
Views - Primary on Main
Address
33741 Galena Sassafras Road, Galena, MD
Price
$ 325,000
Property Attributes
- MLS#MDKE2007058
- TypeSingle Family
- Listing Status ACTIVE
- CountyKENT
- CityGalena
- NeighborhoodSassafras
- Zip21635
- StyleRanch/Rambler
- Year Built2007
- Taxes$ 1829
- Price$ 325,000
- Bedrooms3
- Full Bathrooms2
- Half Bathrooms0
- Sqr Footage1152
- Lot Size0.47 Acres
Data Source:
Bright MLS
Property Description
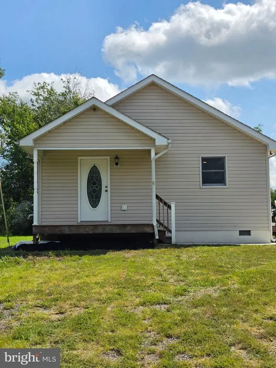
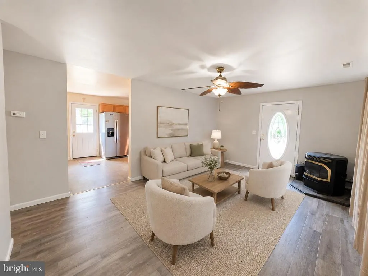
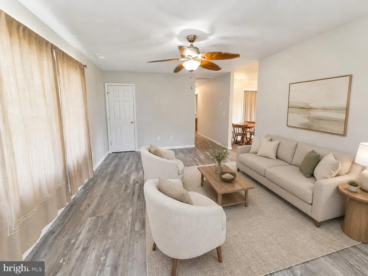
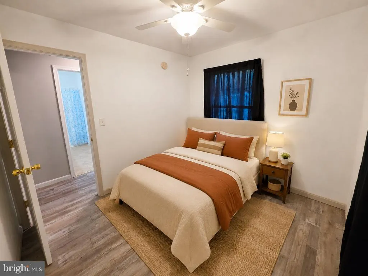
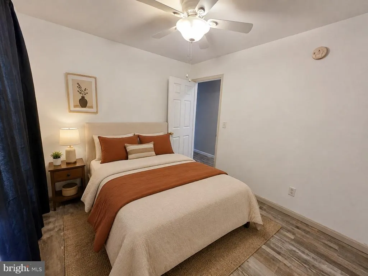
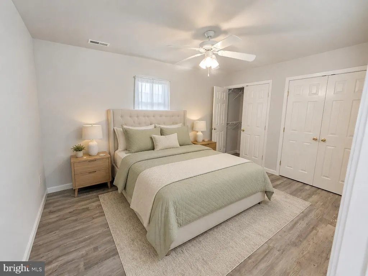
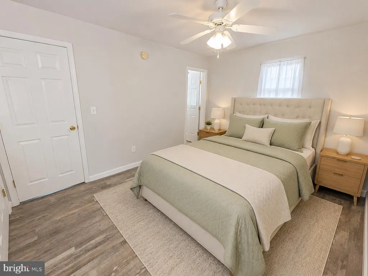
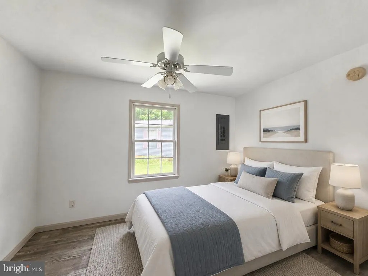
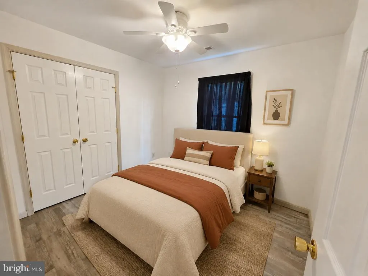
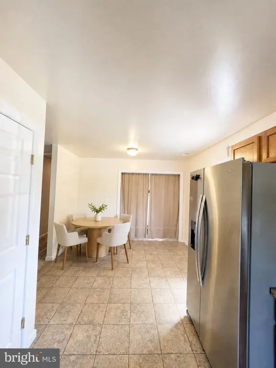
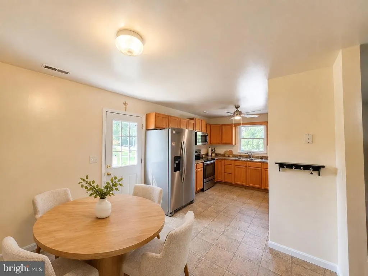
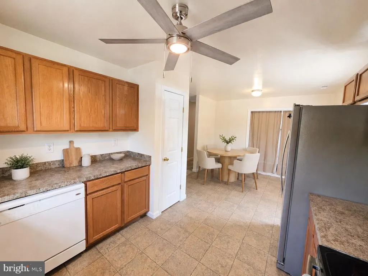
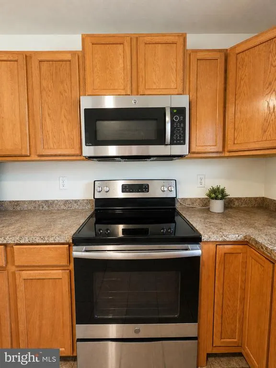
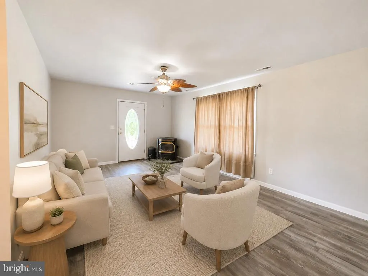
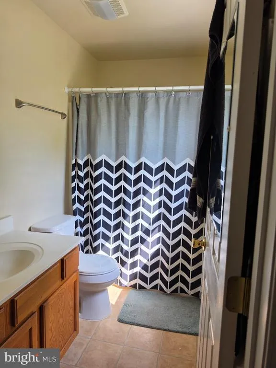
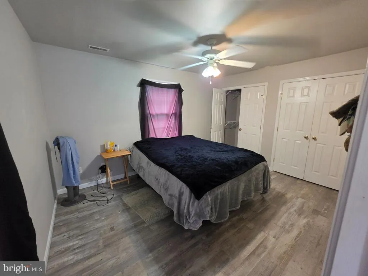
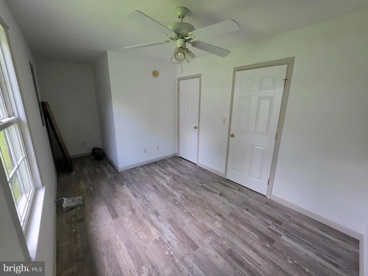
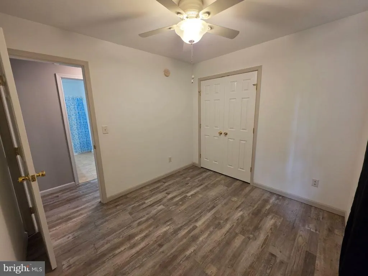
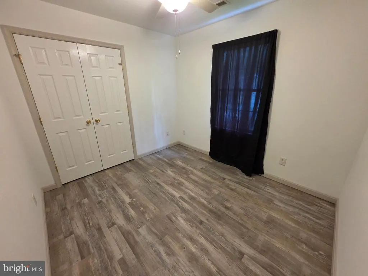
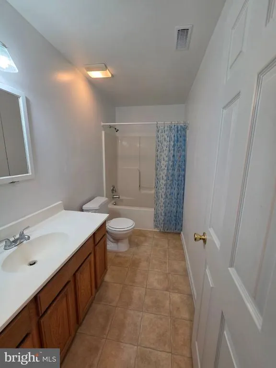
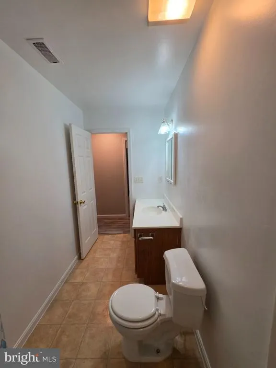
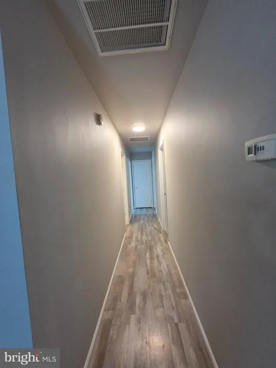
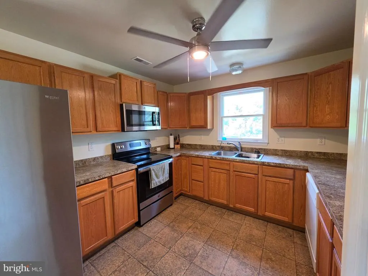
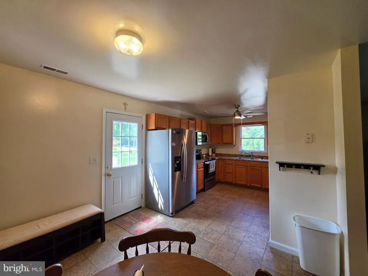
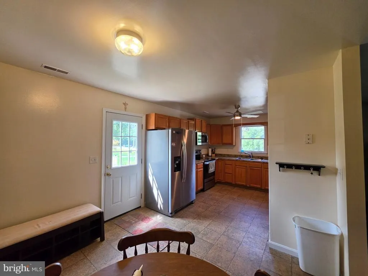
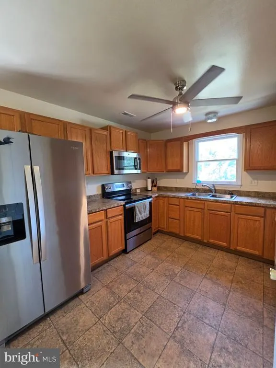
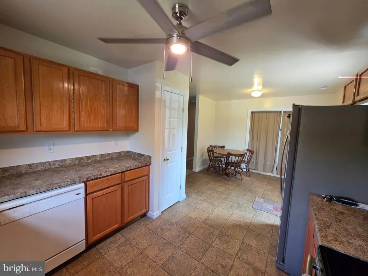
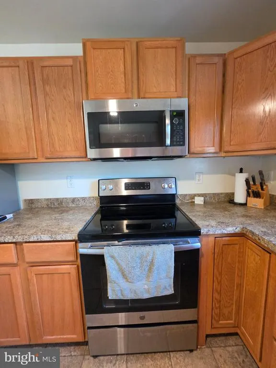
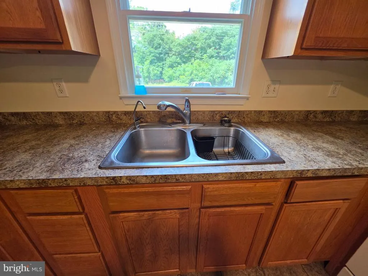
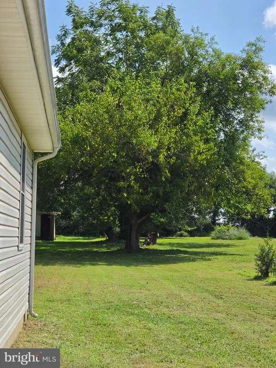
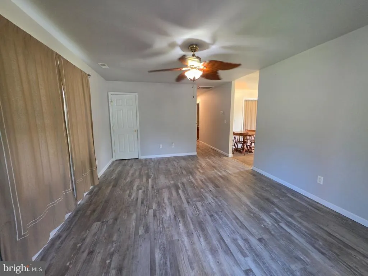
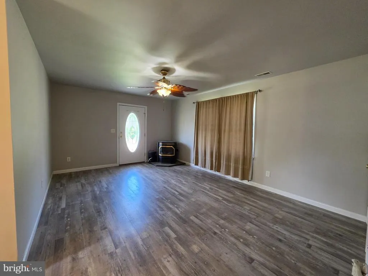
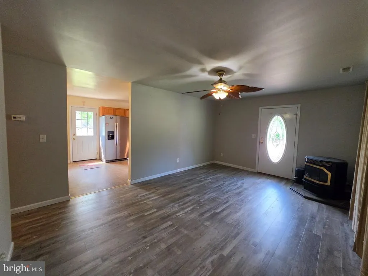
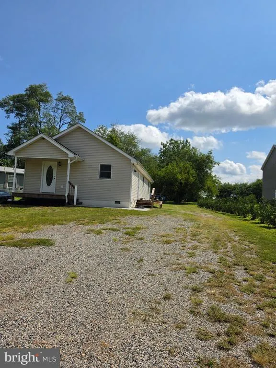
Nestled in the serene SASSAFRAS subdivision, this ranch-style residence offers a harmonious blend of comfort and elegance. Built in 2007, this home showcases a thoughtful design that emphasizes an open floor plan, perfect for both relaxation and entertaining. Step inside to discover a warm and inviting atmosphere, highlighted by luxury vinyl plank flooring that flows seamlessly throughout the living spaces. The heart of the home is the country-style kitchen, equipped with modern appliances including a built-in microwave, dishwasher, and electric oven/range. The kitchen effortlessly transitions into a cozy breakfast area, making it an ideal spot for morning coffee or casual meals. The spacious living area is designed for gatherings, featuring ample natural light from double-hung windows that frame picturesque views of the garden and lawn. The layout includes three well-appointed bedrooms, with the primary suite offering a private oasis complete with a soaking tub and a stall shower in the en-suite bathroom. Each bedroom provides a tranquil retreat, ensuring comfort and privacy for all. This property boasts a generous 0.47-acre lot, meticulously cleared to create a beautiful outdoor space. The front yard welcomes you with lush greenery, while the rear yard offers a perfect canvas for gardening or outdoor activities. With side yards that provide additional space, the possibilities for outdoor enjoyment are endless. Enjoy the peaceful surroundings and the charm of the neighborhood, where the views of the street and garden create a picturesque backdrop for your daily life. The additional shed on the property provides extra storage, enhancing the functionality of this lovely home. This residence is not just a house; it's a lifestyle. Experience the perfect blend of modern amenities and serene living, all within a community that values comfort and tranquility. Embrace the opportunity to make this exceptional property your own, where every detail has been crafted for a life of ease and enjoyment.
| Price History | |
|---|---|
| 9/6/2026 | Listed $325,000 |
General Features
| Living Area | 1152 |
|---|---|
| Sewer | Private Septic Tank |
| Heating | 90% Forced Air,Wood Burn Stove |
| Cooling | Ceiling Fan(s),Heat Pump(s) |
| Utilities | Electric Available,Phone Available |
| Possession | Settlement |
| Roof | Shingle |
| Appliances | Built-In Microwave,Dishwasher,Exhaust Fan,Oven/Range - Electric,Refrigerator,Water Heater |
| Zoning | R |
| Architectural Style | Ranch/Rambler |
| Construction Materials | Combination |
| School District | KENT COUNTY PUBLIC SCHOOLS |
| Year Built | 2007 |
| View | Street,Garden/Lawn |
| Levels | 1 |
| Tax Year | 2026 |
| Ownership | Fee Simple |
| Cool Fuel | Electric |
| Accessibility | None |
| County | KENT |
| New Construction | No |
| Property Type | Residential |
| HOA | No |
| Subdivision Name | SASSAFRAS |
| Garage Y/N | No |
| Water Access Y/N | No |
| Other Structures | Above Grade |
| Full Baths | 2 |
| Status | ACTIVE |
| Directions | GPS/MAPS/WAZES |
| City | GALENA |
| Disclosures | Prop Disclaimer |
| Senior Community Y/N | No |
| Lot Size Units | Square Feet |
| Lot Size Square Feet | 20473.00 |
| Tax Assessed Value | 182500.0 |
| Tax Annual Amount | 1829.0 |
| Home Warranty Y/N | No |
| Property Condition | Excellent |
| Structure Type | Detached |
| Condo/Coop Association fee Y/N | No |
| Bathrooms Full Main Level | 2 |
| Bathrooms Count Main Level | 2.00 |
| Price Per Sq Ft Total AG | 282.12 |
| Acceptable Financing | Cash,Conventional,FHA,USDA,VA |
| Historic Y/N | No |
| Lease Considered Y/N | No |
| Vacation Rental Y/N | No |
| Total SQFT | 1152 |
| Standard Status | Active |
| Year Built Source | Estimated |
| Legal Subdivision | SASSAFRAS |
| Association Recreation Fee | No |
Interior Features
| Interior Amenities | Attic,Bathroom - Soaking Tub,Bathroom - Stall Shower,Breakfast Area,Ceiling Fan(s),Combination Kitchen/Dining,Entry Level Bedroom,Floor Plan - Open,Kitchen - Country,Primary Bath(s) |
|---|---|
| Heating Fuel | Electric,Wood |
| Flooring | Luxury Vinyl Plank |
| Hot Water | 60+ Gallon Tank |
| Total Stories | 1 |
| Basement (Y/N) | No |
| Heating Y/N | Yes |
| Window Features | Double Hung |
| Fireplace Y/N | No |
| Above Grade Finished Area | 1152 |
| Central Air Y/N | No |
| Total Bedrooms | 3 |
| Room Type | Living Room,Kitchen |
| Main Level Bedrooms | 3 |
| LivingAreaSource | Estimated |
| Laundry Type | Hookup |
| Above Grade Finished Area Source | Estimated |
| Above Grade Finished Area Unit Type | Square Feet |
| Total Baths | 2 |
Exterior Features
| Pool | No Pool |
|---|---|
| Parking Features | Gravel Driveway |
| Lot Features | Cleared,Front Yard,Rear Yard,SideYard(s) |
| Water Source | Well |
| Total Parking Spaces | 10 |
| Type of Parking | Driveway |
| Foundation Details | Concrete Perimeter |
| Spa | No |
| Water View Y/N | No |
| Lot Size Acres | 0.47 |
| Lot Size Source | Estimated |
| Waterfront Y/N | No |
| Door Features | Six Panel |
| Horse Y/N | No |
| Land Assessed Value | 48800.00 |
| Navigable Water Y/N | No |
| Water Oriented Y/N | No |
Room Details
| Room | Dimensions | Level | Flooring | Details |
|---|---|---|---|---|
| Kitchen | Main | |||
| Living Room | Main |
Amenities
- Foreclosure
- Views
- Short Sale
- New Construction
- Adult 55+
- Lease To Own
- No HOA Fees
- Furnished
- Primary On Main
- Air Conditioning
- Seller Finance
- Green
- Fixer Upper
- Horse
- Golf
- Fireplace
- Deck
- Garage
- Basement
- Pool
Property vs Single Family Average in 21635
Price
Taxes
Year Built
 All or a portion of the multiple listing information is provided by the Central Virginia Regional Multiple Listing Service, LLC, from a copyrighted compilation of listings. All CVR MLS information provided is deemed reliable but is not guaranteed accurate. The compilation of listings and each individual listing are ©2026 Central Virginia Regional Multiple Listing Service, LLC. All rights reserved.
All MLS listings are © 2026 Central Virginia Regional Multiple Listing Service, LLC. All
All or a portion of the multiple listing information is provided by the Central Virginia Regional Multiple Listing Service, LLC, from a copyrighted compilation of listings. All CVR MLS information provided is deemed reliable but is not guaranteed accurate. The compilation of listings and each individual listing are ©2026 Central Virginia Regional Multiple Listing Service, LLC. All rights reserved.
All MLS listings are © 2026 Central Virginia Regional Multiple Listing Service, LLC. All
 Charlottesville Area Association of REALTORS® All information deemed reliable but not guaranteed. All properties are subject to prior sale, change or withdrawal. Neither listing broker(s) or information provider(s) shall be responsible for any typographical errors, misinformation, misprints and shall be held totally harmless. Listing(s) information is provided for consumer's personal, non-commercial use and may not be used for any purpose other than to identify prospective properties consumers
 Lynchburg MLS All information deemed reliable but not guaranteed. All properties are subject to prior sale, change or withdrawal. Neither listing broker(s) or information provider(s) shall be responsible for any typographical errors, misinformation, misprints and shall be held totally harmless. Listing(s) information is provided for consumer's personal, non-commercial use and may not be used for any purpose other than to identify prospective properties consumers may be interested in purchasing. The
 © BRIGHT, All Rights Reserved
