
Views
Address
2106 Mckendree Road, West Friendship, MD
Price
$ 1,999,500
Property Attributes
- MLS#MDHW2072822
- TypeSingle Family
- Listing Status ACTIVE
- CountyHOWARD
- CityWest Friendship
- NeighborhoodWest Friendship
- Zip21794
- StyleColonial
- Year Built1899
- Taxes$ 15620
- Price$ 1,999,500
- Bedrooms7
- Full Bathrooms4
- Half Bathrooms1
- Sqr Footage7765
- Lot Size3.38 Acres
Data Source:
Bright MLS
Property Description
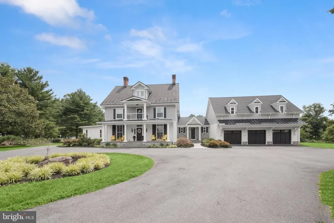
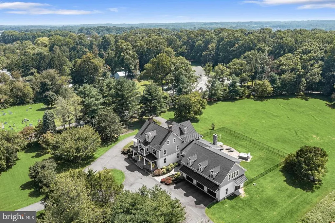
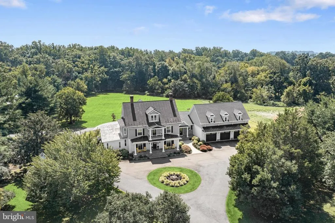
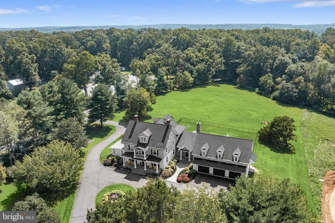
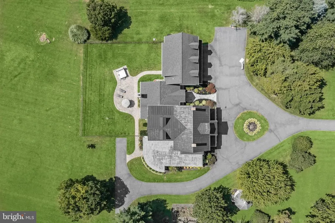
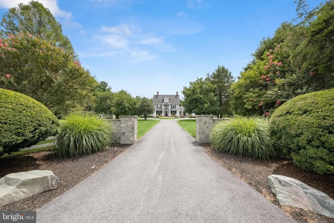
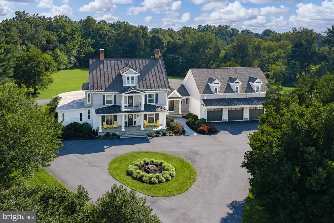
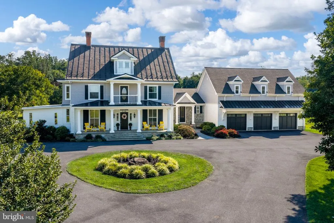
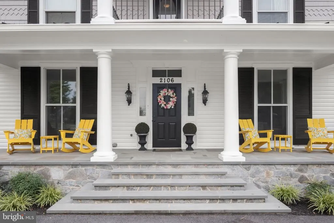
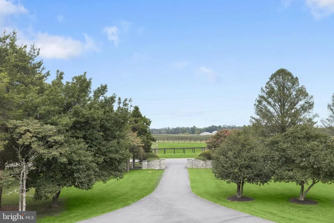
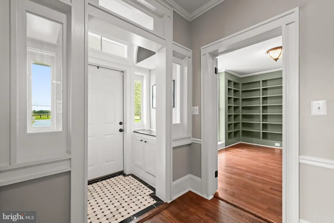
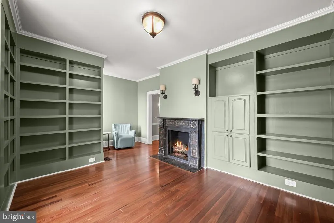
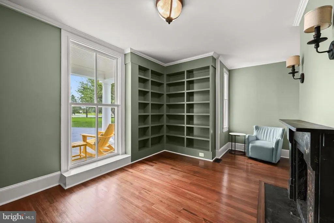
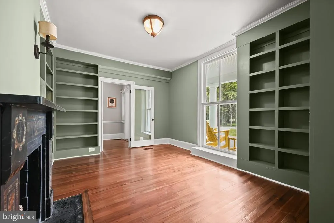
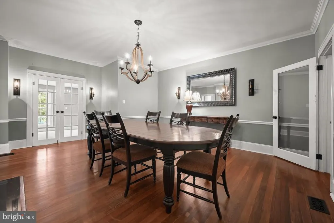
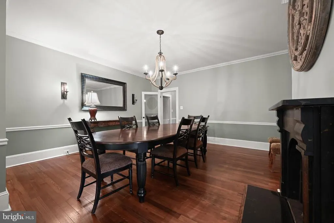
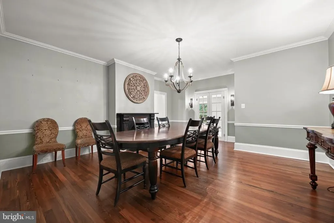
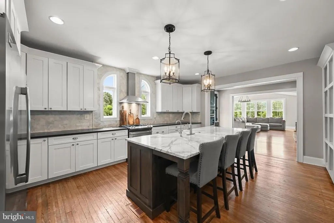
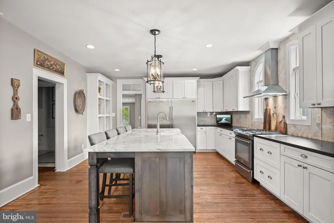
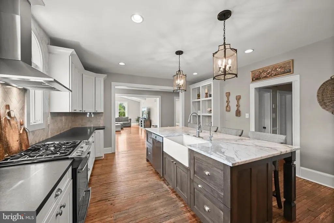
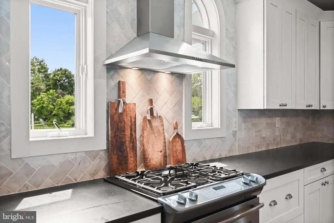
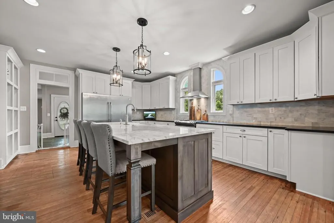
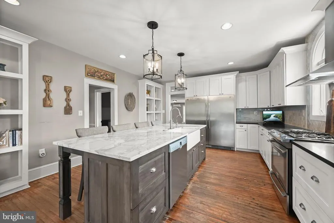
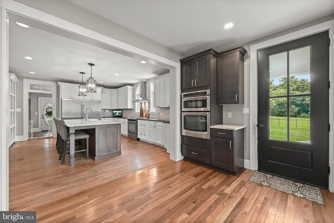
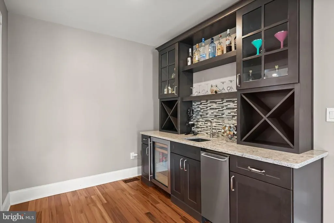
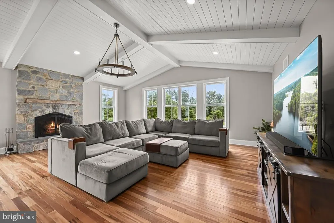
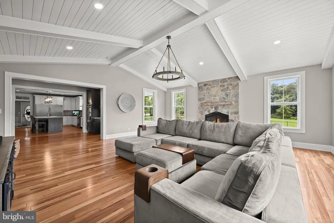
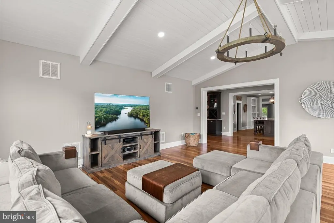
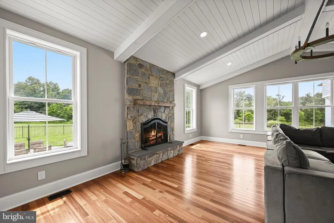
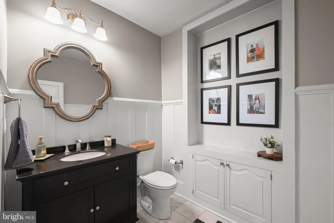
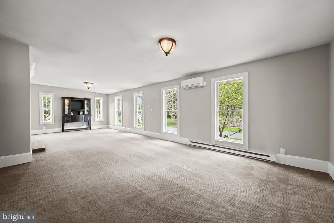
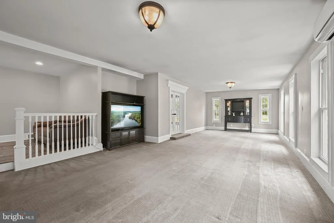
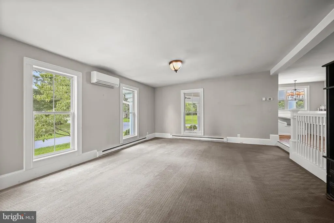
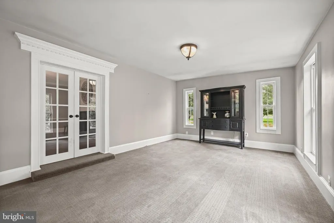
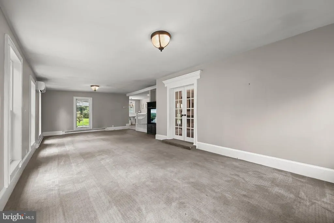
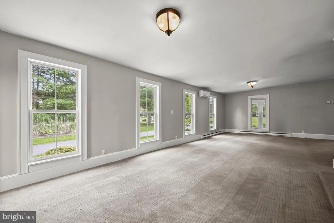
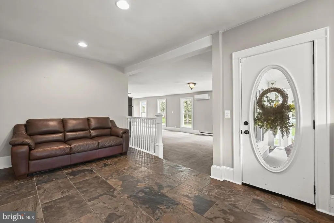
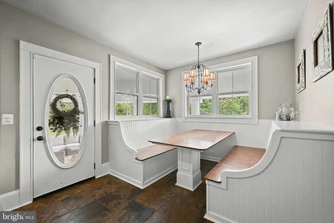
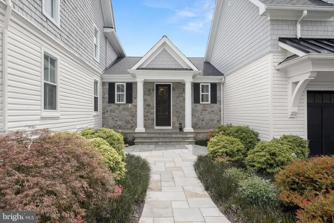
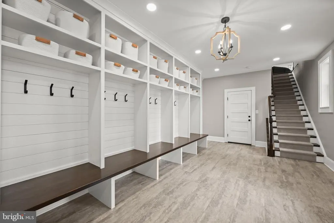
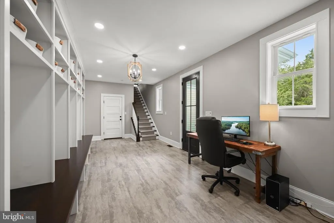
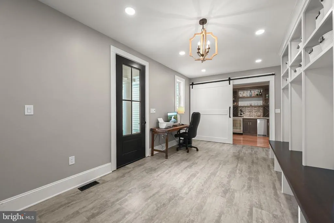
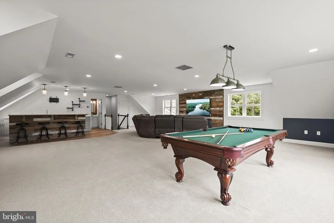
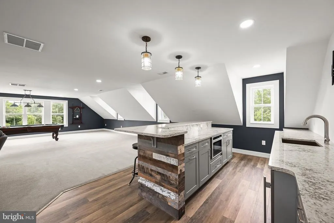
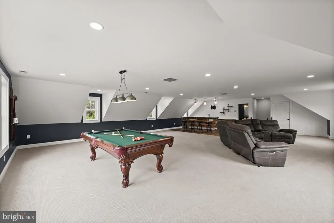
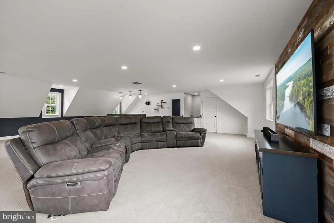
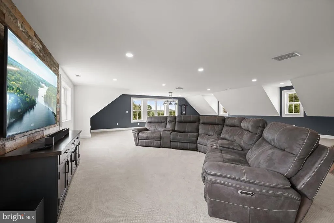
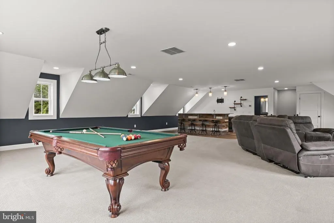
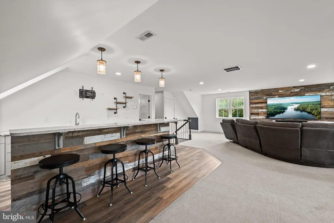
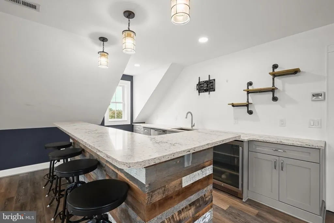
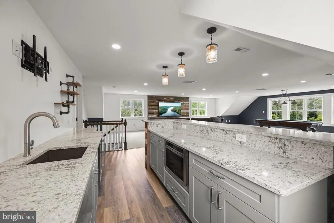
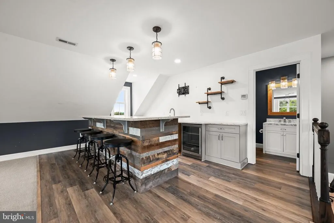
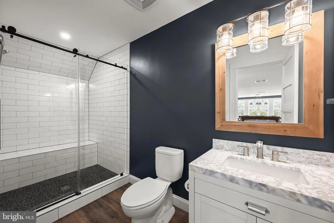
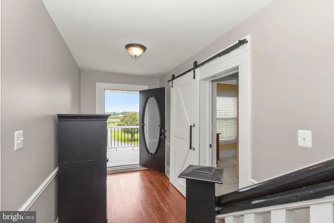
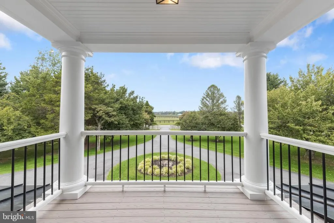
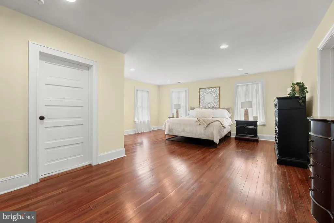
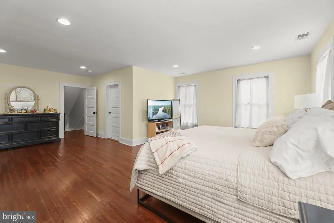
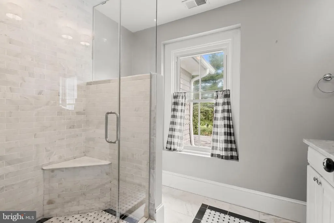
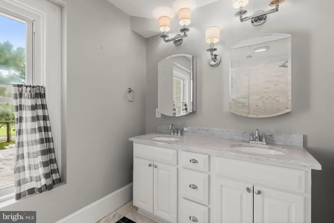
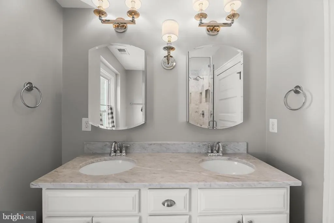
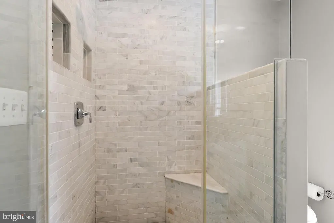
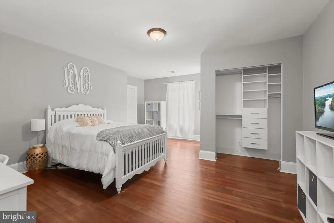
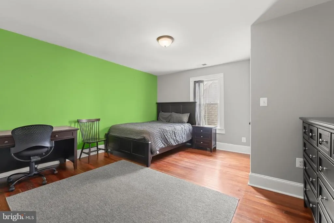
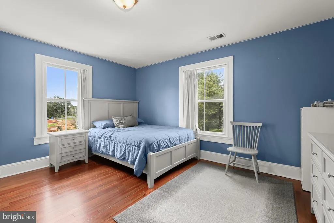
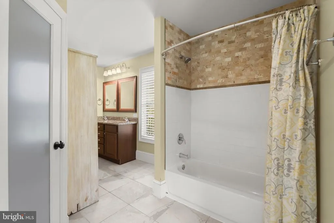
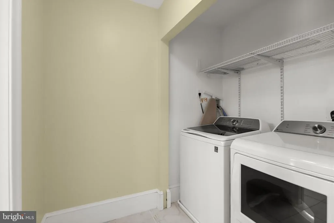
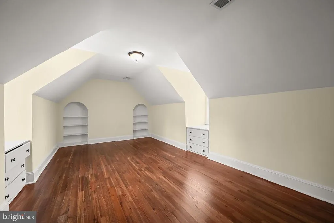
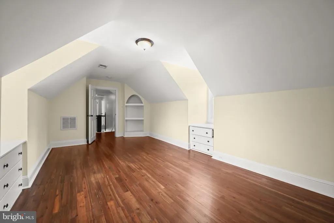
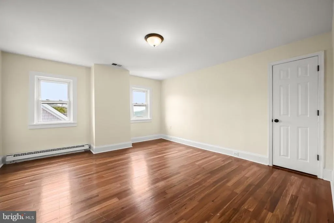
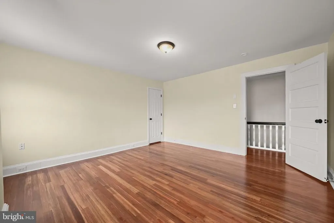
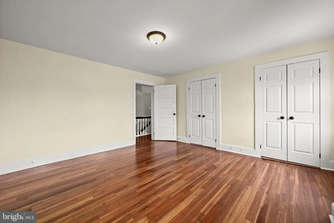
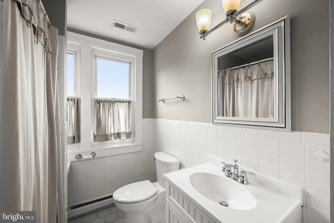
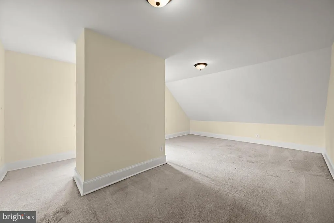
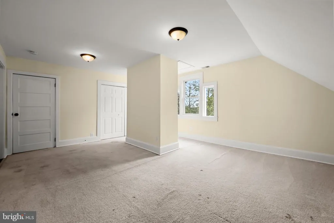
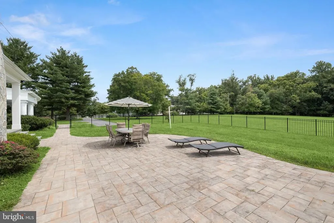
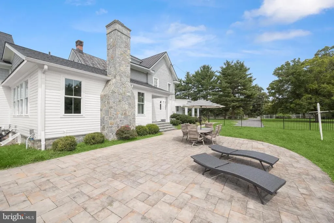
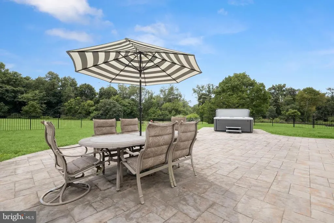
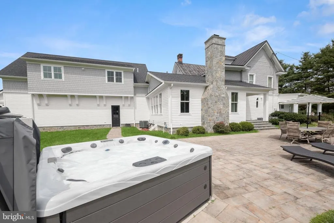
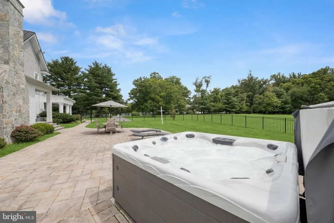
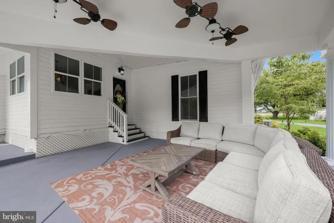
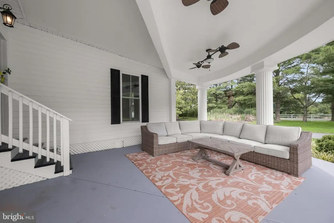
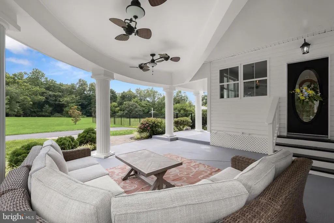
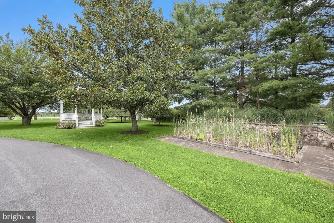
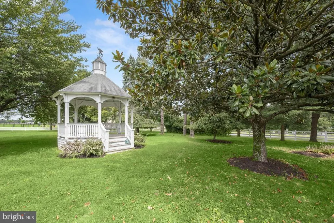
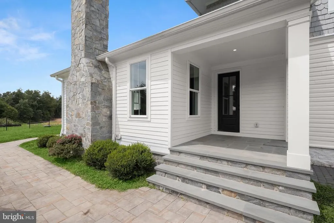
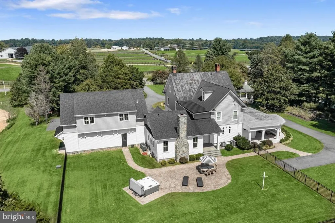
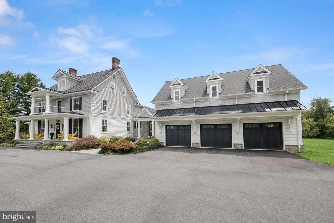
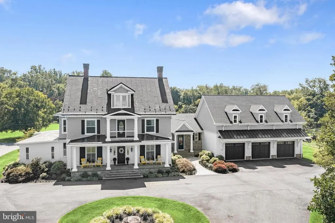
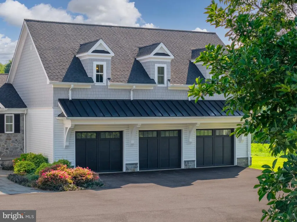
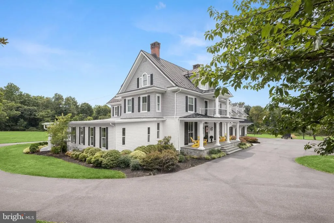
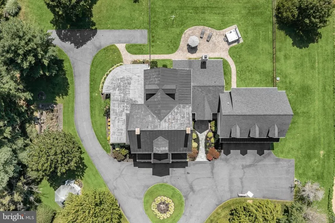
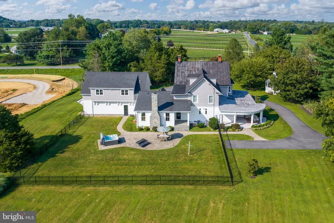
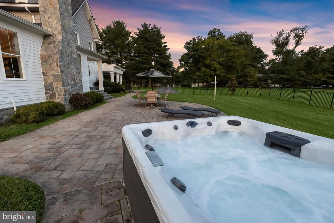
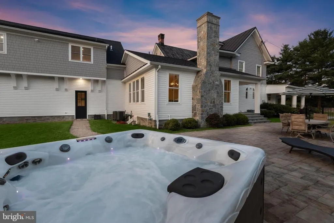
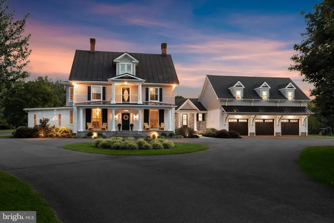
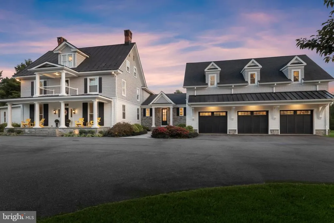
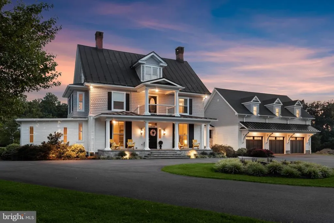
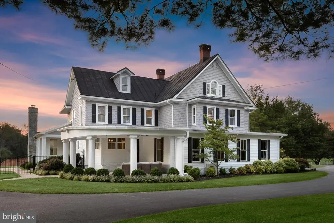
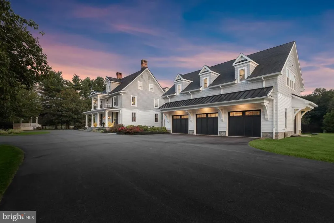
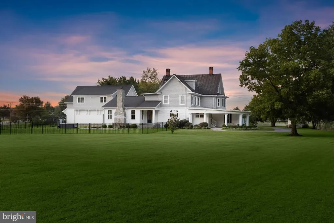
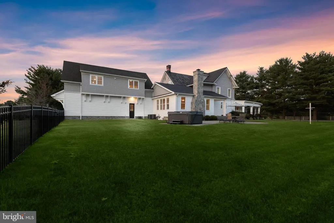
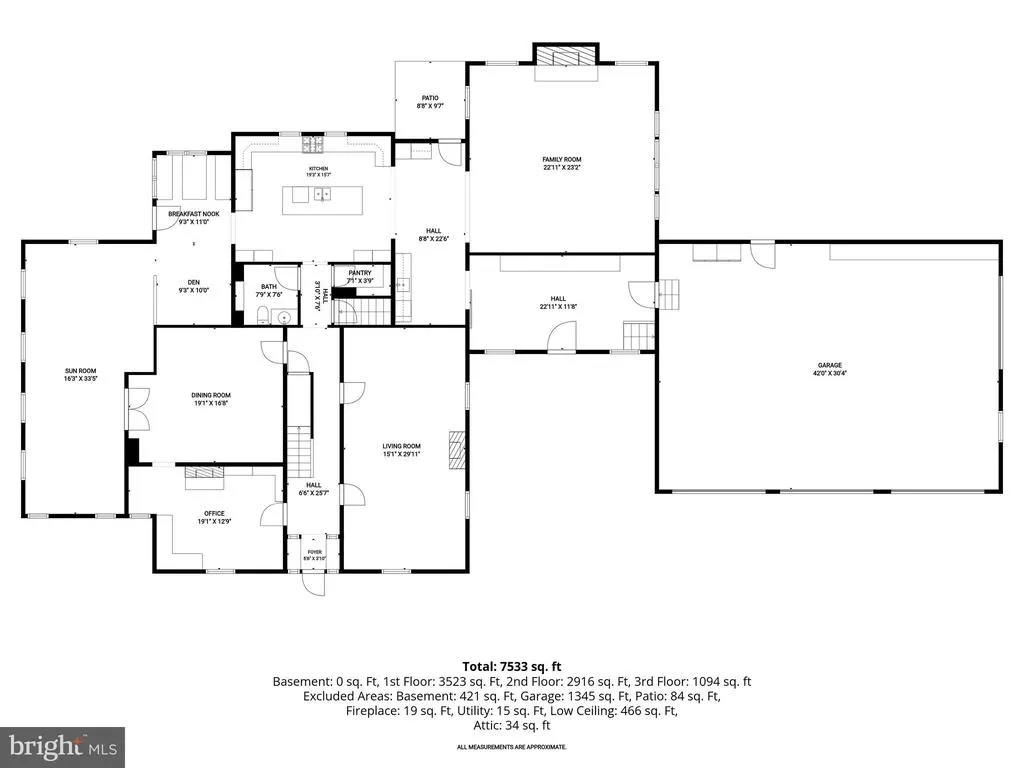
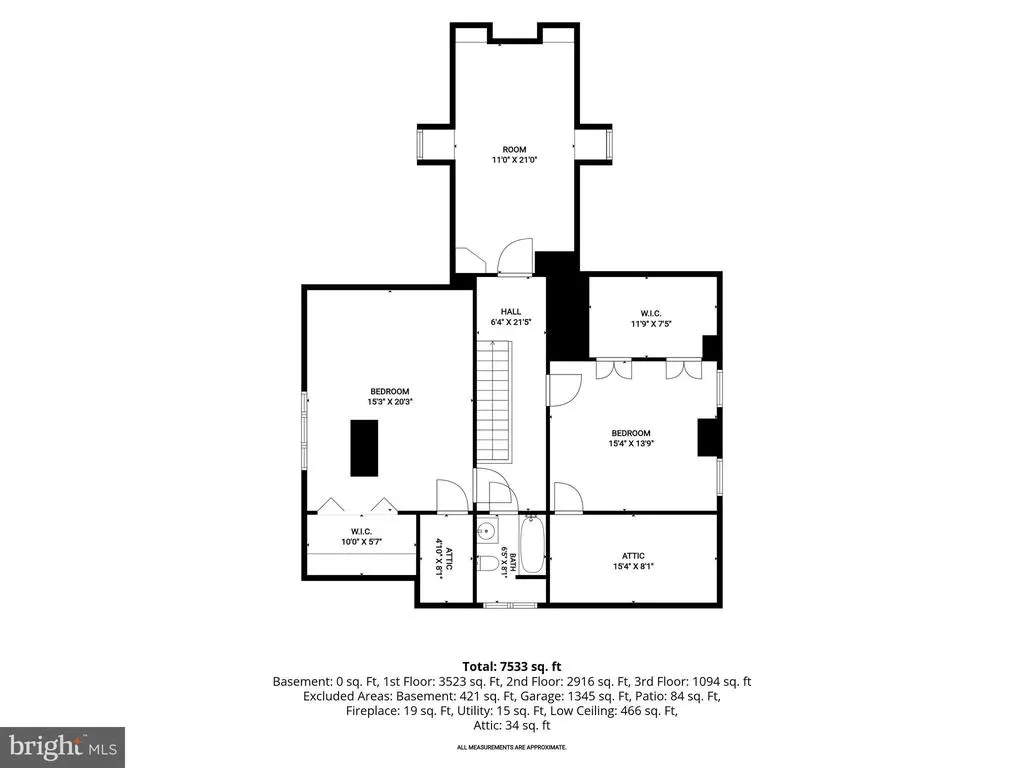
A rare opportunity to own a gorgeous historic residence beautifully situated on a premium 3.38-acre lot, where timeless architectural character blends seamlessly with thoughtful renovations and modern luxury. Updated throughout and offering three finished levels, this exceptional home showcases original hardwood flooring, decorative fireplaces, moldings, built-ins and millwork, alongside expansive additions designed for todays lifestyle, including two family rooms, an impressive upper level flex space, and an oversized three-car garage. A welcoming front porch introduces the home, opening to a gracious foyer accented with distinctive tile detail. The living room and library each feature their own decorative fireplace, with the library further enhanced by handsome built-in bookcases. Continue into the formal dining room, where glass French doors open to a spacious sunroom that wraps around to a side entrance and adjoining breakfast room. At the heart of the home, the gourmet kitchen is appointed with an oversized island breakfast bar, dual-tone countertops, and convenient side entrance. The kitchen flows effortlessly into a stunning family room addition highlighted by a soaring cathedral ceiling with shiplap detail, creating a dramatic yet inviting gathering space. A large mudroom with a custom built-in hall tree provides everyday functionality and access to the expansive loft, complete with a custom wet bar and full bathroom, an exceptional space for entertaining, recreation, or hosting guests. Upstairs, a charming front-facing balcony adds to the homes historic appeal. The spacious primary suite features two walk-in closets and a beautifully remodeled luxury en suite bathroom with an oversized frameless glass-enclosed shower and dual vanity. Three additional bedrooms, a dual-entry full bathroom, and a dedicated laundry room complete this level. Continue to the top floor, offering three additional bedrooms and another full bathroom, providing tremendous flexibility for guest accommodations, home offices, or additional living space. Outdoor living is equally impressive, with a fenced portion of the expansive grounds featuring a generous stone patio and hot tub surrounded by the privacy and beauty of the 3.38-acre setting. A circular driveway and expansive three-car garage provide abundant parking and convenience. Ideally located near major commuter routes and a variety of shopping, dining, and entertainment options, this remarkable property offers the character and craftsmanship of a historic home paired with the space, amenities, and modern updates desired for luxury living.
| Price History | |
|---|---|
| 9/4/2026 | Listed $1,999,500 |
General Features
| Living Area | 7765 |
|---|---|
| Sewer | Septic Exists |
| Heating | Radiator,Zoned,Other |
| Cooling | Other,Zoned |
| Possession | Settlement,Negotiable |
| Appliances | Built-In Microwave,Dishwasher,Dryer,Oven/Range - Gas,Refrigerator,Stainless Steel Appliances,Washer,Water Heater - Tankless |
| Zoning | RCDEO |
| Garage Spaces | 6.00 |
| Patio/Porch Features | Balcony,Patio(s),Porch(es) |
| Architectural Style | Colonial |
| Construction Materials | Other |
| School District | HOWARD COUNTY PUBLIC SCHOOLS |
| Year Built | 1899 |
| View | Trees/Woods,Scenic Vista |
| Levels | 3 |
| Tax Year | 2025 |
| Ownership | Fee Simple |
| Cool Fuel | Electric |
| Accessibility | Other |
| County | HOWARD |
| New Construction | No |
| Property Type | Residential |
| HOA | No |
| Subdivision Name | WEST FRIENDSHIP |
| Garage Y/N | Yes |
| Water Access Y/N | No |
| Other Structures | Above Grade,Below Grade |
| Full Baths | 4 |
| Status | ACTIVE |
| Directions | FREDERICK ROAD TO MCKENDREE - ACCESS PROPERTY FROM THE EITHER ROAD THROUGH THE WHITE BRICK PILLARS |
| City | WEST FRIENDSHIP |
| Senior Community Y/N | No |
| Lot Size Units | Square Feet |
| Lot Size Square Feet | 147407.00 |
| Tax Assessed Value | 1361933.0 |
| Tax Annual Amount | 15620.0 |
| Structure Type | Detached |
| Condo/Coop Association fee Y/N | No |
| Bathrooms Count Main Level | 1.00 |
| Price Per Sq Ft Total AG | 257.5 |
| Vacation Rental Y/N | No |
| Virtual Tour | https://youriguide.com/embed/2106_mckendree_rd_glenwood_md?unbranded=1&bgcolor=FFFFFF |
| Total SQFT | 8905 |
| Builder Name | HISTORIC REGISTER |
| Standard Status | Active |
| Year Built Source | Assessor |
| Tax Lot | 1 |
Interior Features
| Interior Amenities | Attic,Breakfast Area,Built-Ins,Butlers Pantry,Carpet,Chair Railings,Crown Moldings,Dining Area,Family Room Off Kitchen,Formal/Separate Dining Room,Kitchen - Gourmet,Kitchen - Island,Pantry,Primary Ba |
|---|---|
| Heating Fuel | Oil,Electric |
| Basement | Other,Connecting Stairway,Interior Access |
| Flooring | Hardwood,Ceramic Tile,Carpet,Luxury Vinyl Plank |
| Total Fireplaces | 4 |
| Fireplace Features | Gas/Propane,Mantel(s),Wood |
| Hot Water | Electric |
| Basement (Y/N) | Yes |
| Heating Y/N | Yes |
| Window Features | Double Pane,Screens,Vinyl Clad,Wood Frame |
| Fireplace Y/N | Yes |
| Above Grade Finished Area | 7765 |
| Half Baths | 1 |
| Central Air Y/N | No |
| Total Bedrooms | 7 |
| Room Type | Living Room,Dining Room,Primary Bedroom,Bedroom 2,Bedroom 3,Bedroom 4,Bedroom 5,Kitchen,Family Room,Library,Breakfast Room,Sun/Florida Room,Laundry,Mud Room,Recreation Room,Storage Room,Bedroom 6,Bon |
| Below Grade Finished Area Unit Type | Square Feet |
| LivingAreaSource | Estimated |
| Laundry Type | Upper Floor |
| Below Grade Unfin Area Units | Square Feet |
| Below Grade Unfin SQFT | 1140 |
| Below Grade Unfin SQFT Source | Assessor |
| Below Grade Finished Area Source | Assessor |
| Bedrooms Count All Upper Levels | 7 |
| Bedrooms Count Upper Level 1 | 4 |
| Bedrooms Count Upper Level 2 | 3 |
| Bathrooms Half Main Level | 1 |
| Bathrooms Full Upper Level 2 | 1 |
| Bathrooms Full Upper Level 1 | 3 |
| Bathrooms Full All Upper Levels | 4 |
| Bathrooms Count Upper Level 2 | 1.00 |
| Bathrooms Count Upper Level 1 | 3.00 |
| Bathrooms Count All Upper Levels | 4 |
| Above Grade Finished Area Source | Estimated |
| Above Grade Finished Area Unit Type | Square Feet |
| Total Baths | 5 |
Exterior Features
| Exterior Amenities | Exterior Lighting |
|---|---|
| Pool | No Pool |
| Fencing | Partially |
| Parking Features | Asphalt Driveway,Circular Driveway |
| Lot Features | Additional Lot(s),Backs to Trees,Corner,Landscaping,Premium |
| Water Source | Private |
| Total Parking Spaces | 6 |
| Garage Features | Garage - Front Entry |
| Type of Parking | Attached Garage,Driveway |
| Land Use Code | R |
| Foundation Details | Other |
| Water View Y/N | No |
| Lot Size Acres | 3.38 |
| Lot Size Source | Assessor |
| Waterfront Y/N | No |
| Door Features | French,Double Entry |
| Land Assessed Value | 394000.00 |
| Navigable Water Y/N | No |
| Water Oriented Y/N | No |
| # of Attached Garage Spaces | 6 |
Room Details
| Room | Dimensions | Level | Flooring | Details |
|---|---|---|---|---|
| Bedroom 2 | Upper 1 | Flooring - HardWood | ||
| Bedroom 3 | Upper 1 | Flooring - HardWood | ||
| Bedroom 4 | Upper 1 | Flooring - HardWood | ||
| Bedroom 5 | Upper 2 | Flooring - Carpet | ||
| Bedroom 6 | Upper 2 | Flooring - HardWood | ||
| Bonus Room | Upper 2 | Flooring - HardWood | ||
| Breakfast Room | Main | Flooring - HardWood,Built-Ins | ||
| Dining Room | Main | Flooring - HardWood,Chair Rail,Crown Molding | ||
| Family Room | Main | Flooring - HardWood,Fireplace - Other,Cathedral/Vaulted Ceiling | ||
| Kitchen | Main | Flooring - HardWood,Countertop(s) - Granite,Countertop(s) - Quartz,Kitchen - Gas Cooking | ||
| Laundry | Upper 1 | Flooring - Ceramic Tile | ||
| Library | Main | Flooring - HardWood,Built-Ins | ||
| Living Room | Main | Flooring - HardWood,Fireplace - Gas | ||
| Mud Room | Main | Flooring - Luxury Vinyl Plank,Built-Ins | ||
| Primary Bedroom | Upper 1 | Attached Bathroom,Flooring - HardWood,Walk-In Closet(s) | ||
| Recreation Room | Upper 1 | Wet Bar,Flooring - Carpet | ||
| Storage Room | Upper 2 | |||
| Sun/Florida Room | Main | Flooring - Carpet |
Amenities
- Foreclosure
- Views
- Short Sale
- New Construction
- Adult 55+
- Lease To Own
- No HOA Fees
- Furnished
- Primary On Main
- Air Conditioning
- Seller Finance
- Green
- Fixer Upper
- Horse
- Golf
- Fireplace
- Deck
- Garage
- Basement
- Pool
Property vs Single Family Average in 21794
Price
Taxes
Year Built
Visits
 All or a portion of the multiple listing information is provided by the Central Virginia Regional Multiple Listing Service, LLC, from a copyrighted compilation of listings. All CVR MLS information provided is deemed reliable but is not guaranteed accurate. The compilation of listings and each individual listing are ©2026 Central Virginia Regional Multiple Listing Service, LLC. All rights reserved.
All MLS listings are © 2026 Central Virginia Regional Multiple Listing Service, LLC. All
All or a portion of the multiple listing information is provided by the Central Virginia Regional Multiple Listing Service, LLC, from a copyrighted compilation of listings. All CVR MLS information provided is deemed reliable but is not guaranteed accurate. The compilation of listings and each individual listing are ©2026 Central Virginia Regional Multiple Listing Service, LLC. All rights reserved.
All MLS listings are © 2026 Central Virginia Regional Multiple Listing Service, LLC. All
 Charlottesville Area Association of REALTORS® All information deemed reliable but not guaranteed. All properties are subject to prior sale, change or withdrawal. Neither listing broker(s) or information provider(s) shall be responsible for any typographical errors, misinformation, misprints and shall be held totally harmless. Listing(s) information is provided for consumer's personal, non-commercial use and may not be used for any purpose other than to identify prospective properties consumers
 Lynchburg MLS All information deemed reliable but not guaranteed. All properties are subject to prior sale, change or withdrawal. Neither listing broker(s) or information provider(s) shall be responsible for any typographical errors, misinformation, misprints and shall be held totally harmless. Listing(s) information is provided for consumer's personal, non-commercial use and may not be used for any purpose other than to identify prospective properties consumers may be interested in purchasing. The
 © BRIGHT, All Rights Reserved
