
Price Reduction - Views - Primary on Main
Address
4112 Heritage Hill Lane, Ellicott City, MD
Price
$ 1,149,000
Property Attributes
- MLS#MDHW2071852
- TypeSingle Family
- Listing Status ACTIVE
- CountyHOWARD
- CityEllicott City
- NeighborhoodGlenelg Manor
- Zip21042
- StyleManor,Ranch/Rambler,Traditional
- Year Built1983
- Taxes$ 13040
- Price$ 1,149,000
- Bedrooms3
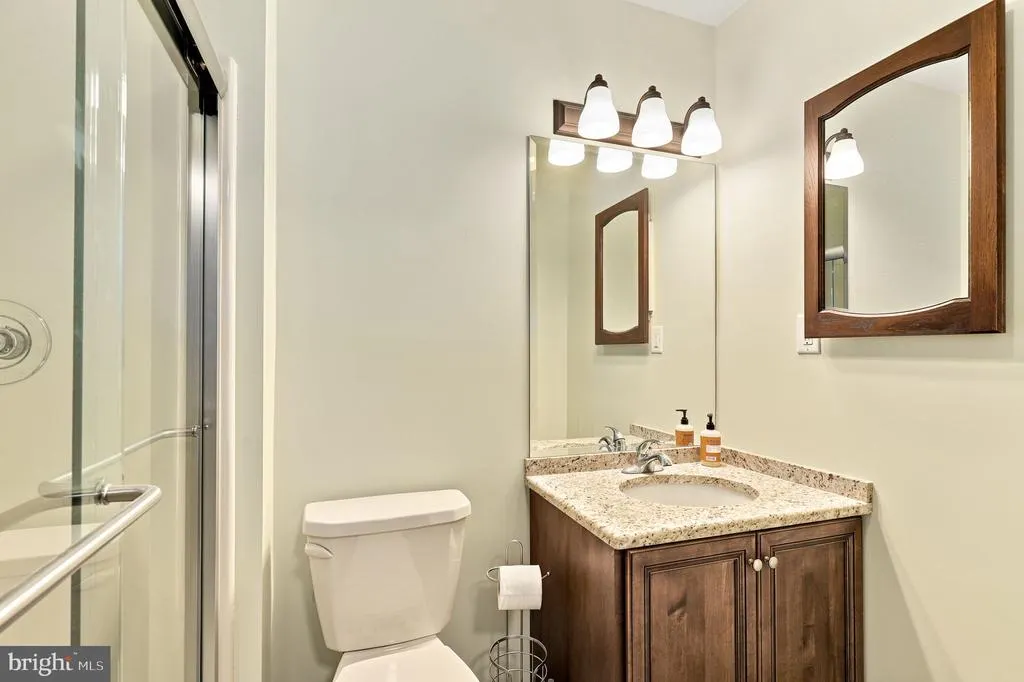
- Full Bathrooms3
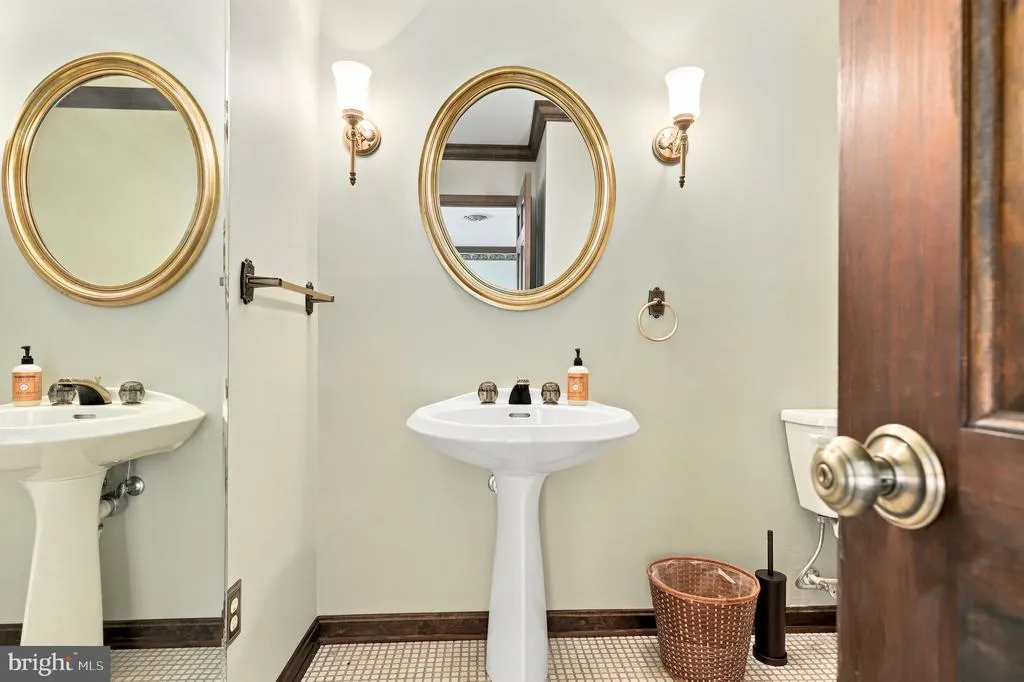
- Half Bathrooms1
- Sqr Footage3473
- Lot Size5 Acres
Data Source:
Bright MLS
Property Description
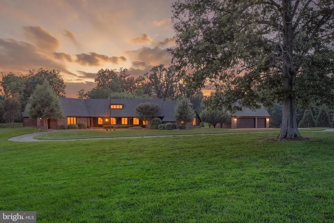
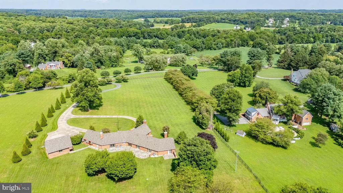
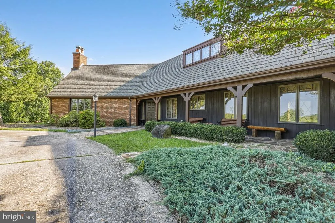
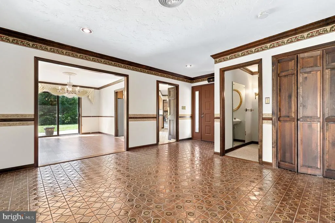
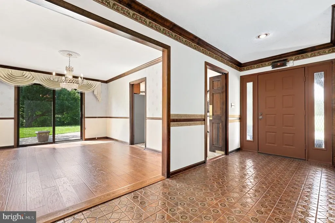
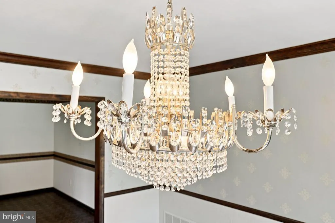
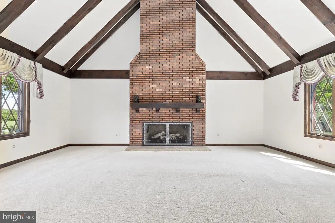
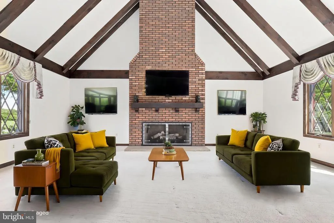
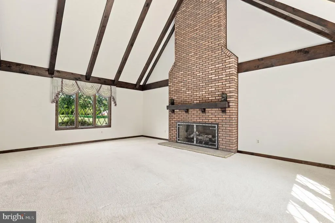
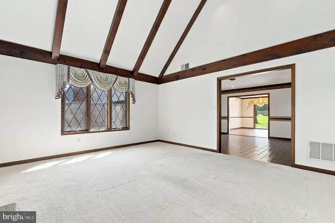
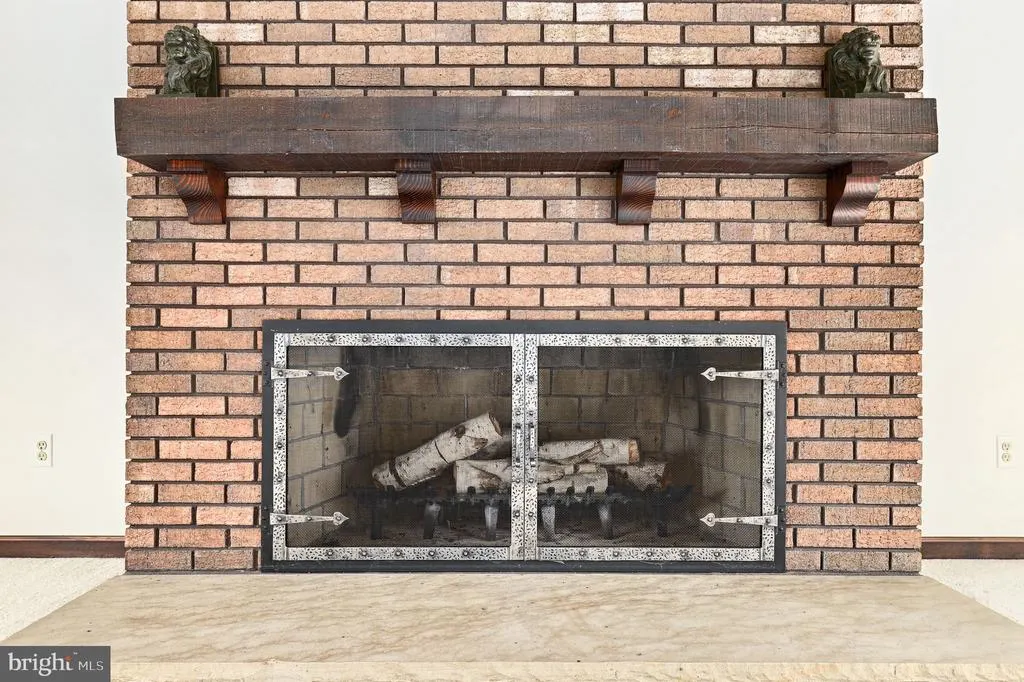
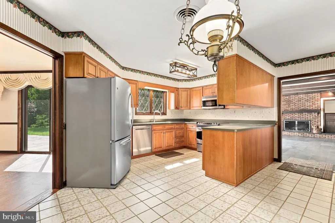
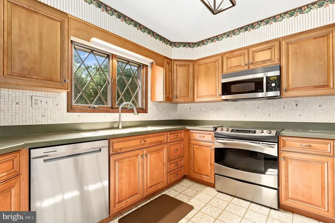
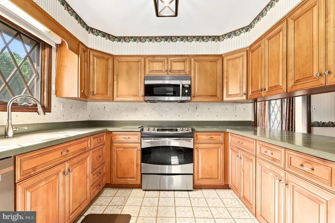
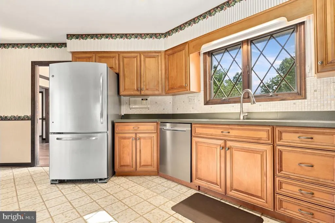
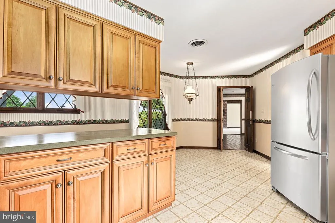
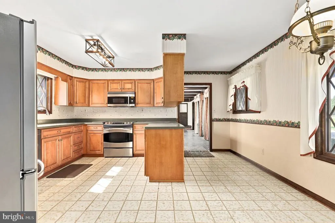
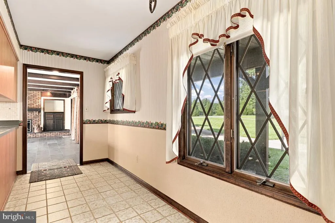
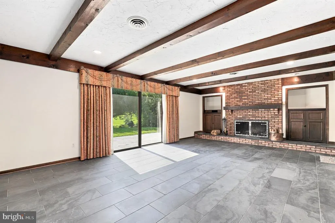
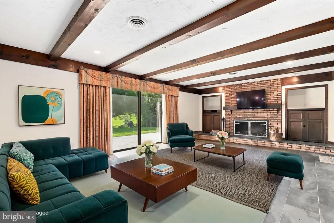
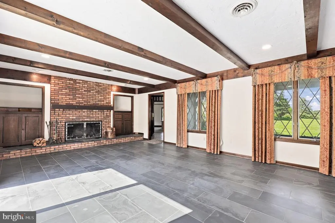
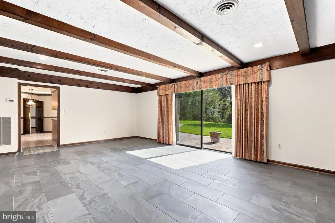
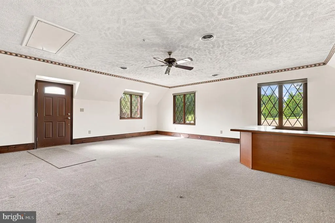
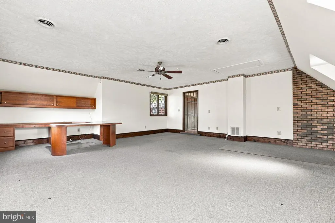
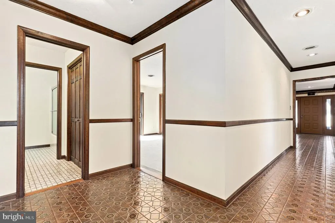
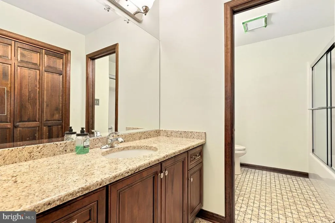
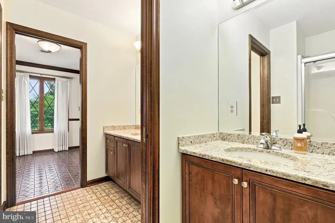
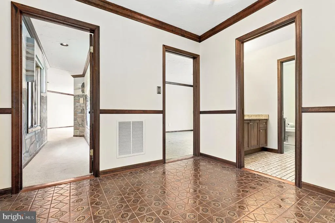
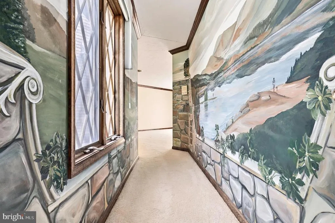
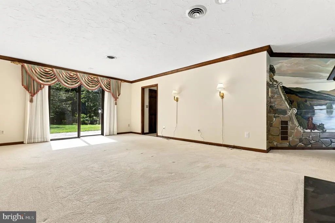
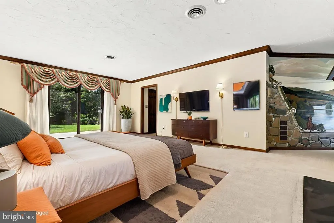
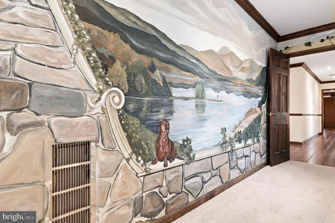
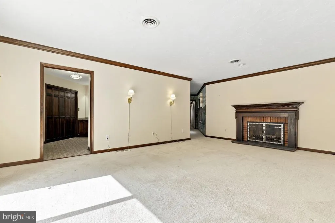
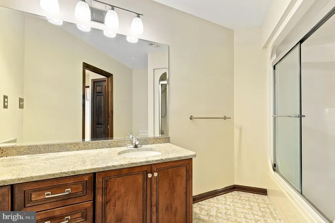
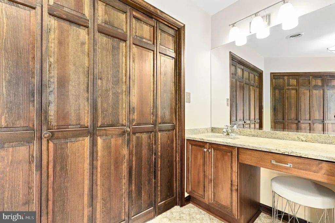
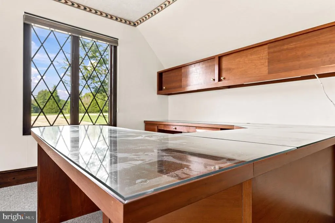
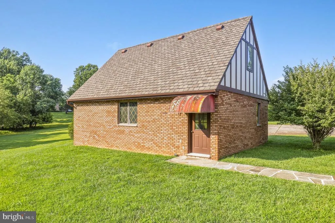
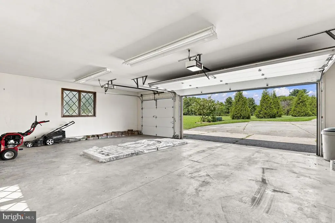
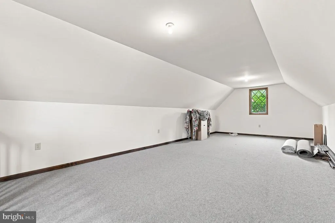
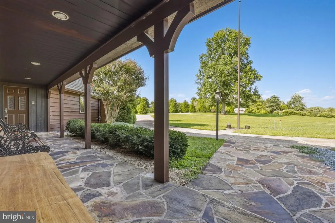
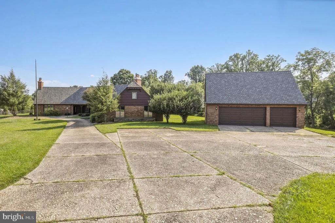
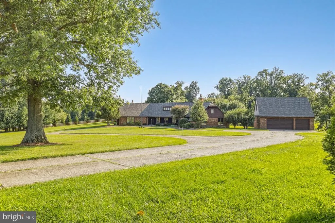
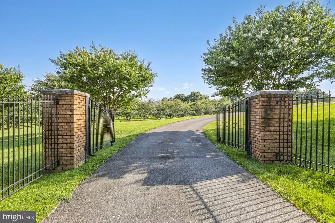
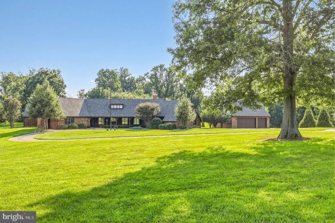
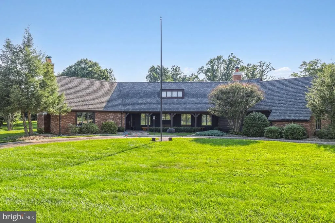
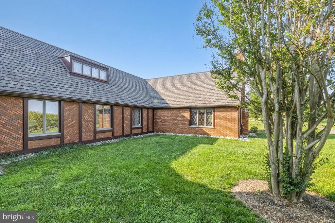
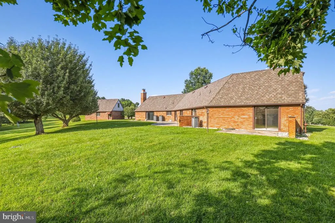
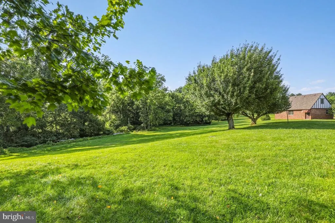
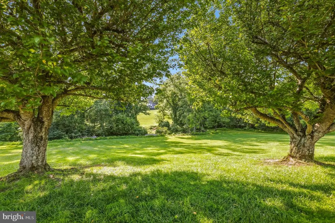
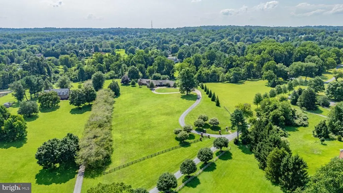
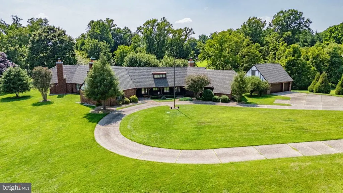
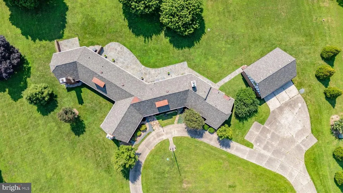
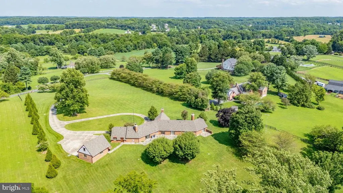
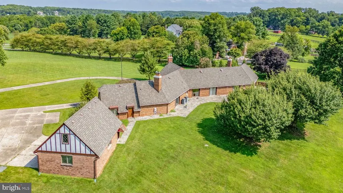
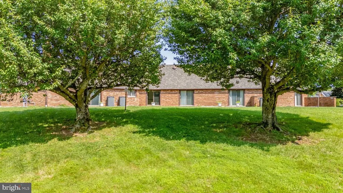
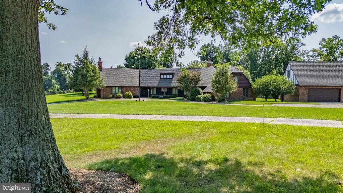
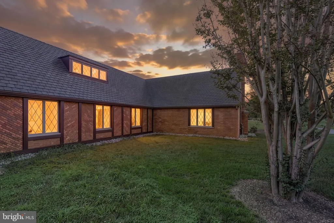
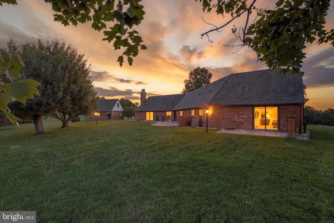
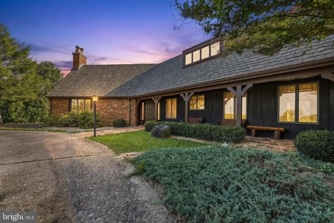
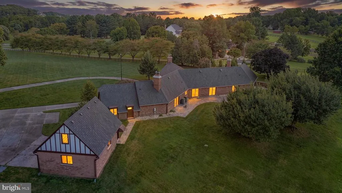
Discover refined one-level living in this beautifully designed manor offering nearly 3,500 sq ft with 3 bedrooms and 3.5 baths. Italian ceramic tile flooring, exposed beams, and a wood-burning fireplace create timeless character, while stainless steel appliances enhance the spacious kitchen. Set on 5 scenic acres with picturesque views, the property also features a detached 3-car garage and a tree-lined circular driveway, offering privacy, beauty, and exceptional curb appeal.
| Elementary School | Middle School | High School |
|---|---|---|
| Triadelphia Ridge Elementary School | Folly Quarter Middle School | Glenelg High School |
| Price History | |
|---|---|
| 7/21/2026 | Listed $1,199,000 |
| 8/15/2026 | 5$1,149,000 |
General Features
| Living Area | 3473 |
|---|---|
| Sewer | Private Septic Tank |
| Heating | Central |
| Cooling | Ceiling Fan(s),Central A/C,Programmable Thermostat,Zoned |
| Possession | Negotiable,Settlement |
| Roof | Architectural Shingle,Shingle |
| Appliances | Built-In Microwave,Dishwasher,Disposal,Dryer - Front Loading,Energy Efficient Appliances,Exhaust Fan,Icemaker,Intercom,Oven - Self Cleaning,Oven - Single,Oven/Range - Electric,Refrigerator,Stainless |
| Zoning | R |
| Garage Spaces | 3.00 |
| Patio/Porch Features | Patio(s),Porch(es) |
| Architectural Style | Manor,Ranch/Rambler,Traditional |
| Security Features | Main Entrance Lock,Security System,Smoke Detector |
| Construction Materials | Mixed |
| School District | HOWARD COUNTY PUBLIC SCHOOL SYSTEM |
| Year Built | 1983 |
| Electric | Other |
| View | Garden/Lawn,Scenic Vista,Trees/Woods |
| Levels | 1 |
| Tax Year | 2026 |
| Ownership | Fee Simple |
| Cool Fuel | Electric |
| Accessibility | Other |
| County | HOWARD |
| New Construction | No |
| Property Type | Residential |
| HOA | No |
| Energy Efficient | Appliances |
| Subdivision Name | GLENELG MANOR |
| Facing Direction | Northwest |
| Garage Y/N | Yes |
| Water Access Y/N | No |
| Other Structures | Above Grade,Below Grade |
| Full Baths | 3 |
| Status | ACTIVE |
| Directions | Please use Google Maps. |
| City | ELLICOTT CITY |
| Senior Community Y/N | No |
| Lot Size Units | Square Feet |
| Lot Size Square Feet | 217800.00 |
| Tax Assessed Value | 991667.0 |
| Tax Annual Amount | 13040.0 |
| Structure Type | Detached |
| Floors In Unit Count | 1 |
| Condo/Coop Association fee Y/N | No |
| Bathrooms Full Main Level | 3 |
| Bathrooms Count Main Level | 4.00 |
| Price Per Sq Ft Total AG | 330.84 |
| Vacation Rental Y/N | No |
| Virtual Tour | https://my.matterport.com/show/?m=nT3wBb8KPCv&brand=0&mls=1& |
| Total SQFT | 3473 |
| Standard Status | Active |
| Year Built Source | Assessor |
| Tax Lot | 18 |
Interior Features
| Interior Amenities | Attic,Breakfast Area,Built-Ins,Carpet,Ceiling Fan(s),Chair Railings,Crown Moldings,Dining Area,Entry Level Bedroom,Exposed Beams,Family Room Off Kitchen,Floor Plan - Open,Formal/Separate Dining Room, |
|---|---|
| Heating Fuel | Electric |
| Flooring | Carpet,Ceramic Tile,Concrete,Hardwood |
| Total Fireplaces | 3 |
| Fireplace Features | Brick,Mantel(s),Screen,Wood |
| Hot Water | Electric |
| Basement (Y/N) | No |
| Heating Y/N | Yes |
| Window Features | Casement,Insulated,Screens |
| Fireplace Y/N | Yes |
| Above Grade Finished Area | 3473 |
| Half Baths | 1 |
| Central Air Y/N | Yes |
| Total Bedrooms | 3 |
| Room Type | Living Room,Dining Room,Primary Bedroom,Bedroom 2,Bedroom 3,Kitchen,Family Room,Den,Foyer,Breakfast Room,Laundry,Mud Room,Utility Room |
| Main Level Bedrooms | 3 |
| Below Grade Finished Area Unit Type | Square Feet |
| LivingAreaSource | Estimated |
| Laundry Type | Has Laundry,Main Floor |
| Below Grade Unfin Area Units | Square Feet |
| Below Grade Unfin SQFT Source | Assessor |
| Below Grade Finished Area Source | Assessor |
| Bathrooms Half Main Level | 1 |
| Above Grade Finished Area Source | Estimated |
| Above Grade Finished Area Unit Type | Square Feet |
| Total Baths | 4 |
Exterior Features
| Exterior Amenities | Extensive Hardscape,Exterior Lighting |
|---|---|
| Pool | No Pool |
| Fencing | Fully |
| Parking Features | Asphalt Driveway,Circular Driveway,Concrete Driveway,Stone Driveway |
| Lot Features | Backs to Trees,Front Yard,Landscaping,No Thru Street,Partly Wooded,Premium,Private,Rear Yard,Rural,SideYard(s) |
| Water Source | Well,Filter |
| Total Parking Spaces | 3 |
| Garage Features | Additional Storage Area,Garage - Front Entry,Garage Door Opener,Oversized |
| Type of Parking | Detached Garage,Driveway |
| Land Use Code | R |
| Foundation Details | Permanent |
| Water View Y/N | No |
| Lot Size Acres | 5.00 |
| Lot Size Source | Estimated |
| Waterfront Y/N | No |
| Door Features | French,Insulated,Six Panel,Sliding Glass |
| Navigable Water Y/N | No |
| Water Oriented Y/N | No |
| # of Detached Garage Spaces | 3 |
Room Details
| Room | Dimensions | Level | Flooring | Details |
|---|---|---|---|---|
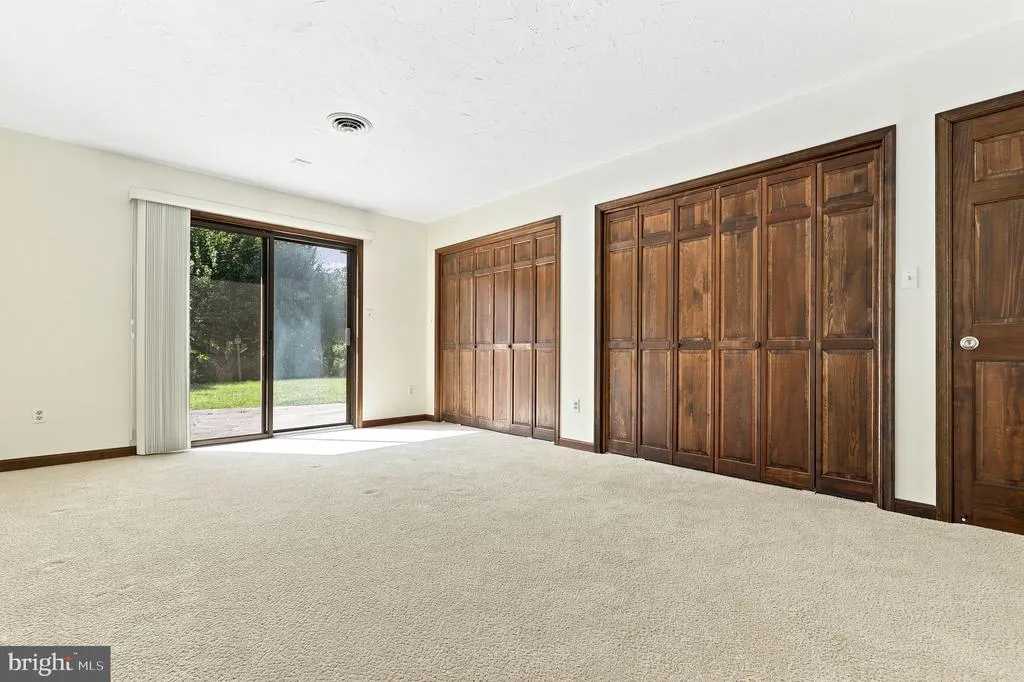
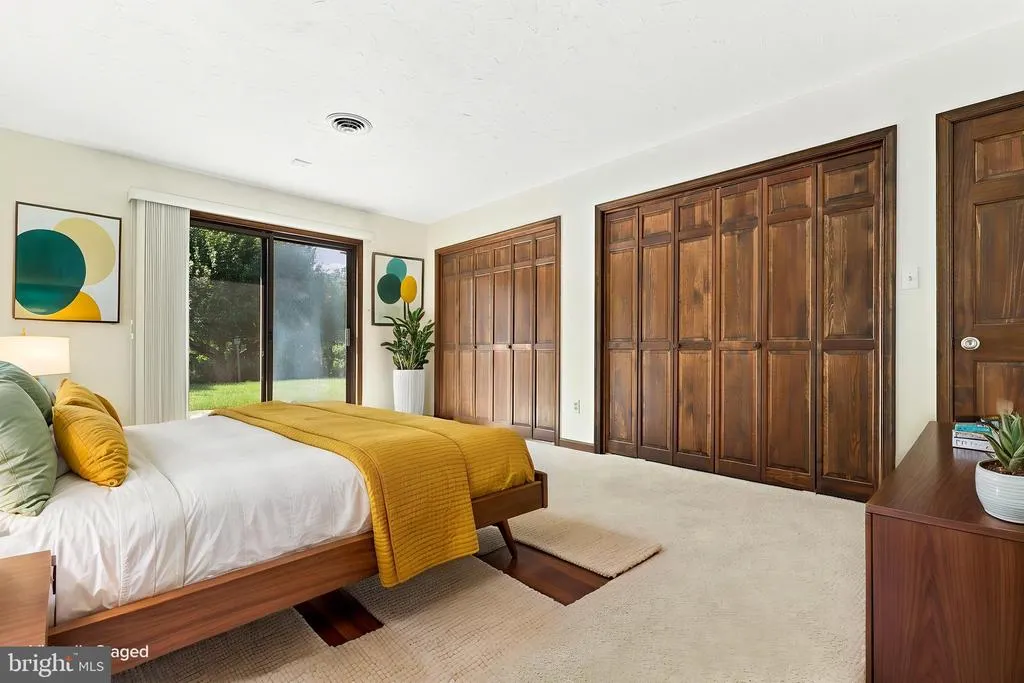
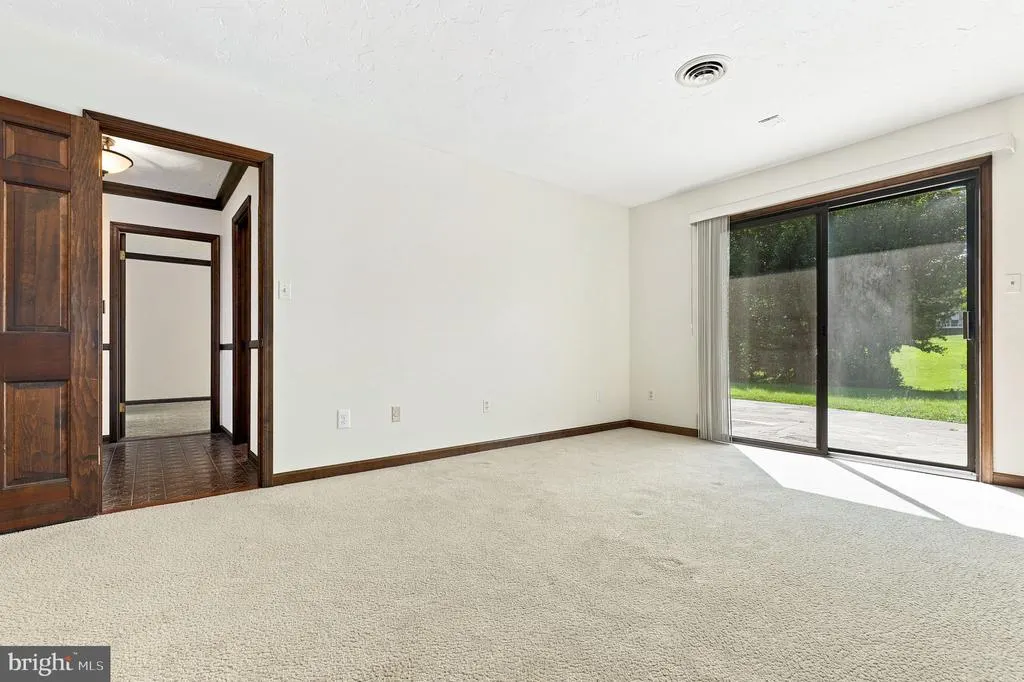
| Bedroom 2 | Main | Flooring - Carpet | ||
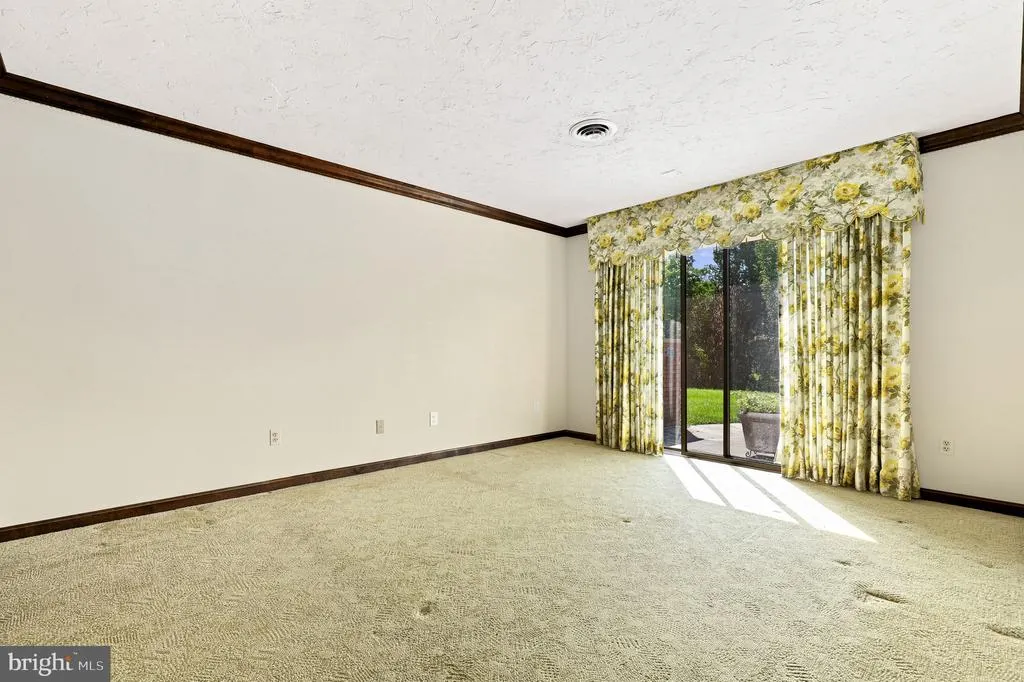
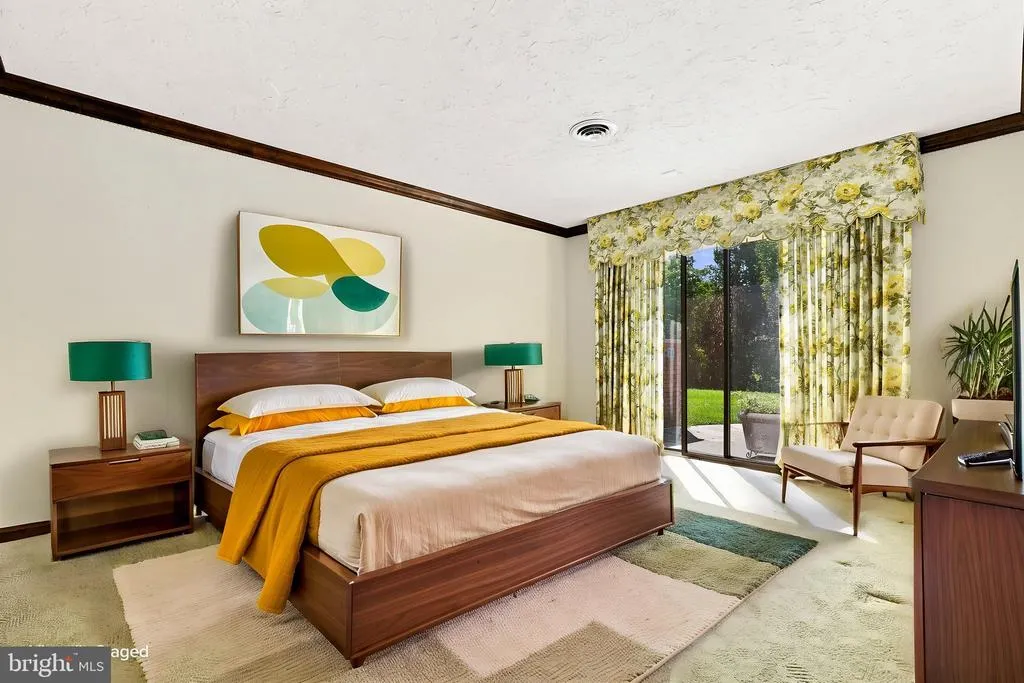
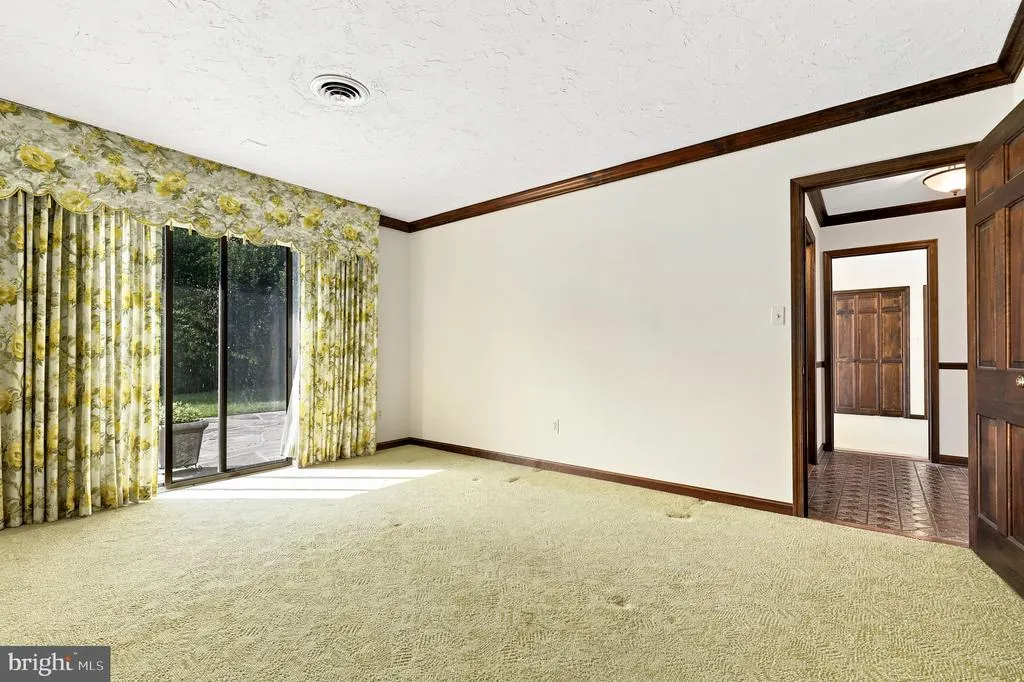
| Bedroom 3 | Main | Crown Molding,Flooring - Carpet | ||
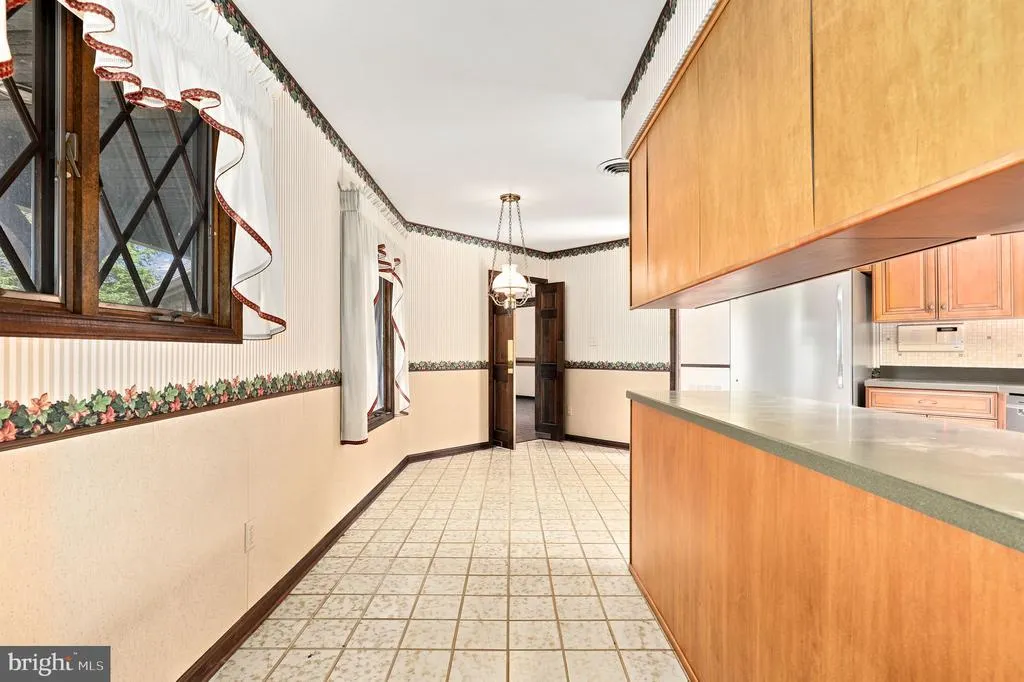
| Breakfast Room | Main | Flooring - Tile/Brick | ||
| Den | Main | Built-Ins,Ceiling Fan(s),Attic - Pull-Down Stairs,Flooring - Carpet | ||
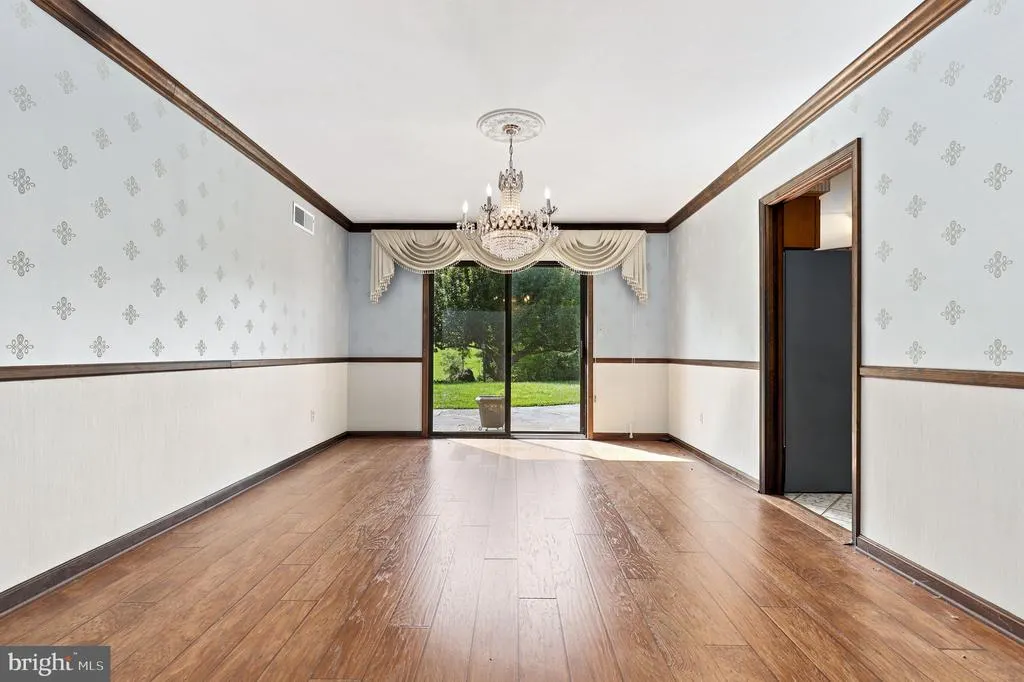
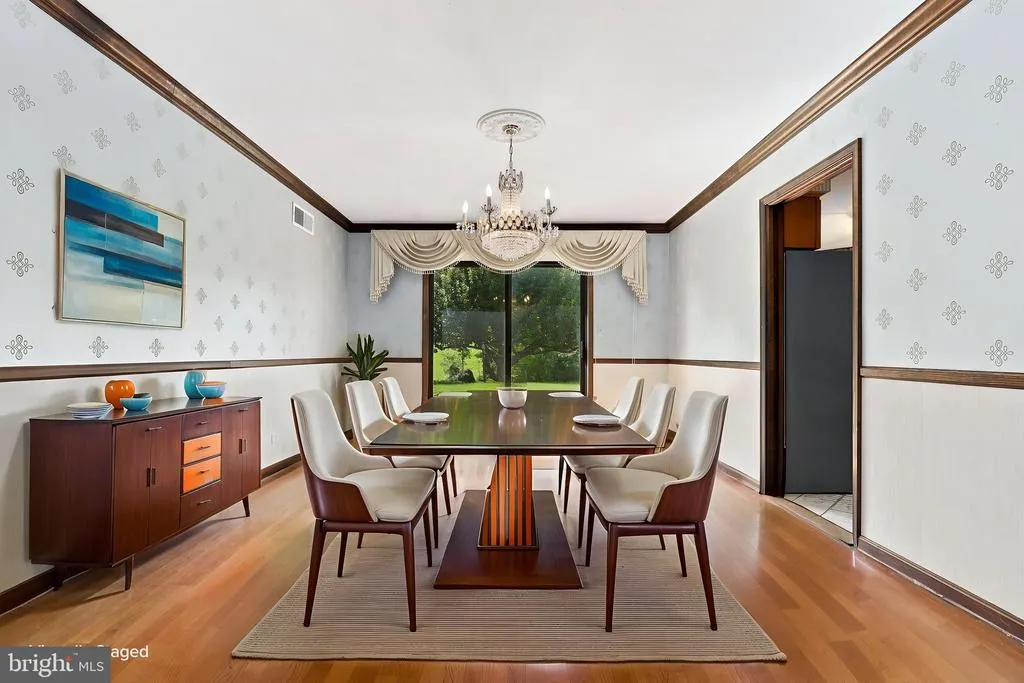
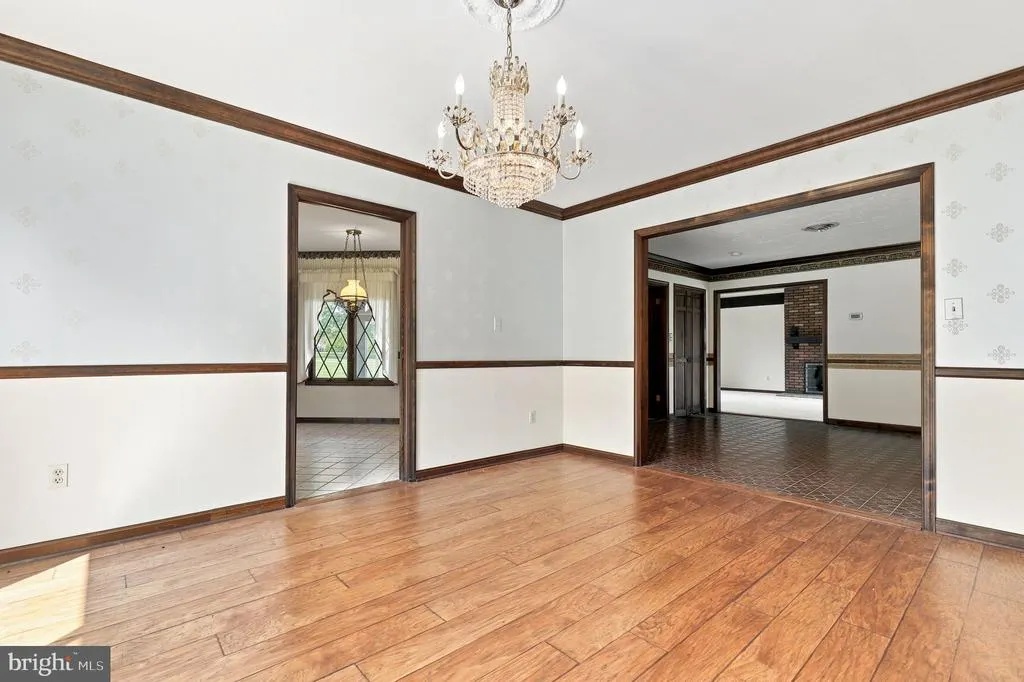
| Dining Room | Main | Crown Molding,Chair Rail,Flooring - HardWood | ||
| Family Room | Main | Fireplace - Wood Burning,Built-Ins,Flooring - HardWood | ||
| Foyer | Main | Crown Molding,Chair Rail,Flooring - Tile/Brick | ||
| Kitchen | Main | Countertop(s) - Solid Surface,Kitchen - Electric Cooking,Double Sink,Flooring - Tile/Brick | ||
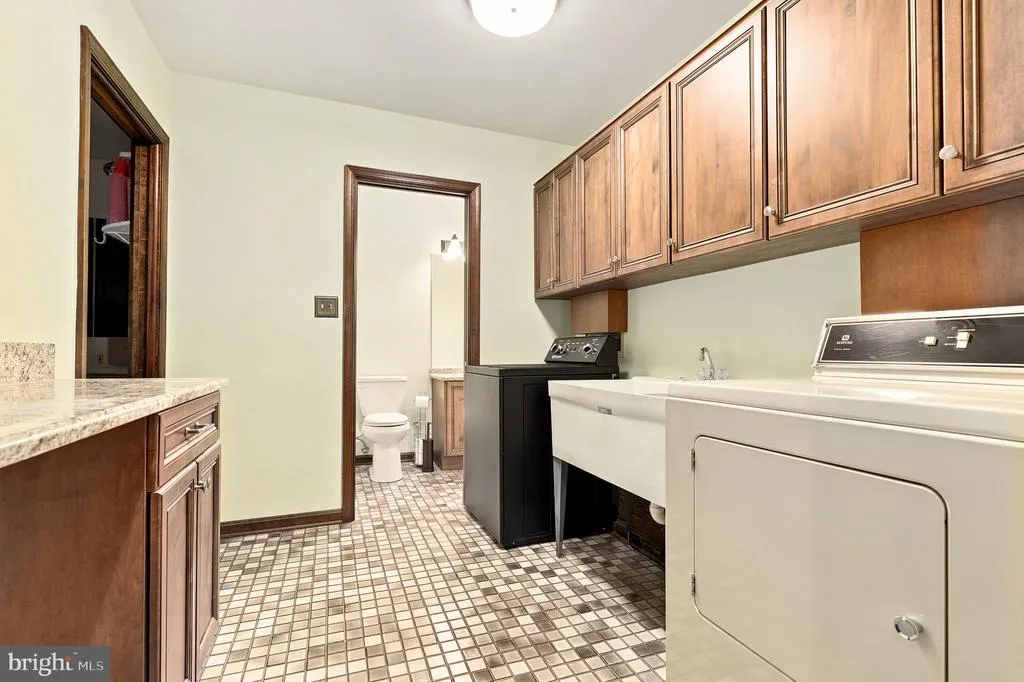
| Laundry | Main | Built-Ins,Flooring - Tile/Brick | ||
| Living Room | Main | Cathedral/Vaulted Ceiling,Fireplace - Wood Burning,Flooring - Carpet | ||
| Mud Room | Main | Crown Molding,Flooring - Tile/Brick | ||
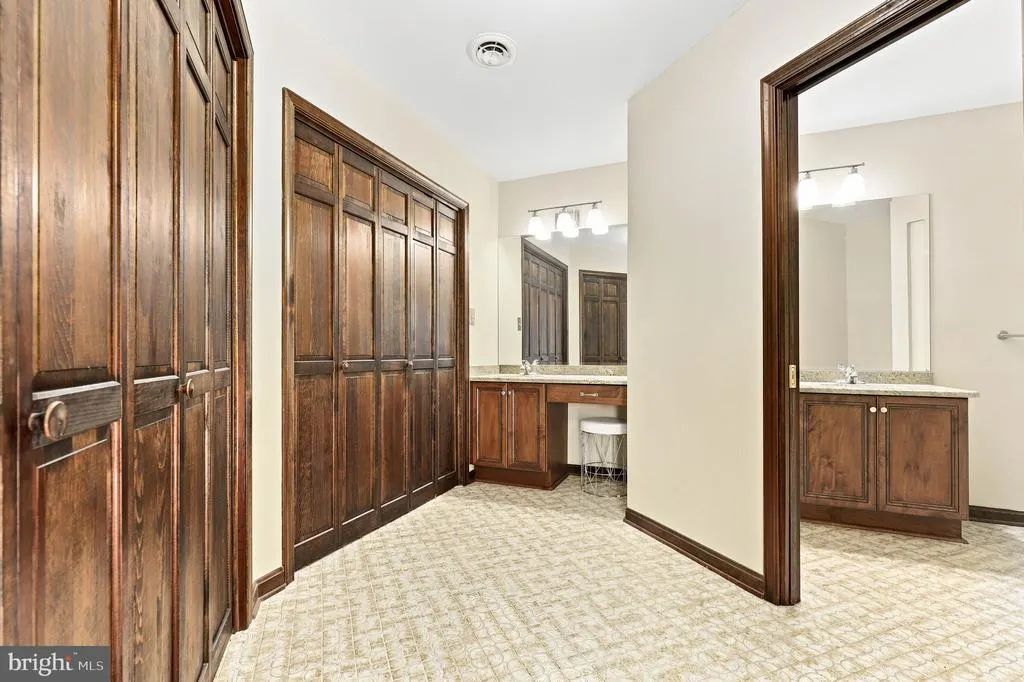
| Primary Bedroom | Main | Fireplace - Wood Burning,Primary Bedroom - Dressing Area,Crown Molding,Flooring - Carpet | ||
| Utility Room | Main | Flooring - Concrete |
Amenities
- Foreclosure
- Views
- Short Sale
- New Construction
- Adult 55+
- Lease To Own
- No HOA Fees
- Furnished
- Primary On Main
- Air Conditioning
- Seller Finance
- Green
- Fixer Upper
- Horse
- Golf
- Fireplace
- Deck
- Garage
- Basement
- Pool
Property vs Single Family Average in 21042
Price
Taxes
Year Built
Visits
 All or a portion of the multiple listing information is provided by the Central Virginia Regional Multiple Listing Service, LLC, from a copyrighted compilation of listings. All CVR MLS information provided is deemed reliable but is not guaranteed accurate. The compilation of listings and each individual listing are ©2026 Central Virginia Regional Multiple Listing Service, LLC. All rights reserved.
All MLS listings are © 2026 Central Virginia Regional Multiple Listing Service, LLC. All
All or a portion of the multiple listing information is provided by the Central Virginia Regional Multiple Listing Service, LLC, from a copyrighted compilation of listings. All CVR MLS information provided is deemed reliable but is not guaranteed accurate. The compilation of listings and each individual listing are ©2026 Central Virginia Regional Multiple Listing Service, LLC. All rights reserved.
All MLS listings are © 2026 Central Virginia Regional Multiple Listing Service, LLC. All
 Charlottesville Area Association of REALTORS® All information deemed reliable but not guaranteed. All properties are subject to prior sale, change or withdrawal. Neither listing broker(s) or information provider(s) shall be responsible for any typographical errors, misinformation, misprints and shall be held totally harmless. Listing(s) information is provided for consumer's personal, non-commercial use and may not be used for any purpose other than to identify prospective properties consumers
 Lynchburg MLS All information deemed reliable but not guaranteed. All properties are subject to prior sale, change or withdrawal. Neither listing broker(s) or information provider(s) shall be responsible for any typographical errors, misinformation, misprints and shall be held totally harmless. Listing(s) information is provided for consumer's personal, non-commercial use and may not be used for any purpose other than to identify prospective properties consumers may be interested in purchasing. The
 © BRIGHT, All Rights Reserved
