
Price Reduction - Primary on Main
Address
14021 Triadelphia Road, Glenelg, MD
Price
$ 675,000
Property Attributes
- MLS#MDHW2071668
- TypeSingle Family
- Listing Status ACTIVE
- CountyHOWARD
- CityGlenelg
- Zip21737
- StyleColonial
- Year Built1940
- Taxes$ 5631
- Price$ 675,000
- Bedrooms4
- Full Bathrooms3
- Half Bathrooms1
- Sqr Footage1476
- Lot Size0.33 Acres
Data Source:
Bright MLS
Property Description
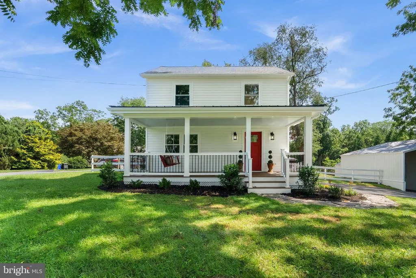
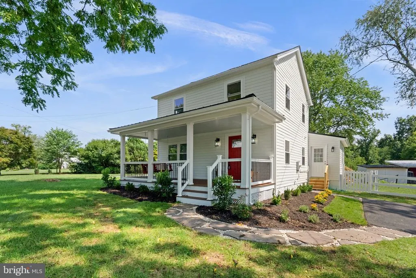
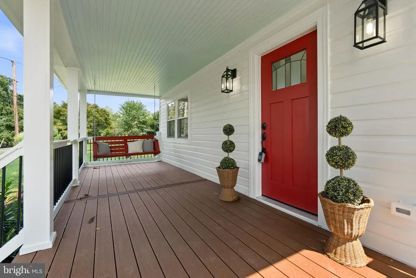
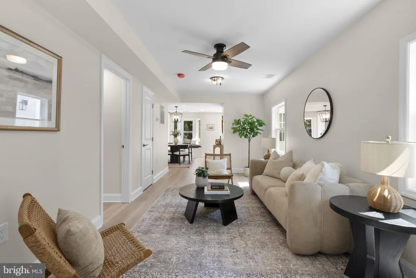
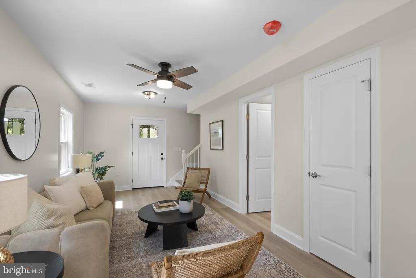
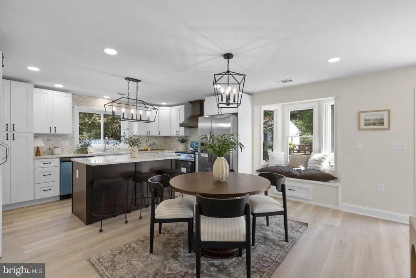
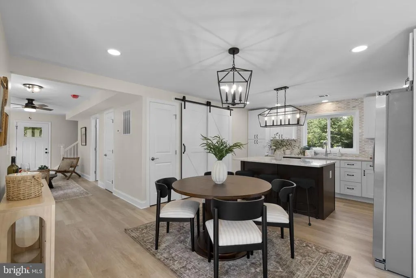
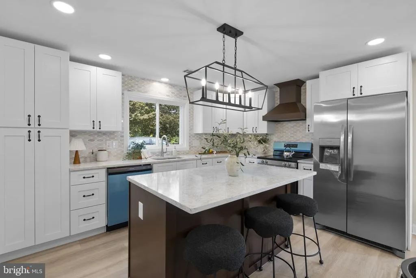
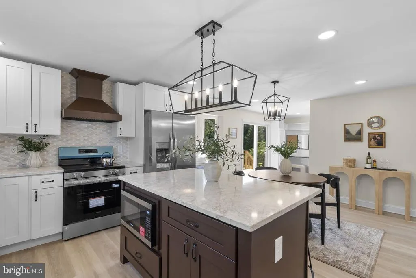
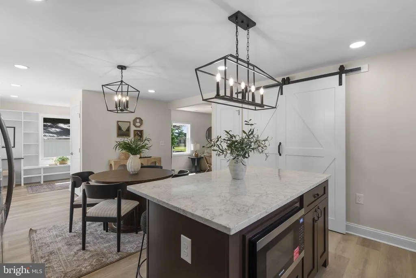
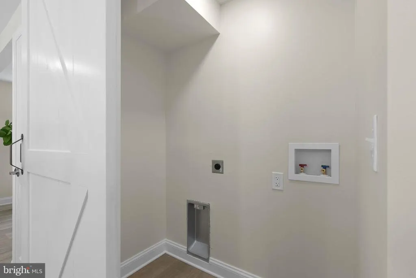
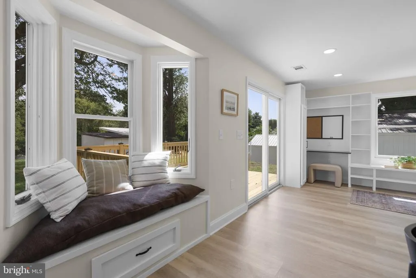
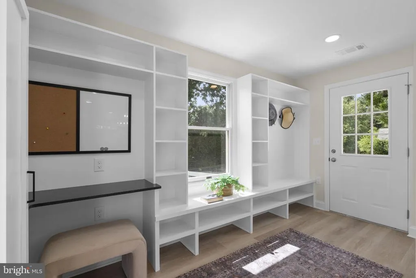
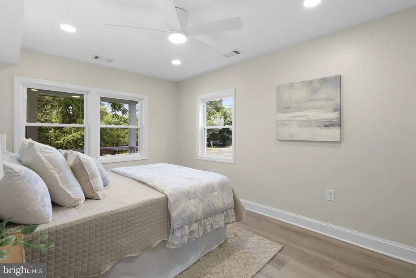
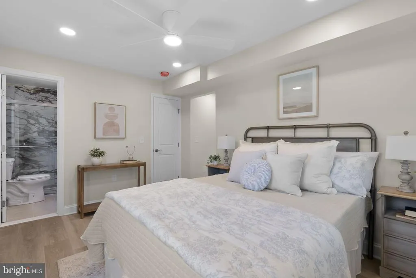
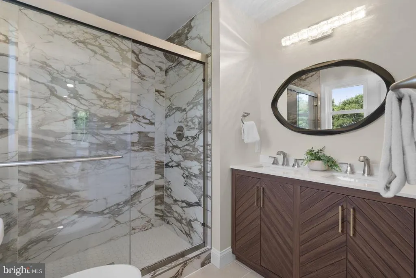
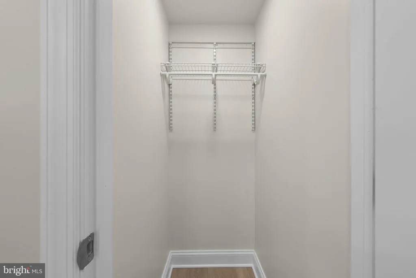
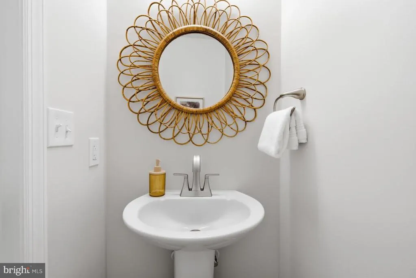
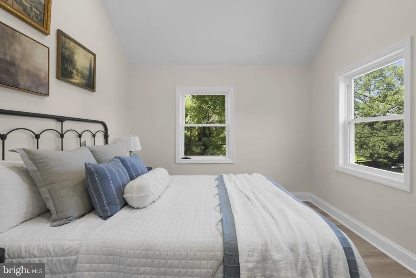
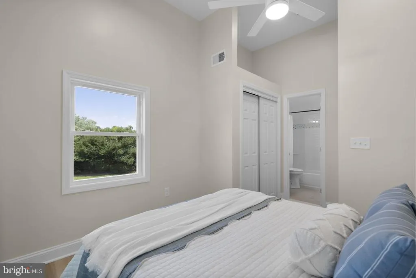
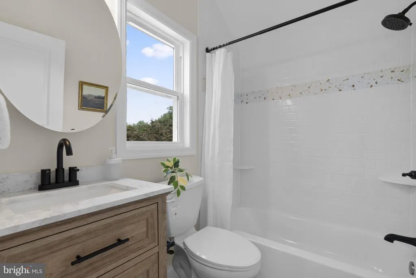
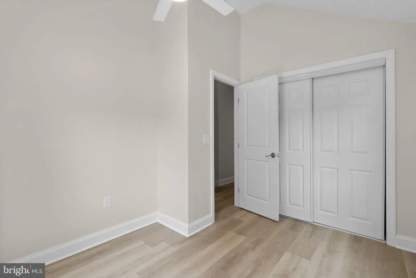
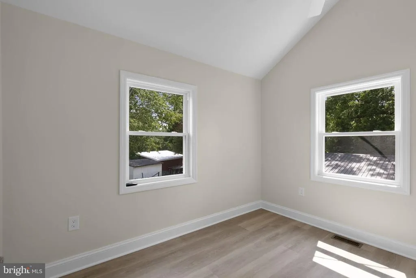
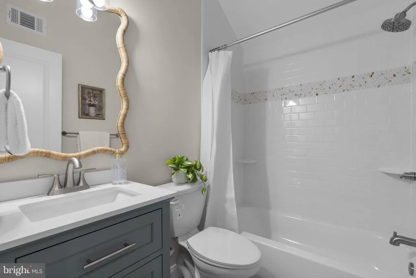
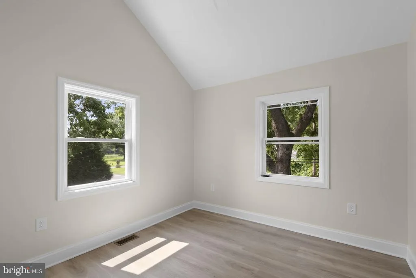
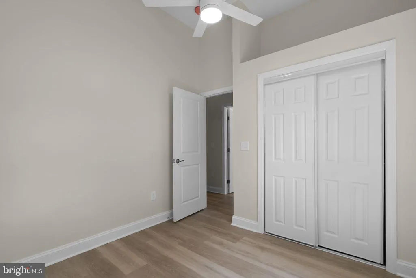
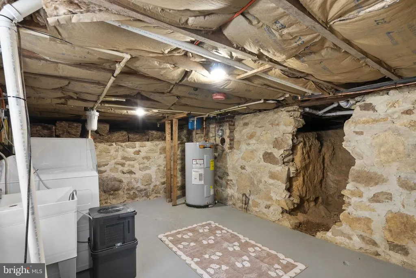
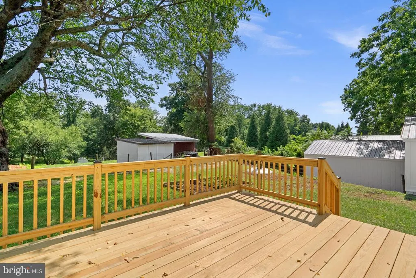
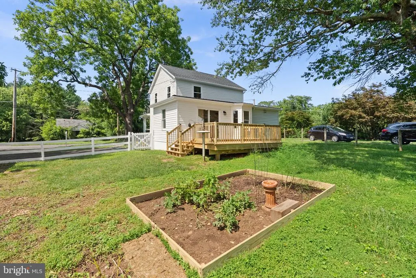
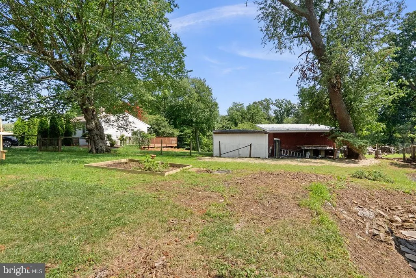
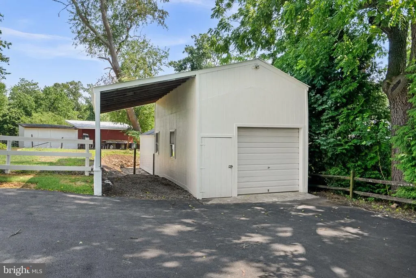
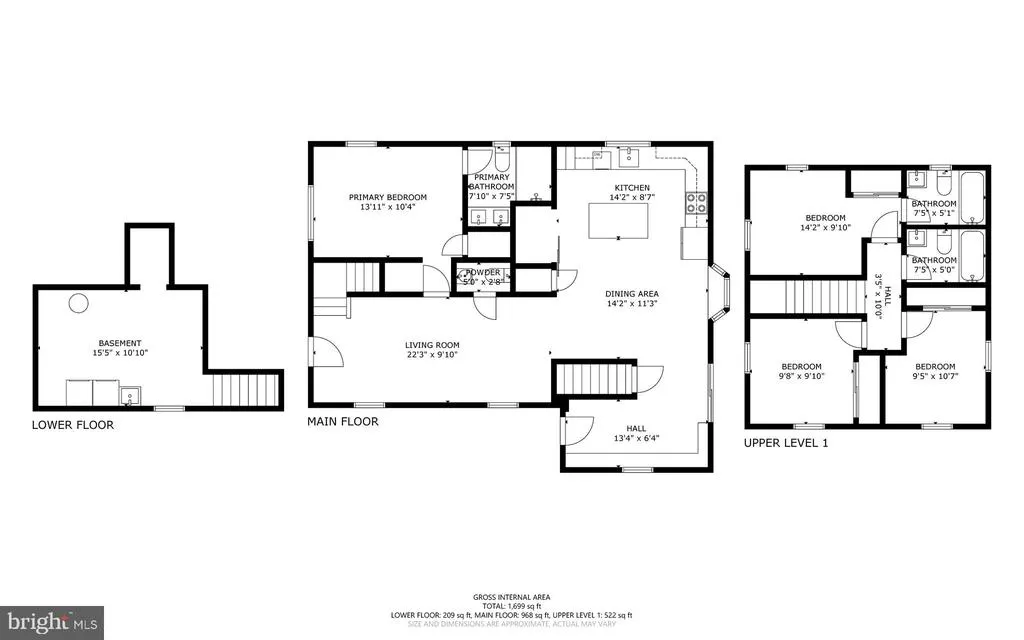
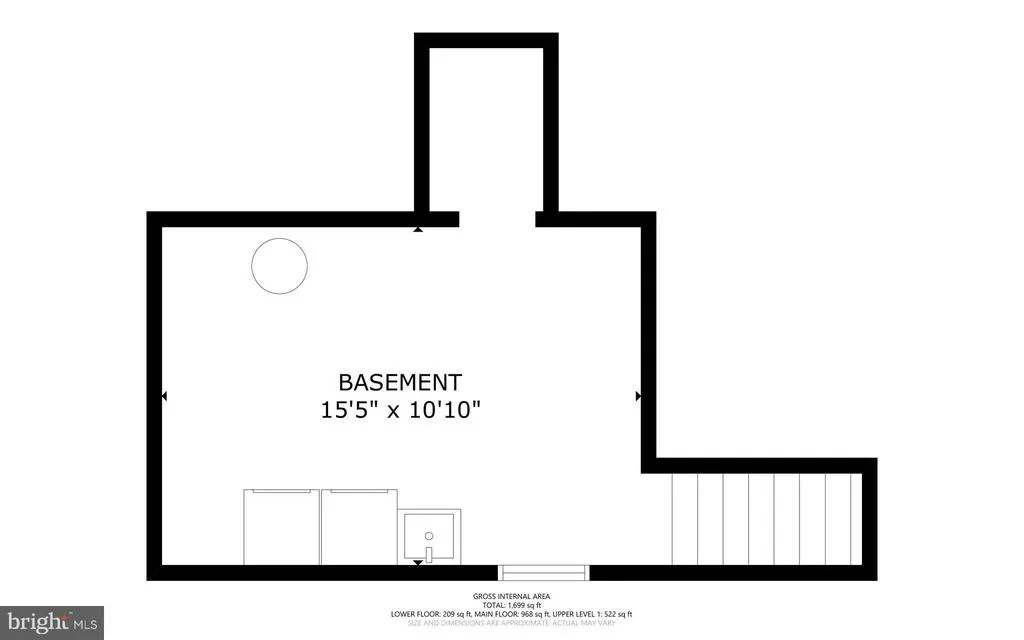
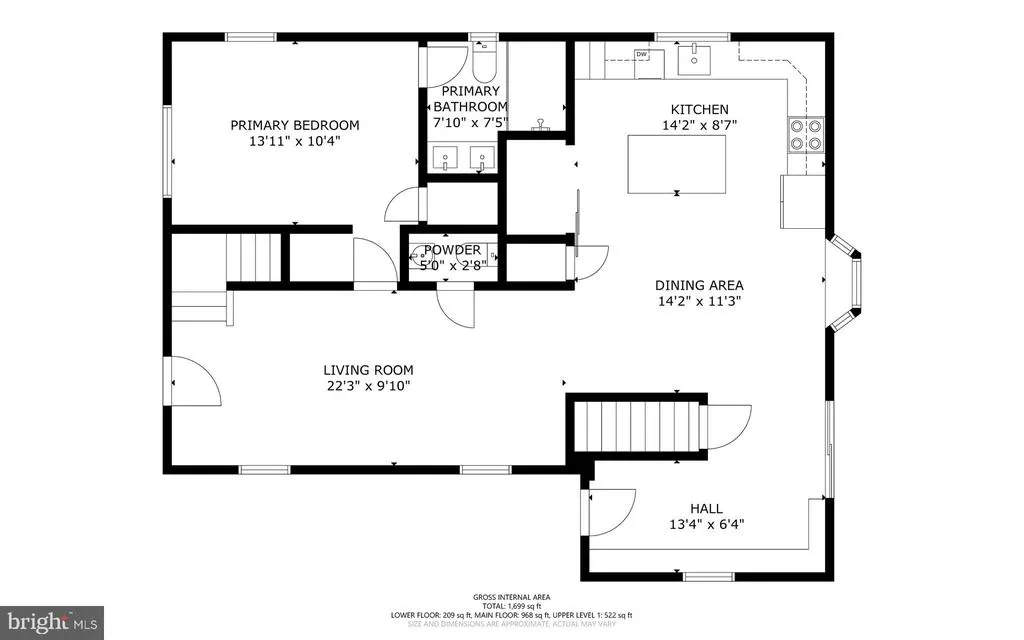
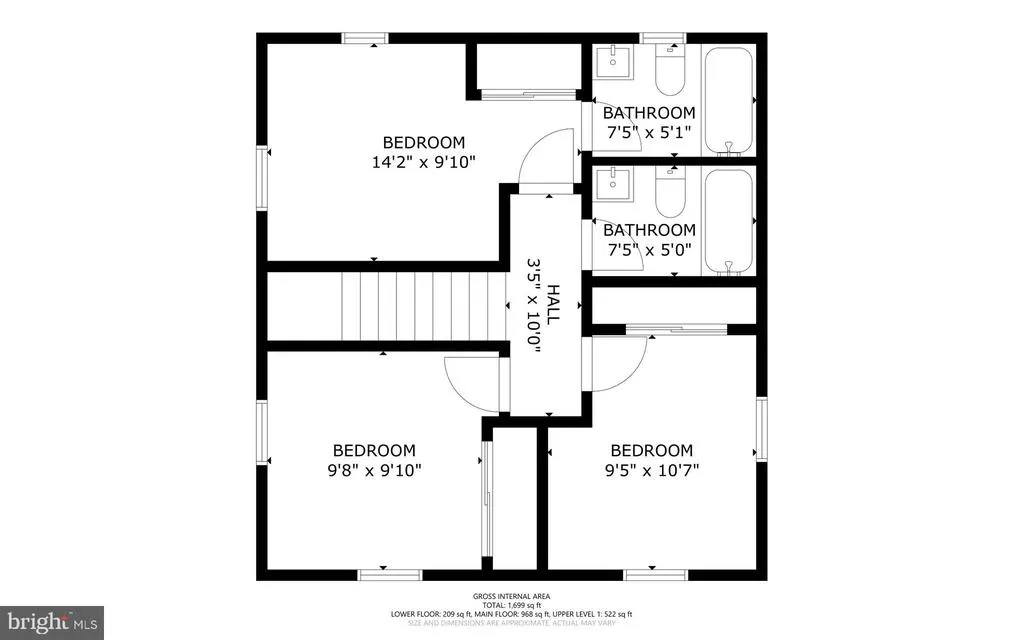
Beautifully updated Colonial residence nestled in sought-after Glenelg, offering 4 bedrooms, 3.5 bathrooms, and 1,476 finished square feet of thoughtfully designed living space. Major updates provide peace of mind, including updated windows, an updated HVAC system, and a fully-renovated kitchen in 2026, as well as a newer roof. // A spacious covered front porch and lush landscaping create a warm welcome to the main level, where luxury vinyl tile flooring extends throughout. The inviting living room with a convenient powder room flows into the dining room, highlighted by a charming bay window with a built-in bench seat. Just beyond, a versatile mudroom area features sliding door access to the deck, a custom built-in wall with shelving, storage, and a workstation, as well as a secondary exterior entrance. // Opposite the dining room, the beautifully updated eat-in kitchen is designed for both everyday living and entertaining. It features a center island with breakfast seating, granite countertops, newly installed stainless steel appliances, a pantry, a custom tile backsplash, crisp white cabinetry contrasted by a rich dark island, and stylish sliding barn doors concealing a potential laundry area. // Conveniently situated on the main level, the spacious primary suite offers a walk-in closet and a private ensuite bathroom with a dual-sink vanity and striking tilework in the shower. Upstairs, three additional bedrooms feature soaring vaulted ceilings, including a second bedroom suite with its own private bathroom. The remaining two bedrooms share a well-appointed hall bathroom. // The unfinished lower level provides endless potential to create additional living space tailored to your needs and also includes laundry hookups. // Outdoor living is equally inviting with an updated deck overlooking the fenced backyard, complete with a garden bed and peaceful wooded surroundings. A detached one-car garage with an attached carport, and a recently resurfaced asphalt driveway provide abundant parking and storage.
| Elementary School | Middle School | High School |
|---|---|---|
| Dayton Oaks Elementary School | Folly Quarter Middle School | Glenelg High School |
| Price History | |
|---|---|
| 7/17/2026 | Listed $765,000 |
| 8/20/2026 | 12$675,000 |
General Features
| Living Area | 1476 |
|---|---|
| Sewer | Septic Exists |
| Heating | Heat Pump(s) |
| Cooling | Central A/C |
| Utilities | Electric Available |
| Possession | Negotiable,Settlement |
| Roof | Asphalt |
| Appliances | Built-In Microwave,Dishwasher,Disposal,Dryer,Icemaker,Oven - Self Cleaning,Oven/Range - Electric,Refrigerator,Stainless Steel Appliances,Stove,Washer,Water Heater |
| Zoning | RRDEO |
| Garage Spaces | 2.00 |
| Patio/Porch Features | Deck(s) |
| Architectural Style | Colonial |
| Construction Materials | Vinyl Siding,Wood Siding |
| School District | HOWARD COUNTY PUBLIC SCHOOL SYSTEM |
| Year Built | 1940 |
| Levels | 2 |
| Tax Year | 2025 |
| Ownership | Fee Simple |
| Cool Fuel | Bottled Gas |
| Accessibility | None |
| County | HOWARD |
| New Construction | No |
| Property Type | Residential |
| HOA | No |
| Subdivision Name | NONE AVAILABLE |
| Garage Y/N | Yes |
| Water Access Y/N | No |
| Other Structures | Above Grade,Below Grade |
| Full Baths | 3 |
| Status | ACTIVE |
| Directions | . |
| City | GLENELG |
| Senior Community Y/N | No |
| Lot Size Units | Square Feet |
| Lot Size Square Feet | 14322.00 |
| Tax Assessed Value | 381533.0 |
| Tax Annual Amount | 5631.0 |
| Structure Type | Detached |
| Condo/Coop Association fee Y/N | No |
| Bathrooms Full Main Level | 1 |
| Bathrooms Count Main Level | 2.00 |
| Price Per Sq Ft Total AG | 457.32 |
| Vacation Rental Y/N | No |
| Total SQFT | 1476 |
| Standard Status | Active |
| Year Built Source | Assessor |
Interior Features
| Interior Amenities | Ceiling Fan(s),Family Room Off Kitchen,Kitchen - Eat-In,Kitchen - Island,Recessed Lighting,Walk-in Closet(s),Bathroom - Stall Shower |
|---|---|
| Heating Fuel | Electric |
| Basement | Sump Pump,Unfinished |
| Flooring | Luxury Vinyl Plank |
| Hot Water | Electric |
| Basement (Y/N) | Yes |
| Heating Y/N | Yes |
| Window Features | Double Pane,Energy Efficient,Insulated,Screens |
| Fireplace Y/N | No |
| Above Grade Finished Area | 1476 |
| Half Baths | 1 |
| Central Air Y/N | Yes |
| Total Bedrooms | 4 |
| Room Type | Living Room,Dining Room,Primary Bedroom,Sitting Room,Bedroom 2,Bedroom 3,Kitchen,Basement,Mud Room,Bathroom 2,Primary Bathroom,Half Bath |
| Main Level Bedrooms | 1 |
| Below Grade Finished Area Unit Type | Square Feet |
| LivingAreaSource | Assessor |
| Laundry Type | Basement,Main Floor |
| Below Grade Unfin Area Units | Square Feet |
| Below Grade Unfin SQFT Source | Assessor |
| Below Grade Finished Area Source | Assessor |
| Bedrooms Count All Upper Levels | 3 |
| Bedrooms Count Upper Level 1 | 3 |
| Bathrooms Half Main Level | 1 |
| Bathrooms Full Upper Level 1 | 2 |
| Bathrooms Full All Upper Levels | 2 |
| Bathrooms Count Upper Level 1 | 2.00 |
| Bathrooms Count All Upper Levels | 2 |
| Above Grade Finished Area Source | Assessor |
| Above Grade Finished Area Unit Type | Square Feet |
| Total Baths | 4 |
Exterior Features
| Pool | No Pool |
|---|---|
| Fencing | Rear |
| Parking Features | Asphalt Driveway |
| Lot Features | Backs to Trees,Landscaping,Partly Wooded |
| Water Source | Well |
| Total Parking Spaces | 2 |
| Garage Features | Garage - Front Entry |
| Type of Parking | Detached Garage,Driveway |
| Land Use Code | R |
| Foundation Details | Permanent |
| Water View Y/N | No |
| Lot Size Acres | 0.33 |
| Lot Size Source | Assessor |
| Waterfront Y/N | No |
| Land Assessed Value | 291600.00 |
| Navigable Water Y/N | No |
| Water Oriented Y/N | No |
| # of Detached Garage Spaces | 2 |
Room Details
| Room | Dimensions | Level | Flooring | Details |
|---|---|---|---|---|
| Basement | Lower 1 | Flooring - Concrete,Basement - Unfinished | ||
| Bathroom 2 | Upper 1 | Flooring - Ceramic Tile | ||
| Bedroom 2 | Upper 1 | Flooring - Luxury Vinyl Tile | ||
| Bedroom 3 | Upper 1 | Flooring - Luxury Vinyl Tile | ||
| Dining Room | Main | Flooring - Luxury Vinyl Tile | ||
| Half Bath | Main | Flooring - Luxury Vinyl Tile | ||
| Kitchen | Main | Flooring - Luxury Vinyl Tile | ||
| Living Room | Main | Flooring - Luxury Vinyl Tile | ||
| Mud Room | Main | Flooring - Luxury Vinyl Tile | ||
| Primary Bathroom | Upper 1 | Flooring - Ceramic Tile | ||
| Primary Bathroom | Main | Flooring - Ceramic Tile | ||
| Primary Bedroom | Upper 1 | Flooring - Luxury Vinyl Tile,Attached Bathroom | ||
| Primary Bedroom | Main | Flooring - Luxury Vinyl Tile,Attached Bathroom | ||
| Sitting Room | Main |
Amenities
- Foreclosure
- Views
- Short Sale
- New Construction
- Adult 55+
- Lease To Own
- No HOA Fees
- Furnished
- Primary On Main
- Air Conditioning
- Seller Finance
- Green
- Fixer Upper
- Horse
- Golf
- Fireplace
- Deck
- Garage
- Basement
- Pool
Property vs Single Family Average in 21737
Price
Taxes
Year Built
Visits
 All or a portion of the multiple listing information is provided by the Central Virginia Regional Multiple Listing Service, LLC, from a copyrighted compilation of listings. All CVR MLS information provided is deemed reliable but is not guaranteed accurate. The compilation of listings and each individual listing are ©2026 Central Virginia Regional Multiple Listing Service, LLC. All rights reserved.
All MLS listings are © 2026 Central Virginia Regional Multiple Listing Service, LLC. All
All or a portion of the multiple listing information is provided by the Central Virginia Regional Multiple Listing Service, LLC, from a copyrighted compilation of listings. All CVR MLS information provided is deemed reliable but is not guaranteed accurate. The compilation of listings and each individual listing are ©2026 Central Virginia Regional Multiple Listing Service, LLC. All rights reserved.
All MLS listings are © 2026 Central Virginia Regional Multiple Listing Service, LLC. All
 Charlottesville Area Association of REALTORS® All information deemed reliable but not guaranteed. All properties are subject to prior sale, change or withdrawal. Neither listing broker(s) or information provider(s) shall be responsible for any typographical errors, misinformation, misprints and shall be held totally harmless. Listing(s) information is provided for consumer's personal, non-commercial use and may not be used for any purpose other than to identify prospective properties consumers
 Lynchburg MLS All information deemed reliable but not guaranteed. All properties are subject to prior sale, change or withdrawal. Neither listing broker(s) or information provider(s) shall be responsible for any typographical errors, misinformation, misprints and shall be held totally harmless. Listing(s) information is provided for consumer's personal, non-commercial use and may not be used for any purpose other than to identify prospective properties consumers may be interested in purchasing. The
 © BRIGHT, All Rights Reserved
