
Price Reduction - Views
Address
4325 Buckskin Wood Drive, Ellicott City, MD
Price
$ 1,349,900
Property Attributes
- MLS#MDHW2069318
- TypeSingle Family
- Listing Status ACTIVE
- CountyHOWARD
- CityEllicott City
- NeighborhoodBuckskin Ridge
- Zip21042
- StyleColonial
- Year Built2005
- Taxes$ 13787
- Price$ 1,349,900
- Bedrooms4
- Full Bathrooms3
- Half Bathrooms1
- Sqr Footage4826
- Lot Size0.92 Acres
Data Source:
Bright MLS
Property Description
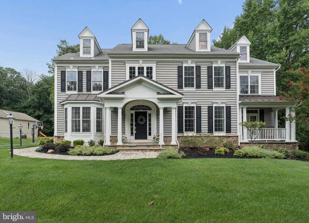
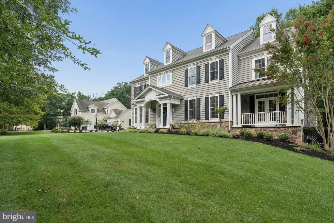
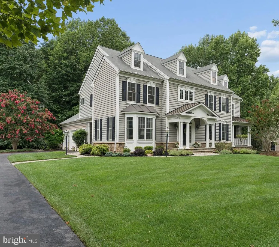
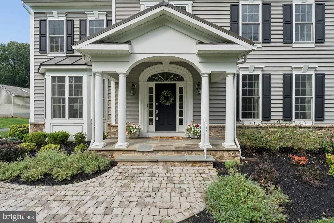
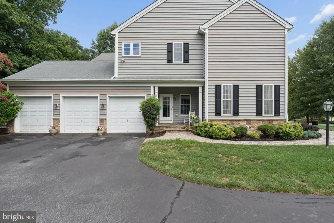
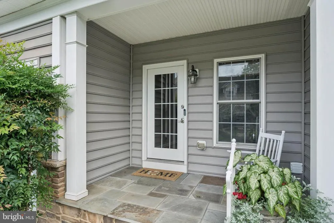
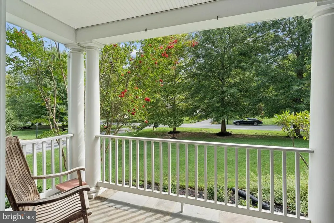
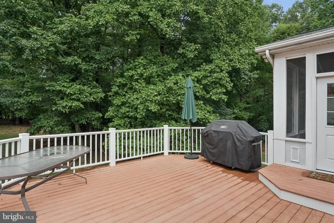
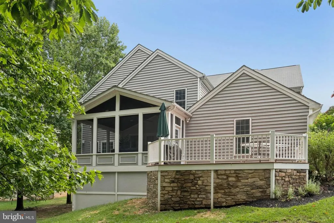
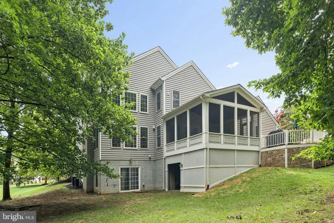
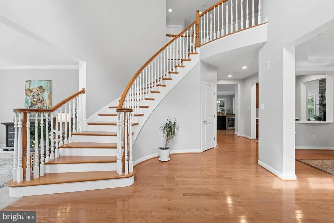
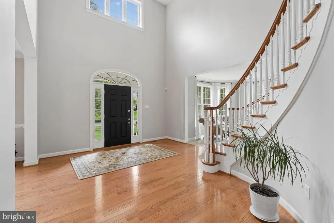
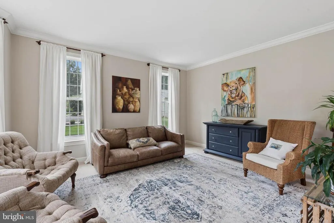
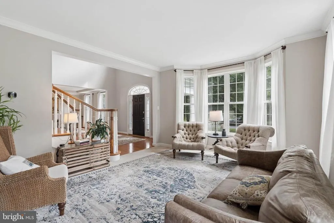
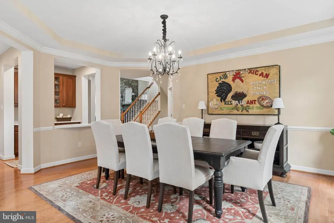
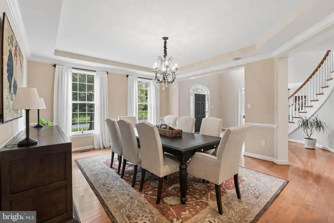
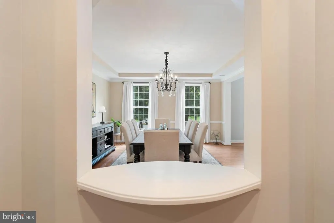
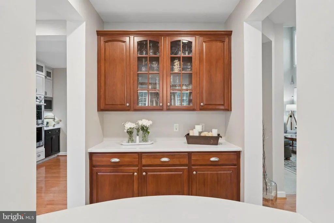
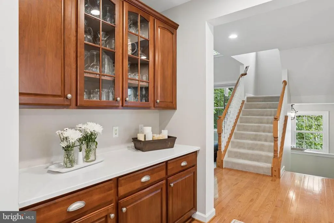
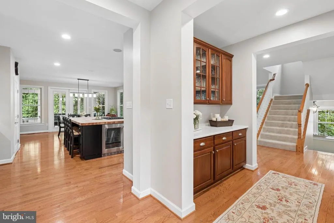
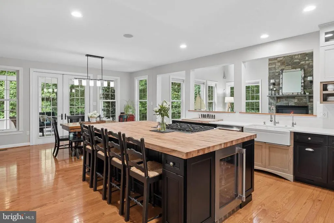
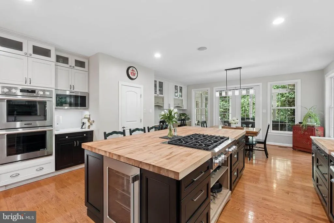
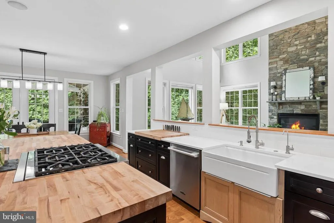
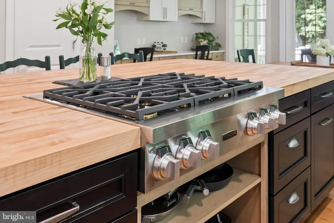
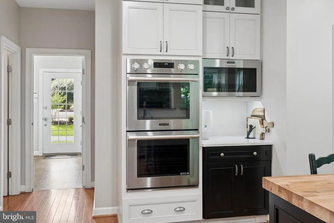
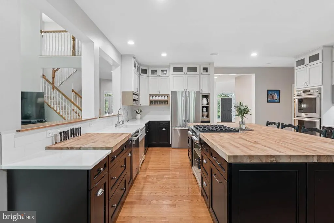
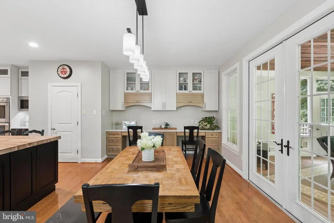
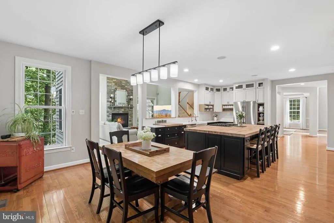
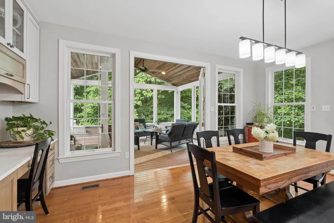
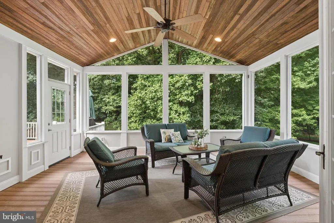
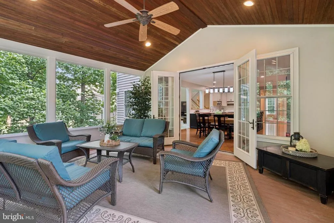
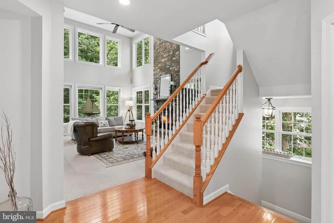
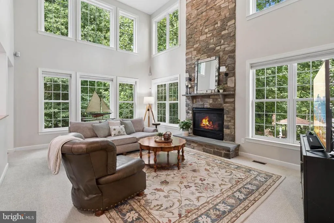
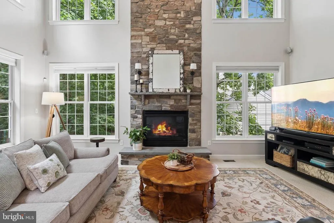
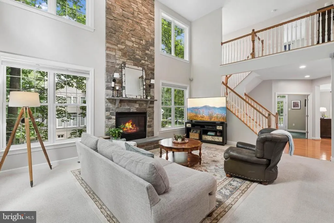
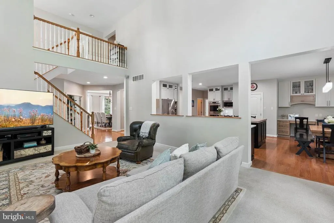
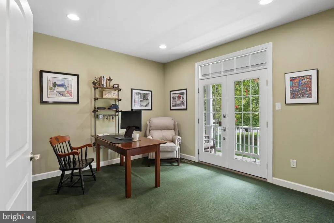
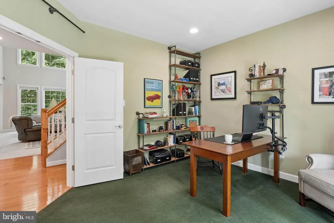
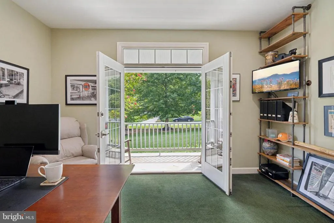
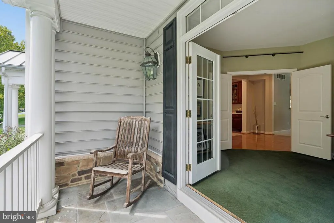
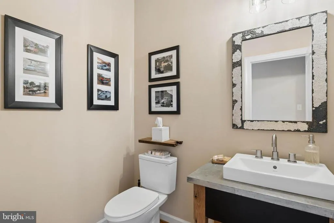
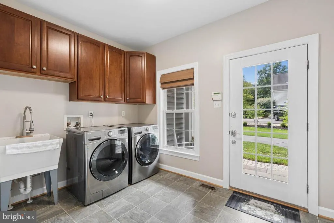
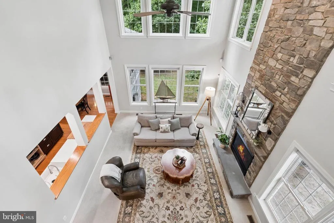
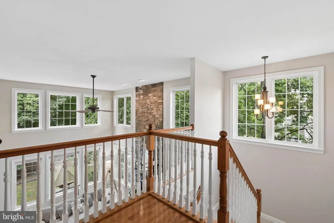
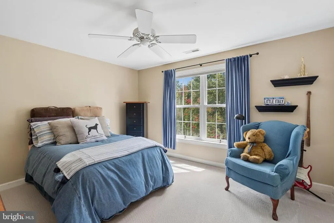
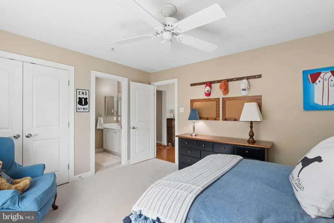
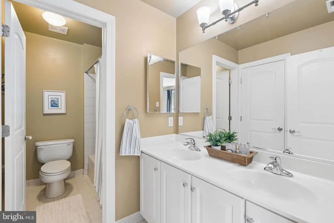
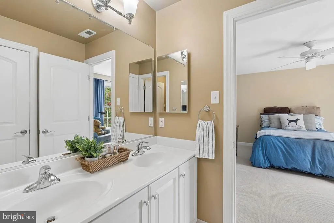
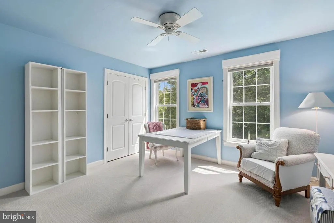
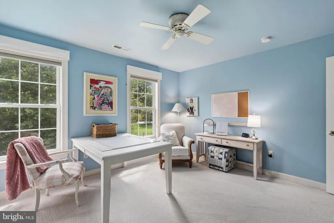
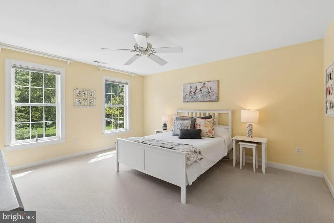
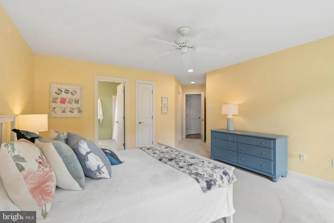
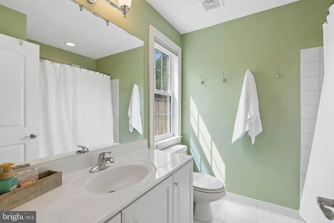
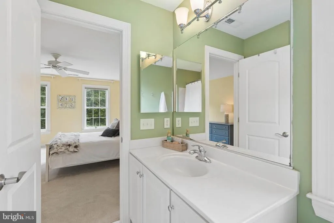
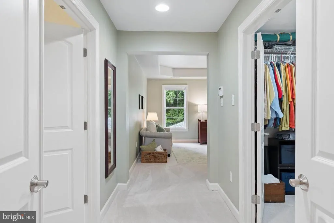
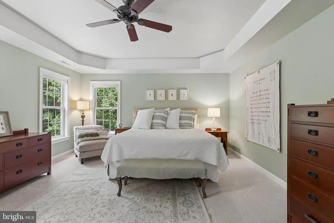
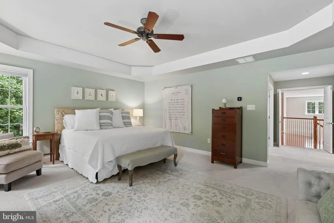
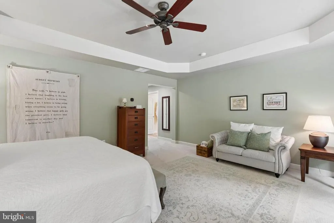
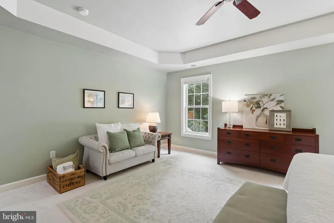
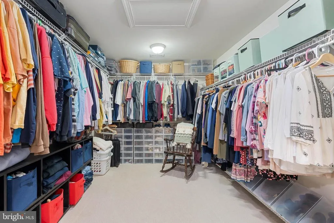
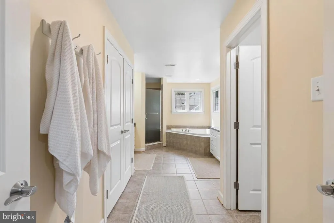
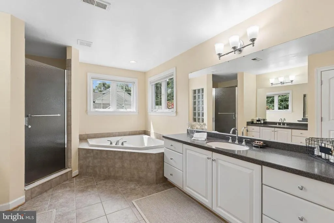
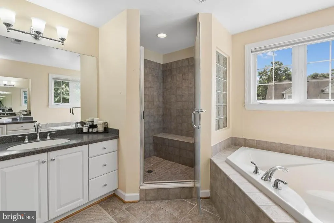
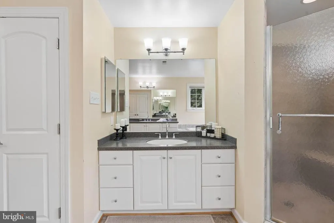
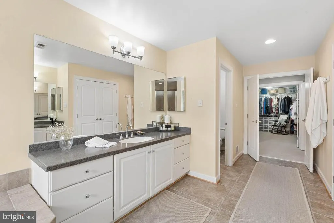
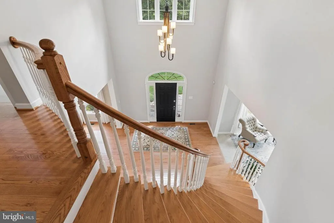
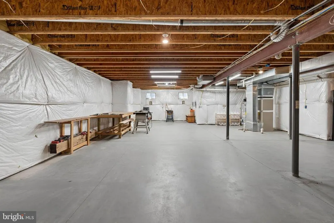
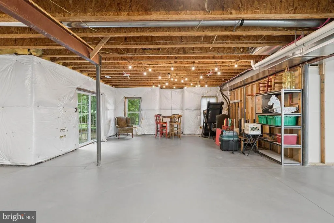
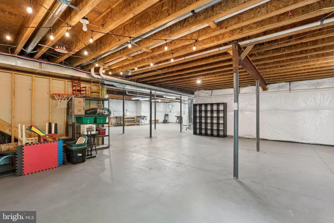
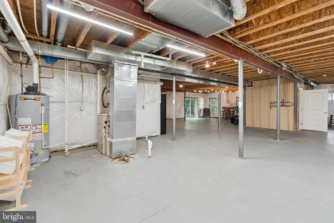
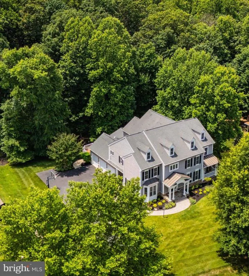
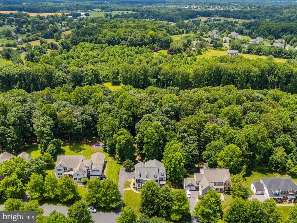
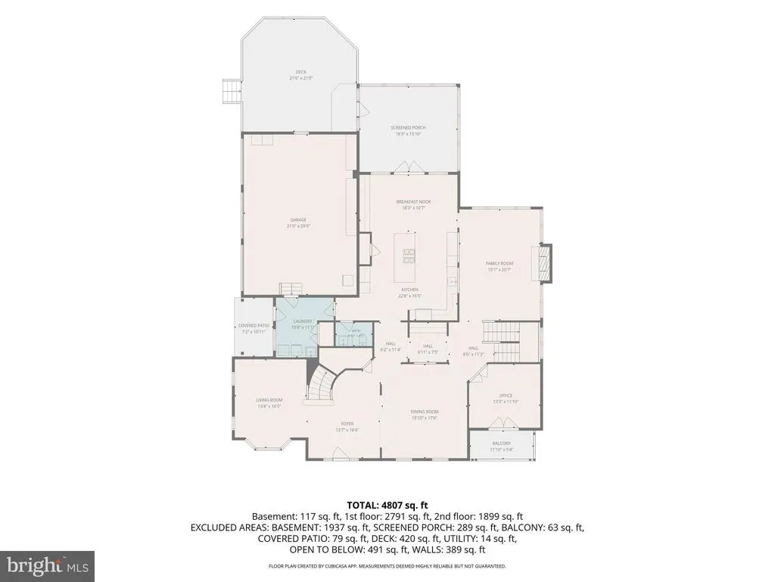
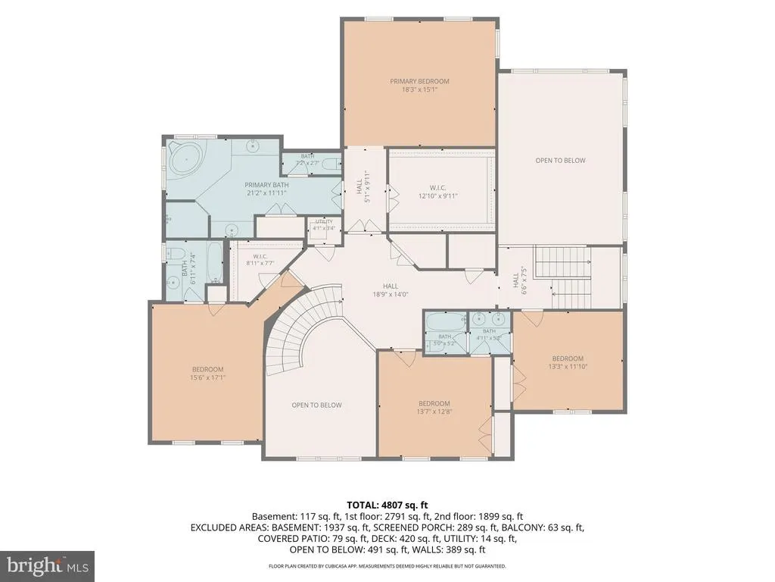
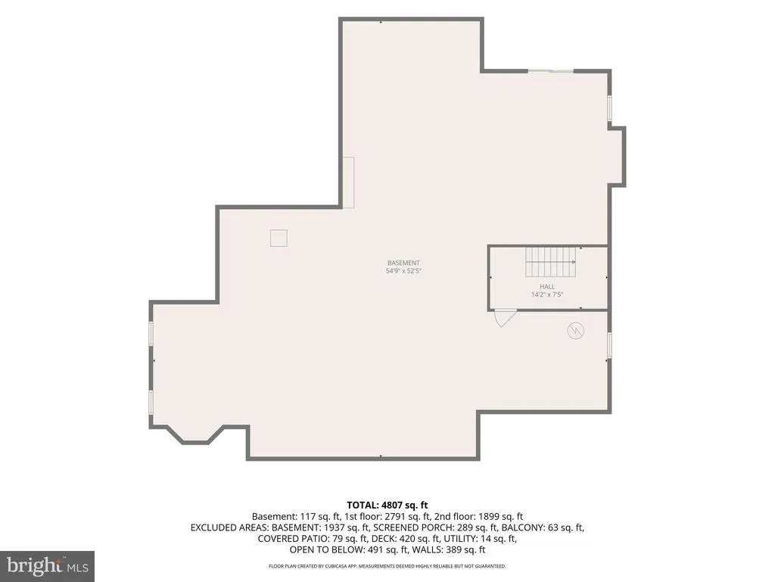
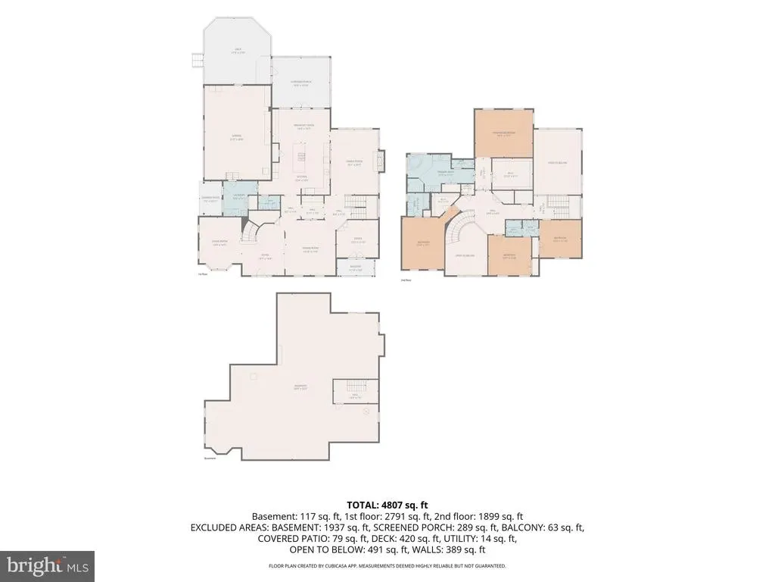
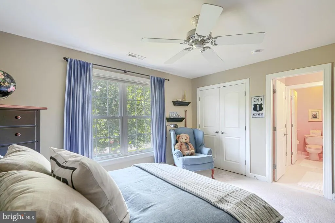
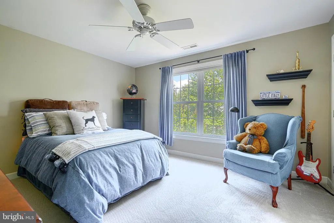
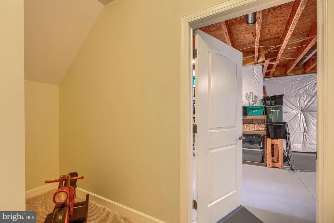
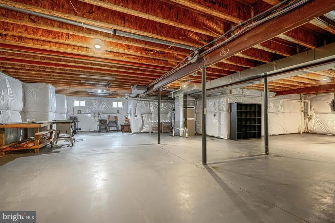
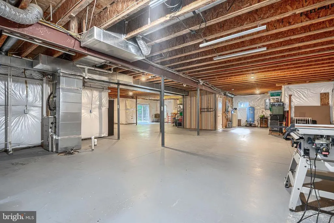
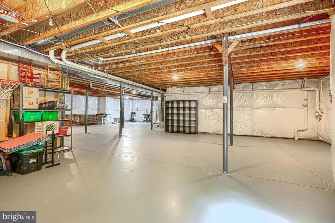
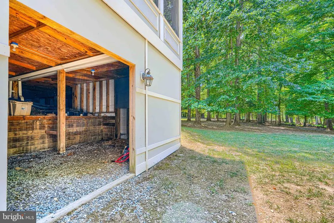
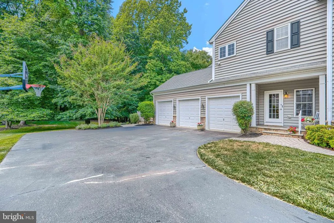
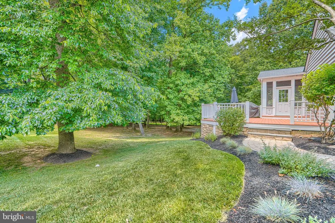
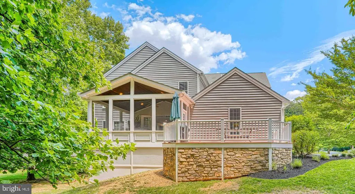
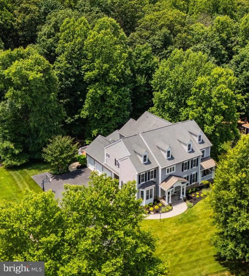
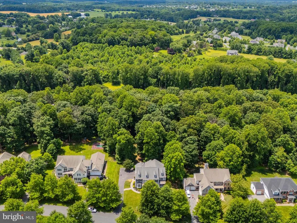
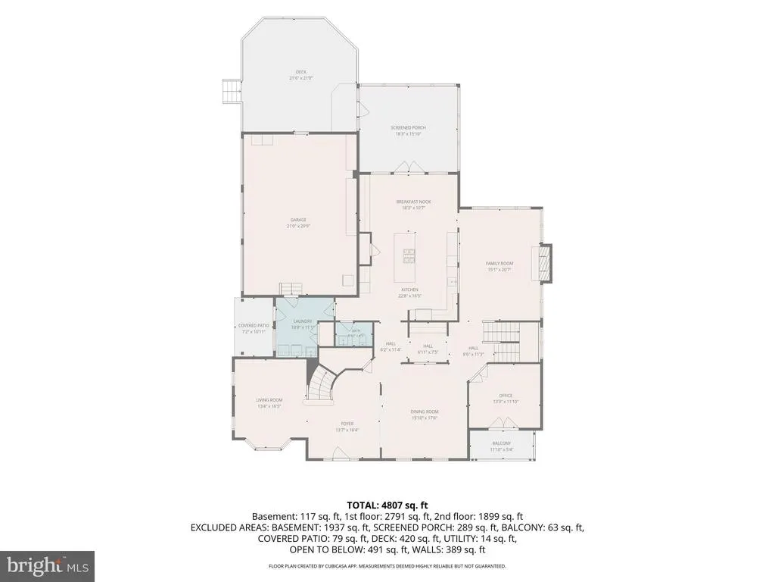
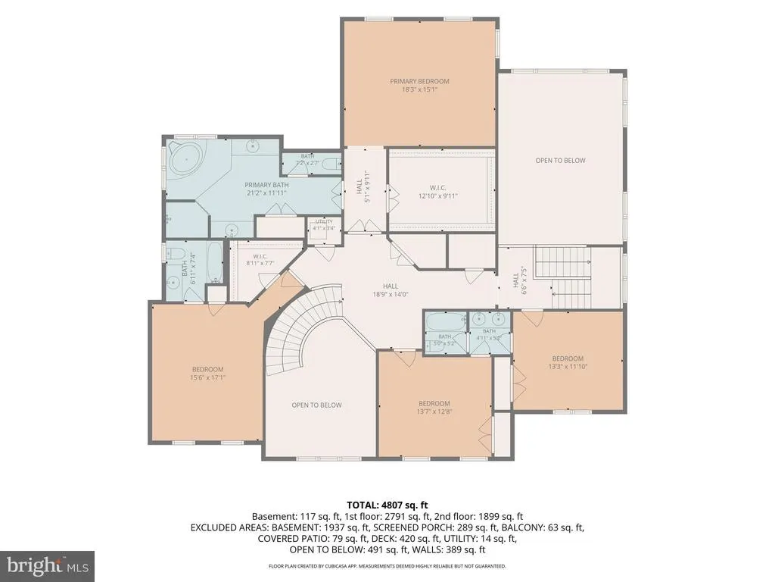
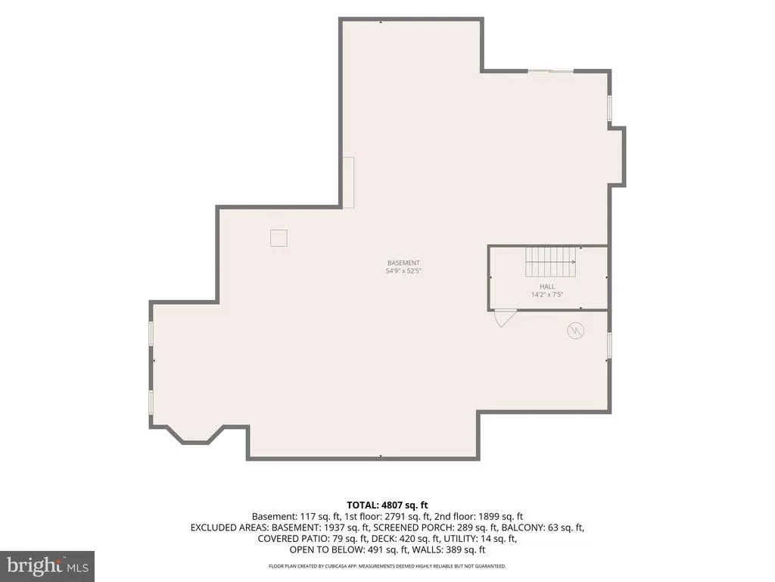
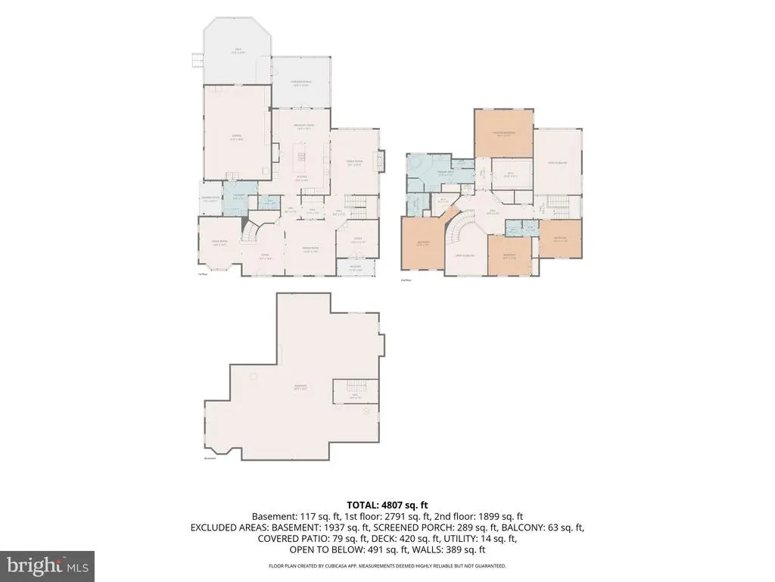
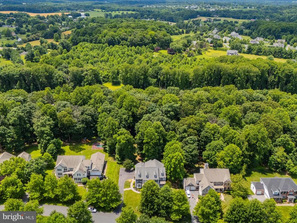
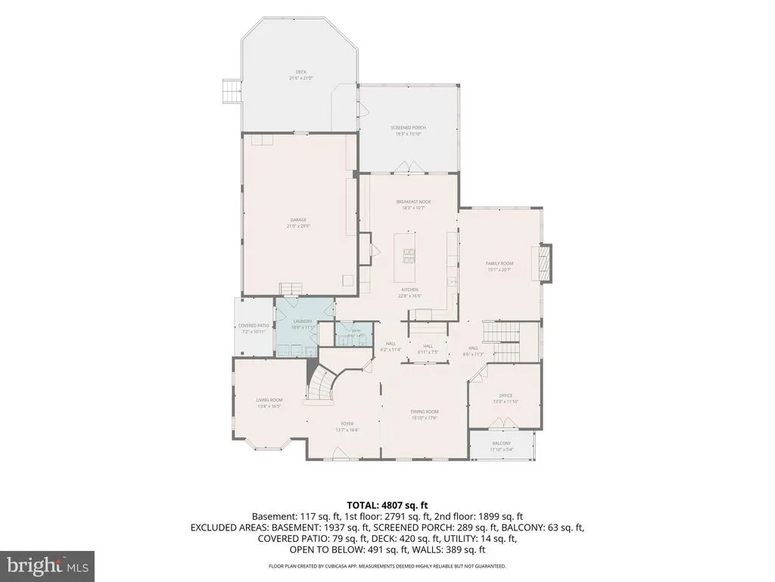
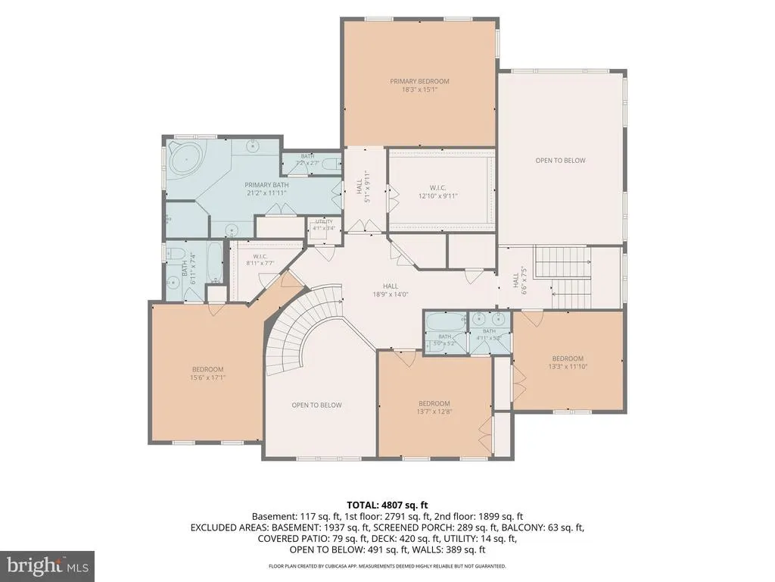
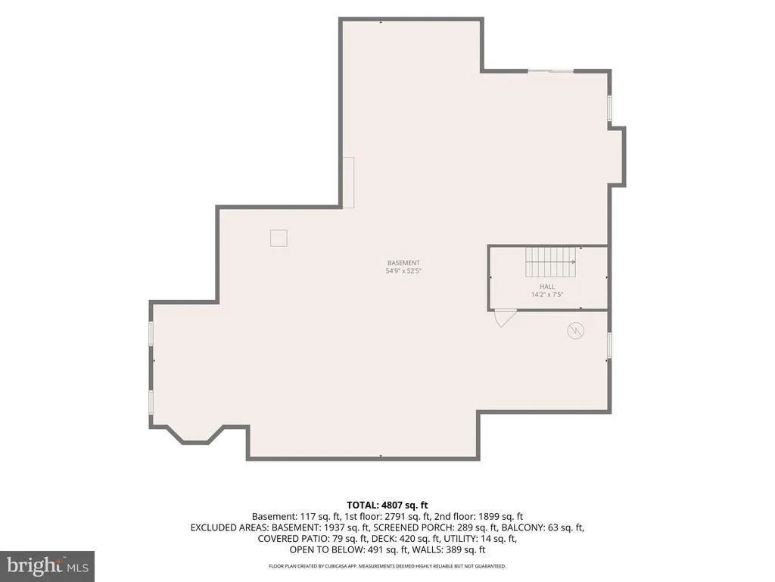
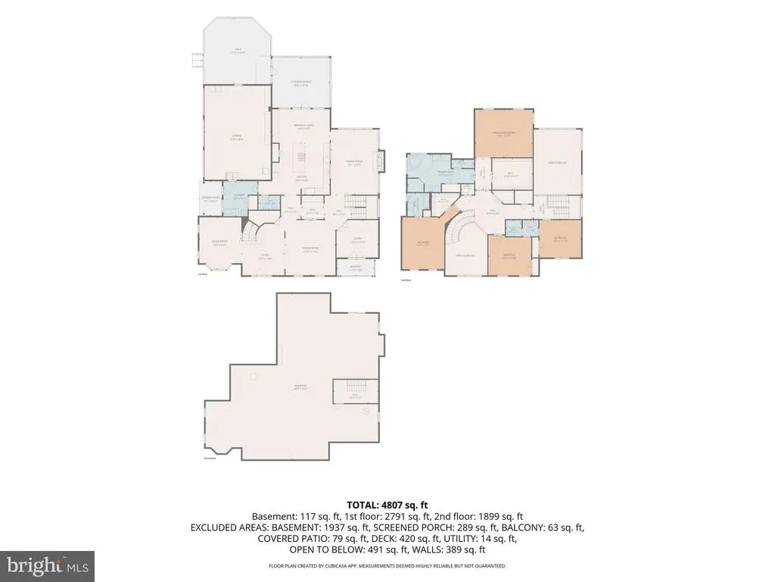
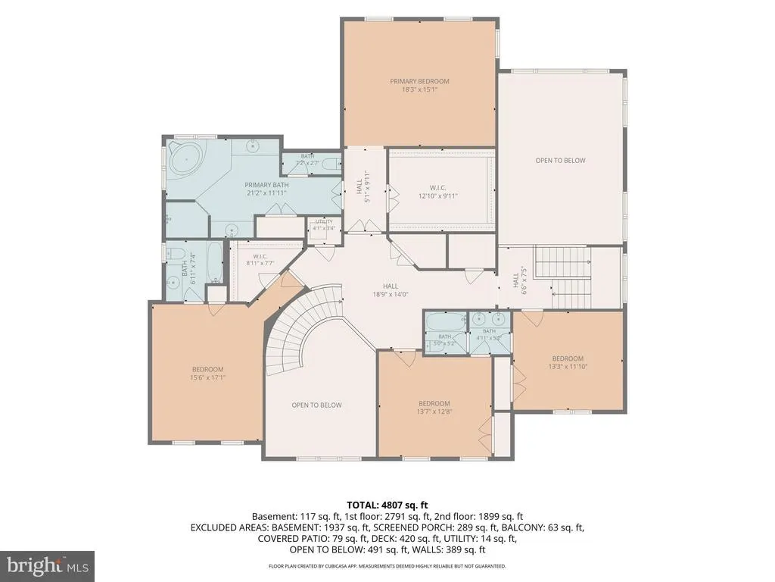
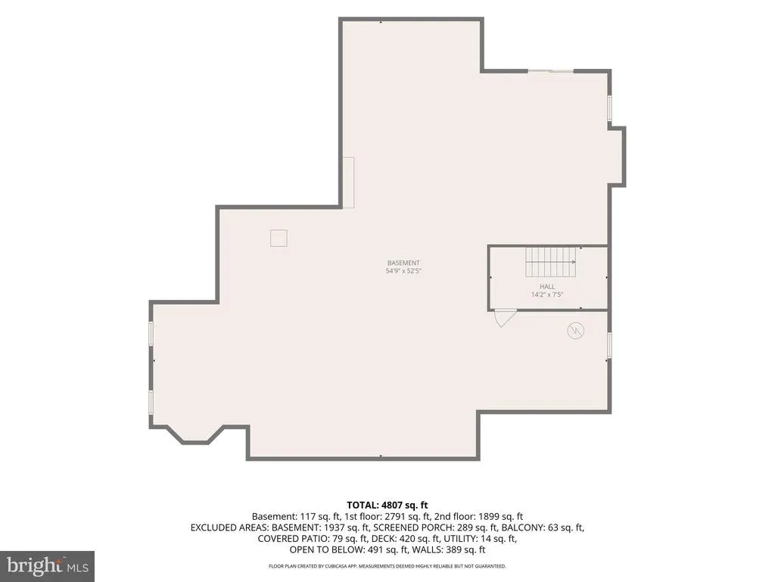
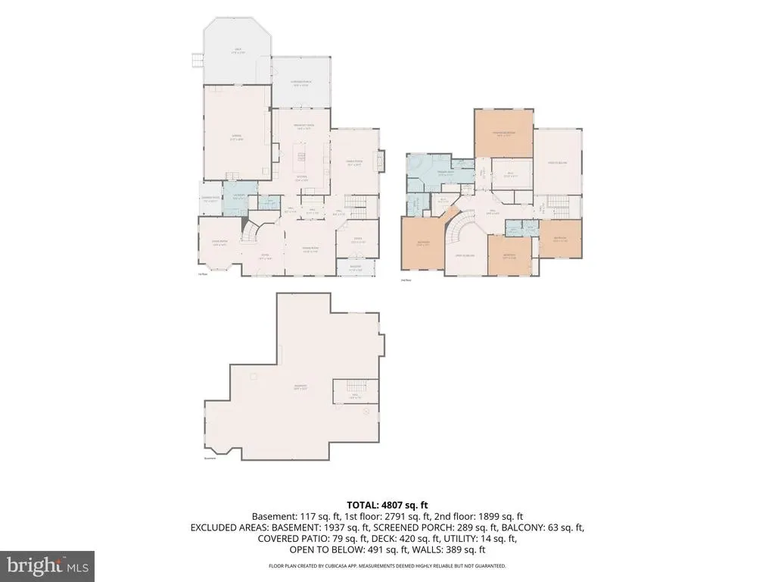
Price Improvement and Freshly Painted! Welcome to this extraordinary Georgian residence on a private wooded acre in highly sought-after Lakeview at Buckskin Ridge. With its striking paver walkway, dormers, stone-and-siding faade, oversized side-load 3-car garage, and triple covered porches, this home is designed for comfortable indoor and outdoor living. The grand two-story foyer has a sweeping curved staircase and hardwood floors flowing into spacious formal living and dining rooms, a butler's pantry, and a private home office leading to its own covered porch. A powder room and mud/laundry room with direct access to the covered side porch and garage add everyday functionality to the main level. The newly completed chef's gourmet kitchen showcases full-height KraftMaid cabinetry, quartz countertops with a built-in John Boos prep station, 30" fireclay farm sink, and premium Thermador Signature Kitchen Suite appliances. The 9'x5' island topped with a John Boos 2" rock maple commercial bakery butcher block, offers seating and storage. The pantry and 11' dual workstation complete the kitchen, while 8-ft French doors open to a large screened outdoor living room and composite deck overlooking the private wooded backyard. The great room features 18-foot ceilings, abundant natural light, a fieldstone gas fireplace, and surround sound with a secondary staircase leading up/down. Upstairs, the spacious primary suite offers a tray ceiling with fan, a large walk-in closet and luxury bath, while one other bedroom provides a private guest suite and two bedrooms share a Jack-n-Jill bath. Oversized hall and linen closets provide additional storage. The expansive lower level features walk-out and full-bath rough-in, ready to finish how you desire. There is an active radon mitigation system, abundant storage and a workshop area with 240V subpanel service. Smart home features include CAT6 wiring, Alexa-enabled LED lighting, dual Ecobee thermostats, whole-home audio system, Culligan water softener, and whole-home water filtration. Just minutes from River Hill, Clarksville, Ellicott City and Columbia, grocery shopping, restaurants, top-rated schools and major arteries (70, 97, 32, 29, 95) - this home combines craftsmanship, thoughtful updates, and the best of western Howard County living - truly a gem! Make your appointment today!
| Price History | |
|---|---|
| 6/3/2026 | Listed $1,400,000 |
| 8/6/2026 | 2$1,375,000 |
| 8/28/2026 | 2$1,349,900 |
General Features
| Living Area | 4826 |
|---|---|
| Sewer | Private Septic Tank |
| Heating | Programmable Thermostat |
| Cooling | Central A/C |
| Utilities | Cable TV Available |
| Possession | Settlement |
| Appliances | Built-In Microwave,Disposal,Dishwasher,Cooktop,Icemaker,Microwave,Oven - Wall,Stainless Steel Appliances,Water Heater,Refrigerator |
| Zoning | RRDEO |
| HOA Fee | 716.00 |
| Garage Spaces | 3.00 |
| Patio/Porch Features | Deck(s),Balcony,Porch(es),Screened,Enclosed |
| Architectural Style | Colonial |
| Security Features | Smoke Detector |
| Construction Materials | Frame |
| School District | HOWARD COUNTY PUBLIC SCHOOLS |
| Year Built | 2005 |
| View | Garden/Lawn,Trees/Woods |
| Levels | 3 |
| Tax Year | 2025 |
| Ownership | Fee Simple |
| Cool Fuel | Electric |
| Accessibility | None |
| Assoc Fee Paid Per | Annually |
| County | HOWARD |
| New Construction | No |
| Property Type | Residential |
| HOA | Yes |
| Subdivision Name | BUCKSKIN RIDGE |
| Garage Y/N | Yes |
| Water Access Y/N | No |
| Other Structures | Above Grade,Below Grade |
| Full Baths | 3 |
| Status | ACTIVE |
| Directions | Rt 29,to 108 W,Right onto Homewood Rd,at traffic circle,continue straight onto Folly Quarter Rd,turn Left onto Buckskin Lake Dr,turn Right onto Buckskin Wood Dr to 4325 on the left |
| City | ELLICOTT CITY |
| Association Name | BUCKSKIN RIDGE |
| Senior Community Y/N | No |
| Lot Size Units | Square Feet |
| Lot Size Square Feet | 40191.00 |
| Tax Assessed Value | 1113133.0 |
| Tax Annual Amount | 13787.0 |
| Property Condition | Excellent |
| Structure Type | Detached |
| Condo/Coop Association fee Y/N | No |
| Bathrooms Count Main Level | 1.00 |
| Price Per Sq Ft Total AG | 279.71 |
| Vacation Rental Y/N | No |
| Total SQFT | 7031 |
| Standard Status | Active |
| Year Built Source | Assessor |
| Tax Lot | 9 |
Interior Features
| Interior Amenities | Additional Stairway,Attic,Butlers Pantry,Carpet,Bathroom - Soaking Tub,Bathroom - Stall Shower,Bathroom - Tub Shower,Bathroom - Walk-In Shower,Ceiling Fan(s),Chair Railings,Crown Moldings,Dining Area |
|---|---|
| Heating Fuel | Natural Gas |
| Basement | Connecting Stairway,Daylight,Partial,Drainage System,Unfinished,Walkout Level,Workshop,Windows,Water Proofing System,Space For Rooms,Rear Entrance |
| Total Fireplaces | 1 |
| Fireplace Features | Fireplace - Glass Doors,Gas/Propane,Stone |
| Hot Water | 60+ Gallon Tank |
| Basement (Y/N) | Yes |
| Heating Y/N | Yes |
| Window Features | Sliding,Screens,Palladian |
| Fireplace Y/N | Yes |
| Above Grade Finished Area | 4826 |
| Half Baths | 1 |
| Central Air Y/N | Yes |
| Total Bedrooms | 4 |
| Room Type | Living Room,Dining Room,Primary Bedroom,Bedroom 2,Bedroom 3,Bedroom 4,Kitchen,Basement,Foyer,2nd Stry Fam Ovrlk,Great Room,Laundry,Office,Primary Bathroom,Screened Porch |
| Below Grade Finished Area Unit Type | Square Feet |
| LivingAreaSource | Estimated |
| Laundry Type | Main Floor |
| Below Grade Unfin Area Units | Square Feet |
| Below Grade Unfin SQFT | 2205 |
| Below Grade Unfin SQFT Source | Assessor |
| Below Grade Finished Area Source | Assessor |
| Bedrooms Count All Upper Levels | 4 |
| Bedrooms Count Upper Level 1 | 4 |
| Bathrooms Half Main Level | 1 |
| Bathrooms Full Upper Level 1 | 3 |
| Bathrooms Full All Upper Levels | 3 |
| Bathrooms Count Upper Level 1 | 3.00 |
| Bathrooms Count All Upper Levels | 3 |
| Above Grade Finished Area Source | Estimated |
| Above Grade Finished Area Unit Type | Square Feet |
| Total Baths | 4 |
Exterior Features
| Exterior Amenities | Chimney Cap(s),Extensive Hardscape,Exterior Lighting,Flood Lights,Secure Storage |
|---|---|
| Pool | No Pool |
| Parking Features | Asphalt Driveway |
| Lot Features | Backs to Trees,Front Yard,Landscaping,Partly Wooded,Rear Yard |
| Water Source | Well |
| Total Parking Spaces | 3 |
| Garage Features | Garage - Side Entry,Built In,Additional Storage Area,Garage Door Opener,Inside Access,Oversized |
| Type of Parking | Attached Garage |
| Land Use Code | R |
| Foundation Details | Active Radon Mitigation,Concrete Perimeter |
| Water View Y/N | No |
| Lot Size Acres | 0.92 |
| Lot Size Source | Assessor |
| Waterfront Y/N | No |
| Door Features | French,Sliding Glass,Six Panel |
| Land Assessed Value | 399500.00 |
| Navigable Water Y/N | No |
| Water Oriented Y/N | No |
| # of Attached Garage Spaces | 3 |
Room Details
| Room | Dimensions | Level | Flooring | Details |
|---|---|---|---|---|
| 2nd Stry Fam Ovrlk | Main | |||
| Basement | Lower 1 | Basement - Unfinished,Flooring - Rough-In,Flooring - Concrete | ||
| Bedroom 2 | Upper 1 | Flooring - Carpet | ||
| Bedroom 3 | Upper 1 | Flooring - Carpet | ||
| Bedroom 4 | Upper 1 | Flooring - Carpet | ||
| Dining Room | Main | Flooring - HardWood,Formal Dining Room,Chair Rail,Crown Molding,Window Treatments | ||
| Foyer | Main | Flooring - HardWood | ||
| Great Room | Main | Fireplace - Gas,Ceiling Fan(s),Cathedral/Vaulted Ceiling,Built-Ins,Flooring - Carpet,Window Treatments,Lighting - Wall sconces,Lighting - Recessed | ||
| Kitchen | Main | Breakfast Room,Breakfast Nook,Breakfast Bar,Built-Ins,Countertop(s) - Quartz,Crown Molding,Double Sink,Flooring - HardWood,Kitchen - Eat-in | ||
| Laundry | Main | |||
| Living Room | Main | Flooring - HardWood,Crown Molding,Window Treatments | ||
| Office | Main | |||
| Primary Bathroom | Upper 1 | Bathroom - Walk-In Shower,Bathroom - Soaking Tub,Built-Ins,Countertop(s) - Solid Surface,Flooring - Ceramic Tile,Lighting - Recessed | ||
| Primary Bedroom | Upper 1 | Attached Bathroom,Bathroom - Soaking Tub,Bathroom - Jetted Tub,Bathroom - Stall Shower,Built-Ins,Double Sink,Flooring - Carpet,Primary Bedroom - Dressing Area,Primary Bedroom - Sitting Area,Walk-In Closet(s),Window Treatments | ||
| Screened Porch | Main | Cathedral/Vaulted Ceiling,Ceiling Fan(s) |
Amenities
- Foreclosure
- Views
- Short Sale
- New Construction
- Adult 55+
- Lease To Own
- No HOA Fees
- Furnished
- Primary On Main
- Air Conditioning
- Seller Finance
- Green
- Fixer Upper
- Horse
- Golf
- Fireplace
- Deck
- Garage
- Basement
- Pool
Property vs Single Family Average in 21042
Price
Taxes
Year Built
Visits
 All or a portion of the multiple listing information is provided by the Central Virginia Regional Multiple Listing Service, LLC, from a copyrighted compilation of listings. All CVR MLS information provided is deemed reliable but is not guaranteed accurate. The compilation of listings and each individual listing are ©2026 Central Virginia Regional Multiple Listing Service, LLC. All rights reserved.
All MLS listings are © 2026 Central Virginia Regional Multiple Listing Service, LLC. All
All or a portion of the multiple listing information is provided by the Central Virginia Regional Multiple Listing Service, LLC, from a copyrighted compilation of listings. All CVR MLS information provided is deemed reliable but is not guaranteed accurate. The compilation of listings and each individual listing are ©2026 Central Virginia Regional Multiple Listing Service, LLC. All rights reserved.
All MLS listings are © 2026 Central Virginia Regional Multiple Listing Service, LLC. All
 Charlottesville Area Association of REALTORS® All information deemed reliable but not guaranteed. All properties are subject to prior sale, change or withdrawal. Neither listing broker(s) or information provider(s) shall be responsible for any typographical errors, misinformation, misprints and shall be held totally harmless. Listing(s) information is provided for consumer's personal, non-commercial use and may not be used for any purpose other than to identify prospective properties consumers
 Lynchburg MLS All information deemed reliable but not guaranteed. All properties are subject to prior sale, change or withdrawal. Neither listing broker(s) or information provider(s) shall be responsible for any typographical errors, misinformation, misprints and shall be held totally harmless. Listing(s) information is provided for consumer's personal, non-commercial use and may not be used for any purpose other than to identify prospective properties consumers may be interested in purchasing. The
 © BRIGHT, All Rights Reserved
