
Views - Primary on Main
Address
303 Brittany Drive, Joppa, MD
Price
$ 339,000
Property Attributes
- MLS#MDHR2058836
- TypeSingle Family
- Listing Status ACTIVE
- CountyHARFORD
- CityJoppa
- NeighborhoodBrittany Quarters
- Zip21085
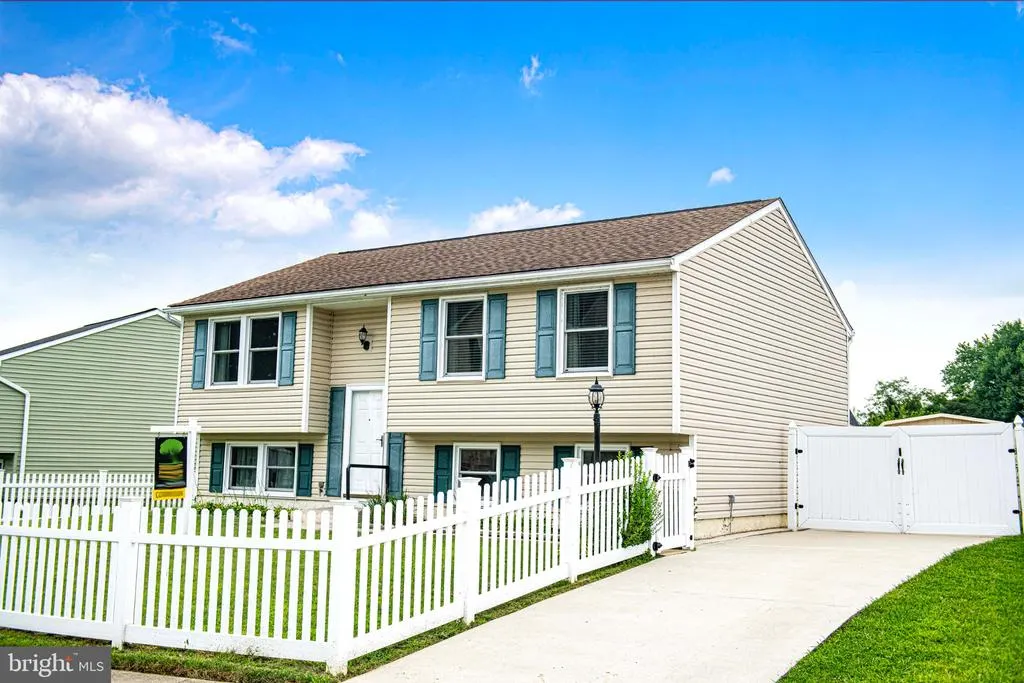
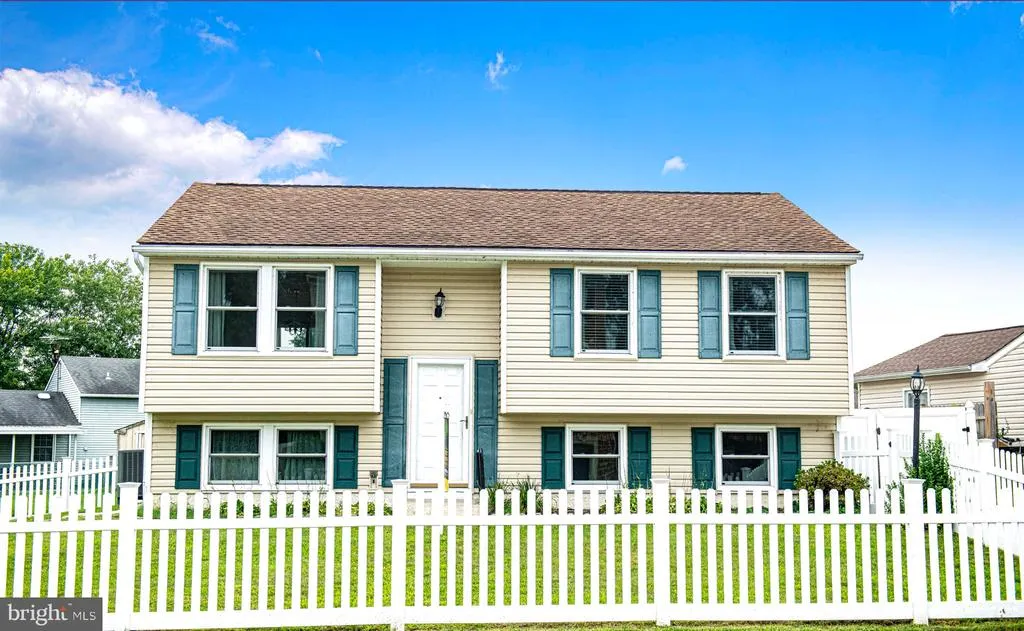
- StyleBi-level
- Year Built1980
- Taxes$ 2587
- Price$ 339,000
- Bedrooms3
- Full Bathrooms2
- Half Bathrooms0
- Sqr Footage1602
- Lot Size0.18 Acres
Data Source:
Bright MLS
Property Description
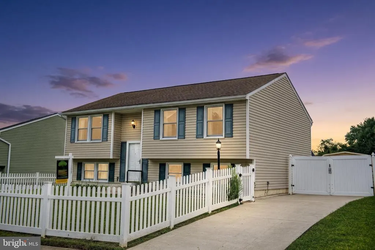
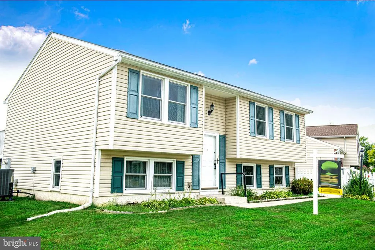
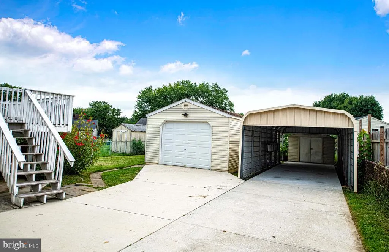
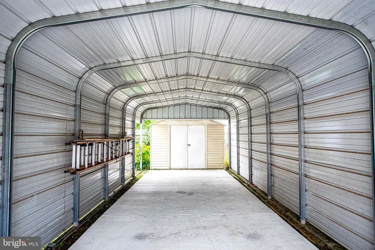
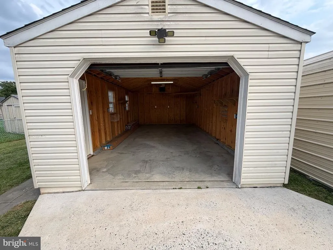
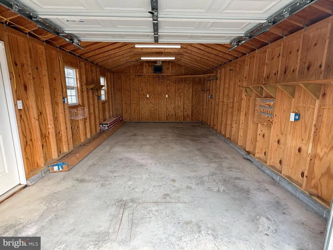
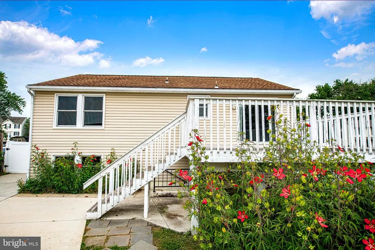
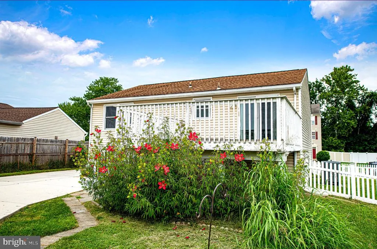
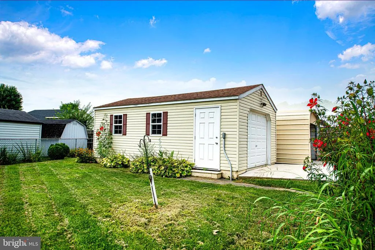
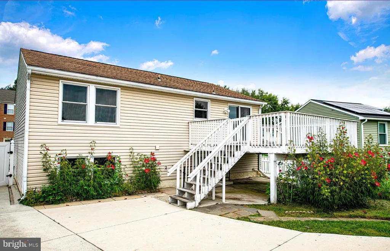
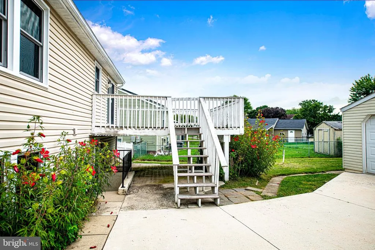
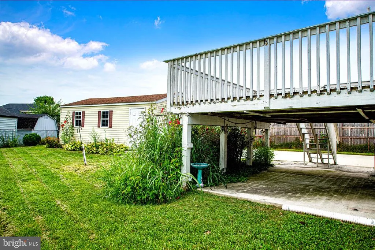
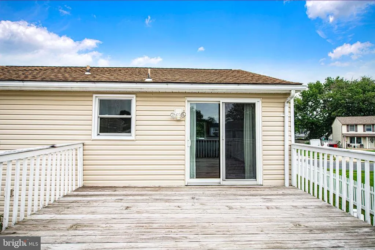
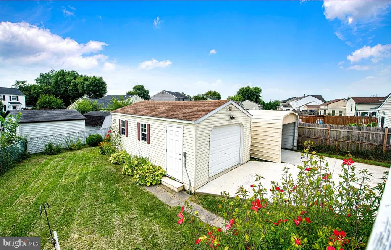
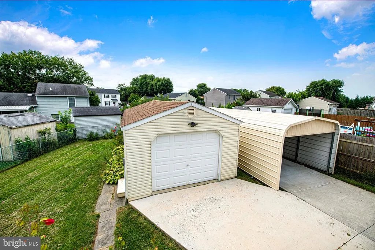
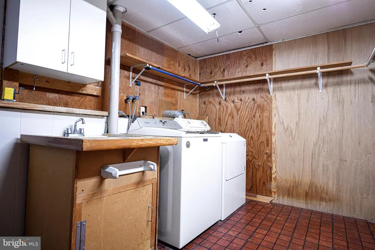
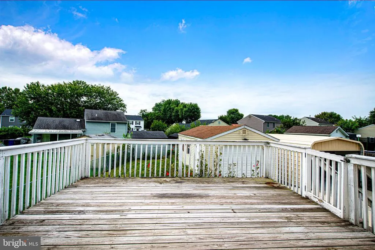
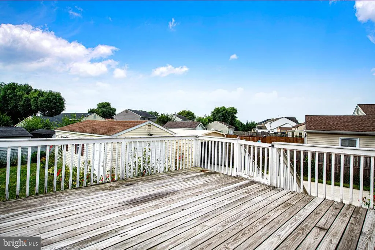
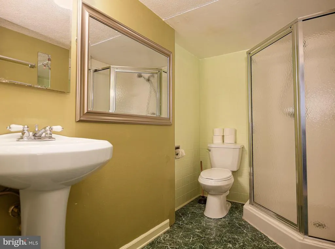
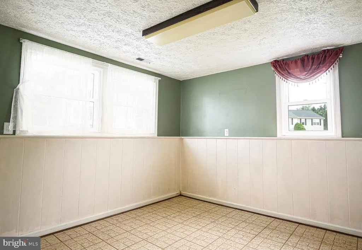
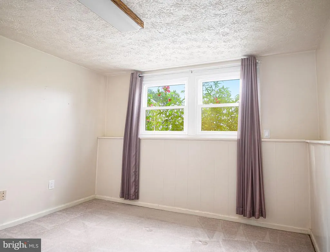
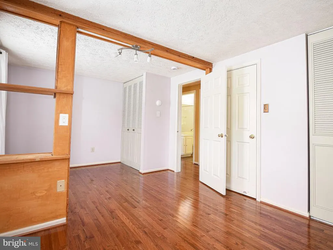
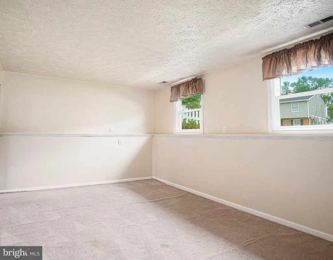
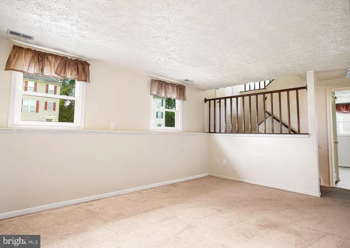
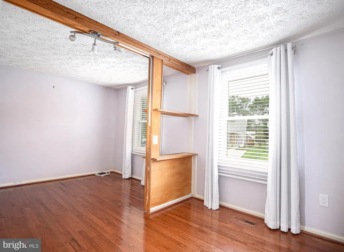
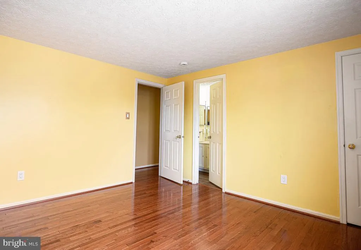
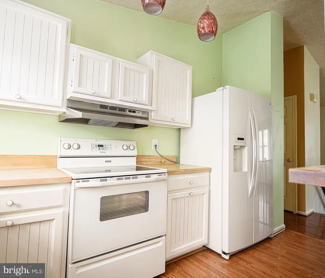
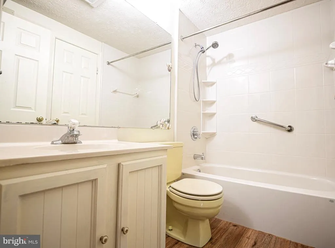
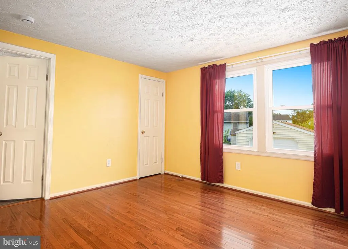
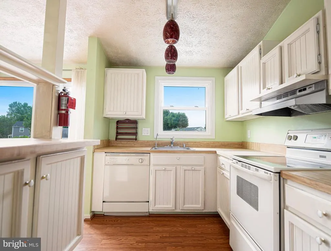
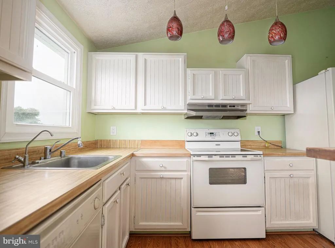
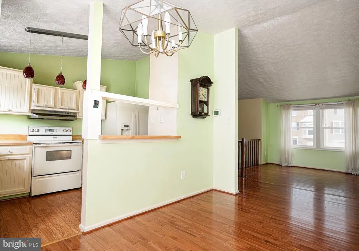
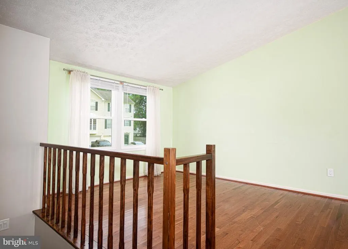
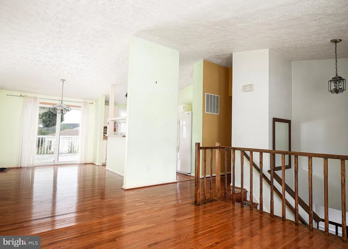
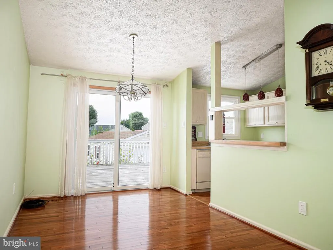
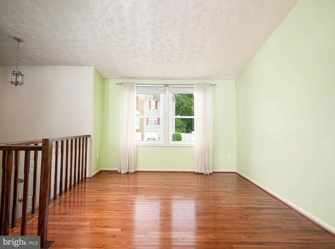
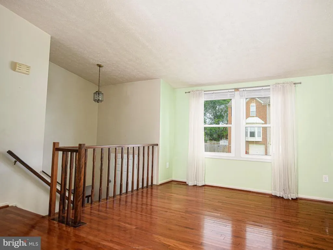
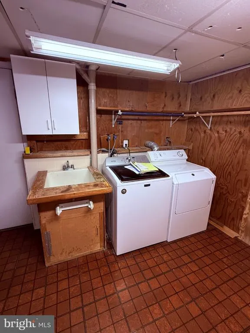
303 Brittany Drive, Joppa, MD 21085 A True Joppa Gem! Welcome to this one-owner home, offered for sale for the very first time! This spacious 3- or 4-bedroom, 2-full-bath bi-level home has plenty to offer, along with numerous updates and exceptional storage and parking options. Major improvements include a replacement roof, replacement windows, an updated 200-amp electrical service, HVAC replaced in 2016, and a water heater replaced in 2026. The property features a vinyl-fenced front yard, perfect for children or pets, along with a fenced rear yard and rear deck for relaxing or entertaining. Car enthusiasts, boat owners, hobbyists, or anyone needing extra storage will appreciate the oversized 14' x 24' garage with electric service, heat, lighting, and an oversized concrete driveway. An additional 12' x 36' metal carport with a concrete driveway provides even more covered parking and includes a storage shed for all the extras. There is plenty of room for vehicles, a boat, recreational equipment, and other toys. Inside, all appliances are included, including the washer, dryer, refrigerator, dishwasher, and garbage disposal. Served by public water and public sewer and located in a water-oriented community with close proximity to the Gunpowder River, this home offers a wonderful combination of space, convenience, storage, and outdoor enjoyment. Don't miss this rare opportunity to own a true Joppa gem that has been cared for by the same owner since day one!
| Elementary School | Middle School | High School |
|---|---|---|
| Riverside Elementary School | Magnolia Middle School | Joppatowne High School |
| Price History | |
|---|---|
| 8/12/2026 | Listed $339,000 |
General Features
| Living Area | 1602 |
|---|---|
| Sewer | Public Sewer |
| Heating | 90% Forced Air |
| Cooling | Central A/C |
| Utilities | Cable TV Available,Electric Available,Phone Available,Sewer Available,Water Available |
| Possession | Settlement |
| Roof | Asphalt |
| Appliances | Dishwasher,Disposal,Dryer - Electric,Oven/Range - Electric,Refrigerator,Washer |
| Zoning | R3 |
| Garage Spaces | 1.00 |
| Patio/Porch Features | Deck(s) |
| Architectural Style | Bi-level |
| Construction Materials | Asphalt,Block,Concrete,Vinyl Siding |
| School District | HARFORD COUNTY PUBLIC SCHOOLS |
| Year Built | 1980 |
| Electric | 200+ Amp Service |
| View | Street |
| Levels | 2 |
| Tax Year | 2026 |
| Ownership | Fee Simple |
| Cool Fuel | Electric |
| Section | 1 |
| Accessibility | None |
| County | HARFORD |
| New Construction | No |
| Property Type | Residential |
| HOA | No |
| Subdivision Name | BRITTANY QUARTERS |
| Garage Y/N | Yes |
| Water Access Y/N | No |
| Other Structures | Above Grade,Below Grade |
| Full Baths | 2 |
| Status | ACTIVE |
| Directions | Chimney Oak Drive to Brittany Drive |
| City | JOPPA |
| Body of Water | Gunpowder River |
| Senior Community Y/N | No |
| Lot Size Units | Square Feet |
| Lot Size Square Feet | 7841.00 |
| Tax Assessed Value | 249800.0 |
| Tax Annual Amount | 2587.0 |
| Home Warranty Y/N | No |
| Property Condition | Good |
| Structure Type | Detached |
| Condo/Coop Association fee Y/N | No |
| Bathrooms Full Main Level | 1 |
| Bathrooms Count Main Level | 1.00 |
| Price Per Sq Ft Total AG | 350.93 |
| Acceptable Financing | Cash,Conventional,Private,Other |
| Additional Parcels Y/N | No |
| Historic Y/N | No |
| Lease Considered Y/N | No |
| Vacation Rental Y/N | No |
| Total SQFT | 1602 |
| Location Type | Middle Of Block |
| Standard Status | Active |
| Year Built Source | Estimated |
| Legal Subdivision | BRITTANY QTRS S1 |
| Tax Lot | 48 |
| Association Recreation Fee | No |
Interior Features
| Interior Amenities | Attic,Bathroom - Walk-In Shower,Carpet,Combination Dining/Living,Floor Plan - Traditional,Pantry,Wood Floors |
|---|---|
| Heating Fuel | Electric |
| Basement | Daylight,Partial,Full,Interior Access,Outside Entrance,Partially Finished,Sump Pump,Walkout Stairs,Workshop,Windows |
| Hot Water | Electric |
| Basement (Y/N) | Yes |
| Heating Y/N | Yes |
| Fireplace Y/N | No |
| Above Grade Finished Area | 966 |
| Central Air Y/N | Yes |
| Total Bedrooms | 3 |
| Below Grade Finished Area | 636 |
| Main Level Bedrooms | 2 |
| Below Grade Finished Area Unit Type | Square Feet |
| LivingAreaSource | Assessor |
| Laundry Type | Basement |
| Below Grade Finished Area Source | Assessor |
| Bedrooms Count All Lower Levels | 1 |
| Bedrooms Count Lower Level 1 | 1 |
| Bathrooms Full Lower Level 1 | 1 |
| Bathrooms Full All Lower Levels | 1 |
| Bathrooms Count Lower Level 1 | 1.00 |
| Bathrooms Count All Lower Levels | 1 |
| Above Grade Finished Area Source | Assessor |
| Above Grade Finished Area Unit Type | Square Feet |
| Total Baths | 2 |
Exterior Features
| Exterior Amenities | Gutter System,Outbuilding(s),Secure Storage,Sidewalks |
|---|---|
| Pool | No Pool |
| Fencing | Chain Link,Fully,Vinyl |
| Parking Features | Concrete Driveway,Private,Unassigned |
| Lot Features | Front Yard,Landscaping,Rear Yard |
| Water Source | Public |
| Inclusions | Range,Refrigerator,Washer/Dryer |
| Total Parking Spaces | 9 |
| Garage Features | Additional Storage Area,Garage - Front Entry,Oversized |
| Type of Parking | Detached Carport,Detached Garage,Driveway |
| Foundation Details | Block |
| Spa | No |
| Water View Y/N | No |
| Lot Dimensions | 46x123 |
| Lot Size Acres | 0.18 |
| Road Surface Type | Black Top |
| Road Frontage Length | 123 |
| Water Body Type | River |
| Lot Size Source | Estimated |
| Waterfront Y/N | No |
| Road Responsibility | City/County |
| Horse Y/N | No |
| Land Assessed Value | 69100.00 |
| Navigable Water Y/N | No |
| Water Oriented Y/N | Yes |
| # of Detached Carport Spaces | 2 |
| # of Detached Garage Spaces | 1 |
| LotDimensionsSource | Estimated |
Amenities
- Foreclosure
- Views
- Short Sale
- New Construction
- Adult 55+
- Lease To Own
- No HOA Fees
- Furnished
- Primary On Main
- Air Conditioning
- Seller Finance
- Green
- Fixer Upper
- Horse
- Golf
- Fireplace
- Deck
- Garage
- Basement
- Pool
Property vs Single Family Average in 21085
Price
Taxes
Year Built
Visits
 All or a portion of the multiple listing information is provided by the Central Virginia Regional Multiple Listing Service, LLC, from a copyrighted compilation of listings. All CVR MLS information provided is deemed reliable but is not guaranteed accurate. The compilation of listings and each individual listing are ©2026 Central Virginia Regional Multiple Listing Service, LLC. All rights reserved.
All MLS listings are © 2026 Central Virginia Regional Multiple Listing Service, LLC. All
All or a portion of the multiple listing information is provided by the Central Virginia Regional Multiple Listing Service, LLC, from a copyrighted compilation of listings. All CVR MLS information provided is deemed reliable but is not guaranteed accurate. The compilation of listings and each individual listing are ©2026 Central Virginia Regional Multiple Listing Service, LLC. All rights reserved.
All MLS listings are © 2026 Central Virginia Regional Multiple Listing Service, LLC. All
 Charlottesville Area Association of REALTORS® All information deemed reliable but not guaranteed. All properties are subject to prior sale, change or withdrawal. Neither listing broker(s) or information provider(s) shall be responsible for any typographical errors, misinformation, misprints and shall be held totally harmless. Listing(s) information is provided for consumer's personal, non-commercial use and may not be used for any purpose other than to identify prospective properties consumers
 Lynchburg MLS All information deemed reliable but not guaranteed. All properties are subject to prior sale, change or withdrawal. Neither listing broker(s) or information provider(s) shall be responsible for any typographical errors, misinformation, misprints and shall be held totally harmless. Listing(s) information is provided for consumer's personal, non-commercial use and may not be used for any purpose other than to identify prospective properties consumers may be interested in purchasing. The
 © BRIGHT, All Rights Reserved
