
Price Reduction - Views - Primary on Main
Address
261 Wakely Terrace, Bel Air, MD
Price
$ 599,000
Property Attributes
- MLS#MDHR2058424
- TypeSingle Family
- Listing Status ACTIVE
- CountyHARFORD
- CityBel Air
- NeighborhoodHomelands
- Zip21014
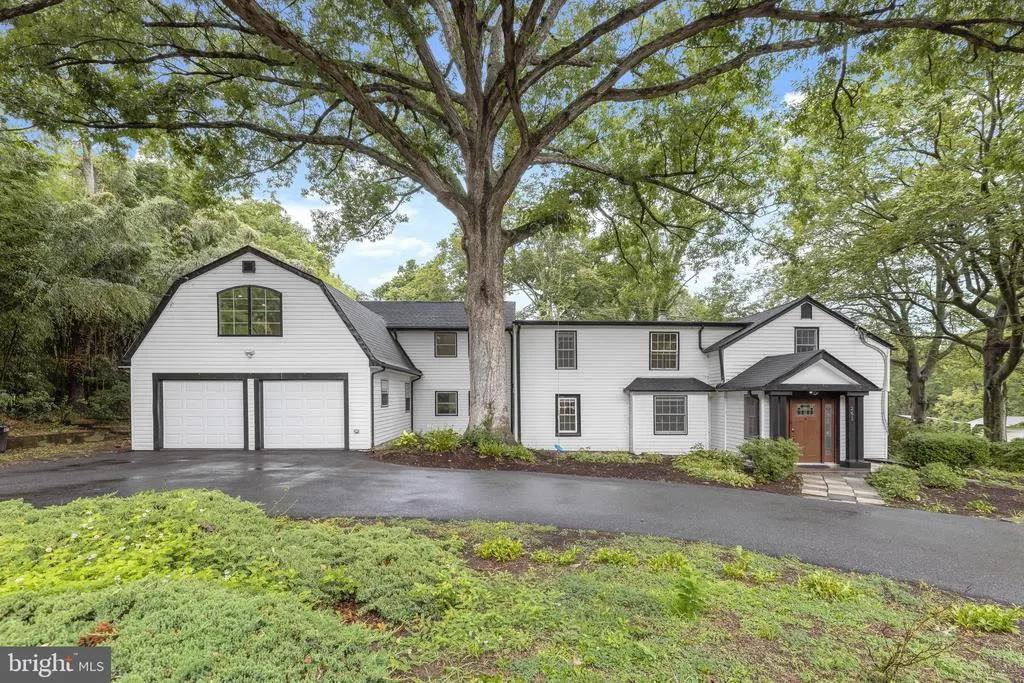
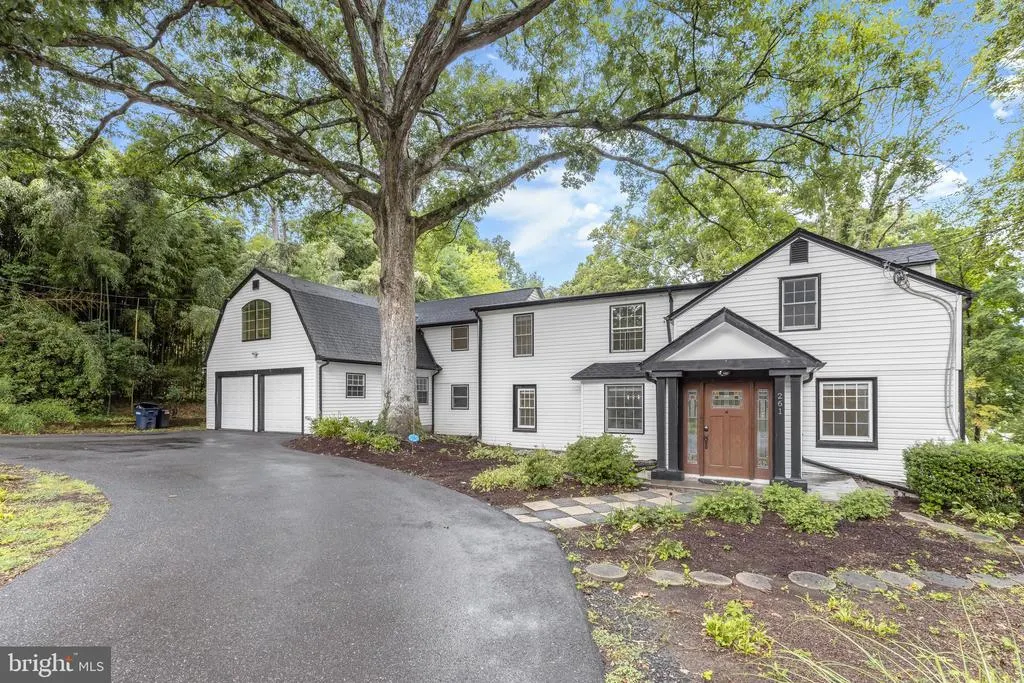
- StyleColonial,Dutch
- Year Built1956
- Taxes$ 6454
- Price$ 599,000
- Bedrooms5
- Full Bathrooms3
- Half Bathrooms0
- Sqr Footage2896
- Lot Size0.63 Acres
Data Source:
Bright MLS
Property Description
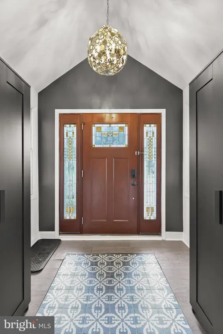
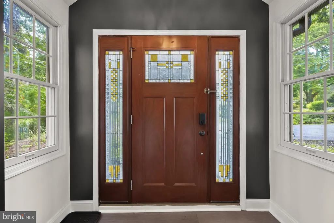
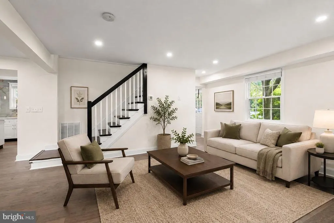
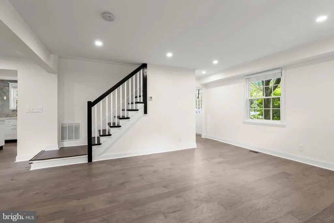
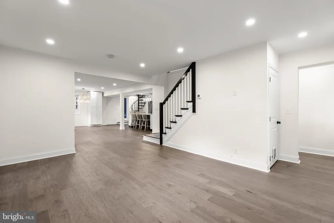
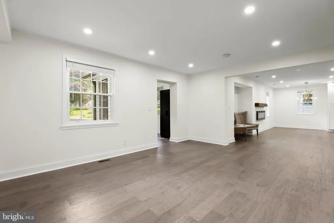
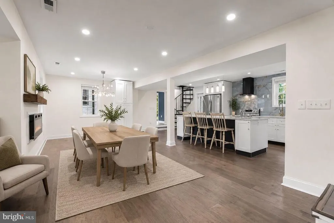
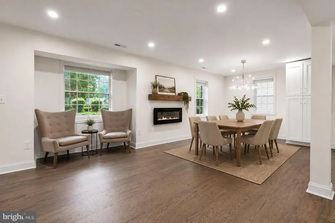
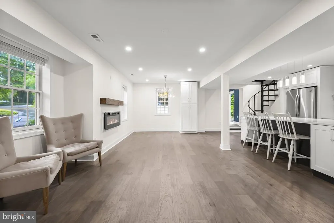
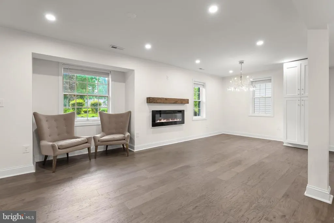
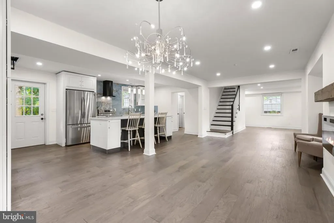
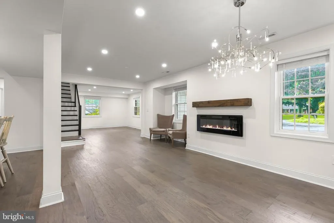
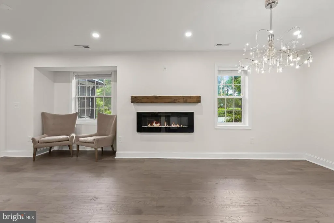
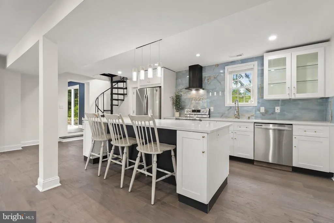
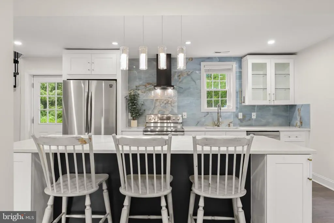
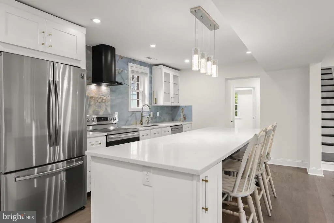
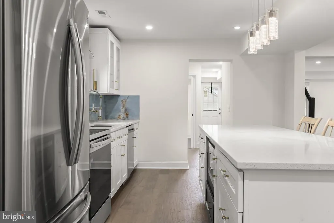
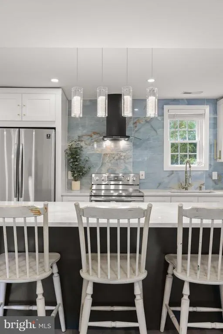
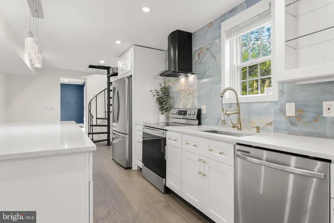

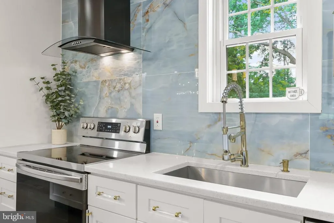
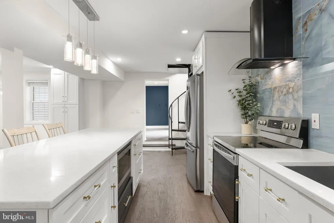
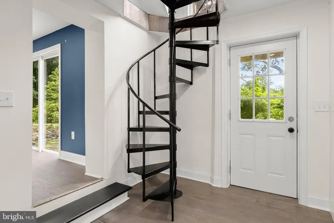
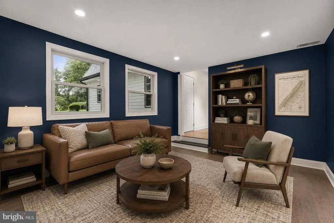
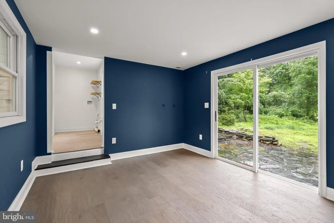
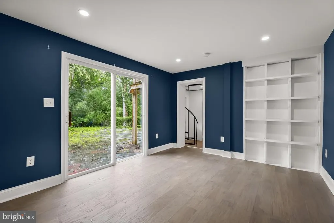
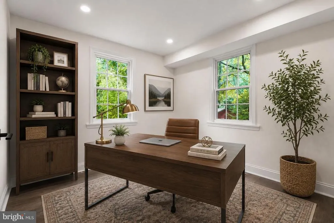
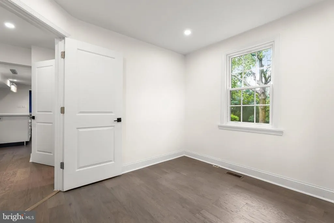
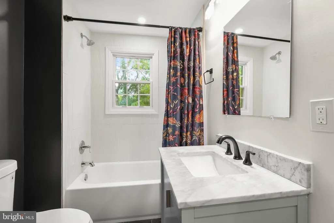
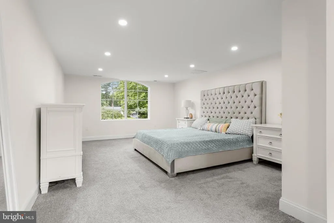
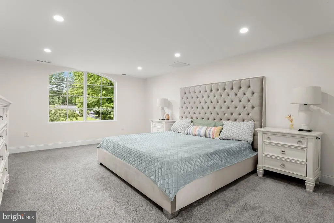
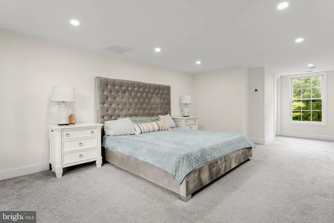
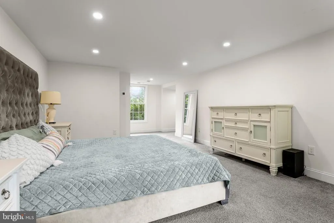
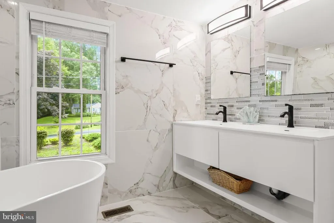
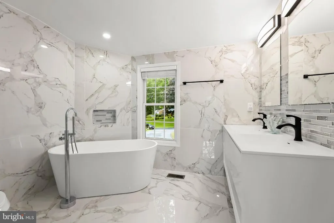
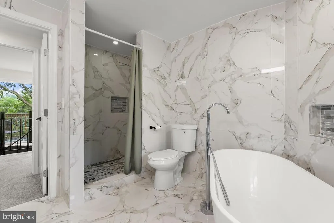
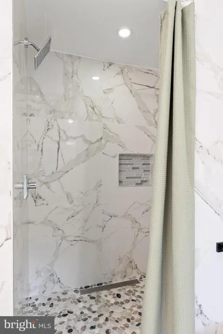
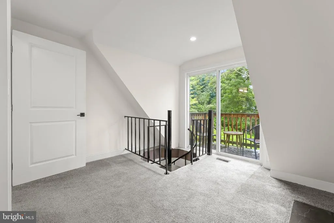
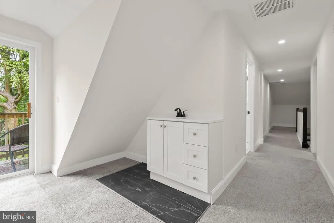

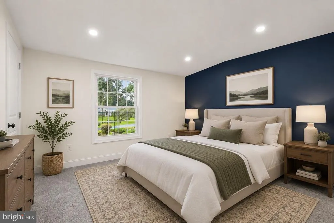
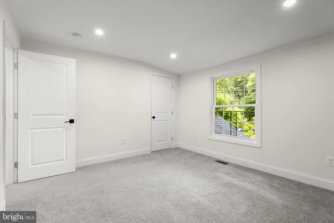
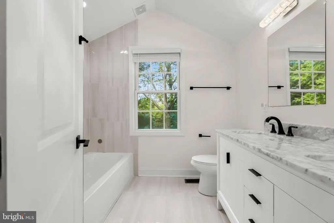
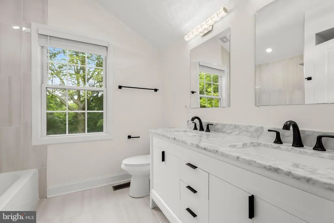
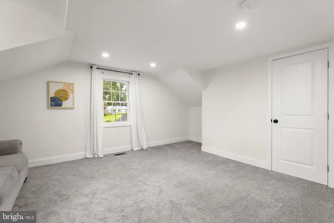
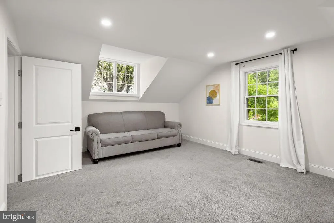
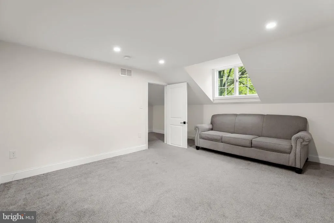
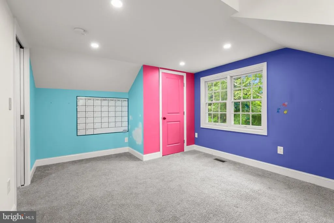
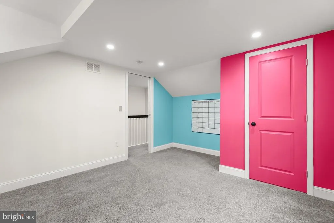
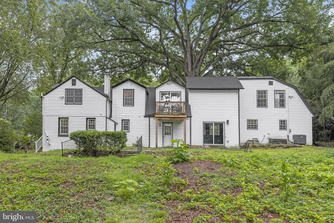
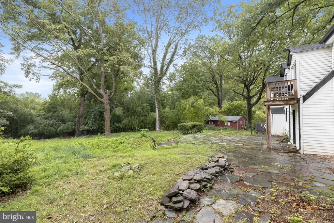

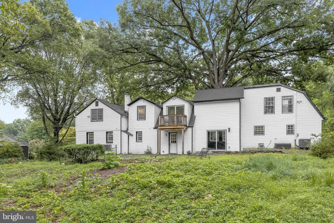
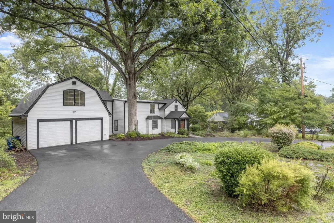
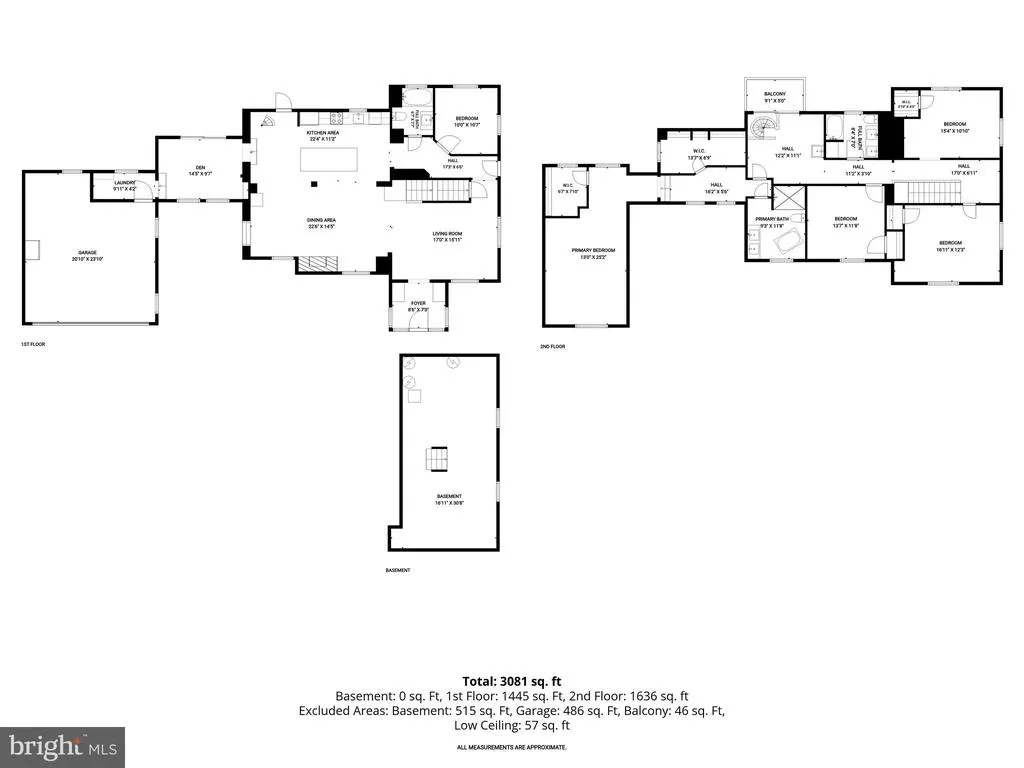
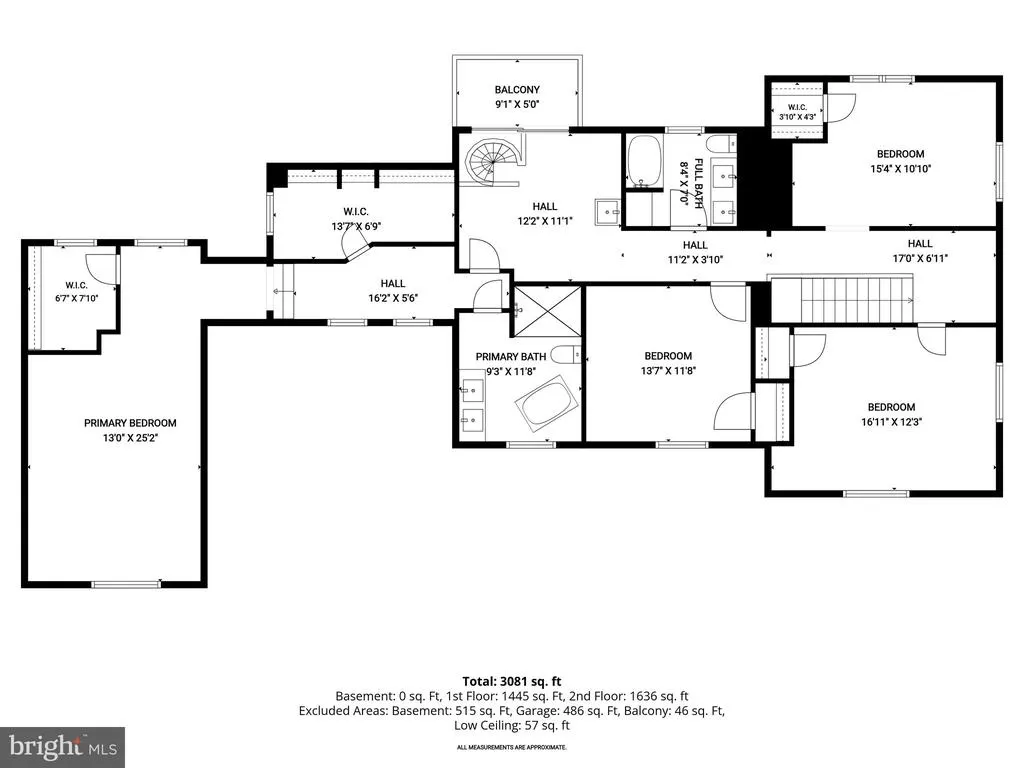
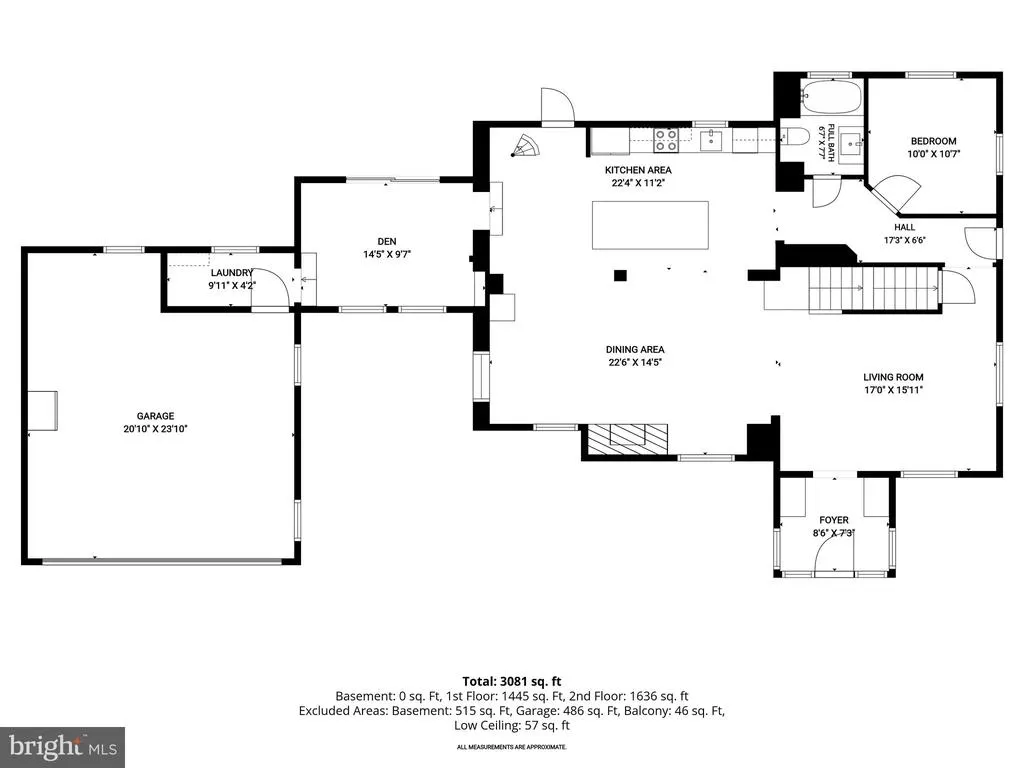
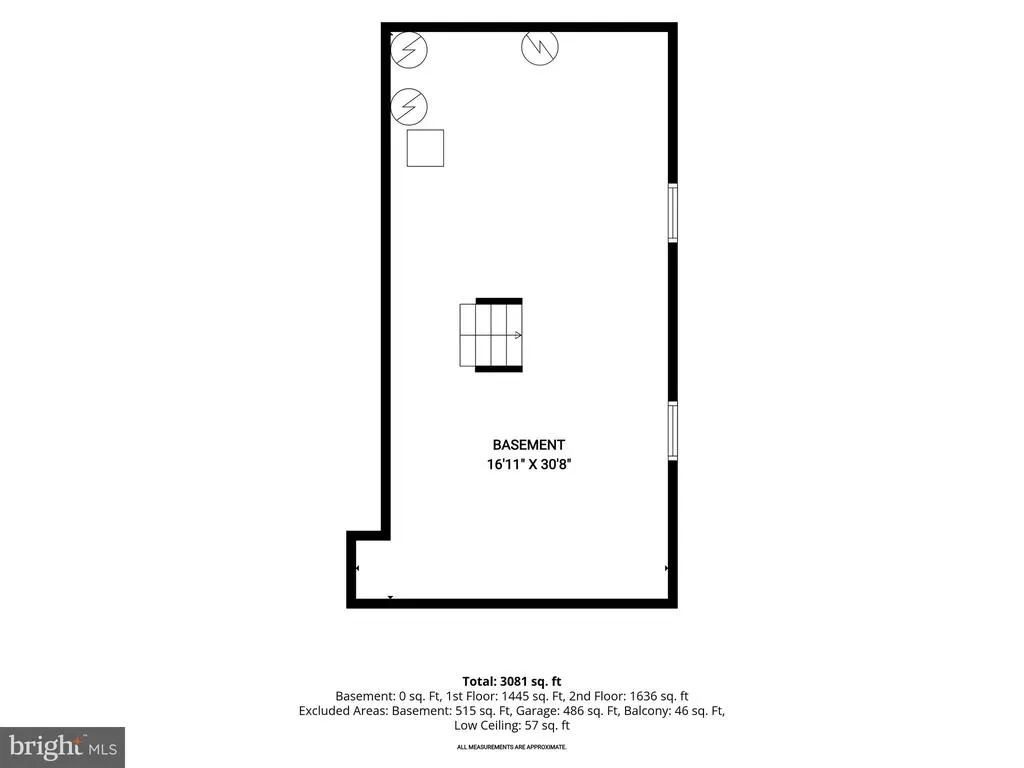
Motivated sellers! This home offers a fantastic opportunity for buyers looking to add their own personal touches. While it could benefit from some TLC and updating, it offers tremendous potential and has been priced accordingly. A great opportunity to build equity and make it your own! This one-of-a-kind home has been renovated with exceptional attention to detail and stylish modern finishes throughout. Nestled on a private 0.63-acre lot backing to mature trees in the desirable Homelands neighborhood, this five-bedroom, three-bathroom residence offers the perfect blend of luxury, comfort, and functionality. A circular driveway, oversized two-car garage, and lush, mature landscaping create a warm welcome to this peaceful retreat. Inside, a soaring cathedral ceiling and elegant chandelier make a striking first impression in the foyer. The open-concept main level seamlessly connects the front living room and dining area, where a cozy electric fireplace adds warmth and ambiance. The beautifully designed kitchen is the heart of the home, featuring stainless steel appliances, quartz countertops, a porcelain tile backsplash, soft-close cabinetry, and a center island with seating. Just beyond, a versatile den with sliding glass doors to the patio offers the ideal space for a family room, home office, or lounge. A convenient laundry room with garage access, along with a bedroom and full bathroom finish the main level. Upstairs, the luxurious primary bedroom suite serves as a private retreat with two walk-in closets and a spa-inspired en-suite bathroom showcasing floor-to-ceiling tile, a walk-in shower, freestanding soaking tub, and dual-sink vanity. A thoughtfully designed landing with a wet bar creates the perfect coffee station or beverage area, while sliding glass doors open to a balcony overlooking the serene backyard. Three additional bedrooms and a beautifully appointed full bathroom complete the upper level. Downstairs, the unfinished basement includes utilities and storage space.Step outside to enjoy the tranquil, park-like setting, where mature woods provide a picturesque backdrop for relaxing or entertaining on the stone patio. This exceptional home offers modern elegance, generous living spaces, and a peaceful setting in one remarkable package. Some images have been virtually staged.
| Price History | |
|---|---|
| 8/6/2026 | Listed $650,000 |
| 8/17/2026 | 4$625,000 |
| 8/25/2026 | 5$599,000 |
General Features
| Living Area | 2896 |
|---|---|
| Sewer | Public Sewer |
| Heating | Forced Air,Programmable Thermostat,Zoned |
| Cooling | Central A/C,Multi Units,Programmable Thermostat,Zoned |
| Possession | Settlement |
| Roof | Shingle |
| Appliances | Built-In Microwave,Dishwasher,Disposal,Exhaust Fan,Oven/Range - Electric,Range Hood,Refrigerator,Stainless Steel Appliances,Washer/Dryer Hookups Only,Water Heater |
| Zoning | R2 |
| Garage Spaces | 2.00 |
| Patio/Porch Features | Balcony,Patio(s) |
| Architectural Style | Colonial,Dutch |
| Construction Materials | Vinyl Siding |
| School District | HARFORD COUNTY PUBLIC SCHOOLS |
| Year Built | 1956 |
| View | Garden/Lawn,Trees/Woods |
| Levels | 3 |
| Tax Year | 2025 |
| Ownership | Fee Simple |
| Cool Fuel | Electric |
| Section | B |
| Accessibility | None |
| County | HARFORD |
| New Construction | No |
| Property Type | Residential |
| HOA | No |
| Subdivision Name | HOMELANDS |
| Garage Y/N | Yes |
| Water Access Y/N | No |
| Other Structures | Above Grade,Below Grade |
| Full Baths | 3 |
| Status | ACTIVE |
| Directions | GPS |
| City | BEL AIR |
| Senior Community Y/N | No |
| Lot Size Units | Square Feet |
| Lot Size Square Feet | 27225.00 |
| Tax Assessed Value | 587700.0 |
| Tax Annual Amount | 6454.0 |
| Structure Type | Detached |
| Condo/Coop Association fee Y/N | No |
| Bathrooms Full Main Level | 1 |
| Bathrooms Count Main Level | 1.00 |
| Price Per Sq Ft Total AG | 206.84 |
| Vacation Rental Y/N | No |
| Virtual Tour | https://youriguide.com/embed/261_wakely_terrace_bel_air_md?unbranded=1&bgcolor=FFFFFF |
| Total SQFT | 3472 |
| Standard Status | Active |
| Year Built Source | Assessor |
| Legal Subdivision | HOMELANDS |
Interior Features
| Interior Amenities | Attic,Bar,Bathroom - Soaking Tub,Bathroom - Tub Shower,Bathroom - Walk-In Shower,Breakfast Area,Carpet,Dining Area,Entry Level Bedroom,Floor Plan - Open,Kitchen - Eat-In,Kitchen - Island,Primary Bath |
|---|---|
| Heating Fuel | Electric |
| Basement | Connecting Stairway,Interior Access,Partial,Sump Pump,Unfinished,Water Proofing System,Windows |
| Flooring | Ceramic Tile,Laminate Plank |
| Total Fireplaces | 1 |
| Fireplace Features | Electric |
| Hot Water | Electric,Multi-tank |
| Basement (Y/N) | Yes |
| Heating Y/N | Yes |
| Window Features | Double Pane,Insulated,Transom,Vinyl Clad |
| Fireplace Y/N | Yes |
| Above Grade Finished Area | 2896 |
| Central Air Y/N | Yes |
| Total Bedrooms | 5 |
| Room Type | Living Room,Dining Room,Primary Bedroom,Bedroom 2,Bedroom 3,Bedroom 4,Bedroom 5,Kitchen,Den,Basement,Foyer,Laundry,Primary Bathroom,Full Bath |
| Main Level Bedrooms | 1 |
| Below Grade Finished Area Unit Type | Square Feet |
| LivingAreaSource | Assessor |
| Laundry Type | Hookup,Main Floor |
| Below Grade Unfin Area Units | Square Feet |
| Below Grade Unfin SQFT | 576 |
| Below Grade Unfin SQFT Source | Assessor |
| Below Grade Finished Area Source | Assessor |
| Bedrooms Count All Upper Levels | 4 |
| Bedrooms Count Upper Level 1 | 4 |
| Bathrooms Full Upper Level 1 | 2 |
| Bathrooms Full All Upper Levels | 2 |
| Bathrooms Count Upper Level 1 | 2.00 |
| Bathrooms Count All Upper Levels | 2 |
| Above Grade Finished Area Source | Assessor |
| Above Grade Finished Area Unit Type | Square Feet |
| Total Baths | 3 |
Exterior Features
| Exterior Amenities | Exterior Lighting,Gutter System |
|---|---|
| Pool | No Pool |
| Parking Features | Asphalt Driveway,Circular Driveway |
| Lot Features | Backs to Trees,Front Yard,Landscaping,Partly Wooded,Rear Yard,Trees/Wooded |
| Water Source | Well,Private |
| Total Parking Spaces | 8 |
| Garage Features | Garage - Front Entry,Garage Door Opener,Inside Access |
| Type of Parking | Attached Garage,Driveway |
| Land Use Code | R |
| Foundation Details | Permanent |
| Water View Y/N | No |
| Lot Size Acres | 0.63 |
| Lot Size Source | Assessor |
| Waterfront Y/N | No |
| Door Features | Sliding Glass |
| Land Assessed Value | 98600.00 |
| Navigable Water Y/N | No |
| Water Oriented Y/N | No |
| # of Attached Garage Spaces | 2 |
Room Details
| Room | Dimensions | Level | Flooring | Details |
|---|---|---|---|---|
| Basement | Lower 1 | Basement - Unfinished | ||
| Bedroom 2 | Upper 1 | Flooring - Carpet,Lighting - Recessed | ||
| Bedroom 3 | Upper 1 | Flooring - Carpet,Lighting - Recessed | ||
| Bedroom 4 | Upper 1 | Flooring - Carpet,Lighting - Recessed,Walk-In Closet(s) | ||
| Bedroom 5 | Main | Flooring - Laminate Plank,Lighting - Recessed | ||
| Den | Main | Built-Ins,Flooring - Laminate Plank,Lighting - Recessed | ||
| Dining Room | Main | Fireplace - Electric,Flooring - Laminate Plank,Lighting - Ceiling,Lighting - Recessed | ||
| Foyer | Main | Cathedral/Vaulted Ceiling,Flooring - Laminate Plank,Lighting - Ceiling | ||
| Full Bath | Upper 1 | Bathroom - Tub Shower,Cathedral/Vaulted Ceiling,Flooring - Ceramic Tile,Lighting - Recessed | ||
| Full Bath | Main | Bathroom - Tub Shower,Flooring - Ceramic Tile | ||
| Kitchen | Main | Countertop(s) - Quartz,Dining Area,Flooring - Laminate Plank,Island,Kitchen - Eat-in,Kitchen - Electric Cooking,Lighting - Pendants,Lighting - Recessed | ||
| Laundry | Main | Flooring - Laminate Plank,Lighting - Recessed | ||
| Living Room | Main | Flooring - Laminate Plank,Lighting - Recessed | ||
| Primary Bathroom | Upper 1 | Bathroom - Soaking Tub,Bathroom - Walk-In Shower,Flooring - Ceramic Tile,Lighting - Recessed | ||
| Primary Bedroom | Upper 1 | Attached Bathroom,Flooring - Carpet,Lighting - Recessed,Walk-In Closet(s) |
Amenities
- Foreclosure
- Views
- Short Sale
- New Construction
- Adult 55+
- Lease To Own
- No HOA Fees
- Furnished
- Primary On Main
- Air Conditioning
- Seller Finance
- Green
- Fixer Upper
- Horse
- Golf
- Fireplace
- Deck
- Garage
- Basement
- Pool
Property vs Single Family Average in 21014
Price
Taxes
Year Built
Visits
 All or a portion of the multiple listing information is provided by the Central Virginia Regional Multiple Listing Service, LLC, from a copyrighted compilation of listings. All CVR MLS information provided is deemed reliable but is not guaranteed accurate. The compilation of listings and each individual listing are ©2026 Central Virginia Regional Multiple Listing Service, LLC. All rights reserved.
All MLS listings are © 2026 Central Virginia Regional Multiple Listing Service, LLC. All
All or a portion of the multiple listing information is provided by the Central Virginia Regional Multiple Listing Service, LLC, from a copyrighted compilation of listings. All CVR MLS information provided is deemed reliable but is not guaranteed accurate. The compilation of listings and each individual listing are ©2026 Central Virginia Regional Multiple Listing Service, LLC. All rights reserved.
All MLS listings are © 2026 Central Virginia Regional Multiple Listing Service, LLC. All
 Charlottesville Area Association of REALTORS® All information deemed reliable but not guaranteed. All properties are subject to prior sale, change or withdrawal. Neither listing broker(s) or information provider(s) shall be responsible for any typographical errors, misinformation, misprints and shall be held totally harmless. Listing(s) information is provided for consumer's personal, non-commercial use and may not be used for any purpose other than to identify prospective properties consumers
 Lynchburg MLS All information deemed reliable but not guaranteed. All properties are subject to prior sale, change or withdrawal. Neither listing broker(s) or information provider(s) shall be responsible for any typographical errors, misinformation, misprints and shall be held totally harmless. Listing(s) information is provided for consumer's personal, non-commercial use and may not be used for any purpose other than to identify prospective properties consumers may be interested in purchasing. The
 © BRIGHT, All Rights Reserved
