
Primary on Main
Address
1209 Dranmore Way, Bel Air, MD
Price
$ 499,900
Property Attributes
- MLS#MDHR2058174
- TypeSingle Family
- Listing Status ACTIVE
- CountyHARFORD
- CityBel Air
- NeighborhoodValewood Estates
- Zip21014
- StyleColonial
- Year Built1988
- Taxes$ 3950
- Price$ 499,900
- Bedrooms3
- Full Bathrooms3
- Half Bathrooms1
- Sqr Footage2484
- Lot Size0.24 Acres
Data Source:
Bright MLS
Property Description
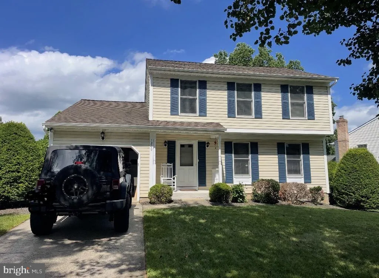
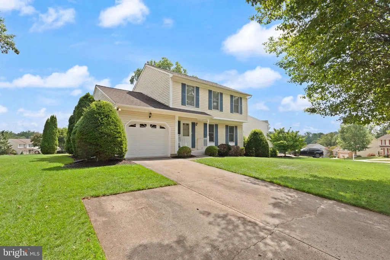
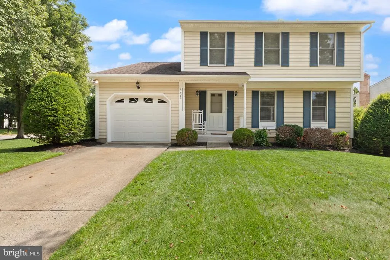
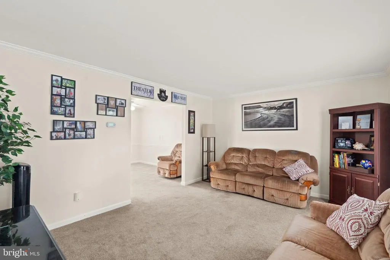
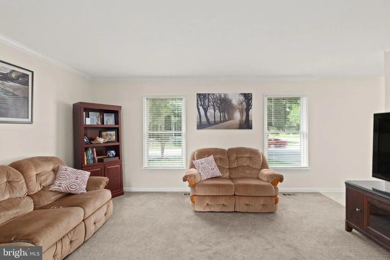
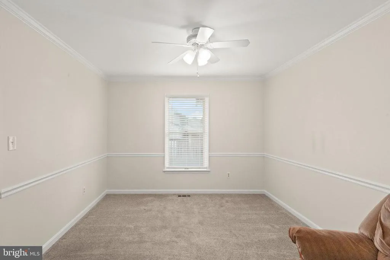
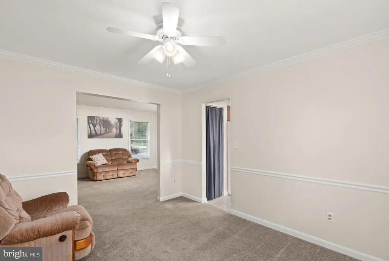
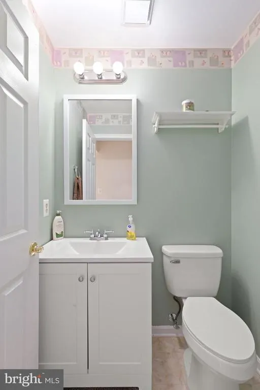
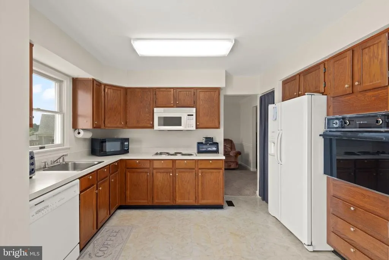
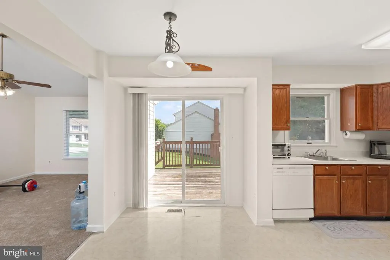
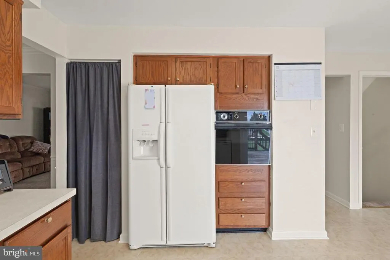
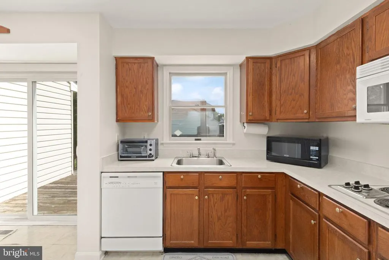
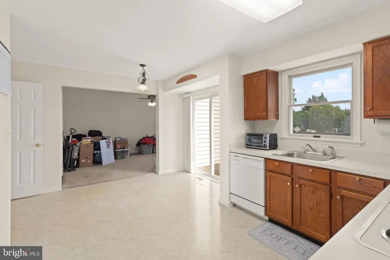
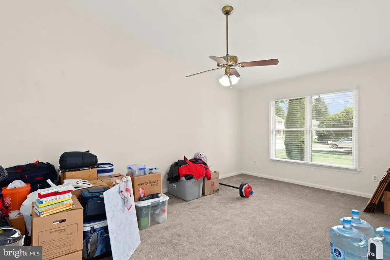
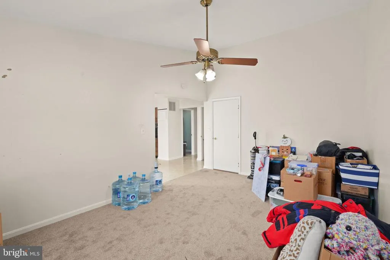
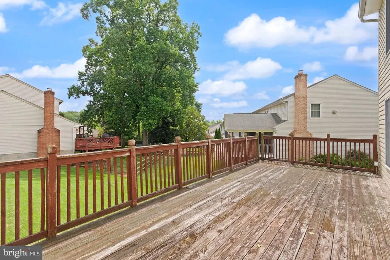

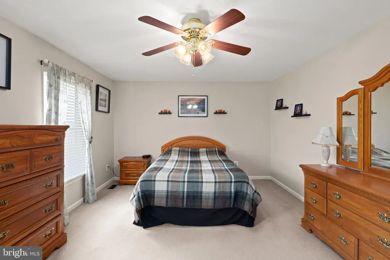
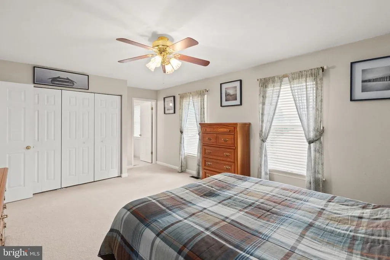
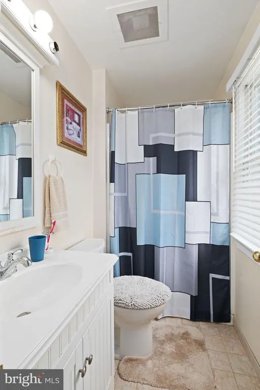
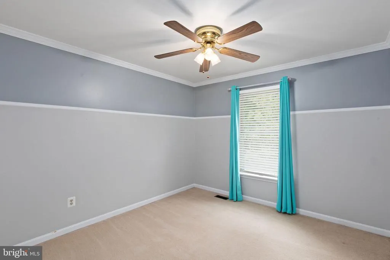
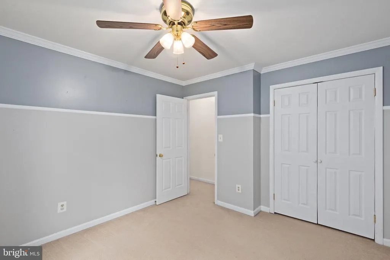
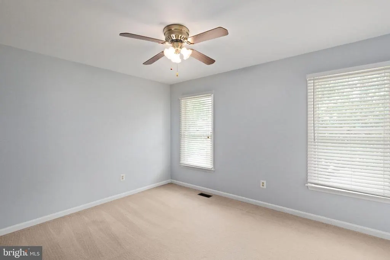
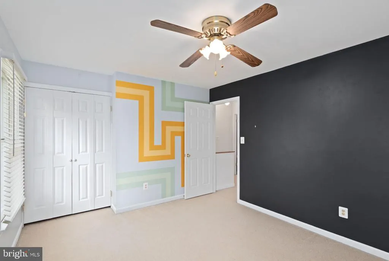
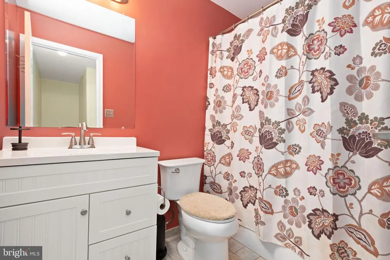
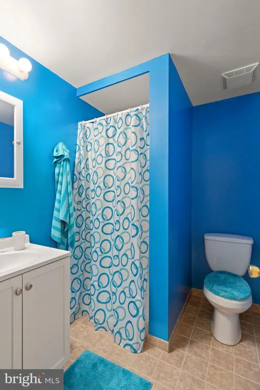
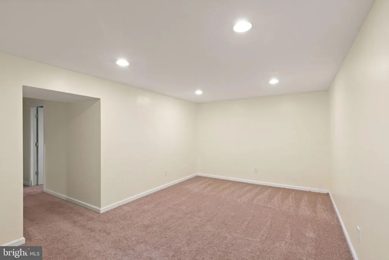
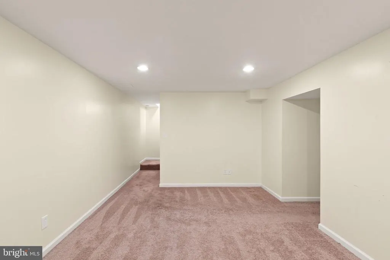
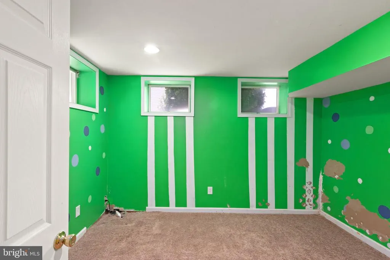
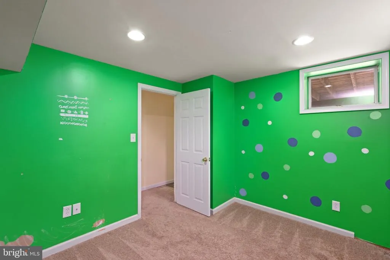
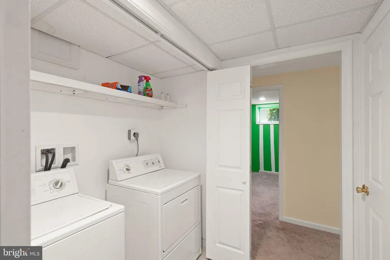
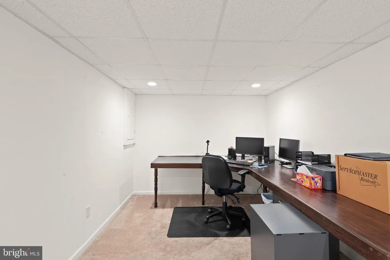
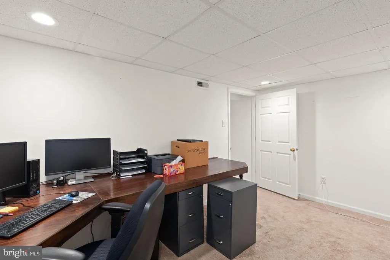
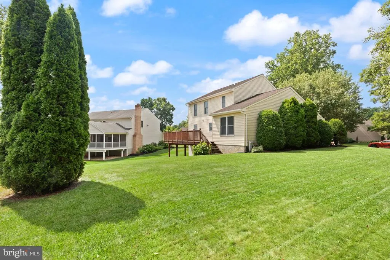
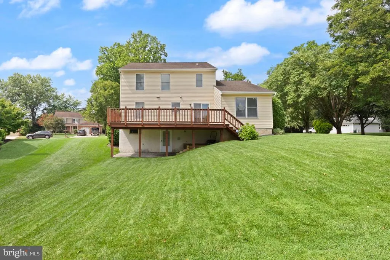
Nestled in the charming community of Valewood Estates, this delightful Colonial home offers a perfect blend of comfort and style. This home features three spacious bedrooms and three and a half bathrooms, ensuring ample room for relaxation and privacy. Step inside to discover a warm and inviting interior, highlighted by a traditional floor plan that seamlessly connects the family room to the country-style kitchen, perfect for gatherings and culinary adventures. Enjoy the convenience of a fully finished walkout basement, providing additional living space or a cozy entertainment area. The exterior boasts a charming corner lot with a generous yard, complemented by a lovely deck and porch, perfect for enjoying morning coffee or evening sunsets. The attached garage adds convenience, while off-street parking ensures easy access for guests. Valewood Estates is not just a place to live; it's a community that thrives on connection. Residents enjoy nearby parks, excellent schools, and a welcoming atmosphere that fosters neighborly bonds. With easy access to public services and local amenities, this home is a true gem in a vibrant neighborhood. Experience the comfort and joy of living in a place where every detail feels
| Price History | |
|---|---|
| 7/27/2026 | Listed $499,900 |
General Features
| Living Area | 2484 |
|---|---|
| Sewer | Public Sewer |
| Heating | Heat Pump(s) |
| Cooling | Ceiling Fan(s),Central A/C,Heat Pump(s) |
| Possession | Settlement |
| Roof | Shingle |
| Zoning | R2 |
| HOA Fee | 120.00 |
| Garage Spaces | 1.00 |
| Patio/Porch Features | Deck(s),Porch(es) |
| Architectural Style | Colonial |
| Construction Materials | Aluminum Siding |
| School District | HARFORD COUNTY PUBLIC SCHOOLS |
| Year Built | 1988 |
| Levels | 2 |
| Tax Year | 2026 |
| Ownership | Fee Simple |
| Cool Fuel | Electric |
| Section | 1 |
| Accessibility | None |
| Assoc Fee Paid Per | Annually |
| County | HARFORD |
| New Construction | No |
| Property Type | Residential |
| HOA | Yes |
| Subdivision Name | VALEWOOD ESTATES |
| Garage Y/N | Yes |
| Water Access Y/N | No |
| Other Structures | Above Grade,Below Grade |
| Full Baths | 3 |
| Status | ACTIVE |
| Directions | Vale Rd to Red Pump Rd to Gerard Ct. Make a left then your first right onto Dranmore |
| City | BEL AIR |
| Senior Community Y/N | No |
| Lot Size Units | Square Feet |
| Lot Size Square Feet | 10541.00 |
| Tax Assessed Value | 369867.0 |
| Tax Annual Amount | 3950.0 |
| Property Condition | Very Good |
| Structure Type | Detached |
| Condo/Coop Association fee Y/N | No |
| Bathrooms Full Main Level | 3 |
| Bathrooms Count Main Level | 4.00 |
| Price Per Sq Ft Total AG | 289.29 |
| Vacation Rental Y/N | No |
| Total SQFT | 2484 |
| Builder Name | MATSON HOMES |
| Standard Status | Active |
| Year Built Source | Estimated |
| Legal Subdivision | VALEWOOD ESTATES |
| Tax Lot | 97 |
Interior Features
| Interior Amenities | Attic,Dining Area,Family Room Off Kitchen,Floor Plan - Traditional,Kitchen - Country,Kitchen - Table Space,Primary Bath(s),Window Treatments |
|---|---|
| Heating Fuel | Electric |
| Basement | Walkout Level,Fully Finished |
| Hot Water | Electric |
| Basement (Y/N) | Yes |
| Heating Y/N | Yes |
| Above Grade Finished Area | 1728 |
| Half Baths | 1 |
| Central Air Y/N | Yes |
| Total Bedrooms | 3 |
| Below Grade Finished Area | 756 |
| Main Level Bedrooms | 3 |
| Below Grade Finished Area Unit Type | Square Feet |
| LivingAreaSource | Assessor |
| Bathrooms Half Main Level | 1 |
| Above Grade Finished Area Source | Assessor |
| Above Grade Finished Area Unit Type | Square Feet |
| Total Baths | 4 |
Exterior Features
| Pool | No Pool |
|---|---|
| Lot Features | Corner |
| Water Source | Public |
| Total Parking Spaces | 1 |
| Garage Features | Garage Door Opener |
| Type of Parking | Attached Garage,Off Street |
| Foundation Details | Concrete Perimeter |
| Water View Y/N | No |
| Lot Size Acres | 0.24 |
| Lot Size Source | Estimated |
| Waterfront Y/N | No |
| Land Assessed Value | 113100.00 |
| Navigable Water Y/N | No |
| Water Oriented Y/N | No |
| # of Attached Garage Spaces | 1 |
Amenities
- Foreclosure
- Views
- Short Sale
- New Construction
- Adult 55+
- Lease To Own
- No HOA Fees
- Furnished
- Primary On Main
- Air Conditioning
- Seller Finance
- Green
- Fixer Upper
- Horse
- Golf
- Fireplace
- Deck
- Garage
- Basement
- Pool
Property vs Single Family Average in 21014
Price
Taxes
Year Built
Visits
 All or a portion of the multiple listing information is provided by the Central Virginia Regional Multiple Listing Service, LLC, from a copyrighted compilation of listings. All CVR MLS information provided is deemed reliable but is not guaranteed accurate. The compilation of listings and each individual listing are ©2026 Central Virginia Regional Multiple Listing Service, LLC. All rights reserved.
All MLS listings are © 2026 Central Virginia Regional Multiple Listing Service, LLC. All
All or a portion of the multiple listing information is provided by the Central Virginia Regional Multiple Listing Service, LLC, from a copyrighted compilation of listings. All CVR MLS information provided is deemed reliable but is not guaranteed accurate. The compilation of listings and each individual listing are ©2026 Central Virginia Regional Multiple Listing Service, LLC. All rights reserved.
All MLS listings are © 2026 Central Virginia Regional Multiple Listing Service, LLC. All
 Charlottesville Area Association of REALTORS® All information deemed reliable but not guaranteed. All properties are subject to prior sale, change or withdrawal. Neither listing broker(s) or information provider(s) shall be responsible for any typographical errors, misinformation, misprints and shall be held totally harmless. Listing(s) information is provided for consumer's personal, non-commercial use and may not be used for any purpose other than to identify prospective properties consumers
 Lynchburg MLS All information deemed reliable but not guaranteed. All properties are subject to prior sale, change or withdrawal. Neither listing broker(s) or information provider(s) shall be responsible for any typographical errors, misinformation, misprints and shall be held totally harmless. Listing(s) information is provided for consumer's personal, non-commercial use and may not be used for any purpose other than to identify prospective properties consumers may be interested in purchasing. The
 © BRIGHT, All Rights Reserved
