
Water Views - Primary on Main - Eco Friendly
Address
4 Poplar Grove Avenue, Aberdeen, MD
Price
$ 725,000
Property Attributes
- MLS#MDHR2056696
- TypeSingle Family
- Listing Status ACTIVE
- CountyHARFORD
- CityAberdeen
- NeighborhoodForest Greens
- Zip21001
- StyleRanch/Rambler
- Year Built1972
- Taxes$ 3704
- Price$ 725,000
- Bedrooms3
- Full Bathrooms3
- Half Bathrooms0
- Sqr Footage2144
- Lot Size0.6 Acres
Data Source:
Bright MLS
Property Description
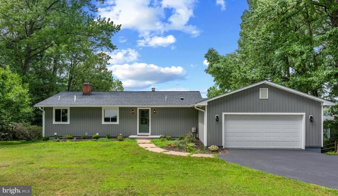
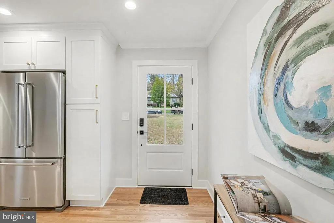
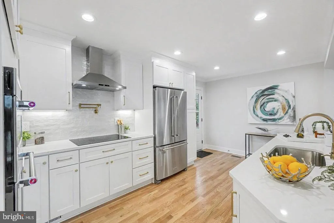
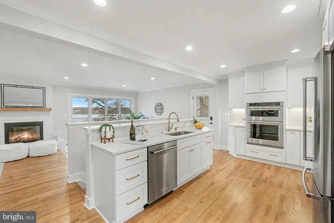
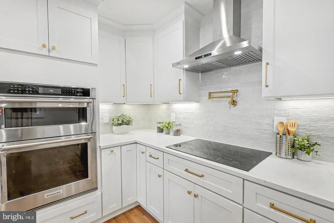
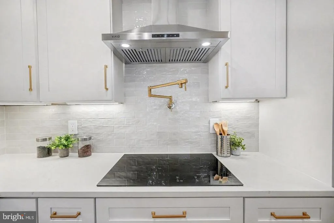
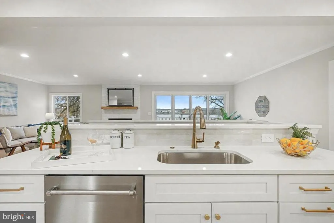
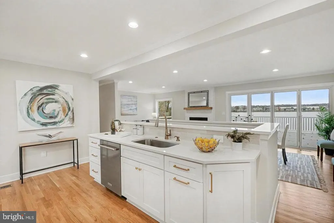
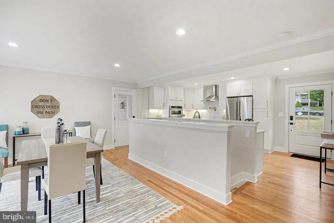
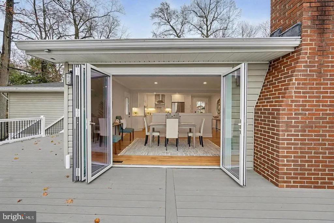
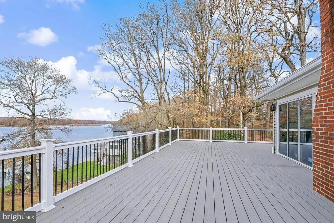
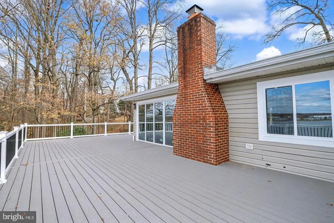
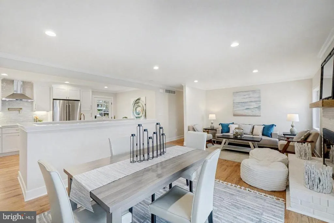
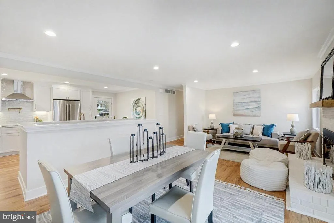
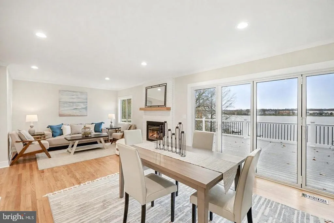
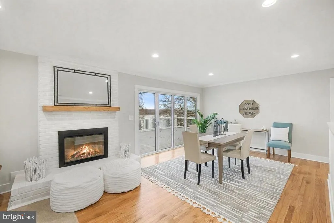
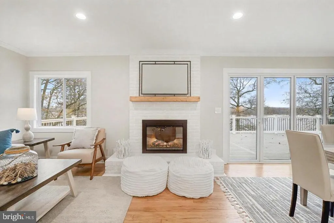
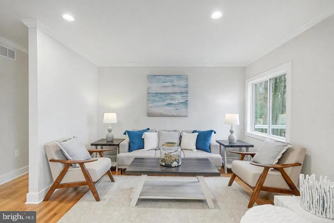
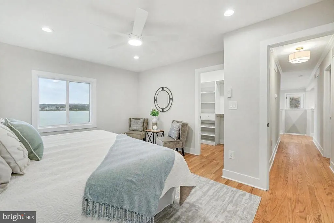
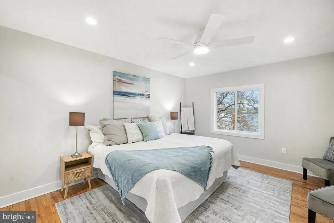
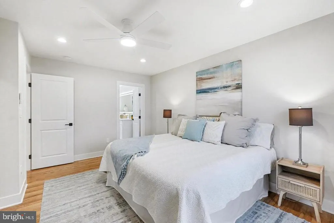
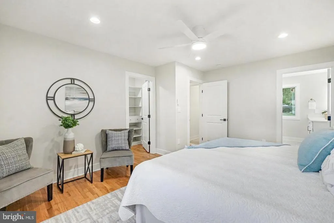
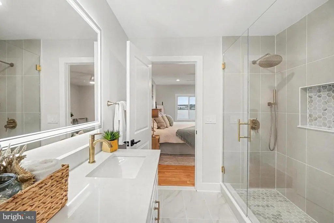
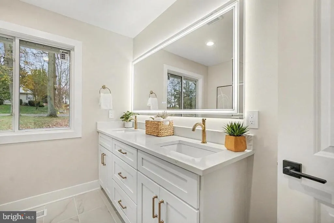
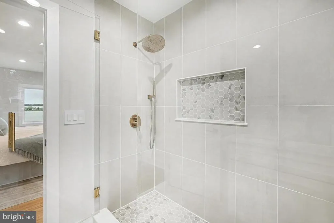
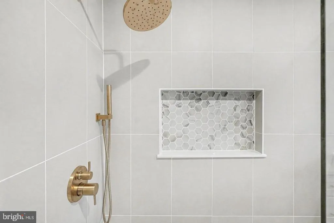
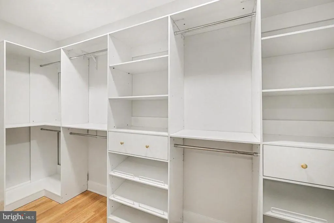
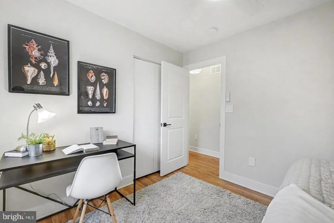
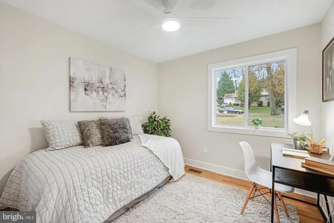
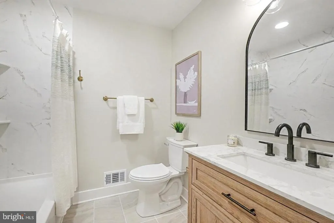
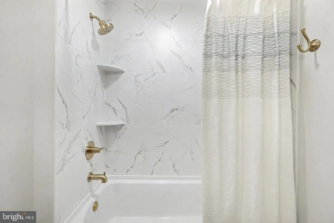
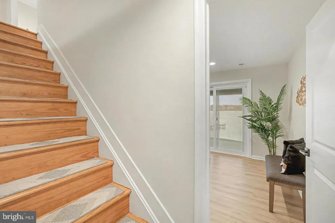
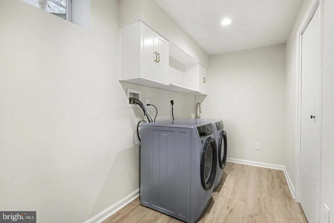
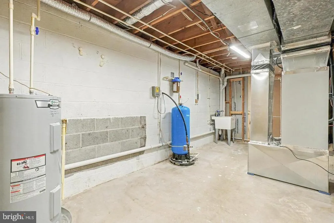
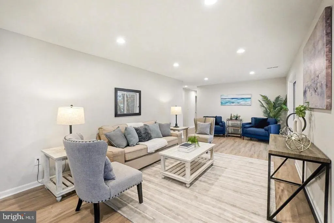
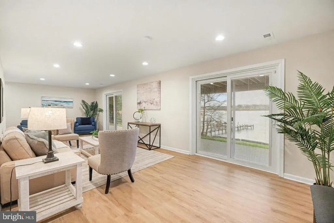
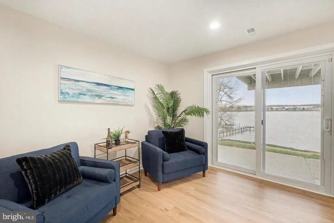
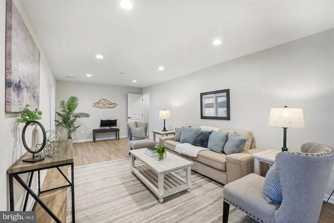
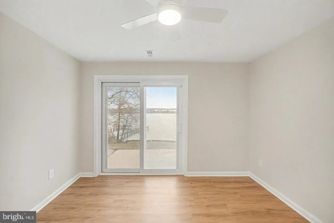
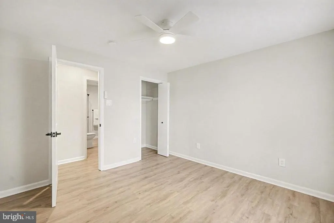
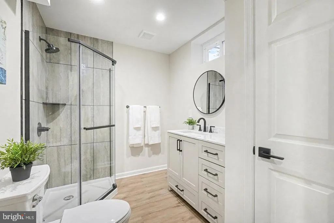
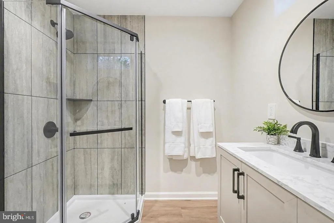
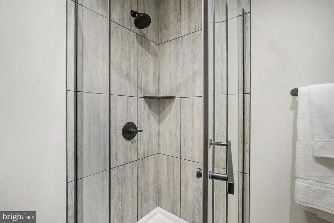
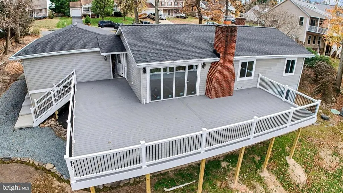
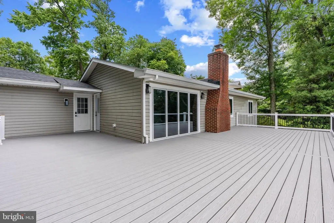
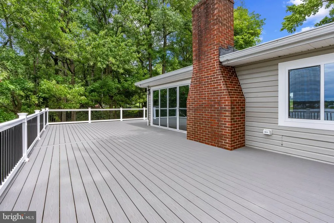
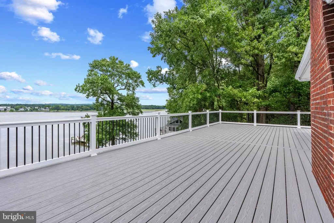
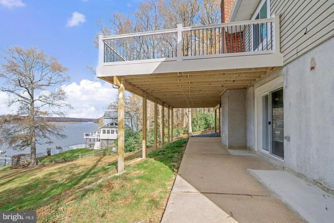
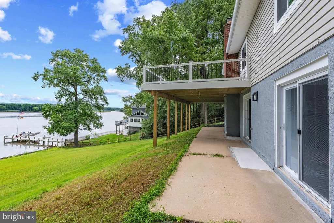
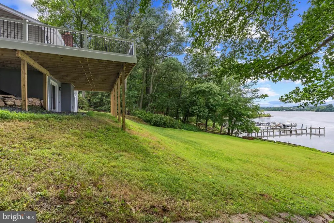
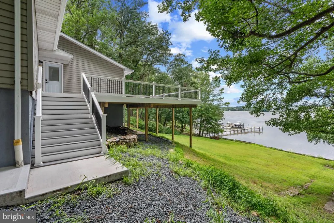
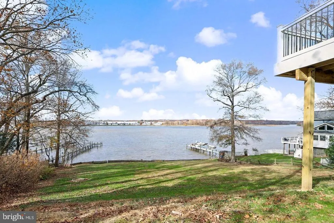
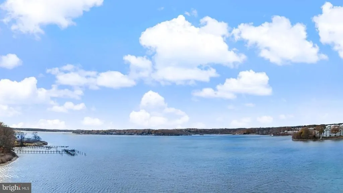
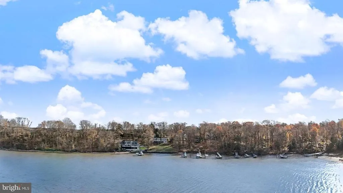
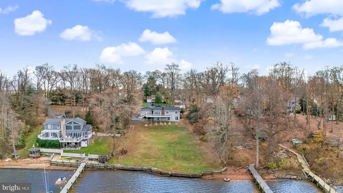
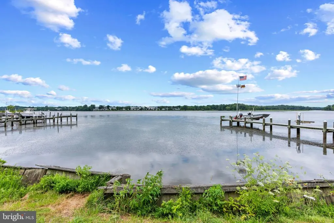
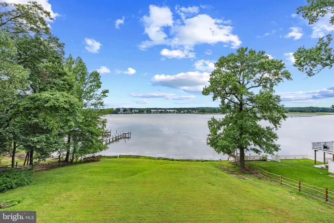
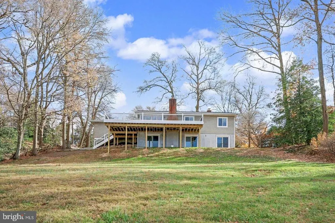
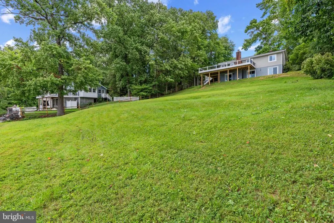
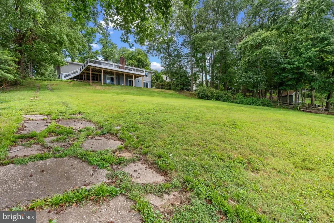
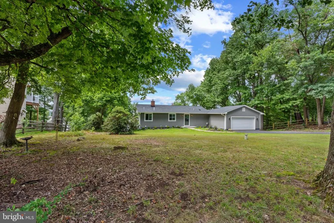
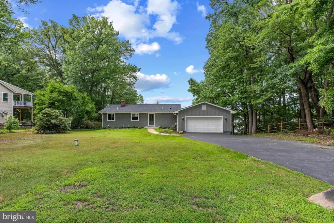
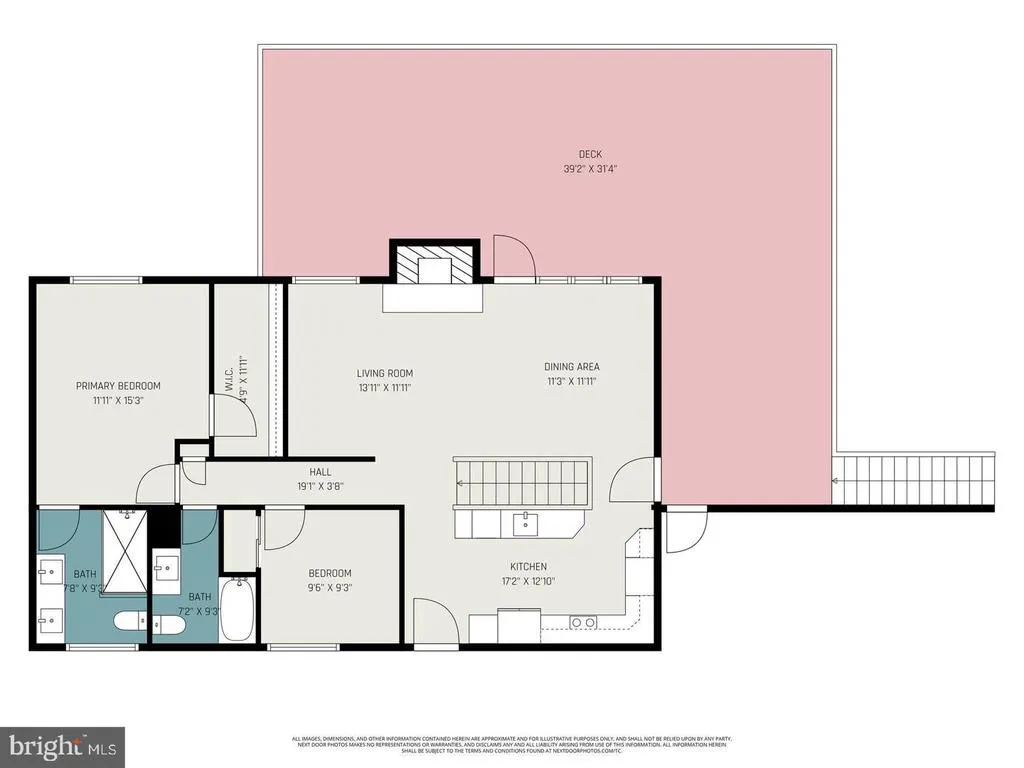
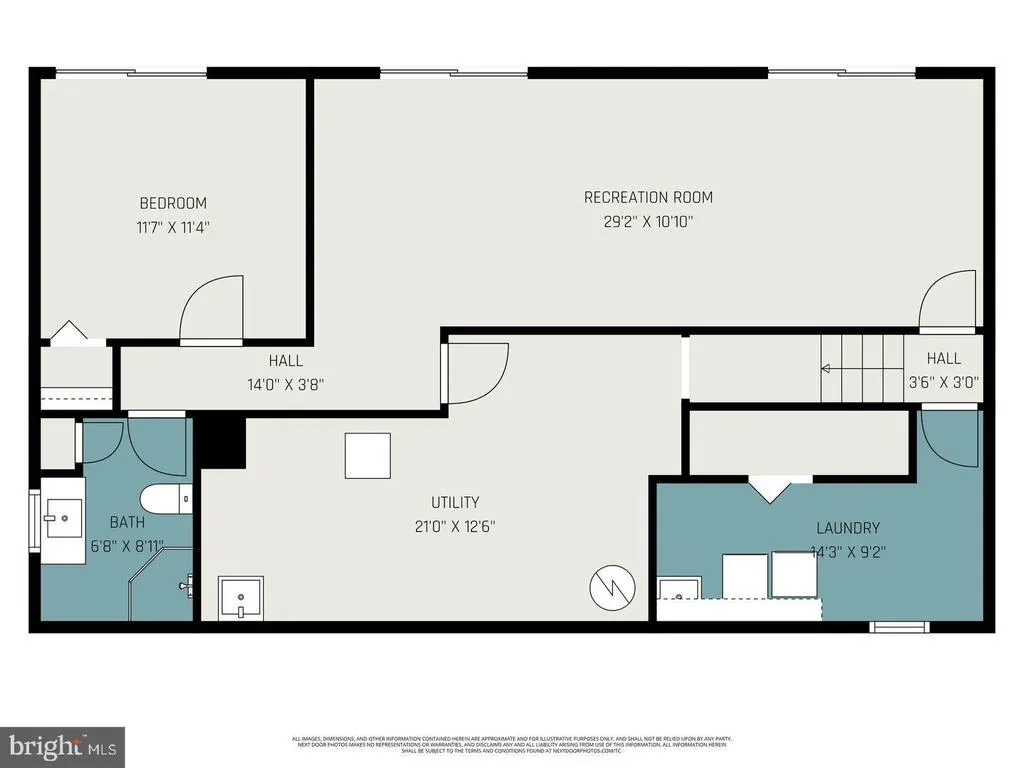
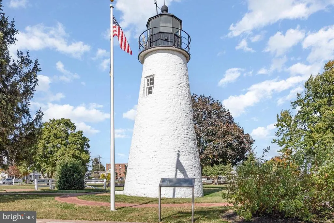
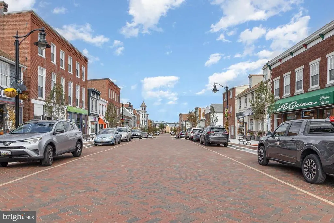
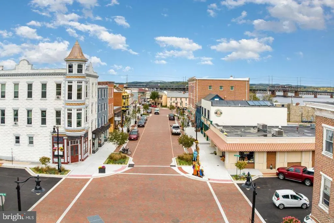
Welcome to 4 Poplar Grove Avenue, where breathtaking waterfront views of the Bush River meet exceptional craftsmanship and modern luxury. This fully renovated ranch-style home has been thoughtfully redesigned from top to bottom, offering a seamless blend of timeless elegance and contemporary comfort. The striking exterior features a new roof, gutters, board-and-batten siding, energy-efficient windows, a Craftsman-style glass front door, and professionally refreshed landscaping. Inside, the open-concept main level was designed to showcase the home's spectacular river views from nearly every angle. An accordion-style bi-fold glass door opens to an expansive 1,000-square-foot composite deck, creating the perfect indoor-outdoor living experience for entertaining or simply enjoying the peaceful waterfront setting. The main level boasts hardwood flooring, recessed lighting, a cozy fireplace, two bedrooms, two full baths, and a sun-filled living and dining area. The stunning kitchen is equipped with shaker-style cabinetry, soft-close drawers, quartz countertops, designer tile backsplash, under-cabinet lighting, and premium KitchenAid stainless steel appliances. Retreat to the luxurious primary suite, where you'll wake each morning to tranquil water views. The suite features a custom walk-in closet and a spa-inspired en-suite bath complete with a beautifully tiled walk-in shower, glass enclosure, and designer finishes. The finished lower level offers a spacious family room with sliding glass doors leading to the backyard and uninterrupted river views. A third bedroom and full bath provide flexible space for guests, a home office, or fitness area. Additional highlights include a dedicated laundry room with new Electrolux washer and dryer, abundant storage space, a utility room, and an oversized two-car garage. Recent upgrades include a Bosch HVAC system, new interior and exterior doors, beautifully renovated bathrooms, fresh neutral paint throughout, and countless custom finishes that create an atmosphere of sophistication and serenity. Enjoy year-round wildlife, kayaking, paddle boarding, boating, and easy access to the Chesapeake Bay. Conveniently located near Aberdeen Proving Ground, Edgewood Proving Ground, Routes 40 and 7, I-95, and the MARC Train. Just minutes from downtown Havre de Grace, offering charming shops, restaurants, waterfront parks, arts, and entertainment. This is a rare opportunity to own a truly turnkey waterfront retreat with unparalleled Bush River views.
| Price History | |
|---|---|
| 6/24/2026 | Listed $725,000 |
General Features
| Living Area | 2144 |
|---|---|
| Sewer | Septic Exists |
| Heating | Heat Pump(s) |
| Cooling | Central A/C |
| Possession | Settlement |
| Appliances | Built-In Microwave,Cooktop,Dishwasher,Dryer,Icemaker,Oven - Wall,Refrigerator,Stainless Steel Appliances,Washer |
| Zoning | R1 |
| Garage Spaces | 4.00 |
| Architectural Style | Ranch/Rambler |
| Construction Materials | Vinyl Siding |
| School District | HARFORD COUNTY PUBLIC SCHOOLS |
| Year Built | 1972 |
| Levels | 2 |
| Tax Year | 2025 |
| Ownership | Fee Simple |
| Cool Fuel | Electric |
| Accessibility | None |
| County | HARFORD |
| New Construction | No |
| Property Type | Residential |
| HOA | No |
| Subdivision Name | FOREST GREENS |
| Garage Y/N | Yes |
| Water Access Y/N | No |
| Other Structures | Above Grade,Below Grade |
| Full Baths | 3 |
| Status | ACTIVE |
| Directions | 4 Poplar Grove Ave |
| City | ABERDEEN |
| Senior Community Y/N | No |
| Lot Size Units | Square Feet |
| Lot Size Square Feet | 26250.00 |
| Tax Assessed Value | 349400.0 |
| Tax Annual Amount | 3704.0 |
| Structure Type | Detached |
| Condo/Coop Association fee Y/N | No |
| Bathrooms Full Main Level | 2 |
| Bathrooms Count Main Level | 2.00 |
| Price Per Sq Ft Total AG | 633.74 |
| Vacation Rental Y/N | No |
| Total SQFT | 2288 |
| Standard Status | Active |
| Year Built Source | Assessor |
| Legal Subdivision | FOREST GREENS |
Interior Features
| Interior Amenities | Combination Kitchen/Dining,Crown Moldings,Dining Area,Floor Plan - Open,Kitchen - Island,Recessed Lighting,Upgraded Countertops,Walk-in Closet(s),Wood Floors |
|---|---|
| Heating Fuel | Electric |
| Basement | Fully Finished,Walkout Level |
| Total Fireplaces | 1 |
| Hot Water | Electric |
| Basement (Y/N) | Yes |
| Heating Y/N | Yes |
| Fireplace Y/N | Yes |
| Above Grade Finished Area | 1144 |
| Central Air Y/N | Yes |
| Total Bedrooms | 3 |
| Below Grade Finished Area | 1000 |
| Main Level Bedrooms | 2 |
| Below Grade Finished Area Unit Type | Square Feet |
| LivingAreaSource | Estimated |
| Below Grade Unfin Area Units | Square Feet |
| Below Grade Unfin SQFT | 144 |
| Below Grade Unfin SQFT Source | Estimated |
| Below Grade Finished Area Source | Estimated |
| Bedrooms Count All Lower Levels | 1 |
| Bedrooms Count Lower Level 1 | 1 |
| Bathrooms Full Lower Level 1 | 1 |
| Bathrooms Full All Lower Levels | 1 |
| Bathrooms Count Lower Level 1 | 1.00 |
| Bathrooms Count All Lower Levels | 1 |
| Above Grade Finished Area Source | Assessor |
| Above Grade Finished Area Unit Type | Square Feet |
| Total Baths | 3 |
Exterior Features
| Pool | No Pool |
|---|---|
| Parking Features | Asphalt Driveway |
| Water Source | Well |
| Total Parking Spaces | 6 |
| Garage Features | Garage - Front Entry,Garage Door Opener,Inside Access |
| Type of Parking | Attached Garage,Driveway |
| Land Use Code | R |
| Foundation Details | Slab |
| Water View Y/N | No |
| Lot Size Acres | 0.60 |
| Lot Size Source | Assessor |
| Waterfront Y/N | No |
| Land Assessed Value | 212800.00 |
| Navigable Water Y/N | No |
| Water Oriented Y/N | No |
| # of Attached Garage Spaces | 4 |
Amenities
- Foreclosure
- Views
- Short Sale
- New Construction
- Adult 55+
- Lease To Own
- No HOA Fees
- Furnished
- Primary On Main
- Air Conditioning
- Seller Finance
- Green
- Fixer Upper
- Horse
- Golf
- Fireplace
- Deck
- Garage
- Basement
- Pool
Property vs Single Family Average in 21001
Price
Taxes
Year Built
Visits
 All or a portion of the multiple listing information is provided by the Central Virginia Regional Multiple Listing Service, LLC, from a copyrighted compilation of listings. All CVR MLS information provided is deemed reliable but is not guaranteed accurate. The compilation of listings and each individual listing are ©2026 Central Virginia Regional Multiple Listing Service, LLC. All rights reserved.
All MLS listings are © 2026 Central Virginia Regional Multiple Listing Service, LLC. All
All or a portion of the multiple listing information is provided by the Central Virginia Regional Multiple Listing Service, LLC, from a copyrighted compilation of listings. All CVR MLS information provided is deemed reliable but is not guaranteed accurate. The compilation of listings and each individual listing are ©2026 Central Virginia Regional Multiple Listing Service, LLC. All rights reserved.
All MLS listings are © 2026 Central Virginia Regional Multiple Listing Service, LLC. All
 Charlottesville Area Association of REALTORS® All information deemed reliable but not guaranteed. All properties are subject to prior sale, change or withdrawal. Neither listing broker(s) or information provider(s) shall be responsible for any typographical errors, misinformation, misprints and shall be held totally harmless. Listing(s) information is provided for consumer's personal, non-commercial use and may not be used for any purpose other than to identify prospective properties consumers
 Lynchburg MLS All information deemed reliable but not guaranteed. All properties are subject to prior sale, change or withdrawal. Neither listing broker(s) or information provider(s) shall be responsible for any typographical errors, misinformation, misprints and shall be held totally harmless. Listing(s) information is provided for consumer's personal, non-commercial use and may not be used for any purpose other than to identify prospective properties consumers may be interested in purchasing. The
 © BRIGHT, All Rights Reserved
