
Views
Address
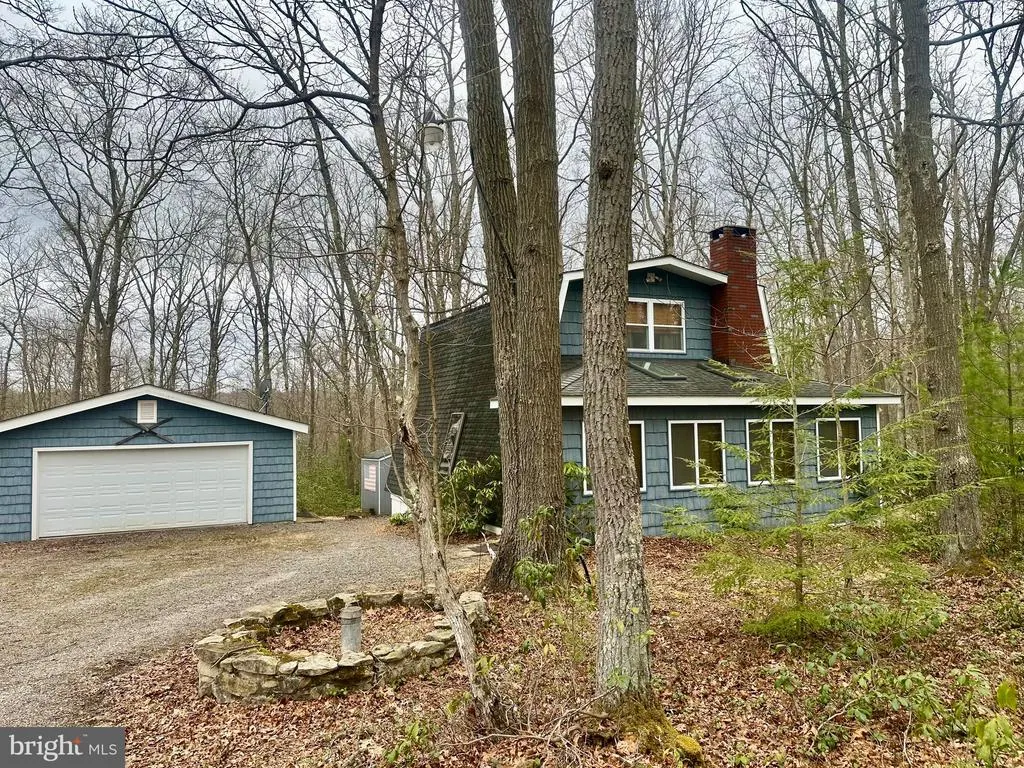
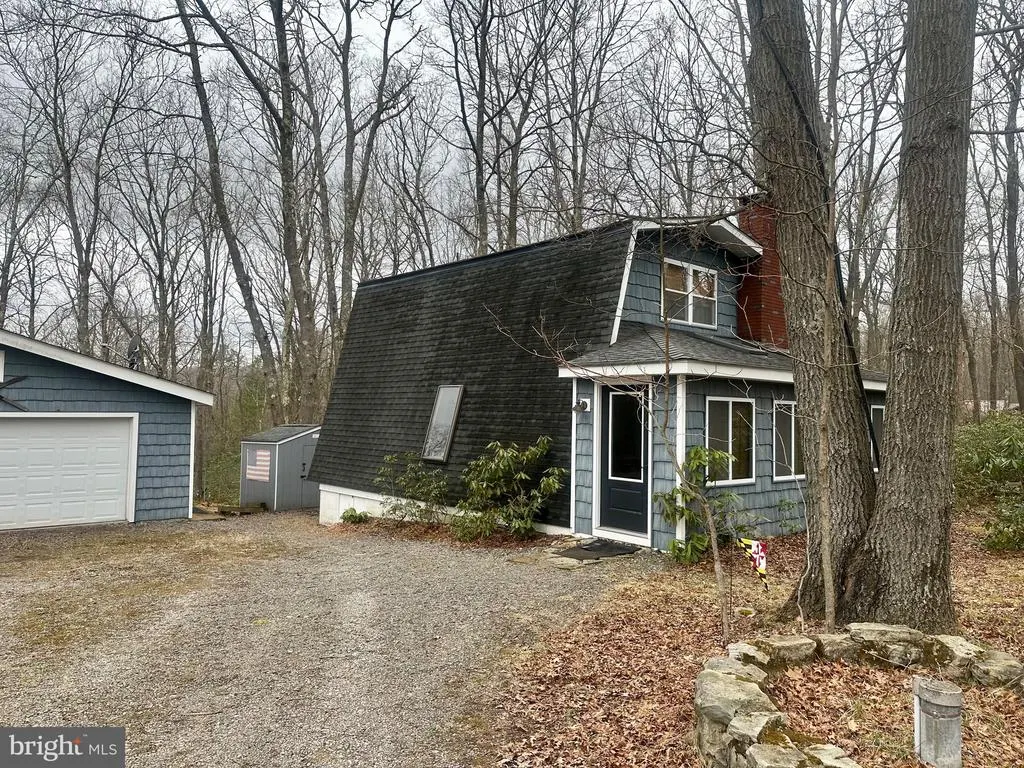
552 Black Oak Drive, Oakland, MD
Price
$ 349,000
Property Attributes
- MLS#MDGA2011470
- TypeSingle Family
- Listing Status ACTIVE
- CountyGARRETT
- CityOakland
- NeighborhoodYough Mt. Resort
- Zip21550
- Style
- Year Built1974
- Taxes$ 1855
- Price$ 349,000
- Bedrooms3
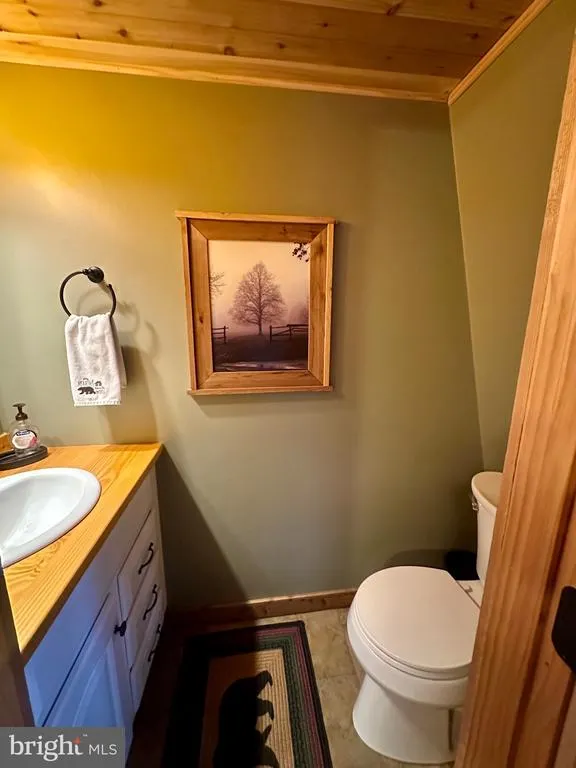
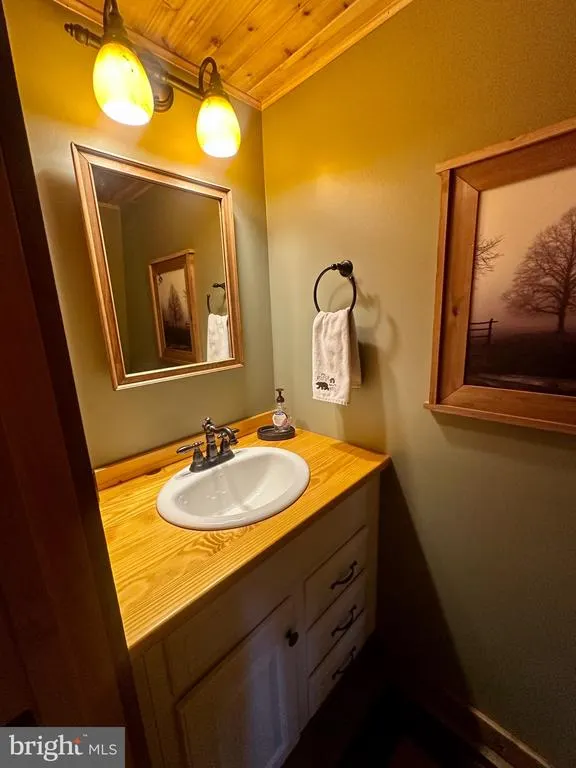
- Full Bathrooms1
- Half Bathrooms1
- Sqr Footage1152
- Lot Size0.58 Acres
Data Source:
Bright MLS
Property Description
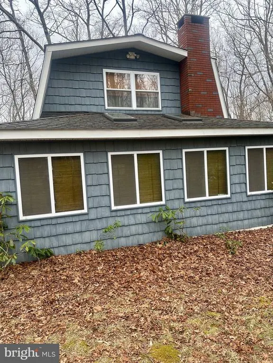
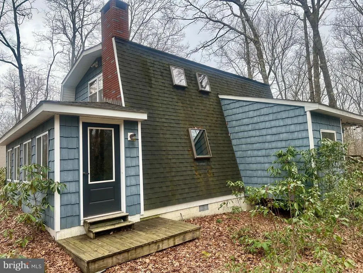
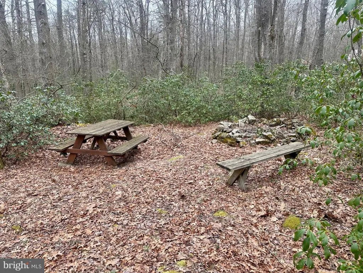
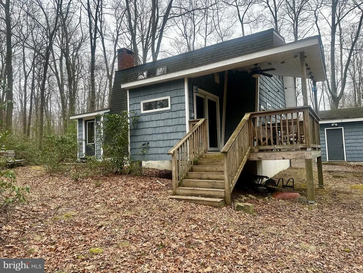
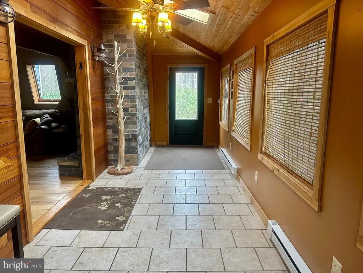
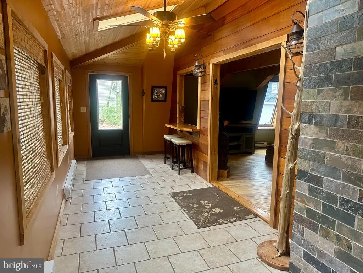
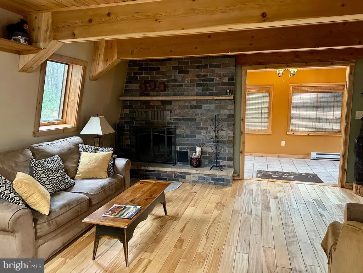
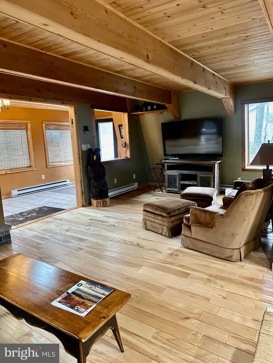
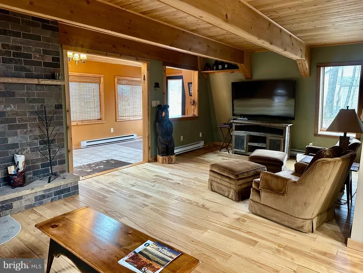
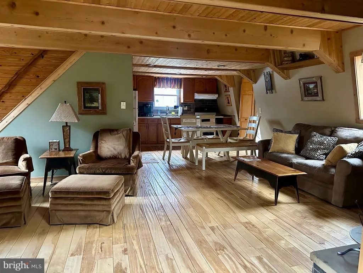
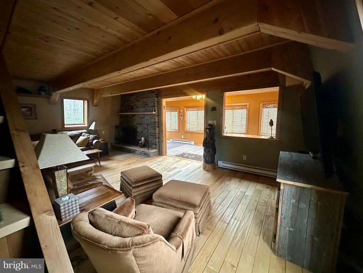
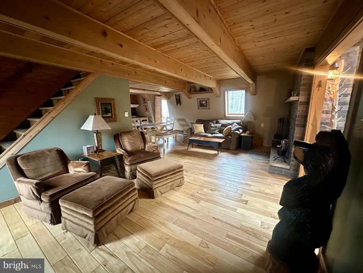
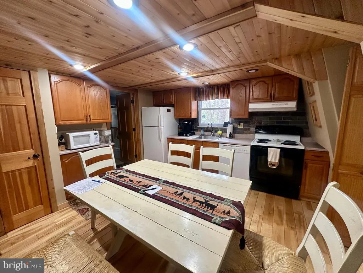
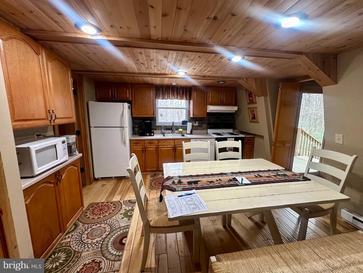
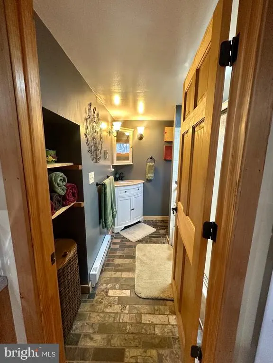
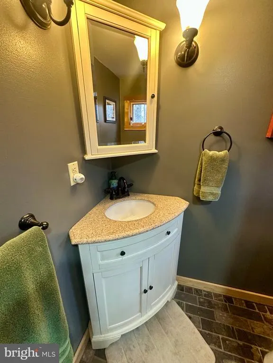
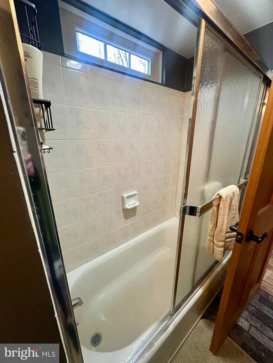
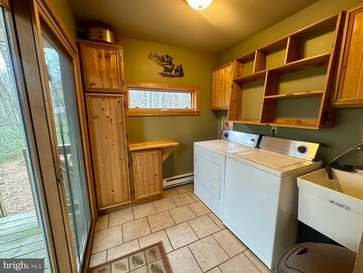
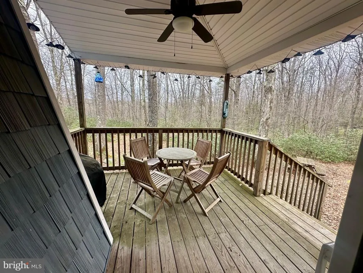
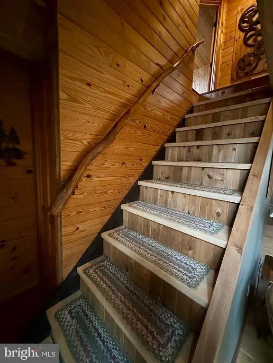
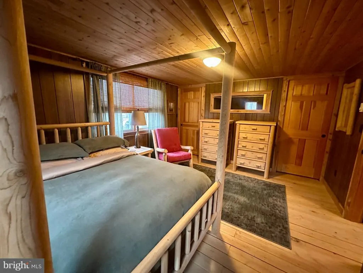
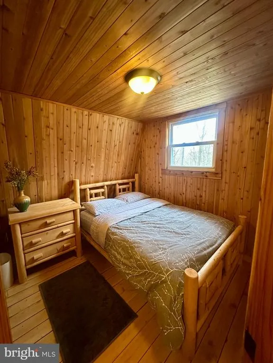
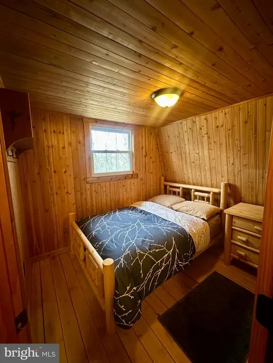
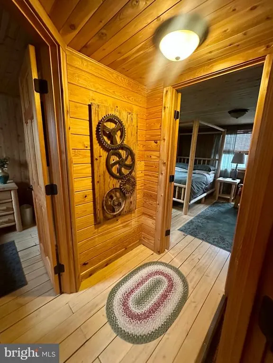
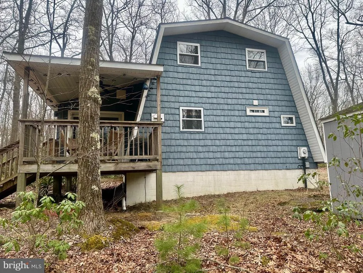
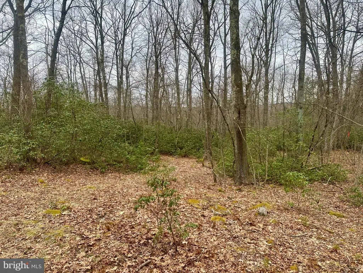
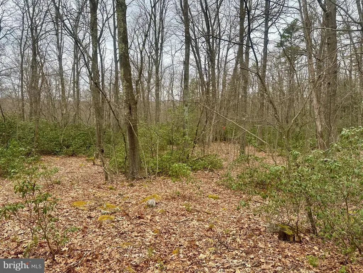
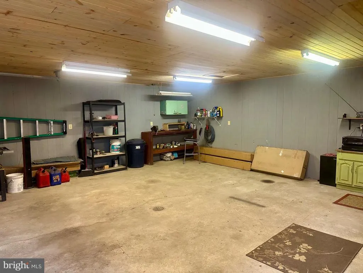
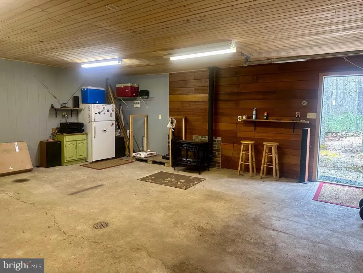
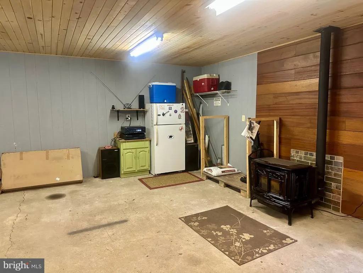
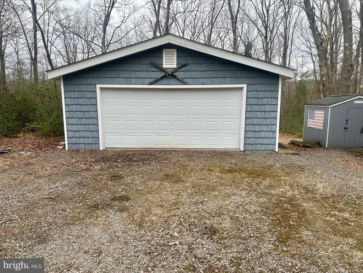
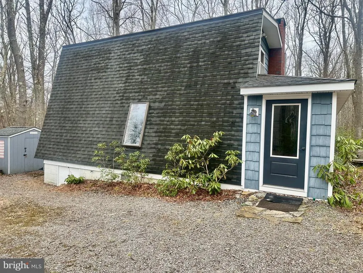
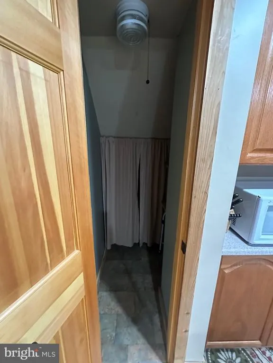
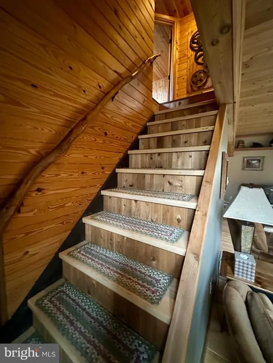
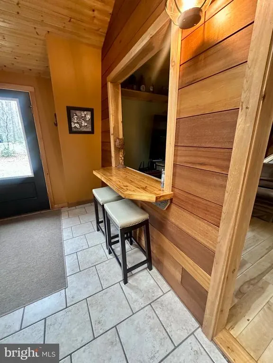
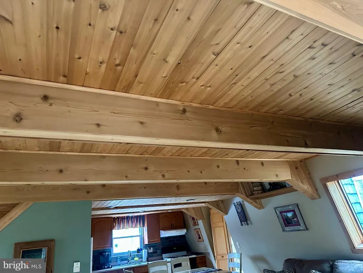
Looking for a vacation spot or main living, Check out this nicely remolded home in a gated community. 3 bedrooms, 1 1/2 bathrooms, main level laundry room. Great rustic touches . Detached Garage with pellet stove. Yough Mountain Resort is the ultimate mountain escape! Nestled in a quiet, secluded area, this beautifully updated retreat offers modern comfort in a rustic Access to over 50 miles of private roads and trailsperfect for ATVs, snowmobiles, hiking, river access, fishing, and hunting. . Whether you're looking for a peaceful weekend getaway or a year-round hideaway, this home offers the perfect blend of tranquility and outdoor fun.
| Price History | |
|---|---|
| 3/31/2026 | Listed $359,000 |
| 6/19/2026 | 3$349,000 |
General Features
| Living Area | 1152 |
|---|---|
| Sewer | Septic Exists |
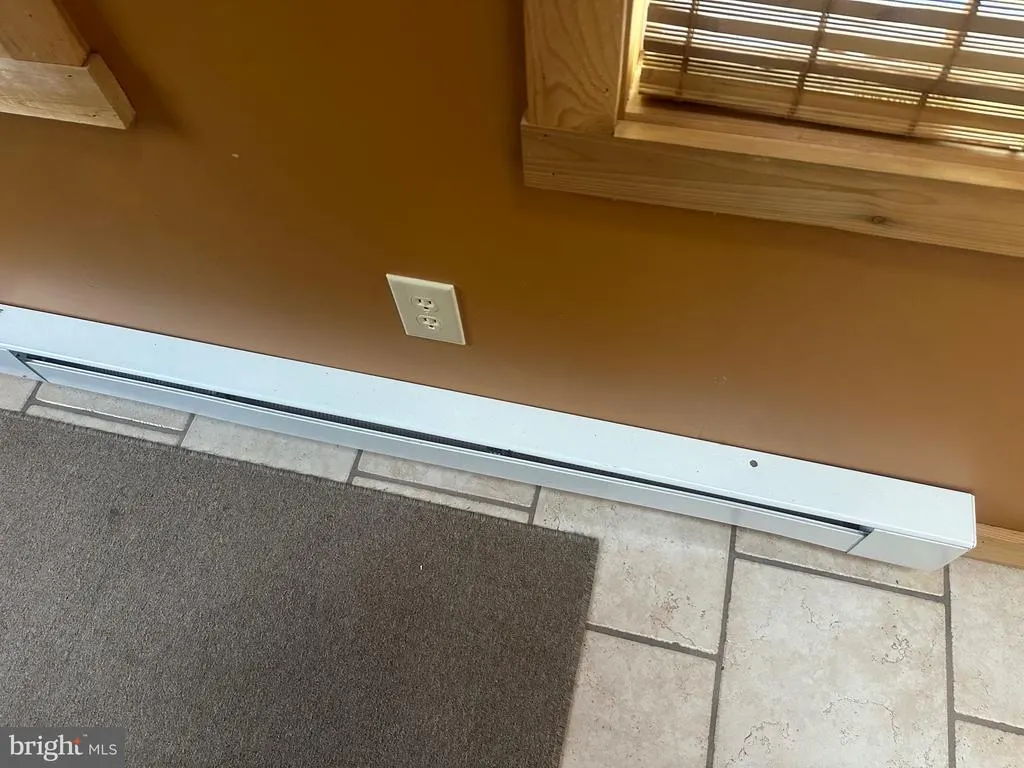
| Heating | Baseboard - Electric |
| Cooling | Window Unit(s),Ceiling Fan(s) |
| Utilities | Above Ground |
| Possession | Settlement |
| Roof | Architectural Shingle |
| Appliances | Dishwasher,Dryer,Microwave,Oven/Range - Electric,Refrigerator,Washer |
| Zoning | RESIDENTIAL |
| HOA Fee | 600.00 |
| Garage Spaces | 2.00 |
| Association Fee Includes | Road Maintenance,Security Gate,Trash,Common Area Maintenance |
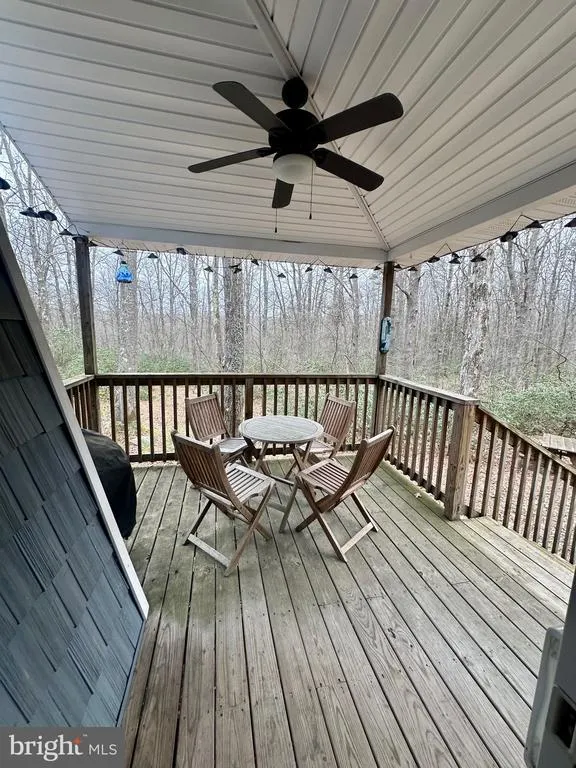
| Patio/Porch Features | Deck(s) |
| Architectural Style | Other |
| Construction Materials | Shake Siding |
| School District | GARRETT COUNTY PUBLIC SCHOOLS |
| Exclusions | tv stand and bookcase |
| Year Built | 1974 |
| View | Trees/Woods |
| Levels | 2 |
| Tax Year | 2026 |
| Ownership | Fee Simple |
| Cool Fuel | Electric |
| Accessibility | None |
| Assoc Fee Paid Per | Annually |
| County | GARRETT |
| New Construction | No |
| Property Type | Residential |
| Association Amenities | None |
| HOA | Yes |
| Subdivision Name | YOUGH MT. RESORT |
| Garage Y/N | Yes |
| Water Access Y/N | No |
| Other Structures | Above Grade,Below Grade |
| Full Baths | 1 |
| Status | ACTIVE |
| Directions | From Oakland,take Herrington Manor Road to Cranesville Road. Entrance to Piney Mtn. on right. Go through gate,then travel 2.1 mi.,make left. Travel 0.4 mi. home on left. |
| City | OAKLAND |
| Disclosures | Lead Based Paint - State,Prop Disclosure,Other |
| Association Name | YOUGH MT. RESORT |
| Senior Community Y/N | No |
| Lot Size Units | Square Feet |
| Lot Size Square Feet | 25265.00 |
| Tax Assessed Value | 177400.0 |
| Tax Annual Amount | 1855.0 |
| Home Warranty Y/N | No |
| Property Condition | Excellent |
| Structure Type | Detached |
| Condo/Coop Association fee Y/N | No |
| Bathrooms Full Main Level | 1 |
| Bathrooms Count Main Level | 1.00 |
| Price Per Sq Ft Total AG | 302.95 |
| Acceptable Financing | Cash,Conventional,FHA,USDA,VA |
| Additional Parcels Y/N | No |
| Lease Considered Y/N | No |
| Vacation Rental Y/N | No |
| Total SQFT | 1152 |
| Standard Status | Active |
| Year Built Source | Assessor |
| Legal Subdivision | PINEY MTN CORP |
Interior Features
| Interior Amenities | Combination Kitchen/Living,Window Treatments,Floor Plan - Open |
|---|---|
| Heating Fuel | Electric |
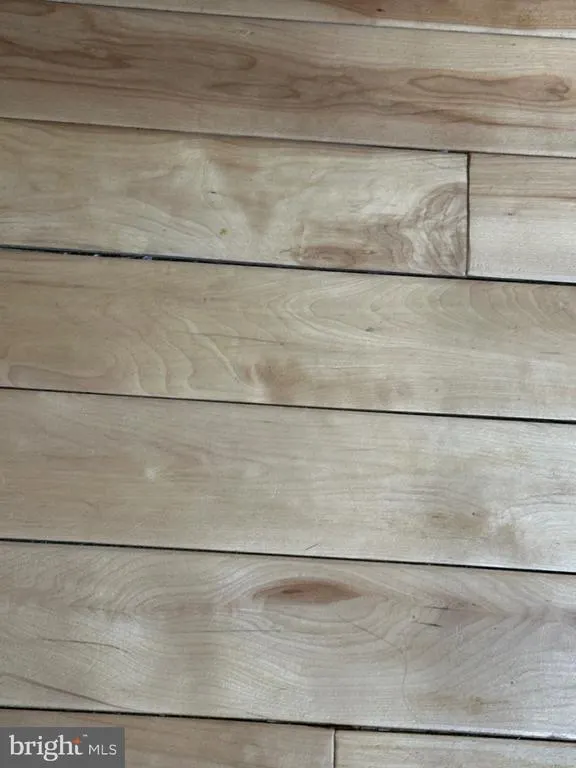
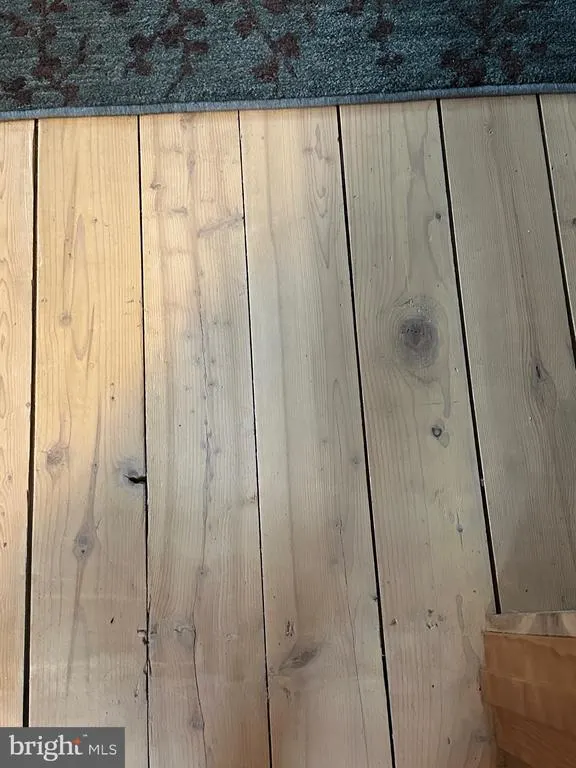
| Flooring | Wood,Ceramic Tile |
| Total Fireplaces | 1 |
| Fireplace Features | Wood |
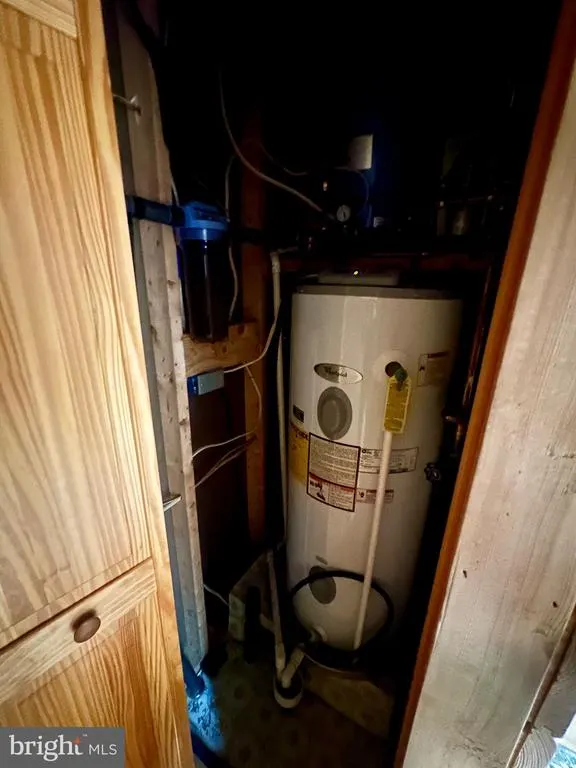
| Hot Water | Electric |
| Basement (Y/N) | No |
| Heating Y/N | Yes |
| Fireplace Y/N | Yes |
| Above Grade Finished Area | 1152 |
| Half Baths | 1 |
| Central Air Y/N | No |
| Total Bedrooms | 3 |
| Room Type | Living Room,Primary Bedroom,Bedroom 2,Kitchen,Bedroom 1,Laundry,Other |
| Below Grade Finished Area Unit Type | Square Feet |
| LivingAreaSource | Estimated |
| Laundry Type | Main Floor |
| Below Grade Unfin Area Units | Square Feet |
| Below Grade Unfin SQFT Source | Assessor |
| Below Grade Finished Area Source | Assessor |
| Bedrooms Count All Upper Levels | 3 |
| Bedrooms Count Upper Level 1 | 3 |
| Bathrooms Half Upper Level 1 | 1 |
| Bathrooms Half All Upper Levels | 1 |
| Bathrooms Count Upper Level 1 | 1.00 |
| Bathrooms Count All Upper Levels | 1 |
| Above Grade Unfin Area Units | Square Feet |
| Above Grade Unfin SQFT Source | Estimated |
| Above Grade Finished Area Source | Estimated |
| Above Grade Finished Area Unit Type | Square Feet |
| Total Baths | 2 |
Exterior Features
| Pool | No Pool |
|---|---|
| Lot Features | Backs to Trees |
| Water Source | Well |
| Inclusions | Ceiling Fans,clothes Washer and Dryer,Curtains,Fireplace screen,Microwave,2 Refrigerators,Satellite Dish,Screens,Blinds,Storage Shed,Stove,Water Filter,Pellet stove in Garage. Kitchen ware,and most f |
| Total Parking Spaces | 2 |
| Garage Features | Garage - Front Entry |
| Type of Parking | Detached Garage |
| Land Use Code | R |
| Foundation Details | Block |
| Water View Y/N | No |
| Lot Size Acres | 0.58 |
| Road Surface Type | Gravel |
| Lot Size Source | Assessor |
| Waterfront Y/N | No |
| Road Responsibility | HOA |
| Navigable Water Y/N | No |
| Water Oriented Y/N | No |
| # of Detached Garage Spaces | 2 |
Room Details
| Room | Dimensions | Level | Flooring | Details |
|---|---|---|---|---|
| Bedroom 1 | 11 X 8 | Upper 1 | Flooring - Wood | |
| Bedroom 2 | 9 X 8 | Upper 1 | Flooring - Wood | |
| Kitchen | 12 X 12 | Main | Flooring - Wood | |
| Laundry | Main | Flooring - Ceramic Tile | ||
| Living Room | 22 X 12 | Main | Flooring - Wood,Fireplace - Wood Burning | |
| Other | Main | Flooring - Ceramic Tile | ||
| Primary Bedroom | 15 X 11 | Upper 1 | Flooring - Wood,Walk-In Closet(s) |
Amenities
- Foreclosure
- Views
- Short Sale
- New Construction
- Adult 55+
- Lease To Own
- No HOA Fees
- Furnished
- Primary On Main
- Air Conditioning
- Seller Finance
- Green
- Fixer Upper
- Horse
- Golf
- Fireplace
- Deck
- Garage
- Basement
- Pool
Property vs Single Family Average in 21550
Price
Taxes
Year Built
Visits
 All or a portion of the multiple listing information is provided by the Central Virginia Regional Multiple Listing Service, LLC, from a copyrighted compilation of listings. All CVR MLS information provided is deemed reliable but is not guaranteed accurate. The compilation of listings and each individual listing are ©2026 Central Virginia Regional Multiple Listing Service, LLC. All rights reserved.
All MLS listings are © 2026 Central Virginia Regional Multiple Listing Service, LLC. All
All or a portion of the multiple listing information is provided by the Central Virginia Regional Multiple Listing Service, LLC, from a copyrighted compilation of listings. All CVR MLS information provided is deemed reliable but is not guaranteed accurate. The compilation of listings and each individual listing are ©2026 Central Virginia Regional Multiple Listing Service, LLC. All rights reserved.
All MLS listings are © 2026 Central Virginia Regional Multiple Listing Service, LLC. All
 Charlottesville Area Association of REALTORS® All information deemed reliable but not guaranteed. All properties are subject to prior sale, change or withdrawal. Neither listing broker(s) or information provider(s) shall be responsible for any typographical errors, misinformation, misprints and shall be held totally harmless. Listing(s) information is provided for consumer's personal, non-commercial use and may not be used for any purpose other than to identify prospective properties consumers
 Lynchburg MLS All information deemed reliable but not guaranteed. All properties are subject to prior sale, change or withdrawal. Neither listing broker(s) or information provider(s) shall be responsible for any typographical errors, misinformation, misprints and shall be held totally harmless. Listing(s) information is provided for consumer's personal, non-commercial use and may not be used for any purpose other than to identify prospective properties consumers may be interested in purchasing. The
 © BRIGHT, All Rights Reserved
