
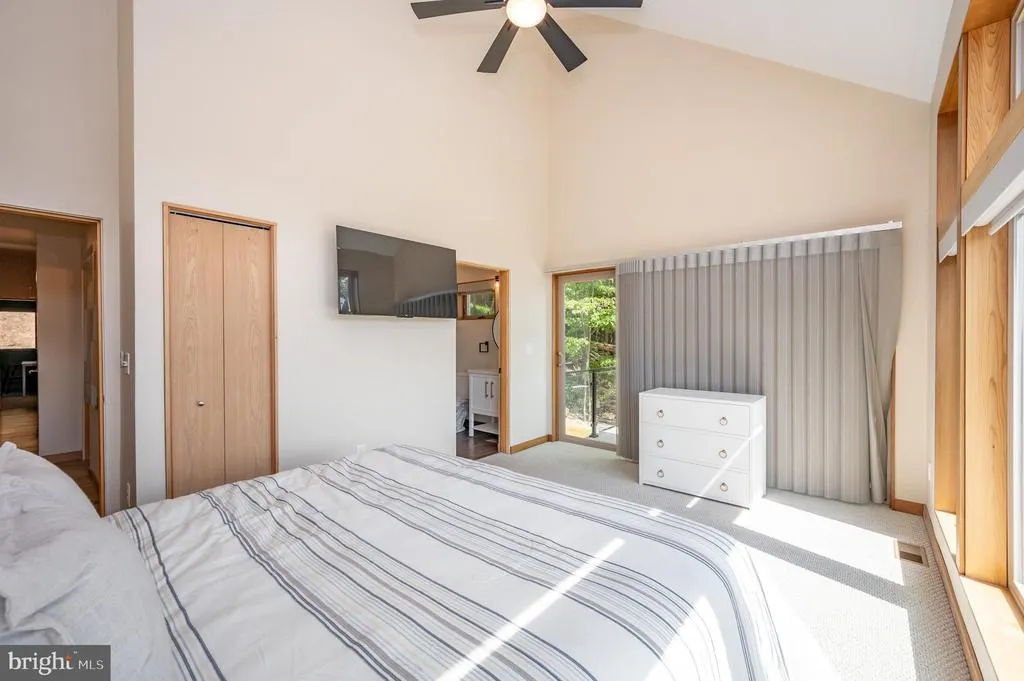
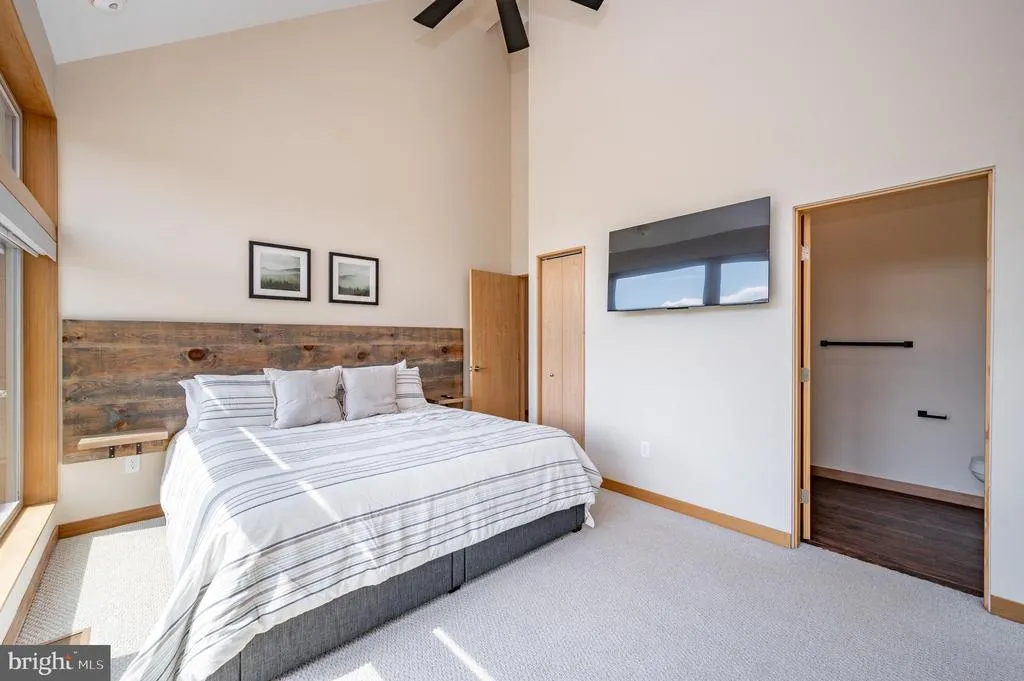
New Construction - Primary on Main
Address
2614 Marsh Hill Road, Mc Henry, MD
Price
$ 1,699,900
Property Attributes
- MLS#MDGA2011094
- TypeSingle Family
- Listing Status ACTIVE
- CountyGARRETT
- CityMc Henry
- NeighborhoodWaters Edge At Wisp
- Zip21541
- StyleChalet
- Taxes$ 448
- Price$ 1,699,900
- Bedrooms7
- Full Bathrooms6
- Half Bathrooms0
- Sqr Footage4439
- Lot Size1 Acres
Data Source:
Bright MLS
Property Description
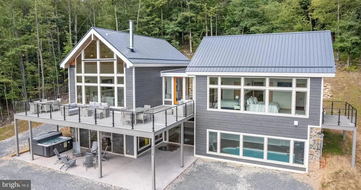
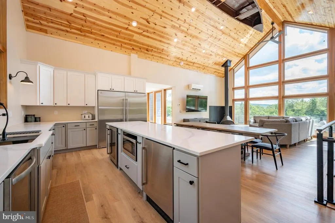
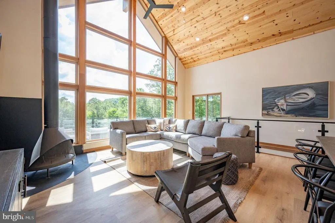
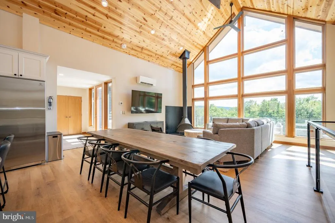
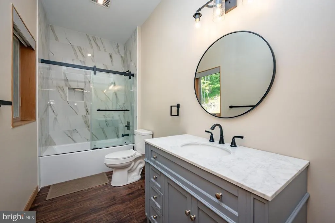
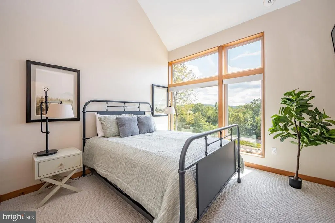
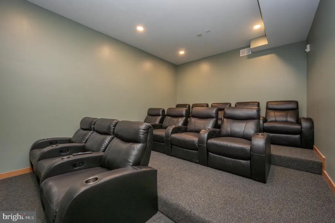
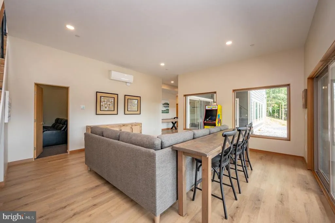
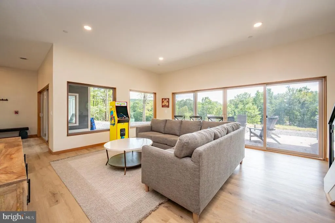
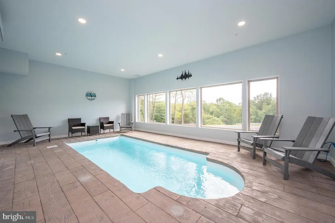
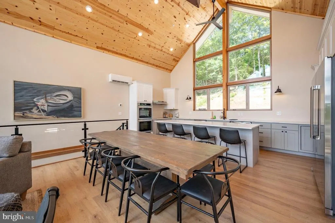
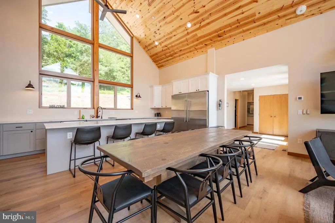
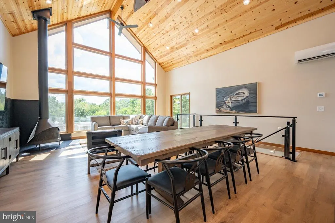
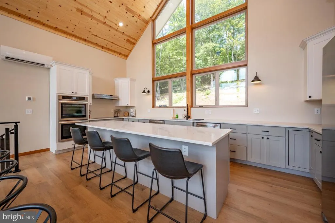
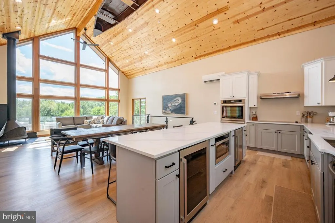
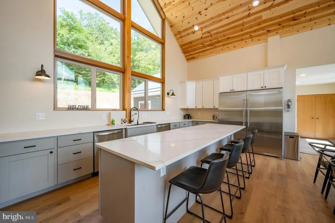
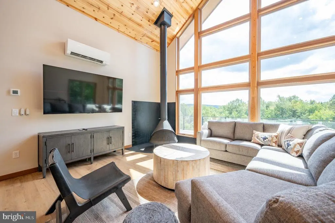
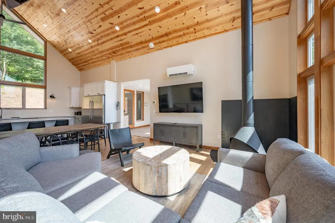
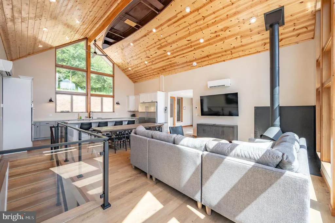
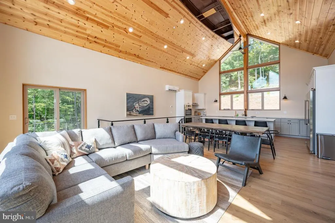
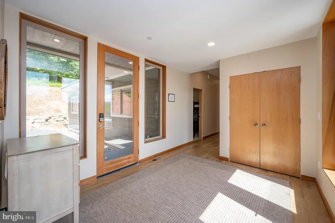
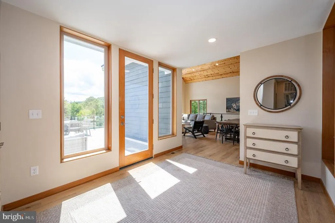
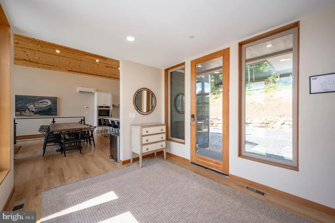
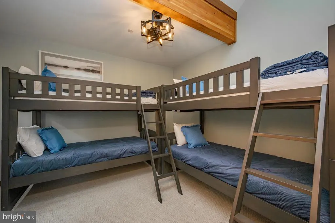
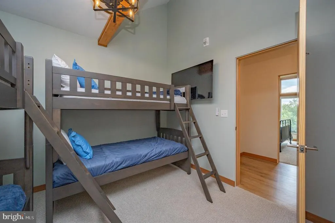
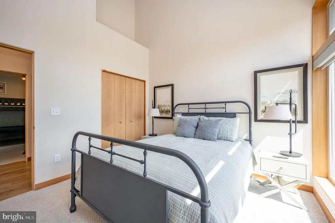
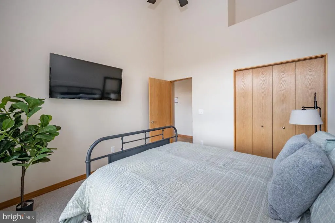
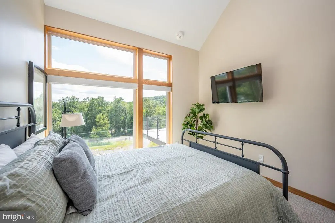
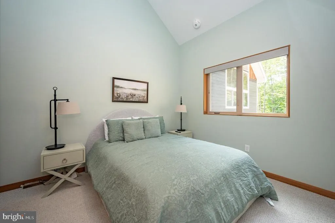
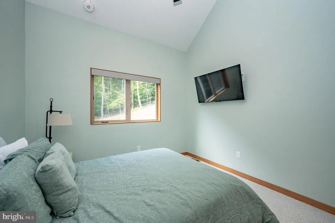
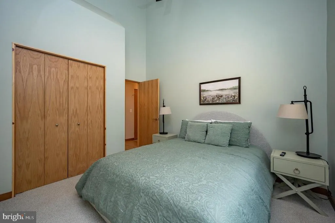
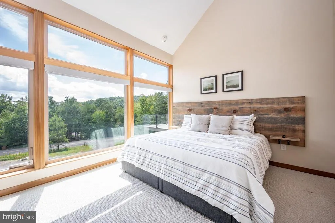
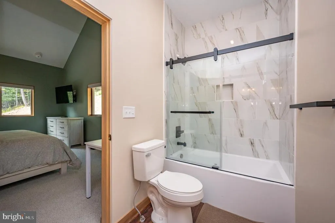
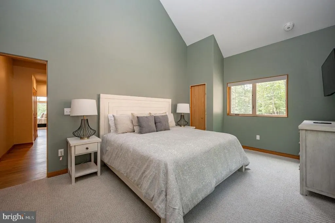
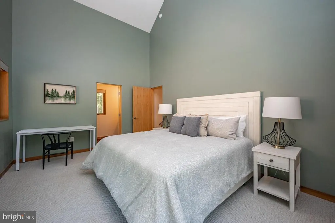
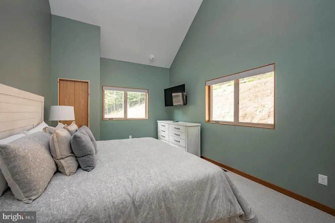
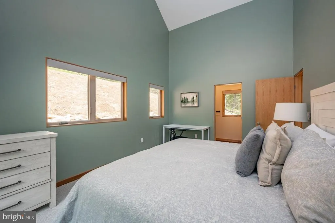
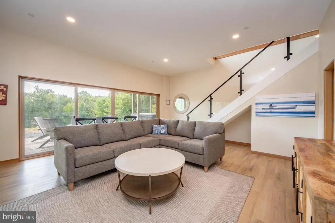
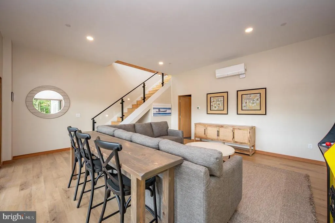
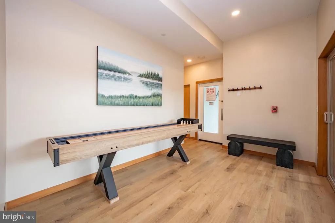
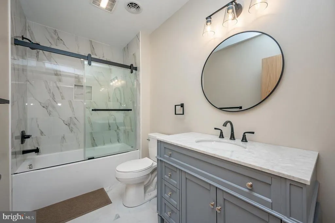
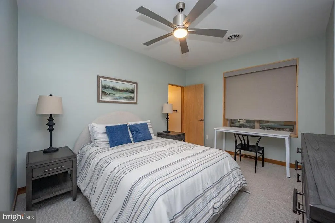
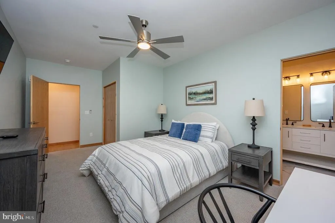
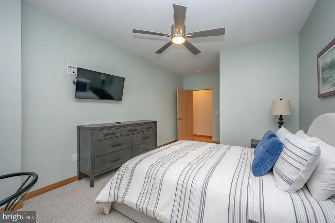
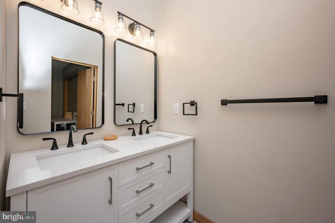
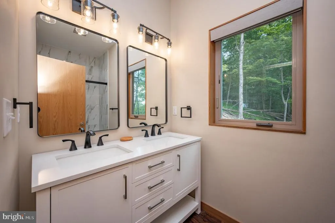
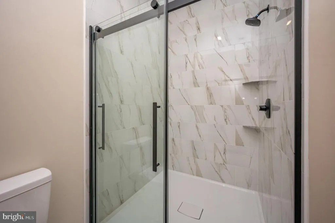
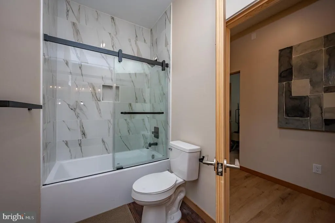
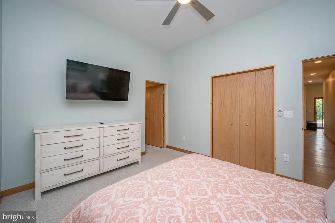
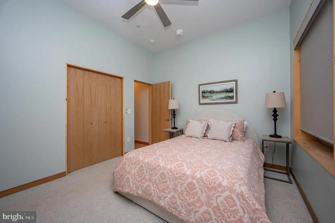
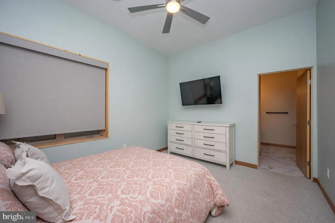
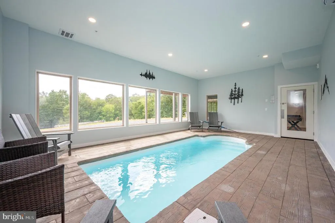
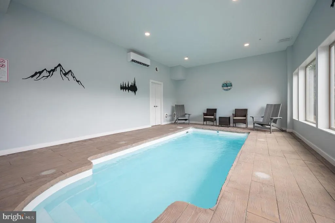
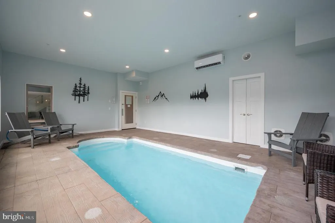
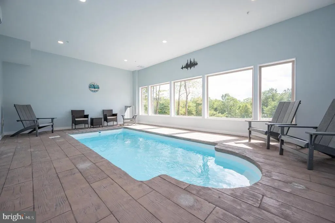
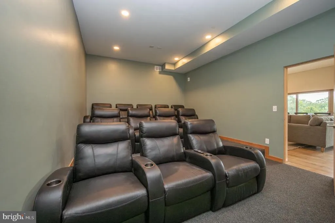
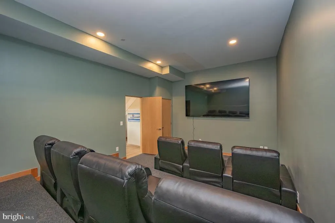
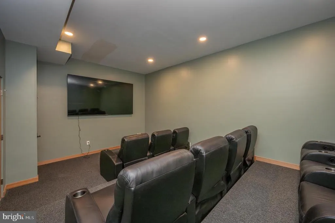
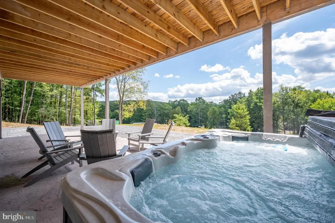
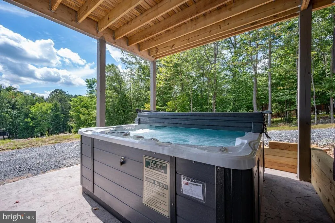
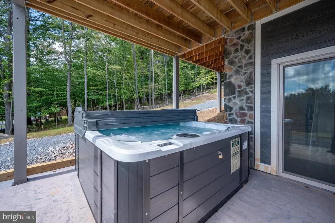
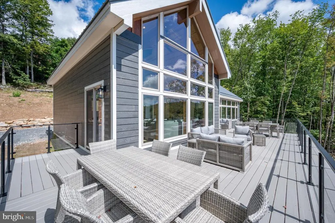
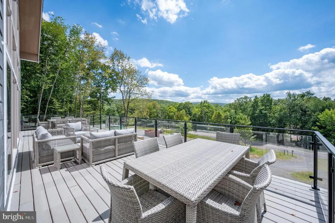
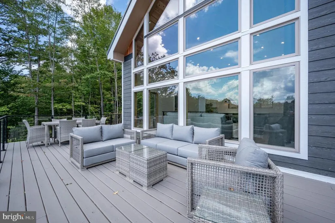
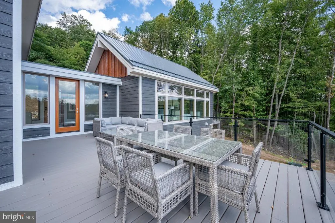
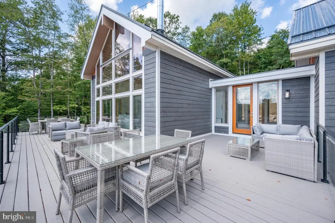
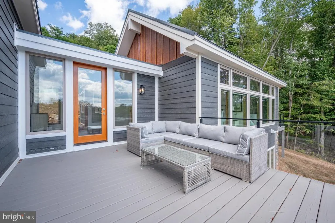
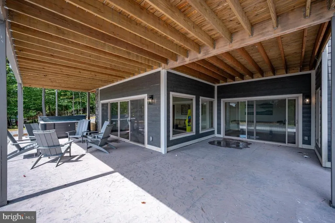
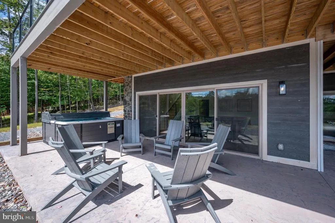
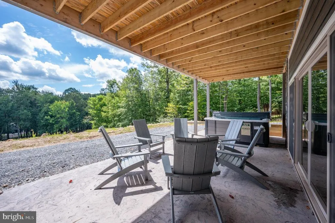
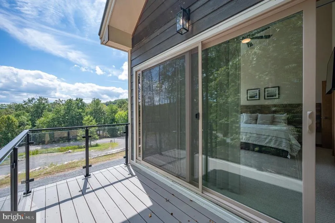
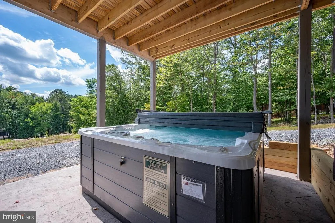
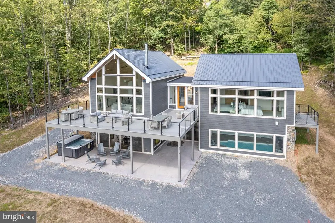
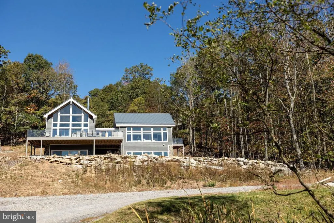
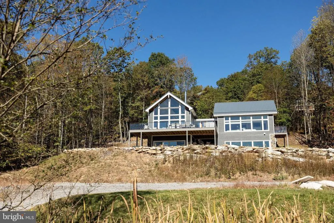
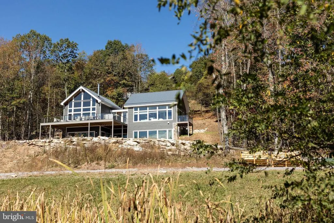
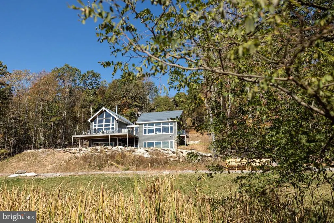
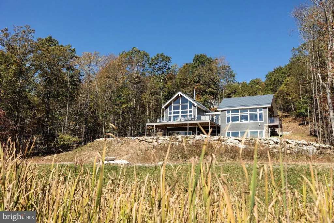
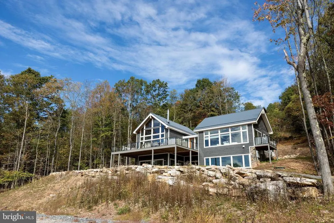
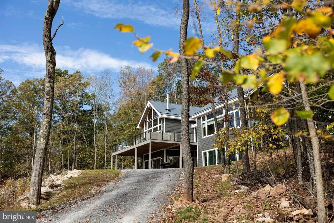
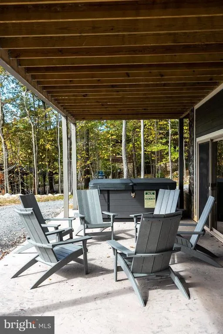
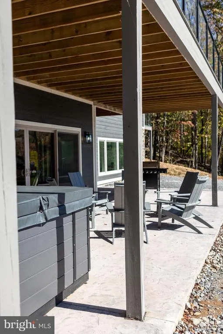
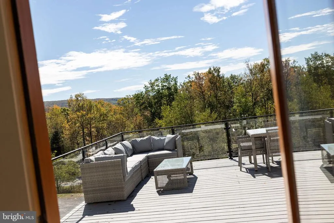
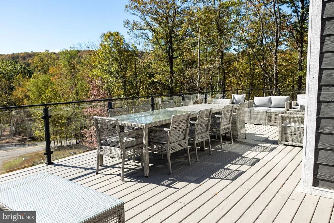
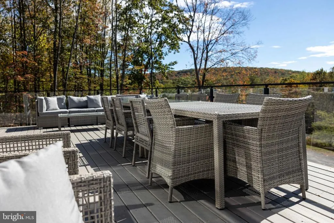
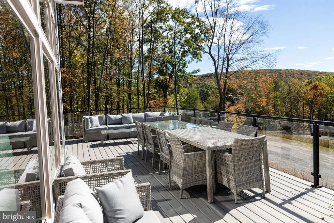
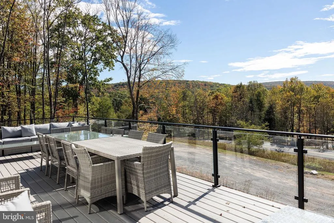
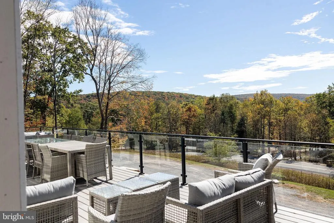
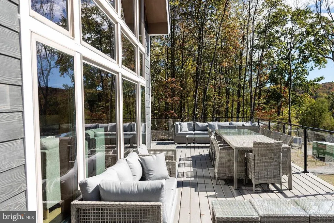
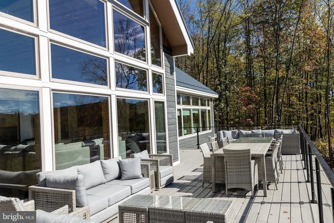
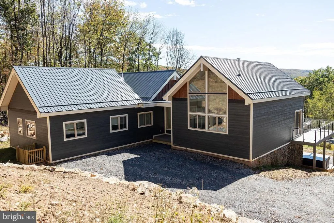
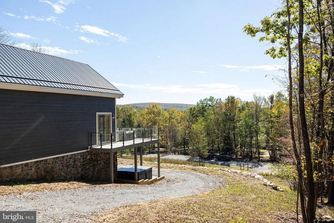
Finished in the summer of 2025, Grey Haven is sure to become one of the top income-producing properties in the Deep Creek Lake area! This 7-bedroom, 5-bath luxury retreat features a spacious open-concept design that blends modern comfort with timeless mountain charm. Signature amenities include a private indoor pool, an 8-foot hot tub , an expansive deck, and a custom home theater. Adding a unique character, the living room is anchored by a one-of-a-kind chandelier crafted from a locally made 1960s canoe. Designed with sustainability in mind, Grey Haven is an exceptionally green home. Constructed with an ICF foundation and top-grade insulation, it uses no carbon fuels for heating or cooling. Instead, it features advanced heat pump technology, all-electric appliances, dual EV chargers, and a restored vintage Malm wood-burning fireplacedelivering eco-conscious efficiency with average utility costs under $300 per month, even with heating the pool! Additional upgrades include $10,000 in custom window treatments throughout, a full sprinkler and alarm system, and a TVRU/rental license in place, making this a true turn-key opportunity. Located just minutes from Wisp Resort, marinas, restaurants, and year-round recreation, Grey Haven is the ultimate mountain escapewhether for private enjoyment or as a high-performing vacation rental property. Call today for details!
| Price History | |
|---|---|
| 2/14/2026 | Listed $1,699,900 |
General Features
| Living Area | 4439 |
|---|---|
| Sewer | Public Sewer |
| Heating | Heat Pump(s) |
| Cooling | Ceiling Fan(s),Central A/C |
| Possession | Settlement |
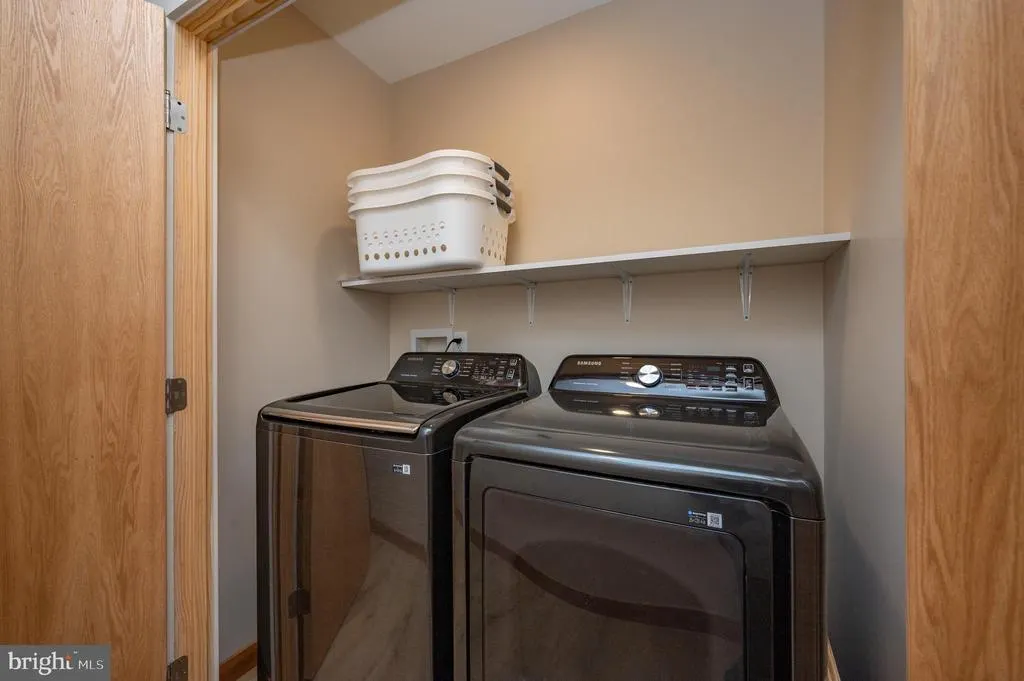
| Appliances | Dryer,Washer,Cooktop,Dishwasher,Exhaust Fan,Freezer,Disposal,Microwave,Refrigerator,Icemaker,Oven - Wall,Stove |
| Zoning | LR |
| Architectural Style | Chalet |
| Pool Features | Indoor |
| Construction Materials | HardiPlank Type |
| School District | GARRETT COUNTY PUBLIC SCHOOLS |
| Levels | 2 |
| Tax Year | 2025 |
| Ownership | Fee Simple |
| Cool Fuel | Electric |
| Accessibility | None |
| County | GARRETT |
| New Construction | Yes |
| Property Type | Residential |
| HOA | No |
| Subdivision Name | WATERS EDGE AT WISP |
| Garage Y/N | No |
| Water Access Y/N | Yes |
| Other Structures | Above Grade,Below Grade |
| Full Baths | 6 |
| Status | ACTIVE |
| Directions | From 2 Vacation Way,take Rt 219 to Sang Run Rd. Turn left onto Marsh Hill Road,travel approximately 2.6 miles; then turn right,home will be on the left. |
| City | MC HENRY |
| Body of Water | Deep Creek Lake |
| Senior Community Y/N | No |
| Lot Size Units | Square Feet |
| Lot Size Square Feet | 43560.00 |
| Tax Assessed Value | 39600.0 |
| Tax Annual Amount | 448.0 |
| Property Condition | Excellent |
| Structure Type | Detached |
| Condo/Coop Association fee Y/N | No |
| Bathrooms Full Main Level | 4 |
| Bathrooms Count Main Level | 4.00 |
| Price Per Sq Ft Total AG | 762.63 |
| Additional Parcels Y/N | No |
| Construction Completed Y/N | No |
| Vacation Rental Y/N | Yes |
| Total SQFT | 4439 |
| Standard Status | Active |
| Year Built Source | Assessor |
| Legal Subdivision | WATERS EDGE AT WISP |
| Tax Lot | 0017 |
Interior Features
| Interior Amenities | Carpet,Ceiling Fan(s),Floor Plan - Open,Window Treatments,Stove - Wood |
|---|---|
| Heating Fuel | Electric |
| Basement | Connecting Stairway,Walkout Level,Full,Fully Finished |
| Hot Water | Electric |
| Basement (Y/N) | Yes |
| Heating Y/N | Yes |
| Window Features | Screens |
| Fireplace Y/N | No |
| Above Grade Finished Area | 2229 |
| Central Air Y/N | Yes |
| Total Bedrooms | 7 |
| Below Grade Finished Area | 2210 |
| Room Type | Living Room,Dining Room,Primary Bedroom,Bedroom 2,Bedroom 3,Bedroom 4,Kitchen,Foyer,Bedroom 1,Other,Bathroom 1,Bathroom 2,Bathroom 3,Primary Bathroom |
| Main Level Bedrooms | 5 |
| Below Grade Finished Area Unit Type | Square Feet |
| LivingAreaSource | Estimated |
| Below Grade Unfin Area Units | Square Feet |
| Below Grade Unfin SQFT Source | Assessor |
| Below Grade Finished Area Source | Estimated |
| Bedrooms Count All Lower Levels | 2 |
| Bedrooms Count Lower Level 1 | 2 |
| Bathrooms Full Lower Level 1 | 2 |
| Bathrooms Full All Lower Levels | 2 |
| Bathrooms Count Lower Level 1 | 2.00 |
| Bathrooms Count All Lower Levels | 2 |
| Above Grade Unfin Area Units | Square Feet |
| Above Grade Unfin SQFT Source | Estimated |
| Above Grade Finished Area Source | Estimated |
| Above Grade Finished Area Unit Type | Square Feet |
| Total Baths | 6 |
Exterior Features
| Exterior Amenities | Hot Tub |
|---|---|
| Pool | Yes - Personal |
| Water Source | Public |
| Type of Parking | Driveway |
| Land Use Code | R |
| Foundation Details | Permanent |
| Water View Y/N | No |
| Lot Size Acres | 1.00 |
| Water Body Type | Lake |
| Lot Size Source | Assessor |
| Waterfront Y/N | No |
| Water Access Features | Canoe/Kayak,Fishing Allowed,Swimming Allowed |
| Land Assessed Value | 48000.00 |
| Navigable Water Y/N | Yes |
| Water Oriented Y/N | Yes |
Room Details
| Room | Dimensions | Level | Flooring | Details |
|---|---|---|---|---|
| Bathroom 1 | Lower 1 | Flooring - Ceramic Tile | ||
| Bathroom 2 | Main | Flooring - Luxury Vinyl Plank | ||
| Bathroom 2 | Lower 1 | Flooring - Ceramic Tile | ||
| Bathroom 3 | Main | Flooring - Luxury Vinyl Plank | ||
| Bedroom 1 | Lower 1 | Ceiling Fan(s),Flooring - Carpet | ||
| Bedroom 2 | Lower 1 | Ceiling Fan(s),Flooring - Carpet | ||
| Bedroom 2 | Main | Ceiling Fan(s),Flooring - Carpet | ||
| Bedroom 3 | Main | Ceiling Fan(s),Flooring - Carpet | ||
| Bedroom 4 | Main | Ceiling Fan(s),Flooring - Carpet | ||
| Dining Room | Main | Flooring - Luxury Vinyl Plank | ||
| Foyer | Main | Flooring - Luxury Vinyl Plank | ||
| Foyer | Lower 1 | Flooring - Luxury Vinyl Plank | ||
| Kitchen | Main | Ceiling Fan(s),Flooring - Luxury Vinyl Plank | ||
| Living Room | Lower 1 | Flooring - Luxury Vinyl Plank | ||
| Living Room | Main | Ceiling Fan(s),Flooring - Luxury Vinyl Plank,Wood Stove | ||
| Other | Lower 1 | |||
| Other | Lower 1 | Flooring - Carpet | ||
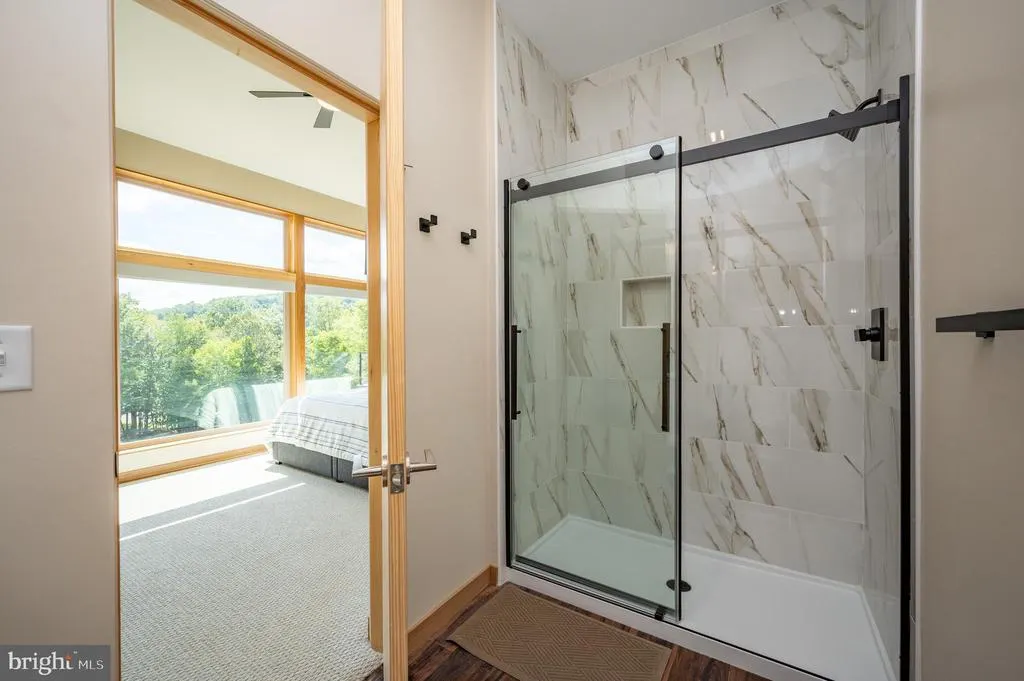
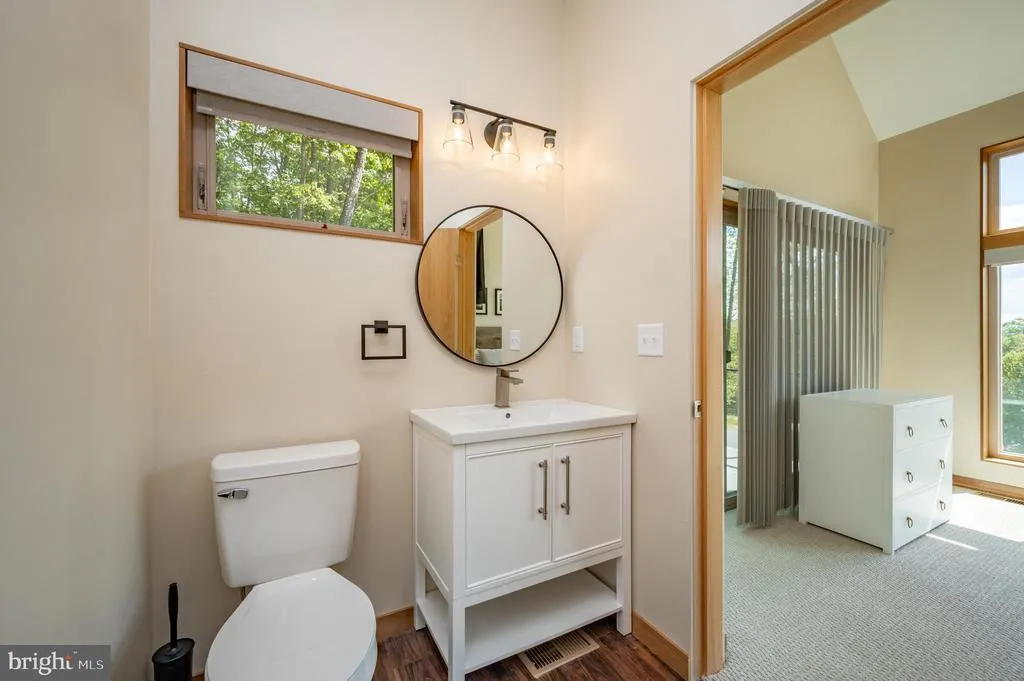
| Primary Bathroom | Main | Flooring - Luxury Vinyl Plank | ||
| Primary Bathroom | Main | |||
| Primary Bedroom | Main | Ceiling Fan(s),Flooring - Carpet | ||
| Primary Bedroom | Main | Ceiling Fan(s),Flooring - Carpet |
Amenities
- Foreclosure
- Views
- Short Sale
- New Construction
- Adult 55+
- Lease To Own
- No HOA Fees
- Furnished
- Primary On Main
- Air Conditioning
- Seller Finance
- Green
- Fixer Upper
- Horse
- Golf
- Fireplace
- Deck
- Garage
- Basement
- Pool
Property vs Single Family Average in 21541
Price
Taxes
Visits
 All or a portion of the multiple listing information is provided by the Central Virginia Regional Multiple Listing Service, LLC, from a copyrighted compilation of listings. All CVR MLS information provided is deemed reliable but is not guaranteed accurate. The compilation of listings and each individual listing are ©2026 Central Virginia Regional Multiple Listing Service, LLC. All rights reserved.
All MLS listings are © 2026 Central Virginia Regional Multiple Listing Service, LLC. All
All or a portion of the multiple listing information is provided by the Central Virginia Regional Multiple Listing Service, LLC, from a copyrighted compilation of listings. All CVR MLS information provided is deemed reliable but is not guaranteed accurate. The compilation of listings and each individual listing are ©2026 Central Virginia Regional Multiple Listing Service, LLC. All rights reserved.
All MLS listings are © 2026 Central Virginia Regional Multiple Listing Service, LLC. All
 Charlottesville Area Association of REALTORS® All information deemed reliable but not guaranteed. All properties are subject to prior sale, change or withdrawal. Neither listing broker(s) or information provider(s) shall be responsible for any typographical errors, misinformation, misprints and shall be held totally harmless. Listing(s) information is provided for consumer's personal, non-commercial use and may not be used for any purpose other than to identify prospective properties consumers
 Lynchburg MLS All information deemed reliable but not guaranteed. All properties are subject to prior sale, change or withdrawal. Neither listing broker(s) or information provider(s) shall be responsible for any typographical errors, misinformation, misprints and shall be held totally harmless. Listing(s) information is provided for consumer's personal, non-commercial use and may not be used for any purpose other than to identify prospective properties consumers may be interested in purchasing. The
 © BRIGHT, All Rights Reserved
