
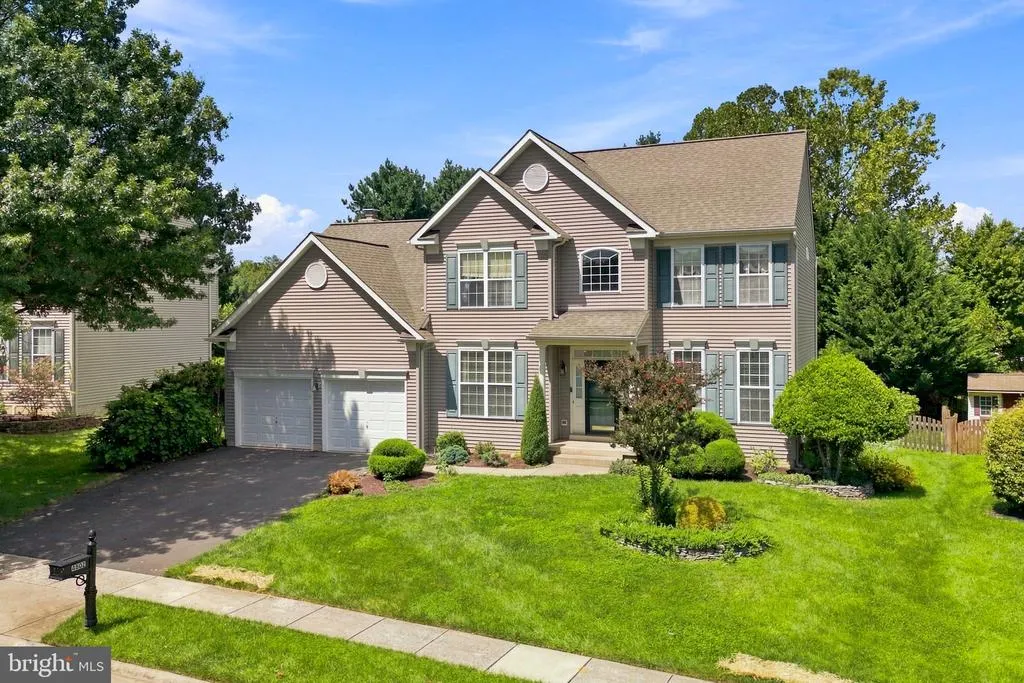
Address
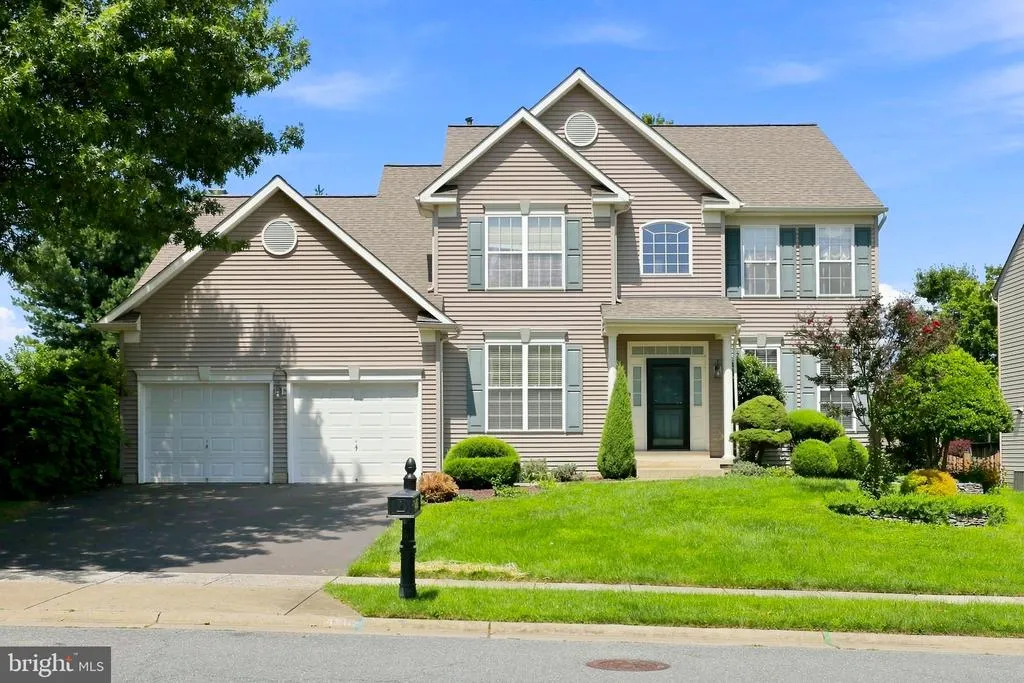
4802 Clarendon Drive, Frederick, MD
Price
$ 650,000
Property Attributes
- MLS#MDFR2088368
- TypeSingle Family
- Listing Status ACTIVE
- CountyFREDERICK
- CityFrederick
- NeighborhoodWellington Trace
- Zip21703
- StyleTransitional
- Year Built2001
- Taxes$ 5953
- Price$ 650,000
- Bedrooms4
- Full Bathrooms2
- Half Bathrooms1
- Sqr Footage2800
- Lot Size0.23 Acres
Data Source:
Bright MLS
Property Description
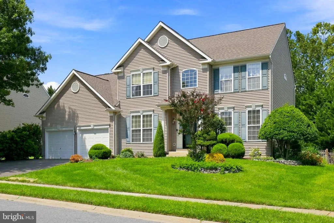
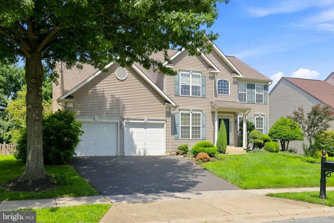
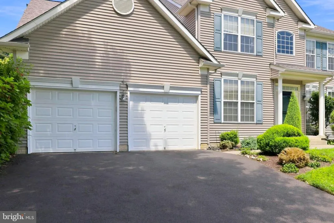
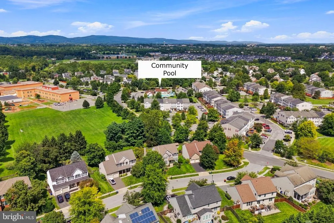
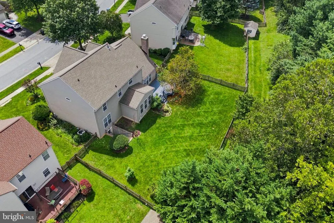
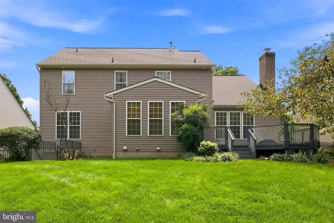
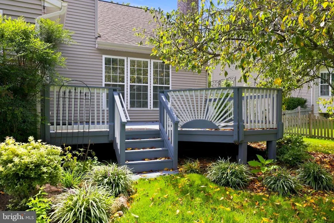
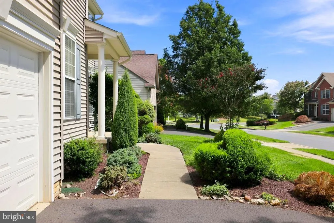
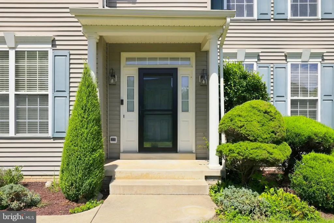
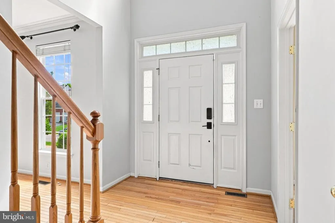
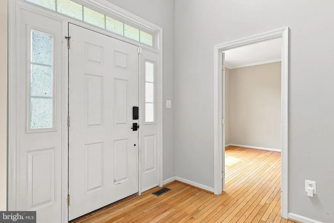
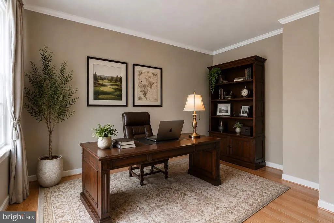
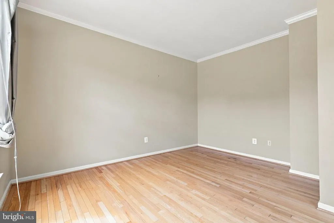
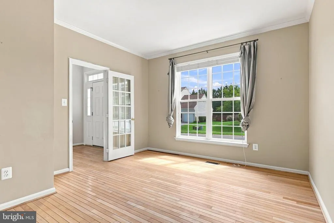
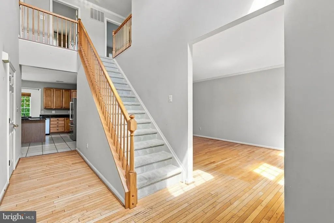
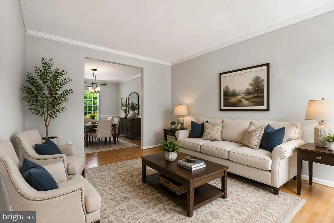
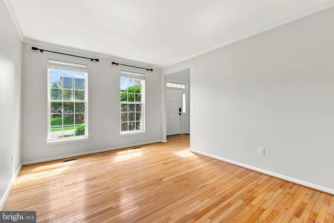
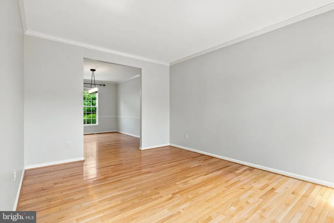
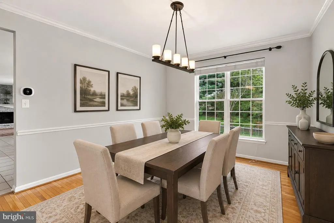
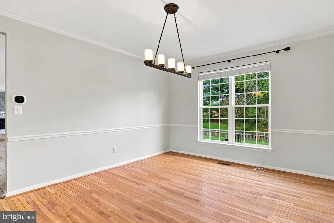
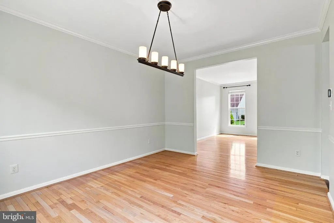
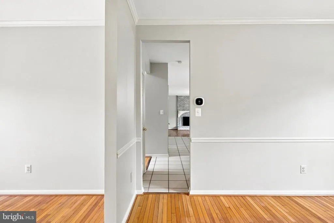
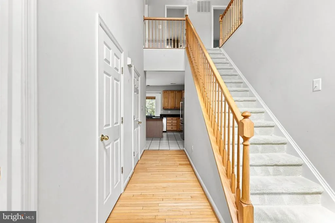
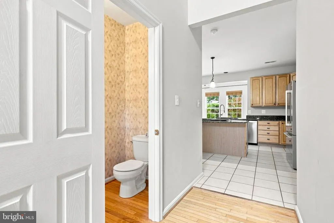
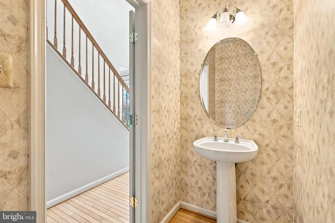
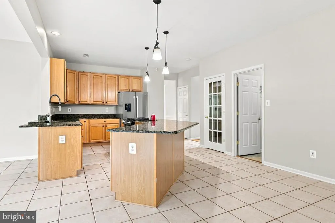
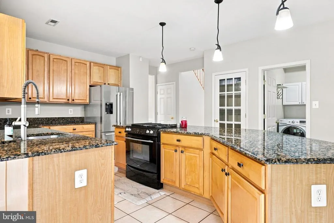
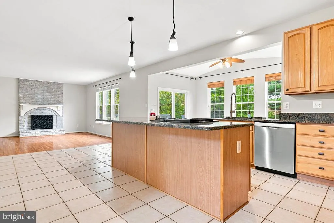
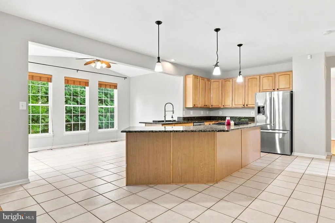
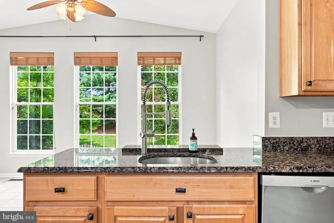
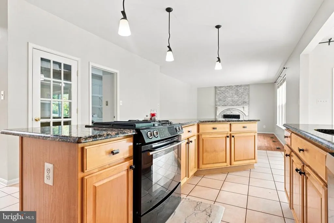
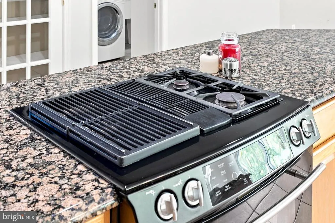
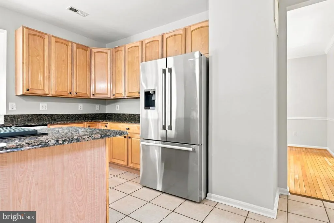
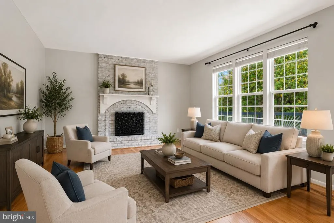
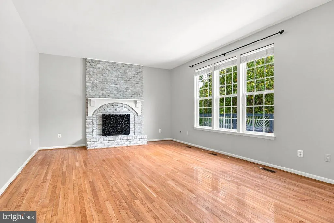
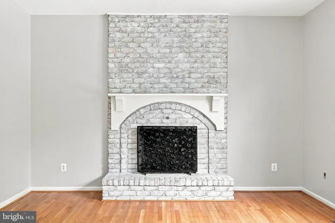
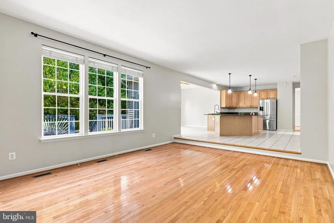
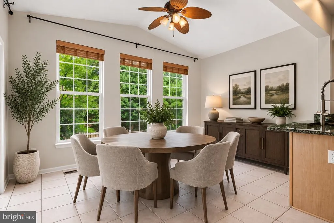
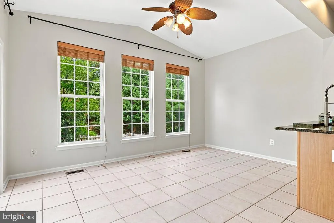
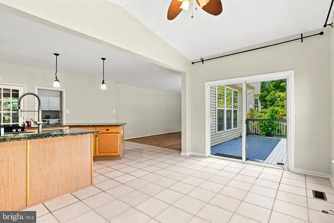
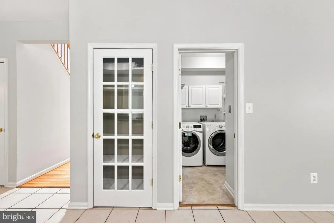
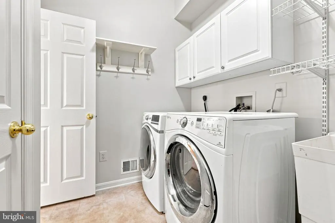
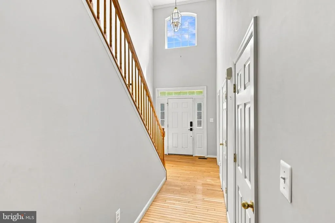
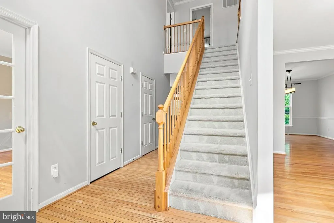
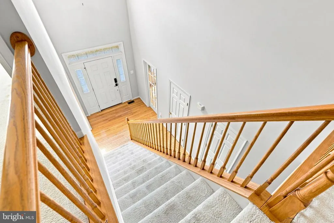
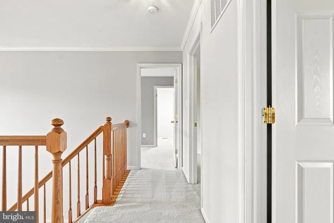
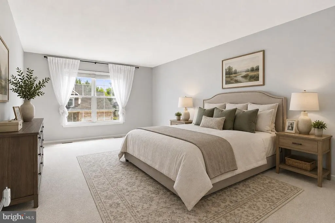
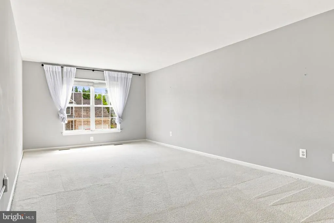
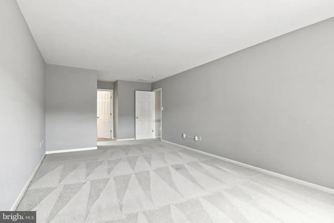
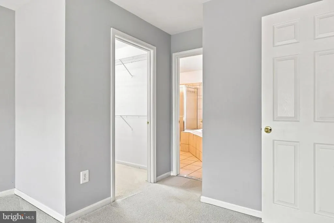
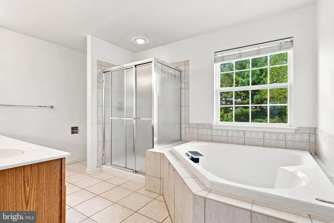
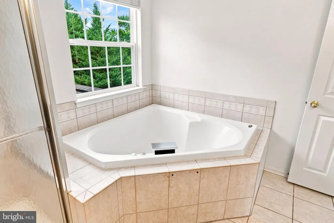
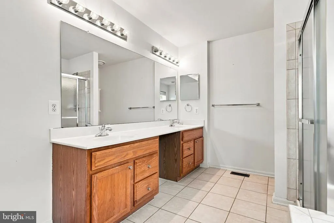
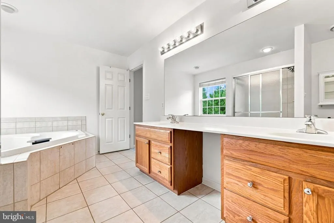
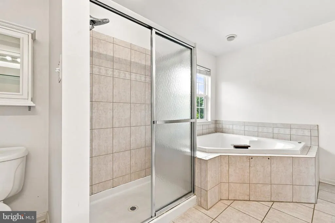
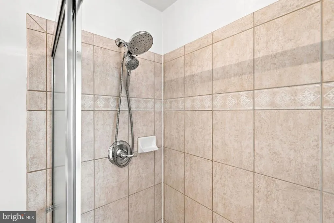
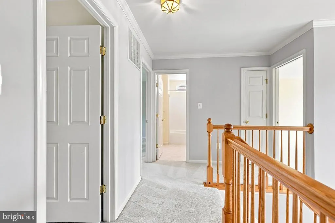
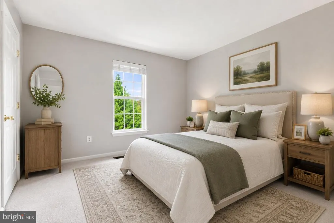
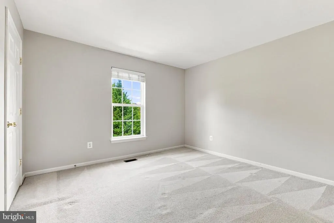
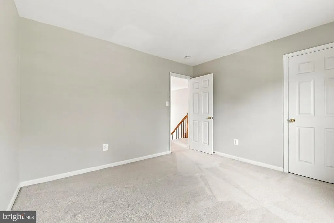
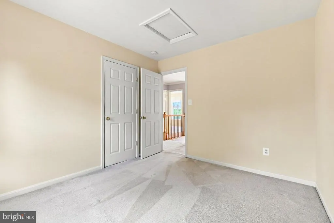
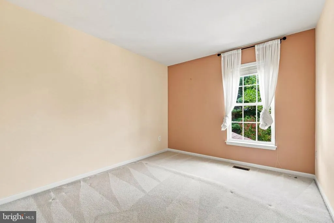
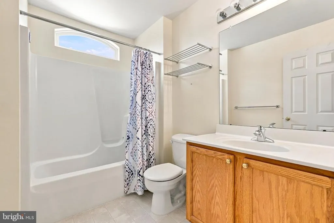
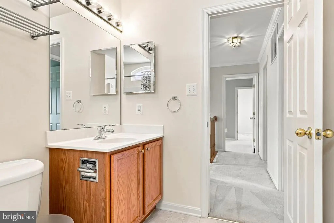
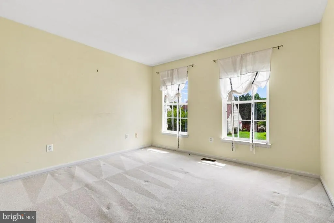
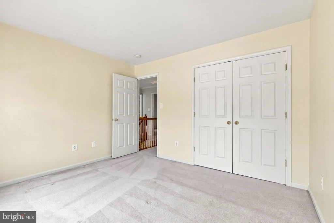
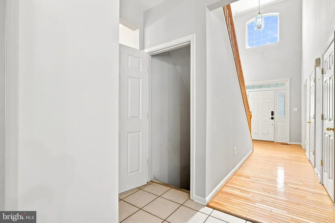
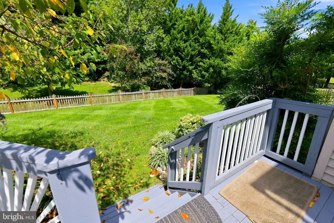
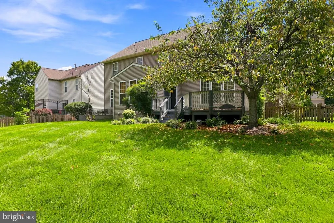
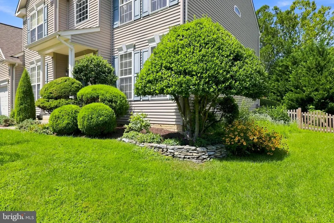
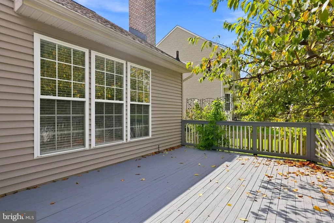
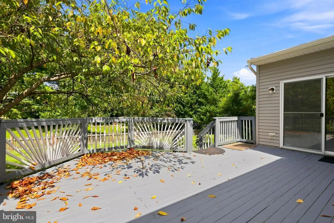
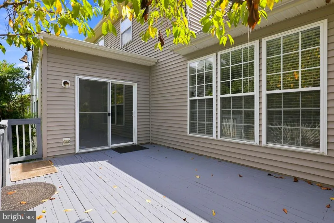
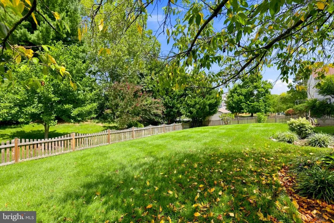
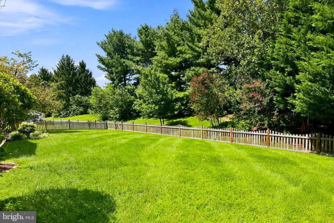
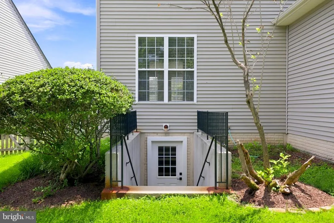
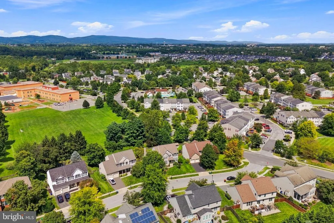
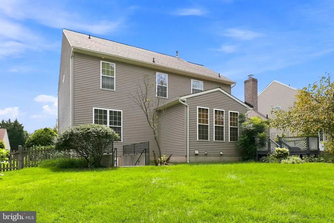
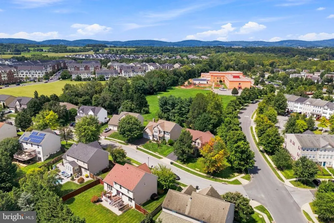
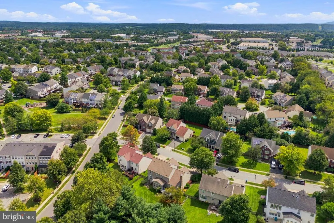
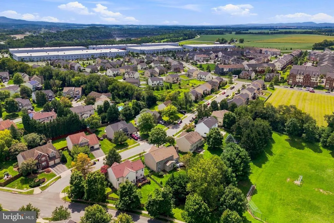
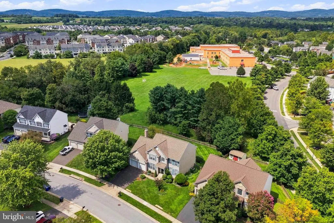
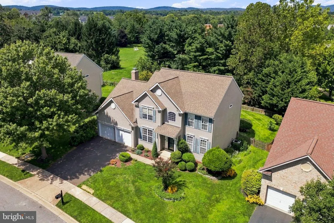
Welcome to 4802 Clarendon Drive, a beautifully home situated in the highly sought-after Wellington Trace community of Frederick. Offering 2,800 square feet of above-grade living space, four bedrooms, two-and-a-half bathrooms, and an additional 1,600-square-foot unfinished basement, this home delivers an exceptional combination of space, comfort, and convenience, all while being turnkey for its next owner. Step inside to beautiful hardwood floors and a thoughtfully designed main level offering plenty of room for both everyday living and entertaining. A formal living room and dining room provide classic spaces for hosting, while a private home office at the front of the house creates the perfect setting for working from home or a quiet study. At the heart of the home, the spacious kitchen features granite countertops, stainless steel appliances, a gas range, abundant cabinetry, and a large center island offering plenty of workspace and seating. The kitchen flows effortlessly into the surrounding living spaces, making it equally suited for everyday life and entertaining. Just beyond, the impressive sunroom is filled with natural light and provides additional space for dining, gathering, or simply relaxing while overlooking the backyard. The grand family room serves as another centerpiece of the home, anchored by a wood-burning fireplace that brings warmth and character to the space. Upstairs, you'll find four generously sized bedrooms, including a spacious primary suite, along with two full bathrooms. The unfinished lower level offers approximately 1,600 additional square feet, providing tremendous potential for future living space, a recreation room, home gym, theater, additional office, or storage. Outside, enjoy a fully fenced backyard offering a private feel and a freshly painted deck that's ready for outdoor dining, entertaining, or quiet evenings at home. A two-car garage completes the property. Beyond the home, Wellington Trace remains one of Frederick's most desirable established communities, with neighborhood amenities, a community pool nearby, and convenient access to local schools. Shopping, dining, entertainment, and everyday conveniences are all just minutes away. Commuters will appreciate easy access to I-270, I-70, Route 15, and Route 340, providing convenient connections throughout Frederick and into the surrounding region. With nearly 4,400 square feet of total space between the finished and unfinished levels, a versatile floor plan, thoughtful updates, and a prime location within Wellington Trace, 4802 Clarendon Drive is ready to welcome its next owner.
| Price History | |
|---|---|
| 8/27/2026 | Listed $650,000 |
General Features
| Living Area | 2800 |
|---|---|
| Sewer | Public Sewer |
| Heating | Central |
| Cooling | Other |
| Possession | Immediate |
| Roof | Architectural Shingle |
| Zoning | PUD |
| HOA Fee | 48.00 |
| Garage Spaces | 2.00 |
| Architectural Style | Transitional |
| Construction Materials | Vinyl Siding |
| School District | FREDERICK COUNTY PUBLIC SCHOOLS |
| Year Built | 2001 |
| Levels | 3 |
| Tax Year | 2026 |
| Ownership | Fee Simple |
| Cool Fuel | Electric |
| Section | 1 |
| Accessibility | None |
| Assoc Fee Paid Per | Monthly |
| County | FREDERICK |
| New Construction | No |
| Property Type | Residential |
| HOA | Yes |
| Subdivision Name | WELLINGTON TRACE |
| Garage Y/N | Yes |
| Water Access Y/N | No |
| Other Structures | Above Grade,Below Grade |
| Full Baths | 2 |
| Status | ACTIVE |
| Directions | GPS |
| City | FREDERICK |
| Senior Community Y/N | No |
| Lot Size Units | Square Feet |
| Lot Size Square Feet | 10019.00 |
| Tax Assessed Value | 536167.0 |
| Tax Annual Amount | 5953.0 |
| Structure Type | Detached |
| Condo/Coop Association fee Y/N | No |
| Bathrooms Count Main Level | 1.00 |
| Price Per Sq Ft Total AG | 232.14 |
| Vacation Rental Y/N | No |
| Total SQFT | 4400 |
| Standard Status | Active |
| Year Built Source | Assessor |
| Tax Lot | 212 |
Interior Features
| Heating Fuel | Natural Gas |
|---|---|
| Basement | Daylight,Partial,Full,Poured Concrete,Unfinished,Walkout Stairs |
| Flooring | Carpet,Hardwood,Tile/Brick |
| Total Fireplaces | 1 |
| Hot Water | Natural Gas |
| Basement (Y/N) | Yes |
| Heating Y/N | Yes |
| Fireplace Y/N | Yes |
| Above Grade Finished Area | 2800 |
| Half Baths | 1 |
| Central Air Y/N | No |
| Total Bedrooms | 4 |
| Below Grade Finished Area Unit Type | Square Feet |
| LivingAreaSource | Assessor |
| Below Grade Unfin Area Units | Square Feet |
| Below Grade Unfin SQFT | 1600 |
| Below Grade Unfin SQFT Source | Assessor |
| Below Grade Finished Area Source | Assessor |
| Bedrooms Count All Upper Levels | 4 |
| Bedrooms Count Upper Level 1 | 4 |
| Bathrooms Half Main Level | 1 |
| Bathrooms Full Upper Level 1 | 2 |
| Bathrooms Full All Upper Levels | 2 |
| Bathrooms Count Upper Level 1 | 2.00 |
| Bathrooms Count All Upper Levels | 2 |
| Above Grade Finished Area Source | Assessor |
| Above Grade Finished Area Unit Type | Square Feet |
| Total Baths | 3 |
Exterior Features
| Pool | Yes - Community |
|---|---|
| Water Source | Public |
| Total Parking Spaces | 4 |
| Garage Features | Garage Door Opener |
| Type of Parking | Attached Garage,Driveway |
| Foundation Details | Slab |
| Water View Y/N | No |
| Lot Size Acres | 0.23 |
| Lot Size Source | Assessor |
| Waterfront Y/N | No |
| Land Assessed Value | 116200.00 |
| Navigable Water Y/N | No |
| Water Oriented Y/N | No |
| # of Attached Garage Spaces | 2 |
Amenities
- Foreclosure
- Views
- Short Sale
- New Construction
- Adult 55+
- Lease To Own
- No HOA Fees
- Furnished
- Primary On Main
- Air Conditioning
- Seller Finance
- Green
- Fixer Upper
- Horse
- Golf
- Fireplace
- Deck
- Garage
- Basement
- Pool
Property vs Single Family Average in 21703
Price
Taxes
Year Built
 All or a portion of the multiple listing information is provided by the Central Virginia Regional Multiple Listing Service, LLC, from a copyrighted compilation of listings. All CVR MLS information provided is deemed reliable but is not guaranteed accurate. The compilation of listings and each individual listing are ©2026 Central Virginia Regional Multiple Listing Service, LLC. All rights reserved.
All MLS listings are © 2026 Central Virginia Regional Multiple Listing Service, LLC. All
All or a portion of the multiple listing information is provided by the Central Virginia Regional Multiple Listing Service, LLC, from a copyrighted compilation of listings. All CVR MLS information provided is deemed reliable but is not guaranteed accurate. The compilation of listings and each individual listing are ©2026 Central Virginia Regional Multiple Listing Service, LLC. All rights reserved.
All MLS listings are © 2026 Central Virginia Regional Multiple Listing Service, LLC. All
 Charlottesville Area Association of REALTORS® All information deemed reliable but not guaranteed. All properties are subject to prior sale, change or withdrawal. Neither listing broker(s) or information provider(s) shall be responsible for any typographical errors, misinformation, misprints and shall be held totally harmless. Listing(s) information is provided for consumer's personal, non-commercial use and may not be used for any purpose other than to identify prospective properties consumers
 Lynchburg MLS All information deemed reliable but not guaranteed. All properties are subject to prior sale, change or withdrawal. Neither listing broker(s) or information provider(s) shall be responsible for any typographical errors, misinformation, misprints and shall be held totally harmless. Listing(s) information is provided for consumer's personal, non-commercial use and may not be used for any purpose other than to identify prospective properties consumers may be interested in purchasing. The
 © BRIGHT, All Rights Reserved
