
Views - Primary on Main
Address
243 Kerchner Road, Walkersville, MD
Price
$ 949,999
Property Attributes
- MLS#MDFR2084532
- TypeSingle Family
- Listing Status ACTIVE
- CountyFREDERICK
- CityWalkersville
- NeighborhoodSpring View Estates
- Zip21793
- StyleColonial
- Year Built2020
- Taxes$ 11223
- Price$ 949,999
- Bedrooms5
- Full Bathrooms4
- Half Bathrooms1
- Sqr Footage4626
- Lot Size0.42 Acres
Data Source:
Bright MLS
Property Description
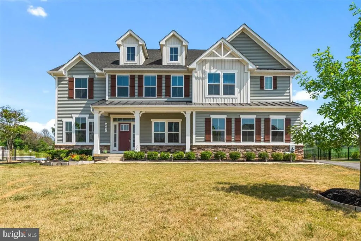
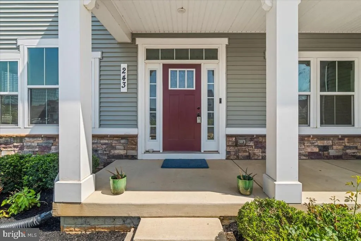
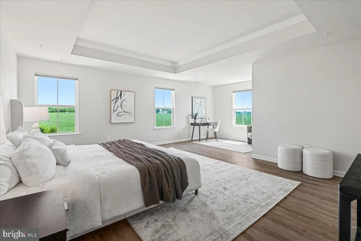
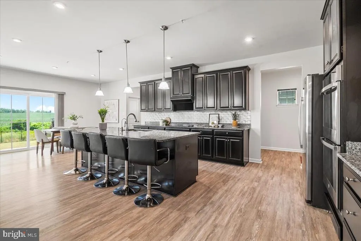
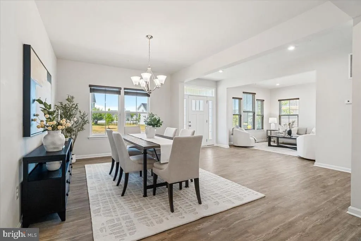
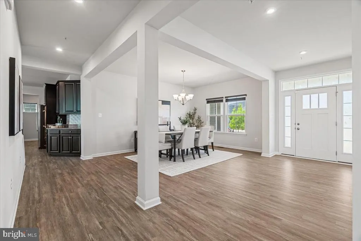
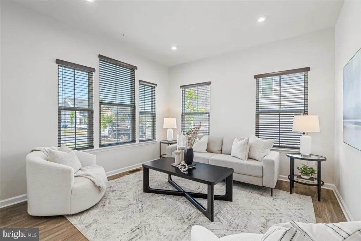
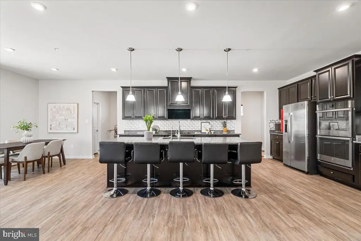
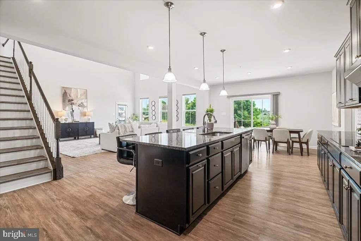

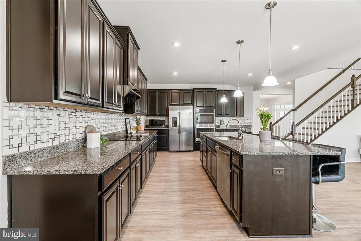
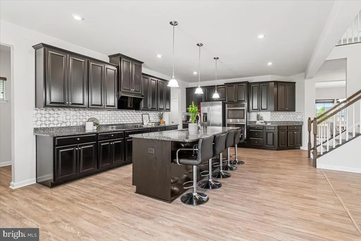
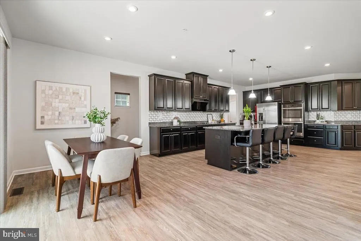
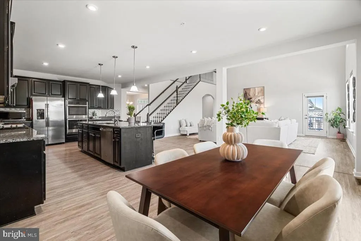
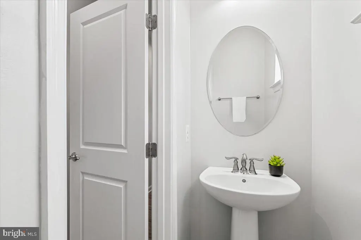
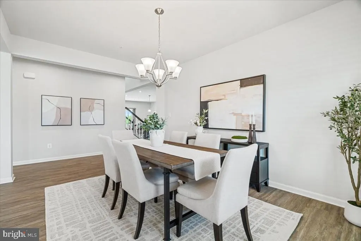
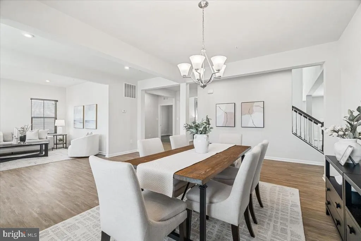
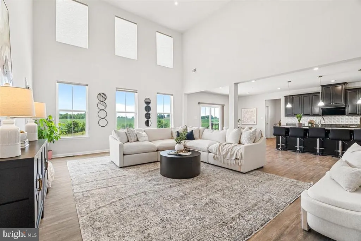
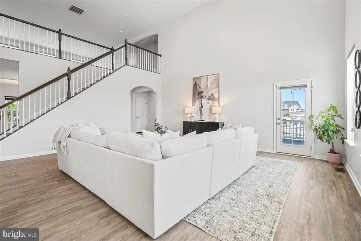
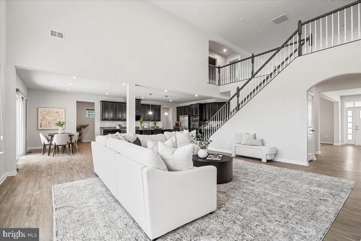
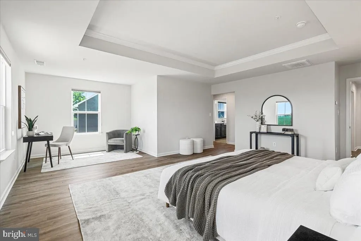
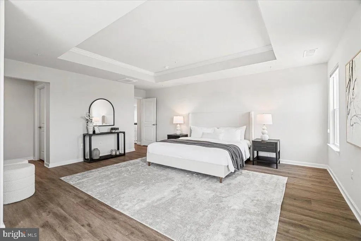
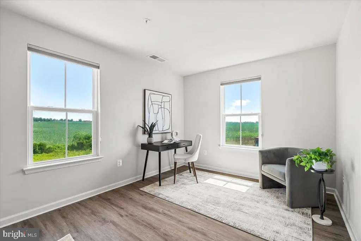
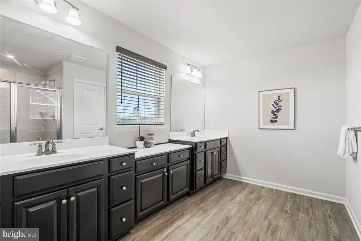
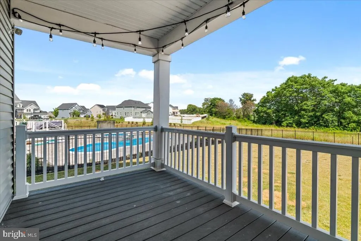
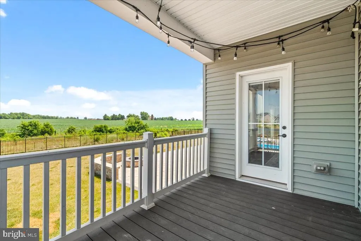
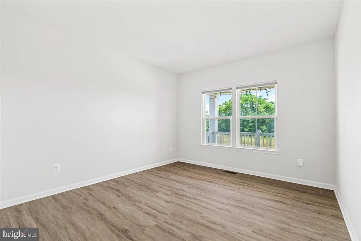
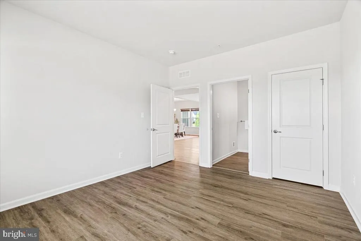
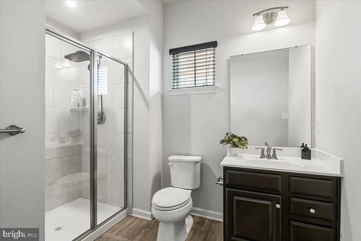
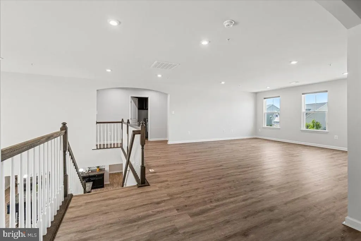
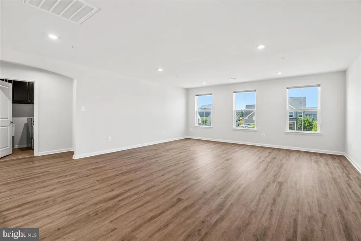
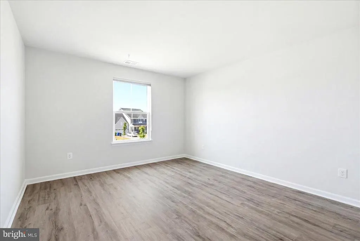
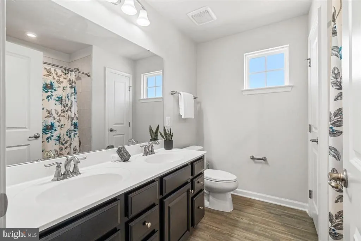
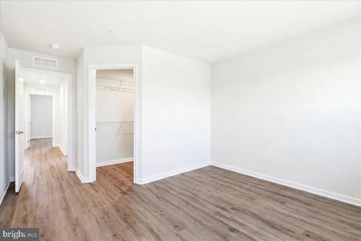
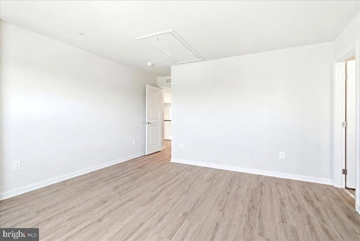
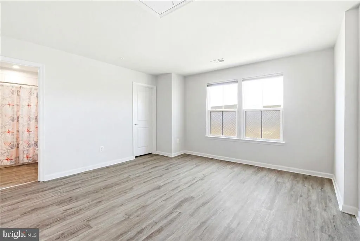
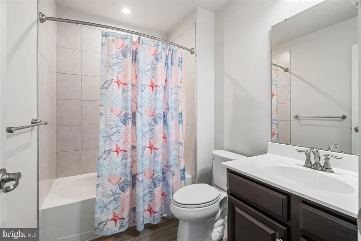
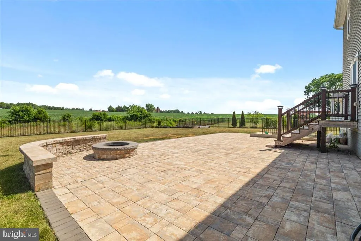
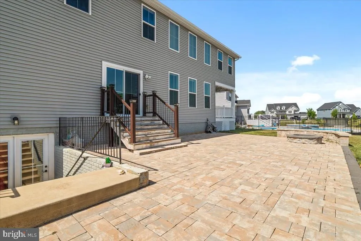
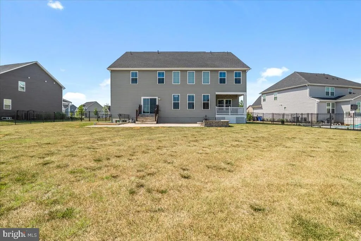
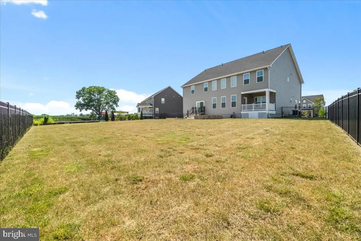
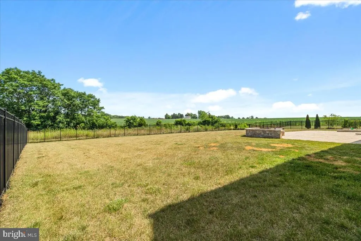
***PRICE IMPROVEMENT!****Welcome to this stunning 5-bedroom, 4.5-bath home in the desirable Spring View Estates community of Walkersville - where space, style, and small-town charm come together on an almost half acre lot! The main level impresses with soaring vaulted ceilings and a spacious open-concept layout featuring a gourmet kitchen with ample storage flowing into the living area, a main-level bedroom with a full bath - perfect for guests or multi-generational living - and a convenient half bath. Upstairs, the expansive primary suite offers a peaceful retreat with a private ensuite bath, joined by four additional generously sized bedrooms, two full baths, and an extra living space ideal for a playroom, study, or lounge. The unfinished basement offers a blank canvas ready to be transformed into additional living space, a home gym, media room, or whatever your heart desires. Step outside to a beautifully landscaped backyard with a patio added in 2022 - the perfect setting for outdoor entertaining and enjoying the generous lot with farm views. Nestled just 6 miles from Downtown Frederick, Walkersville offers access to Heritage Farm Park, Walkersville Community Park, Fountain Rock Park, and the beloved Walkersville Southern Railroad, all while providing easy access to I-15, I-270, and I-70 for effortless commuting in any direction. This one is a must-see - don't miss it!
| Elementary School | Middle School | High School |
|---|---|---|
| Walkersville Elementary School | Walkersville Middle School | Walkersville High School |
| Price History | |
|---|---|
| 7/3/2026 | Listed $999,000 |
| 7/30/2026 | 5$949,999 |
General Features
| Living Area | 4626 |
|---|---|
| Sewer | Private Sewer |
| Heating | Central |
| Cooling | Central A/C |
| Possession | 0-30 Days CD,Negotiable |
| Roof | Slate |
| Appliances | Stove,Oven - Wall,Dishwasher,Disposal,Microwave,Refrigerator,Washer,Dryer |
| Zoning | RESIDENTIAL |
| HOA Fee | 66.00 |
| Garage Spaces | 2.00 |
| Patio/Porch Features | Porch(es),Patio(s) |
| Architectural Style | Colonial |
| Construction Materials | Combination |
| School District | FREDERICK COUNTY PUBLIC SCHOOLS |
| Exclusions | See Disclosures |
| Year Built | 2020 |
| Levels | 3 |
| Tax Year | 2025 |
| Ownership | Fee Simple |
| Cool Fuel | Electric |
| Accessibility | None |
| Assoc Fee Paid Per | Monthly |
| County | FREDERICK |
| New Construction | No |
| Property Type | Residential |
| HOA | Yes |
| Subdivision Name | SPRING VIEW ESTATES |
| Garage Y/N | Yes |
| Water Access Y/N | No |
| Other Structures | Above Grade,Below Grade |
| Full Baths | 4 |
| Status | ACTIVE |
| Directions | Take US-15 N to Biggs Ford Rd in Frederick. Continue on Biggs Ford Rd. Take Fountain Rock Rd to Kerchner Rd in Walkersville. Turn right onto Biggs Ford Rd. Turn right onto Fountain Rock Rd. Turn left |
| City | WALKERSVILLE |
| Disclosures | Subject to Condo/HOA Docs |
| Association Name | SPRING VIEW ESTATES |
| Senior Community Y/N | No |
| Lot Size Units | Square Feet |
| Lot Size Square Feet | 18229.00 |
| Tax Assessed Value | 883167.0 |
| Tax Annual Amount | 11223.0 |
| Structure Type | Detached |
| Condo/Coop Association fee Y/N | No |
| Bathrooms Full Main Level | 1 |
| Bathrooms Count Main Level | 2.00 |
| Price Per Sq Ft Total AG | 205.36 |
| Acceptable Financing | Cash,Conventional,FHA,VA |
| Historic Y/N | No |
| Vacation Rental Y/N | No |
| Total SQFT | 6662 |
| Standard Status | Active |
| Year Built Source | Assessor |
| Tax Lot | 57 |
Interior Features
| Interior Amenities | Floor Plan - Open,Recessed Lighting,Kitchen - Eat-In,Combination Kitchen/Living,Kitchen - Island,Primary Bath(s) |
|---|---|
| Heating Fuel | Natural Gas |
| Basement | Unfinished |
| Flooring | Luxury Vinyl Plank |
| Hot Water | Natural Gas |
| Basement (Y/N) | Yes |
| Heating Y/N | Yes |
| Fireplace Y/N | No |
| Above Grade Finished Area | 4626 |
| Half Baths | 1 |
| Central Air Y/N | Yes |
| Total Bedrooms | 5 |
| Room Type | Living Room,Dining Room,Primary Bedroom,Bedroom 2,Bedroom 3,Bedroom 4,Bedroom 5,Kitchen,Laundry |
| Main Level Bedrooms | 1 |
| Below Grade Finished Area Unit Type | Square Feet |
| LivingAreaSource | Assessor |
| Below Grade Unfin Area Units | Square Feet |
| Below Grade Unfin SQFT | 2036 |
| Below Grade Unfin SQFT Source | Assessor |
| Below Grade Finished Area Source | Assessor |
| Bedrooms Count All Upper Levels | 4 |
| Bedrooms Count Upper Level 1 | 4 |
| Bathrooms Half Main Level | 1 |
| Bathrooms Full Upper Level 1 | 3 |
| Bathrooms Full All Upper Levels | 3 |
| Bathrooms Count Upper Level 1 | 3.00 |
| Bathrooms Count Lower Level 1 | 0.00 |
| Bathrooms Count All Upper Levels | 3 |
| Above Grade Finished Area Source | Assessor |
| Above Grade Finished Area Unit Type | Square Feet |
| Total Baths | 5 |
Exterior Features
| Pool | No Pool |
|---|---|
| Water Source | Public |
| Inclusions | See Disclosures |
| Total Parking Spaces | 8 |
| Garage Features | Garage - Side Entry |
| Type of Parking | Attached Garage,Driveway,On Street |
| Land Use Code | R |
| Foundation Details | Concrete Perimeter |
| Water View Y/N | No |
| Lot Size Acres | 0.42 |
| Lot Size Source | Assessor |
| Waterfront Y/N | No |
| Land Assessed Value | 232000.00 |
| Navigable Water Y/N | No |
| Water Oriented Y/N | No |
| # of Attached Garage Spaces | 2 |
Room Details
| Room | Dimensions | Level | Flooring | Details |
|---|---|---|---|---|
| Bedroom 2 | Main | Flooring - Luxury Vinyl Plank | ||
| Bedroom 3 | Upper 1 | Flooring - Luxury Vinyl Plank | ||
| Bedroom 4 | Upper 1 | Flooring - Luxury Vinyl Plank | ||
| Bedroom 5 | Upper 1 | Flooring - Luxury Vinyl Plank | ||
| Dining Room | Main | Flooring - Luxury Vinyl Plank | ||
| Kitchen | Main | Flooring - Luxury Vinyl Plank | ||
| Laundry | Upper 1 | |||
| Living Room | Main | Flooring - Luxury Vinyl Plank | ||
| Living Room | Upper 1 | Flooring - Luxury Vinyl Plank | ||
| Primary Bedroom | Upper 1 | Flooring - Luxury Vinyl Plank |
Amenities
- Foreclosure
- Views
- Short Sale
- New Construction
- Adult 55+
- Lease To Own
- No HOA Fees
- Furnished
- Primary On Main
- Air Conditioning
- Seller Finance
- Green
- Fixer Upper
- Horse
- Golf
- Fireplace
- Deck
- Garage
- Basement
- Pool
Property vs Single Family Average in 21793
Price
Taxes
Year Built
Visits
 All or a portion of the multiple listing information is provided by the Central Virginia Regional Multiple Listing Service, LLC, from a copyrighted compilation of listings. All CVR MLS information provided is deemed reliable but is not guaranteed accurate. The compilation of listings and each individual listing are ©2026 Central Virginia Regional Multiple Listing Service, LLC. All rights reserved.
All MLS listings are © 2026 Central Virginia Regional Multiple Listing Service, LLC. All
All or a portion of the multiple listing information is provided by the Central Virginia Regional Multiple Listing Service, LLC, from a copyrighted compilation of listings. All CVR MLS information provided is deemed reliable but is not guaranteed accurate. The compilation of listings and each individual listing are ©2026 Central Virginia Regional Multiple Listing Service, LLC. All rights reserved.
All MLS listings are © 2026 Central Virginia Regional Multiple Listing Service, LLC. All
 Charlottesville Area Association of REALTORS® All information deemed reliable but not guaranteed. All properties are subject to prior sale, change or withdrawal. Neither listing broker(s) or information provider(s) shall be responsible for any typographical errors, misinformation, misprints and shall be held totally harmless. Listing(s) information is provided for consumer's personal, non-commercial use and may not be used for any purpose other than to identify prospective properties consumers
 Lynchburg MLS All information deemed reliable but not guaranteed. All properties are subject to prior sale, change or withdrawal. Neither listing broker(s) or information provider(s) shall be responsible for any typographical errors, misinformation, misprints and shall be held totally harmless. Listing(s) information is provided for consumer's personal, non-commercial use and may not be used for any purpose other than to identify prospective properties consumers may be interested in purchasing. The
 © BRIGHT, All Rights Reserved
