
New Construction - Primary on Main
Address
455 Ensemble Way, Frederick, MD
Price
$ 719,990
Property Attributes
- MLS#MDFR2074936
- TypeSingle Family
- Listing Status ACTIVE
- CountyFREDERICK
- CityFrederick
- NeighborhoodRenn Quarter
- Zip21701
- StyleTraditional
- Year Built2025
- Price$ 719,990
- Bedrooms6
- Full Bathrooms4
- Half Bathrooms0
- Sqr Footage4112
- Lot Size0.17 Acres
Data Source:
Bright MLS
Property Description
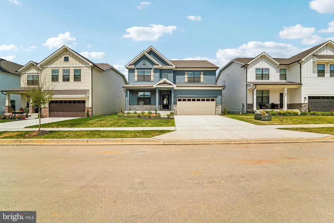
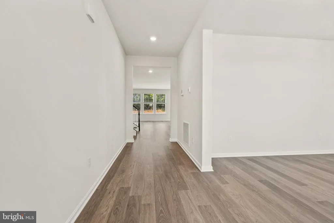
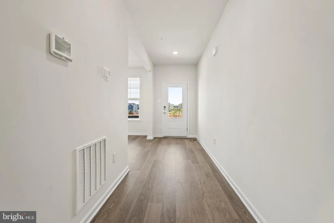
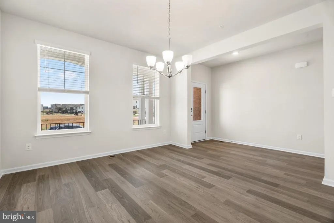
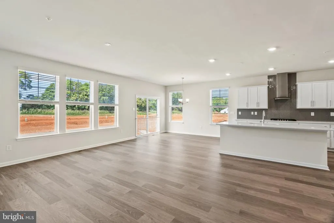
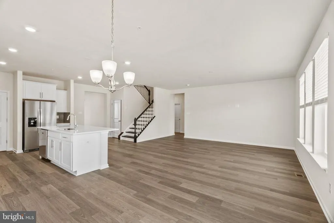
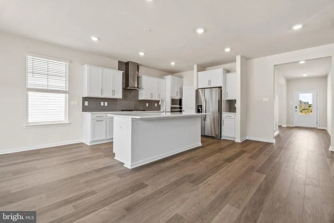
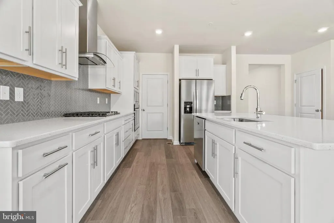
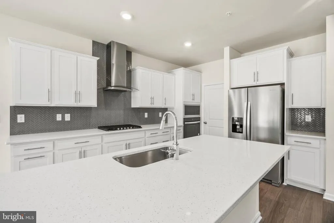
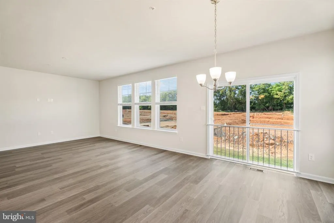
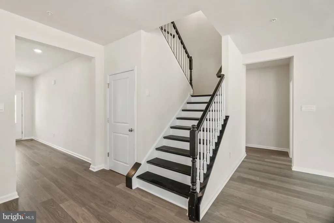
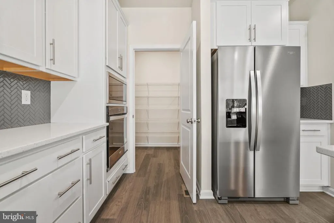
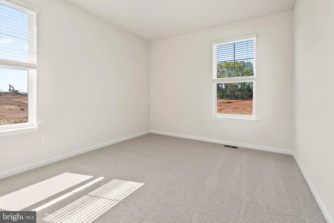
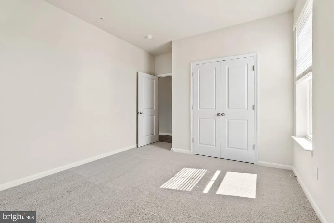
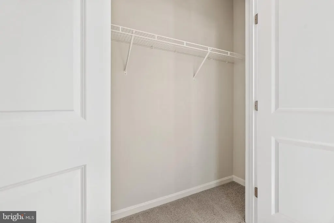
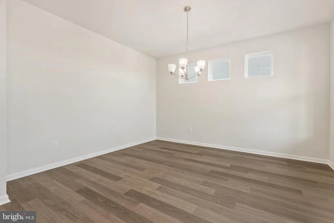
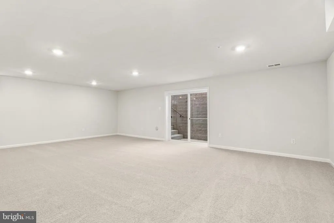
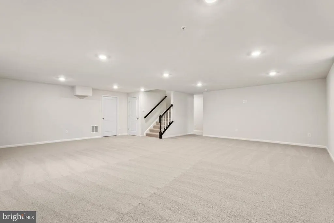
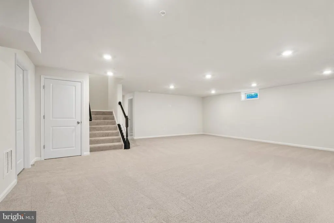
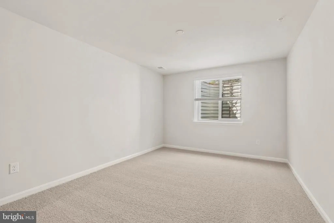
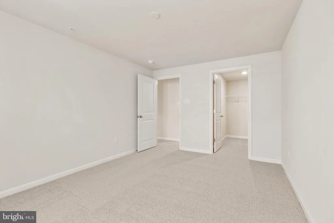
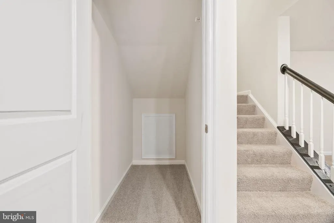
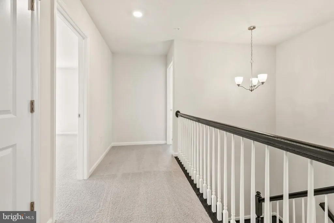
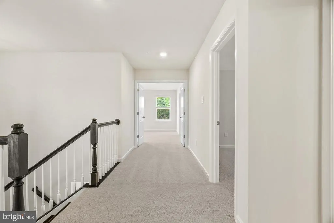
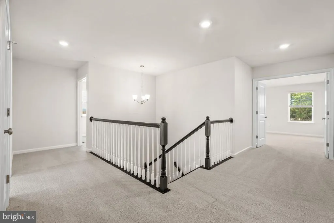
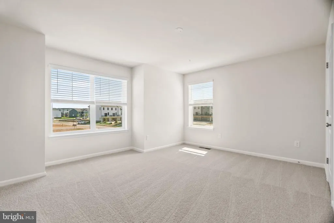
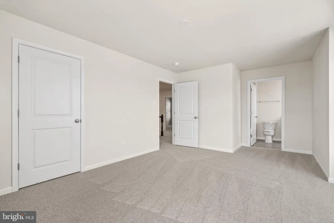
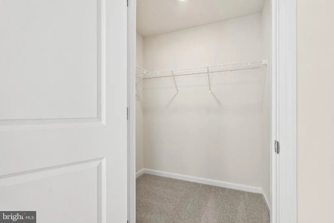
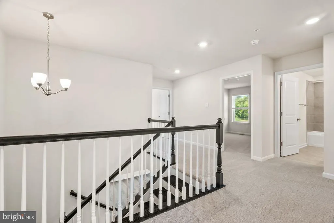
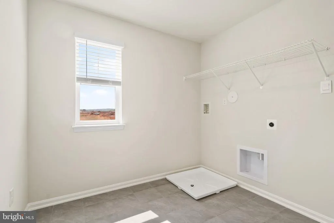
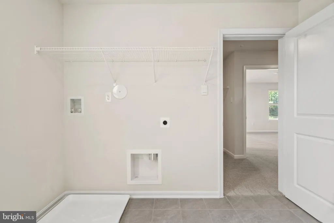
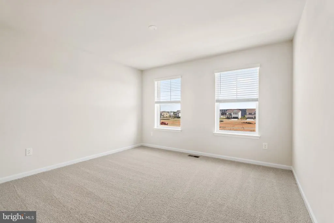
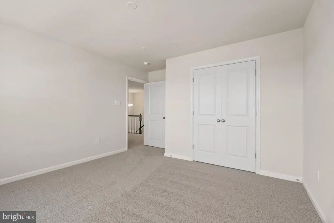
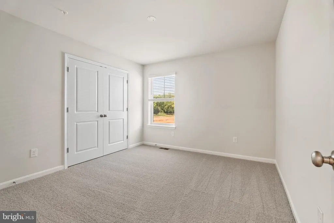
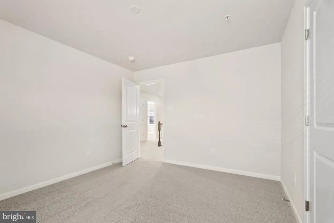
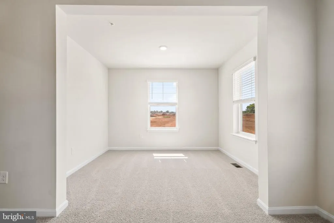
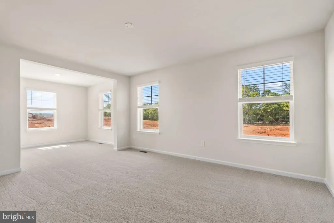
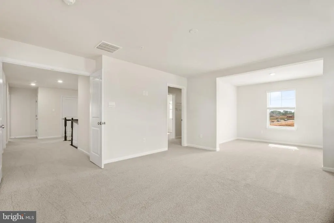
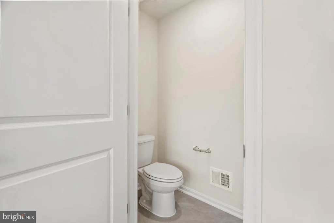
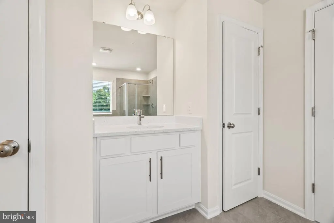
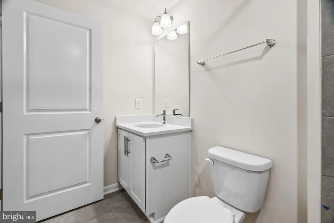
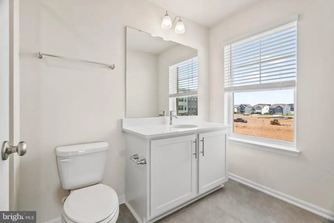
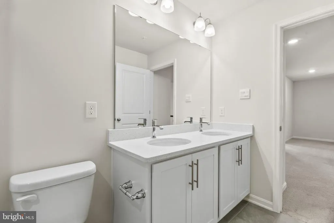

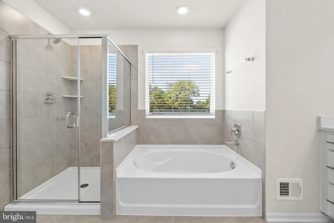
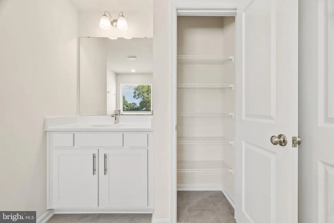
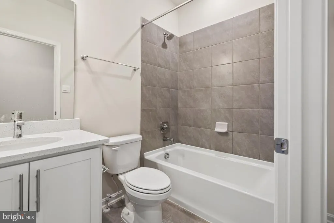
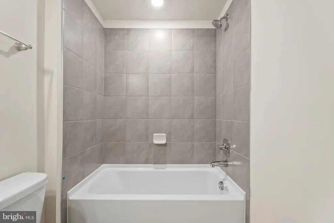
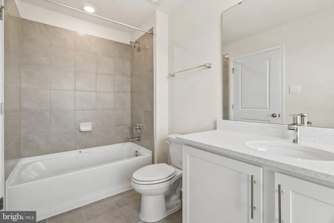
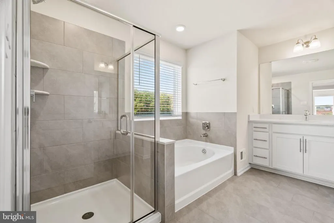
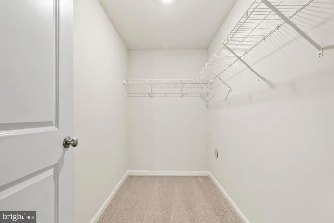
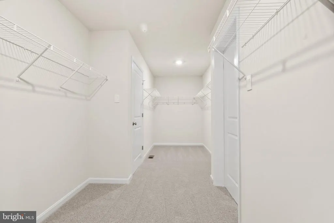
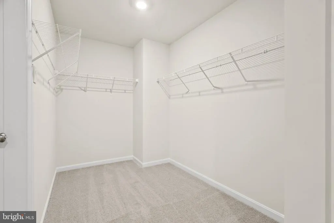
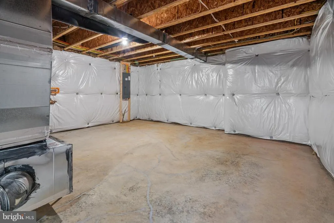
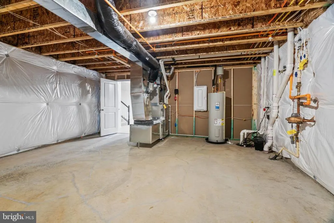
Quick Move-In! Stunning Hampshire Plan Renn Quarters Largest Home Discover the perfect blend of historic charm and modern luxury in this breathtaking Hampshire Plan at Renn Quarter, Downtown Fredericks premier new-home community. Just minutes from pedestrian-friendly streets, shops, restaurants, and scenic wineries, this location consistently ranks among the Top 10 Places to Live in the U.S. and one of Americas most dog-friendly cities. Inside the Home: Main Level: Luxury plank floors lead to an entertainers dream kitchen with stainless steel appliances, built-in wall oven, quartz countertops, and a designer herringbone backsplash. Owners Suite: A private retreat with a sitting area, spa-like bath with soaking tub and dual vanities, and an oversized walk-in closet with laundry access. Upper Level: 3 bedrooms and one with on suite bath. Finished Basement: Bright rec room, full guest suite, and walk-up exit. Located in Fredericks newest amenity-filled community, this home is move-in ready and truly unforgettable. Schedule your tour today and ask about our limited-time incentives!
| Price History | |
|---|---|
| 12/27/2025 | Listed $829,990 |
| 1/27/2026 | 3$809,990 |
| 5/11/2026 | 4$779,990 |
| 7/9/2026 | 6$739,990 |
| 7/10/2026 | 2$727,990 |
| 7/30/2026 | 2$719,990 |
General Features
| Living Area | 4112 |
|---|---|
| Sewer | Public Sewer |
| Heating | Central |
| Cooling | Central A/C |
| Utilities | Cable TV Available,Natural Gas Available,Phone,Phone Available |
| Possession | 31-60 Days CD |
| Roof | Architectural Shingle |
| Appliances | Built-In Microwave,Cooktop - Down Draft,Dishwasher,Disposal,ENERGY STAR Dishwasher,ENERGY STAR Refrigerator,Microwave,Oven - Wall,Range Hood,Refrigerator |
| Zoning | RESDIENTIAL |
| HOA Fee | 80.00 |
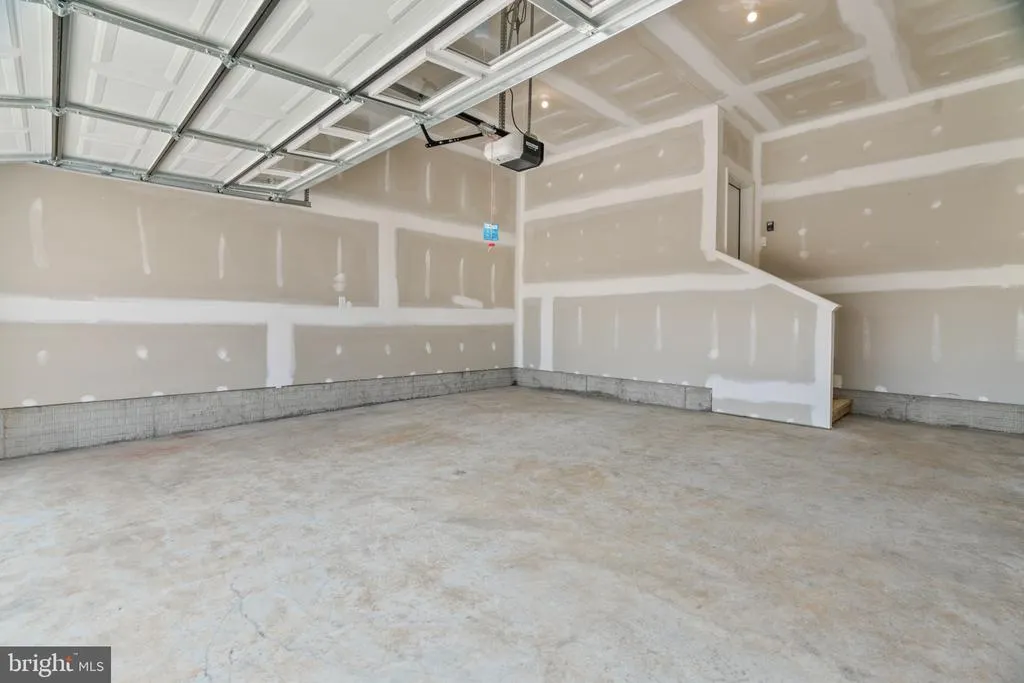
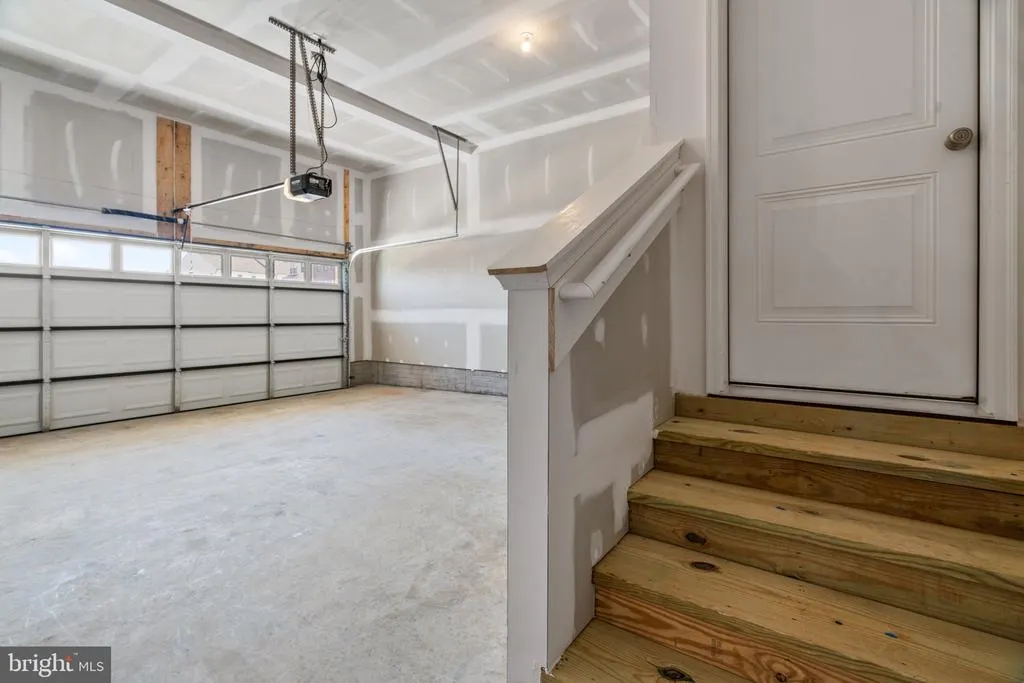
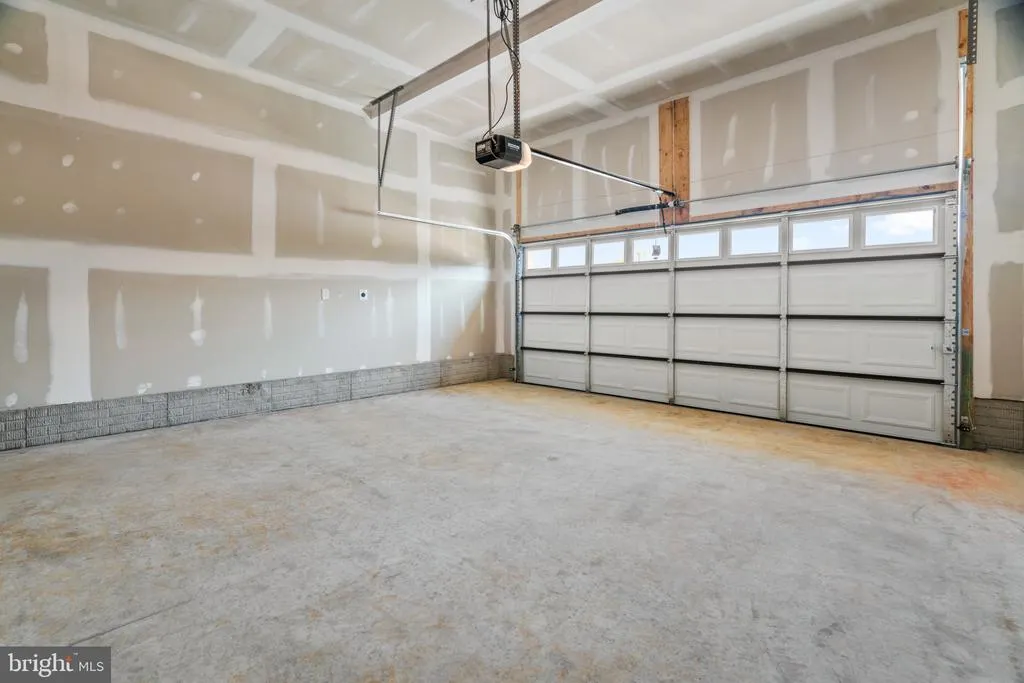
| Garage Spaces | 2.00 |
| Architectural Style | Traditional |
| Construction Materials | Advanced Framing,Blown-In Insulation,Brick,HardiPlank Type |
| School District | FREDERICK COUNTY PUBLIC SCHOOLS |
| Year Built | 2025 |
| Levels | 2 |
| Tax Year | 2024 |
| Ownership | Fee Simple |
| Cool Fuel | Electric |
| Accessibility | None |
| Assoc Fee Paid Per | Monthly |
| County | FREDERICK |
| New Construction | Yes |
| Property Type | Residential |
| HOA | Yes |
| Subdivision Name | RENN QUARTER |
| Garage Y/N | Yes |
| Water Access Y/N | No |
| Other Structures | Above Grade,Below Grade |
| Full Baths | 4 |
| Status | ACTIVE |
| Directions | From Washington DC: Take I-495 W for 8 miles - Follow I-270 N for 46 miles - merge onto 70 E,take exit 54 towards East St Follow East St for 1 mile,make a right onto E Church St,go approx 1 mile and |
| City | FREDERICK |
| Senior Community Y/N | No |
| Lot Size Units | Square Feet |
| Lot Size Square Feet | 7326.00 |
| Tax Assessed Value | 829880.0 |
| Tax Annual Amount | 0.0 |
| Home Warranty Y/N | Yes |
| Property Condition | Excellent |
| Structure Type | Detached |
| Condo/Coop Association fee Y/N | No |
| Bathrooms Full Main Level | 1 |
| Bathrooms Count Main Level | 1.00 |
| Price Per Sq Ft Total AG | 221.88 |
| Acceptable Financing | Cash,Conventional,FHA,VA |
| Construction Completed Y/N | No |
| Vacation Rental Y/N | No |
| Virtual Tour | https://vimeo.com/1063988599?share=copy |
| Total SQFT | 4112 |
| Builder Name | D.R. Horton homes |
| Standard Status | Active |
| Year Built Source | Estimated |
Interior Features
| Interior Amenities | Carpet,Combination Kitchen/Dining,Combination Kitchen/Living,Entry Level Bedroom,Family Room Off Kitchen,Floor Plan - Open,Kitchen - Eat-In,Kitchen - Island,Recessed Lighting,Walk-in Closet(s) |
|---|---|
| Heating Fuel | Natural Gas |
| Basement | Partially Finished |
| Flooring | Carpet,Ceramic Tile,Vinyl |
| Hot Water | Electric |
| Basement (Y/N) | Yes |
| Heating Y/N | Yes |
| Window Features | Double Pane,Energy Efficient,Low-E,Screens |
| Above Grade Finished Area | 3245 |
| Central Air Y/N | Yes |
| Total Bedrooms | 6 |
| Below Grade Finished Area | 867 |
| Room Type | Primary Bedroom,Bedroom 2,Bedroom 3,Bedroom 4,Bedroom 5,Kitchen,Den,Foyer,Bedroom 1,Great Room,Laundry,Recreation Room,Bathroom 1,Bathroom 2,Bathroom 3,Primary Bathroom |
| Main Level Bedrooms | 1 |
| Below Grade Finished Area Unit Type | Square Feet |
| LivingAreaSource | Estimated |
| Below Grade Finished Area Source | Estimated |
| Bedrooms Count All Lower Levels | 1 |
| Bedrooms Count All Upper Levels | 4 |
| Bedrooms Count Lower Level 1 | 1 |
| Bedrooms Count Upper Level 1 | 4 |
| Bathrooms Full Upper Level 1 | 2 |
| Bathrooms Full Lower Level 1 | 1 |
| Bathrooms Full All Upper Levels | 2 |
| Bathrooms Full All Lower Levels | 1 |
| Bathrooms Count Upper Level 1 | 2.00 |
| Bathrooms Count Lower Level 1 | 1.00 |
| Bathrooms Count All Upper Levels | 2 |
| Bathrooms Count All Lower Levels | 1 |
| Above Grade Finished Area Source | Estimated |
| Above Grade Finished Area Unit Type | Square Feet |
| Total Baths | 4 |
Exterior Features
| Exterior Amenities | Exterior Lighting,Street Lights |
|---|---|
| Pool | Yes - Community |
| Water Source | Public |
| Total Parking Spaces | 2 |
| Garage Features | Garage - Front Entry |
| Type of Parking | Attached Garage |
| Foundation Details | Passive Radon Mitigation |
| Water View Y/N | No |
| Lot Size Acres | 0.17 |
| Lot Size Source | Estimated |
| Waterfront Y/N | No |
| Door Features | Sliding Glass |
| Builder Model | Hampshire |
| Navigable Water Y/N | No |
| Water Oriented Y/N | No |
| # of Attached Garage Spaces | 2 |
Room Details
| Room | Dimensions | Level | Flooring | Details |
|---|---|---|---|---|
| Bathroom 1 | Main | |||
| Bathroom 2 | Upper 1 | |||
| Bathroom 3 | Lower 1 | |||
| Bedroom 1 | Main | |||
| Bedroom 2 | Upper 1 | |||
| Bedroom 3 | Upper 1 | |||
| Bedroom 4 | Upper 1 | |||
| Bedroom 5 | Lower 1 | |||
| Den | Main | |||
| Foyer | Main | |||
| Great Room | Main | |||
| Kitchen | Main | |||
| Laundry | Upper 1 | |||
| Laundry | Upper 1 | |||
| Primary Bathroom | Upper 1 | |||
| Primary Bedroom | Upper 1 | |||
| Recreation Room | Lower 1 |
Amenities
- Foreclosure
- Views
- Short Sale
- New Construction
- Adult 55+
- Lease To Own
- No HOA Fees
- Furnished
- Primary On Main
- Air Conditioning
- Seller Finance
- Green
- Fixer Upper
- Horse
- Golf
- Fireplace
- Deck
- Garage
- Basement
- Pool
Property vs Single Family Average in 21701
Price
Year Built
Visits
 All or a portion of the multiple listing information is provided by the Central Virginia Regional Multiple Listing Service, LLC, from a copyrighted compilation of listings. All CVR MLS information provided is deemed reliable but is not guaranteed accurate. The compilation of listings and each individual listing are ©2026 Central Virginia Regional Multiple Listing Service, LLC. All rights reserved.
All MLS listings are © 2026 Central Virginia Regional Multiple Listing Service, LLC. All
All or a portion of the multiple listing information is provided by the Central Virginia Regional Multiple Listing Service, LLC, from a copyrighted compilation of listings. All CVR MLS information provided is deemed reliable but is not guaranteed accurate. The compilation of listings and each individual listing are ©2026 Central Virginia Regional Multiple Listing Service, LLC. All rights reserved.
All MLS listings are © 2026 Central Virginia Regional Multiple Listing Service, LLC. All
 Charlottesville Area Association of REALTORS® All information deemed reliable but not guaranteed. All properties are subject to prior sale, change or withdrawal. Neither listing broker(s) or information provider(s) shall be responsible for any typographical errors, misinformation, misprints and shall be held totally harmless. Listing(s) information is provided for consumer's personal, non-commercial use and may not be used for any purpose other than to identify prospective properties consumers
 Lynchburg MLS All information deemed reliable but not guaranteed. All properties are subject to prior sale, change or withdrawal. Neither listing broker(s) or information provider(s) shall be responsible for any typographical errors, misinformation, misprints and shall be held totally harmless. Listing(s) information is provided for consumer's personal, non-commercial use and may not be used for any purpose other than to identify prospective properties consumers may be interested in purchasing. The
 © BRIGHT, All Rights Reserved
