
Price Reduction - Primary on Main
Address
4657 Maiden Forest Road, Rhodesdale, MD
Price
$ 625,000
Property Attributes
- MLS#MDDO2012512
- TypeSingle Family
- Listing Status ACTIVE
- CountyDORCHESTER
- CityRhodesdale
- NeighborhoodHistoric Cambridge
- Zip21659
- StyleRaised Ranch/Rambler
- Year Built1974
- Taxes$ 5086
- Price$ 625,000
- Bedrooms4
- Full Bathrooms2
- Half Bathrooms1
- Sqr Footage3069
- Lot Size1.27 Acres
Data Source:
Bright MLS
Property Description
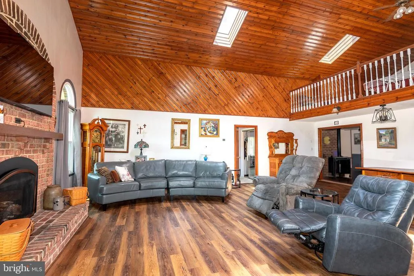
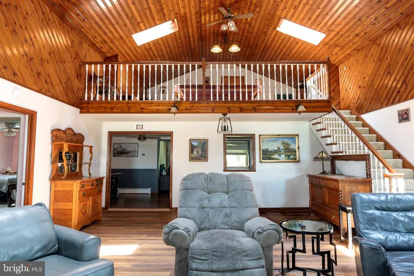
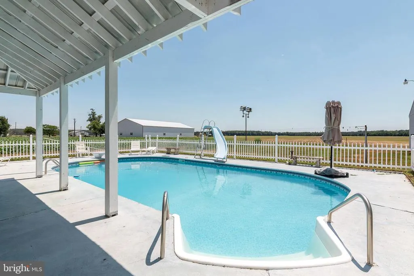
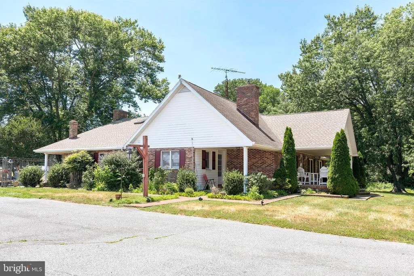
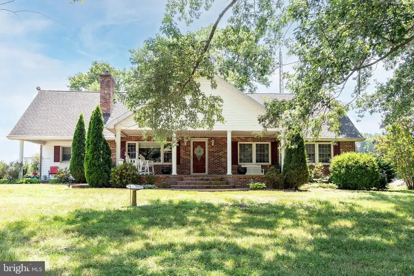
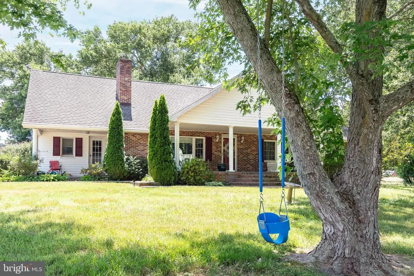
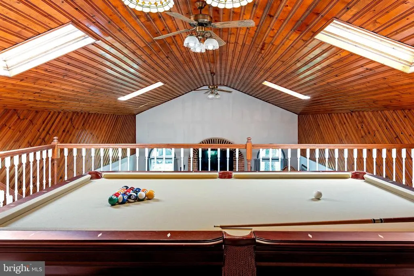
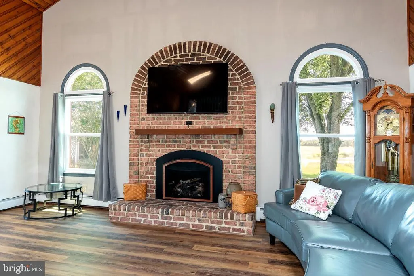
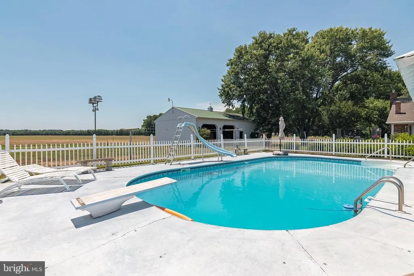
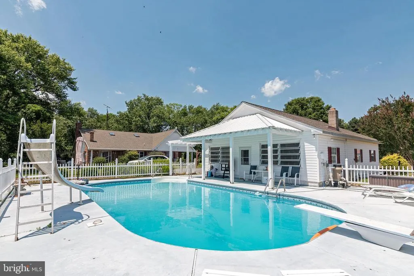
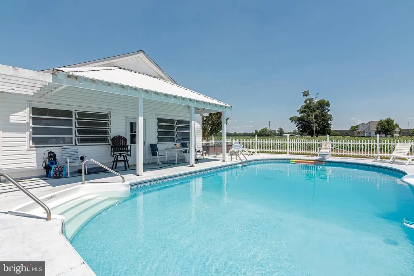
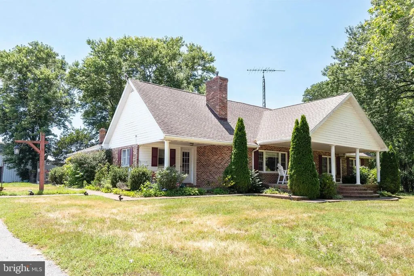
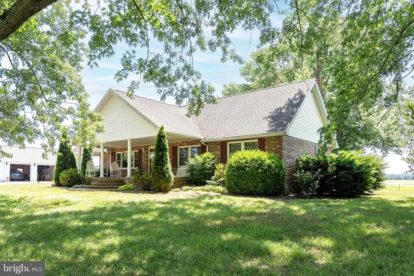
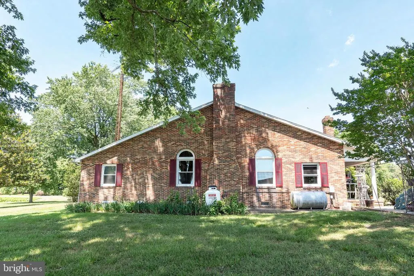
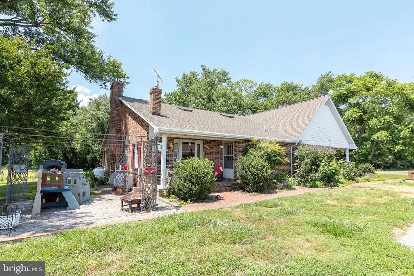
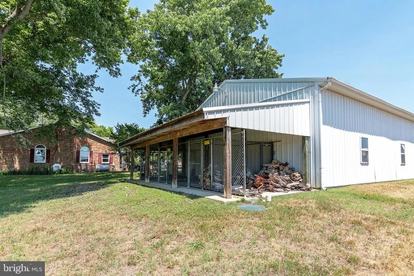
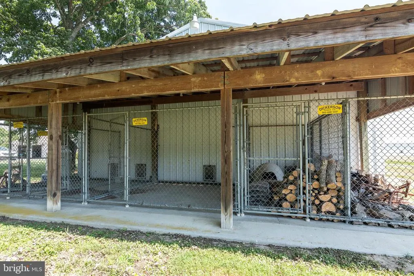
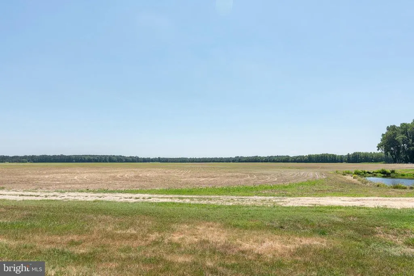
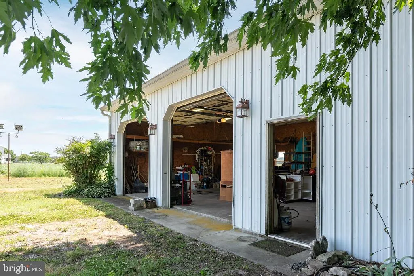
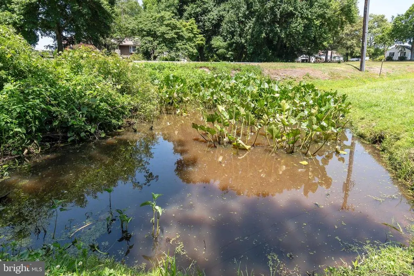
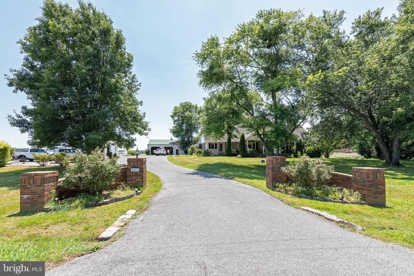
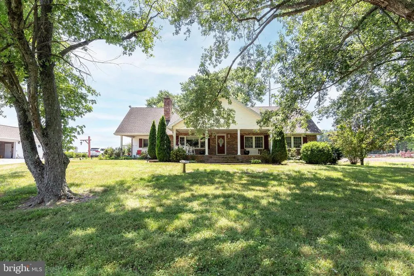
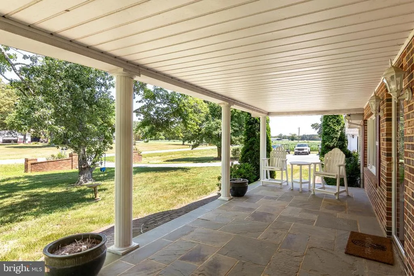
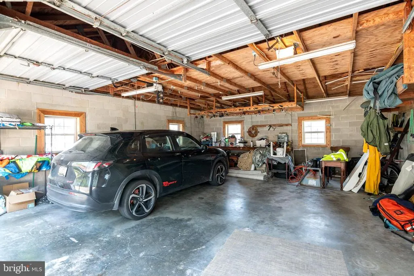
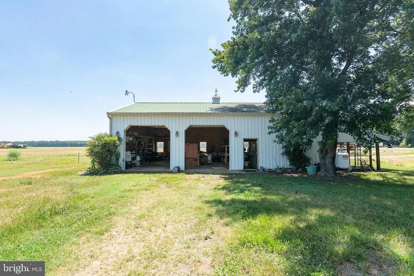
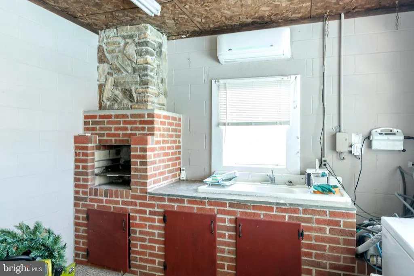
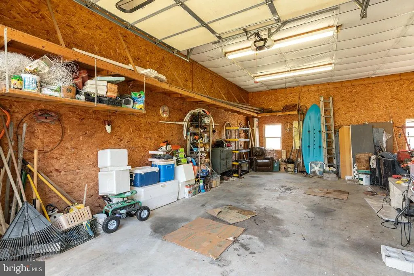
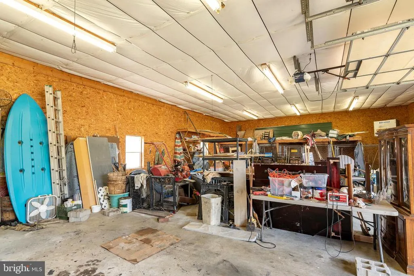
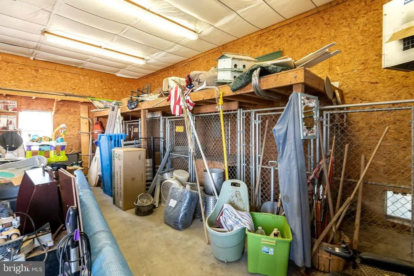
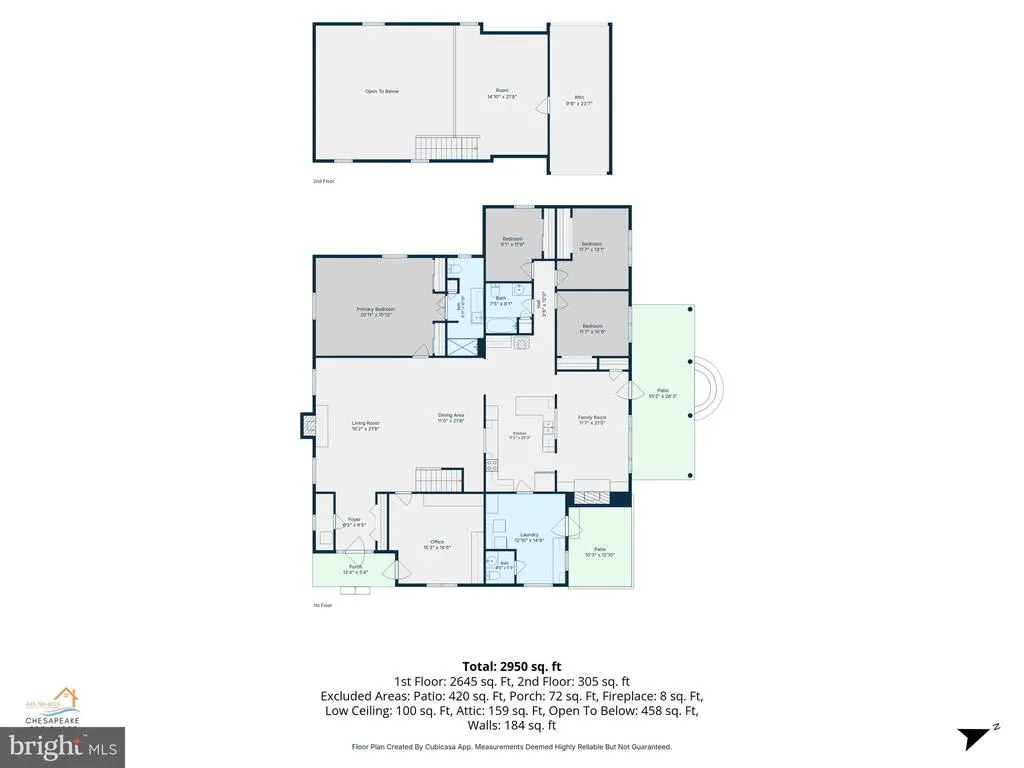
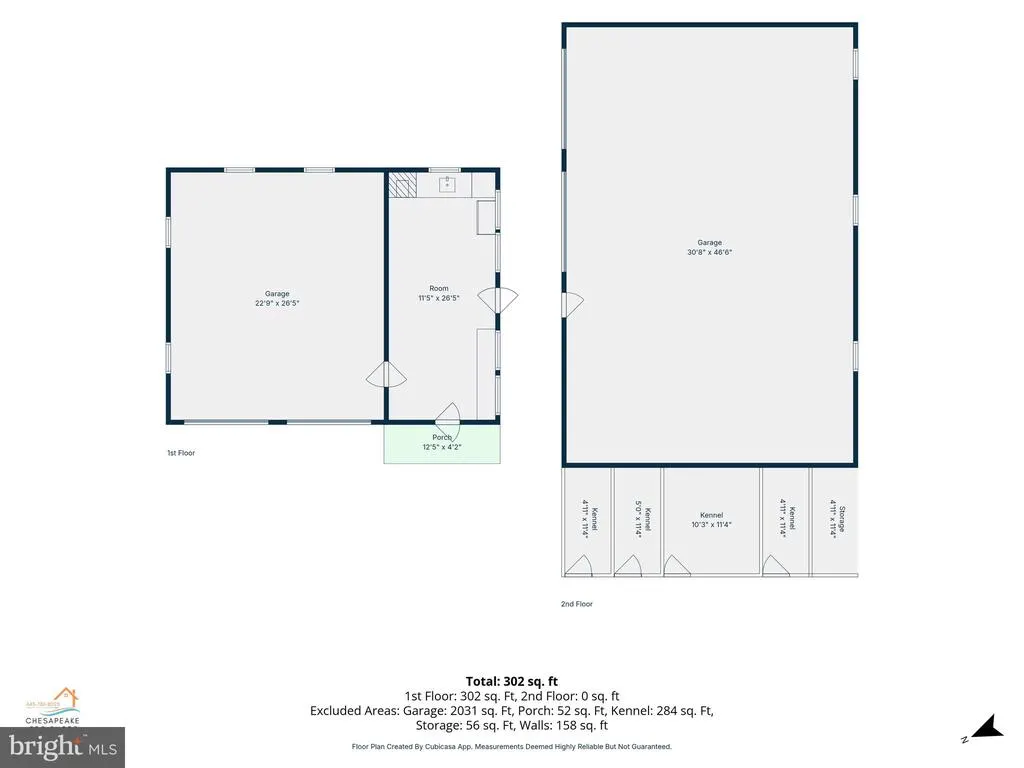
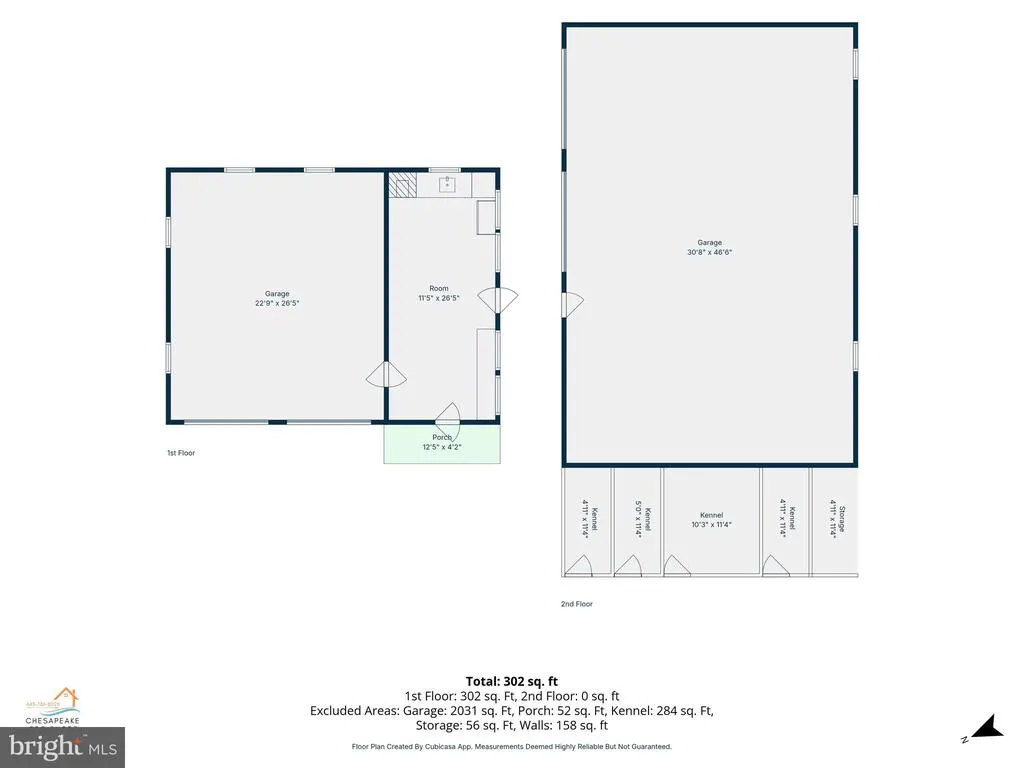
Welcome to 4657 Maiden Forest Road! This is a wonderful compound surrounded by beautiful country farms! 4657 is a uniquely-built, lovely, brick home with gorgeous flagstone porches & great one level living! This house boasts over 3000 SF of living space with 4 BR's and 2.5 BA's. The highlight of the house is a 27' by 22' great room with a magnificent cathedral wood ceiling and floor to ceiling brick fireplace with a gas log insert. The loft above offers endless potential but currently serves as a great pool hall & it has walk-in attic storage. The spacious kitchen has a breakfast bar in addition to a generous array of cabinets & an adjacent dining area with a wood cook stove. The living room has beautiful custom-built bookcases and a brick fireplace with a top-notch pellet stove insert. The primary ensuite, complete with skylight, is located conveniently just off the great room. There are 3 additional bedrooms and 1.5 additional baths. The powder room, near the spacious laundry room, is easily accessd from the wonderful in-ground saltwater pool. The 48' X 32' metal outbuilding has 12' ceilings, is fully insulated and has two 10' OHDs with garage door openers, propane heater, 220 electric service, running water, a plethora of workspace and even a series of dog kennels! The detached garage 28' X 24' has 2 bays wih automatic door openers. The 3rd bay, closest to the poo,l has been converted to a pool house/crab room complete with a brick bbq, a mini split and ample room for a crab picking crowd! 4657 boasts an ample-sized patio with gazebo, brick entrance pillars and walkway and 1.27 acres of land surrounded by acres and acres of farmfields. Country living at its best!
| Price History | |
|---|---|
| 6/24/2026 | Listed $725,000 |
| 7/2/2026 | 5$695,000 |
| 7/13/2026 | 3$675,000 |
| 8/4/2026 | 4$650,000 |
| 8/19/2026 | 4$625,000 |
General Features
| Living Area | 3069 |
|---|---|
| Sewer | Private Septic Tank |
| Heating | Radiator |
| Cooling | Ceiling Fan(s),Central A/C |
| Possession | Settlement |
| Zoning | AC |
| Garage Spaces | 4.00 |
| Patio/Porch Features | Porch(es) |
| Architectural Style | Raised Ranch/Rambler |
| Construction Materials | Brick |
| School District | DORCHESTER COUNTY PUBLIC SCHOOLS |
| Year Built | 1974 |
| Electric | 200+ Amp Service |
| Levels | 2 |
| Tax Year | 2025 |
| Ownership | Fee Simple |
| Cool Fuel | Electric |
| Accessibility | None |
| County | DORCHESTER |
| New Construction | No |
| Property Type | Residential |
| HOA | No |
| Subdivision Name | HISTORIC CAMBRIDGE |
| Garage Y/N | Yes |
| Water Access Y/N | No |
| Other Structures | Above Grade,Below Grade |
| Full Baths | 2 |
| Status | ACTIVE |
| Directions | Follow GPS |
| City | RHODESDALE |
| Senior Community Y/N | No |
| Lot Size Units | Square Feet |
| Lot Size Square Feet | 55321.00 |
| Tax Assessed Value | 488000.0 |
| Tax Annual Amount | 5086.0 |
| Home Warranty Y/N | No |
| Structure Type | Detached |
| Condo/Coop Association fee Y/N | No |
| Bathrooms Full Main Level | 2 |
| Bathrooms Count Main Level | 3.00 |
| Price Per Sq Ft Total AG | 203.65 |
| Vacation Rental Y/N | No |
| Total SQFT | 3069 |
| Standard Status | Active |
| Year Built Source | Assessor |
| Association Recreation Fee | No |
Interior Features
| Heating Fuel | Electric |
|---|---|
| Total Fireplaces | 2 |
| Hot Water | Electric |
| Basement (Y/N) | No |
| Heating Y/N | Yes |
| Fireplace Y/N | Yes |
| Above Grade Finished Area | 3069 |
| Half Baths | 1 |
| Central Air Y/N | Yes |
| Total Bedrooms | 4 |
| Main Level Bedrooms | 4 |
| Below Grade Finished Area Unit Type | Square Feet |
| LivingAreaSource | Assessor |
| Below Grade Unfin Area Units | Square Feet |
| Below Grade Unfin SQFT Source | Assessor |
| Below Grade Finished Area Source | Assessor |
| Bathrooms Half Main Level | 1 |
| Above Grade Finished Area Source | Assessor |
| Above Grade Finished Area Unit Type | Square Feet |
| Total Baths | 3 |
Exterior Features
| Pool | Yes - Personal |
|---|---|
| Water Source | Well |
| Total Parking Spaces | 12 |
| Garage Features | Garage - Side Entry,Garage Door Opener,Oversized |
| Type of Parking | Detached Garage,Driveway |
| Land Use Code | R |
| Foundation Details | Brick/Mortar |
| Water View Y/N | No |
| Lot Size Acres | 1.27 |
| Lot Size Source | Assessor |
| Waterfront Y/N | No |
| Land Assessed Value | 35600.00 |
| Navigable Water Y/N | No |
| Water Oriented Y/N | No |
| # of Detached Garage Spaces | 4 |
Amenities
- Foreclosure
- Views
- Short Sale
- New Construction
- Adult 55+
- Lease To Own
- No HOA Fees
- Furnished
- Primary On Main
- Air Conditioning
- Seller Finance
- Green
- Fixer Upper
- Horse
- Golf
- Fireplace
- Deck
- Garage
- Basement
- Pool
Property vs Single Family Average in 21659
Price
Taxes
Year Built
Visits
 All or a portion of the multiple listing information is provided by the Central Virginia Regional Multiple Listing Service, LLC, from a copyrighted compilation of listings. All CVR MLS information provided is deemed reliable but is not guaranteed accurate. The compilation of listings and each individual listing are ©2026 Central Virginia Regional Multiple Listing Service, LLC. All rights reserved.
All MLS listings are © 2026 Central Virginia Regional Multiple Listing Service, LLC. All
All or a portion of the multiple listing information is provided by the Central Virginia Regional Multiple Listing Service, LLC, from a copyrighted compilation of listings. All CVR MLS information provided is deemed reliable but is not guaranteed accurate. The compilation of listings and each individual listing are ©2026 Central Virginia Regional Multiple Listing Service, LLC. All rights reserved.
All MLS listings are © 2026 Central Virginia Regional Multiple Listing Service, LLC. All
 Charlottesville Area Association of REALTORS® All information deemed reliable but not guaranteed. All properties are subject to prior sale, change or withdrawal. Neither listing broker(s) or information provider(s) shall be responsible for any typographical errors, misinformation, misprints and shall be held totally harmless. Listing(s) information is provided for consumer's personal, non-commercial use and may not be used for any purpose other than to identify prospective properties consumers
 Lynchburg MLS All information deemed reliable but not guaranteed. All properties are subject to prior sale, change or withdrawal. Neither listing broker(s) or information provider(s) shall be responsible for any typographical errors, misinformation, misprints and shall be held totally harmless. Listing(s) information is provided for consumer's personal, non-commercial use and may not be used for any purpose other than to identify prospective properties consumers may be interested in purchasing. The
 © BRIGHT, All Rights Reserved
