
Views
Address
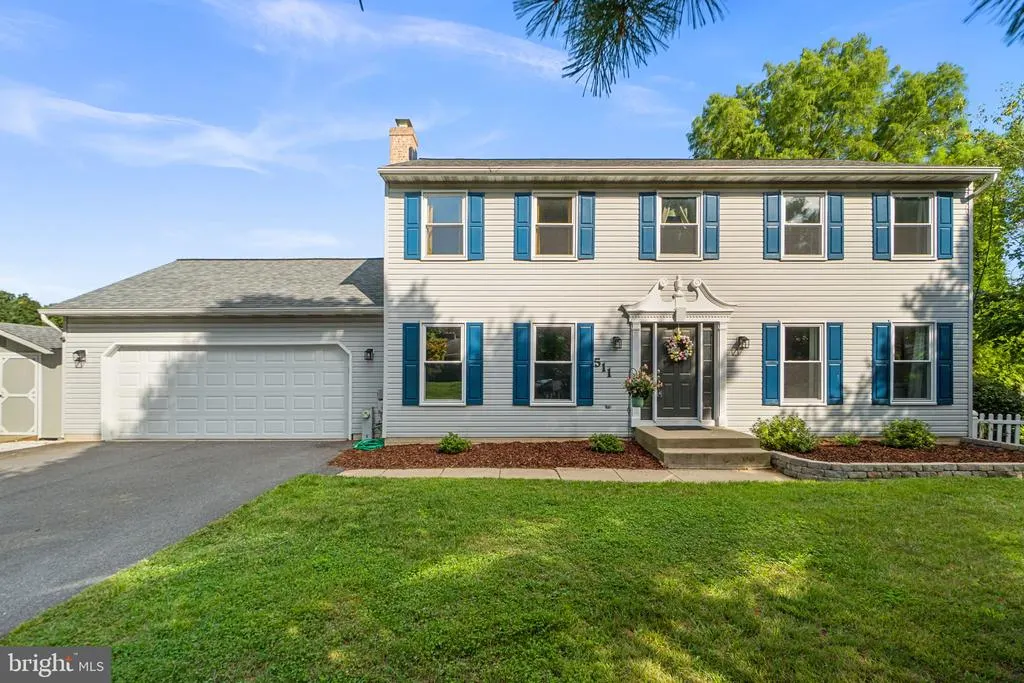
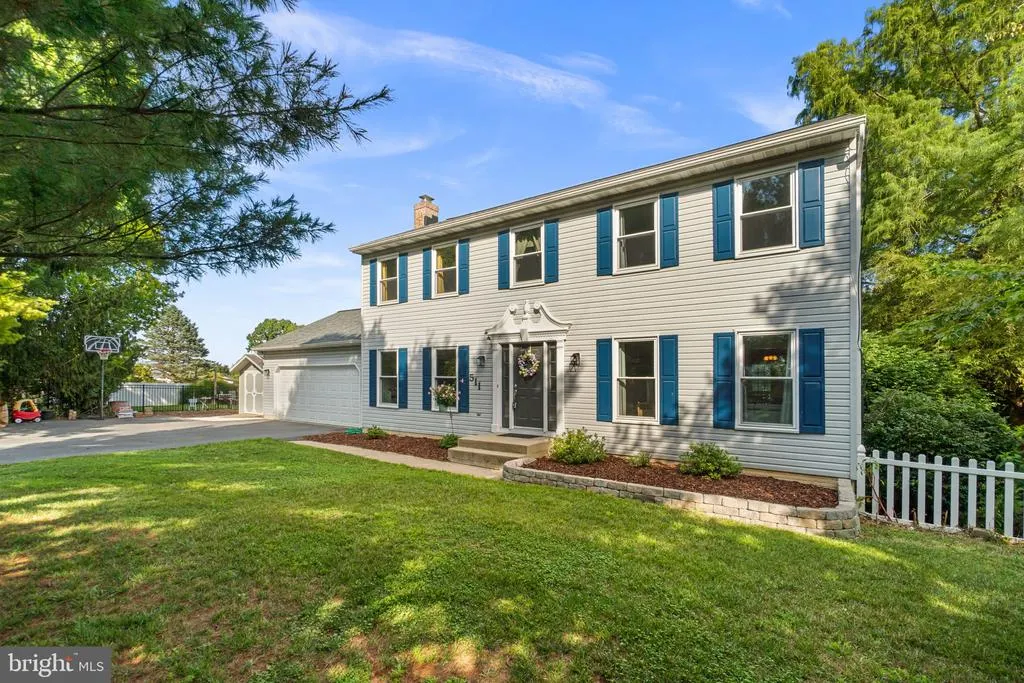
511 Marshall Drive, Westminster, MD
Price
$ 625,000
Property Attributes
- MLS#MDCR2037028
- TypeSingle Family
- Listing Status ACTIVE
- CountyCARROLL
- CityWestminster
- NeighborhoodSullivan Heights
- Zip21157
- StyleColonial
- Year Built1988
- Taxes$ 4524
- Price$ 625,000
- Bedrooms4
- Full Bathrooms3
- Half Bathrooms1
- Sqr Footage2880
- Lot Size0.49 Acres
Data Source:
Bright MLS
Property Description
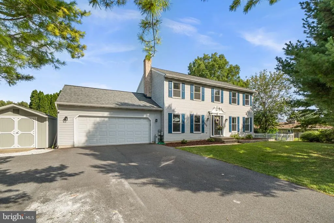
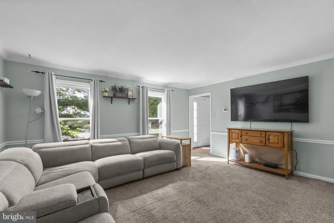
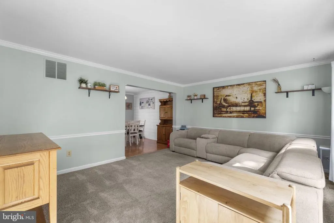
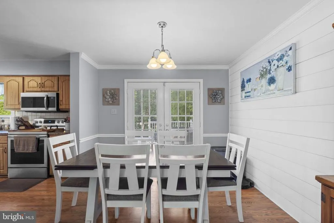
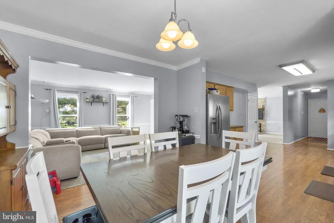
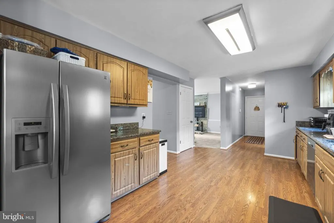
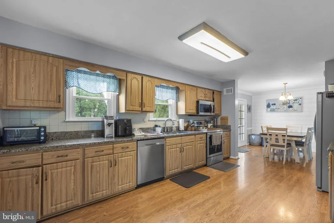
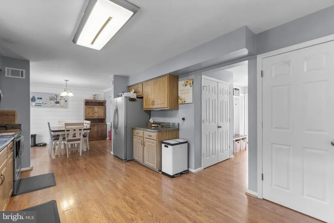
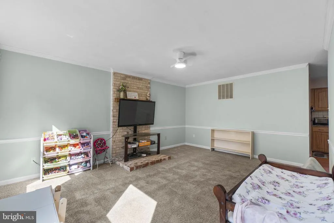
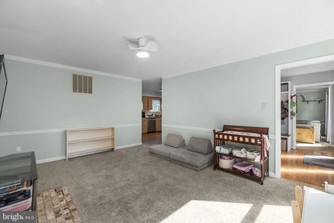
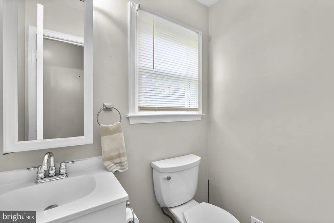
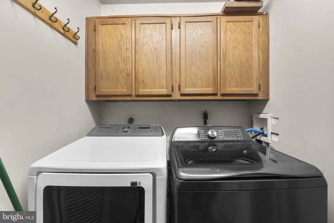
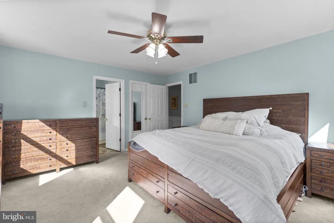
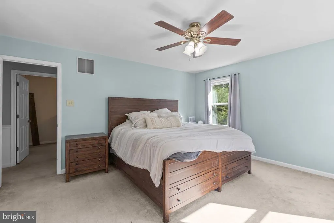
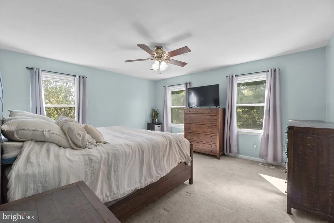
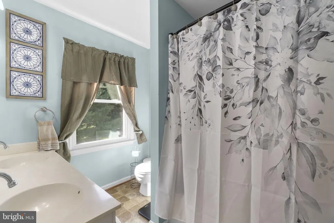
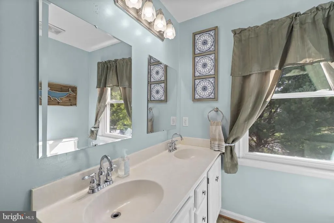
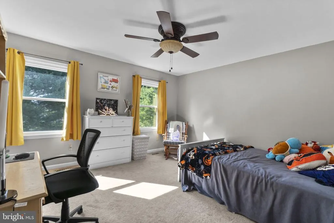
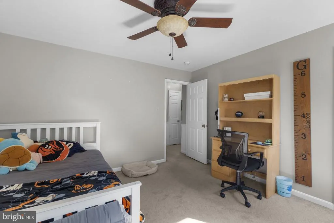
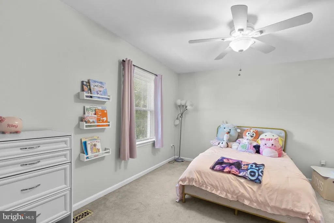
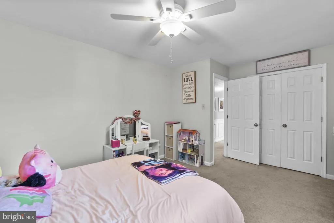
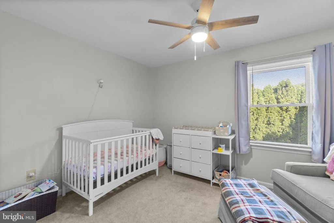
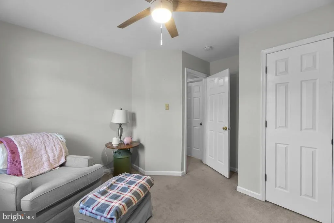
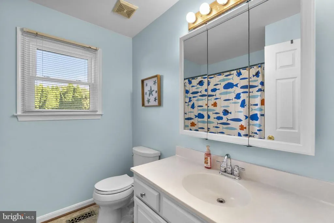
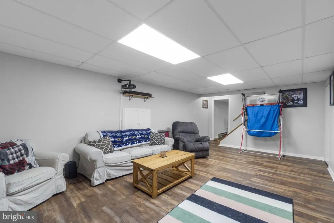
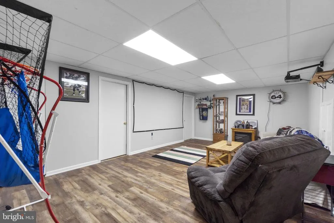
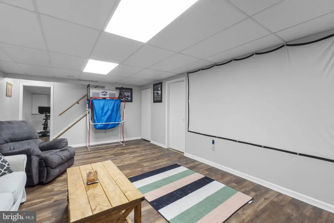
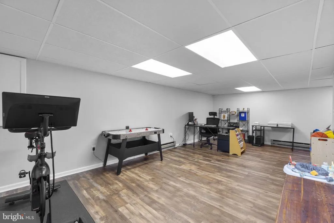
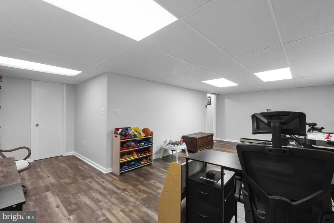
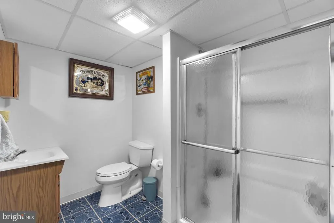
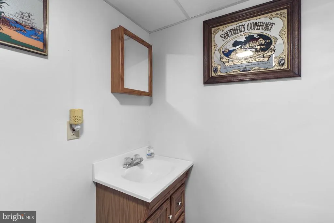
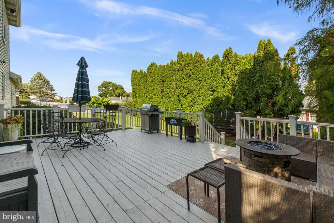
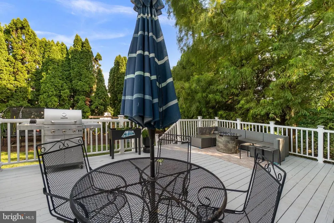
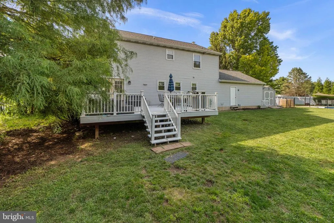
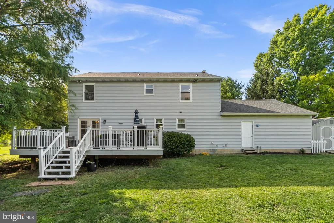
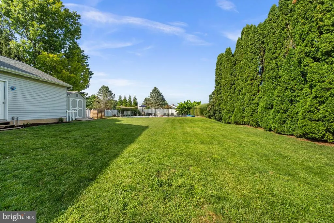
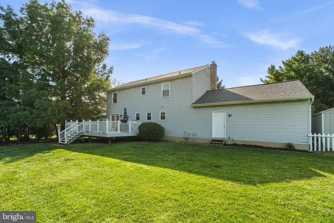
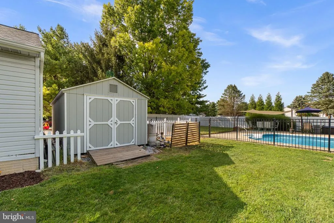
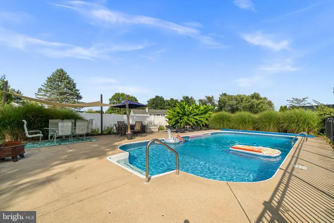
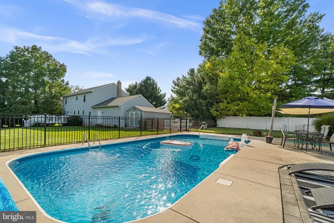
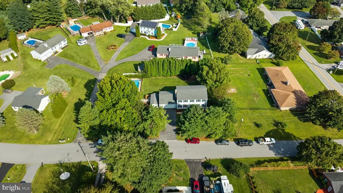
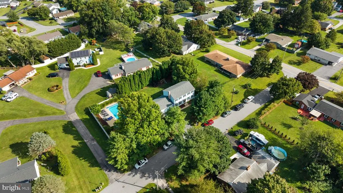
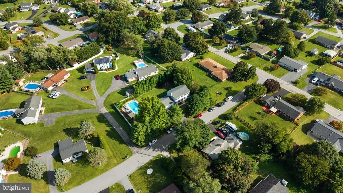
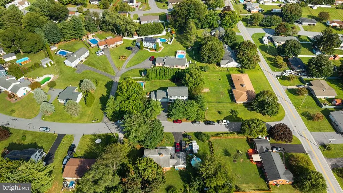
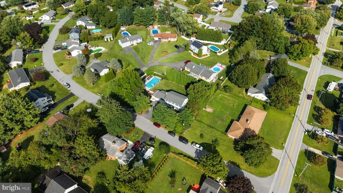
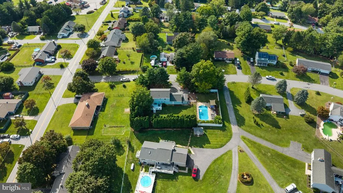
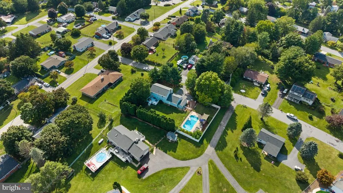
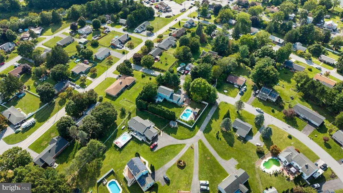
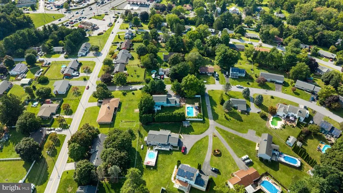
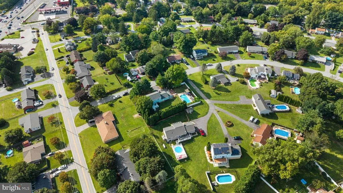
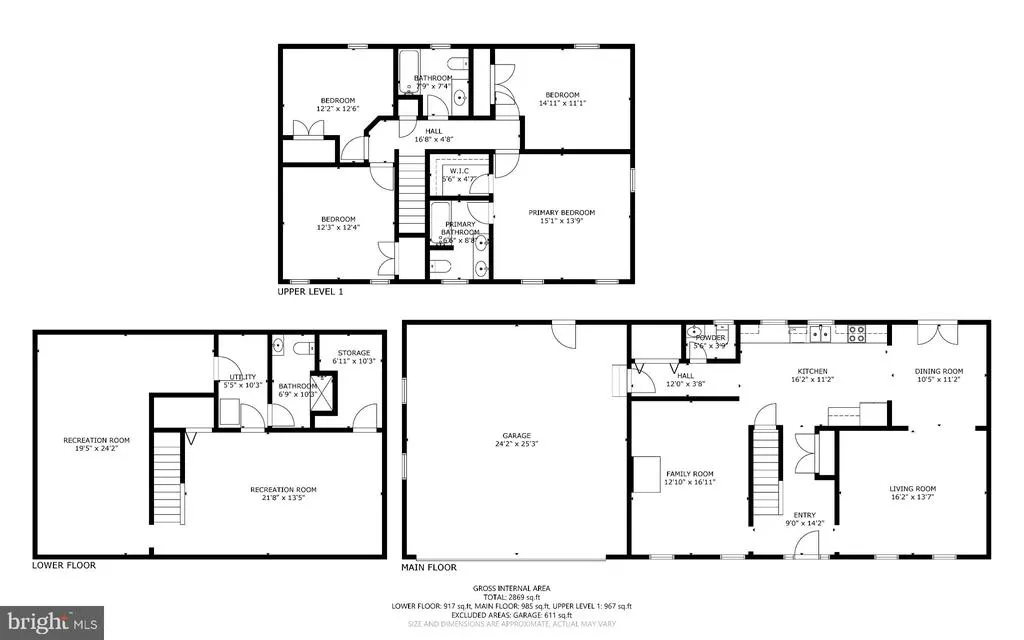
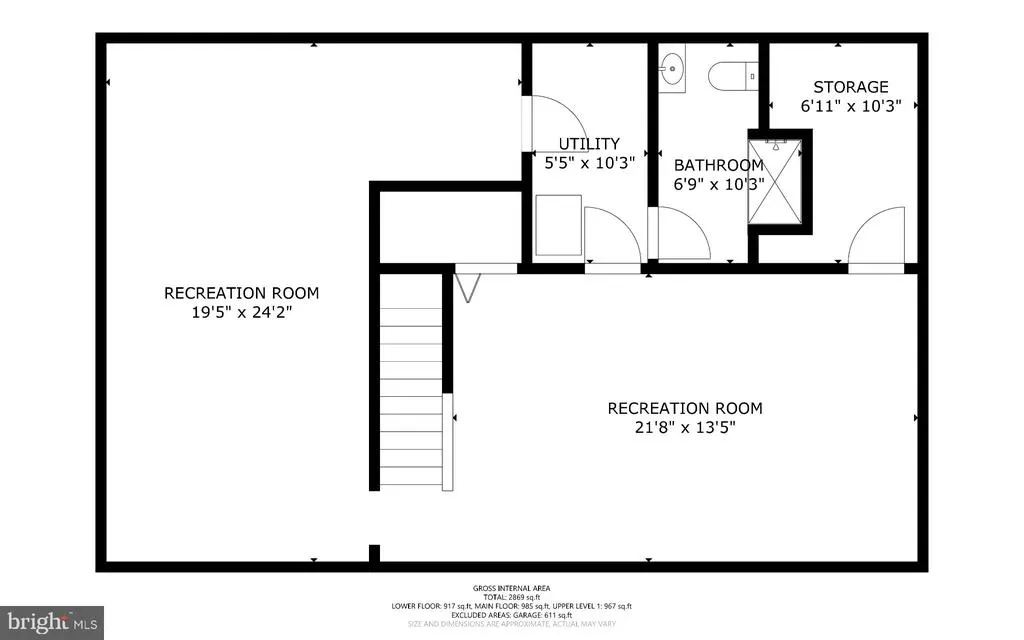
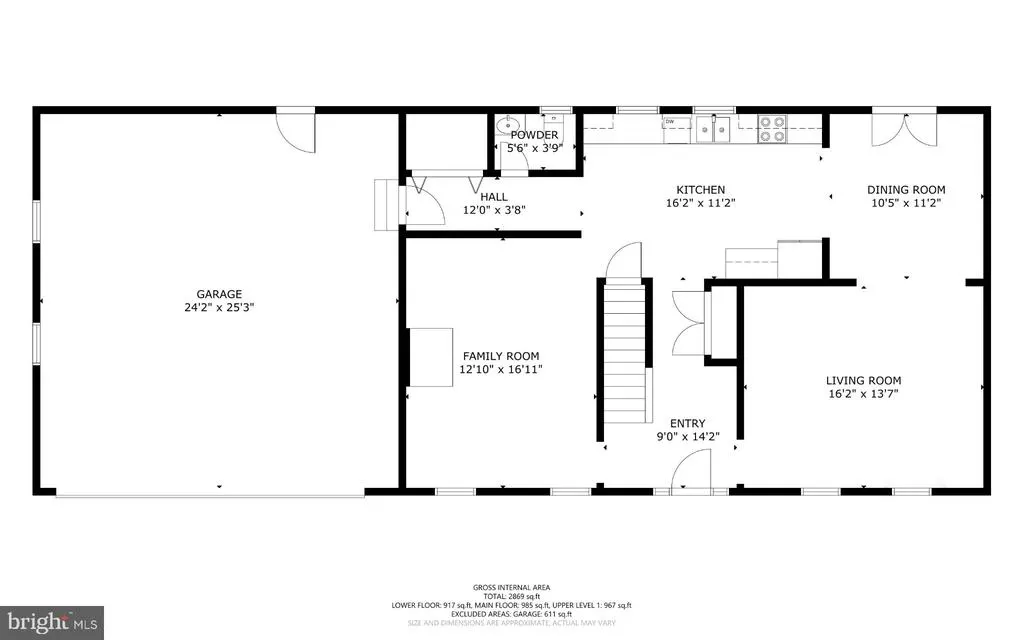
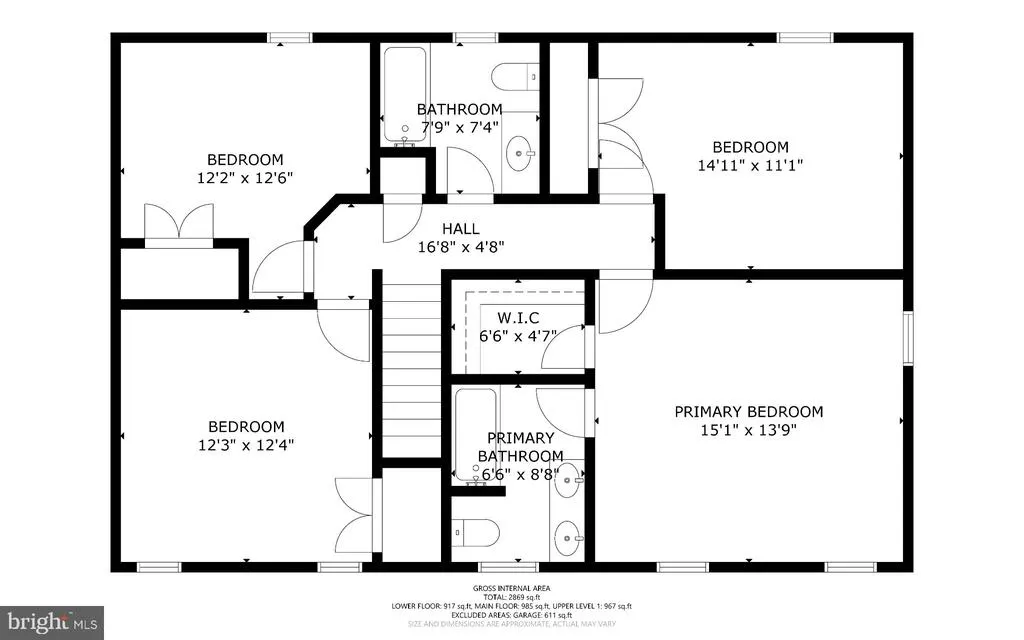
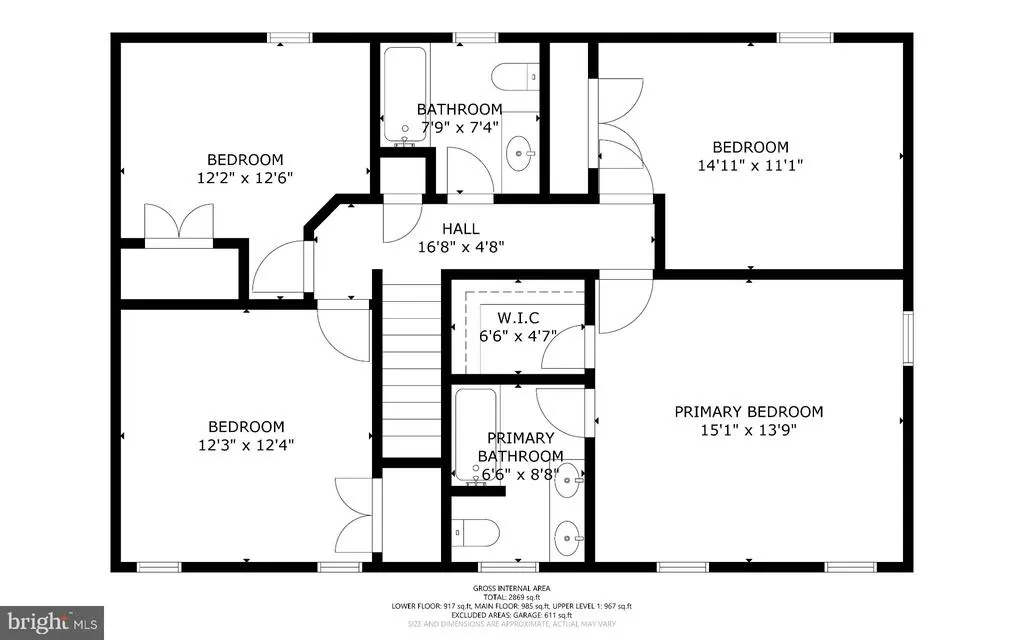
Well-maintained Colonial residence offering 4 bedrooms, 3.5 bathrooms, and 2,880 finished square feet in tranquil Sullivan Heights. The traditional floor plan begins with a welcoming foyer featuring laminate flooring. The formal living room offers carpeting and a classic chair railing and opens into the dining/breakfast room, which features laminate flooring, an accent wall, and access to the deck. The dining room flows into the kitchen, equipped with upgraded countertops, stainless steel appliances, a ceramic tile backsplash, and warm wood cabinetry that adds a touch of character. Just off the kitchen, a hallway provides access to a convenient powder room, laundry room, and attached garage. Completing the main level is the spacious family room, featuring hardwood floors, chair railing, and a brick-accented decorative raised hearth, creating a cozy focal point for the space. The upper level features four carpeted bedrooms and two full bathrooms, including the comfortable owners suite with a walk-in closet and private attached bathroom with a dual-sink vanity. The lower level offers a recreation room with LVT flooring, ideal for a casual entertaining or lounge space, which flows into a versatile bonus room perfect for a home office, playroom, hobby room, or home gym. A full bathroom, utility room, and storage room complete the lower level. Outdoor living offers plenty of space to enjoy the property, beginning with a large driveway, mature landscaping, two-car attached garage, and storage shed. Out back, a spacious open-air deck overlooks the yard, which is lined with mature pine trees. A fenced patio area with a fabric sun shade provides an additional spot for relaxing, while lush landscaping surrounds the in-ground swimming pool, creating a private outdoor setting for summer enjoyment.
| Elementary School | Middle School | High School |
|---|---|---|
| William Winchester Elementary School | East Middle School | Winters Mill High School |
| Price History | |
|---|---|
| 8/20/2026 | Listed $625,000 |
General Features
| Living Area | 2880 |
|---|---|
| Sewer | Public Sewer |
| Heating | Heat Pump(s) |
| Cooling | Central A/C,Ceiling Fan(s) |
| Possession | Negotiable,Settlement |
| Roof | Architectural Shingle |
| Appliances | Built-In Microwave,Dishwasher,Disposal,Dryer,Dryer - Electric,Energy Efficient Appliances,Freezer,Icemaker,Microwave,Oven - Self Cleaning,Oven/Range - Electric,Refrigerator,Stainless Steel Appliances |
| Zoning | R-100 |
| Garage Spaces | 2.00 |
| Patio/Porch Features | Deck(s) |
| Architectural Style | Colonial |
| Pool Features | In Ground |
| Security Features | Main Entrance Lock,Smoke Detector |
| Construction Materials | Vinyl Siding |
| School District | CARROLL COUNTY PUBLIC SCHOOLS |
| Year Built | 1988 |
| View | Garden/Lawn |
| Levels | 3 |
| Tax Year | 2026 |
| Ownership | Fee Simple |
| Cool Fuel | Electric |
| Section | 5 |
| Accessibility | None |
| County | CARROLL |
| New Construction | No |
| Property Type | Residential |
| HOA | No |
| Subdivision Name | SULLIVAN HEIGHTS |
| Garage Y/N | Yes |
| Water Access Y/N | No |
| Other Structures | Above Grade,Below Grade |
| Full Baths | 3 |
| Status | ACTIVE |
| Directions | MD-140 to Sullivan Rd,Hahn Rd,and Marshall Drive. Sign on Property. |
| City | WESTMINSTER |
| Senior Community Y/N | No |
| Lot Size Units | Square Feet |
| Lot Size Square Feet | 21250.00 |
| Tax Assessed Value | 411100.0 |
| Tax Annual Amount | 4524.0 |
| Home Warranty Y/N | Yes |
| Structure Type | Detached |
| Condo/Coop Association fee Y/N | No |
| Bathrooms Count Main Level | 1.00 |
| Price Per Sq Ft Total AG | 300.48 |
| Vacation Rental Y/N | No |
| Total SQFT | 3120 |
| Location Type | Suburban |
| Standard Status | Active |
| Year Built Source | Estimated |
| Legal Subdivision | WESTMINSTER ELECTION DISTRICT |
| Tax Lot | 6 |
Interior Features
| Interior Amenities | Attic,Built-Ins,Carpet,Ceiling Fan(s),Chair Railings,Crown Moldings,Dining Area,Floor Plan - Traditional,Formal/Separate Dining Room,Primary Bath(s),Upgraded Countertops,Walk-in Closet(s) |
|---|---|
| Heating Fuel | Electric |
| Basement | Interior Access,Connecting Stairway,Full,Heated,Improved,Sump Pump,Partially Finished |
| Flooring | Carpet,Concrete,Laminated,Luxury Vinyl Tile,Vinyl |
| Total Fireplaces | 1 |
| Fireplace Features | Non-Functioning |
| Hot Water | Electric |
| Basement (Y/N) | Yes |
| Heating Y/N | Yes |
| Window Features | ENERGY STAR Qualified,Replacement |
| Fireplace Y/N | Yes |
| Above Grade Finished Area | 2080 |
| Half Baths | 1 |
| Central Air Y/N | Yes |
| Total Bedrooms | 4 |
| Below Grade Finished Area | 800 |
| Room Type | Living Room,Dining Room,Primary Bedroom,Bedroom 2,Bedroom 3,Bedroom 4,Kitchen,Family Room,Foyer,Laundry,Recreation Room,Storage Room,Bathroom 3,Bonus Room,Primary Bathroom,Full Bath,Half Bath |
| Below Grade Finished Area Unit Type | Square Feet |
| LivingAreaSource | Assessor |
| Laundry Type | Main Floor |
| Below Grade Unfin Area Units | Square Feet |
| Below Grade Unfin SQFT | 240 |
| Below Grade Unfin SQFT Source | Estimated |
| Below Grade Finished Area Source | Assessor |
| Bedrooms Count All Upper Levels | 4 |
| Bedrooms Count Upper Level 1 | 4 |
| Bathrooms Half Main Level | 1 |
| Bathrooms Full Upper Level 1 | 2 |
| Bathrooms Full Lower Level 1 | 1 |
| Bathrooms Full All Upper Levels | 2 |
| Bathrooms Full All Lower Levels | 1 |
| Bathrooms Count Upper Level 1 | 2.00 |
| Bathrooms Count Lower Level 1 | 1.00 |
| Bathrooms Count All Upper Levels | 2 |
| Bathrooms Count All Lower Levels | 1 |
| Above Grade Finished Area Source | Assessor |
| Above Grade Finished Area Unit Type | Square Feet |
| Total Baths | 4 |
Exterior Features
| Exterior Amenities | Exterior Lighting,Sidewalks |
|---|---|
| Pool | Yes - Personal |
| Fencing | Picket,Vinyl,Rear |
| Parking Features | Asphalt Driveway |
| Lot Features | Front Yard,Rear Yard,SideYard(s) |
| Water Source | Public |
| Inclusions | See Disclosures |
| Total Parking Spaces | 2 |
| Garage Features | Garage - Front Entry,Inside Access |
| Type of Parking | Attached Garage,Driveway |
| Foundation Details | Permanent |
| Water View Y/N | No |
| Lot Size Acres | 0.49 |
| Lot Size Source | Estimated |
| Waterfront Y/N | No |
| Door Features | Six Panel,Sliding Glass |
| Land Assessed Value | 99500.00 |
| Navigable Water Y/N | No |
| Water Oriented Y/N | No |
| # of Attached Garage Spaces | 2 |
Room Details
| Room | Dimensions | Level | Flooring | Details |
|---|---|---|---|---|
| Bathroom 3 | Lower 1 | Flooring - Vinyl,Countertop(s) - Solid Surface,Bathroom - Stall Shower,Lighting - Ceiling | ||
| Bedroom 2 | Upper 1 | Flooring - Carpet,Ceiling Fan(s) | ||
| Bedroom 3 | Upper 1 | Flooring - Carpet,Ceiling Fan(s) | ||
| Bedroom 4 | Upper 1 | Flooring - Carpet,Ceiling Fan(s) | ||
| Bonus Room | Lower 1 | Flooring - Luxury Vinyl Tile,Lighting - Ceiling | ||
| Dining Room | Main | Flooring - Laminated,Crown Molding,Chair Rail,Lighting - Ceiling | ||
| Family Room | Main | Chair Rail,Crown Molding,Ceiling Fan(s),Flooring - Carpet | ||
| Foyer | Main | Flooring - Laminated | ||
| Full Bath | Upper 1 | Flooring - Vinyl,Bathroom - Tub Shower,Countertop(s) - Solid Surface,Lighting - Wall sconces | ||
| Half Bath | Main | Flooring - Laminated,Countertop(s) - Solid Surface,Lighting - Wall sconces | ||
| Kitchen | Main | Flooring - Laminated,Countertop(s) - Granite,Kitchen - Electric Cooking,Lighting - Ceiling | ||
| Laundry | Main | Flooring - Laminated,Lighting - Ceiling | ||
| Living Room | Main | Flooring - Carpet,Crown Molding,Chair Rail | ||
| Primary Bathroom | Upper 1 | Flooring - Vinyl,Bathroom - Tub Shower,Countertop(s) - Solid Surface,Double Sink,Lighting - Wall sconces | ||
| Primary Bedroom | Upper 1 | Flooring - Carpet,Attached Bathroom,Ceiling Fan(s),Walk-In Closet(s) | ||
| Recreation Room | Lower 1 | Flooring - Luxury Vinyl Tile,Lighting - Ceiling | ||
| Storage Room | Lower 1 | Flooring - Concrete | ||
| Storage Room | Lower 1 | Flooring - Concrete |
Amenities
- Foreclosure
- Views
- Short Sale
- New Construction
- Adult 55+
- Lease To Own
- No HOA Fees
- Furnished
- Primary On Main
- Air Conditioning
- Seller Finance
- Green
- Fixer Upper
- Horse
- Golf
- Fireplace
- Deck
- Garage
- Basement
- Pool
Property vs Single Family Average in 21157
Price
Taxes
Year Built
Visits
 All or a portion of the multiple listing information is provided by the Central Virginia Regional Multiple Listing Service, LLC, from a copyrighted compilation of listings. All CVR MLS information provided is deemed reliable but is not guaranteed accurate. The compilation of listings and each individual listing are ©2026 Central Virginia Regional Multiple Listing Service, LLC. All rights reserved.
All MLS listings are © 2026 Central Virginia Regional Multiple Listing Service, LLC. All
All or a portion of the multiple listing information is provided by the Central Virginia Regional Multiple Listing Service, LLC, from a copyrighted compilation of listings. All CVR MLS information provided is deemed reliable but is not guaranteed accurate. The compilation of listings and each individual listing are ©2026 Central Virginia Regional Multiple Listing Service, LLC. All rights reserved.
All MLS listings are © 2026 Central Virginia Regional Multiple Listing Service, LLC. All
 Charlottesville Area Association of REALTORS® All information deemed reliable but not guaranteed. All properties are subject to prior sale, change or withdrawal. Neither listing broker(s) or information provider(s) shall be responsible for any typographical errors, misinformation, misprints and shall be held totally harmless. Listing(s) information is provided for consumer's personal, non-commercial use and may not be used for any purpose other than to identify prospective properties consumers
 Lynchburg MLS All information deemed reliable but not guaranteed. All properties are subject to prior sale, change or withdrawal. Neither listing broker(s) or information provider(s) shall be responsible for any typographical errors, misinformation, misprints and shall be held totally harmless. Listing(s) information is provided for consumer's personal, non-commercial use and may not be used for any purpose other than to identify prospective properties consumers may be interested in purchasing. The
 © BRIGHT, All Rights Reserved
