
Price Reduction - Primary on Main
Address
7080 Saddle Drive, Sykesville, MD
Price
$ 407,525
Property Attributes
- MLS#MDCR2036796
- TypeSingle Family
- Listing Status ACTIVE
- CountyCARROLL
- CitySykesville
- Zip21784
- StyleSplit Foyer
- Year Built1981
- Taxes$ 3444
- Price$ 407,525
- Bedrooms3
- Full Bathrooms2
- Half Bathrooms0
- Sqr Footage1472
- Lot Size0.2 Acres
Data Source:
Bright MLS
Property Description
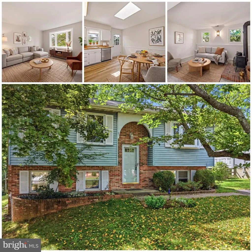
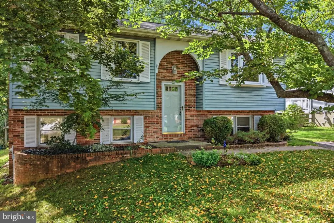
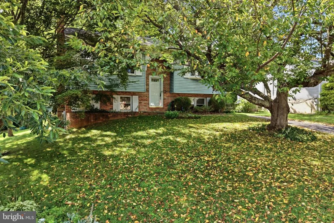
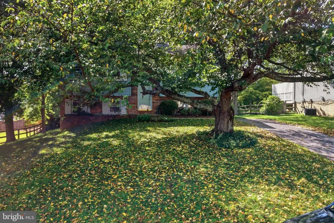
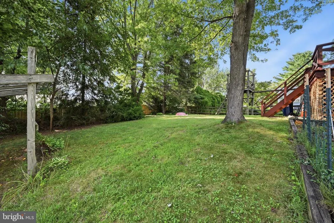
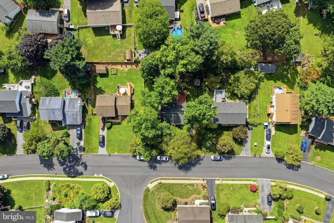
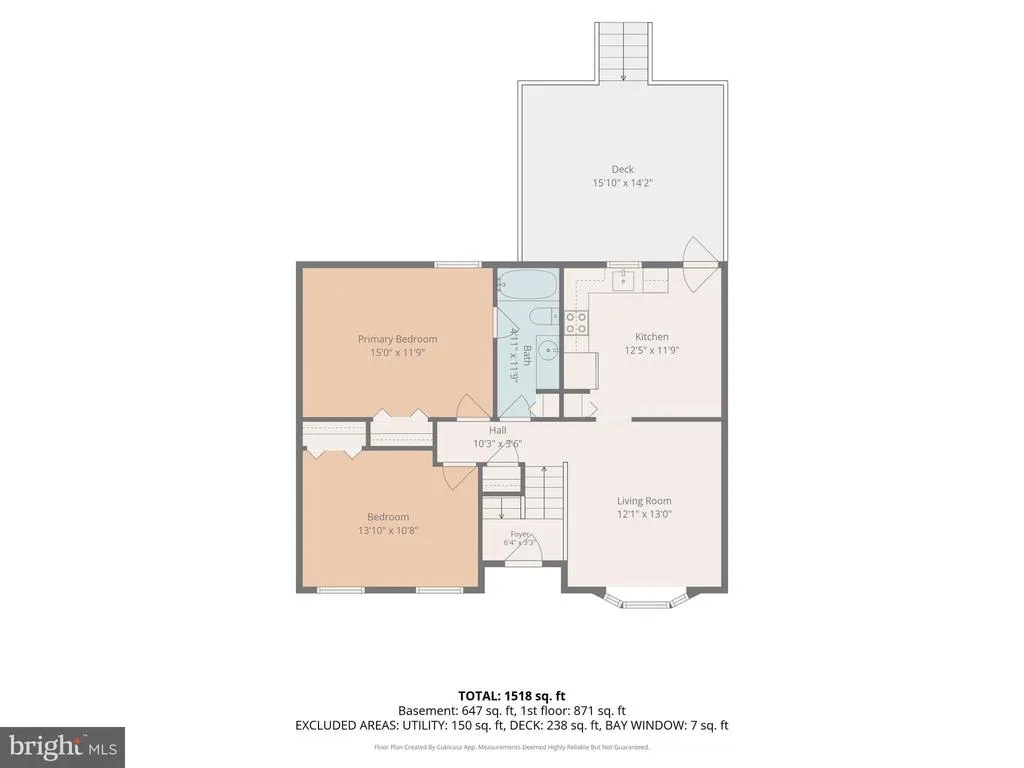
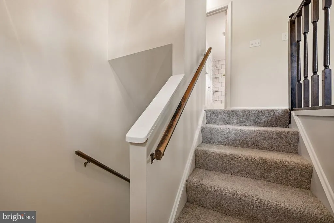
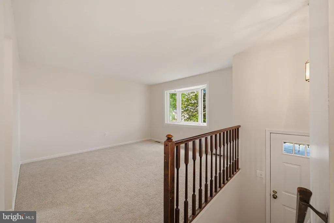
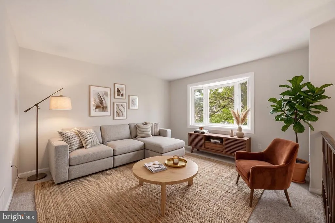
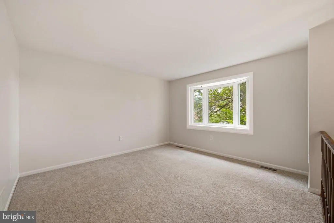
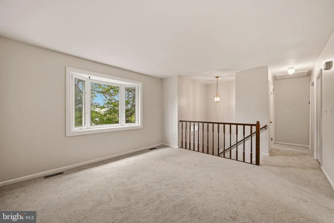
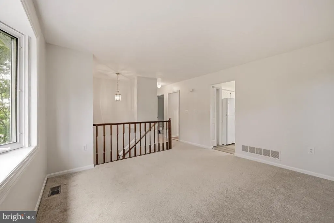
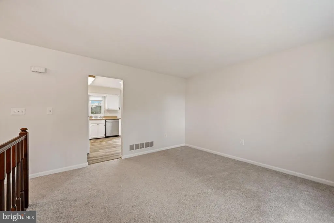
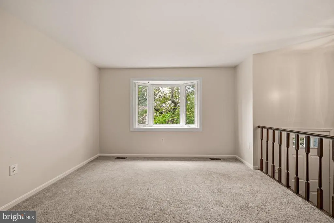
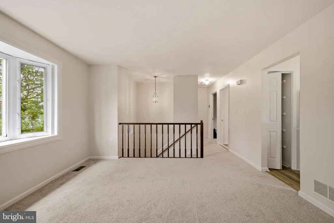
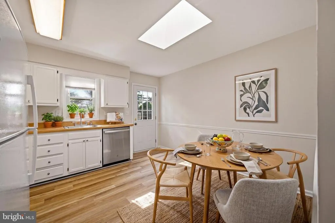
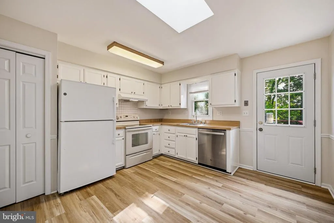
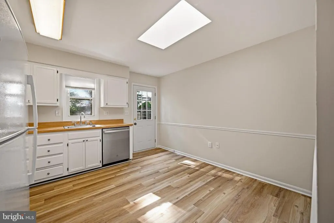
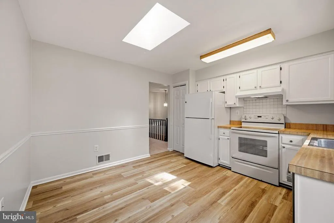
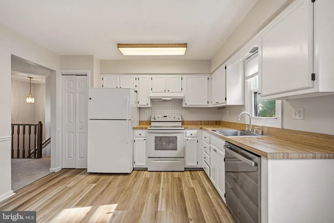
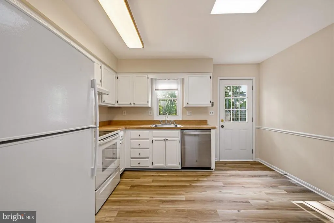
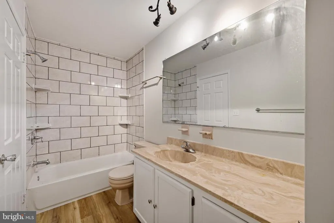
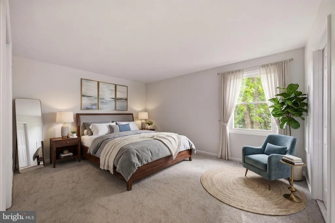
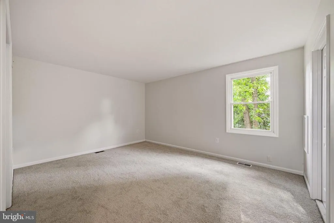
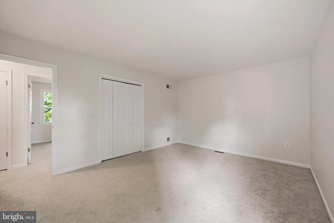
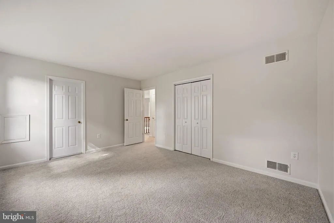
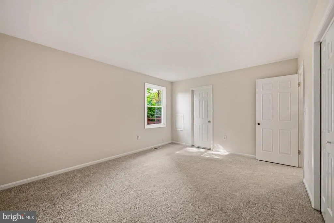
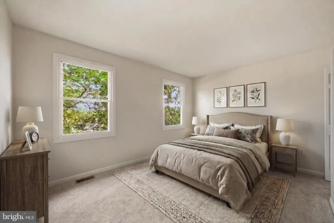
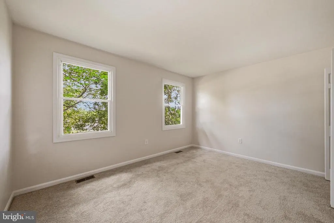
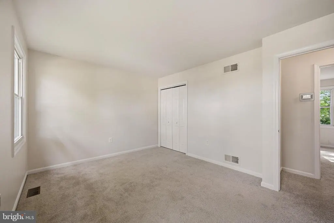
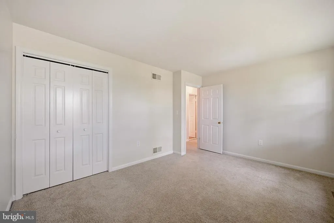
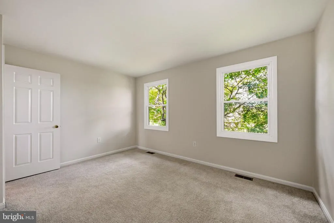
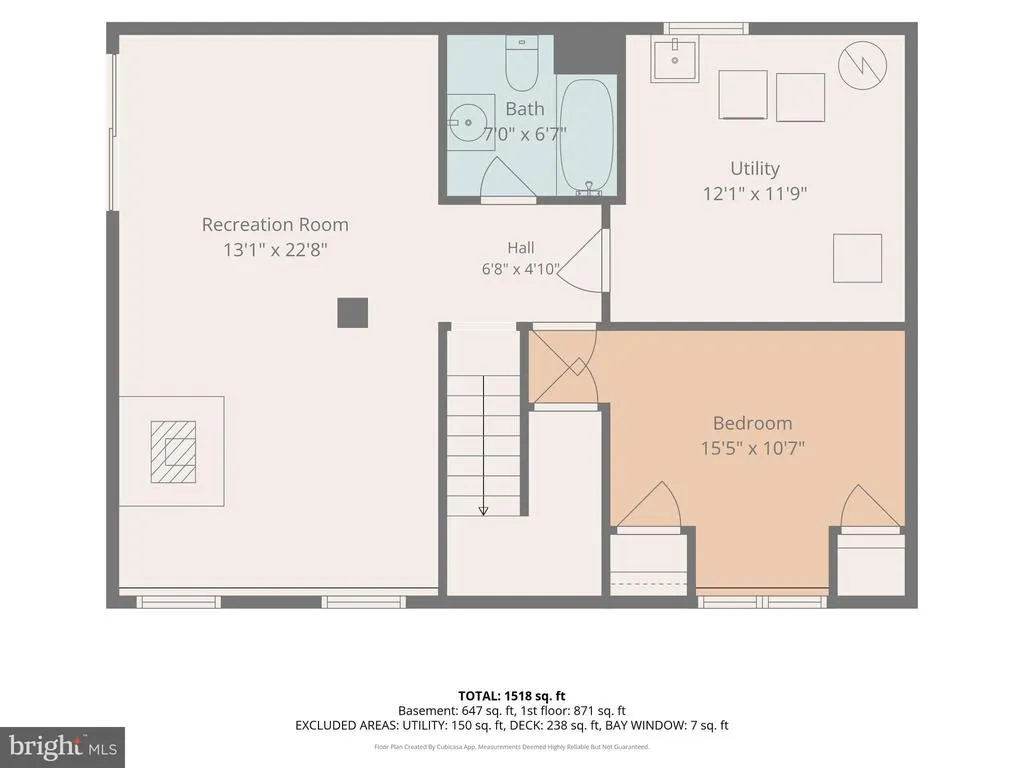
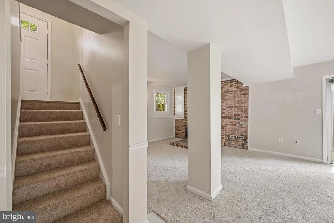
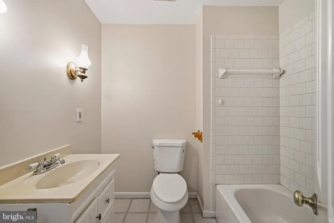
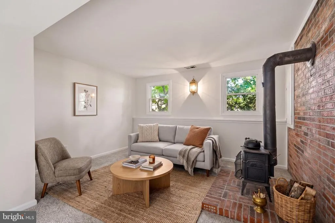
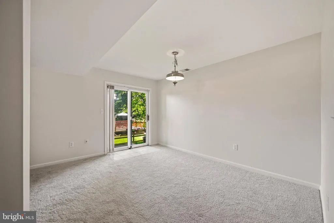
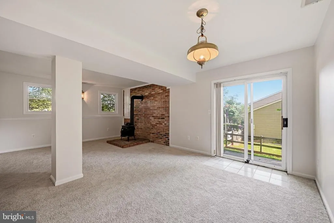
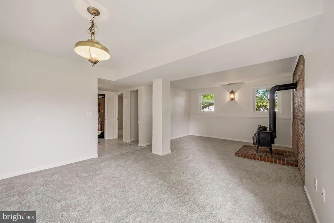
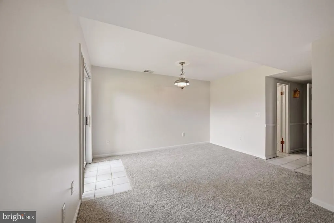
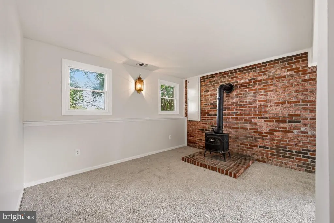
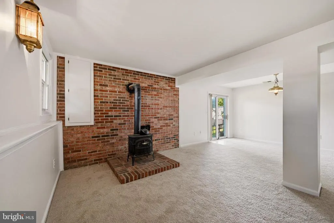
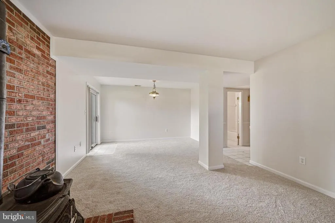
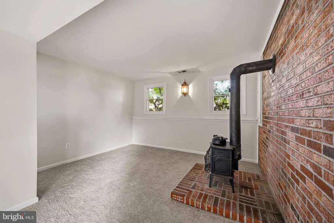
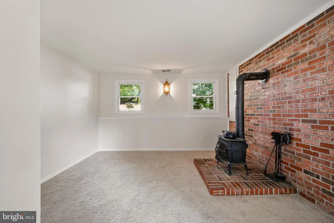
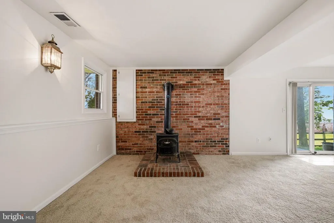
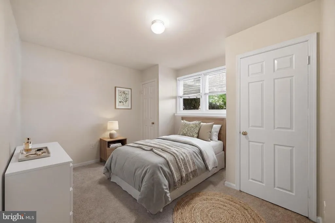
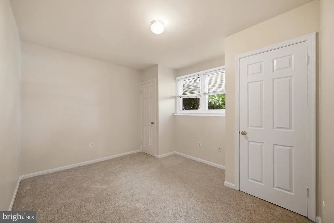
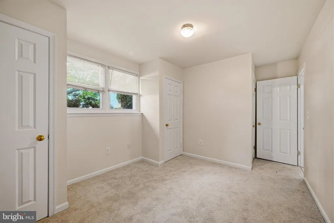
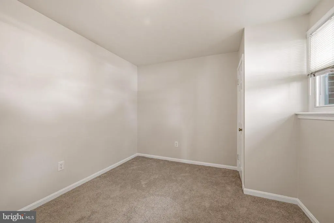
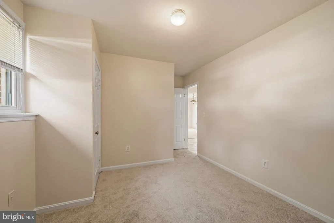
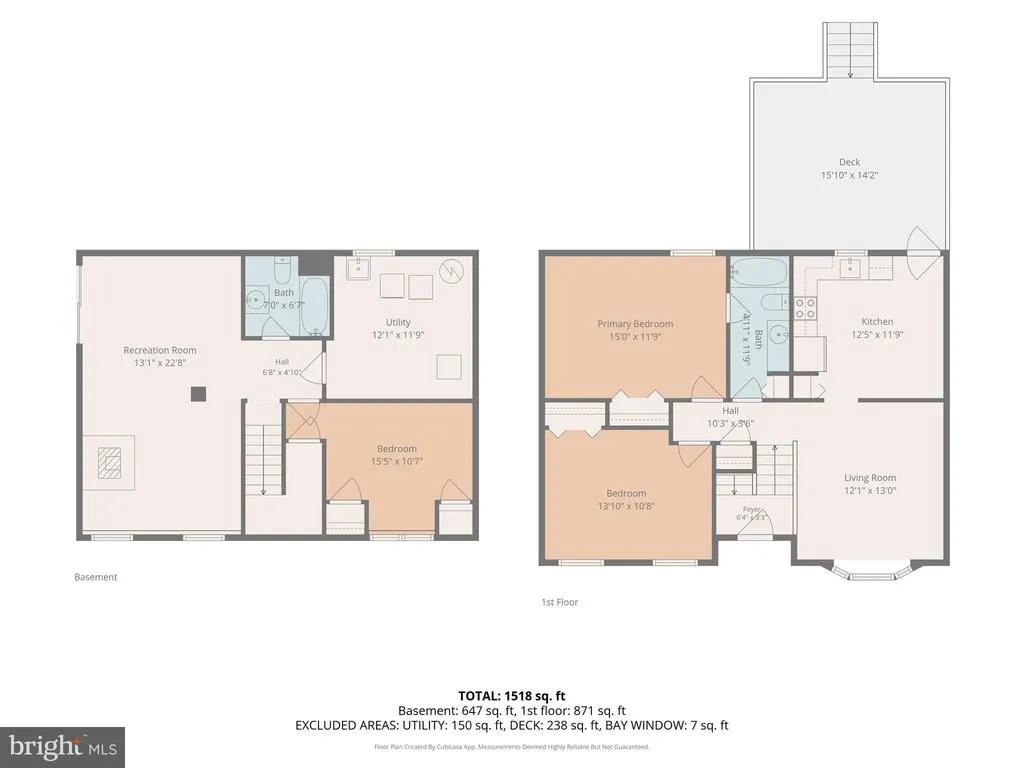
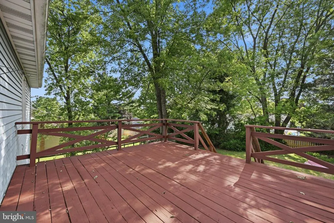
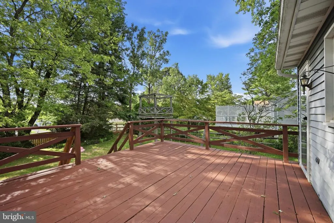
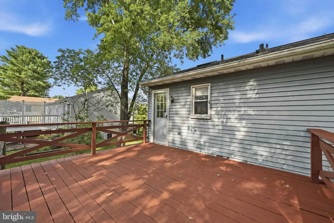
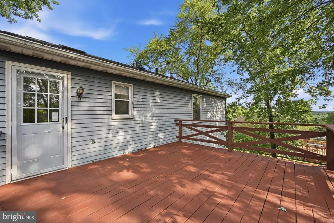
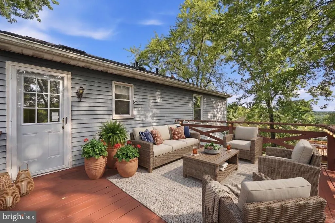
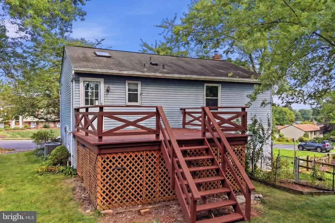
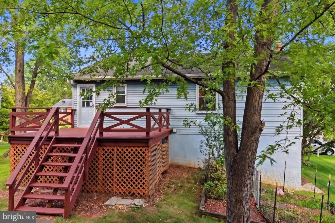
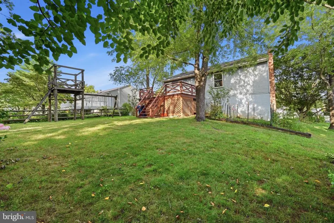
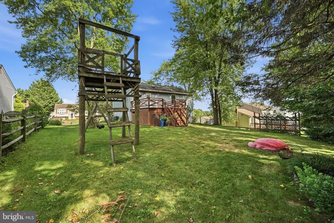
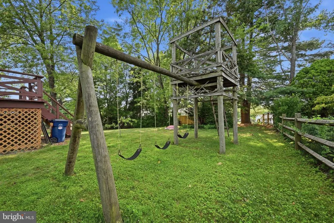
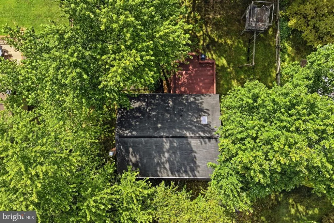
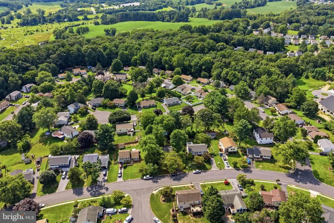
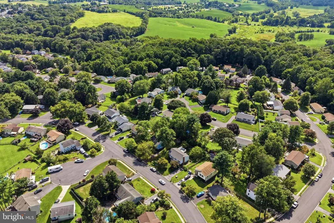
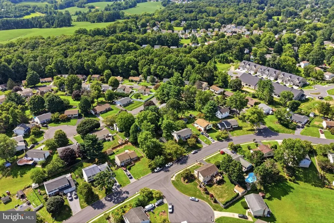
Offering 1% closing help. Welcome to this charming, move-in-ready split foyer single family home in Hilltop Estates of Sykesville, conveniently located within walking distance of the elementary school. The Sykesville/Eldersburg area offers abundant shopping, dining, recreation, and everyday conveniences. Inside, youll find new luxury vinyl plank flooring and carpet, along with fresh paint throughout. The bright living room features a bay window overlooking a flowering cherry tree, while the eat-in kitchen offers a skylight and a newly replaced door leading to the deck. The primary bedroom provides direct access to the hall bath. The finished lower level includes a spacious family room with a walk-out slider, brick hearth and wood stove, an additional bedroom, and a full bath. Enjoy the generously sized backyard with a wooden swing structure that conveys as is", but willing to have it removed if you don't want it. Additional updates include a 2018 Trane gas HVAC system, 2023 electric water heater, GE washer and dryer, and a 2025 stainless steel GE dishwasher, most of the heavy updates have been done. Home is move-in ready and waiting for your updates to make it your own. The deck may require some maintenance but is believed to be structurally sound. Includes a neighborhood walkway easement along the north side of the yard. Make this your home today!
| Elementary School | Middle School | High School |
|---|---|---|
| Carrolltowne Elementary School | Oklahoma Road Middle School | Liberty High School |
| Price History | |
|---|---|
| 8/2/2026 | Listed $412,500 |
| 9/1/2026 | 2$407,525 |
General Features
| Living Area | 1472 |
|---|---|
| Sewer | Public Sewer |
| Heating | Forced Air |
| Cooling | Central A/C,Ceiling Fan(s) |
| Possession | Coin w/Sell Sett |
| Roof | Asphalt,Asbestos Shingle |
| Appliances | Dishwasher,Disposal,Dryer,Oven - Single,Oven/Range - Electric,Range Hood,Refrigerator,Washer,Water Heater |
| Zoning | R-100 |
| HOA Fee | 175.00 |
| Association Fee Includes | Common Area Maintenance,Reserve Funds,Snow Removal,Other |
| Patio/Porch Features | Deck(s) |
| Architectural Style | Split Foyer |
| Construction Materials | Aluminum Siding,Brick Front |
| School District | CARROLL COUNTY PUBLIC SCHOOLS |
| Year Built | 1981 |
| Levels | 2 |
| Tax Year | 2025 |
| Ownership | Fee Simple |
| Cool Fuel | Electric |
| Accessibility | None |
| Assoc Fee Paid Per | Annually |
| County | CARROLL |
| New Construction | No |
| Property Type | Residential |
| Association Amenities | Tennis Courts,Tot Lots/Playground |
| HOA | Yes |
| Subdivision Name | NONE AVAILABLE |
| Garage Y/N | No |
| Water Access Y/N | No |
| Other Structures | Above Grade,Below Grade |
| Full Baths | 2 |
| Status | ACTIVE |
| Directions | Ridge Rd to Brangles to McBeth to Saddle to home. OR Liberty Rd to Bonnie Brae L McBeth R Saddle. |
| City | SYKESVILLE |
| Association Name | HILL TOP ESTATES |
| Senior Community Y/N | No |
| Lot Size Units | Square Feet |
| Lot Size Square Feet | 8624.00 |
| Tax Assessed Value | 311667.0 |
| Tax Annual Amount | 3444.0 |
| Home Warranty Y/N | No |
| Property Condition | Good |
| Structure Type | Detached |
| Condo/Coop Association fee Y/N | No |
| Bathrooms Full Main Level | 1 |
| Bathrooms Count Main Level | 1.00 |
| Price Per Sq Ft Total AG | 467.35 |
| Additional Parcels Y/N | No |
| Historic Y/N | No |
| Lease Considered Y/N | No |
| Vacation Rental Y/N | No |
| Total SQFT | 1472 |
| Standard Status | Active |
| Year Built Source | Assessor |
| Legal Subdivision | FREEDOM ELECTION DISTRICT |
| Tax Lot | 86 |
| Association Recreation Fee | No |
Interior Features
| Interior Amenities | Attic,Carpet,Combination Kitchen/Dining,Floor Plan - Traditional,Kitchen - Eat-In,Skylight(s),Stove - Wood |
|---|---|
| Heating Fuel | Natural Gas |
| Flooring | Carpet,Luxury Vinyl Plank,Ceramic Tile |
| Hot Water | Electric |
| Basement (Y/N) | No |
| Heating Y/N | Yes |
| Window Features | Double Hung,Double Pane,Sliding,Vinyl Clad |
| Fireplace Y/N | No |
| Above Grade Finished Area | 872 |
| Central Air Y/N | Yes |
| Total Bedrooms | 3 |
| Below Grade Finished Area | 600 |
| Room Type | Living Room,Primary Bedroom,Bedroom 2,Bedroom 3,Kitchen,Family Room,Utility Room |
| Main Level Bedrooms | 2 |
| Below Grade Finished Area Unit Type | Square Feet |
| LivingAreaSource | Estimated |
| Laundry Type | Lower Floor |
| Below Grade Unfin Area Units | Square Feet |
| Below Grade Unfin SQFT Source | Assessor |
| Below Grade Finished Area Source | Estimated |
| Bedrooms Count All Lower Levels | 1 |
| Bedrooms Count Lower Level 1 | 1 |
| Bathrooms Full Lower Level 1 | 1 |
| Bathrooms Full All Lower Levels | 1 |
| Bathrooms Count Lower Level 1 | 1.00 |
| Bathrooms Count All Lower Levels | 1 |
| Above Grade Finished Area Source | Assessor |
| Above Grade Finished Area Unit Type | Square Feet |
| Total Baths | 2 |
Exterior Features
| Exterior Amenities | Sidewalks |
|---|---|
| Pool | No Pool |
| Parking Features | Asphalt Driveway |
| Water Source | Public |
| Inclusions | playground equipment as is but will remove it if not wanted |
| Total Parking Spaces | 2 |
| Type of Parking | Driveway |
| Land Use Code | R |
| Foundation Details | Block |
| Spa | No |
| Water View Y/N | No |
| Lot Size Acres | 0.20 |
| Lot Size Source | Assessor |
| Waterfront Y/N | No |
| Door Features | Sliding Glass |
| Horse Y/N | No |
| Land Assessed Value | 125300.00 |
| Navigable Water Y/N | No |
| Water Oriented Y/N | No |
Room Details
| Room | Dimensions | Level | Flooring | Details |
|---|---|---|---|---|
| Bedroom 2 | Main | |||
| Bedroom 3 | Lower 1 | |||
| Family Room | Lower 1 | |||
| Kitchen | Main | |||
| Living Room | Main | |||
| Primary Bedroom | Main | |||
| Utility Room | Lower 1 |
Amenities
- Foreclosure
- Views
- Short Sale
- New Construction
- Adult 55+
- Lease To Own
- No HOA Fees
- Furnished
- Primary On Main
- Air Conditioning
- Seller Finance
- Green
- Fixer Upper
- Horse
- Golf
- Fireplace
- Deck
- Garage
- Basement
- Pool
Property vs Single Family Average in 21784
Price
Taxes
Year Built
Visits
 All or a portion of the multiple listing information is provided by the Central Virginia Regional Multiple Listing Service, LLC, from a copyrighted compilation of listings. All CVR MLS information provided is deemed reliable but is not guaranteed accurate. The compilation of listings and each individual listing are ©2026 Central Virginia Regional Multiple Listing Service, LLC. All rights reserved.
All MLS listings are © 2026 Central Virginia Regional Multiple Listing Service, LLC. All
All or a portion of the multiple listing information is provided by the Central Virginia Regional Multiple Listing Service, LLC, from a copyrighted compilation of listings. All CVR MLS information provided is deemed reliable but is not guaranteed accurate. The compilation of listings and each individual listing are ©2026 Central Virginia Regional Multiple Listing Service, LLC. All rights reserved.
All MLS listings are © 2026 Central Virginia Regional Multiple Listing Service, LLC. All
 Charlottesville Area Association of REALTORS® All information deemed reliable but not guaranteed. All properties are subject to prior sale, change or withdrawal. Neither listing broker(s) or information provider(s) shall be responsible for any typographical errors, misinformation, misprints and shall be held totally harmless. Listing(s) information is provided for consumer's personal, non-commercial use and may not be used for any purpose other than to identify prospective properties consumers
 Lynchburg MLS All information deemed reliable but not guaranteed. All properties are subject to prior sale, change or withdrawal. Neither listing broker(s) or information provider(s) shall be responsible for any typographical errors, misinformation, misprints and shall be held totally harmless. Listing(s) information is provided for consumer's personal, non-commercial use and may not be used for any purpose other than to identify prospective properties consumers may be interested in purchasing. The
 © BRIGHT, All Rights Reserved
