
Primary on Main
Address
14420 Scalloway Place, Charlotte Hall, MD
Price
$ 550,000
Property Attributes
- MLS#MDCH2058626
- TypeSingle Family
- Listing Status ACTIVE
- CountyCHARLES
- CityCharlotte Hall
- NeighborhoodOakleigh Manor
- Zip20622
- StyleRanch/Rambler
- Year Built2001
- Taxes$ 6038
- Price$ 550,000
- Bedrooms4
- Full Bathrooms3
- Half Bathrooms0
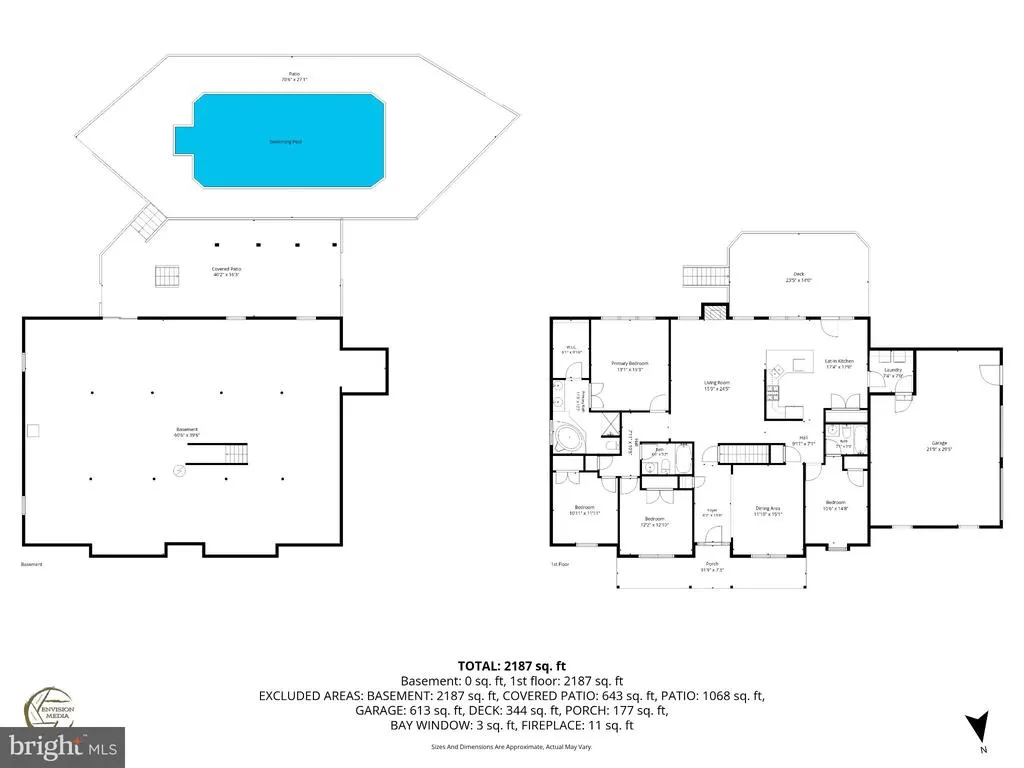
- Sqr Footage2187
- Lot Size4.31 Acres
Data Source:
Bright MLS
Property Description
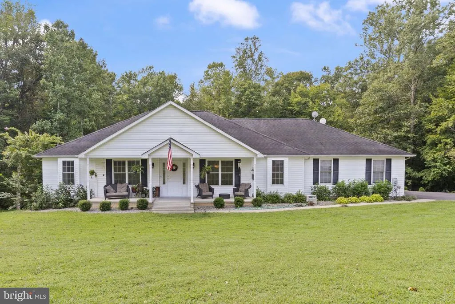
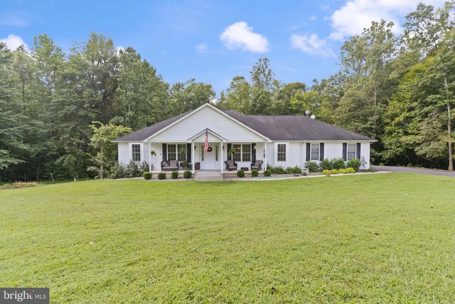
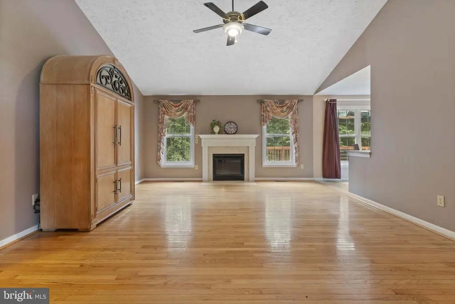
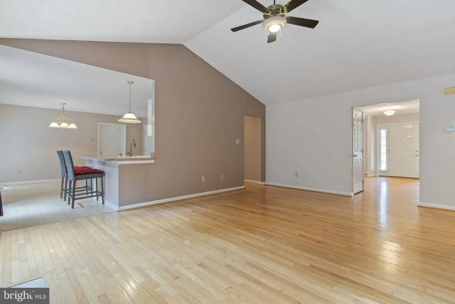
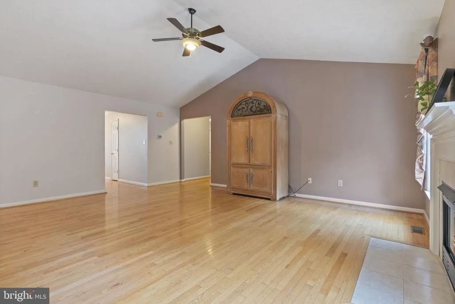
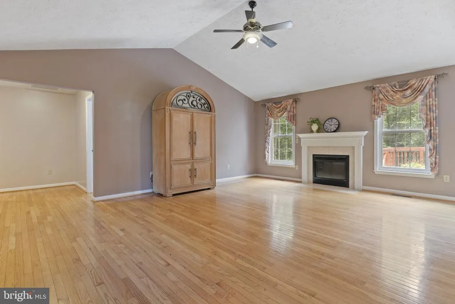
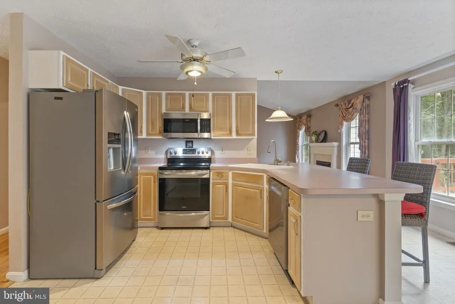
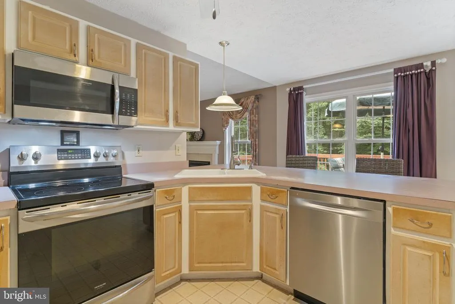
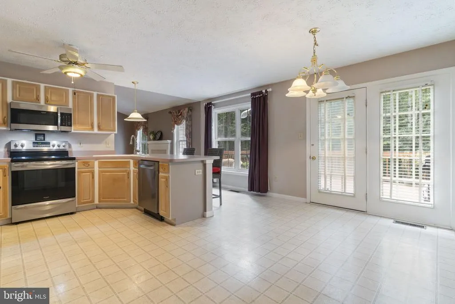
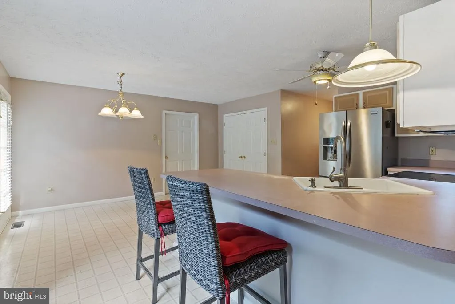
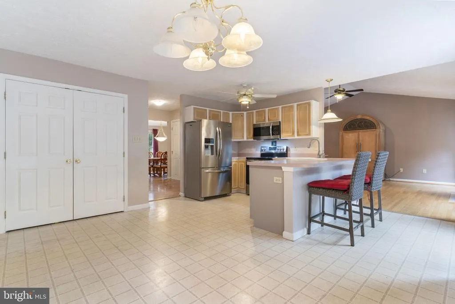
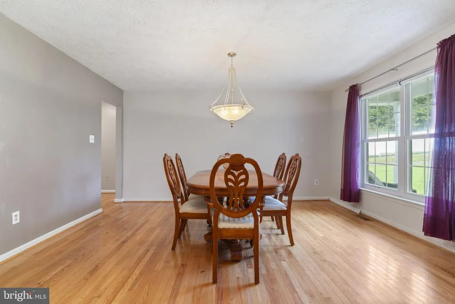
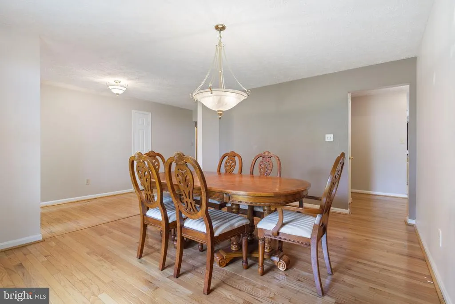
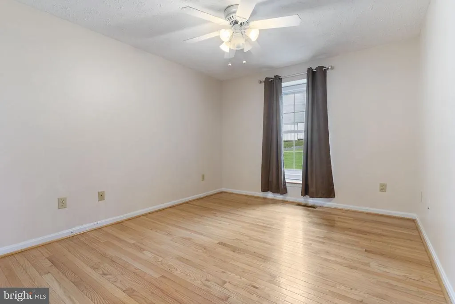
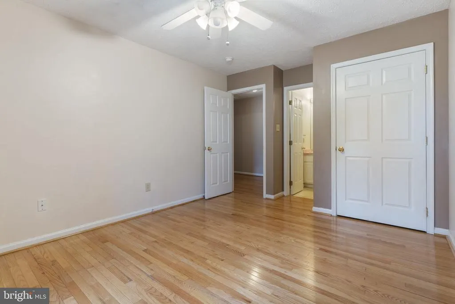
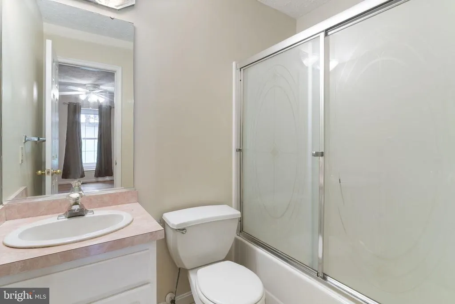
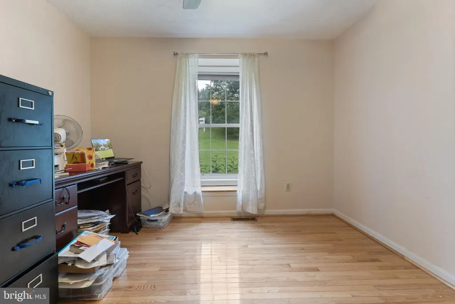
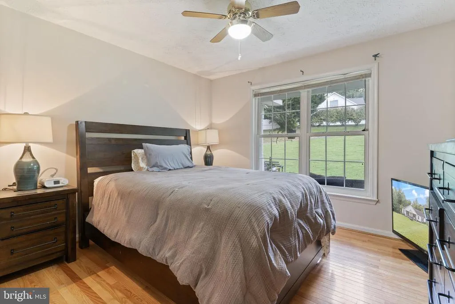
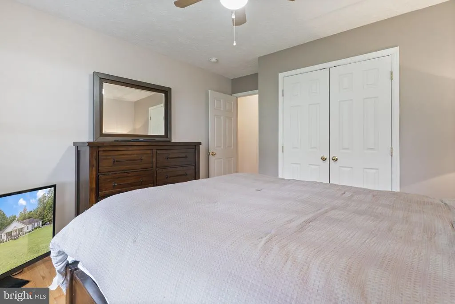
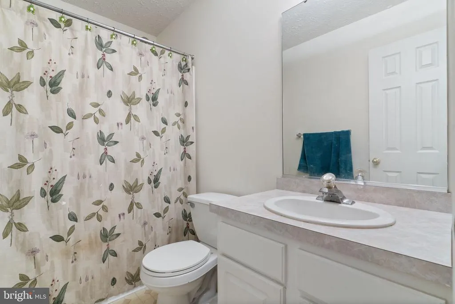
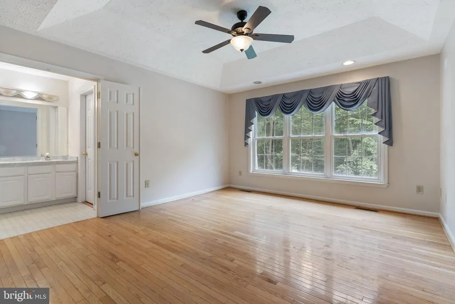
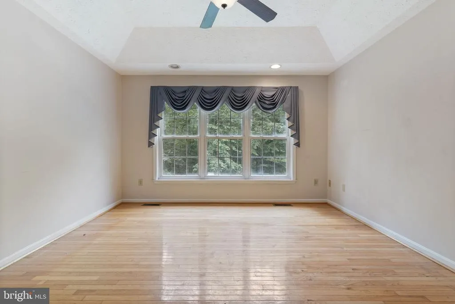
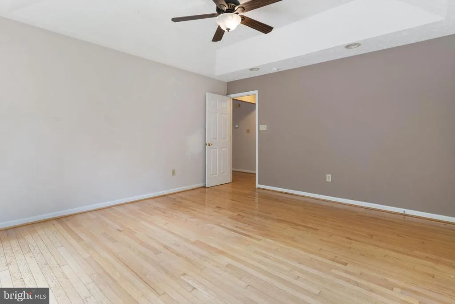
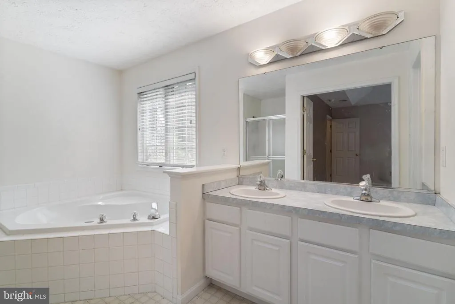
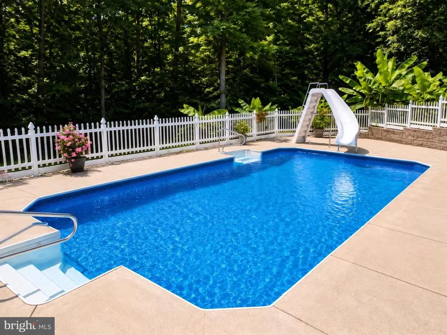
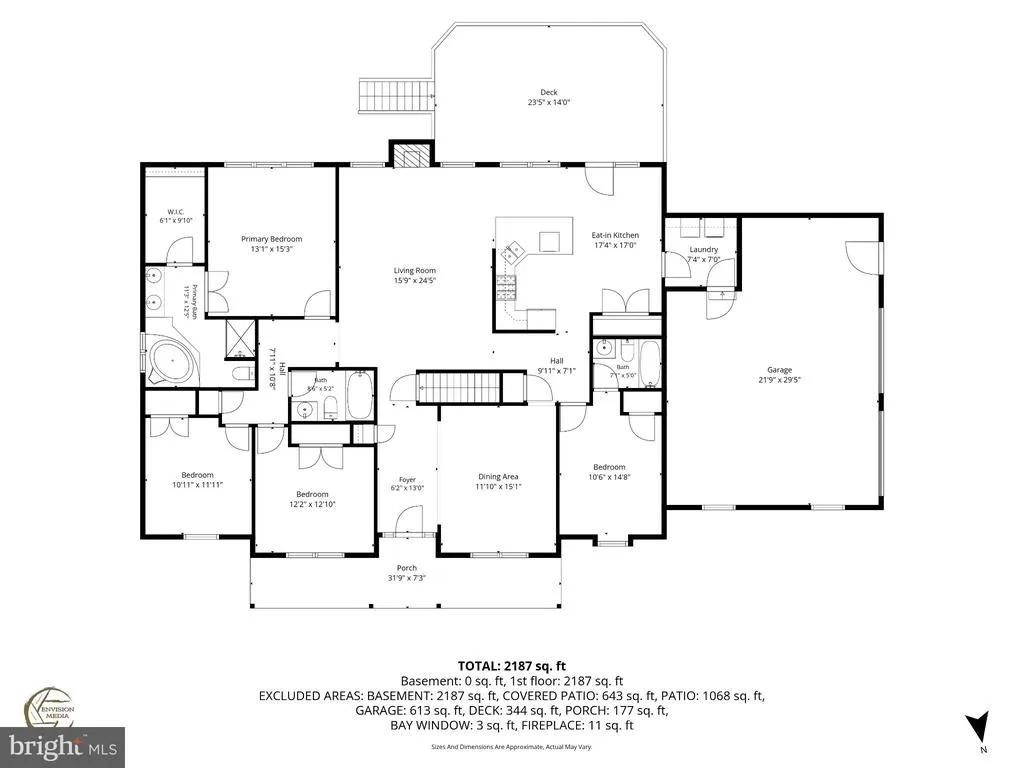
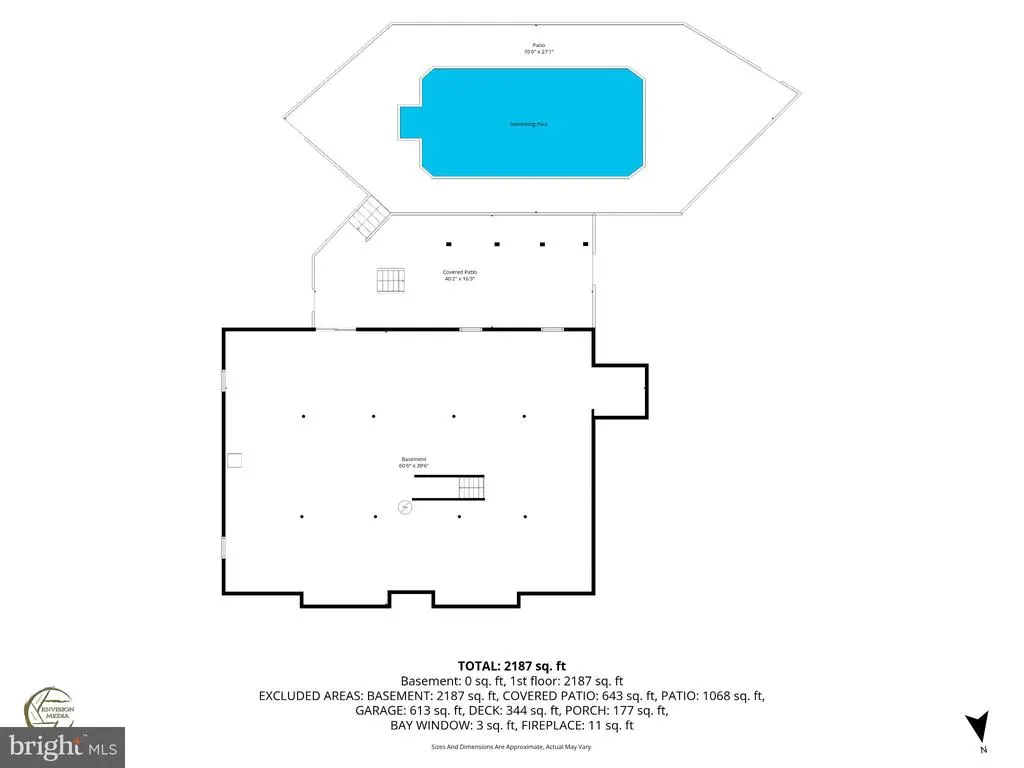
Welcome to this spacious 4-bedroom, 3-bathroom rambler-style home offering peaceful living on a expansive 4.31-acre lot. The main level features a functional layout with bright living spaces, four comfortable bedrooms, and three full bathrooms. The expansive unfinished lower level provides endless potential for customization or extra storage, complete with rough-in plumbing ready for a 4th bathroom. Enjoy outdoor living and entertaining on the back deck or by the pool. Parking and storage are a breeze with the attached two-car garage and extended driveway space. Set in a setting surrounded by mature trees, this property combines privacy and space with everyday convenience.
| Price History | |
|---|---|
| 8/25/2026 | Listed $550,000 |
General Features
| Living Area | 2187 |
|---|---|
| Sewer | Private Septic Tank |
| Heating | Heat Pump(s) |
| Cooling | Central A/C |
| Possession | Settlement |
| Zoning | AC |
| HOA Fee | 195.00 |
| Garage Spaces | 2.00 |
| Patio/Porch Features | Deck(s),Patio(s) |
| Architectural Style | Ranch/Rambler |
| Pool Features | In Ground |
| Construction Materials | Aluminum Siding |
| School District | CHARLES COUNTY PUBLIC SCHOOLS |
| Year Built | 2001 |
| Levels | 2 |
| Tax Year | 2026 |
| Ownership | Fee Simple |
| Cool Fuel | Electric |
| Accessibility | None |
| Assoc Fee Paid Per | Annually |
| County | CHARLES |
| New Construction | No |
| Property Type | Residential |
| HOA | Yes |
| Subdivision Name | OAKLEIGH MANOR |
| Garage Y/N | Yes |
| Water Access Y/N | No |
| Other Structures | Above Grade,Below Grade |
| Full Baths | 3 |
| Status | ACTIVE |
| Directions | When heading North on Three Notch Rd MD-235 turn left onto Oakes Rd. After 1.5 miles turn left onto Traeleigh Ln. After 0.4 miles make a right turn onto Scalloway Pl. Follow the road to the end and 1 |
| City | CHARLOTTE HALL |
| Senior Community Y/N | No |
| Lot Size Units | Square Feet |
| Lot Size Square Feet | 187744.00 |
| Tax Assessed Value | 473100.0 |
| Tax Annual Amount | 6038.0 |
| Structure Type | Detached |
| Condo/Coop Association fee Y/N | No |
| Bathrooms Full Main Level | 3 |
| Bathrooms Count Main Level | 3.00 |
| Price Per Sq Ft Total AG | 251.49 |
| Vacation Rental Y/N | No |
| Total SQFT | 4374 |
| Standard Status | Active |
| Year Built Source | Assessor |
| Legal Subdivision | OAKLEIGH MANOR ESTATES SUB |
| Tax Lot | 13 |
Interior Features
| Interior Amenities | Breakfast Area,Dining Area,Attic,Carpet,Entry Level Bedroom,Primary Bath(s),Wood Floors |
|---|---|
| Heating Fuel | Oil |
| Basement | Connecting Stairway,Full,Outside Entrance,Poured Concrete,Rough Bath Plumb,Unfinished |
| Total Fireplaces | 1 |
| Hot Water | Electric |
| Basement (Y/N) | Yes |
| Heating Y/N | Yes |
| Window Features | Double Pane,Screens |
| Fireplace Y/N | Yes |
| Above Grade Finished Area | 2187 |
| Central Air Y/N | Yes |
| Total Bedrooms | 4 |
| Main Level Bedrooms | 4 |
| Below Grade Finished Area Unit Type | Square Feet |
| LivingAreaSource | Estimated |
| Below Grade Unfin Area Units | Square Feet |
| Below Grade Unfin SQFT | 2187 |
| Below Grade Unfin SQFT Source | Estimated |
| Below Grade Finished Area Source | Assessor |
| Above Grade Finished Area Source | Estimated |
| Above Grade Finished Area Unit Type | Square Feet |
| Total Baths | 3 |
Exterior Features
| Pool | Yes - Personal |
|---|---|
| Water Source | Private |
| Total Parking Spaces | 2 |
| Garage Features | Garage - Side Entry |
| Type of Parking | Attached Garage |
| Foundation Details | Slab |
| Water View Y/N | No |
| Lot Size Acres | 4.31 |
| Water Body Type | Creek |
| Lot Size Source | Assessor |
| Waterfront Y/N | No |
| Land Assessed Value | 156500.00 |
| Navigable Water Y/N | No |
| Water Oriented Y/N | Yes |
| # of Attached Garage Spaces | 2 |
Amenities
- Foreclosure
- Views
- Short Sale
- New Construction
- Adult 55+
- Lease To Own
- No HOA Fees
- Furnished
- Primary On Main
- Air Conditioning
- Seller Finance
- Green
- Fixer Upper
- Horse
- Golf
- Fireplace
- Deck
- Garage
- Basement
- Pool
Property vs Single Family Average in 20622
Price
Taxes
Year Built
Visits
 All or a portion of the multiple listing information is provided by the Central Virginia Regional Multiple Listing Service, LLC, from a copyrighted compilation of listings. All CVR MLS information provided is deemed reliable but is not guaranteed accurate. The compilation of listings and each individual listing are ©2026 Central Virginia Regional Multiple Listing Service, LLC. All rights reserved.
All MLS listings are © 2026 Central Virginia Regional Multiple Listing Service, LLC. All
All or a portion of the multiple listing information is provided by the Central Virginia Regional Multiple Listing Service, LLC, from a copyrighted compilation of listings. All CVR MLS information provided is deemed reliable but is not guaranteed accurate. The compilation of listings and each individual listing are ©2026 Central Virginia Regional Multiple Listing Service, LLC. All rights reserved.
All MLS listings are © 2026 Central Virginia Regional Multiple Listing Service, LLC. All
 Charlottesville Area Association of REALTORS® All information deemed reliable but not guaranteed. All properties are subject to prior sale, change or withdrawal. Neither listing broker(s) or information provider(s) shall be responsible for any typographical errors, misinformation, misprints and shall be held totally harmless. Listing(s) information is provided for consumer's personal, non-commercial use and may not be used for any purpose other than to identify prospective properties consumers
 Lynchburg MLS All information deemed reliable but not guaranteed. All properties are subject to prior sale, change or withdrawal. Neither listing broker(s) or information provider(s) shall be responsible for any typographical errors, misinformation, misprints and shall be held totally harmless. Listing(s) information is provided for consumer's personal, non-commercial use and may not be used for any purpose other than to identify prospective properties consumers may be interested in purchasing. The
 © BRIGHT, All Rights Reserved
