
Views - Golf Course - Primary on Main
Address
14645 Balsam Court, Swan Point, MD
Price
$ 499,900
Property Attributes
- MLS#MDCH2057710
- TypeSingle Family
- Listing Status ACTIVE
- CountyCHARLES
- CitySwan Point
- NeighborhoodSwan Point
- Zip20645
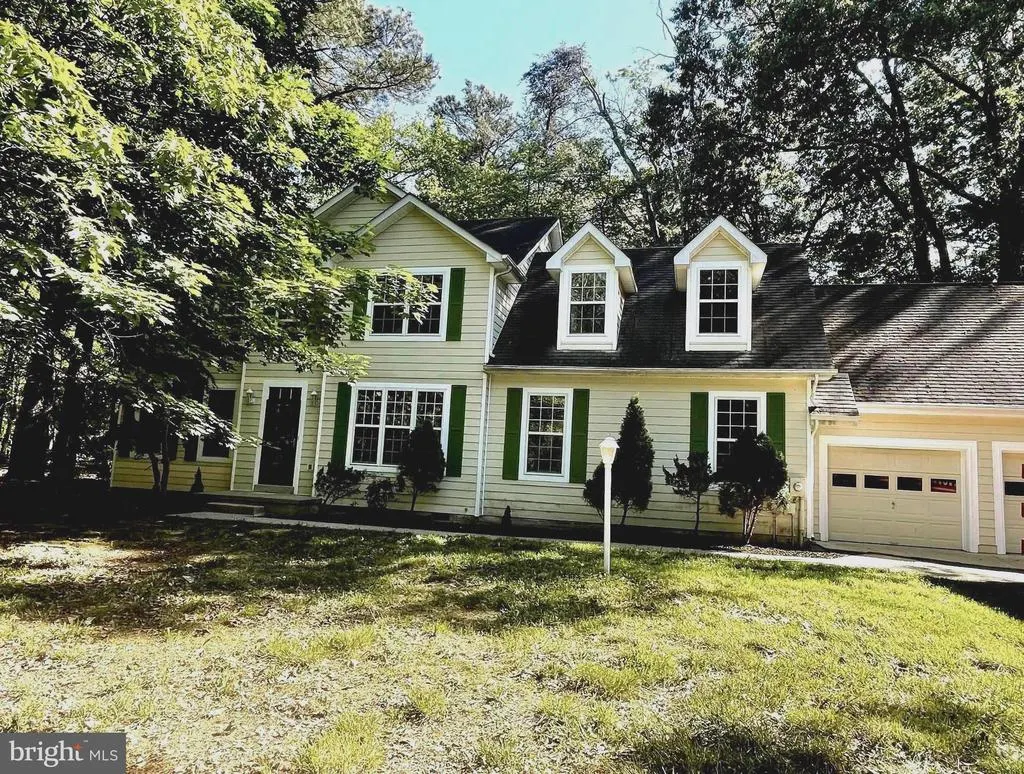
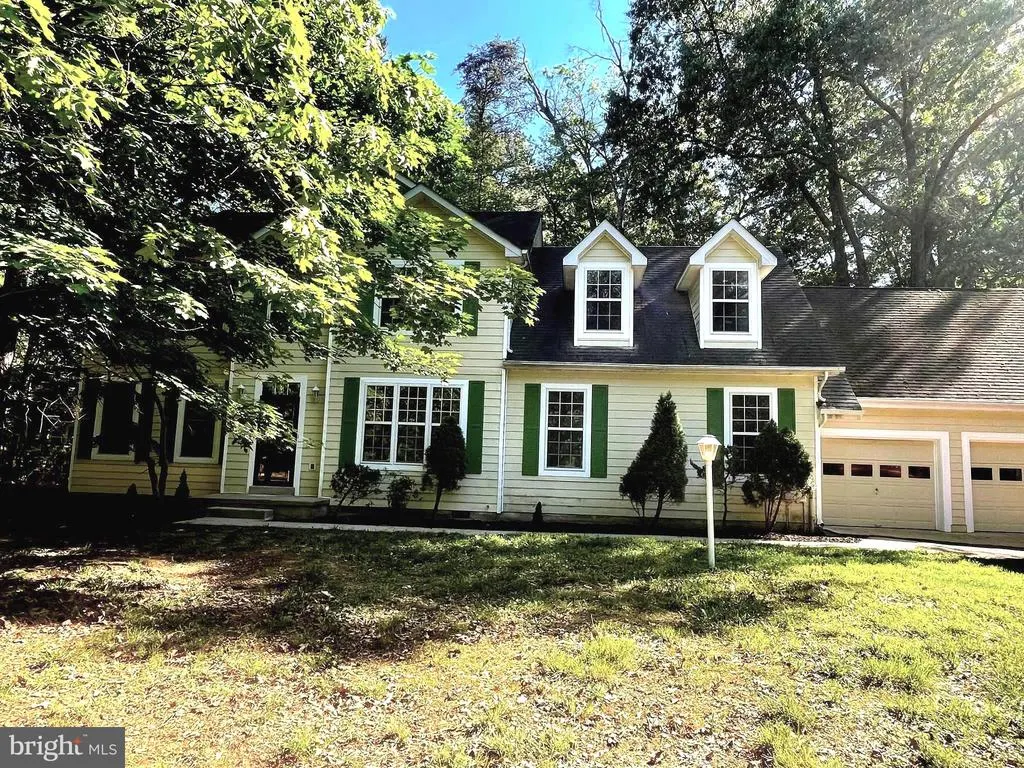
- StyleColonial
- Year Built2000
- Taxes$ 5541
- Price$ 499,900
- Bedrooms5
- Full Bathrooms3
- Half Bathrooms1
- Sqr Footage2884
- Lot Size0.37 Acres
Data Source:
Bright MLS
Property Description
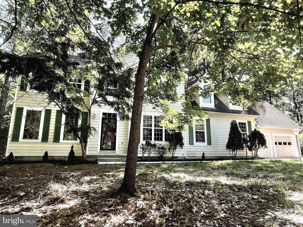
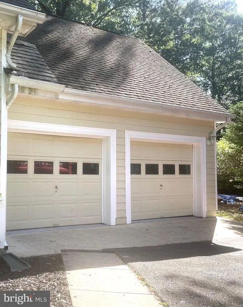
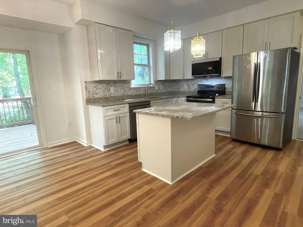
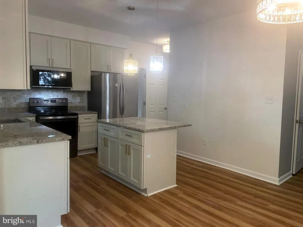
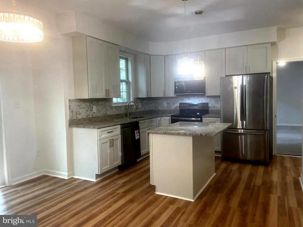
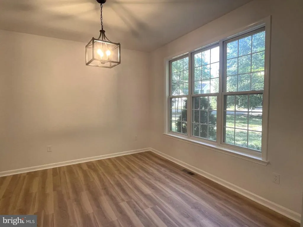
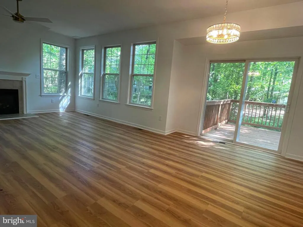
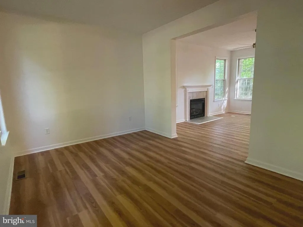
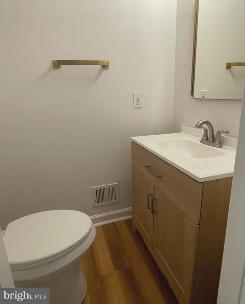
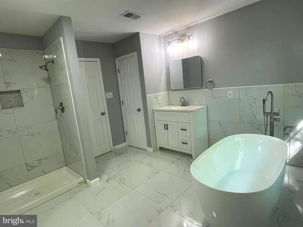
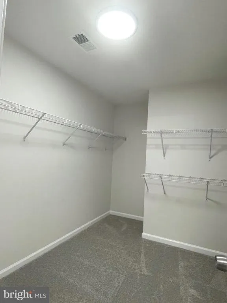
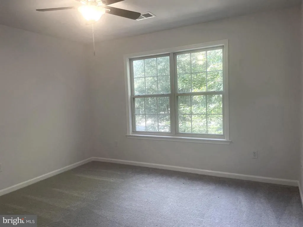
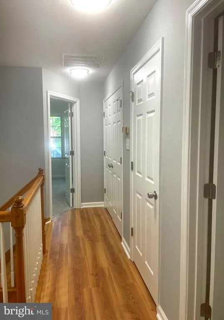
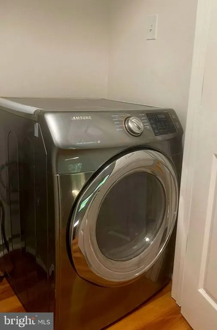
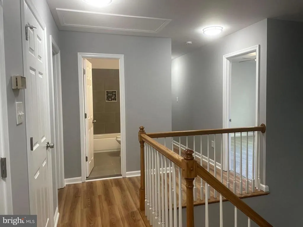
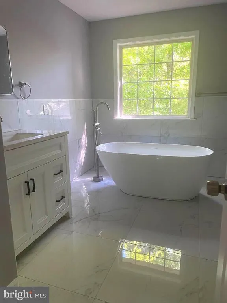
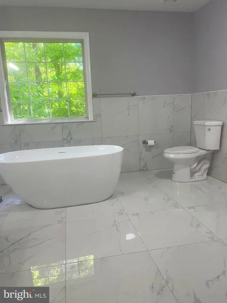
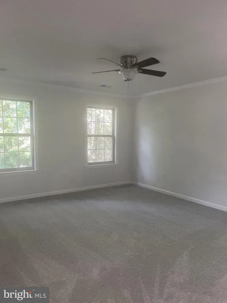
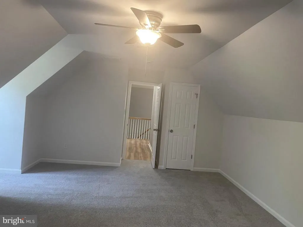
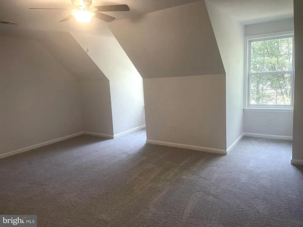
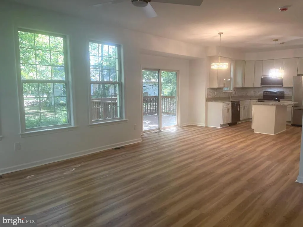
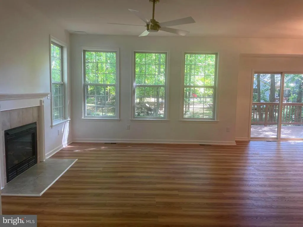
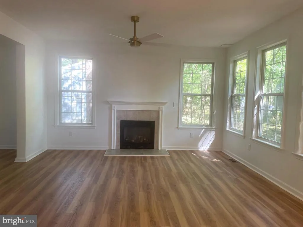
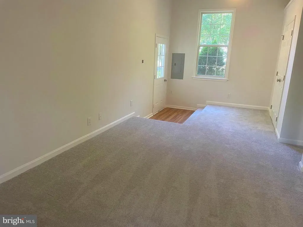
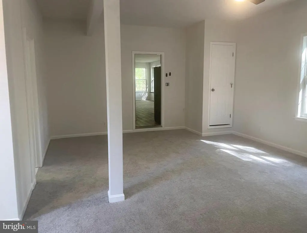
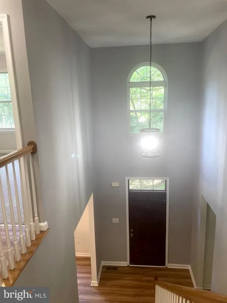
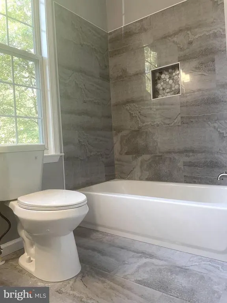
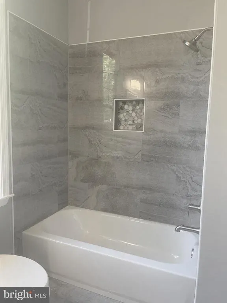
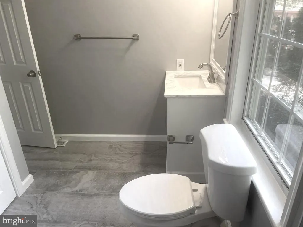
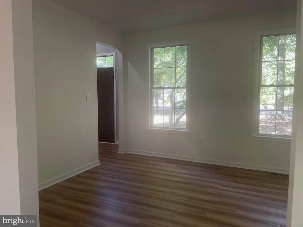
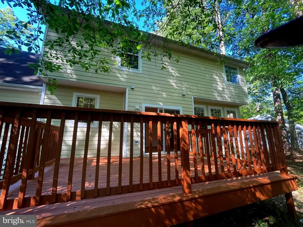
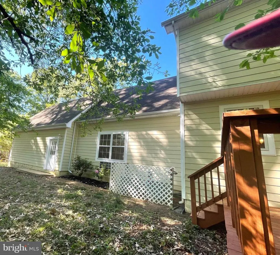
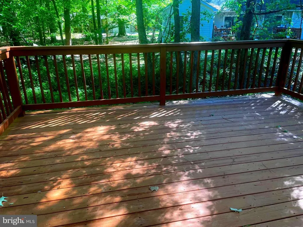
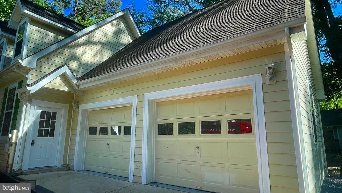
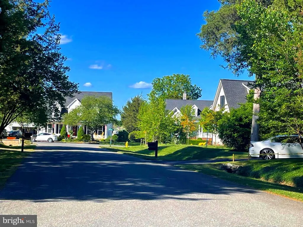
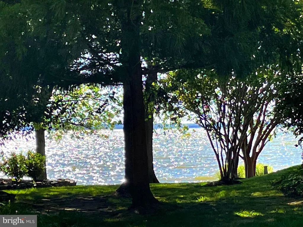
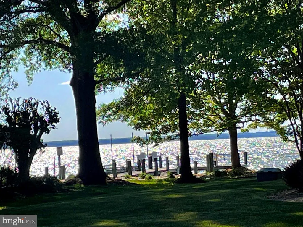
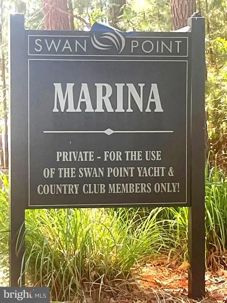
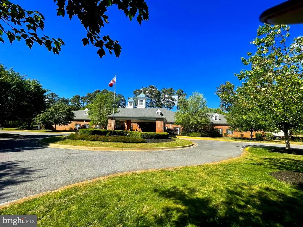
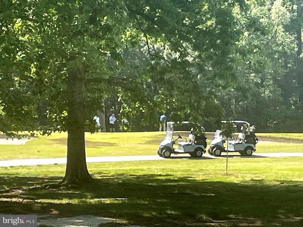
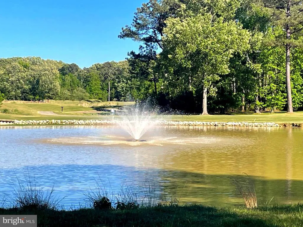
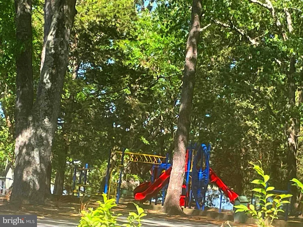
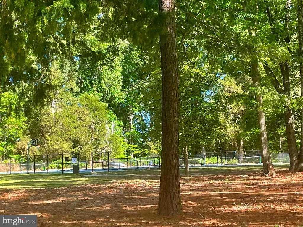
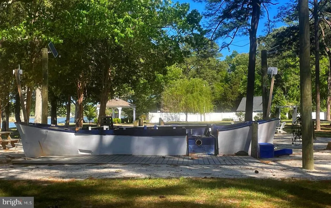
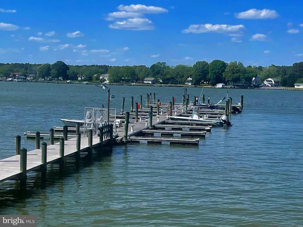
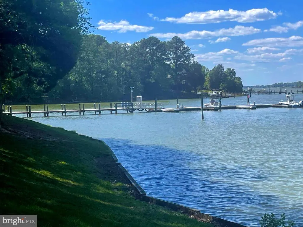
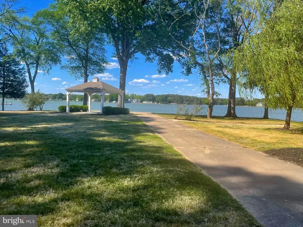
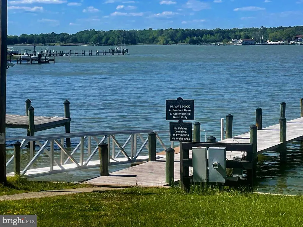
WOW!! GREAT DISCOUNT TO SELL. Nestled on a serene 0.37-acre cul-de-sac lot. Welcome home to this stunning, fully updated Colonial ! The main level showcases a versatile, fully finished 22' x 24' addition complete with its own full bath, making it ideal for an in-law suite, guest wing, or private fitness studio. Located in the highly sought-after Swan Point community on the Potomac River! Filled with natural light, this 5-bedroom, 3.5-bath sanctuary features elegant plank flooring throughout the main areas, plush carpet in the bedrooms, and classic ceramic tile in all bathrooms. The upgraded kitchencomplete with newer cabinetry, a spacious center island, sleek Corian countertops, and stainless steel appliancesflows effortlessly into a warm family room anchored by a cozy gas-log fireplace. The Upstairs primary suite serves as a true retreat featuring a walk-in closet and a spa-like bath with a 67-inch freestanding soaking tub and separate shower. Step outside to relax or entertain on the expansive rear deck overlooking your peaceful yard. Complete with an attached 2-car garage and a large private driveway with parking for up to 5 vehicles. Enjoy resort-style living with incredible community amenities, including a marina, boat ramp, beach access, golf course, pool, tennis and basketball courts, walking trails, playgrounds, and picnic areas! settlement at the title company of seller's preference.
| Elementary School | Middle School | High School |
|---|---|---|
| Dr T L Higdon Elementary School | Piccowaxen Middle School | La Plata High School |
| Price History | |
|---|---|
| 7/25/2026 | Listed $499,900 |
General Features
| Living Area | 2884 |
|---|---|
| Sewer | Public Sewer |
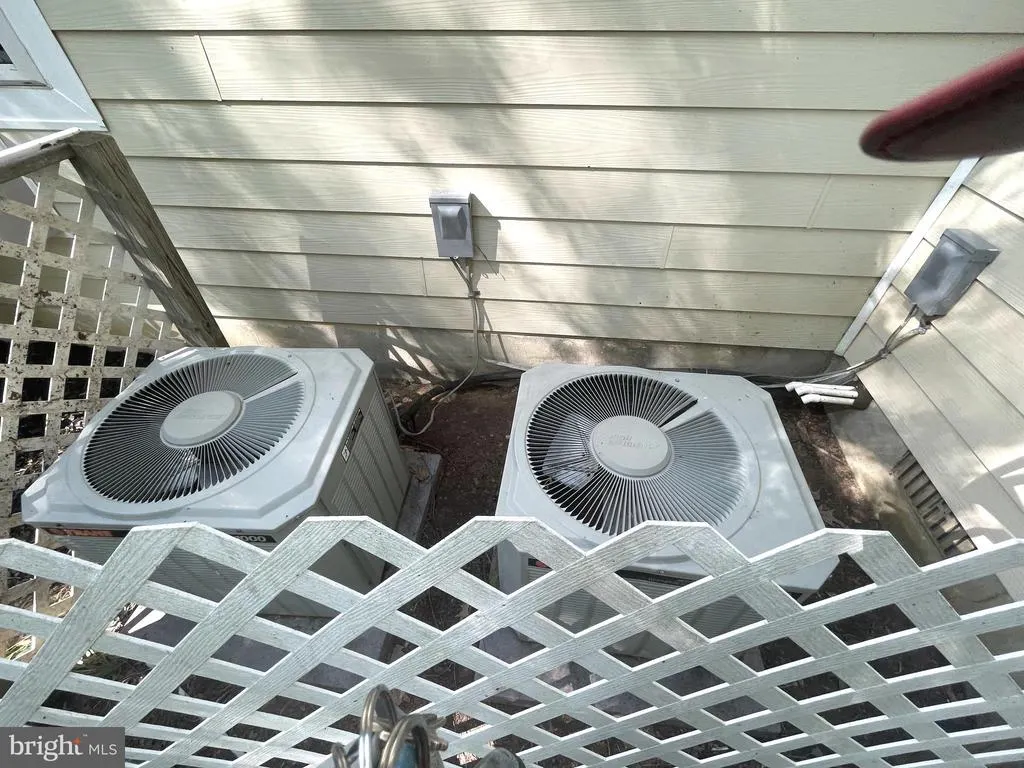
| Heating | Heat Pump(s) |
| Cooling | Central A/C |
| Possession | Settlement |
| Roof | Fiberglass |
| Appliances | Built-In Microwave,Dishwasher,Disposal,Dryer,Exhaust Fan,Icemaker,Microwave,Refrigerator,Stove,Washer,Water Heater |
| Zoning | RM |
| HOA Fee | 210.00 |
| Garage Spaces | 2.00 |
| Association Fee Includes | Common Area Maintenance |
| Patio/Porch Features | Deck(s) |
| Architectural Style | Colonial |
| Construction Materials | Vinyl Siding |
| School District | CHARLES COUNTY PUBLIC SCHOOLS |
| Year Built | 2000 |
| View | Garden/Lawn |
| Levels | 2 |
| Tax Year | 2025 |
| Ownership | Fee Simple |
| Cool Fuel | Electric |
| Section | 1 |
| Accessibility | Other |
| Assoc Fee Paid Per | Semi-Annually |
| County | CHARLES |
| New Construction | No |
| Property Type | Residential |
| Association Amenities | Tennis Courts,Swimming Pool,Beach Club,Boat Dock/Slip,Club House,Golf Course,Marina/Marina Club,Pier/Dock,Common Grounds,Golf Course Membership Available,Picnic Area,Pool - Outdoor,Tot Lots/Playgroun |
| HOA | Yes |
| Subdivision Name | SWAN POINT |
| Garage Y/N | Yes |
| Water Access Y/N | No |
| Other Structures | Above Grade,Below Grade |
| Full Baths | 3 |
| Status | ACTIVE |
| Directions | RT. 301 S.(L) ON 257,(R.) ON SWAN POINT RD. ( L). ON LORD BALTIMORE,( R) ON IVANHOE,( L)ON WOLLASTON,( R.) ON BALSAM TO END OF CUL DE SAC. |
| City | SWAN POINT |
| Disclosures | Prop Disclaimer |
| Association Name | SWAN POINT PROPERTY OWNERS ASSOCIATION |
| Senior Community Y/N | No |
| Lot Size Units | Square Feet |
| Lot Size Square Feet | 16094.00 |
| Tax Assessed Value | 441900.0 |
| Tax Annual Amount | 5541.0 |
| Property Condition | Excellent |
| Structure Type | Detached |
| Condo/Coop Association fee Y/N | No |
| Bathrooms Full Main Level | 1 |
| Bathrooms Count Main Level | 2.00 |
| Price Per Sq Ft Total AG | 173.34 |
| Acceptable Financing | Conventional,VA,Cash |
| Historic Y/N | No |
| Vacation Rental Y/N | No |
| Total SQFT | 2884 |
| Standard Status | Active |
| Year Built Source | Estimated |
| Legal Subdivision | SWAN POINT SUB |
| Tax Lot | 4 |
| Association Recreation Fee | 225.00 |
| Association Recreation Fee | Yes |
Interior Features
| Interior Amenities | Breakfast Area,Ceiling Fan(s),Family Room Off Kitchen,Floor Plan - Open,Formal/Separate Dining Room,Kitchen - Country,Kitchen - Island,Kitchen - Table Space,Recessed Lighting,Wood Floors,Walk-in Clos |
|---|---|
| Heating Fuel | Electric |
| Flooring | Ceramic Tile,Partially Carpeted,Engineered Wood |
| Total Fireplaces | 1 |
| Hot Water | Electric |
| Basement (Y/N) | No |
| Heating Y/N | Yes |
| Fireplace Y/N | Yes |
| Above Grade Finished Area | 2884 |
| Half Baths | 1 |
| Central Air Y/N | Yes |
| Total Bedrooms | 5 |
| Room Type | Living Room,Dining Room,Primary Bedroom,Bedroom 2,Bedroom 3,Kitchen,Game Room,Family Room,Bedroom 1,In-Law/auPair/Suite |
| Main Level Bedrooms | 1 |
| Below Grade Finished Area Unit Type | Square Feet |
| LivingAreaSource | Estimated |
| Laundry Type | Dryer In Unit,Has Laundry |
| Below Grade Unfin Area Units | Square Feet |
| Below Grade Unfin SQFT Source | Estimated |
| Below Grade Finished Area Source | Estimated |
| Bedrooms Count All Upper Levels | 4 |
| Bedrooms Count Upper Level 1 | 4 |
| Bathrooms Half Main Level | 1 |
| Bathrooms Full Upper Level 1 | 2 |
| Bathrooms Full All Upper Levels | 2 |
| Bathrooms Count Upper Level 1 | 2.00 |
| Bathrooms Count All Upper Levels | 2 |
| Above Grade Finished Area Source | Estimated |
| Above Grade Finished Area Unit Type | Square Feet |
| Total Baths | 4 |
Exterior Features
| Pool | Yes - Community |
|---|---|
| Parking Features | Paved Driveway,Private |
| Lot Features | Cul-de-sac |
| Water Source | Public |
| Total Parking Spaces | 6 |
| Garage Features | Garage - Front Entry |
| Type of Parking | Driveway,On Street,Attached Garage |
| Land Use Code | R |
| Foundation Details | Other |
| Water View Y/N | No |
| Lot Size Acres | 0.37 |
| Lot Size Source | Estimated |
| Waterfront Y/N | No |
| Land Assessed Value | 77000.00 |
| Navigable Water Y/N | No |
| Water Oriented Y/N | No |
| # of Attached Garage Spaces | 2 |
Room Details
| Room | Dimensions | Level | Flooring | Details |
|---|---|---|---|---|
| Bedroom 1 | Upper 1 | |||
| Bedroom 2 | Upper 1 | |||
| Bedroom 3 | Upper 1 | |||
| Dining Room | Main | |||
| Family Room | Main | |||
| Game Room | Main | |||
| In-Law/auPair/Suite | Main | Bathroom - Walk-In Shower,Flooring - Carpet | ||
| Kitchen | Main | |||
| Living Room | Main | |||
| Primary Bedroom | Upper 1 |
Amenities
- Foreclosure
- Views
- Short Sale
- New Construction
- Adult 55+
- Lease To Own
- No HOA Fees
- Furnished
- Primary On Main
- Air Conditioning
- Seller Finance
- Green
- Fixer Upper
- Horse
- Golf
- Fireplace
- Deck
- Garage
- Basement
- Pool
Property vs Single Family Average in 20645
Price
Taxes
Year Built
Visits
 All or a portion of the multiple listing information is provided by the Central Virginia Regional Multiple Listing Service, LLC, from a copyrighted compilation of listings. All CVR MLS information provided is deemed reliable but is not guaranteed accurate. The compilation of listings and each individual listing are ©2026 Central Virginia Regional Multiple Listing Service, LLC. All rights reserved.
All MLS listings are © 2026 Central Virginia Regional Multiple Listing Service, LLC. All
All or a portion of the multiple listing information is provided by the Central Virginia Regional Multiple Listing Service, LLC, from a copyrighted compilation of listings. All CVR MLS information provided is deemed reliable but is not guaranteed accurate. The compilation of listings and each individual listing are ©2026 Central Virginia Regional Multiple Listing Service, LLC. All rights reserved.
All MLS listings are © 2026 Central Virginia Regional Multiple Listing Service, LLC. All
 Charlottesville Area Association of REALTORS® All information deemed reliable but not guaranteed. All properties are subject to prior sale, change or withdrawal. Neither listing broker(s) or information provider(s) shall be responsible for any typographical errors, misinformation, misprints and shall be held totally harmless. Listing(s) information is provided for consumer's personal, non-commercial use and may not be used for any purpose other than to identify prospective properties consumers
 Lynchburg MLS All information deemed reliable but not guaranteed. All properties are subject to prior sale, change or withdrawal. Neither listing broker(s) or information provider(s) shall be responsible for any typographical errors, misinformation, misprints and shall be held totally harmless. Listing(s) information is provided for consumer's personal, non-commercial use and may not be used for any purpose other than to identify prospective properties consumers may be interested in purchasing. The
 © BRIGHT, All Rights Reserved
