
Views
Address
9015 Katie Court, Port Tobacco, MD
Price
$ 985,000
Property Attributes
- MLS#MDCH2055860
- TypeSingle Family
- Listing Status ACTIVE
- CountyCHARLES
- CityPort Tobacco
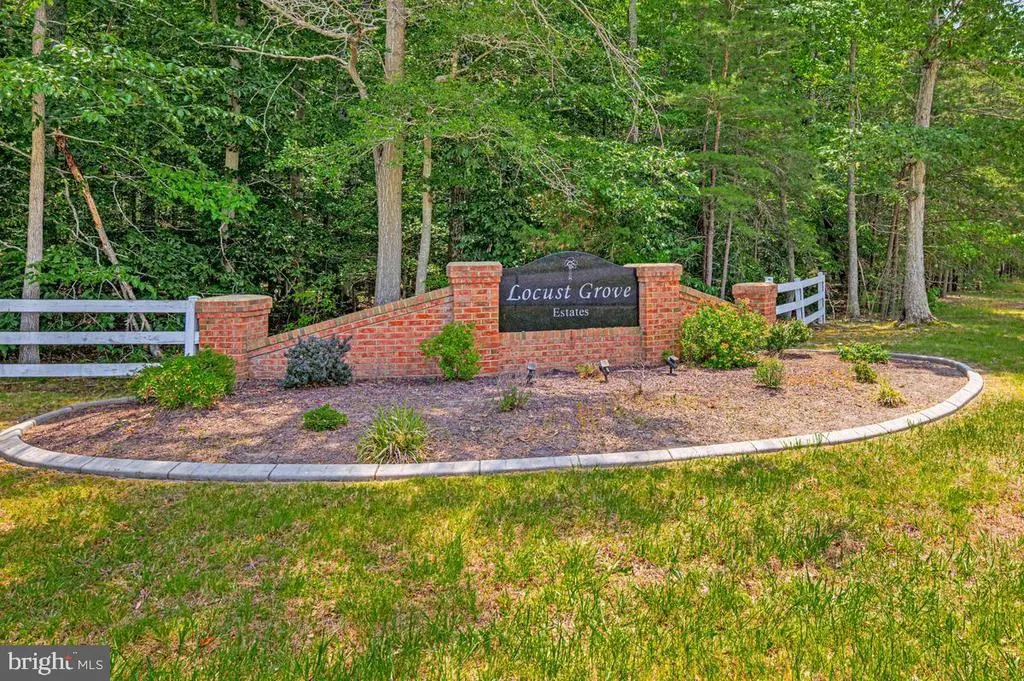
- NeighborhoodLocust Grove Estates
- Zip20677
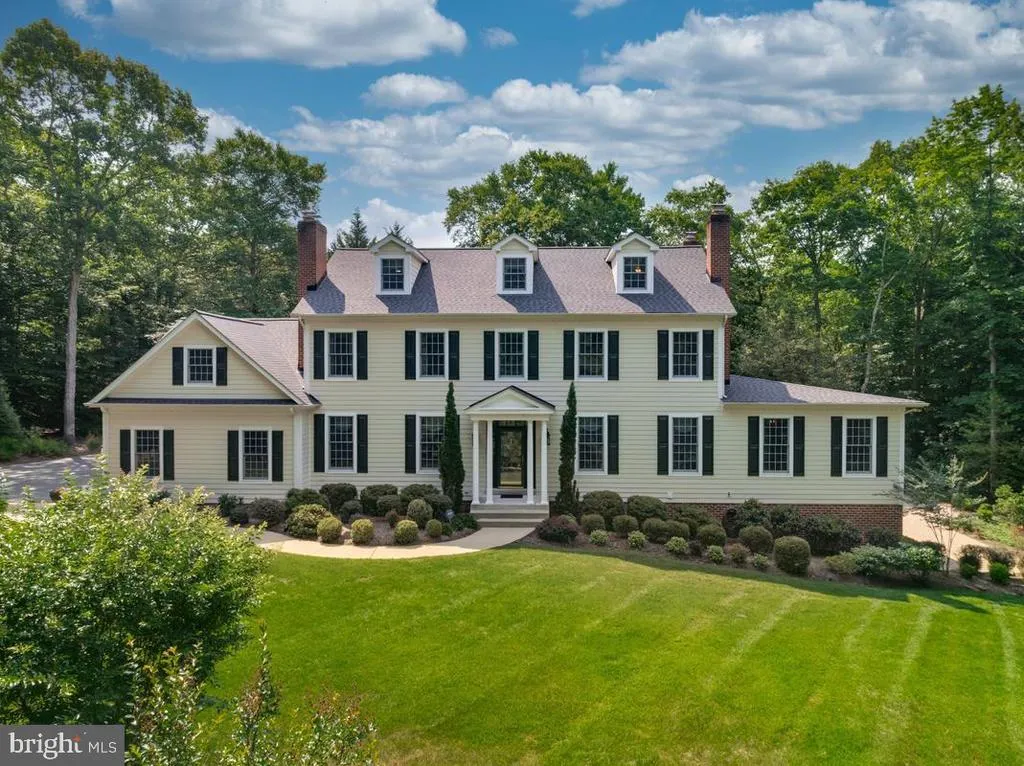
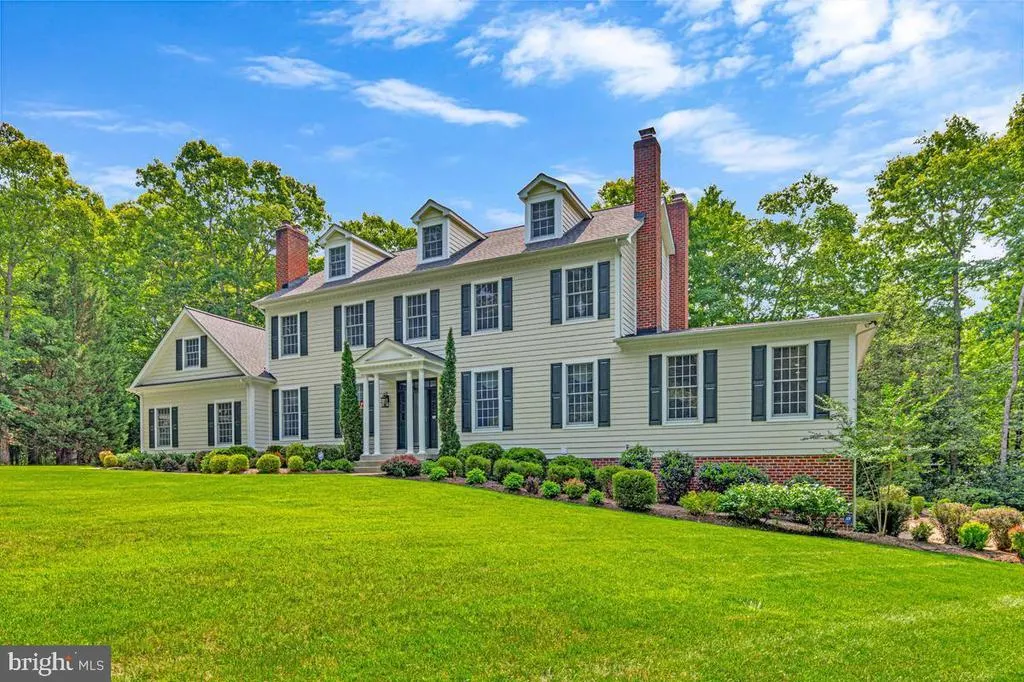
- StyleColonial,Federal,Traditional
- Year Built2001
- Taxes$ 10517
- Price$ 985,000
- Bedrooms5
- Full Bathrooms5
- Half Bathrooms1
- Sqr Footage5508
- Lot Size2.02 Acres
Data Source:
Bright MLS
Property Description
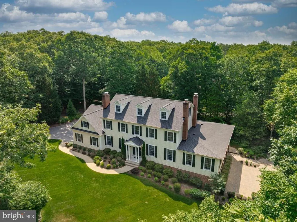
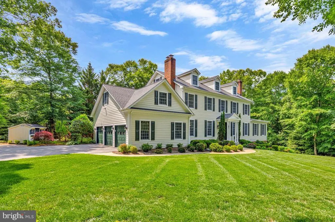
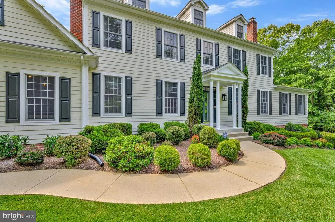
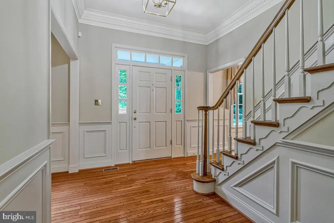
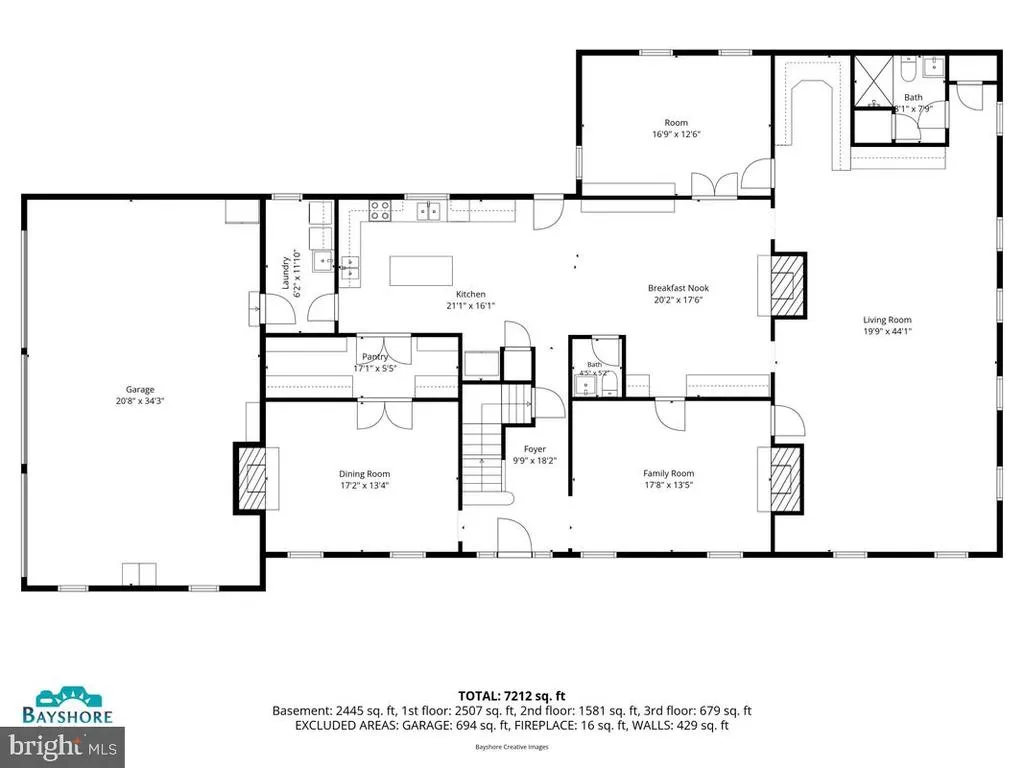
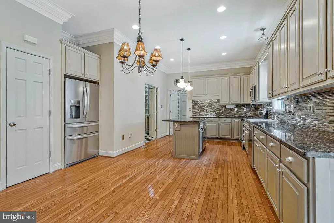
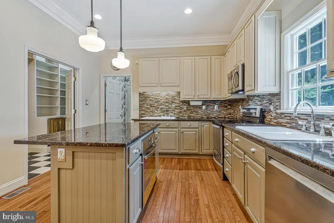
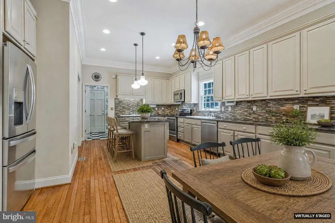
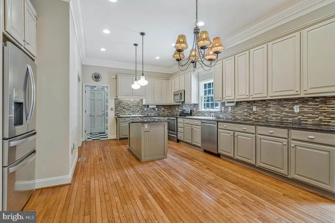
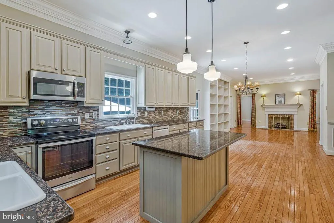
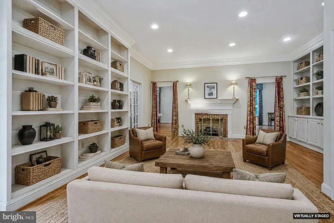
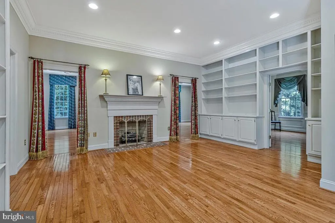
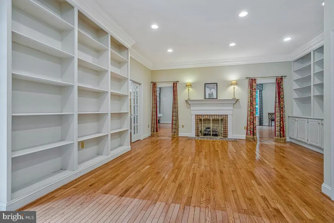
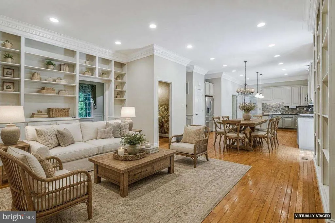
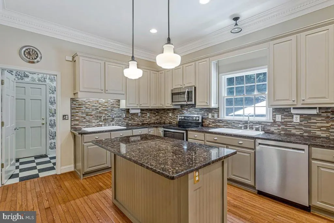
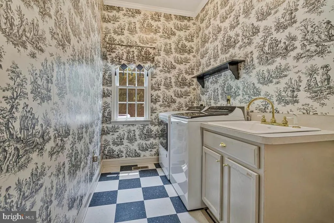
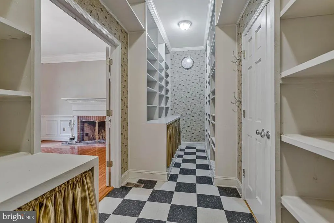
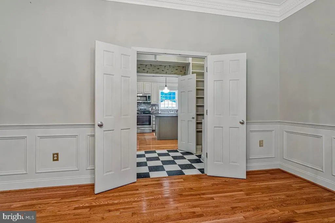
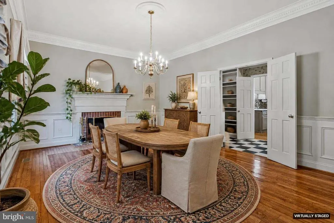
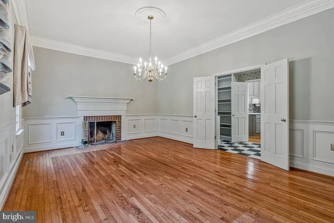
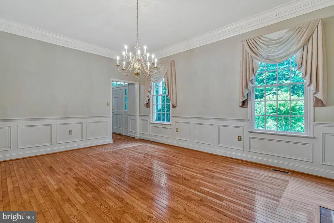
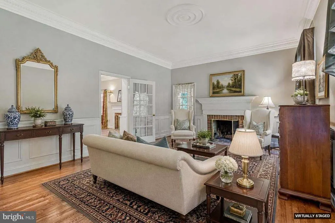
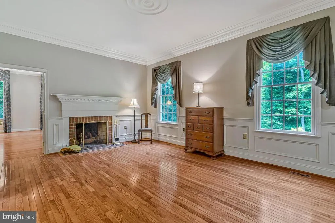
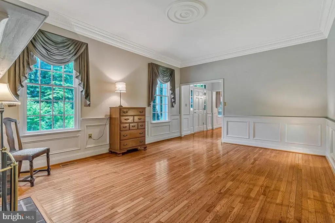
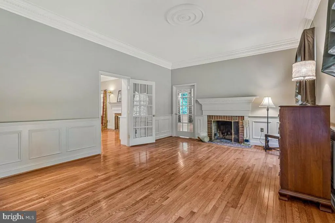
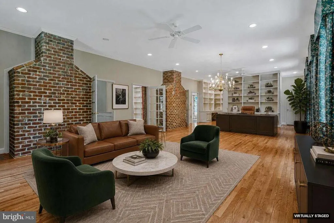
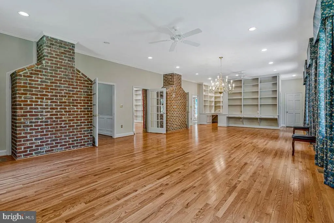
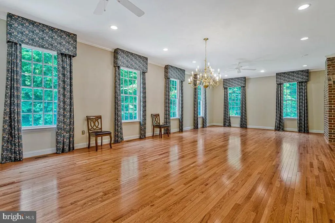
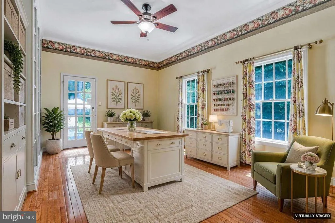
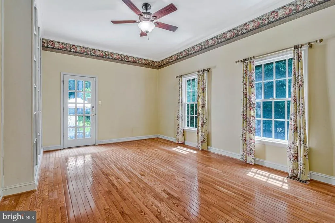
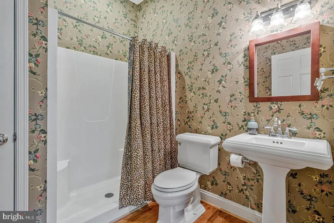
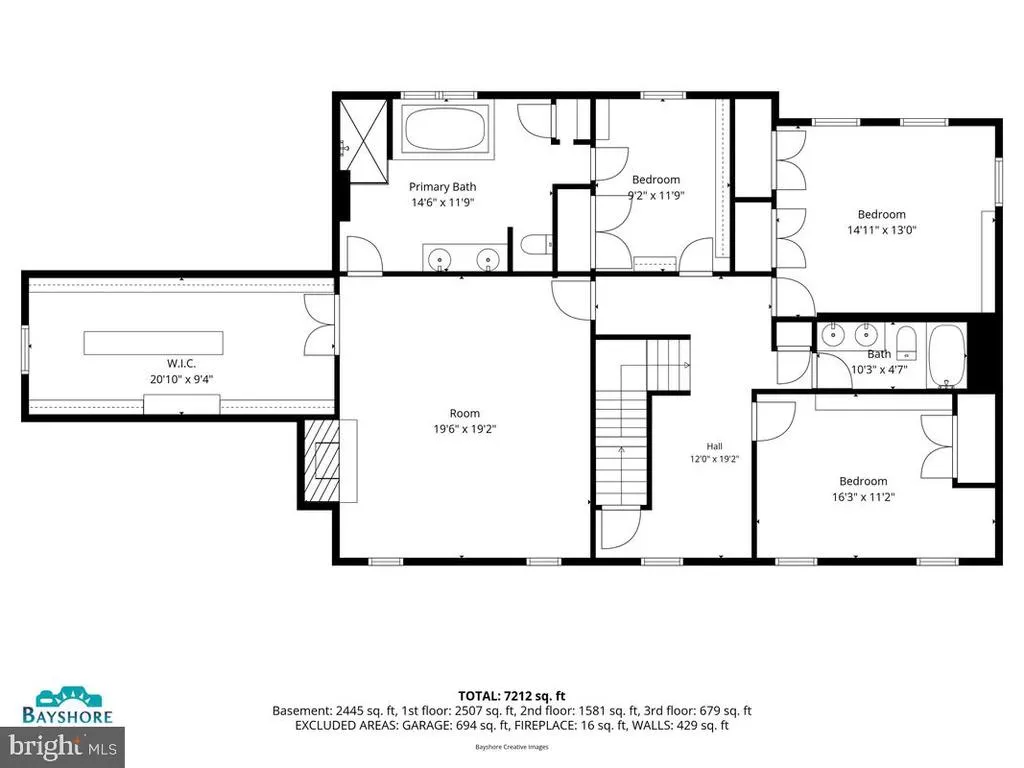
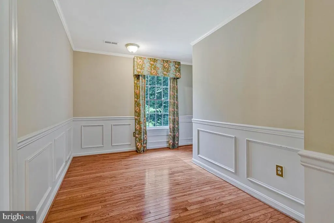
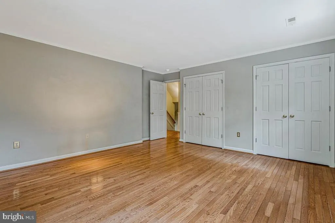
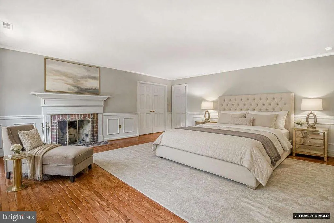
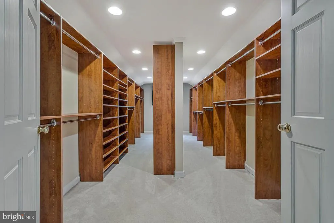
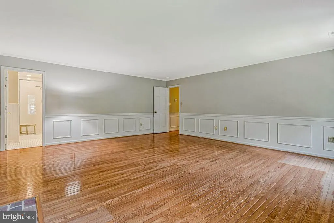
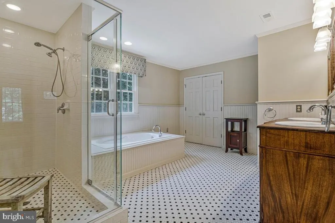
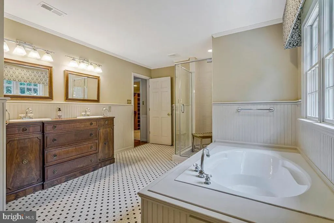
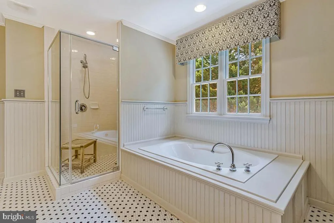
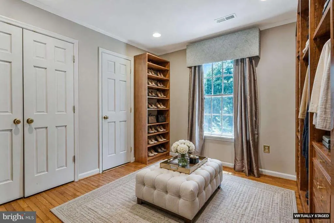
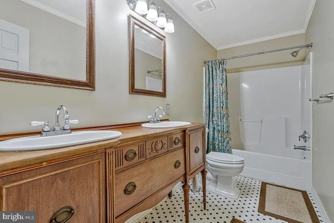
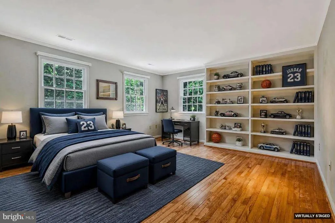
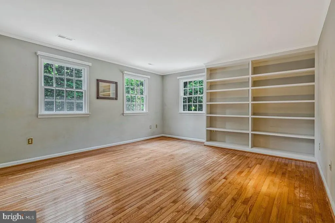
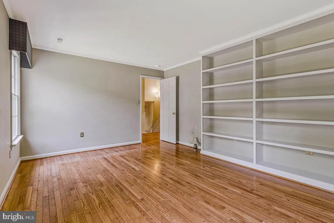
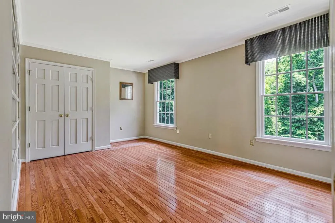
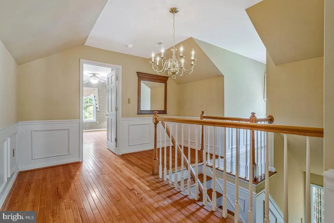
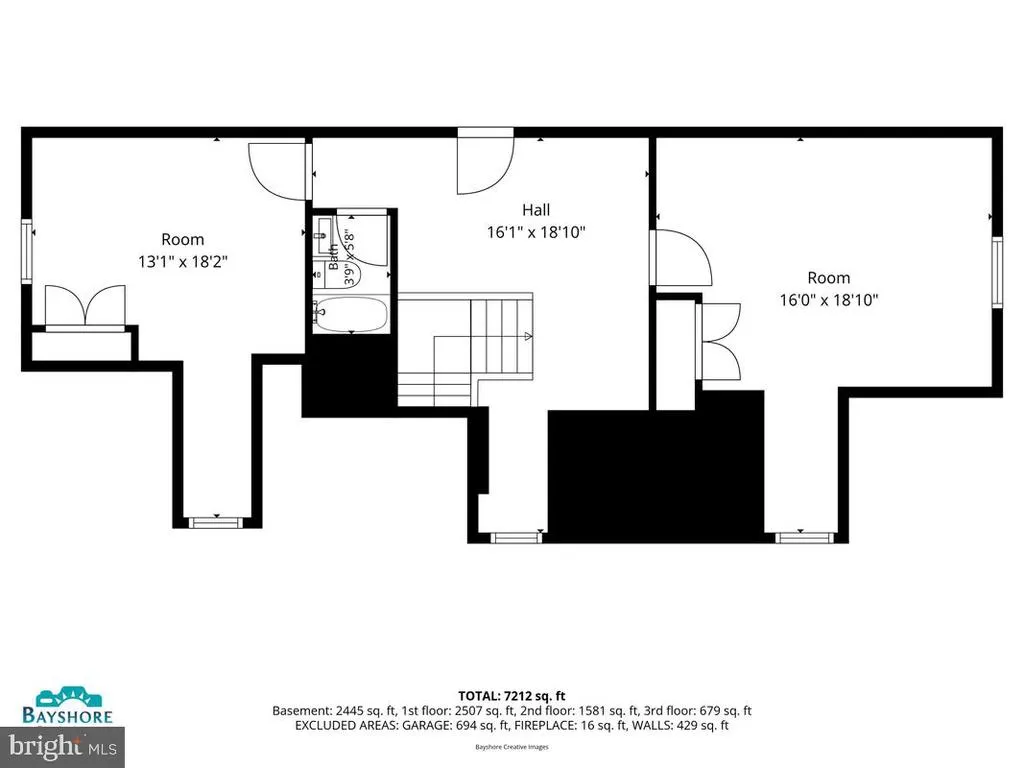
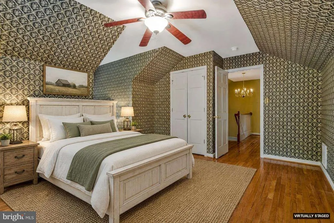
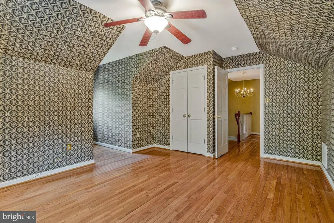
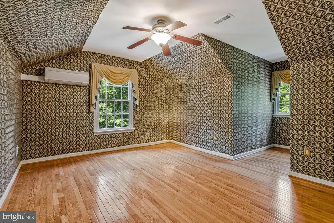
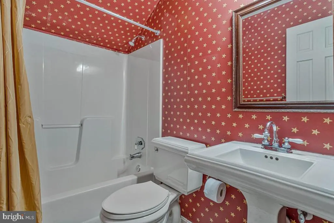
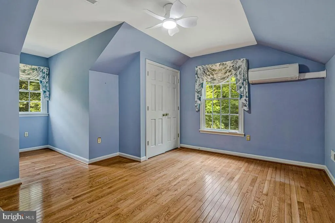
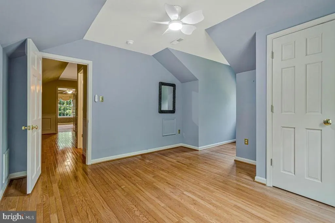
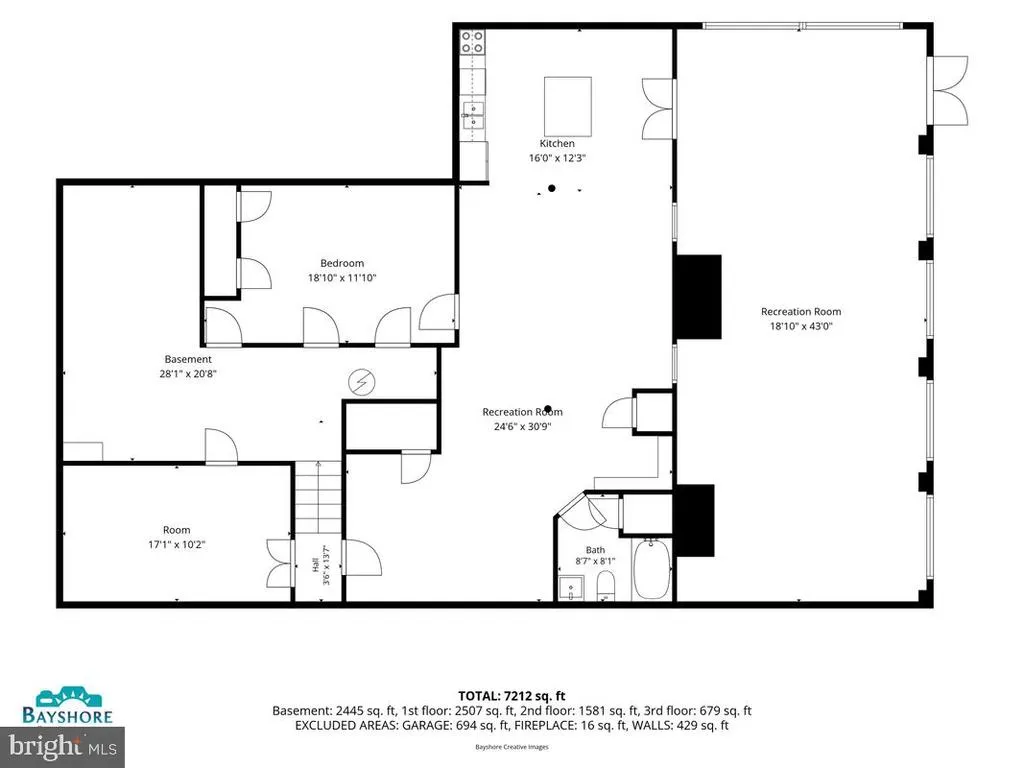
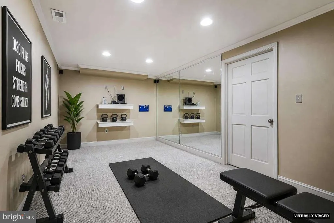
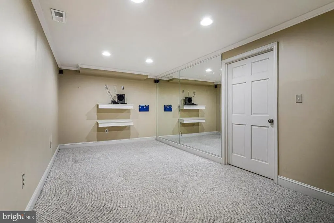
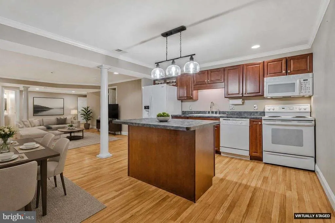
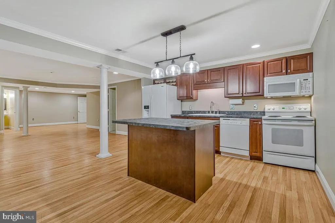
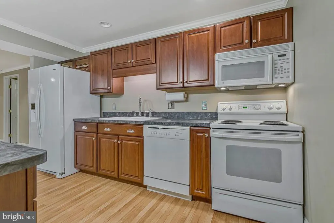
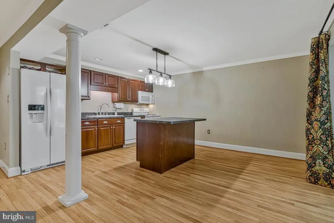
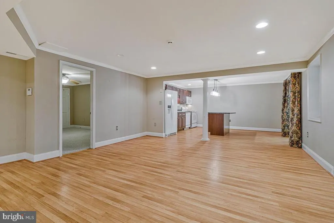
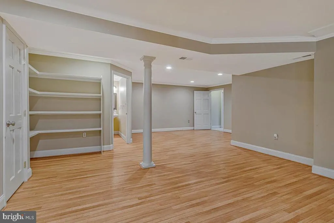
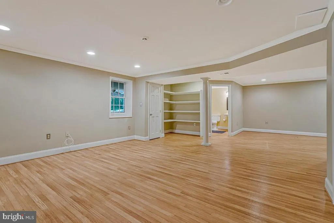
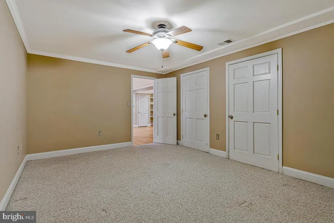
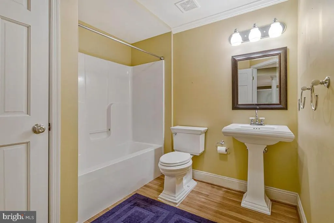
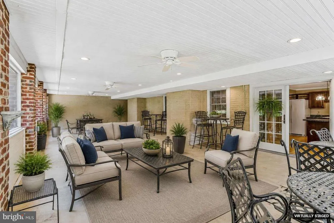
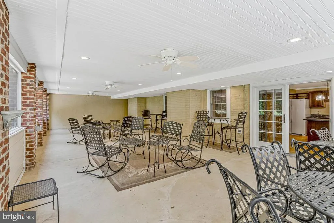
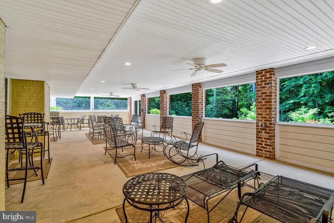
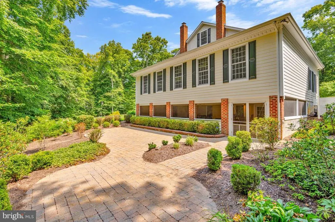
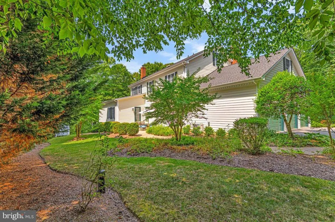
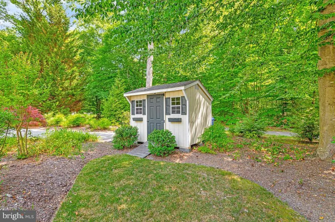
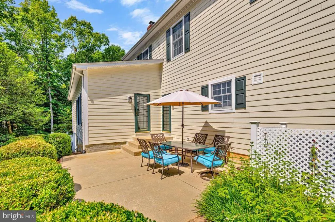
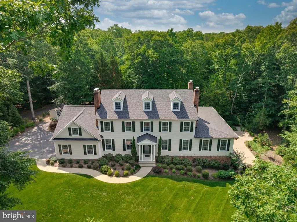
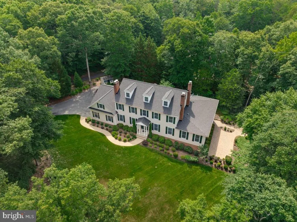
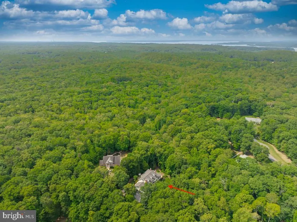
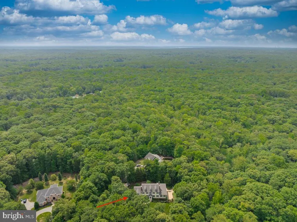
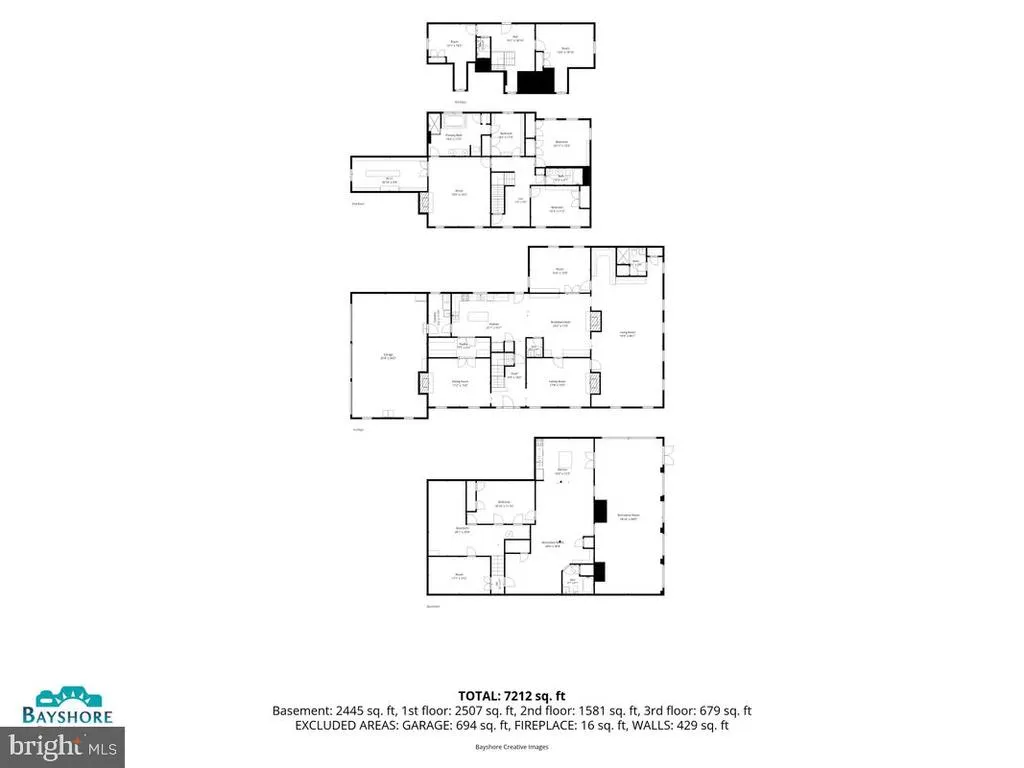
Nestled on a quiet cul-de-sac in a private, picturesque setting, this impressive Colonial-inspired estate offers timeless grandeur, exceptional craftsmanship, and over 7,200 square feet of elegant living space designed for both entertaining and everyday comfort. A stately presence and grand entrance welcome you into a home filled with architectural details rarely found today. Ten-foot ceilings, extensive crown molding, chair rail, wainscoting, custom built-ins, and exquisite woodwork create warmth, character, and sophistication throughout. Designed for hosting on any scale, the formal living room and formal dining room each feature a working fireplace with custom mantels. The dining room is complemented by a true butler's pantry with floor-to-ceiling shelving nearly 10 feet high, creating a seamless connection to the beautifully updated kitchen. Home chefs will appreciate the expansive workspace, granite countertops, double ovens, abundant cabinetry, and effortless flow into the spacious family room with a gas fireplace and extensive built-in bookcases. Just off the family room is a private office, while a substantial addition offers incredible flexibility. Previously used as a successful home business, this space includes a full bath and office area and could easily serve as a main-level primary suite, guest quarters, or multi-generational living space. The second level is highlighted by an exceptional primary suite featuring its own wood-burning fireplace and an extraordinary walk-in closet with a footprint comparable to the three-car garage below. The spa-inspired en-suite bath offers a soaking tub, separate shower, dual vanities, and access to an adjoining room currently used as a dressing room, but equally suited as a private study, nursery, or additional bedroom. Two additional spacious bedrooms with custom built-ins share a well-appointed full bath, completing this thoughtfully designed level. The third floor provides even more living space with two additional bedrooms, individual mini-split HVAC systems for comfort and efficiency, and a shared full bath. The fully finished lower level is ideal for entertaining, extended family, an au pair suite, or in-law apartment. Complete with a full kitchen, recreation room, full bath, den or sleeping area, exercise room, and generous storage, the space opens directly to a large screened porch overlooking the gardens and outdoor entertaining areas. With four working fireplaces, a three-car garage, an extended driveway with ample parking, and endless possibilities for home business, multi-generational living, or gracious entertaining, this remarkable estate offers a rare combination of elegance, functionality, and enduring charm. Located in Northern Charles County, just minutes from major commuter routes to Washington DC.
| Price History | |
|---|---|
| 6/4/2026 | Listed $985,000 |
General Features
| Living Area | 5508 |
|---|---|
| Sewer | On Site Septic,Private Septic Tank |
| Heating | Heat Pump(s) |
| Cooling | Central A/C,Heat Pump(s) |
| Possession | Settlement |
| Appliances | Built-In Microwave,Oven/Range - Electric,Refrigerator,Stainless Steel Appliances,Dishwasher,Dryer - Front Loading,Washer,Icemaker,Oven - Wall |
| Zoning | RC |
| Garage Spaces | 3.00 |
| Architectural Style | Colonial,Federal,Traditional |
| Construction Materials | Stick Built,Advanced Framing,HardiPlank Type |
| School District | CHARLES COUNTY PUBLIC SCHOOLS |
| Year Built | 2001 |
| View | Trees/Woods |
| Levels | 2.5 |
| Tax Year | 2025 |
| Ownership | Fee Simple |
| Cool Fuel | Electric |
| Section | 5 |
| Accessibility | 36 + wide Halls,48 + Halls |
| County | CHARLES |
| New Construction | No |
| Property Type | Residential |
| HOA | No |
| Subdivision Name | LOCUST GROVE ESTATES |
| Garage Y/N | Yes |
| Water Access Y/N | No |
| Other Structures | Above Grade,Below Grade |
| Full Baths | 5 |
| Status | ACTIVE |
| Directions | From La Plata,heading south on Rt. 301-Crain Highway,make a right turn on Old Stagecoach Road. Follow to a left turn on Elaine Court. Follow to a left turn on Katie Court. Follow to 9015 Katie Court |
| City | PORT TOBACCO |
| Senior Community Y/N | No |
| Lot Size Units | Square Feet |
| Lot Size Square Feet | 87991.00 |
| Tax Assessed Value | 833900.0 |
| Tax Annual Amount | 10517.0 |
| Structure Type | Detached |
| Condo/Coop Association fee Y/N | No |
| Bathrooms Full Main Level | 1 |
| Bathrooms Count Main Level | 2.00 |
| Price Per Sq Ft Total AG | 178.83 |
| Vacation Rental Y/N | No |
| Virtual Tour | https://seehouseat.com/2390417?idx=1 |
| Total SQFT | 7293 |
| Standard Status | Active |
| Year Built Source | Assessor |
| Legal Subdivision | LOCUST GROVE ESTATES SUB |
| Tax Lot | 26 |
Interior Features
| Interior Amenities | 2nd Kitchen,Breakfast Area,Built-Ins,Butlers Pantry,Ceiling Fan(s),Chair Railings,Crown Moldings,Dining Area,Family Room Off Kitchen,Floor Plan - Traditional,Formal/Separate Dining Room,Kitchen - Gou |
|---|---|
| Heating Fuel | Electric |
| Basement | Connecting Stairway,Fully Finished,Heated,Interior Access,Outside Entrance,Windows,Walkout Level |
| Total Fireplaces | 4 |
| Fireplace Features | Mantel(s),Wood,Gas/Propane,Brick |
| Hot Water | Electric |
| Basement (Y/N) | Yes |
| Heating Y/N | Yes |
| Fireplace Y/N | Yes |
| Above Grade Finished Area | 5508 |
| Half Baths | 1 |
| Central Air Y/N | Yes |
| Total Bedrooms | 5 |
| Room Type | Living Room,Dining Room,Primary Bedroom,Bedroom 2,Bedroom 3,Bedroom 4,Bedroom 5,Kitchen,Family Room,Den,Library,Foyer,Exercise Room,Laundry,Office,Recreation Room,Storage Room,Bedroom 6,Bonus Room,Pr |
| Below Grade Finished Area Unit Type | Square Feet |
| LivingAreaSource | Assessor |
| Below Grade Unfin Area Units | Square Feet |
| Below Grade Unfin SQFT | 1785 |
| Below Grade Unfin SQFT Source | Assessor |
| Below Grade Finished Area Source | Assessor |
| Bedrooms Count All Upper Levels | 5 |
| Bedrooms Count Upper Level 1 | 3 |
| Bedrooms Count Upper Level 2 | 2 |
| Bathrooms Half Main Level | 1 |
| Bathrooms Full Upper Level 2 | 1 |
| Bathrooms Full Upper Level 1 | 2 |
| Bathrooms Full Lower Level 1 | 1 |
| Bathrooms Full All Upper Levels | 3 |
| Bathrooms Full All Lower Levels | 1 |
| Bathrooms Count Upper Level 2 | 1.00 |
| Bathrooms Count Upper Level 1 | 2.00 |
| Bathrooms Count Lower Level 1 | 1.00 |
| Bathrooms Count All Upper Levels | 3 |
| Bathrooms Count All Lower Levels | 1 |
| Above Grade Finished Area Source | Assessor |
| Above Grade Finished Area Unit Type | Square Feet |
| Total Baths | 6 |
Exterior Features
| Exterior Amenities | Extensive Hardscape,Exterior Lighting |
|---|---|
| Pool | No Pool |
| Parking Features | Asphalt Driveway |
| Lot Features | Cul-de-sac,Backs to Trees,Landscaping,Partly Wooded,Private |
| Water Source | Private,Well |
| Total Parking Spaces | 11 |
| Garage Features | Garage - Side Entry,Garage Door Opener,Inside Access,Oversized |
| Type of Parking | Attached Garage,Driveway |
| Land Use Code | R |
| Foundation Details | Block |
| Water View Y/N | No |
| Lot Size Acres | 2.02 |
| Lot Size Source | Assessor |
| Waterfront Y/N | No |
| Land Assessed Value | 168100.00 |
| Navigable Water Y/N | No |
| Water Oriented Y/N | No |
| # of Attached Garage Spaces | 3 |
Room Details
| Room | Dimensions | Level | Flooring | Details |
|---|---|---|---|---|
| Bedroom 2 | Upper 1 | |||
| Bedroom 3 | Upper 1 | |||
| Bedroom 4 | Upper 1 | |||
| Bedroom 5 | Upper 2 | |||
| Bedroom 6 | Upper 2 | |||
| Bonus Room | Main | |||
| Den | Lower 1 | |||
| Dining Room | Main | |||
| Exercise Room | Lower 1 | |||
| Family Room | Main | |||
| Foyer | Main | |||
| Full Bath | Lower 1 | |||
| Full Bath | Upper 1 | |||
| Kitchen | Lower 1 | |||
| Kitchen | Main | |||
| Laundry | Main | |||
| Library | Main | |||
| Living Room | Main | |||
| Office | Main | |||
| Primary Bathroom | Upper 1 | |||
| Primary Bedroom | Upper 1 | |||
| Recreation Room | Lower 1 | |||
| Screened Porch | Lower 1 | |||
| Storage Room | Lower 1 |
Amenities
- Foreclosure
- Views
- Short Sale
- New Construction
- Adult 55+
- Lease To Own
- No HOA Fees
- Furnished
- Primary On Main
- Air Conditioning
- Seller Finance
- Green
- Fixer Upper
- Horse
- Golf
- Fireplace
- Deck
- Garage
- Basement
- Pool
Property vs Single Family Average in 20677
Price
Taxes
Year Built
Visits
 All or a portion of the multiple listing information is provided by the Central Virginia Regional Multiple Listing Service, LLC, from a copyrighted compilation of listings. All CVR MLS information provided is deemed reliable but is not guaranteed accurate. The compilation of listings and each individual listing are ©2026 Central Virginia Regional Multiple Listing Service, LLC. All rights reserved.
All MLS listings are © 2026 Central Virginia Regional Multiple Listing Service, LLC. All
All or a portion of the multiple listing information is provided by the Central Virginia Regional Multiple Listing Service, LLC, from a copyrighted compilation of listings. All CVR MLS information provided is deemed reliable but is not guaranteed accurate. The compilation of listings and each individual listing are ©2026 Central Virginia Regional Multiple Listing Service, LLC. All rights reserved.
All MLS listings are © 2026 Central Virginia Regional Multiple Listing Service, LLC. All
 Charlottesville Area Association of REALTORS® All information deemed reliable but not guaranteed. All properties are subject to prior sale, change or withdrawal. Neither listing broker(s) or information provider(s) shall be responsible for any typographical errors, misinformation, misprints and shall be held totally harmless. Listing(s) information is provided for consumer's personal, non-commercial use and may not be used for any purpose other than to identify prospective properties consumers
 Lynchburg MLS All information deemed reliable but not guaranteed. All properties are subject to prior sale, change or withdrawal. Neither listing broker(s) or information provider(s) shall be responsible for any typographical errors, misinformation, misprints and shall be held totally harmless. Listing(s) information is provided for consumer's personal, non-commercial use and may not be used for any purpose other than to identify prospective properties consumers may be interested in purchasing. The
 © BRIGHT, All Rights Reserved
