
Price Reduction - Short Sale - Primary on Main
Address
8205 Seven Pines Ln, Waldorf, MD
Price
$ 474,900
Property Attributes
- MLS#MDCH2053904
- TypeSingle Family
- Listing Status ACTIVE
- CountyCHARLES
- CityWaldorf
- NeighborhoodEutaw Forest
- Zip20603
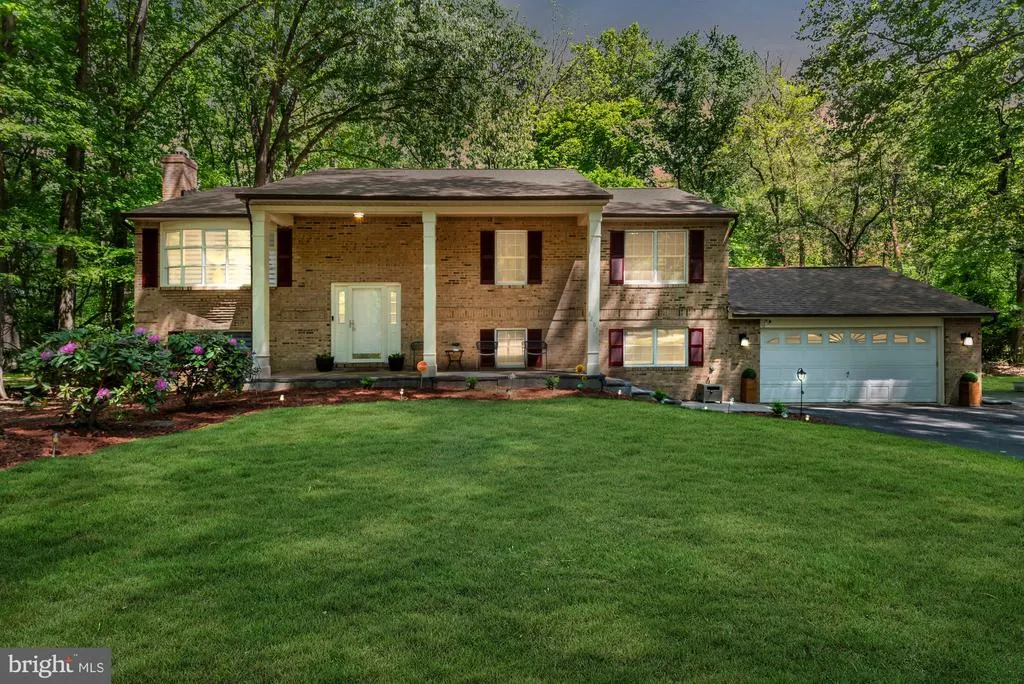
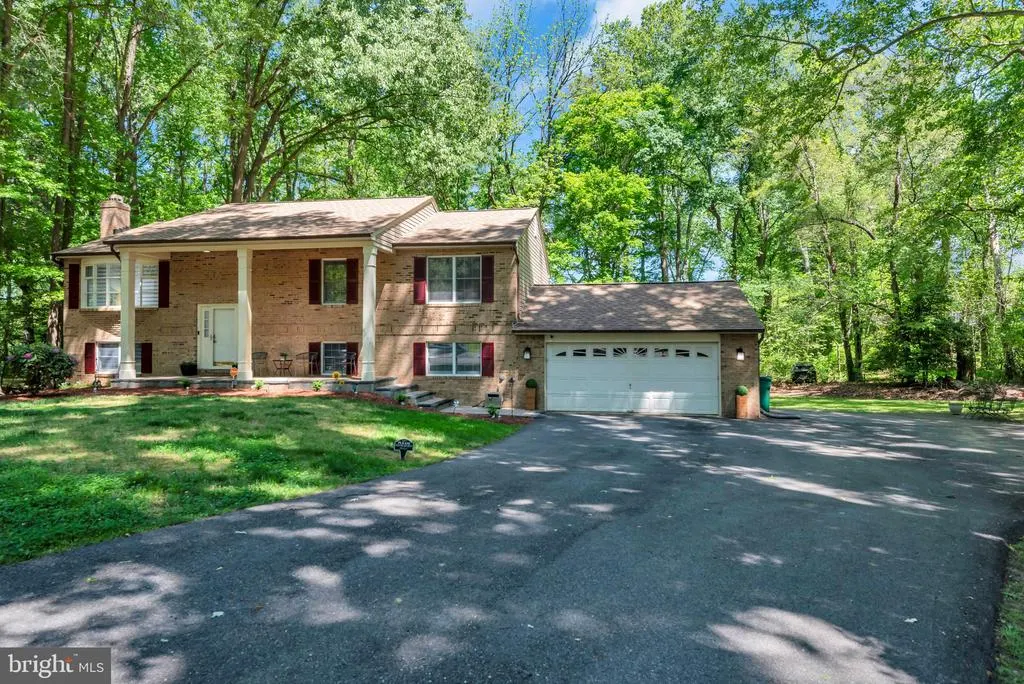
- StyleSplit Foyer
- Year Built1985
- Taxes$ 5299
- Price$ 474,900
- Bedrooms5
- Full Bathrooms3
- Half Bathrooms0
- Sqr Footage1950
- Lot Size0.54 Acres
Data Source:
Bright MLS
Property Description
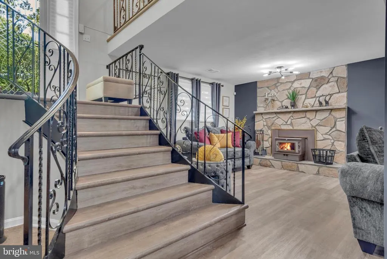
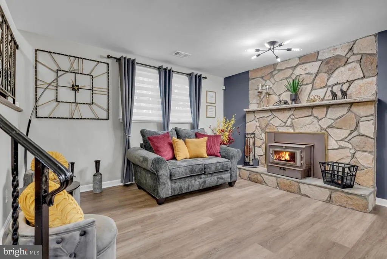
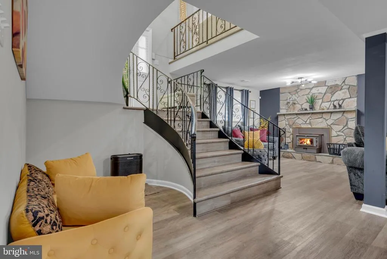
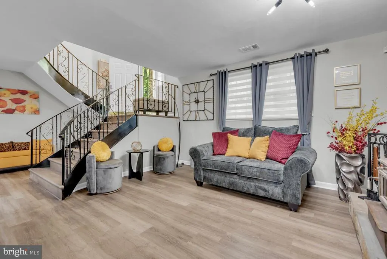
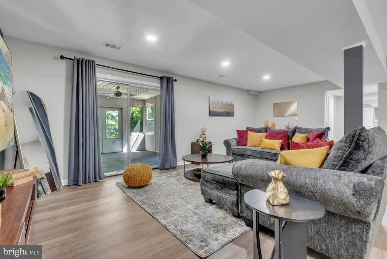
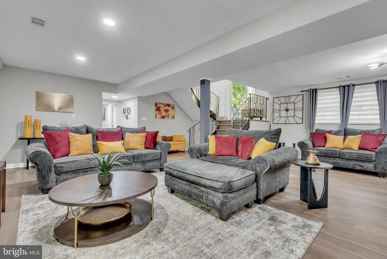
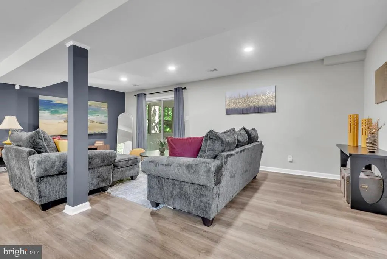
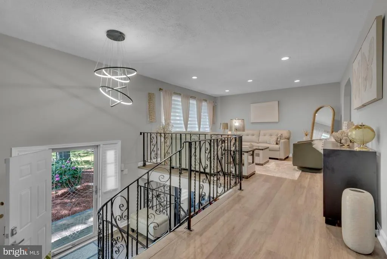
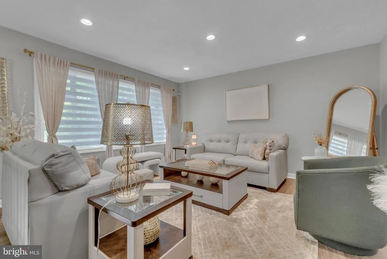
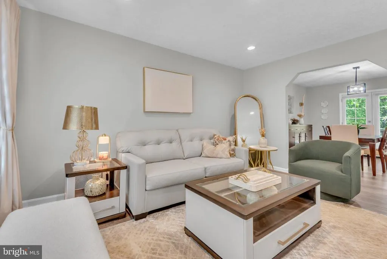
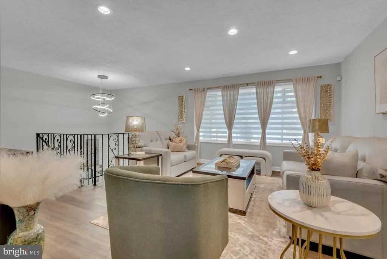
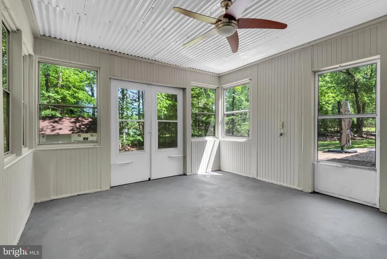
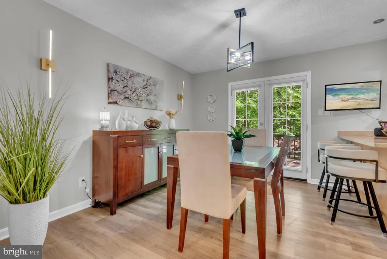
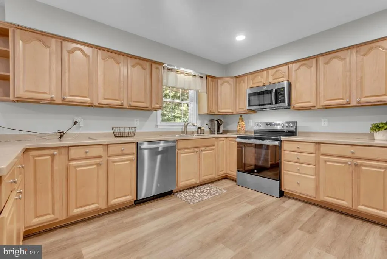
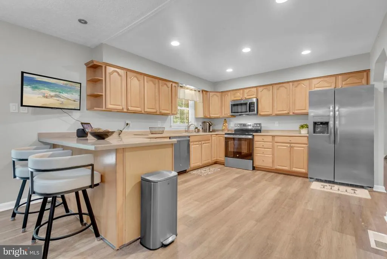
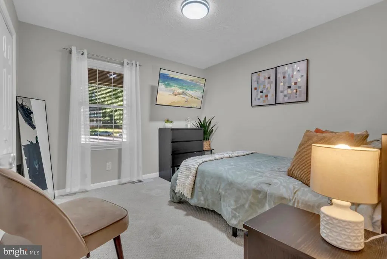
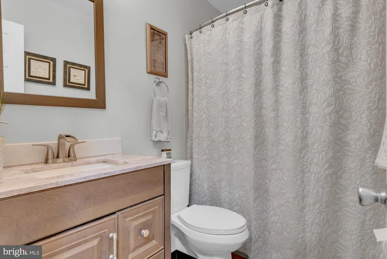
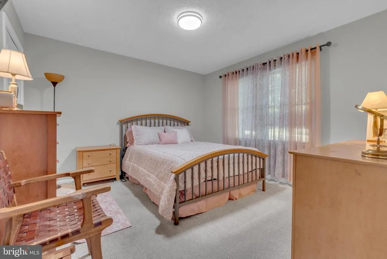
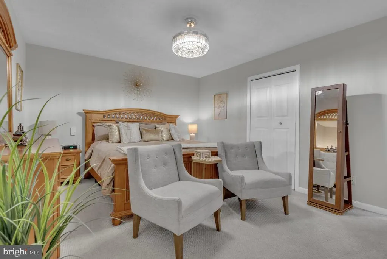
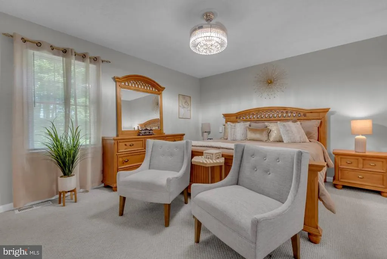
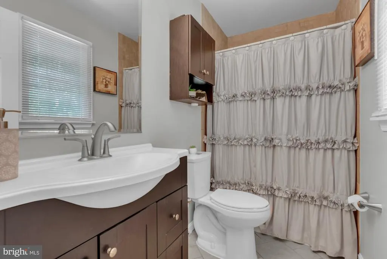
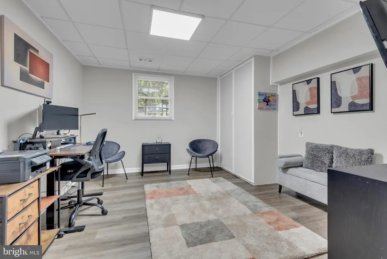
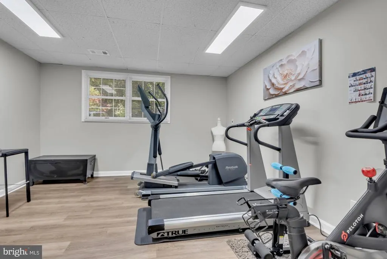
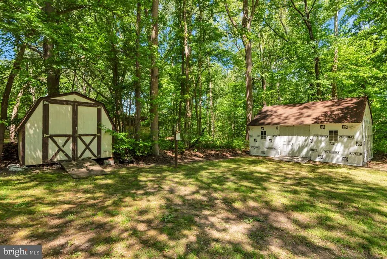
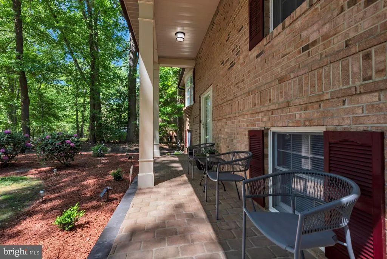
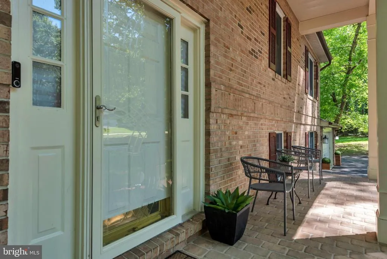
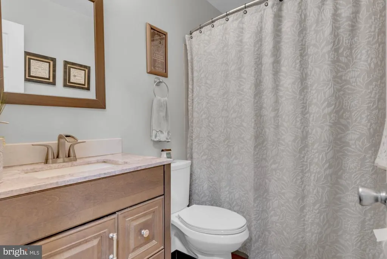
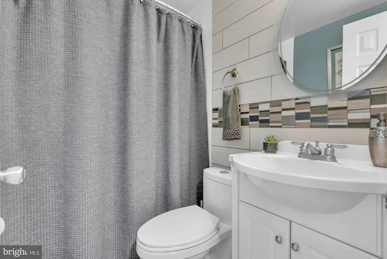
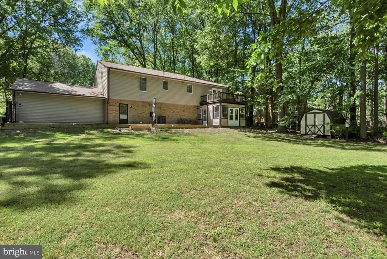
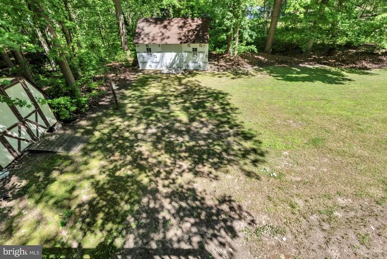
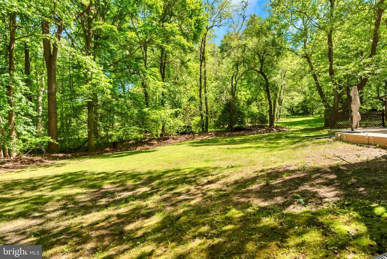
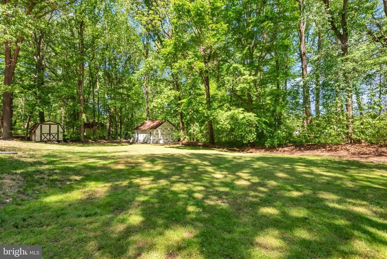
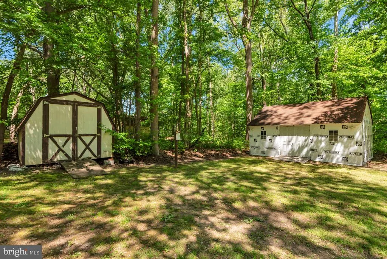
BACK ON MARKET AND READY FOR YOU! SHORT SALE PENDING This immaculate 5-bedroom, 3-bath split-level home sits on a premium 0.54-acre cul-de-sac lot with a sprawling private backyard beautifully refreshed and truly move-in ready. Step inside to a light-filled main level featuring a bay window with remote-controlled blinds, new LVP flooring (2025), fresh paint, updated lighting, and a striking staircase with black wrought-iron railings. The kitchen impresses with new stainless steel appliances, breakfast bar seating, recessed lighting, and an arched passthrough that opens beautifully into the dining area. French doors lead to a refreshed deck and a brand-new brick paver patio perfect for entertaining or relaxing outdoors. The lower level offers wonderful flexibility, with two additional bedrooms, a spacious family room anchored by a stone-accent fireplace, an enclosed laundry room, and a sun-drenched three-season room overlooking the backyard. Major updates provide lasting peace of mind: roof and siding (2021), HVAC and furnace (2021), extended driveway (2022), new washer/dryer (2025), smart thermostat, dual attic exhaust fans, a 2-car garage, and two storage sheds. Homes with this much space, these updates, and this setting don't come around often. Come see all this home has to offer!
| Elementary School | Middle School | High School |
|---|---|---|
| William A. Diggs Elementary School | Theodore G. Davis Middle School | Maurice J. Mcdonough High School |
| Price History | |
|---|---|
| 4/30/2026 | Listed $479,900 |
| 8/18/2026 | 2$474,900 |
General Features
| Living Area | 1950 |
|---|---|
| Sewer | Public Sewer |
| Heating | Heat Pump(s) |
| Cooling | Central A/C |
| Possession | Settlement |
| Roof | Shingle |
| Appliances | Dishwasher,Disposal,Dryer,Dual Flush Toilets,Extra Refrigerator/Freezer,Oven - Single,Refrigerator,Stainless Steel Appliances,Stove,Washer |
| Zoning | WCD |
| HOA Fee | 125.00 |
| Garage Spaces | 2.00 |
| Patio/Porch Features | Deck(s),Porch(es),Patio(s) |
| Architectural Style | Split Foyer |
| Security Features | Smoke Detector,Intercom |
| Construction Materials | Brick,Aluminum Siding |
| School District | CHARLES COUNTY PUBLIC SCHOOLS |
| Year Built | 1985 |
| Levels | 2 |
| Tax Year | 2026 |
| Ownership | Fee Simple |
| Cool Fuel | Electric |
| Accessibility | None |
| Assoc Fee Paid Per | Annually |
| County | CHARLES |
| New Construction | No |
| Property Type | Residential |
| HOA | Yes |
| Subdivision Name | EUTAW FOREST |
| Garage Y/N | Yes |
| Water Access Y/N | No |
| Other Structures | Above Grade,Below Grade |
| Full Baths | 3 |
| Status | ACTIVE |
| Directions | Rt 228 to Bensville Rd to Eutaw Forest to Seven Pines Ln. Use your GPS for accuracy! |
| City | WALDORF |
| Disclosures | Prop Disclosure,Subject to a Potential Short Sale |
| Association Name | EUTAW FOREST |
| Senior Community Y/N | No |
| Lot Size Units | Square Feet |
| Lot Size Square Feet | 23522.40 |
| Tax Assessed Value | 401200.0 |
| Tax Annual Amount | 5299.0 |
| Home Warranty Y/N | No |
| Property Condition | Very Good |
| Structure Type | Detached |
| Condo/Coop Association fee Y/N | No |
| Bathrooms Full Main Level | 2 |
| Bathrooms Count Main Level | 2.00 |
| Price Per Sq Ft Total AG | 365.31 |
| Acceptable Financing | Cash,Conventional,FHA,VA |
| Historic Y/N | No |
| Lease Considered Y/N | No |
| Vacation Rental Y/N | No |
| Total SQFT | 1950 |
| Standard Status | Active |
| Year Built Source | Estimated |
| Legal Subdivision | EUTAWFORESTSUB |
| Tax Lot | 56 |
| Association Recreation Fee | No |
Interior Features
| Interior Amenities | Bathroom - Tub Shower,Bathroom - Walk-In Shower,Carpet,Ceiling Fan(s),Combination Kitchen/Dining,Recessed Lighting,Kitchen - Eat-In,Primary Bath(s) |
|---|---|
| Heating Fuel | Electric |
| Basement | Fully Finished,Walkout Level,Rear Entrance |
| Flooring | Luxury Vinyl Plank,Partially Carpeted |
| Total Fireplaces | 1 |
| Fireplace Features | Wood,Brick,Mantel(s) |
| Hot Water | Electric |
| Basement (Y/N) | Yes |
| Heating Y/N | Yes |
| Window Features | Bay/Bow |
| Fireplace Y/N | Yes |
| Above Grade Finished Area | 1300 |
| Central Air Y/N | Yes |
| Total Bedrooms | 5 |
| Below Grade Finished Area | 650 |
| Main Level Bedrooms | 3 |
| Below Grade Finished Area Unit Type | Square Feet |
| LivingAreaSource | Estimated |
| Laundry Type | Basement,Dryer In Unit,Washer In Unit |
| Below Grade Finished Area Source | Estimated |
| Bedrooms Count All Lower Levels | 2 |
| Bedrooms Count Lower Level 1 | 2 |
| Bathrooms Full Lower Level 1 | 1 |
| Bathrooms Full All Lower Levels | 1 |
| Bathrooms Count Lower Level 1 | 1.00 |
| Bathrooms Count All Lower Levels | 1 |
| Above Grade Finished Area Source | Estimated |
| Above Grade Finished Area Unit Type | Square Feet |
| Total Baths | 3 |
Exterior Features
| Exterior Amenities | Exterior Lighting,Gutter System,Bump-outs |
|---|---|
| Pool | No Pool |
| Lot Features | Backs to Trees,Cul-de-sac,Partly Wooded |
| Water Source | Public |
| Inclusions | ceiling fans,washer/dryer,cooktop,dishwasher,exhaust fans,garage opener,garbage disposal,microwave,refrigerator w/ice maker,blinds/shades,(2) storage sheds |
| Total Parking Spaces | 8 |
| Garage Features | Additional Storage Area,Garage - Front Entry,Garage Door Opener,Inside Access |
| Type of Parking | Attached Garage,Driveway,On Street |
| Foundation Details | Concrete Perimeter,Block,Permanent |
| Spa | No |
| Water View Y/N | No |
| Lot Size Acres | 0.54 |
| Lot Size Source | Estimated |
| Waterfront Y/N | No |
| Horse Y/N | No |
| Navigable Water Y/N | No |
| Water Oriented Y/N | No |
| # of Attached Garage Spaces | 2 |
Amenities
- Foreclosure
- Views
- Short Sale
- New Construction
- Adult 55+
- Lease To Own
- No HOA Fees
- Furnished
- Primary On Main
- Air Conditioning
- Seller Finance
- Green
- Fixer Upper
- Horse
- Golf
- Fireplace
- Deck
- Garage
- Basement
- Pool
Property vs Single Family Average in 20603
Price
Taxes
Year Built
Visits
 All or a portion of the multiple listing information is provided by the Central Virginia Regional Multiple Listing Service, LLC, from a copyrighted compilation of listings. All CVR MLS information provided is deemed reliable but is not guaranteed accurate. The compilation of listings and each individual listing are ©2026 Central Virginia Regional Multiple Listing Service, LLC. All rights reserved.
All MLS listings are © 2026 Central Virginia Regional Multiple Listing Service, LLC. All
All or a portion of the multiple listing information is provided by the Central Virginia Regional Multiple Listing Service, LLC, from a copyrighted compilation of listings. All CVR MLS information provided is deemed reliable but is not guaranteed accurate. The compilation of listings and each individual listing are ©2026 Central Virginia Regional Multiple Listing Service, LLC. All rights reserved.
All MLS listings are © 2026 Central Virginia Regional Multiple Listing Service, LLC. All
 Charlottesville Area Association of REALTORS® All information deemed reliable but not guaranteed. All properties are subject to prior sale, change or withdrawal. Neither listing broker(s) or information provider(s) shall be responsible for any typographical errors, misinformation, misprints and shall be held totally harmless. Listing(s) information is provided for consumer's personal, non-commercial use and may not be used for any purpose other than to identify prospective properties consumers
 Lynchburg MLS All information deemed reliable but not guaranteed. All properties are subject to prior sale, change or withdrawal. Neither listing broker(s) or information provider(s) shall be responsible for any typographical errors, misinformation, misprints and shall be held totally harmless. Listing(s) information is provided for consumer's personal, non-commercial use and may not be used for any purpose other than to identify prospective properties consumers may be interested in purchasing. The
 © BRIGHT, All Rights Reserved
