
Address
17 Viburnum Avenue, Elkton, MD
Price
$ 416,000
Property Attributes
- MLS#MDCC2021622
- TypeSingle Family
- Listing Status ACTIVE
- CountyCECIL
- CityElkton
- NeighborhoodRidgely Forest
- Zip21921
- StyleColonial
- Year Built2019
- Taxes$ 4819
- Price$ 416,000
- Bedrooms4
- Full Bathrooms2
- Half Bathrooms1
- Sqr Footage1920
- Lot Size0.21 Acres
Data Source:
Bright MLS
Property Description
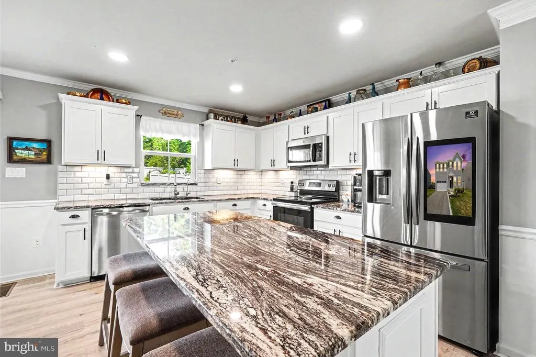
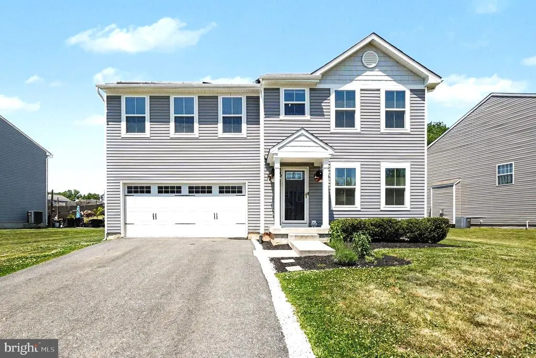
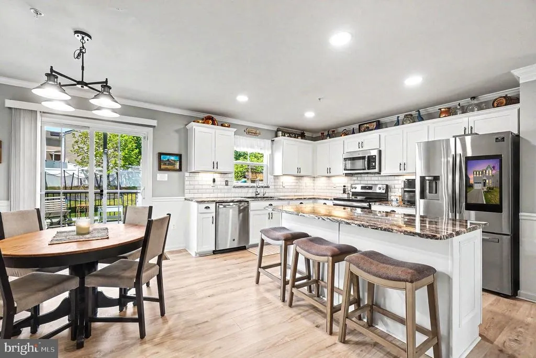
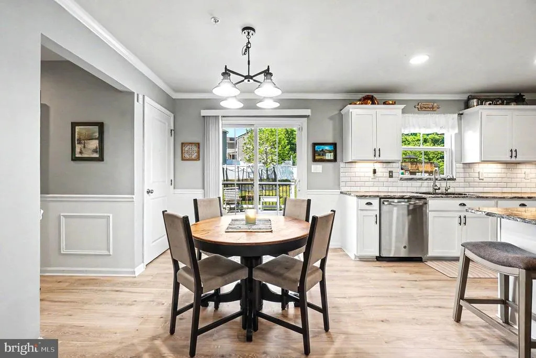
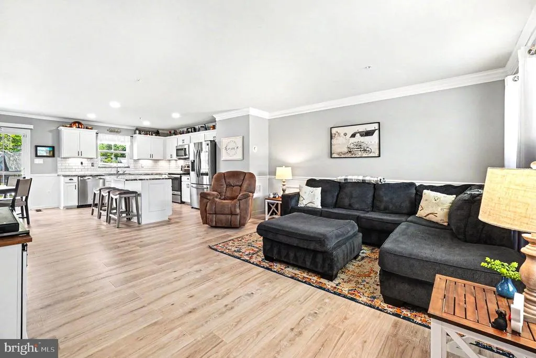
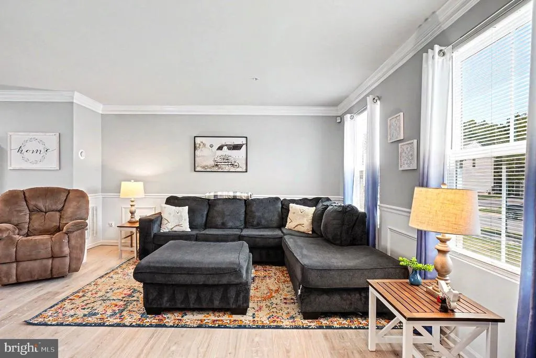
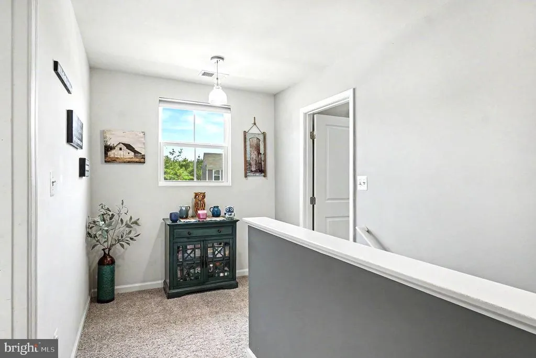
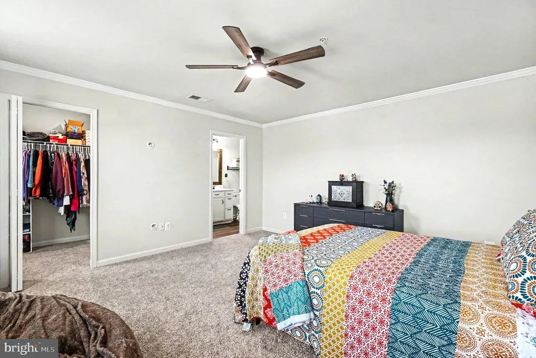
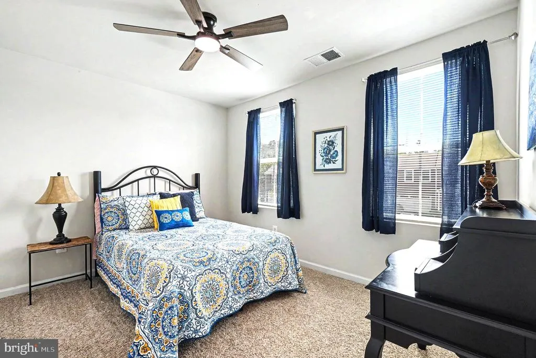
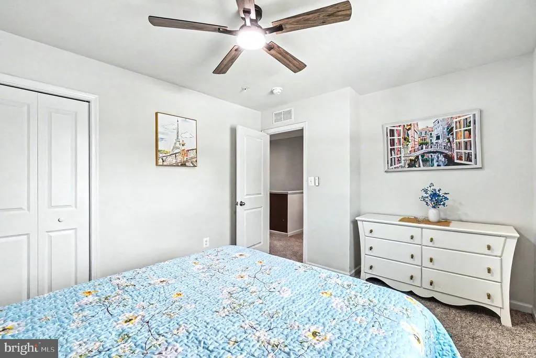
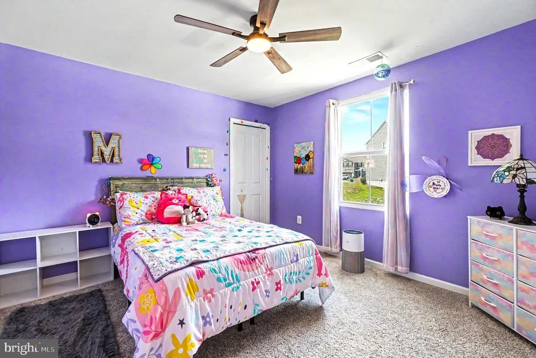
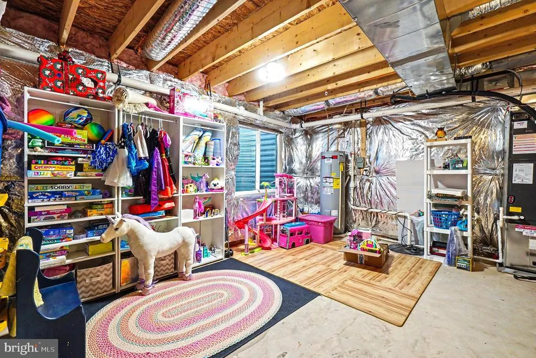
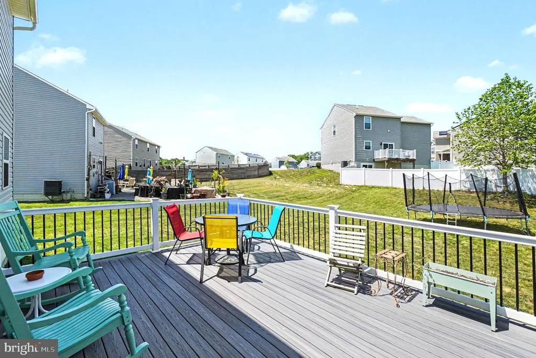
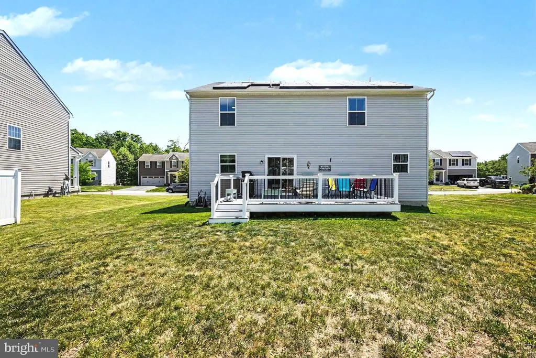
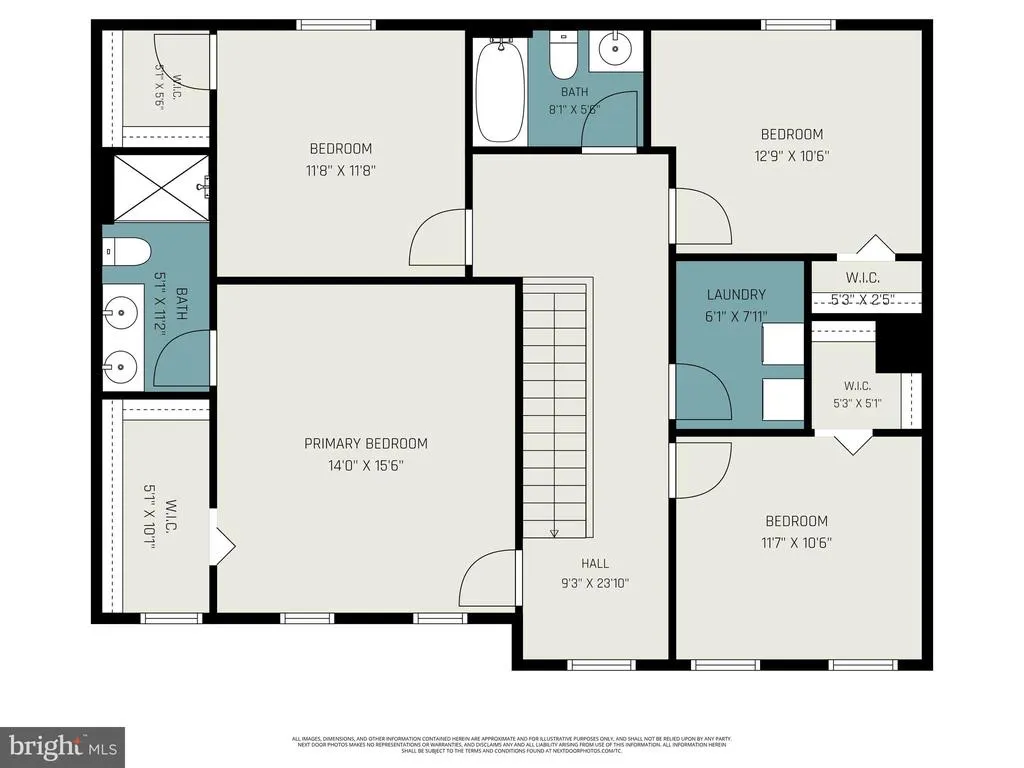
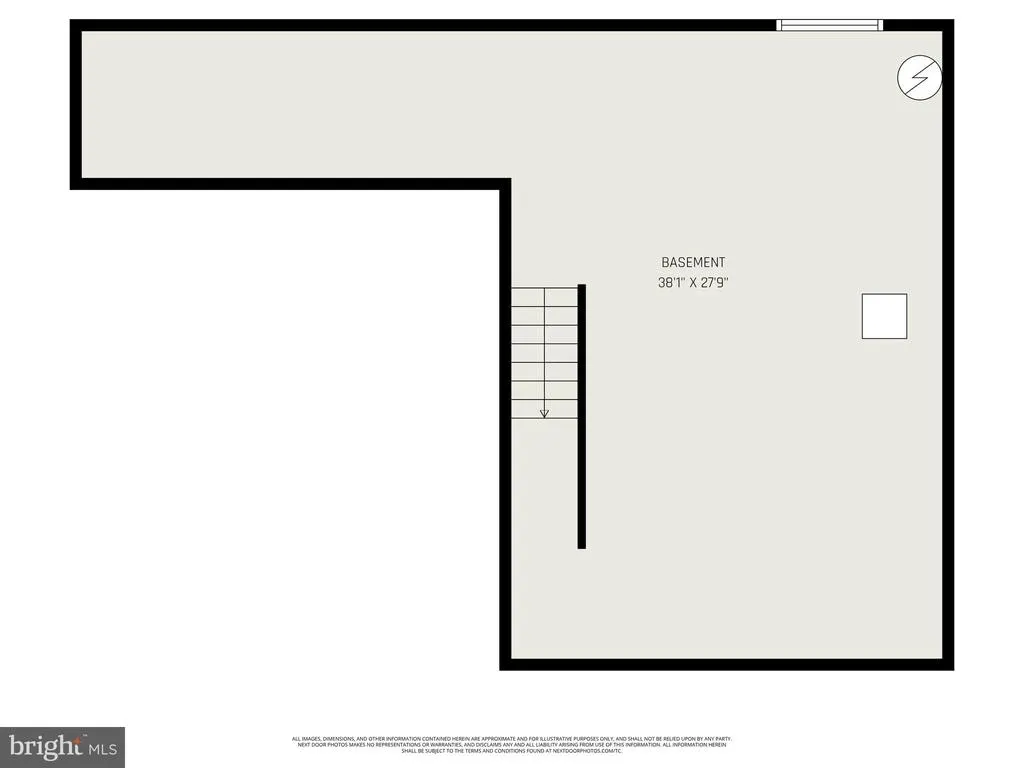
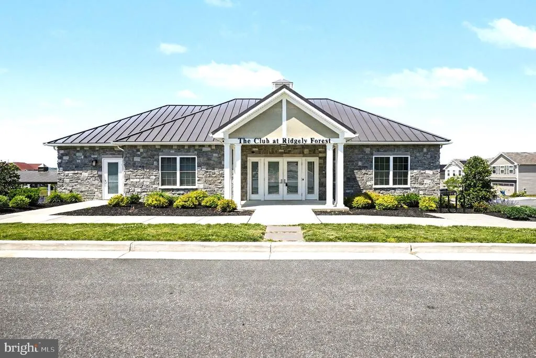
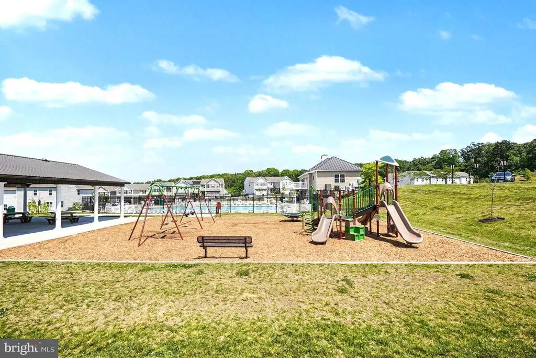
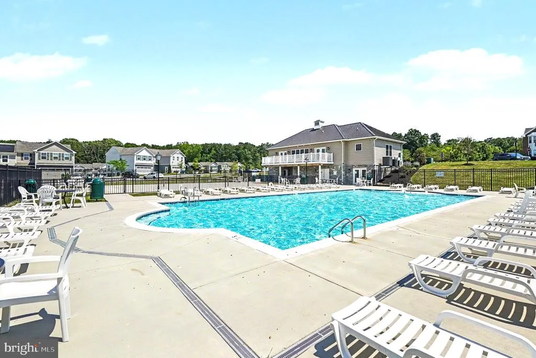
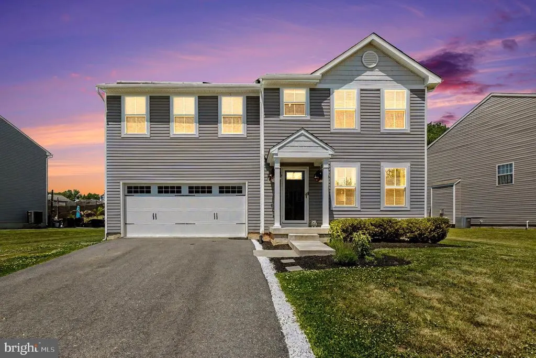
Summer Sale, Great New Price! Located in the popular & conveniently located Ridgley Forest with Community Pool. This attractive 4 Bedroom 2 1/2 Bath Colonial Home has been well maintained. The Kitchen has upgraded Cabinets, stainless steel Appliances, granite Counter Tops & tile Backsplash. In the past 2 years the Flooring has been updated to include laminate Flooring on the 1st Floor & new carpet Flooring installed May of 2026 on the 2nd Floor. After a hard day or on a relaxing Weekend, enjoy sitting on your large composite Deck. Need more space there is a full unfinished Basement with Egress Window & 2 Car built-in Garage. Some of the other updates include Crown Molding, Picture Framing & Reverse Osmosis System. This House will not disappoint & has so much to offer the next Owner. Take advantage of this Opportunity & schedule your Personal Showing.
| Elementary School | Middle School | High School |
|---|---|---|
| North East Elementary School | North East Middle School | North East High School |
| Price History | |
|---|---|
| 5/19/2026 | Listed $435,200 |
| 7/10/2026 | 2$427,200 |
| 7/31/2026 | 3$416,000 |
General Features
| Living Area | 1920 |
|---|---|
| Sewer | Public Sewer |
| Heating | Heat Pump(s) |
| Cooling | Central A/C |
| Possession | Immediate |
| Roof | Architectural Shingle |
| Appliances | Built-In Microwave,Dishwasher,Disposal,Dryer,Oven/Range - Electric,Refrigerator,Washer |
| Zoning | R4 |
| HOA Fee | 44.00 |
| Garage Spaces | 2.00 |
| Association Fee Includes | Common Area Maintenance,Pool(s),Recreation Facility |
| Patio/Porch Features | Deck(s) |
| Architectural Style | Colonial |
| Construction Materials | Vinyl Siding |
| School District | CECIL COUNTY PUBLIC SCHOOLS |
| Year Built | 2019 |
| Electric | 200+ Amp Service |
| Levels | 2 |
| Tax Year | 2026 |
| Ownership | Fee Simple |
| Cool Fuel | Electric |
| Accessibility | None |
| Assoc Fee Paid Per | Monthly |
| County | CECIL |
| New Construction | No |
| Property Type | Residential |
| Association Amenities | Club House,Common Grounds,Dog Park,Picnic Area,Pool - Outdoor,Recreational Center |
| HOA | Yes |
| Subdivision Name | RIDGELY FOREST |
| Garage Y/N | Yes |
| Water Access Y/N | No |
| Other Structures | Above Grade,Below Grade |
| Full Baths | 2 |
| Status | ACTIVE |
| Directions | From Route 40 turn onto Mechanics Valley Rd,then turn Left onto Route 7. Go about a Mile turn Left into Ridgely Forest onto Bayberry,then a Right onto Hemlock & lastly a Right onto Viburnum. House wi |
| City | ELKTON |
| Senior Community Y/N | No |
| Lot Size Units | Square Feet |
| Lot Size Square Feet | 9101.00 |
| Tax Assessed Value | 313500.0 |
| Tax Annual Amount | 4819.0 |
| Structure Type | Detached |
| Condo/Coop Association fee Y/N | No |
| Bathrooms Count Main Level | 1.00 |
| Price Per Sq Ft Total AG | 216.67 |
| Vacation Rental Y/N | No |
| Total SQFT | 2680 |
| Standard Status | Active |
| Year Built Source | Assessor |
| Tax Lot | 304 |
Interior Features
| Interior Amenities | Floor Plan - Open,Sprinkler System |
|---|---|
| Heating Fuel | Electric |
| Basement | Full |
| Flooring | Carpet,Laminated |
| Hot Water | Electric |
| Basement (Y/N) | Yes |
| Heating Y/N | Yes |
| Fireplace Y/N | No |
| Above Grade Finished Area | 1920 |
| Half Baths | 1 |
| Central Air Y/N | Yes |
| Total Bedrooms | 4 |
| Room Type | Living Room,Primary Bedroom,Bedroom 2,Bedroom 3,Bedroom 4,Kitchen,Laundry,Office,Bathroom 2,Primary Bathroom,Half Bath |
| Below Grade Finished Area Unit Type | Square Feet |
| LivingAreaSource | Assessor |
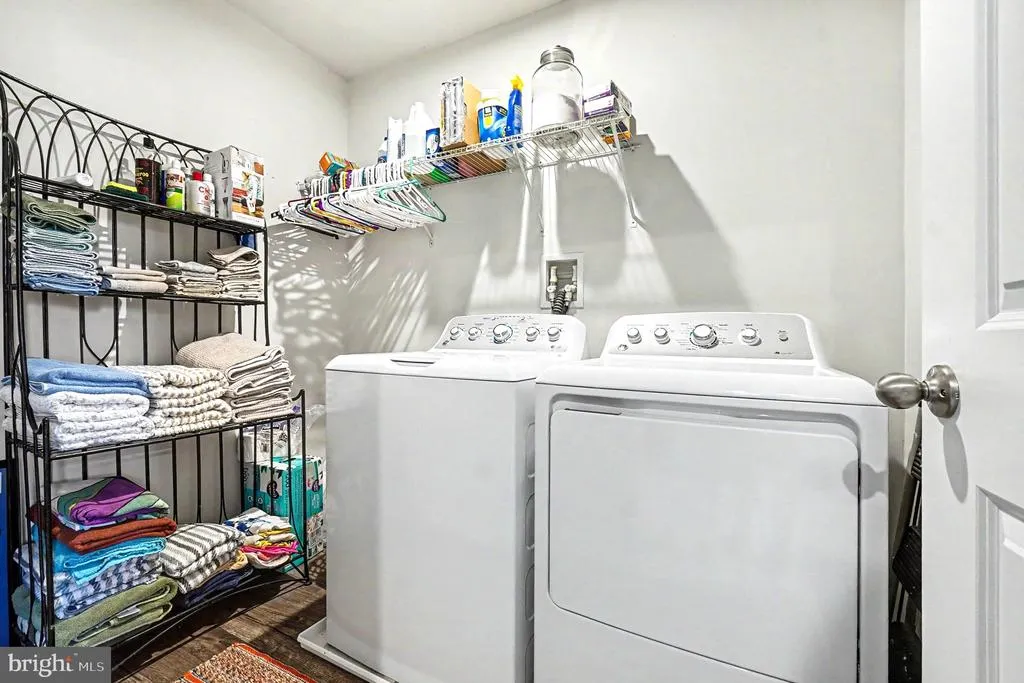
| Laundry Type | Upper Floor |
| Below Grade Unfin Area Units | Square Feet |
| Below Grade Unfin SQFT | 760 |
| Below Grade Unfin SQFT Source | Assessor |
| Below Grade Finished Area Source | Assessor |
| Bedrooms Count All Upper Levels | 4 |
| Bedrooms Count Upper Level 1 | 4 |
| Bathrooms Half Main Level | 1 |
| Bathrooms Full Upper Level 1 | 2 |
| Bathrooms Full All Upper Levels | 2 |
| Bathrooms Count Upper Level 1 | 2.00 |
| Bathrooms Count All Upper Levels | 2 |
| Above Grade Finished Area Source | Assessor |
| Above Grade Finished Area Unit Type | Square Feet |
| Total Baths | 3 |
Exterior Features
| Pool | Yes - Community |
|---|---|
| Parking Features | Asphalt Driveway |
| Water Source | Public |
| Total Parking Spaces | 2 |
| Garage Features | Garage - Front Entry,Inside Access |
| Type of Parking | Attached Garage,Driveway,Off Street,On Street |
| Land Use Code | R |
| Foundation Details | Concrete Perimeter |
| Water View Y/N | No |
| Lot Size Acres | 0.21 |
| Lot Size Source | Assessor |
| Waterfront Y/N | No |
| Land Assessed Value | 100800.00 |
| Navigable Water Y/N | No |
| Water Oriented Y/N | No |
| # of Attached Garage Spaces | 2 |
Room Details
| Room | Dimensions | Level | Flooring | Details |
|---|---|---|---|---|
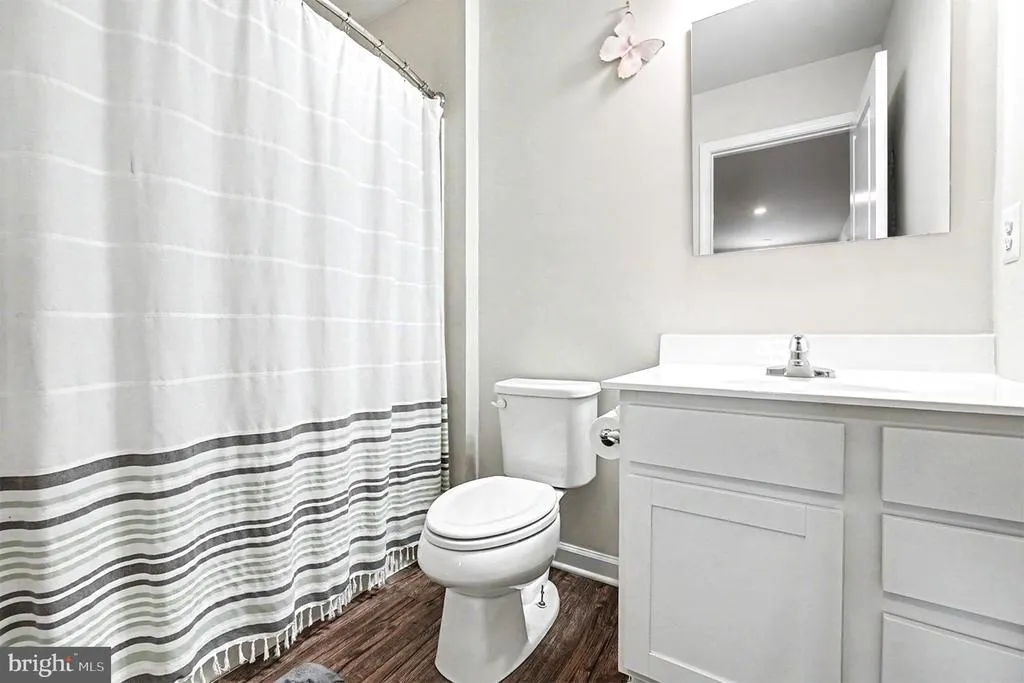
| Bathroom 2 | Upper 1 | |||
| Bedroom 2 | Upper 1 | |||
| Bedroom 3 | Upper 1 | |||
| Bedroom 4 | Upper 1 | |||
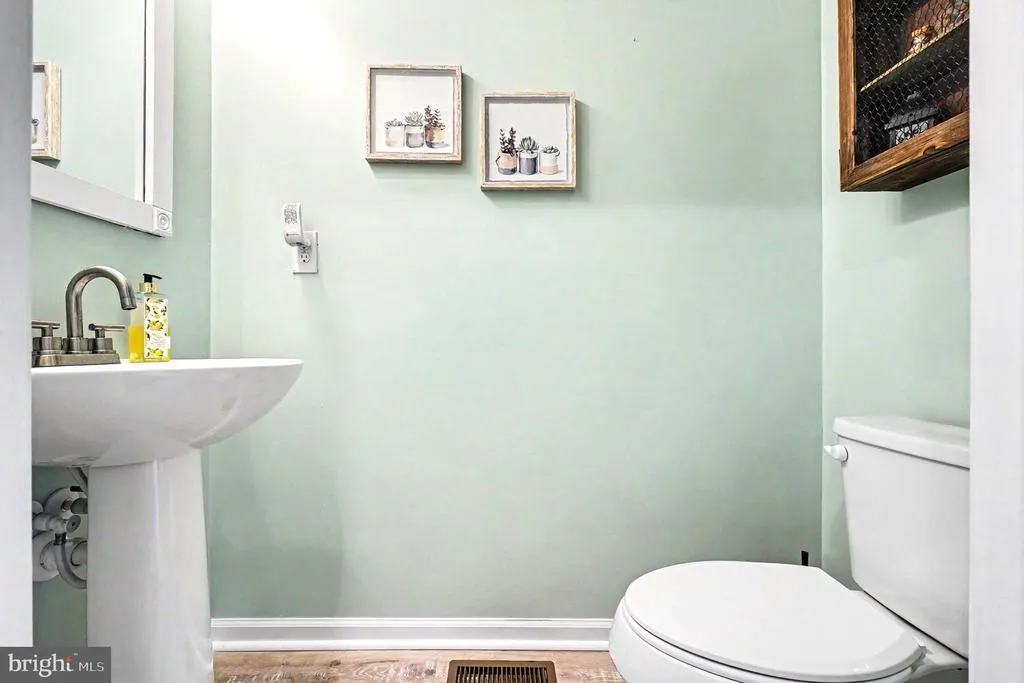
| Half Bath | Main | |||
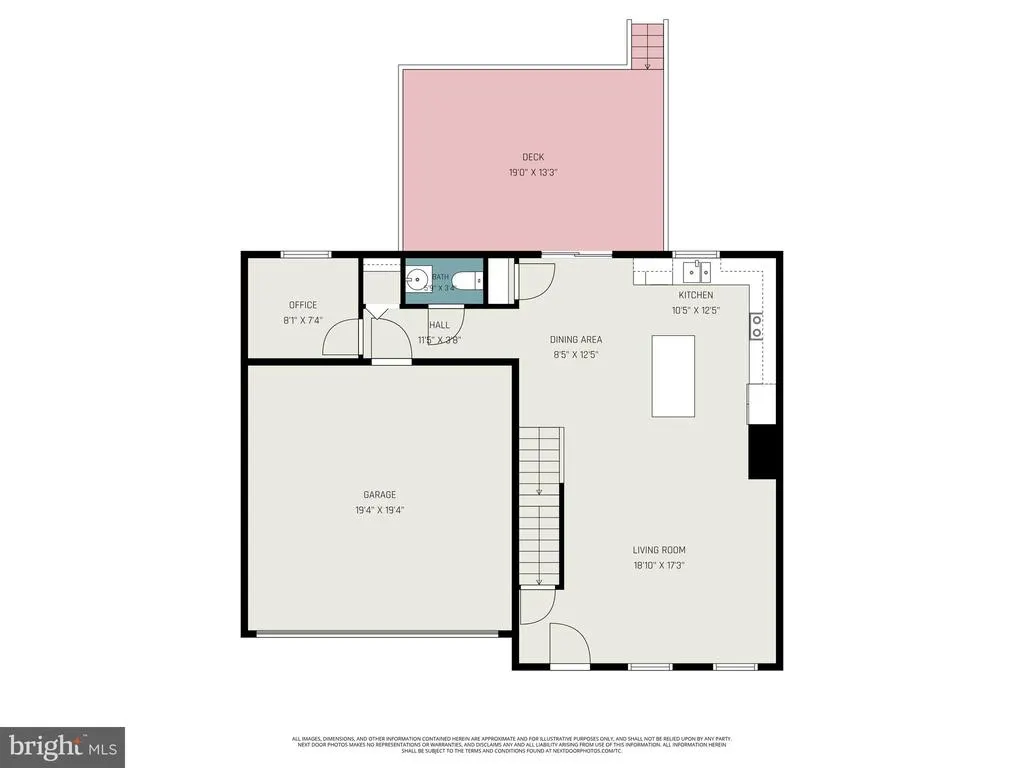
| Kitchen | Main | Double Sink,Countertop(s) - Granite,Breakfast Nook,Dining Area,Flooring - Laminate Plank,Flooring - Luxury Vinyl Plank,Island,Kitchen - Eat-in,Lighting - Recessed,Kitchen - Electric Cooking | ||
| Laundry | Upper 1 | |||
| Living Room | Main | Chair Rail,Crown Molding | ||
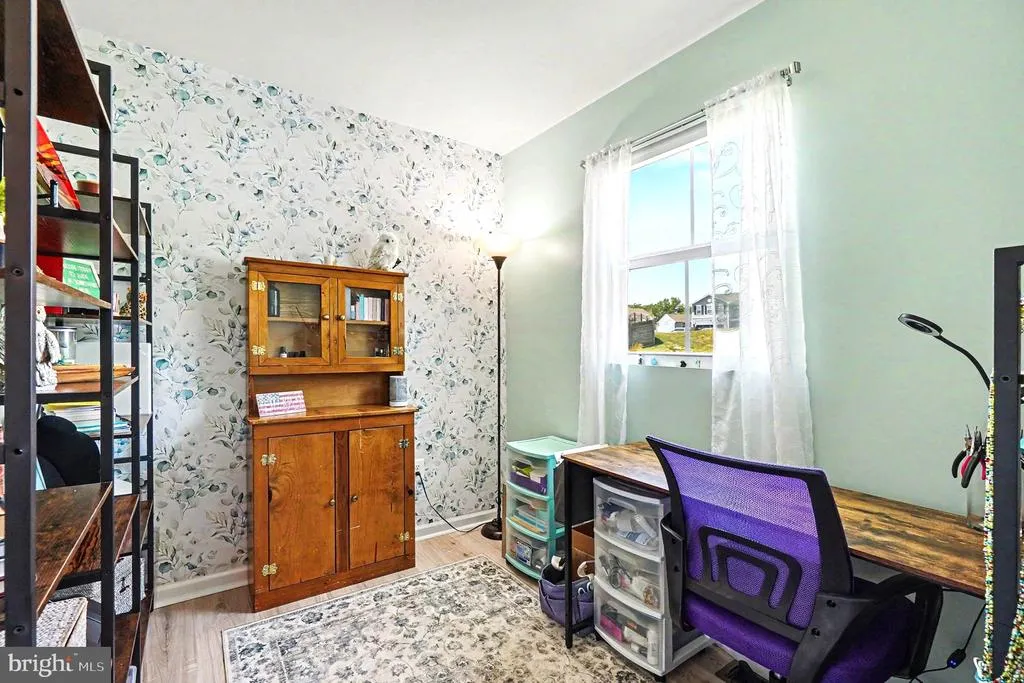
| Office | Main | |||
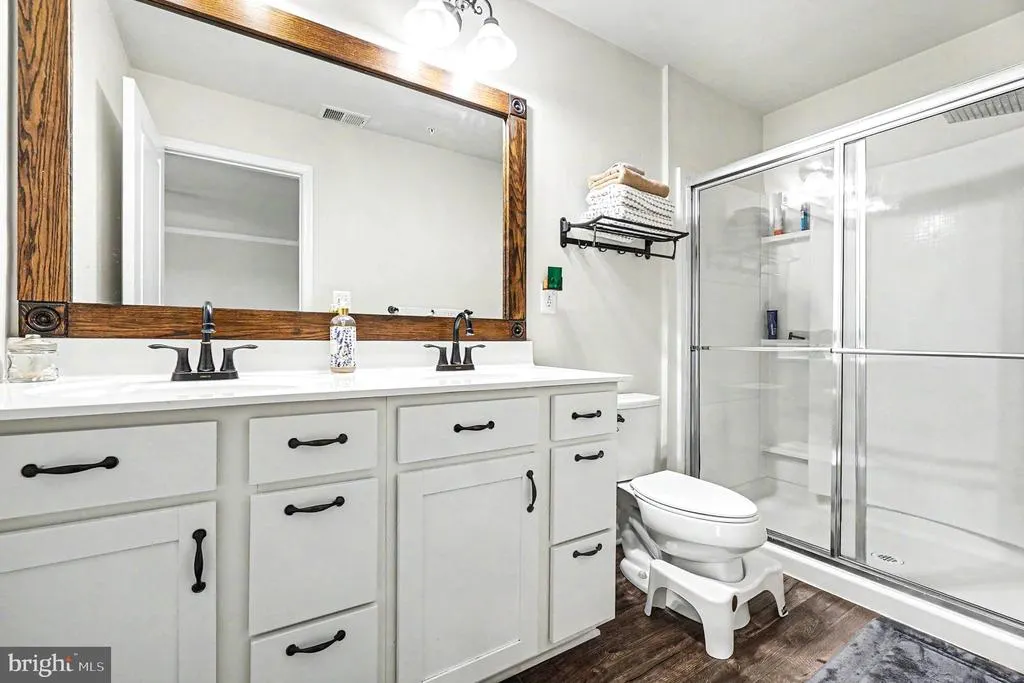
| Primary Bathroom | Upper 1 | Double Sink | ||
| Primary Bedroom | Upper 1 | Attached Bathroom,Walk-In Closet(s) |
Amenities
- Foreclosure
- Views
- Short Sale
- New Construction
- Adult 55+
- Lease To Own
- No HOA Fees
- Furnished
- Primary On Main
- Air Conditioning
- Seller Finance
- Green
- Fixer Upper
- Horse
- Golf
- Fireplace
- Deck
- Garage
- Basement
- Pool
Property vs Single Family Average in 21921
Price
Taxes
Year Built
Visits
 All or a portion of the multiple listing information is provided by the Central Virginia Regional Multiple Listing Service, LLC, from a copyrighted compilation of listings. All CVR MLS information provided is deemed reliable but is not guaranteed accurate. The compilation of listings and each individual listing are ©2026 Central Virginia Regional Multiple Listing Service, LLC. All rights reserved.
All MLS listings are © 2026 Central Virginia Regional Multiple Listing Service, LLC. All
All or a portion of the multiple listing information is provided by the Central Virginia Regional Multiple Listing Service, LLC, from a copyrighted compilation of listings. All CVR MLS information provided is deemed reliable but is not guaranteed accurate. The compilation of listings and each individual listing are ©2026 Central Virginia Regional Multiple Listing Service, LLC. All rights reserved.
All MLS listings are © 2026 Central Virginia Regional Multiple Listing Service, LLC. All
 Charlottesville Area Association of REALTORS® All information deemed reliable but not guaranteed. All properties are subject to prior sale, change or withdrawal. Neither listing broker(s) or information provider(s) shall be responsible for any typographical errors, misinformation, misprints and shall be held totally harmless. Listing(s) information is provided for consumer's personal, non-commercial use and may not be used for any purpose other than to identify prospective properties consumers
 Lynchburg MLS All information deemed reliable but not guaranteed. All properties are subject to prior sale, change or withdrawal. Neither listing broker(s) or information provider(s) shall be responsible for any typographical errors, misinformation, misprints and shall be held totally harmless. Listing(s) information is provided for consumer's personal, non-commercial use and may not be used for any purpose other than to identify prospective properties consumers may be interested in purchasing. The
 © BRIGHT, All Rights Reserved
