
Views
Address
1455 Cayots Corner Road, Chesapeake City, MD
Price
$ 19,900,000
Property Attributes
- MLS#MDCC2017870
- TypeSingle Family
- Listing Status ACTIVE
- CountyCECIL
- CityChesapeake City
- Zip21915
- StyleGeorgian,Manor
- Year Built1900
- Taxes$ 12093
- Price$ 19,900,000
- Bedrooms4
- Full Bathrooms3
- Half Bathrooms2
- Lot Size510 Acres
Data Source:
Bright MLS
Property Description
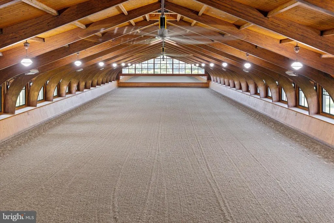
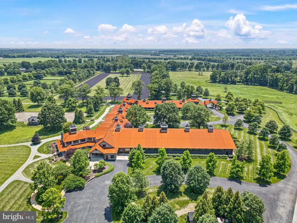
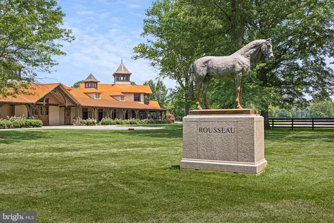
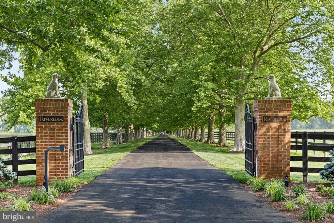
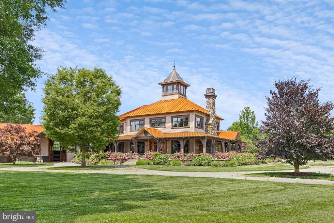
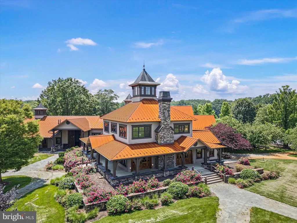
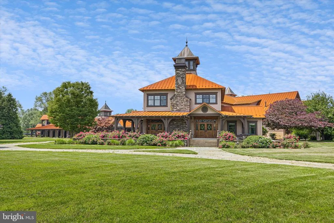
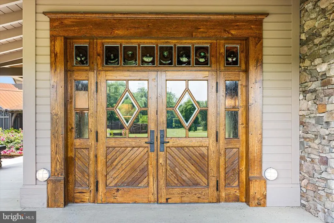
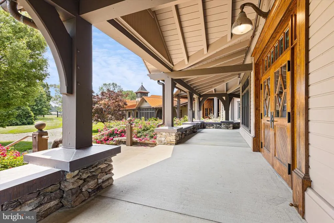
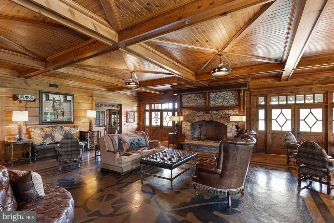
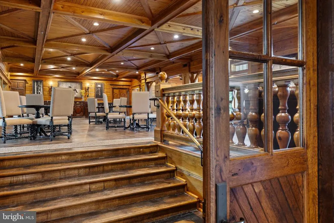
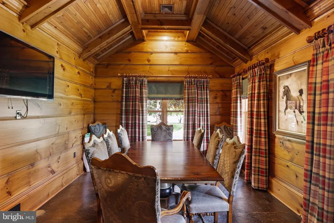
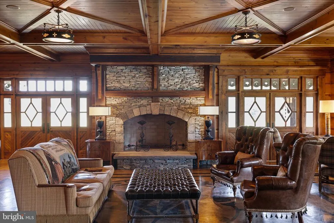
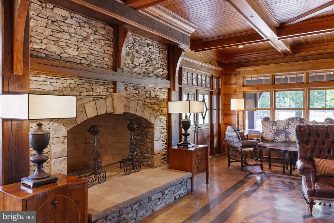
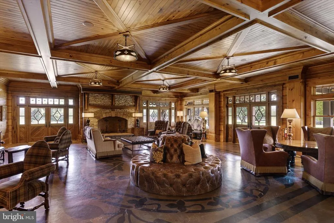
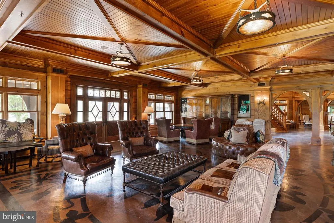
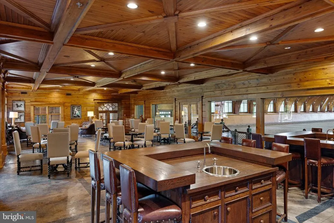
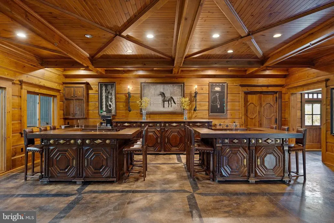
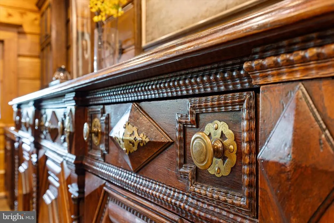
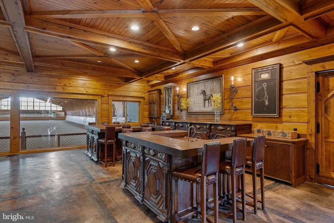
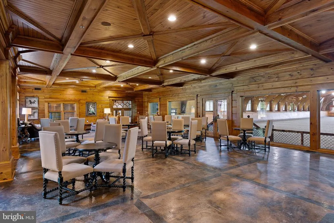
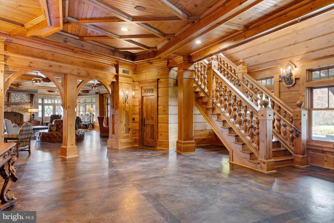
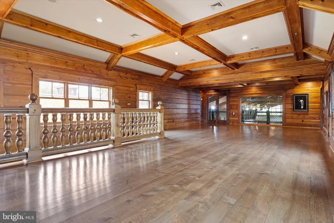
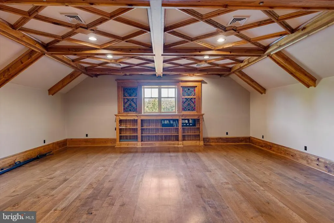
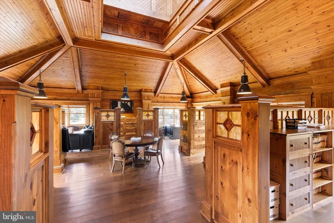
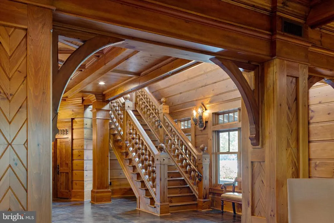
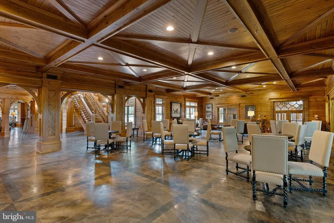
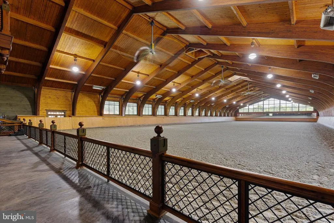
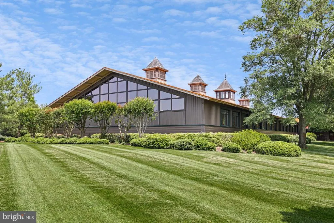
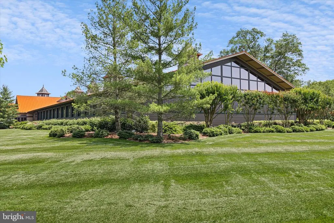
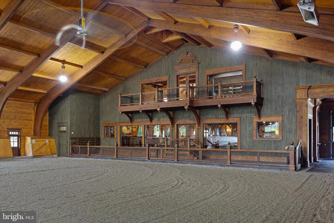
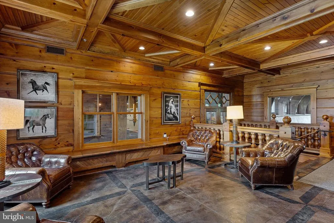
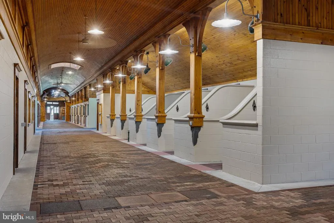
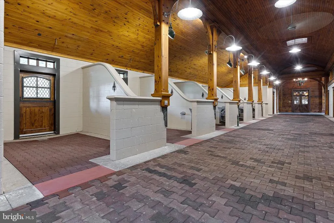
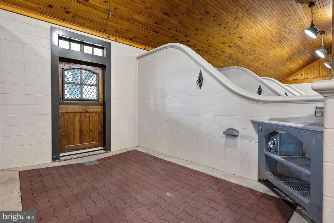
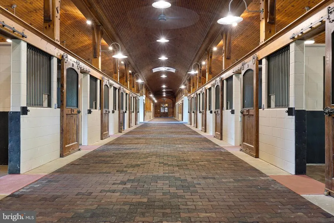
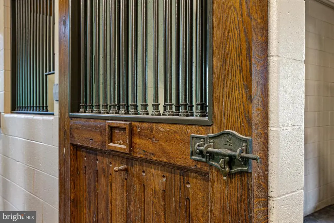
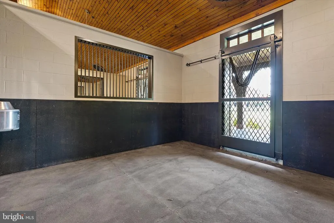
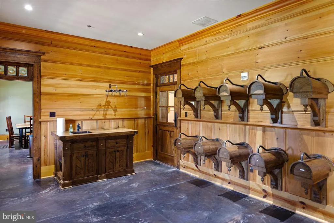
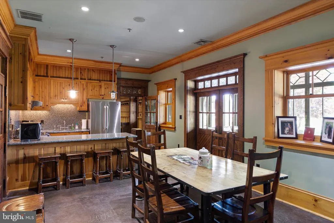
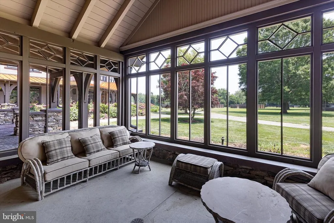
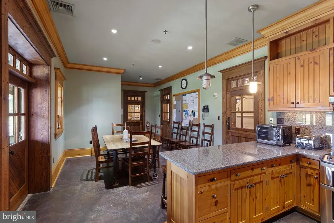
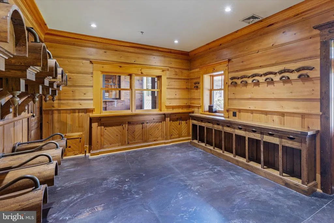
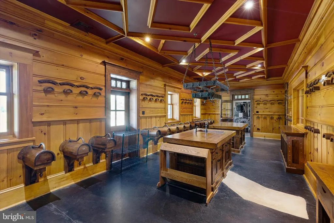
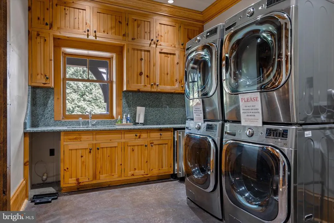
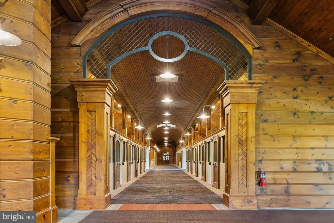
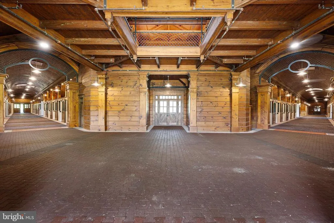
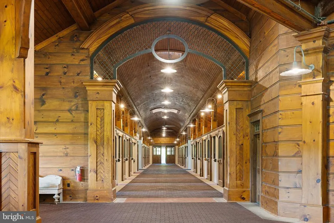
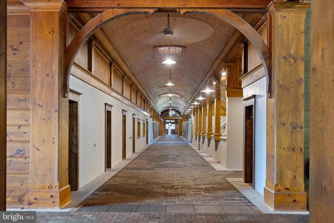
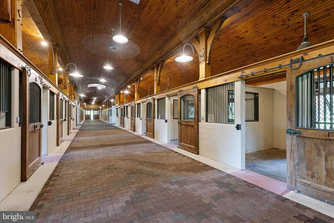
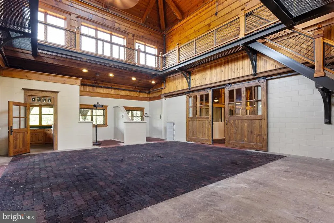
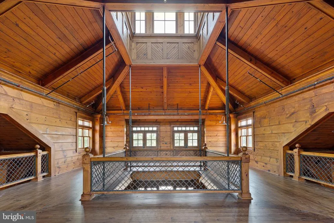
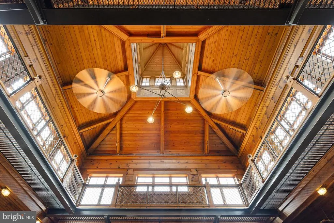
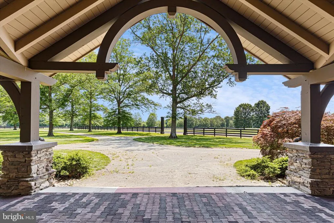
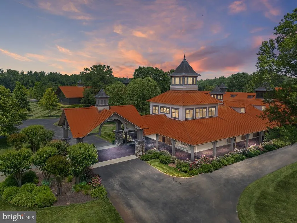
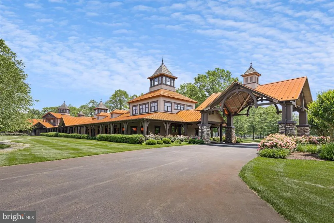
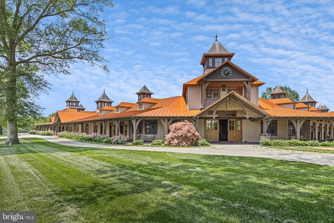
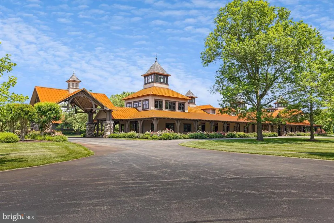
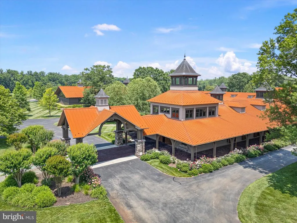
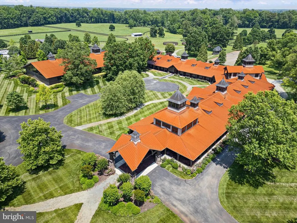
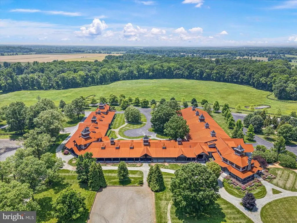
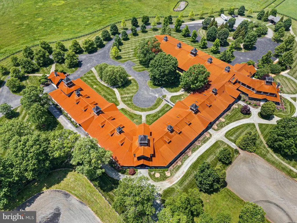
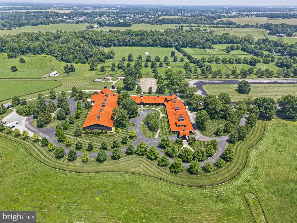
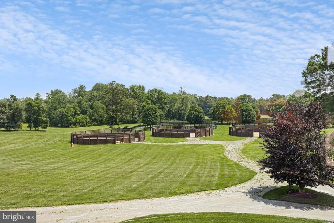
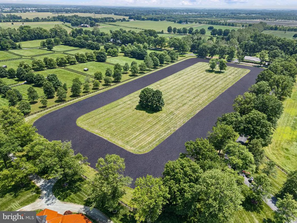
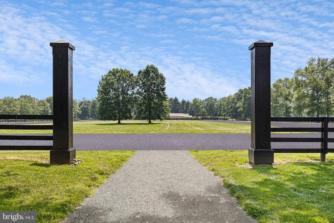
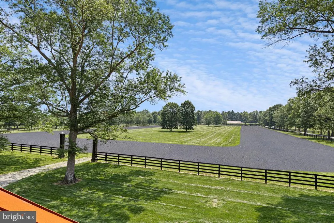
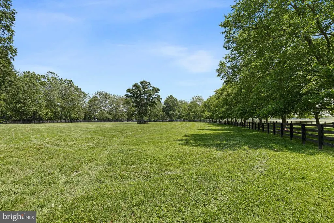
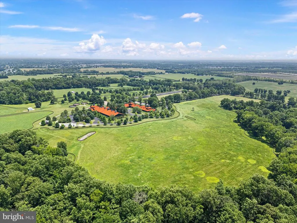
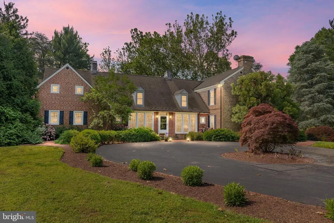
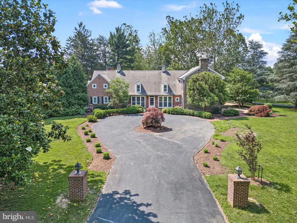
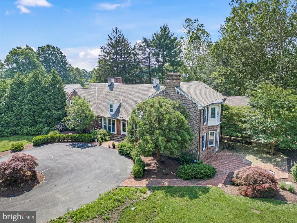
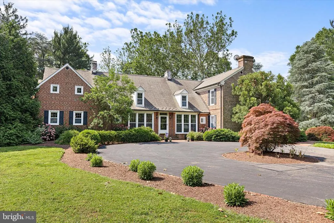
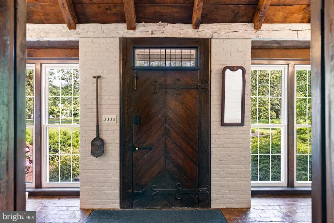
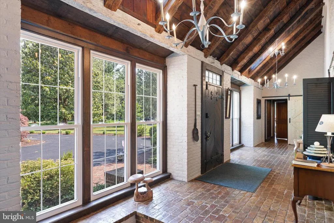
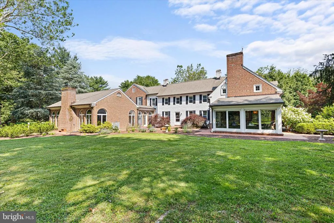
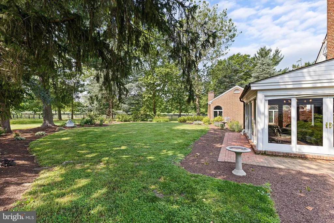
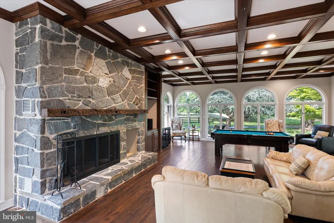
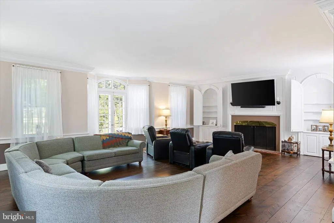
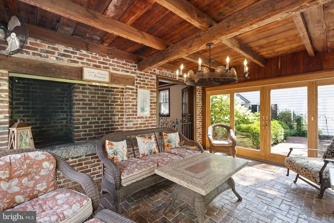
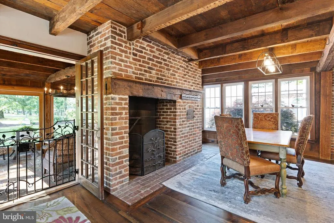
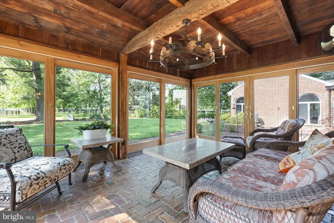
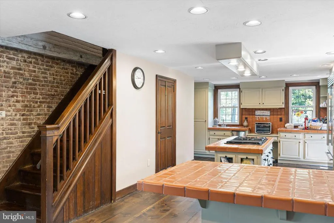
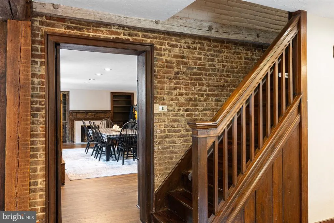
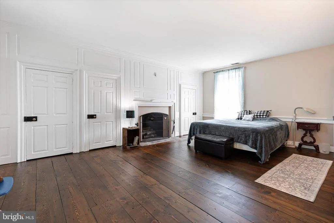
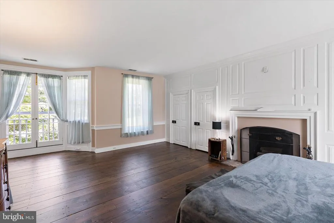
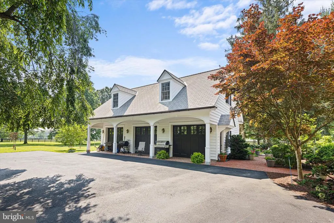
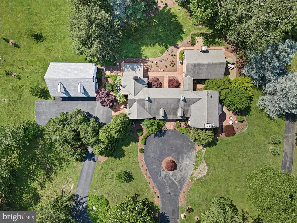
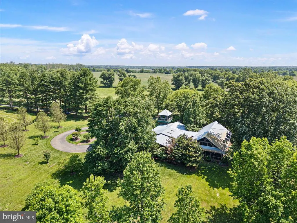
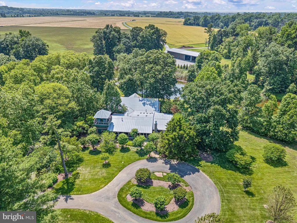
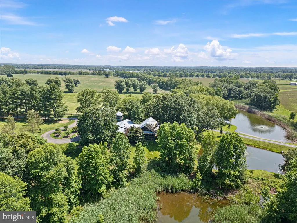
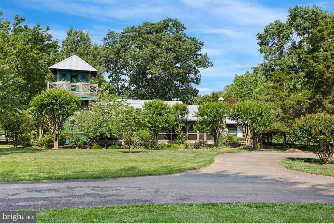
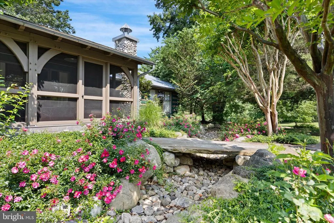
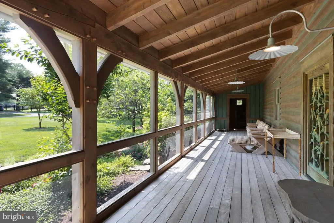
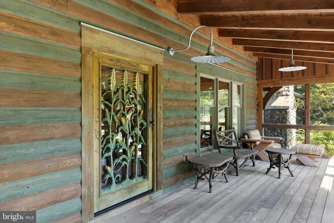
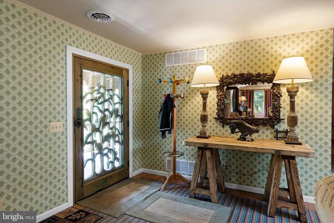
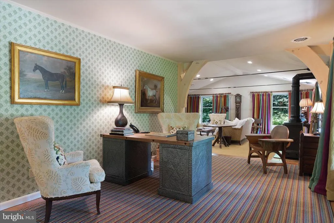
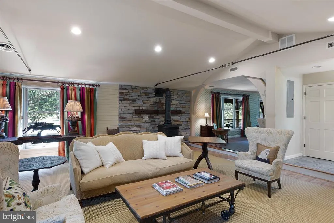
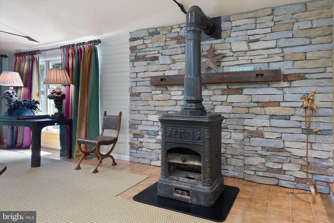
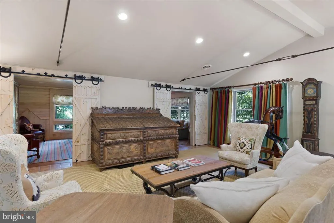
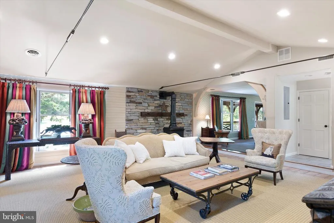
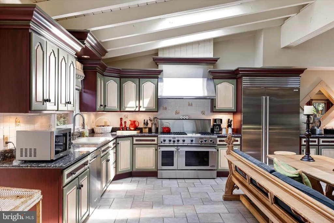
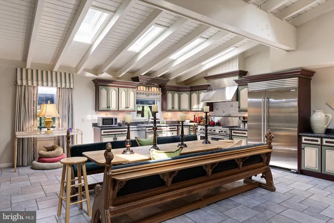
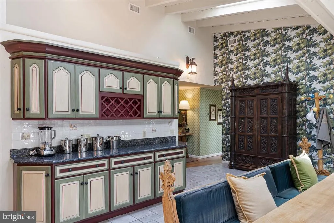
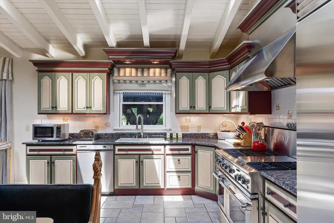
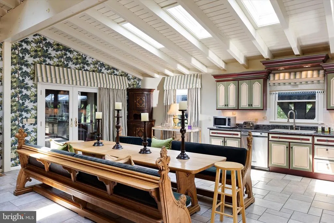
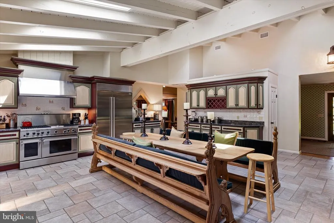
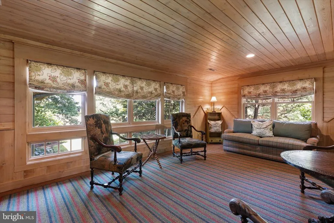
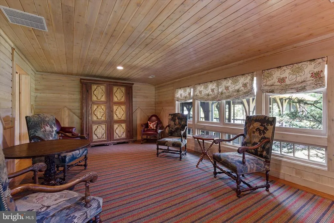
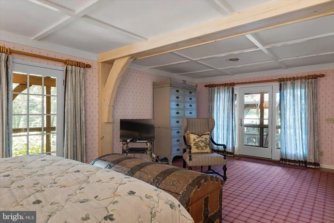
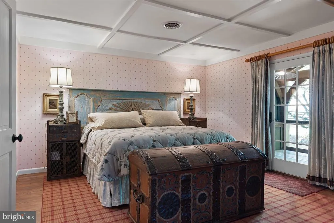
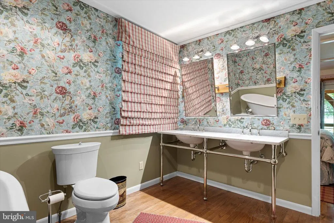
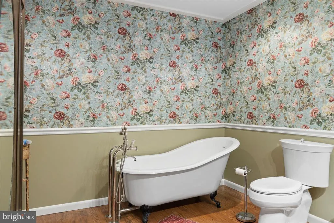
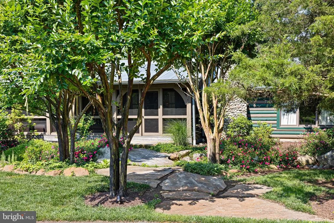
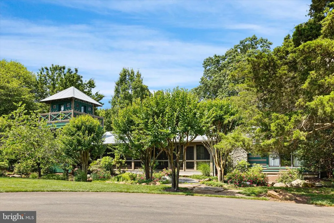
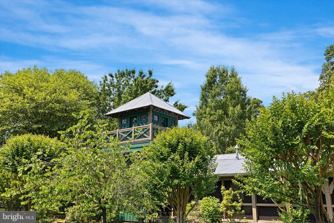
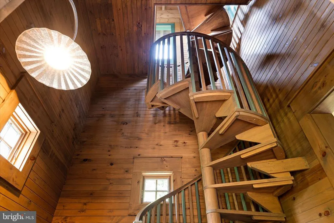
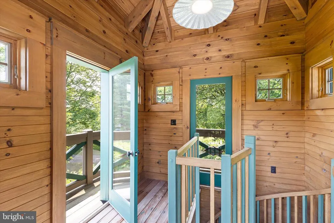
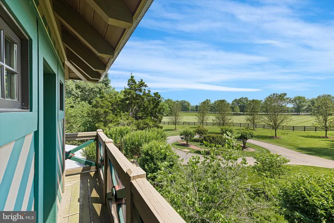
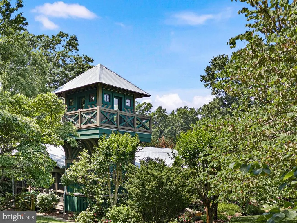
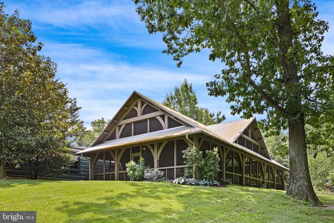
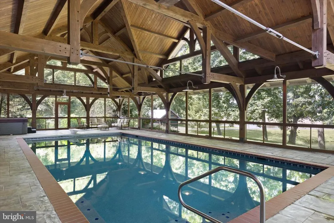
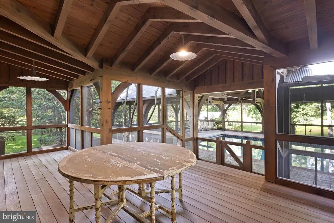
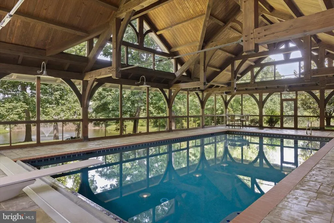
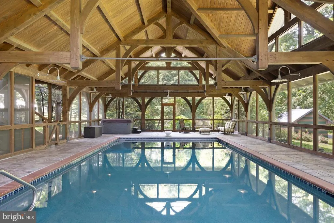
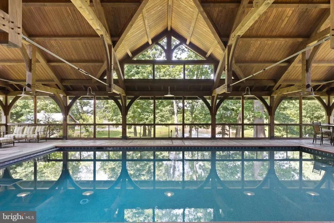
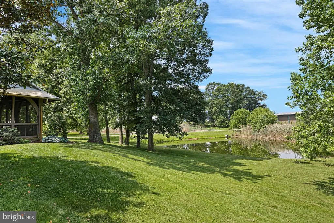
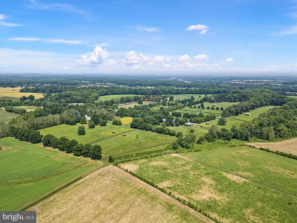
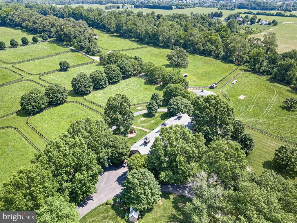
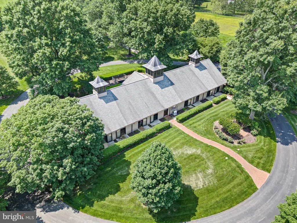
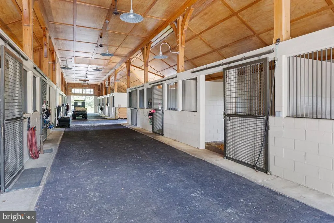
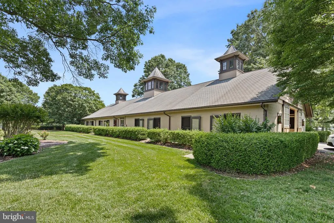
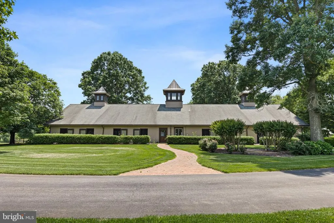
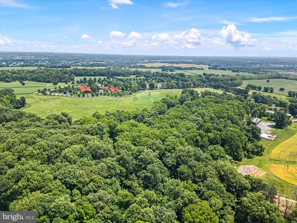
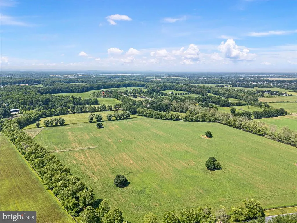
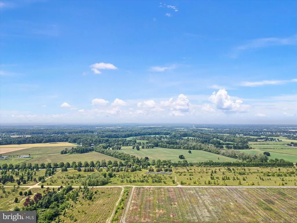
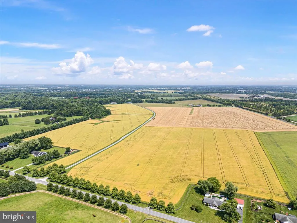
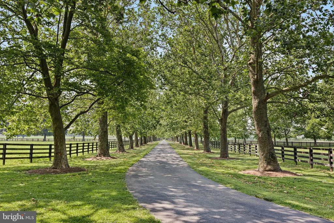
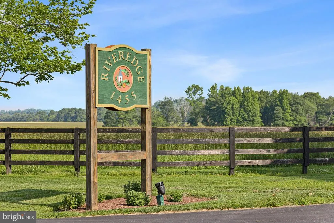
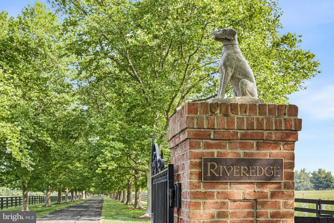
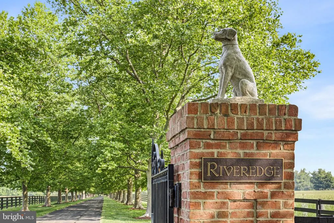
Rarely does such a unique, well-designed, constructed, and maintained world-class equestrian facility grace the international real estate market. Spanning 510 preserved acres, this iconic equestrian estate boasts a rich legacy and unparalleled amenities, including a state-of-the-art equestrian training facility built by B&D Builders, a nationally renowned custom builder. RiverEdge Farm is synonymous with world-class equestrian training, ideally suited to any discipline. The farm has previously housed numerous Olympic dressage and three-day event horses, operated as a top-class private thoroughbred breeding facility, and most recently served as a training mecca for world-class dressage. At the heart of the property is a spectacular 31-stall, 45,000-square-foot indoor dressage show barn. Built with unmatched craftsmanship and old-world charm second to none. Visitors are welcomed through a charming, covered porch and elegant, glass-paneled double doors into a grand reception area featuring a central stone fireplace and a private meeting room, all adorned with custom millwork throughout. Overlooking the 100 x 200 indoor dressage arena are stunning glass-enclosed observation areas on both the first and second floors, that are brilliantly filled with natural light and character. This impressive space includes twin service bars, a conveniently located commercial-grade kitchen, and a spacious area ideal for entertaining. An ornate wide-plank staircase leads to a lofted second level with private office suites, an exercise room, and a lounge area. The barn itself is thoughtfully designed, featuring barreled ceilings, six grooming/wash stalls, two well-appointed tack rooms, a central eat-in kitchen/break area, a laundry room, and a three-season sitting room offering panoramic views through grand window walls on two sides. The barns layout seamlessly flows through a bank of 31 spacious (mostly 14 x 14) stalls, curving into an additional wing with even more accommodations. Complementing the equestrian facilities is a beautifully appointed 9,000-square-foot brick manor home of Georgian architectural style, offering four bedrooms and 3 full & 2 half bathrooms. This wonderful home features an updated kitchen, brick and antique wood flooring, beamed ceilings, a sunken living room, multiple fireplaces, a spacious game room, and a detached three-car garage. The extensive grounds are thoughtfully and professionally landscaped. It artfully blends traditional character with modern conveniencesperfectly suited for todays lifestyle. Also included within this breathtaking property is a luxurious guest home featuring a chefs kitchen and an enclosed timber-framed pavilion over a heated indoor pool. Additionally, there is a 15-stall center-aisle block barn with a six-horse Kraft Eurocizer, as well as numerous ancillary operational buildings, including a fully functional brick office buildingand numerous double-fenced fields and paddocks with approximately 10 miles of four-rail post-and-board fencing offering unparalleled views throughout the farm. RiverEdge is set within one of Marylands largest agricultural preservation areas and is protected by a conservation easement, ensuring its beauty and legacy for generations to come. The property includes 4 parcels: 0802016206 - 109.4 acres, 0802019078 - 186.7 acres, 0802029049 - 106 acres, and 0802029537 - 109.4 acres.
| Price History | |
|---|---|
| 6/19/2025 | Listed $29,800,000 |
| 12/5/2025 | 34$19,900,000 |
General Features
| Sewer | On Site Septic |
|---|---|
| Heating | Heat Pump - Gas BackUp,Hot Water,Other |
| Cooling | Central A/C |
| Utilities | Propane,Other |
| Possession | Negotiable |
| Roof | Composite |
| Appliances | Dishwasher,Disposal |
| Zoning | SAR |
| Patio/Porch Features | Brick,Patio(s) |
| Architectural Style | Georgian,Manor |
| Pool Features | Heated |
| Construction Materials | Brick,Wood Siding |
| School District | CECIL COUNTY PUBLIC SCHOOLS |
| Exclusions | Owner's Personal Property |
| Year Built | 1900 |
| Electric | 200+ Amp Service |
| View | Panoramic,Pasture,Pond,Trees/Woods,Other |
| Levels | 2 |
| Tax Year | 2024 |
| Ownership | Fee Simple |
| Cool Fuel | Electric |
| Accessibility | None |
| Additional Parcels Description | 0802019078,0802029049,0802029537 |
| County | CECIL |
| New Construction | No |
| Property Type | Residential |
| HOA | No |
| Subdivision Name | NONE AVAILABLE |
| Facing Direction | North |
| Garage Y/N | No |
| Water Access Y/N | No |
| Other Structures | Above Grade,Below Grade |
| Total Rooms | 9 |
| Full Baths | 3 |
| Status | ACTIVE |
| Directions | MD-310 to Cayots Corner. |
| City | CHESAPEAKE CITY |
| Senior Community Y/N | No |
| Lot Size Units | Square Feet |
| Lot Size Square Feet | 22215600.00 |
| Tax Assessed Value | 1198833.0 |
| Tax Annual Amount | 12093.0 |
| Home Warranty Y/N | No |
| Property Condition | Excellent |
| Structure Type | Detached |
| Condo/Coop Association fee Y/N | No |
| Bathrooms Count Main Level | 2.00 |
| Additional Parcels Y/N | Yes |
| Historic Y/N | No |
| Lease Considered Y/N | No |
| Vacation Rental Y/N | No |
| Virtual Tour | https://iframe.videodelivery.net/dbc39d4785763af69b7a4acbe7b13623 |
| Location Type | Rural |
| Standard Status | Active |
| Year Built Source | Estimated |
| Association Recreation Fee | No |
Interior Features
| Interior Amenities | Family Room Off Kitchen,Formal/Separate Dining Room,Kitchen - Gourmet |
|---|---|
| Heating Fuel | Propane - Owned |
| Basement | Partial,Side Entrance,Sump Pump |
| Flooring | Wood,Other |
| Total Fireplaces | 7 |
| Fireplace Features | Mantel(s) |
| Hot Water | Propane |
| Total Stories | 2 |
| Basement (Y/N) | Yes |
| Heating Y/N | Yes |
| Window Features | Double Hung |
| Fireplace Y/N | Yes |
| Half Baths | 2 |
| Central Air Y/N | Yes |
| Total Bedrooms | 4 |
| Room Type | Living Room,Dining Room,Primary Bedroom,Bedroom 2,Bedroom 3,Bedroom 4,Kitchen,Game Room,Breakfast Room,Sun/Florida Room |
| Below Grade Finished Area Unit Type | Square Feet |
| LivingAreaSource | Assessor |
| Laundry Type | Upper Floor |
| Below Grade Unfin Area Units | Square Feet |
| Below Grade Unfin SQFT Source | Assessor |
| Below Grade Finished Area Source | Assessor |
| Bedrooms Count All Upper Levels | 4 |
| Bedrooms Count Upper Level 1 | 4 |
| Bathrooms Half Main Level | 2 |
| Bathrooms Full Upper Level 1 | 3 |
| Bathrooms Full All Upper Levels | 3 |
| Bathrooms Count Upper Level 1 | 3.00 |
| Bathrooms Count All Upper Levels | 3 |
| Above Grade Finished Area Source | Assessor |
| Above Grade Finished Area Unit Type | Square Feet |
| Total Baths | 5 |
Exterior Features
| Exterior Amenities | Extensive Hardscape,Gutter System,Outbuilding(s),Play Area,Other |
|---|---|
| Pool | Yes - Personal |
| Fencing | Wood,Other |
| Parking Features | Asphalt Driveway,Crushed Stone,Fenced,Paved Driveway,Private,Secure Parking,Stone Driveway |
| Lot Features | Backs to Trees,Hunting Available,Landscaping,Level,Open,Partly Wooded,Pond,Poolside,Trees/Wooded,Other |
| Water Source | Well |
| Type of Parking | Other |
| Land Use Code | A |
| Foundation Details | Stone,Block |
| Spa | No |
| Water View Y/N | Yes |
| Lot Size Acres | 510.00 |
| Road Surface Type | Black Top,Gravel,Stone,Other |
| Lot Size Source | Estimated |
| Waterfront Y/N | No |
| Soil Types | Unknown |
| Road Responsibility | Private |
| Horse Y/N | Yes |
| Horse Amenities | Arena,Horse Trails,Horses Allowed,Paddock,Riding Ring,Stable(s) |
| Land Assessed Value | 16400.00 |
| Navigable Water Y/N | No |
| Water Oriented Y/N | No |
Room Details
| Room | Dimensions | Level | Flooring | Details |
|---|---|---|---|---|
| Bedroom 2 | Upper 1 | |||
| Bedroom 3 | Upper 1 | |||
| Bedroom 4 | Upper 1 | |||
| Breakfast Room | Main | |||
| Dining Room | Main | |||
| Game Room | Main | |||
| Kitchen | Main | |||
| Living Room | Main | |||
| Primary Bedroom | Upper 1 | |||
| Sun/Florida Room | Main |
Amenities
- Foreclosure
- Views
- Short Sale
- New Construction
- Adult 55+
- Lease To Own
- No HOA Fees
- Furnished
- Primary On Main
- Air Conditioning
- Seller Finance
- Green
- Fixer Upper
- Horse
- Golf
- Fireplace
- Deck
- Garage
- Basement
- Pool
Property vs Single Family Average in 21915
Price
Taxes
Year Built
Visits
 All or a portion of the multiple listing information is provided by the Central Virginia Regional Multiple Listing Service, LLC, from a copyrighted compilation of listings. All CVR MLS information provided is deemed reliable but is not guaranteed accurate. The compilation of listings and each individual listing are ©2026 Central Virginia Regional Multiple Listing Service, LLC. All rights reserved.
All MLS listings are © 2026 Central Virginia Regional Multiple Listing Service, LLC. All
All or a portion of the multiple listing information is provided by the Central Virginia Regional Multiple Listing Service, LLC, from a copyrighted compilation of listings. All CVR MLS information provided is deemed reliable but is not guaranteed accurate. The compilation of listings and each individual listing are ©2026 Central Virginia Regional Multiple Listing Service, LLC. All rights reserved.
All MLS listings are © 2026 Central Virginia Regional Multiple Listing Service, LLC. All
 Charlottesville Area Association of REALTORS® All information deemed reliable but not guaranteed. All properties are subject to prior sale, change or withdrawal. Neither listing broker(s) or information provider(s) shall be responsible for any typographical errors, misinformation, misprints and shall be held totally harmless. Listing(s) information is provided for consumer's personal, non-commercial use and may not be used for any purpose other than to identify prospective properties consumers
 Lynchburg MLS All information deemed reliable but not guaranteed. All properties are subject to prior sale, change or withdrawal. Neither listing broker(s) or information provider(s) shall be responsible for any typographical errors, misinformation, misprints and shall be held totally harmless. Listing(s) information is provided for consumer's personal, non-commercial use and may not be used for any purpose other than to identify prospective properties consumers may be interested in purchasing. The
 © BRIGHT, All Rights Reserved
