
Open House Sat, Sep 12th 9:00 AM - 12:00 PM - Price Reduction - Views
Address
9810 Golden Russet Drive, Dunkirk, MD
Price
$ 569,997
Property Attributes
- MLS#MDCA2029550
- TypeSingle Family
- Listing Status ACTIVE
- CountyCALVERT
- CityDunkirk
- NeighborhoodApple Greene
- Zip20754
- StyleColonial,Contemporary
- Year Built1983
- Taxes$ 4956
- Price$ 569,997
- Bedrooms5
- Full Bathrooms3
- Half Bathrooms1
- Sqr Footage1952
- Lot Size0.77 Acres
Data Source:
Bright MLS
Property Description
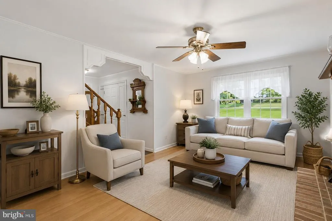
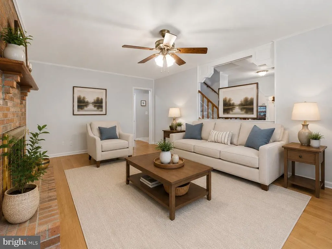
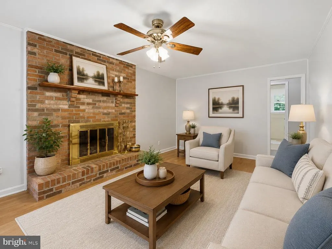
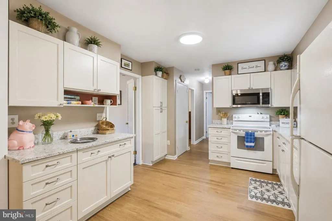
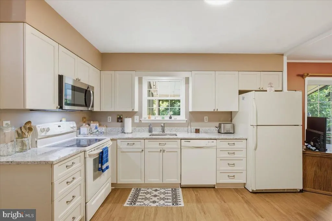
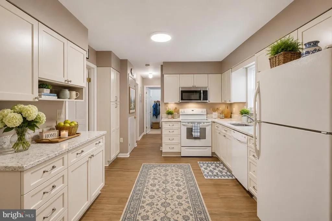
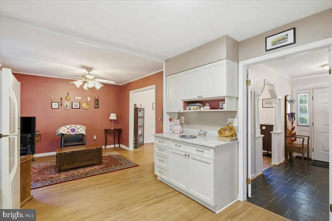
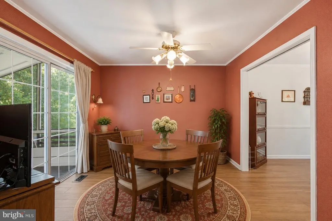
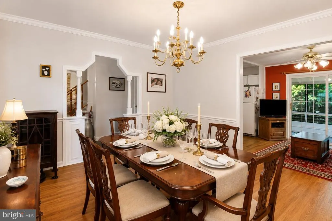
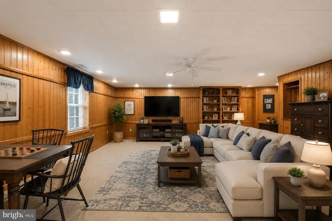
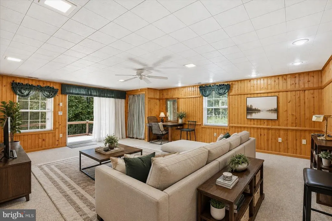
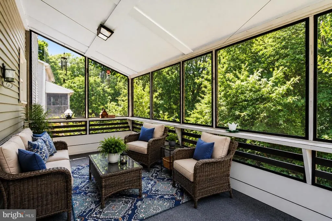
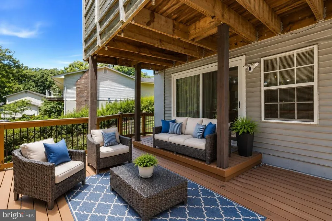
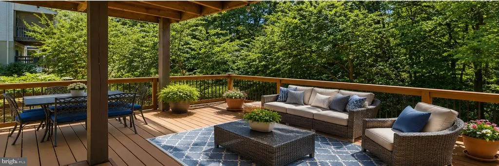
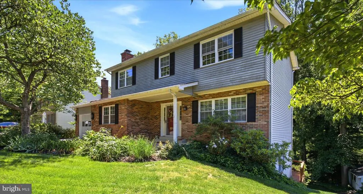
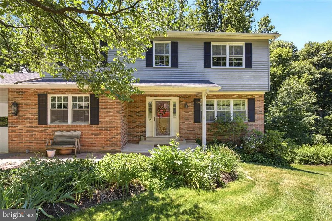
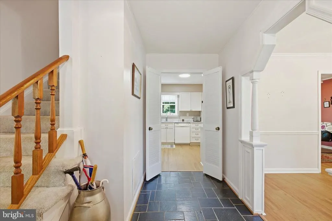
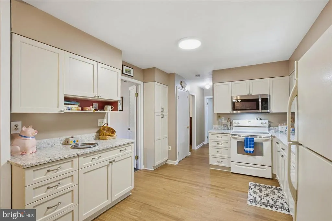
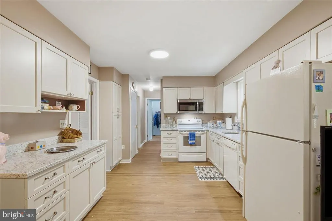
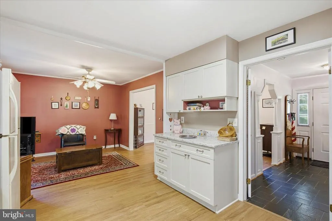
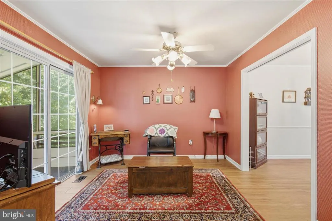
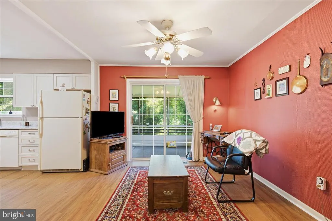
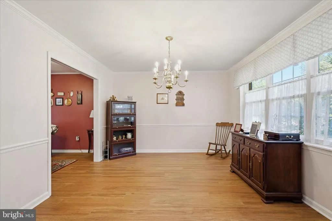
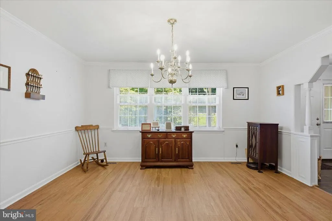
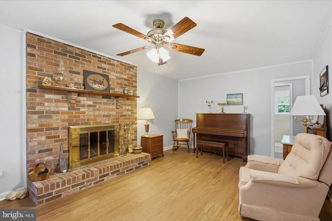
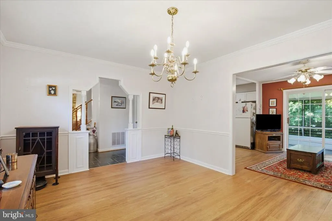
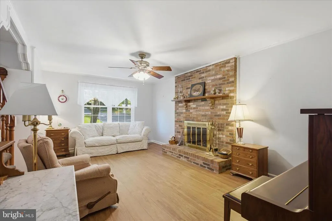
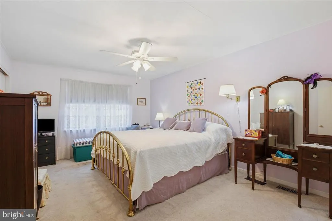
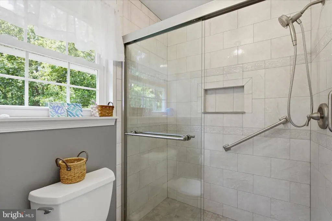
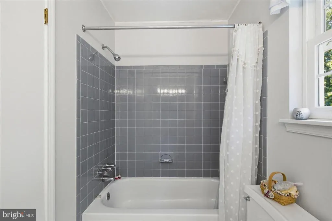
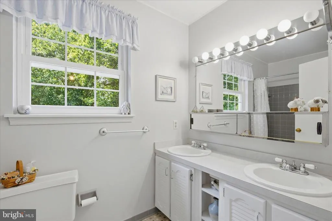
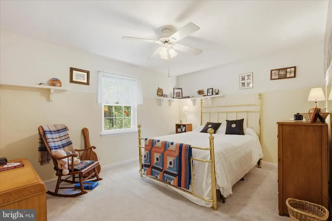
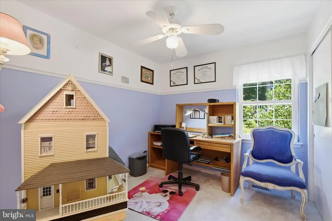
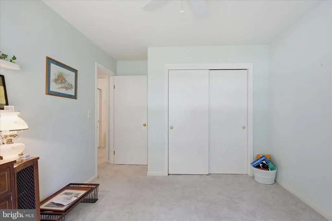
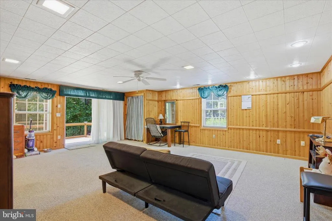
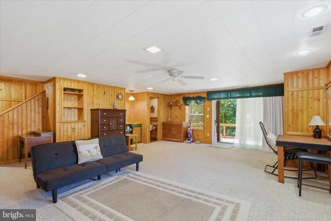
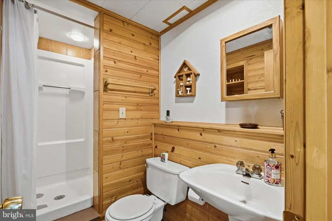
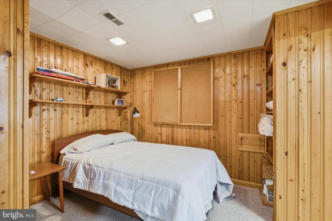
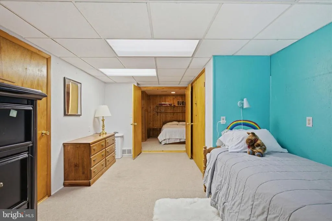
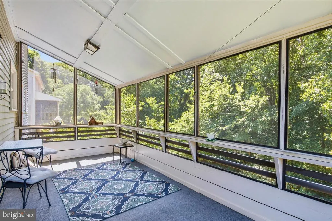
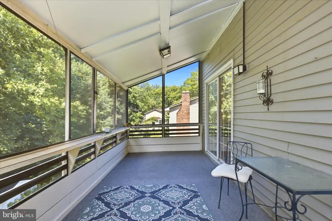
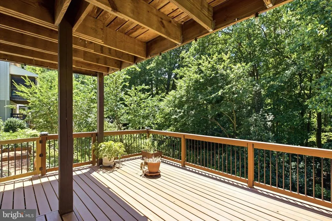
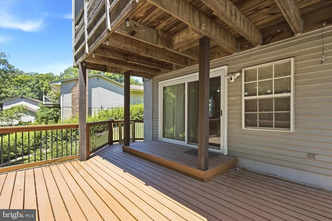
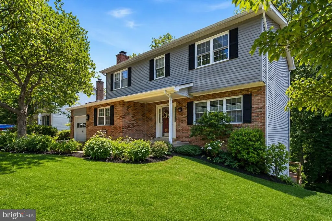
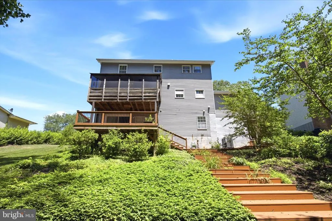
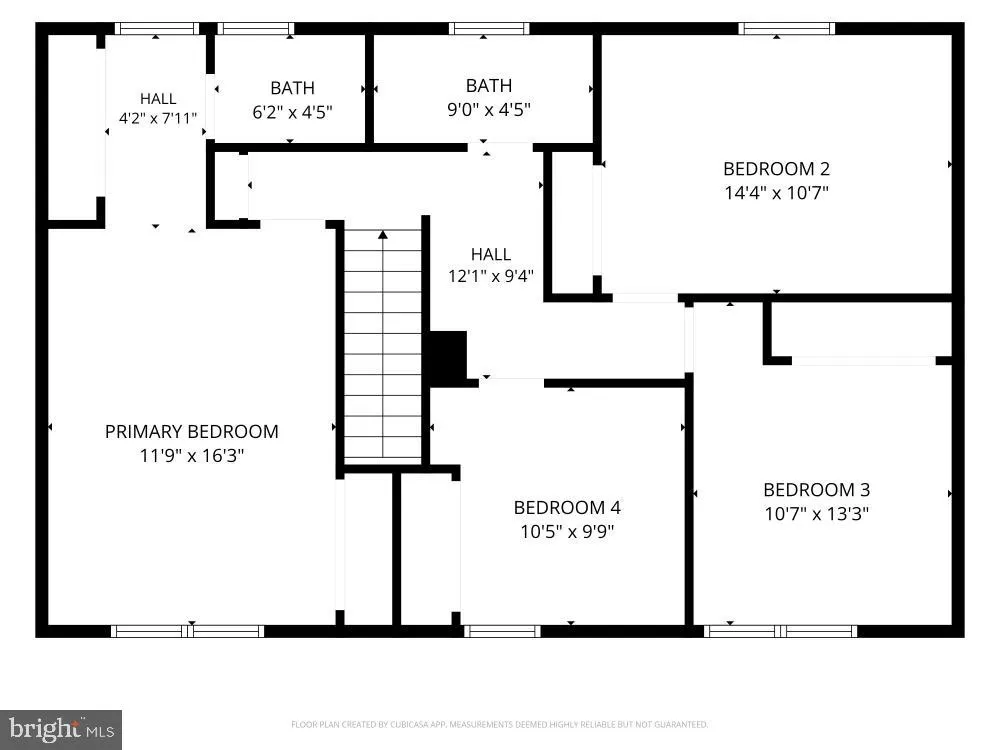
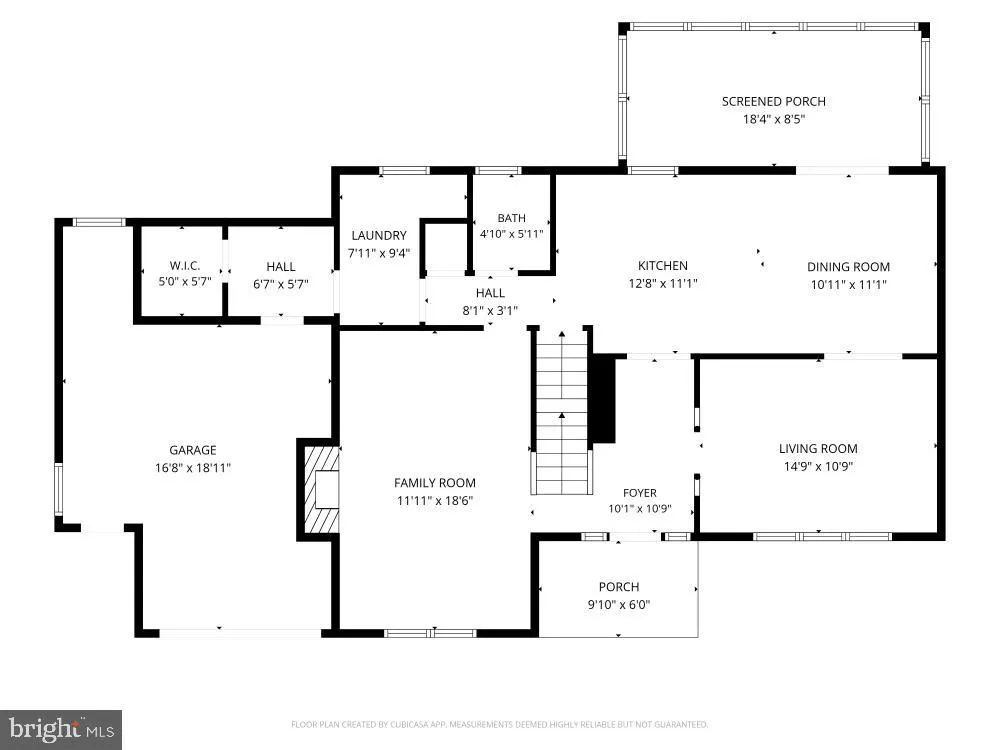
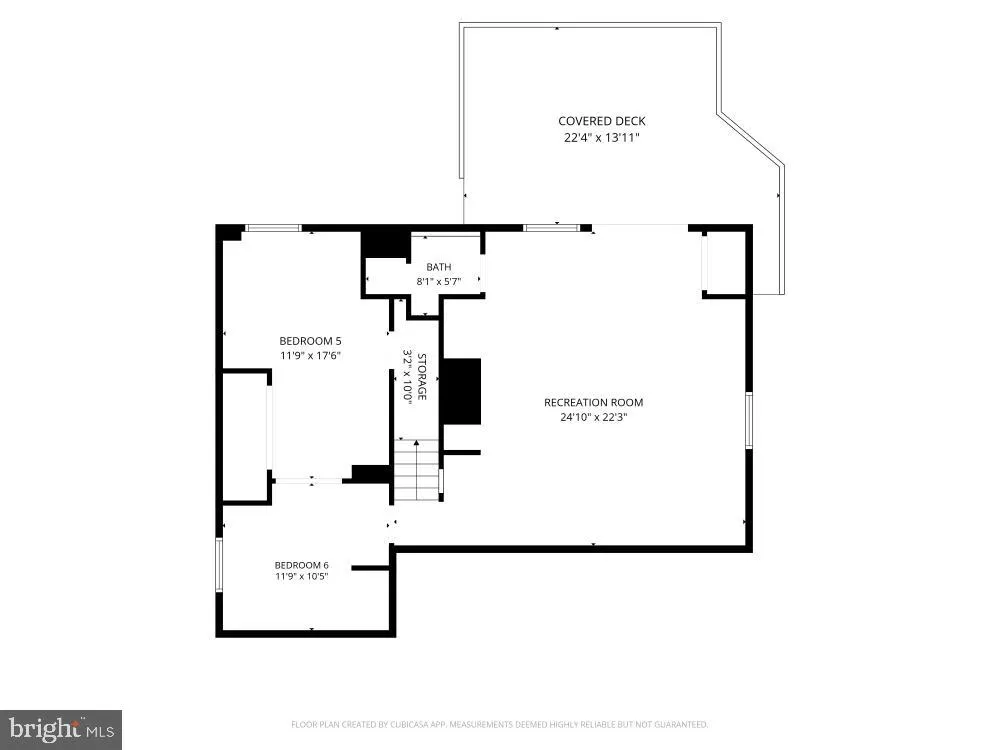
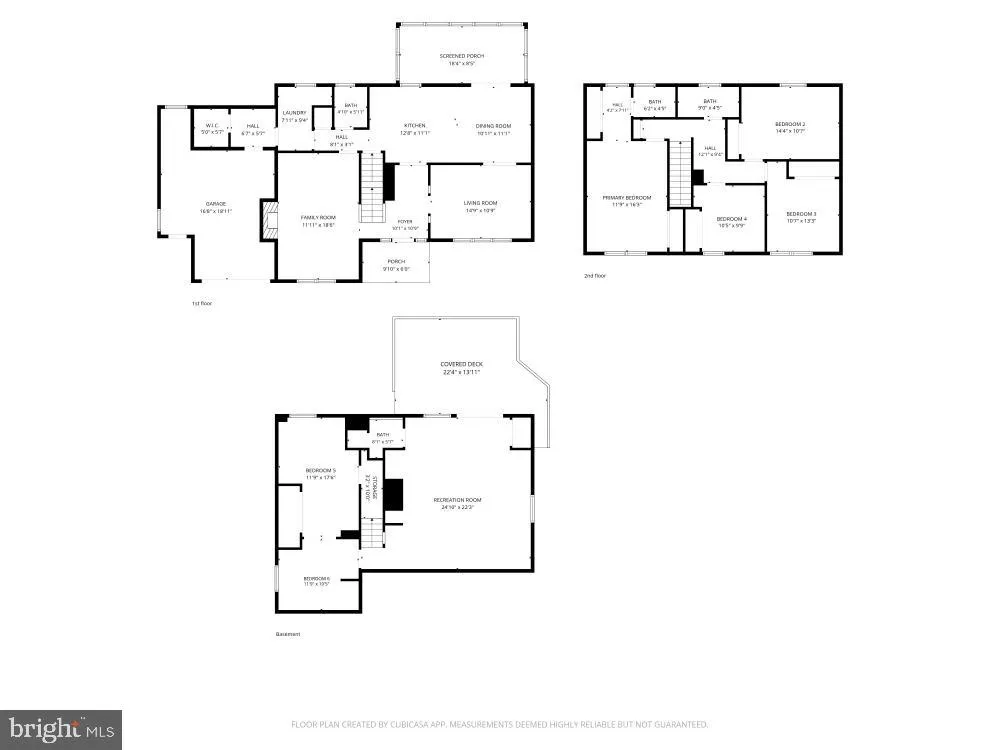
PRICE IMPROVEMENT + $12,500 SELLER HELP IN NORTH DUNKIRK! New price and seller assistance now available in Apple Greene! This well-maintained North Dunkirk Colonial offers more space than you may expect, with nearly 3,000 square feet of finished living space, including the fully finished walkout lower level. Set on approximately .77 acres, this home features 5 bedrooms, 3 full bathrooms, and 1 half bath, giving buyers plenty of flexibility for everyday living, guests, working from home, hobbies, or multi-generational needs. The main level includes formal living and dining rooms, an updated eat-in kitchen with granite countertops and white cabinetry, and access to the screened porch overlooking the backyard. Upstairs, youll find a spacious primary suite, additional bedrooms, and updated bathrooms. The finished walkout lower level adds even more usable space with a recreation room, wet bar, full bath, office or flex room, and fifth bedroom. Outdoor spaces include a screened porch, patio, terrace garden, and mature landscaping, creating a peaceful setting to relax or entertain. Conveniently located in Northern Calvert County with access to shopping as well as major locations: Annapolis, Washington, D.C., Joint Base Andrews, NAS Patuxent River, Baltimore, and Northern Virginia. The sellers are offering up to $12,500 in seller assistance with an acceptable offer, which can give buyers meaningful help toward closing costs, a possible rate buy-down, or added flexibility to make this solid home their own. With updated areas already in place and room to personalize over time, this home is a wonderful opportunity to create your forever home in one of North Dunkirks established communities.
| Price History | |
|---|---|
| 7/21/2026 | Listed $599,997 |
| 8/10/2026 | 1$599,995 |
| 9/7/2026 | 5$569,997 |
General Features
| Living Area | 1952 |
|---|---|
| Sewer | Septic Exists |
| Heating | Heat Pump(s) |
| Cooling | Ceiling Fan(s),Central A/C |
| Utilities | Cable TV,Electric Available,Phone Available |
| Possession | Settlement |
| Roof | Shingle |
| Appliances | Built-In Microwave,Dishwasher,Dryer,Exhaust Fan,Oven/Range - Electric,Refrigerator,Washer,Water Heater |
| Zoning | A |
| Garage Spaces | 1.00 |
| Patio/Porch Features | Deck(s),Patio(s),Porch(es),Roof |
| Architectural Style | Colonial,Contemporary |
| Construction Materials | Combination |
| School District | CALVERT COUNTY PUBLIC SCHOOLS |
| Year Built | 1983 |
| View | Garden/Lawn |
| Levels | 3 |
| Tax Year | 2025 |
| Ownership | Fee Simple |
| Cool Fuel | Electric |
| Section | 3 |
| Accessibility | None |
| County | CALVERT |
| New Construction | No |
| Property Type | Residential |
| HOA | No |
| Subdivision Name | APPLE GREENE |
| Garage Y/N | Yes |
| Water Access Y/N | No |
| Other Structures | Above Grade,Below Grade |
| Full Baths | 3 |
| Status | ACTIVE |
| Directions | GPS/WAZE/MAPS |
| City | DUNKIRK |
| Disclosures | Exempt - Disclosure/Disclaimer |
| Senior Community Y/N | No |
| Lot Size Units | Square Feet |
| Lot Size Square Feet | 33410.00 |
| Tax Assessed Value | 416400.0 |
| Tax Annual Amount | 4956.0 |
| Home Warranty Y/N | Yes |
| Property Condition | Very Good |
| Structure Type | Detached |
| Condo/Coop Association fee Y/N | No |
| Bathrooms Count Main Level | 1.00 |
| Price Per Sq Ft Total AG | 292.01 |
| Acceptable Financing | Cash,Conventional,FHA,VA |
| Additional Parcels Y/N | No |
| Historic Y/N | No |
| Lease Considered Y/N | No |
| Vacation Rental Y/N | No |
| Total SQFT | 2942 |
| Location Type | Suburban |
| Standard Status | Active |
| Year Built Source | Assessor |
| Legal Subdivision | APPLE GREENE |
| Tax Lot | 122 |
| Association Recreation Fee | No |
Interior Features
| Interior Amenities | Bathroom - Walk-In Shower,Bathroom - Tub Shower,Breakfast Area,Carpet,Cedar Closet(s),Dining Area,Family Room Off Kitchen,Floor Plan - Open,Formal/Separate Dining Room,Kitchen - Eat-In,Pantry,Walk-in |
|---|---|
| Heating Fuel | Electric |
| Basement | Daylight,Partial,Fully Finished,Heated,Improved,Outside Entrance,Rear Entrance,Walkout Level |
| Flooring | Carpet,Hardwood,Slate |
| Total Fireplaces | 1 |
| Fireplace Features | Wood,Brick |
| Hot Water | Electric |
| Basement (Y/N) | Yes |
| Heating Y/N | Yes |
| Window Features | Double Hung |
| Fireplace Y/N | Yes |
| Above Grade Finished Area | 1952 |
| Half Baths | 1 |
| Central Air Y/N | Yes |
| Total Bedrooms | 5 |
| Room Type | Dining Room,Primary Bedroom,Bedroom 2,Bedroom 3,Bedroom 4,Bedroom 5,Family Room,Foyer,Breakfast Room,Great Room,Laundry,Other,Office,Workshop,Bathroom 2,Primary Bathroom,Screened Porch |
| Below Grade Finished Area Unit Type | Square Feet |
| LivingAreaSource | Assessor |
| Laundry Type | Main Floor |
| Below Grade Unfin Area Units | Square Feet |
| Below Grade Unfin SQFT | 990 |
| Below Grade Unfin SQFT Source | Assessor |
| Below Grade Finished Area Source | Assessor |
| Bedrooms Count All Lower Levels | 1 |
| Bedrooms Count All Upper Levels | 4 |
| Bedrooms Count Lower Level 1 | 1 |
| Bedrooms Count Upper Level 1 | 4 |
| Bathrooms Half Main Level | 1 |
| Bathrooms Full Upper Level 1 | 2 |
| Bathrooms Full Lower Level 1 | 1 |
| Bathrooms Full All Upper Levels | 2 |
| Bathrooms Full All Lower Levels | 1 |
| Bathrooms Count Upper Level 1 | 2.00 |
| Bathrooms Count Lower Level 1 | 1.00 |
| Bathrooms Count All Upper Levels | 2 |
| Bathrooms Count All Lower Levels | 1 |
| Above Grade Finished Area Source | Assessor |
| Above Grade Finished Area Unit Type | Square Feet |
| Total Baths | 4 |
Exterior Features
| Pool | No Pool |
|---|---|
| Parking Features | Asphalt Driveway |
| Lot Features | Cleared,Backs to Trees,Private,Rear Yard,Front Yard |
| Water Source | Well |
| Inclusions | Shed |
| Total Parking Spaces | 3 |
| Garage Features | Garage - Front Entry,Inside Access,Additional Storage Area,Other |
| Type of Parking | Attached Garage,Driveway |
| Land Use Code | R |
| Foundation Details | Concrete Perimeter |
| Spa | No |
| Water View Y/N | No |
| Lot Size Acres | 0.77 |
| Lot Size Source | Assessor |
| Waterfront Y/N | No |
| Door Features | Sliding Glass |
| Horse Y/N | No |
| Land Assessed Value | 171800.00 |
| Navigable Water Y/N | No |
| Water Oriented Y/N | No |
| # of Attached Garage Spaces | 1 |
Room Details
| Room | Dimensions | Level | Flooring | Details |
|---|---|---|---|---|
| Bathroom 2 | Upper 1 | |||
| Bedroom 2 | Upper 1 | |||
| Bedroom 3 | Upper 1 | |||
| Bedroom 3 | Lower 1 | |||
| Bedroom 4 | Upper 1 | |||
| Bedroom 5 | Lower 1 | |||
| Breakfast Room | Main | |||
| Dining Room | Main | |||
| Family Room | Main | |||
| Foyer | Main | |||
| Great Room | Lower 1 | |||
| Laundry | Main | |||
| Office | Lower 1 | |||
| Other | Lower 1 | |||
| Primary Bathroom | Upper 1 | |||
| Primary Bedroom | Upper 1 | |||
| Screened Porch | Main | |||
| Workshop | Main |
Amenities
- Foreclosure
- Views
- Short Sale
- New Construction
- Adult 55+
- Lease To Own
- No HOA Fees
- Furnished
- Primary On Main
- Air Conditioning
- Seller Finance
- Green
- Fixer Upper
- Horse
- Golf
- Fireplace
- Deck
- Garage
- Basement
- Pool
Property vs Single Family Average in 20754
Price
Taxes
Year Built
 All or a portion of the multiple listing information is provided by the Central Virginia Regional Multiple Listing Service, LLC, from a copyrighted compilation of listings. All CVR MLS information provided is deemed reliable but is not guaranteed accurate. The compilation of listings and each individual listing are ©2026 Central Virginia Regional Multiple Listing Service, LLC. All rights reserved.
All MLS listings are © 2026 Central Virginia Regional Multiple Listing Service, LLC. All
All or a portion of the multiple listing information is provided by the Central Virginia Regional Multiple Listing Service, LLC, from a copyrighted compilation of listings. All CVR MLS information provided is deemed reliable but is not guaranteed accurate. The compilation of listings and each individual listing are ©2026 Central Virginia Regional Multiple Listing Service, LLC. All rights reserved.
All MLS listings are © 2026 Central Virginia Regional Multiple Listing Service, LLC. All
 Charlottesville Area Association of REALTORS® All information deemed reliable but not guaranteed. All properties are subject to prior sale, change or withdrawal. Neither listing broker(s) or information provider(s) shall be responsible for any typographical errors, misinformation, misprints and shall be held totally harmless. Listing(s) information is provided for consumer's personal, non-commercial use and may not be used for any purpose other than to identify prospective properties consumers
 Lynchburg MLS All information deemed reliable but not guaranteed. All properties are subject to prior sale, change or withdrawal. Neither listing broker(s) or information provider(s) shall be responsible for any typographical errors, misinformation, misprints and shall be held totally harmless. Listing(s) information is provided for consumer's personal, non-commercial use and may not be used for any purpose other than to identify prospective properties consumers may be interested in purchasing. The
 © BRIGHT, All Rights Reserved
