
Price Reduction - Primary on Main
Address
4122 Birch Drive, Huntingtown, MD
Price
$ 474,900
Property Attributes
- MLS#MDCA2029476
- TypeSingle Family
- Listing Status ACTIVE
- CountyCALVERT
- CityHuntingtown
- NeighborhoodPoplar Woods
- Zip20639
- StyleRanch/Rambler
- Year Built1989
- Taxes$ 4090
- Price$ 474,900
- Bedrooms5
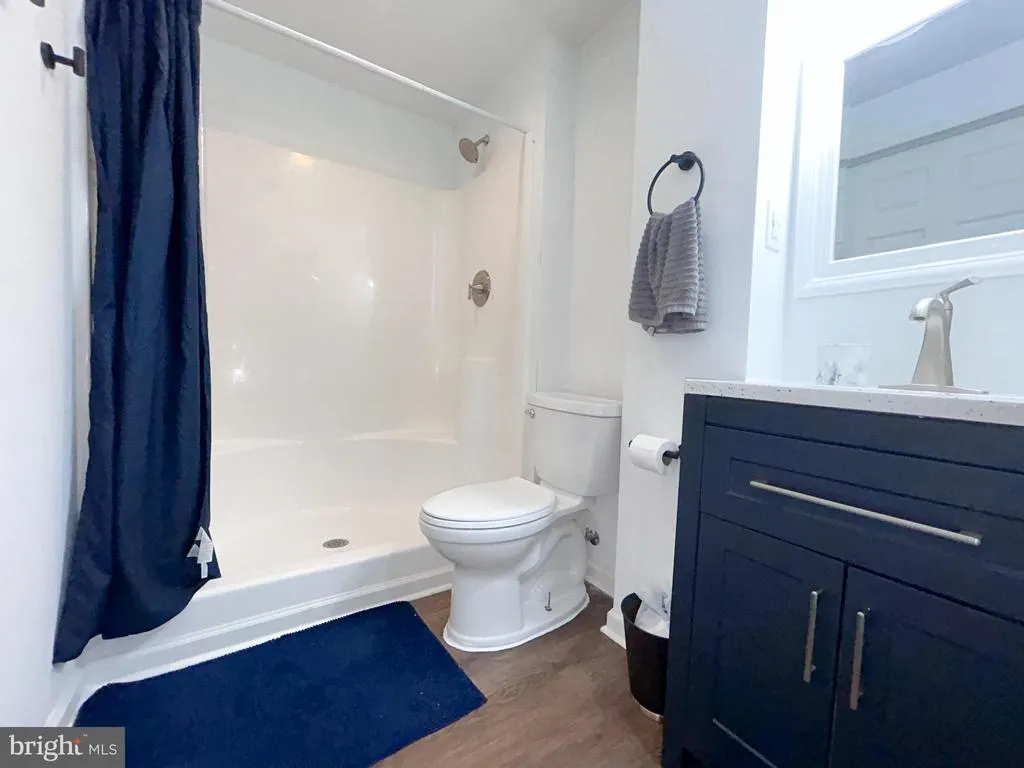
- Full Bathrooms3
- Half Bathrooms0
- Sqr Footage2233
- Lot Size1.11 Acres
Data Source:
Bright MLS
Property Description
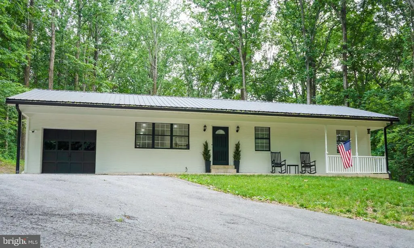
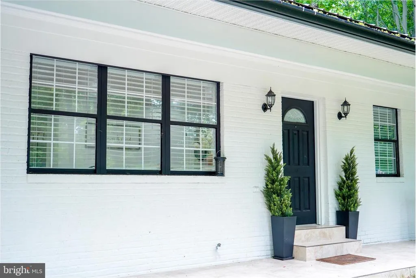
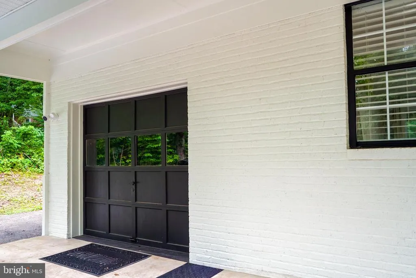
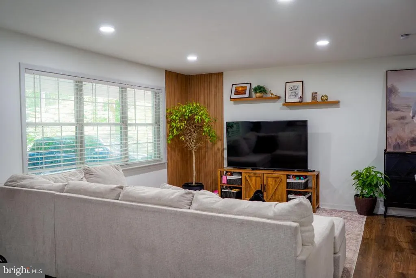
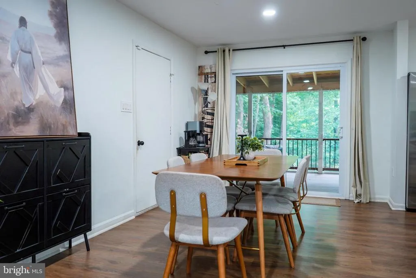
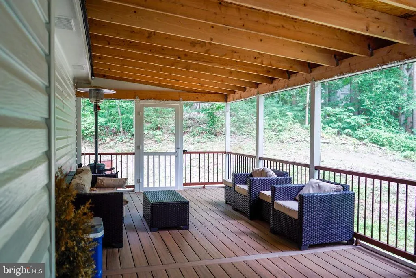
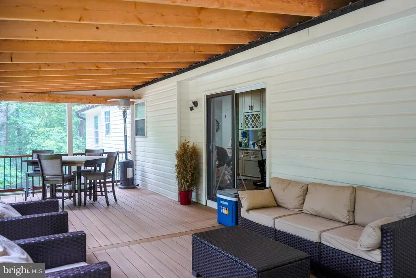
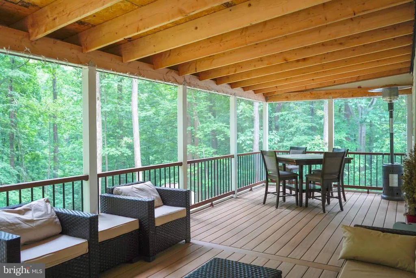
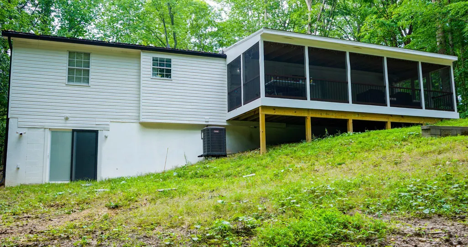
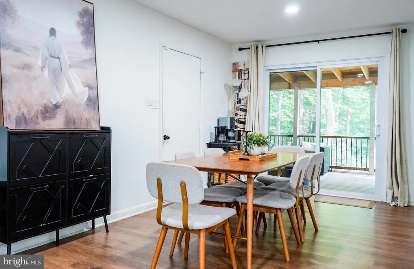
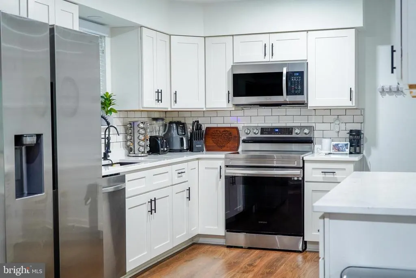
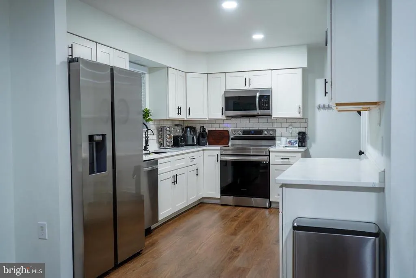

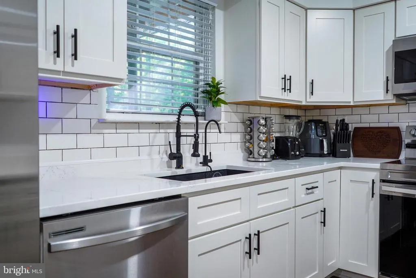
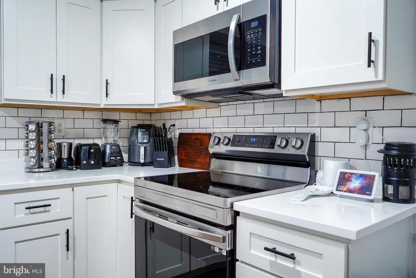
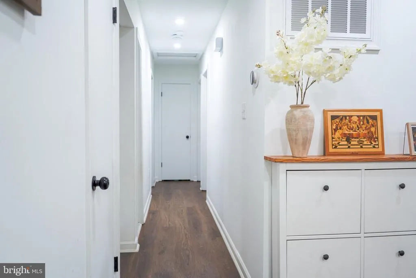
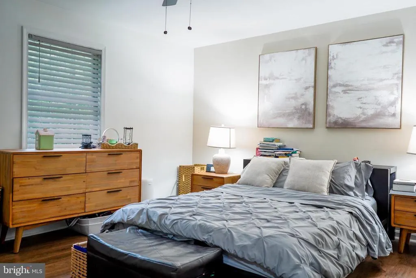
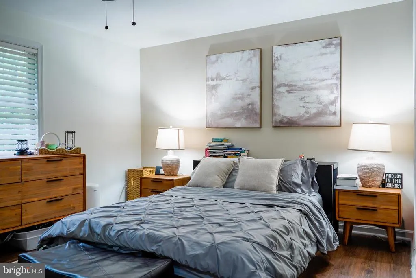
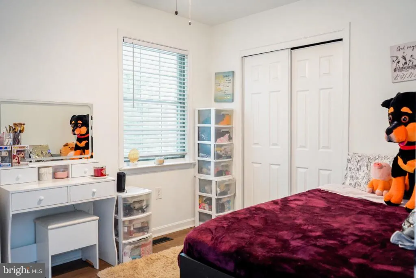
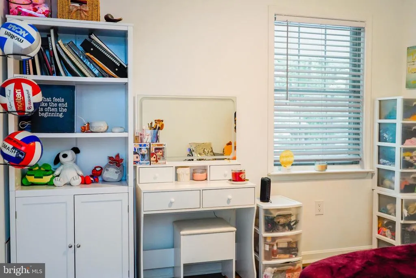
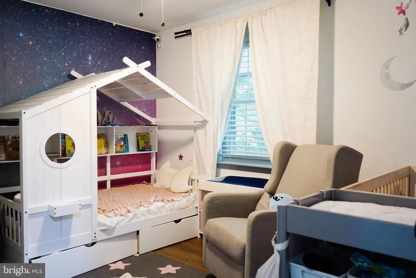
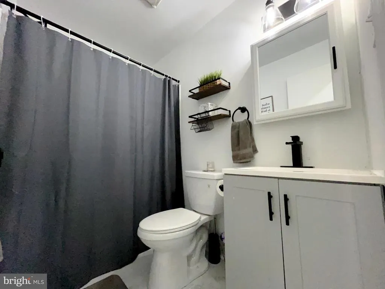
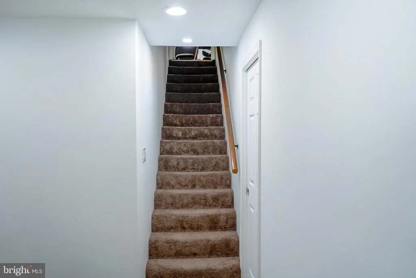
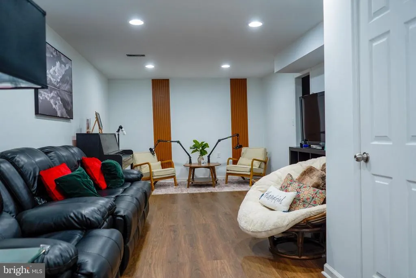
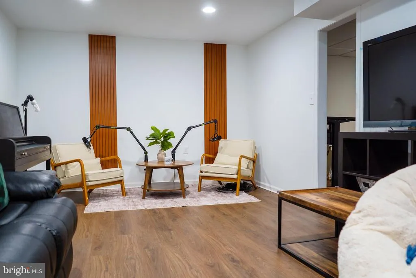
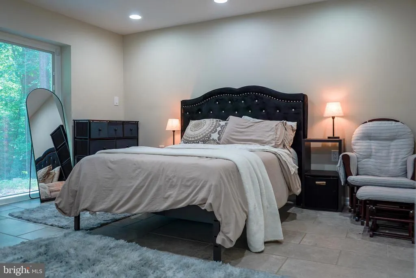
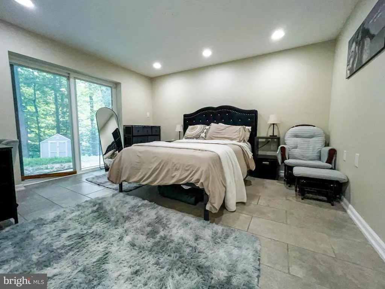
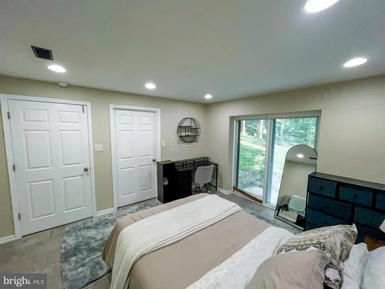
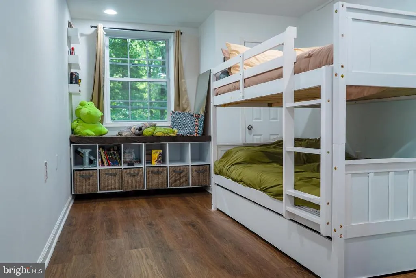
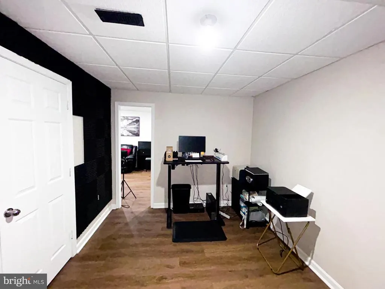
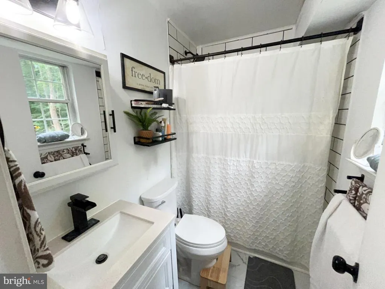
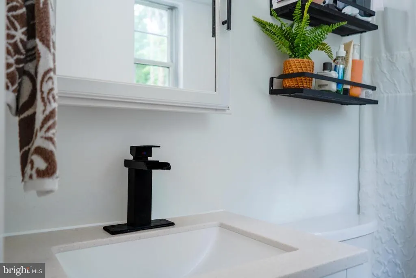
MAJOR PRICE IMPROVEMENT PLUS $10,000 SELLER CLOSING HELP Discover an exquisite blend of comfort and sophistication in this stunning 5-bedroom, 3-bathroom residence nestled in the popular Poplar Woods community. This meticulously maintained ranch-style home, built in 1989 and renovated about 3years ago, boasts a spacious 2,413 sq. ft. of luxurious living space, featuring a fully finished daylight basement with walkout access-perfect for entertaining or relaxation. The elegant brick and vinyl exterior complements the serene 1.11-acre lot, offering ample outdoor space for leisure and privacy embodied in the12x30 screened in composite deck. Enjoy the convenience of an attached garage with additional storage, alongside a private wraparound asphalt driveway accommodating multiple vehicles. Experience the seamless flow of indoor-outdoor living, enhanced by thoughtfully designed spaces that cater to both relaxation and entertainment. This property is not just a home; it's a lifestyle, offering a tranquil retreat while being close to all modern conveniences. Embrace the opportunity to elevate your living experience in this exceptional residence.
| Price History | |
|---|---|
| 7/18/2026 | Listed $499,700 |
| 8/19/2026 | 5$474,900 |
General Features
| Living Area | 2233 |
|---|---|
| Sewer | Septic Pump |
| Heating | Heat Pump(s) |
| Cooling | Central A/C,Attic Fan |
| Utilities | Electric Available |
| Possession | Settlement |
| Roof | Metal |
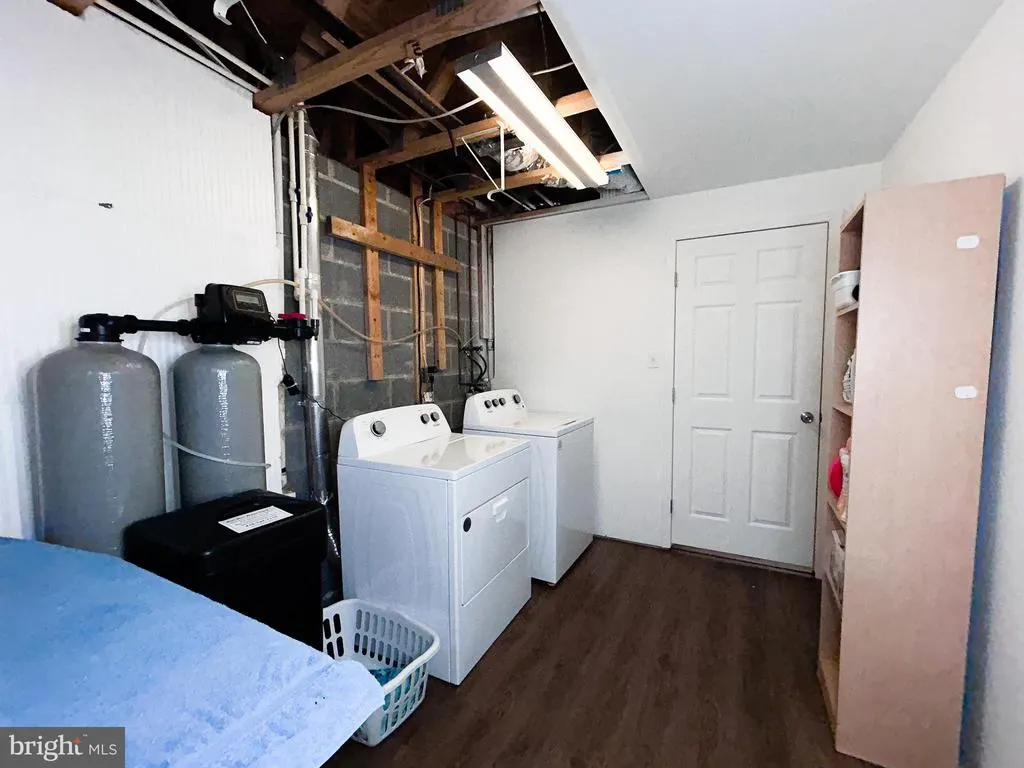
| Appliances | Built-In Microwave,Built-In Range,Dishwasher,Disposal,Dryer,Stainless Steel Appliances,Washer,Water Conditioner - Owned,Water Heater,Refrigerator |
| Zoning | RUR |
| Garage Spaces | 1.00 |
| Patio/Porch Features | Deck(s),Screened |
| Architectural Style | Ranch/Rambler |
| Construction Materials | Brick,Block,Combination,Concrete,Vinyl Siding |
| School District | CALVERT COUNTY PUBLIC SCHOOLS |
| Year Built | 1989 |
| Electric | 200+ Amp Service |
| Levels | 2 |
| Tax Year | 2026 |
| Ownership | Fee Simple |
| Cool Fuel | Electric |
| Section | 4 |
| Accessibility | None |
| County | CALVERT |
| New Construction | No |
| Property Type | Residential |
| HOA | No |
| Subdivision Name | POPLAR WOODS |
| Garage Y/N | Yes |
| Water Access Y/N | No |
| Other Structures | Above Grade,Below Grade |
| Full Baths | 3 |
| Status | ACTIVE |
| Directions | Follow MD-4 S to Ponds Wood Rd in Calvert County. Continue on Ponds Wood Rd. Take MD-263 E and Wilson Rd to Birch Dr. 4122 Birch Dr Huntingtown,MD 20639 |
| City | HUNTINGTOWN |
| Disclosures | Lead Based Paint - Federal,Lead Based Paint - State,Prop Disclaimer |
| Senior Community Y/N | No |
| Lot Size Units | Square Feet |
| Lot Size Square Feet | 48351.60 |
| Tax Assessed Value | 400500.0 |
| Tax Annual Amount | 4090.0 |
| Home Warranty Y/N | Yes |
| Property Condition | Excellent |
| Structure Type | Detached |
| Condo/Coop Association fee Y/N | No |
| Bathrooms Full Main Level | 2 |
| Bathrooms Count Main Level | 2.00 |
| Price Per Sq Ft Total AG | 390.22 |
| Acceptable Financing | Cash,Conventional,FHA,USDA,VA |
| Lease Considered Y/N | No |
| Vacation Rental Y/N | No |
| Total SQFT | 2233 |
| Standard Status | Active |
| Year Built Source | Estimated |
| Legal Subdivision | POPLAR WOODS |
| Tax Lot | 53 |
| Association Recreation Fee | No |
Interior Features
| Interior Amenities | Attic/House Fan |
|---|---|
| Heating Fuel | Electric |
| Basement | Daylight,Partial,Fully Finished,Interior Access,Rear Entrance,Walkout Level |
| Flooring | Luxury Vinyl Plank |
| Total Fireplaces | 1 |
| Hot Water | Electric |
| Basement (Y/N) | Yes |
| Heating Y/N | Yes |
| Fireplace Y/N | Yes |
| Above Grade Finished Area | 1217 |
| Central Air Y/N | Yes |
| Total Bedrooms | 5 |
| Below Grade Finished Area | 1016 |
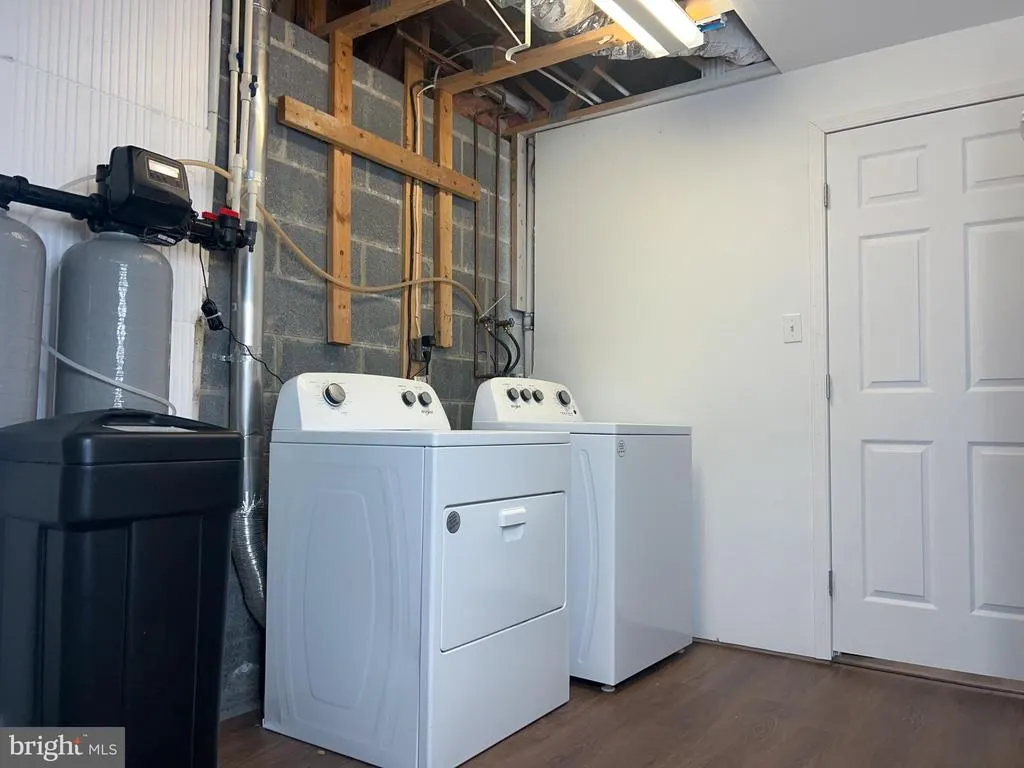
| Room Type | Living Room,Dining Room,Kitchen,Family Room,Foyer,Laundry,Office,Utility Room |
| Main Level Bedrooms | 3 |
| Below Grade Finished Area Unit Type | Square Feet |
| LivingAreaSource | Assessor |
| Laundry Type | Basement |
| Below Grade Finished Area Source | Assessor |
| Bedrooms Count All Lower Levels | 2 |
| Bedrooms Count Lower Level 1 | 2 |
| Bathrooms Full Lower Level 1 | 1 |
| Bathrooms Full All Lower Levels | 1 |
| Bathrooms Count Lower Level 1 | 1.00 |
| Bathrooms Count All Lower Levels | 1 |
| Above Grade Finished Area Source | Assessor |
| Above Grade Finished Area Unit Type | Square Feet |
| Total Baths | 3 |
Exterior Features
| Pool | No Pool |
|---|---|
| Parking Features | Asphalt Driveway,Private |
| Water Source | Well,Conditioner,Filter |
| Total Parking Spaces | 4 |
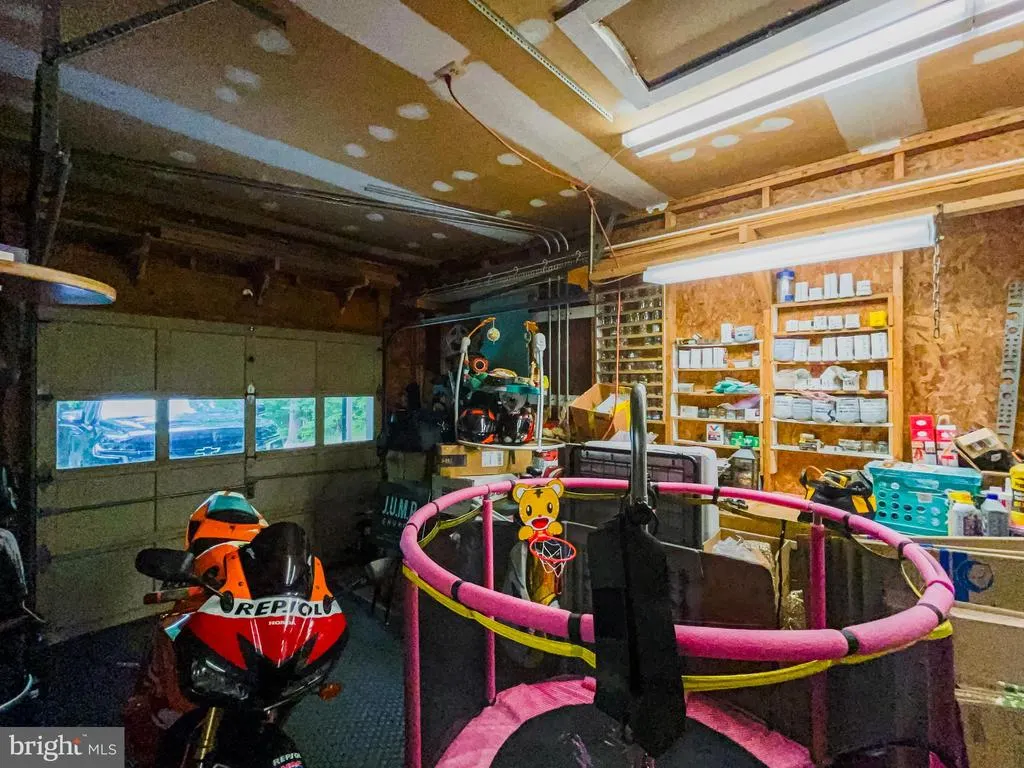
| Garage Features | Additional Storage Area,Garage - Front Entry,Inside Access |
| Type of Parking | Attached Garage,Driveway,On Street |
| Foundation Details | Block,Concrete Perimeter,Slab |
| Water View Y/N | No |
| Lot Size Acres | 1.11 |
| Lot Size Source | Estimated |
| Waterfront Y/N | No |
| Land Assessed Value | 127600.00 |
| Navigable Water Y/N | No |
| Water Oriented Y/N | No |
| # of Attached Garage Spaces | 1 |
Room Details
| Room | Dimensions | Level | Flooring | Details |
|---|---|---|---|---|
| Dining Room | Main | |||
| Family Room | Lower 1 | |||
| Foyer | Main | |||
| Kitchen | Main | |||
| Laundry | Lower 1 | |||
| Living Room | Main | |||
| Office | Lower 1 | |||
| Utility Room | Lower 1 |
Amenities
- Foreclosure
- Views
- Short Sale
- New Construction
- Adult 55+
- Lease To Own
- No HOA Fees
- Furnished
- Primary On Main
- Air Conditioning
- Seller Finance
- Green
- Fixer Upper
- Horse
- Golf
- Fireplace
- Deck
- Garage
- Basement
- Pool
Property vs Single Family Average in 20639
Price
Taxes
Year Built
Visits
 All or a portion of the multiple listing information is provided by the Central Virginia Regional Multiple Listing Service, LLC, from a copyrighted compilation of listings. All CVR MLS information provided is deemed reliable but is not guaranteed accurate. The compilation of listings and each individual listing are ©2026 Central Virginia Regional Multiple Listing Service, LLC. All rights reserved.
All MLS listings are © 2026 Central Virginia Regional Multiple Listing Service, LLC. All
All or a portion of the multiple listing information is provided by the Central Virginia Regional Multiple Listing Service, LLC, from a copyrighted compilation of listings. All CVR MLS information provided is deemed reliable but is not guaranteed accurate. The compilation of listings and each individual listing are ©2026 Central Virginia Regional Multiple Listing Service, LLC. All rights reserved.
All MLS listings are © 2026 Central Virginia Regional Multiple Listing Service, LLC. All
 Charlottesville Area Association of REALTORS® All information deemed reliable but not guaranteed. All properties are subject to prior sale, change or withdrawal. Neither listing broker(s) or information provider(s) shall be responsible for any typographical errors, misinformation, misprints and shall be held totally harmless. Listing(s) information is provided for consumer's personal, non-commercial use and may not be used for any purpose other than to identify prospective properties consumers
 Lynchburg MLS All information deemed reliable but not guaranteed. All properties are subject to prior sale, change or withdrawal. Neither listing broker(s) or information provider(s) shall be responsible for any typographical errors, misinformation, misprints and shall be held totally harmless. Listing(s) information is provided for consumer's personal, non-commercial use and may not be used for any purpose other than to identify prospective properties consumers may be interested in purchasing. The
 © BRIGHT, All Rights Reserved
