
Address
1711 Thornton Ridge Road, Towson, MD
Price
$ 1,399,000
Property Attributes
- MLS#MDBC2174500
- TypeSingle Family
- Listing Status ACTIVE
- CountyBALTIMORE
- CityTowson
- NeighborhoodRiderwood
- Zip21204
- StyleColonial
- Year Built1942
- Taxes$ 9731
- Price$ 1,399,000
- Bedrooms4
- Full Bathrooms2
- Half Bathrooms2
- Sqr Footage3328
- Lot Size1.77 Acres
Data Source:
Bright MLS
Property Description
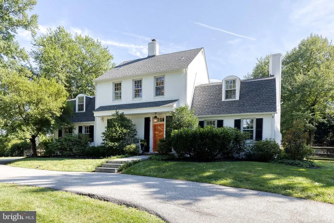
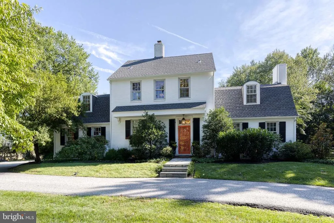
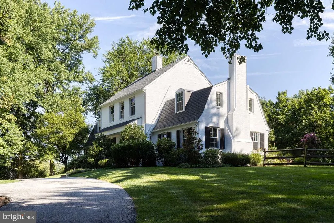
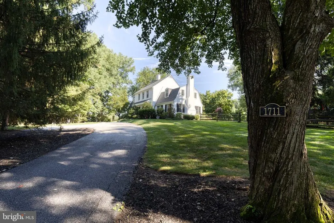
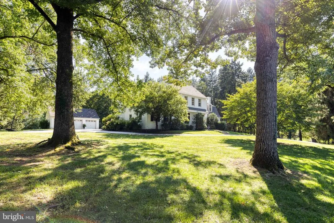
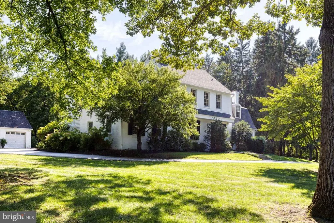
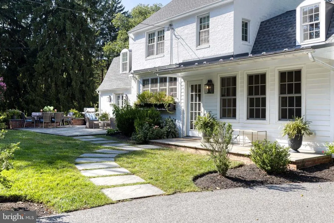
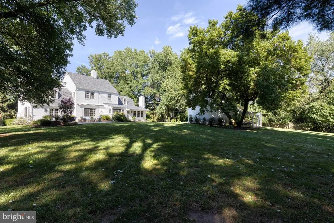
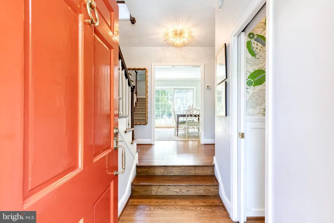
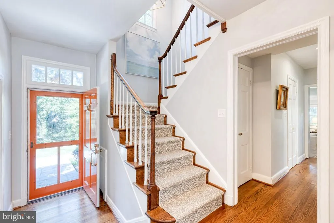
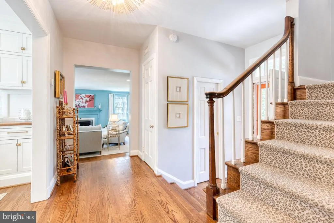
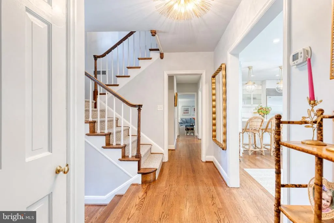
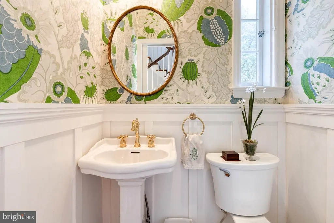
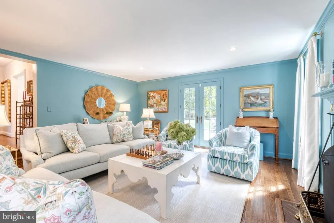
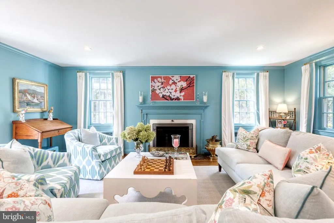
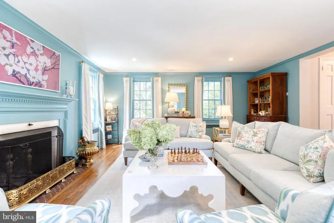
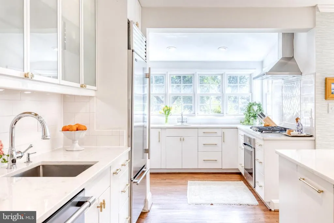
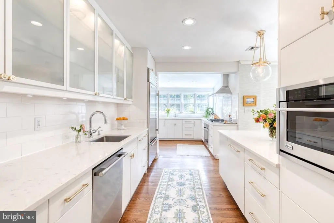
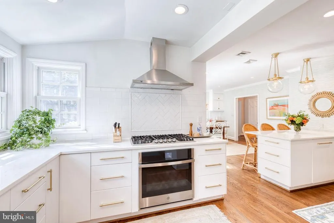
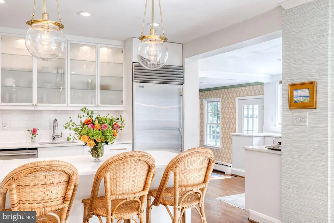
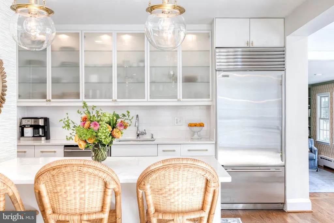
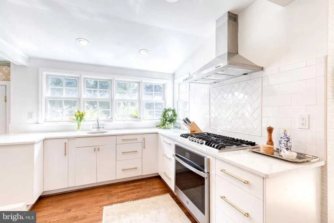
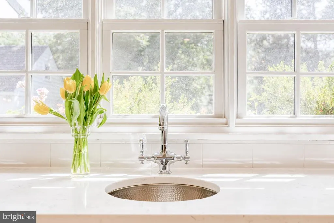
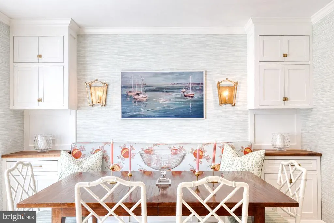
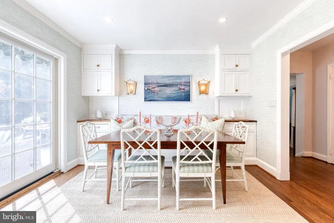
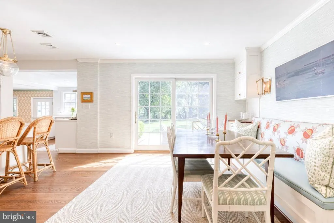
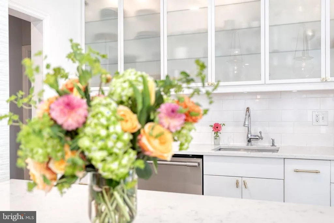
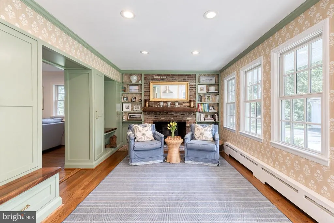
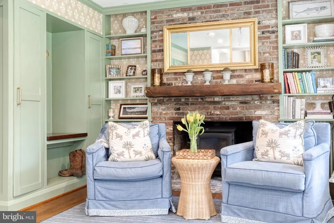
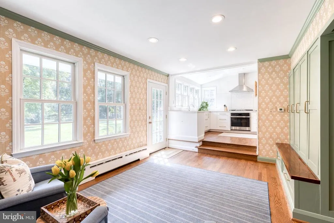
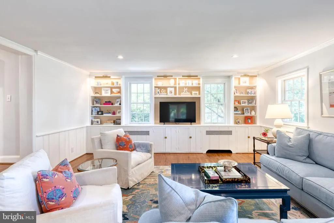
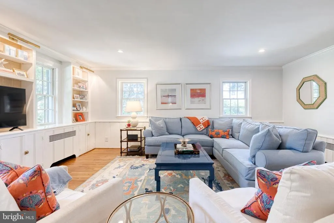
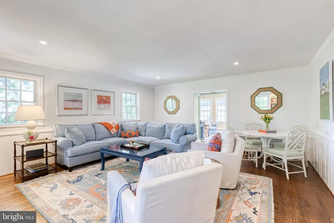
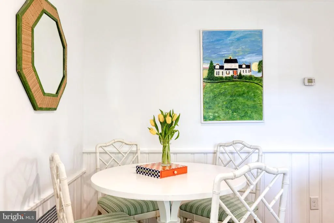
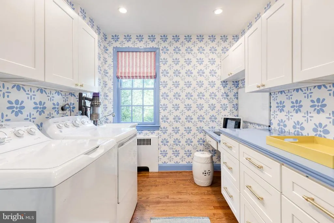
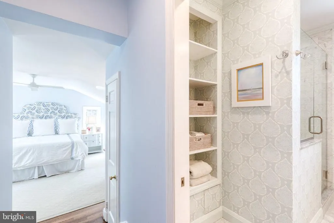
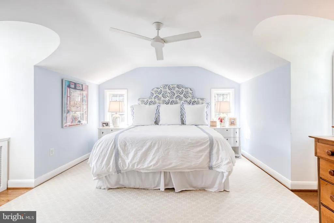
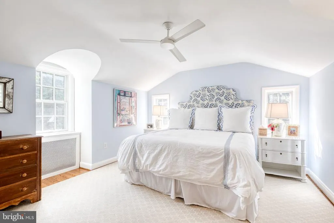
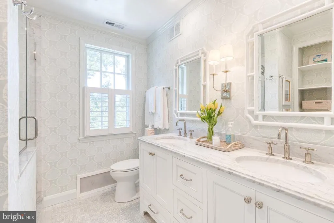
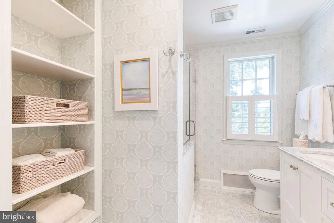
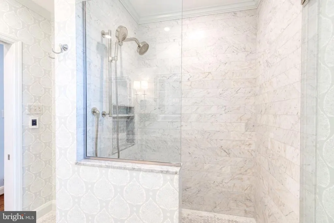
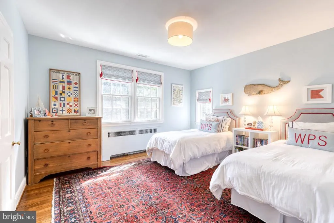
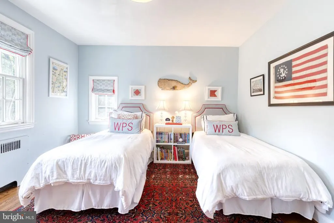
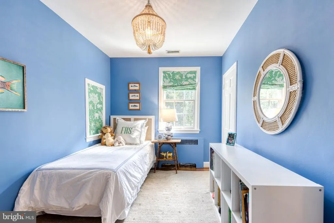
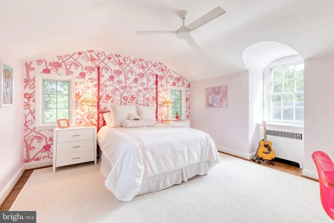
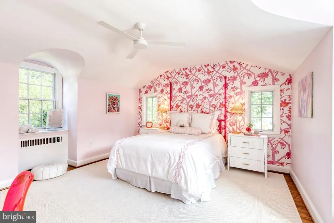
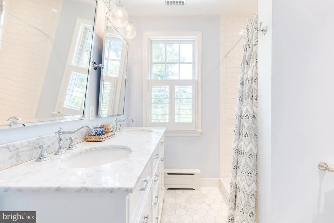
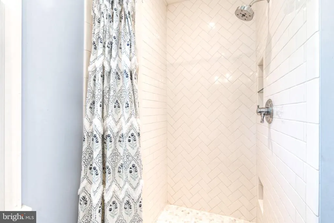
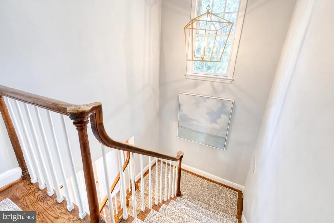
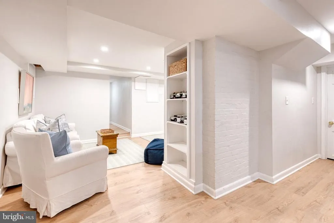
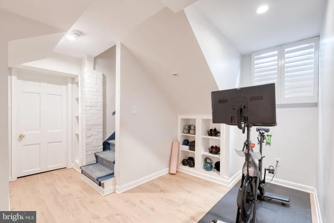
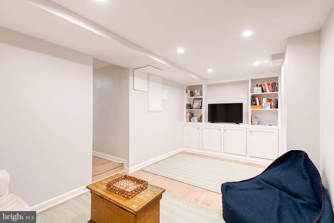
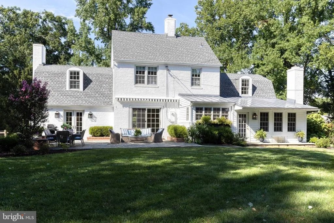
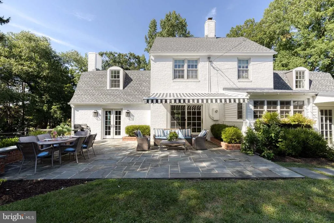
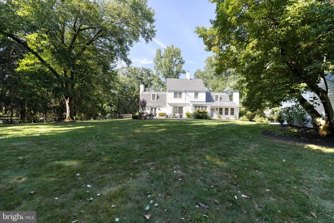
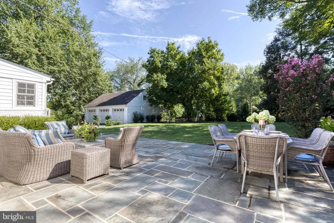
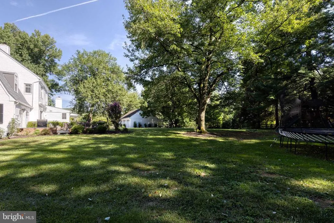
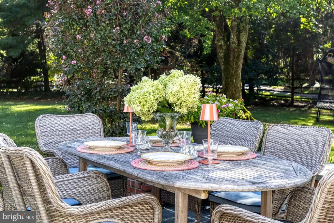
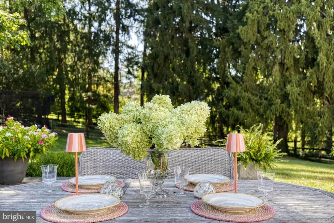
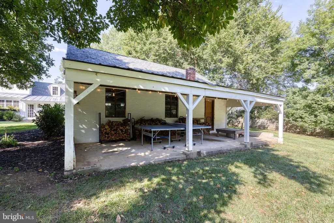
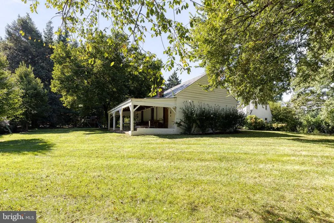
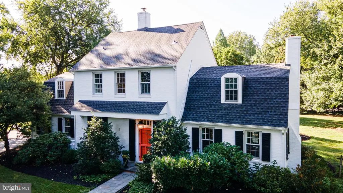
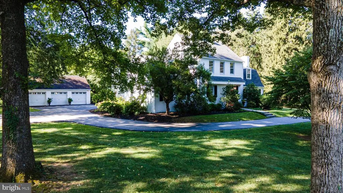
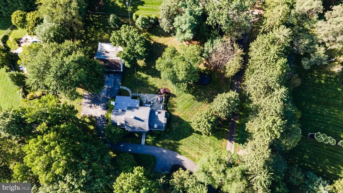
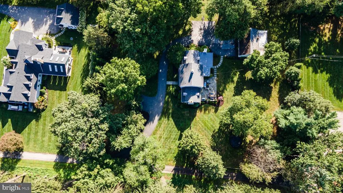
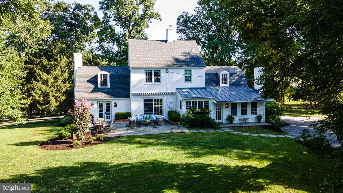
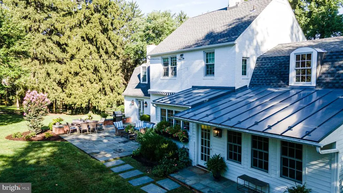
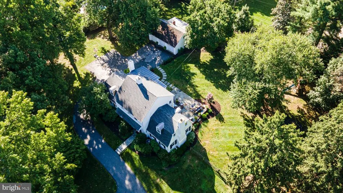
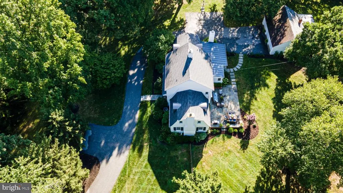
Exceptional Properties. Exceptional Clients. A true hidden gem, 1711 Thornton Ridge Road combines privacy, polished interiors, and exceptional convenience. Tucked at the end of a long private driveway, this charming white-brick home sits on nearly two acres of level, beautifully landscaped grounds, just minutes from Ruxton, Greenspring Station, I-83, I-695, and walkable to Riderwood Elementary School. Inside, four bedrooms and two full and two half baths are complemented by hardwood floors, crown molding, built-ins, plantation shutters, and thoughtfully curated finishes. The sun-drenched kitchen appointed with all new windows overlooking the backyard features abundant storage, a Sub-Zero refrigerator, brand-new range, and a wet bar sink. Nearby, the welcoming and cozy mudroom/warming room offers six built-in lockers and a charming wood-stove hearth. The expansive family room features handsome built-ins, while the dining space with banquette opens to the large bluestone patio, creating an inviting connection to the outdoors. Additional living space awaits in the elegant living room centering around a wood-burning fireplace, which opens through French doors to the patio and backyard-perfect for entertaining. The partially finished lower level is complete with built-ins, storage, a half bath, and gym. A detached three-car garage with a large bonus room on the second level and an additional porch off the back offers more entertaining space and storage options. Recent improvements include a brand new roof (2023) and gutters, exterior paint (2023), Roth oil tank (2023), interior paint (2024), and bluestone front walk and basement flooring (2025). This rare home offers the best of both worlds: the tranquility and privacy of a country estate with the convenience of being in the heart of town.
| Price History | |
|---|---|
| 9/4/2026 | Listed $1,399,000 |
General Features
| Living Area | 3328 |
|---|---|
| Sewer | Public Sewer |
| Heating | Radiant |
| Cooling | Other |
| Utilities | Cable TV Available |
| Possession | Settlement |
| Roof | Slate,Shingle |
| Appliances | Dryer,Washer,Cooktop,Dishwasher,Disposal,Microwave,Refrigerator,Oven - Wall |
| Zoning | RESIDENTIAL |
| Garage Spaces | 3.00 |
| Architectural Style | Colonial |
| Construction Materials | Brick |
| School District | BALTIMORE COUNTY PUBLIC SCHOOLS |
| Exclusions | Frame TVs,powder room light,first floor foyer light,master bath mirrors |
| Year Built | 1942 |
| Levels | 3 |
| Tax Year | 2025 |
| Ownership | Fee Simple |
| Cool Fuel | Electric |
| Accessibility | None |
| County | BALTIMORE |
| New Construction | No |
| Property Type | Residential |
| HOA | No |
| Subdivision Name | RIDERWOOD |
| Garage Y/N | Yes |
| Water Access Y/N | No |
| Other Structures | Above Grade,Below Grade |
| Full Baths | 2 |
| Status | ACTIVE |
| Directions | Thornton Rd to Thornton Ridge Rd |
| City | TOWSON |
| Senior Community Y/N | No |
| Lot Size Units | Square Feet |
| Lot Size Square Feet | 77101.00 |
| Tax Assessed Value | 810567.0 |
| Tax Annual Amount | 9731.0 |
| Structure Type | Detached |
| Condo/Coop Association fee Y/N | No |
| Bathrooms Count Main Level | 1.00 |
| Price Per Sq Ft Total AG | 494.7 |
| Vacation Rental Y/N | No |
| Total SQFT | 4796 |
| Standard Status | Active |
| Year Built Source | Assessor |
Interior Features
| Heating Fuel | Oil |
|---|---|
| Basement | Other |
| Flooring | Hardwood |
| Total Fireplaces | 2 |
| Fireplace Features | Screen |
| Hot Water | Electric |
| Basement (Y/N) | Yes |
| Heating Y/N | Yes |
| Window Features | Screens |
| Fireplace Y/N | Yes |
| Above Grade Finished Area | 2828 |
| Half Baths | 2 |
| Central Air Y/N | No |
| Total Bedrooms | 4 |
| Below Grade Finished Area | 500 |
| Below Grade Finished Area Unit Type | Square Feet |
| LivingAreaSource | Estimated |
| Below Grade Unfin Area Units | Square Feet |
| Below Grade Unfin SQFT | 1468 |
| Below Grade Unfin SQFT Source | Assessor |
| Below Grade Finished Area Source | Estimated |
| Bedrooms Count All Upper Levels | 4 |
| Bedrooms Count Upper Level 1 | 4 |
| Bathrooms Half Main Level | 1 |
| Bathrooms Half Lower Level 1 | 1 |
| Bathrooms Half All Lower Levels | 1 |
| Bathrooms Full Upper Level 1 | 2 |
| Bathrooms Full All Upper Levels | 2 |
| Bathrooms Count Upper Level 1 | 2.00 |
| Bathrooms Count Lower Level 1 | 1.00 |
| Bathrooms Count All Upper Levels | 2 |
| Bathrooms Count All Lower Levels | 1 |
| Above Grade Finished Area Source | Assessor |
| Above Grade Finished Area Unit Type | Square Feet |
| Total Baths | 4 |
Exterior Features
| Exterior Amenities | Awning(s),Exterior Lighting |
|---|---|
| Pool | No Pool |
| Fencing | Partially |
| Lot Features | Level,Private |
| Water Source | Public |
| Inclusions | Basement fridge,swingset at no additional value |
| Total Parking Spaces | 3 |
| Garage Features | Other |
| Type of Parking | Detached Garage,Driveway |
| Land Use Code | R |
| Foundation Details | Block |
| Water View Y/N | No |
| Lot Size Acres | 1.77 |
| Lot Size Source | Assessor |
| Waterfront Y/N | No |
| Land Assessed Value | 323100.00 |
| Navigable Water Y/N | No |
| Water Oriented Y/N | No |
| # of Detached Garage Spaces | 3 |
Amenities
- Foreclosure
- Views
- Short Sale
- New Construction
- Adult 55+
- Lease To Own
- No HOA Fees
- Furnished
- Primary On Main
- Air Conditioning
- Seller Finance
- Green
- Fixer Upper
- Horse
- Golf
- Fireplace
- Deck
- Garage
- Basement
- Pool
Property vs Single Family Average in 21204
Price
Taxes
Year Built
 All or a portion of the multiple listing information is provided by the Central Virginia Regional Multiple Listing Service, LLC, from a copyrighted compilation of listings. All CVR MLS information provided is deemed reliable but is not guaranteed accurate. The compilation of listings and each individual listing are ©2026 Central Virginia Regional Multiple Listing Service, LLC. All rights reserved.
All MLS listings are © 2026 Central Virginia Regional Multiple Listing Service, LLC. All
All or a portion of the multiple listing information is provided by the Central Virginia Regional Multiple Listing Service, LLC, from a copyrighted compilation of listings. All CVR MLS information provided is deemed reliable but is not guaranteed accurate. The compilation of listings and each individual listing are ©2026 Central Virginia Regional Multiple Listing Service, LLC. All rights reserved.
All MLS listings are © 2026 Central Virginia Regional Multiple Listing Service, LLC. All
 Charlottesville Area Association of REALTORS® All information deemed reliable but not guaranteed. All properties are subject to prior sale, change or withdrawal. Neither listing broker(s) or information provider(s) shall be responsible for any typographical errors, misinformation, misprints and shall be held totally harmless. Listing(s) information is provided for consumer's personal, non-commercial use and may not be used for any purpose other than to identify prospective properties consumers
 Lynchburg MLS All information deemed reliable but not guaranteed. All properties are subject to prior sale, change or withdrawal. Neither listing broker(s) or information provider(s) shall be responsible for any typographical errors, misinformation, misprints and shall be held totally harmless. Listing(s) information is provided for consumer's personal, non-commercial use and may not be used for any purpose other than to identify prospective properties consumers may be interested in purchasing. The
 © BRIGHT, All Rights Reserved
