
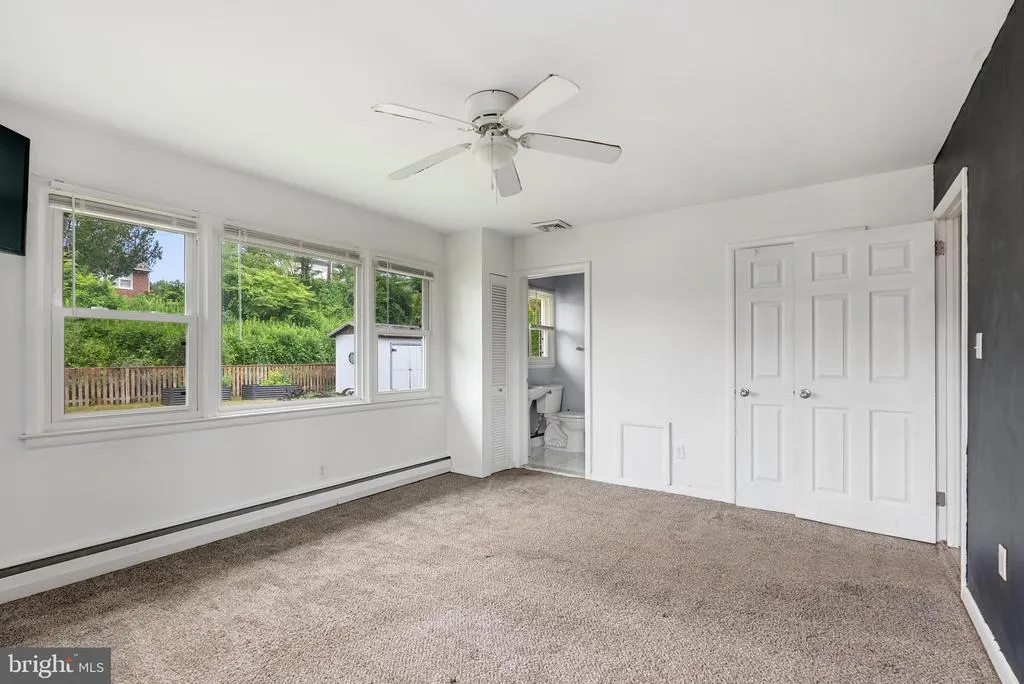
Open House Sat, Sep 12th 12:00 PM - 2:00 PM - Price Reduction - Primary on Main
Address
816 Providence Road, Towson, MD
Price
$ 355,000
Property Attributes
- MLS#MDBC2172680
- TypeSingle Family
- Listing Status ACTIVE
- CountyBALTIMORE
- CityTowson
- NeighborhoodCampus Hills
- Zip21286
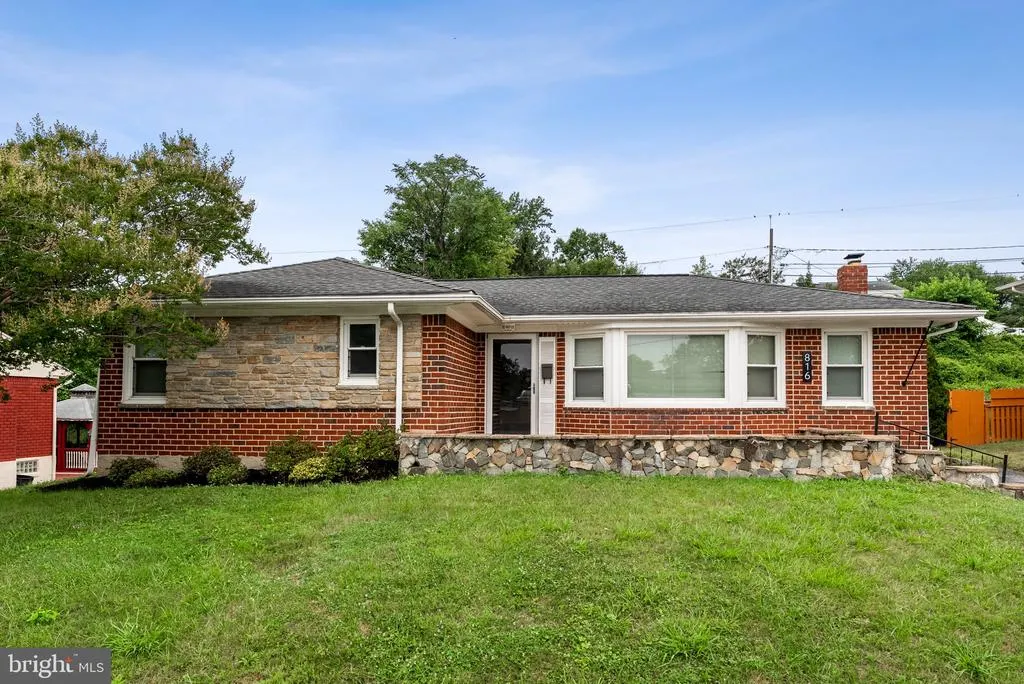
- StyleRanch/Rambler
- Year Built1957
- Taxes$ 4224
- Price$ 355,000
- Bedrooms3
- Full Bathrooms2
- Half Bathrooms0
- Sqr Footage1339
- Lot Size0.23 Acres
Data Source:
Bright MLS
Property Description
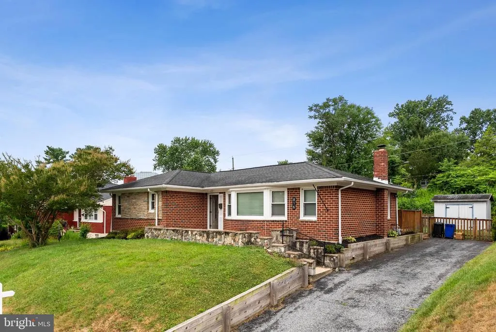
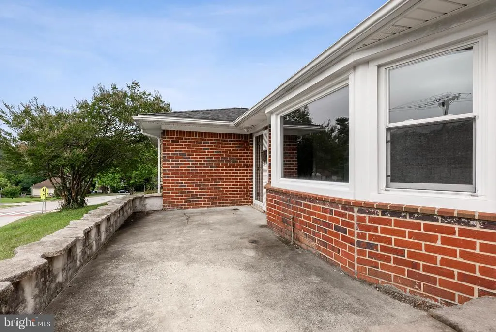
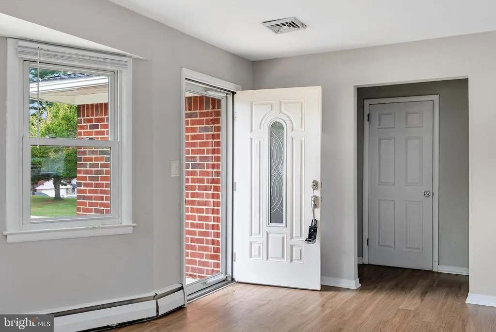
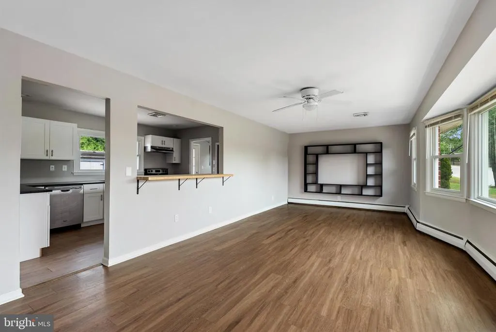
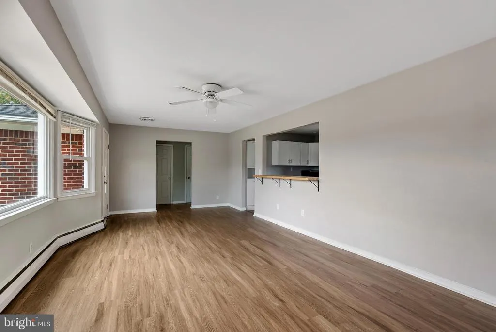
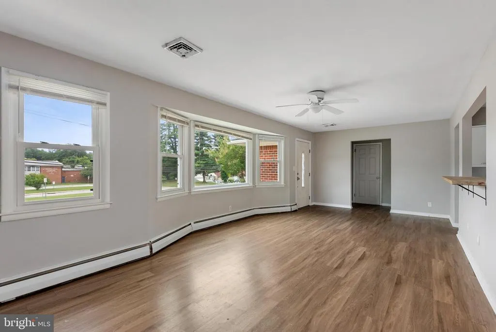
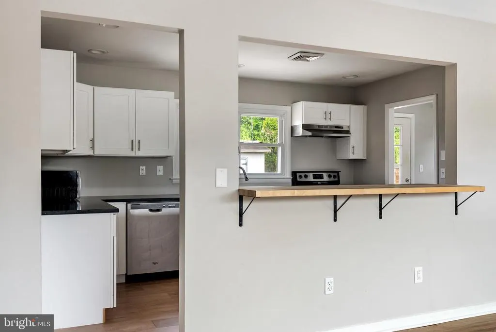
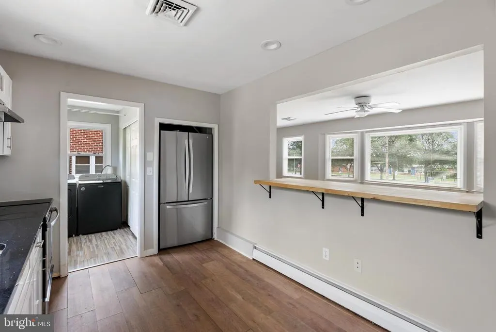
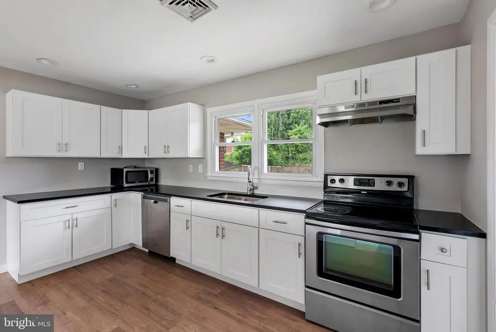
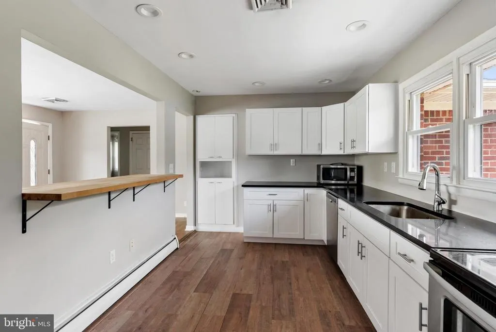
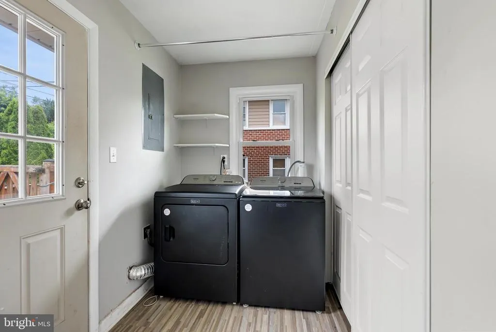
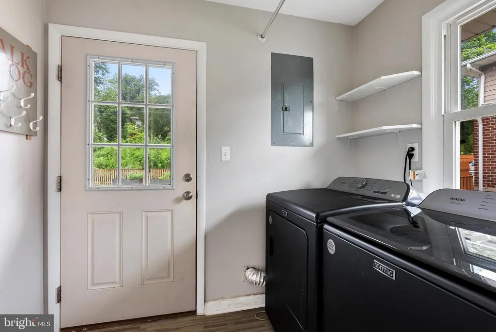
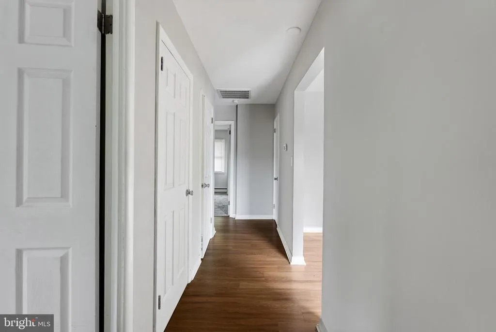
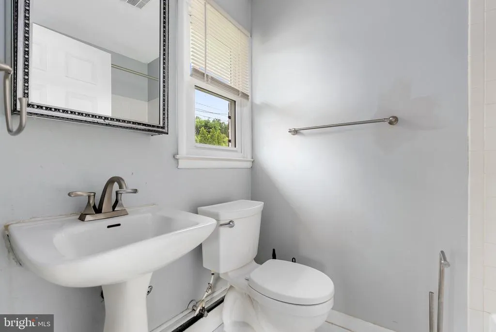
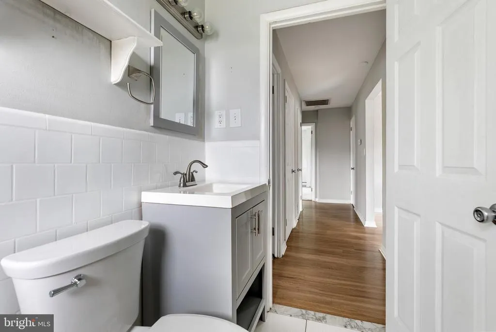
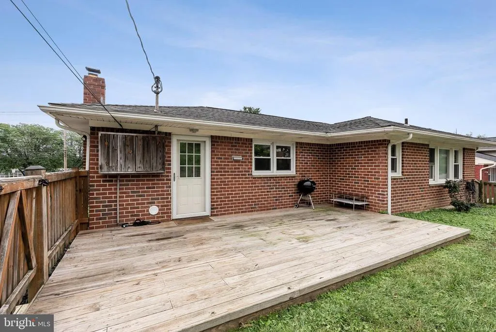
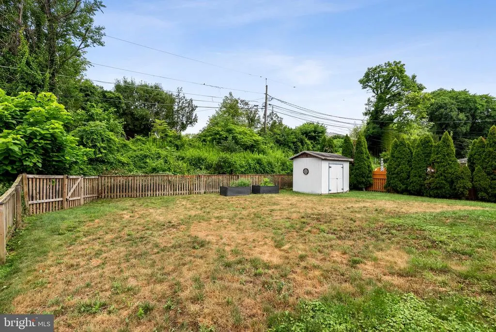
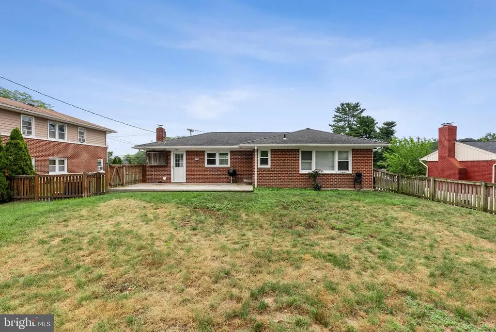
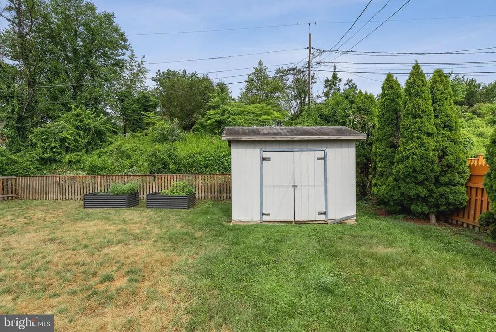
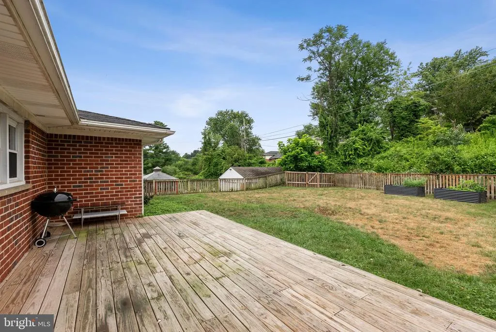
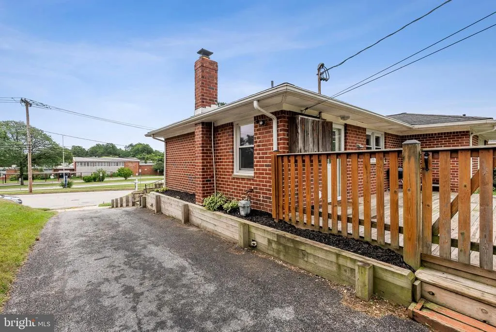
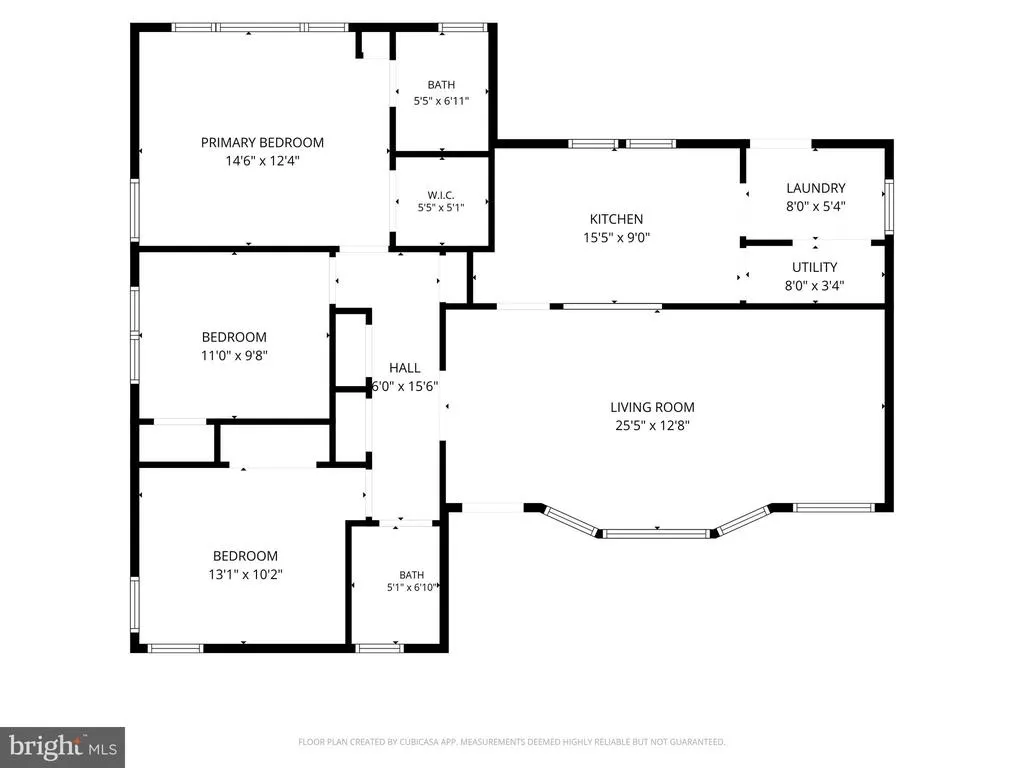
***PRICE IMPROVEMENT*** If youre looking for a home where the big updates have already been taken care of, 816 Providence Rd deserves a closer look. This 3-bedroom, 2-full-bath home offers convenient one-level living, a generous backyard, and a long list of recent improvementsall at an attractive price point in Towson. A complete kitchen renovation in 2024 gives the home a fresh centerpiece, complemented by custom built-ins and a bar-top area added in 2023. Beyond the finishes, the owners have continued to invest in the property with a new refrigerator, washer and dryer in 2024 and a new boiler water pump in 2025. The improvements extend outside as well. The back deck was updated in 2023, the sidewalks were redone in 2022, and the retaining wall was completed in 2021. Together, these upgrades represent years of thoughtful investment that the next owner gets to enjoy from day one. Step outside and youll find a spacious backyard with plenty of possibilitiesentertaining, gardening, pets, play, or simply having room to enjoy the outdoors. A storage shed adds practical space for lawn equipment, tools, and seasonal items. Set directly across from Cromwell Valley Elementary School and convenient to shopping, dining, recreation, and commuter routes, the location makes everyday life easy. With a renovated kitchen, numerous recent improvements, two full baths, one-level living, and a large outdoor space, 816 Providence Rd offers a combination of features and value that can be difficult to find at this price point in Towson.
| Price History | |
|---|---|
| 8/11/2026 | Listed $365,000 |
| 9/4/2026 | 3$355,000 |
General Features
| Living Area | 1339 |
|---|---|
| Sewer | Public Sewer |
| Heating | Baseboard - Hot Water |
| Cooling | Central A/C,Ceiling Fan(s) |
| Possession | 0-30 Days CD,Immediate |
| Zoning | RESIDENTIAL |
| Patio/Porch Features | Deck(s) |
| Architectural Style | Ranch/Rambler |
| Construction Materials | Brick |
| School District | BALTIMORE COUNTY PUBLIC SCHOOLS |
| Year Built | 1957 |
| Levels | 1 |
| Tax Year | 2027 |
| Ownership | Fee Simple |
| Cool Fuel | Electric |
| Accessibility | None |
| County | BALTIMORE |
| New Construction | No |
| Property Type | Residential |
| HOA | No |
| Subdivision Name | CAMPUS HILLS |
| Garage Y/N | No |
| Water Access Y/N | No |
| Other Structures | Above Grade,Below Grade |
| Full Baths | 2 |
| Status | ACTIVE |
| Directions | 695 TO PROVIDENCE ROAD EXIT |
| City | TOWSON |
| Senior Community Y/N | No |
| Lot Size Units | Square Feet |
| Lot Size Square Feet | 10150.00 |
| Tax Assessed Value | 279700.0 |
| Tax Annual Amount | 4224.52 |
| Property Condition | Excellent |
| Structure Type | Detached |
| Condo/Coop Association fee Y/N | No |
| Bathrooms Full Main Level | 2 |
| Bathrooms Count Main Level | 2.00 |
| Price Per Sq Ft Total AG | 265.12 |
| Vacation Rental Y/N | No |
| Total SQFT | 1339 |
| Standard Status | Active |
| Year Built Source | Assessor |
| Legal Subdivision | CAMPUS HILLS |
Interior Features
| Heating Fuel | Natural Gas |
|---|---|
| Hot Water | Natural Gas |
| Basement (Y/N) | No |
| Heating Y/N | Yes |
| Fireplace Y/N | No |
| Above Grade Finished Area | 1339 |
| Central Air Y/N | Yes |
| Total Bedrooms | 3 |
| Room Type | Living Room,Bedroom 2,Bedroom 3,Kitchen,Bedroom 1,Laundry,Bathroom 1,Bathroom 2 |
| Main Level Bedrooms | 3 |
| Below Grade Finished Area Unit Type | Square Feet |
| LivingAreaSource | Assessor |
| Below Grade Unfin Area Units | Square Feet |
| Below Grade Unfin SQFT Source | Assessor |
| Below Grade Finished Area Source | Assessor |
| Above Grade Finished Area Source | Assessor |
| Above Grade Finished Area Unit Type | Square Feet |
| Total Baths | 2 |
Exterior Features
| Pool | No Pool |
|---|---|
| Fencing | Wood |
| Water Source | Public |
| Total Parking Spaces | 2 |
| Type of Parking | Driveway |
| Foundation Details | Slab |
| Water View Y/N | No |
| Lot Dimensions | 1.00 x |
| Lot Size Acres | 0.23 |
| Lot Size Source | Assessor |
| Waterfront Y/N | No |
| Navigable Water Y/N | No |
| Water Oriented Y/N | No |
| LotDimensionsSource | Assessor |
Room Details
| Room | Dimensions | Level | Flooring | Details |
|---|---|---|---|---|
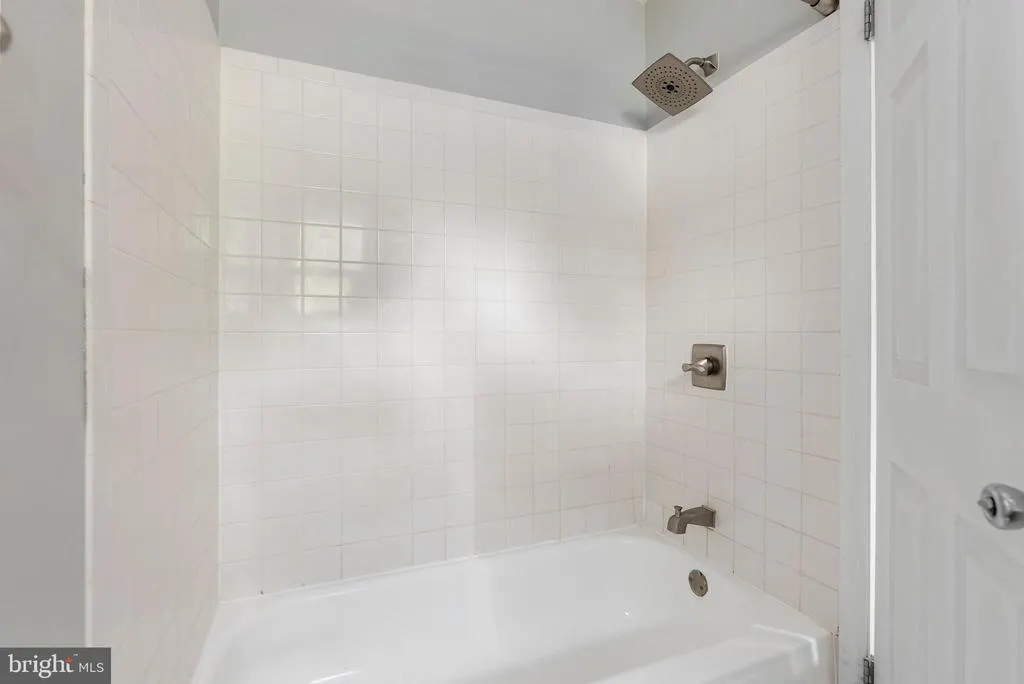
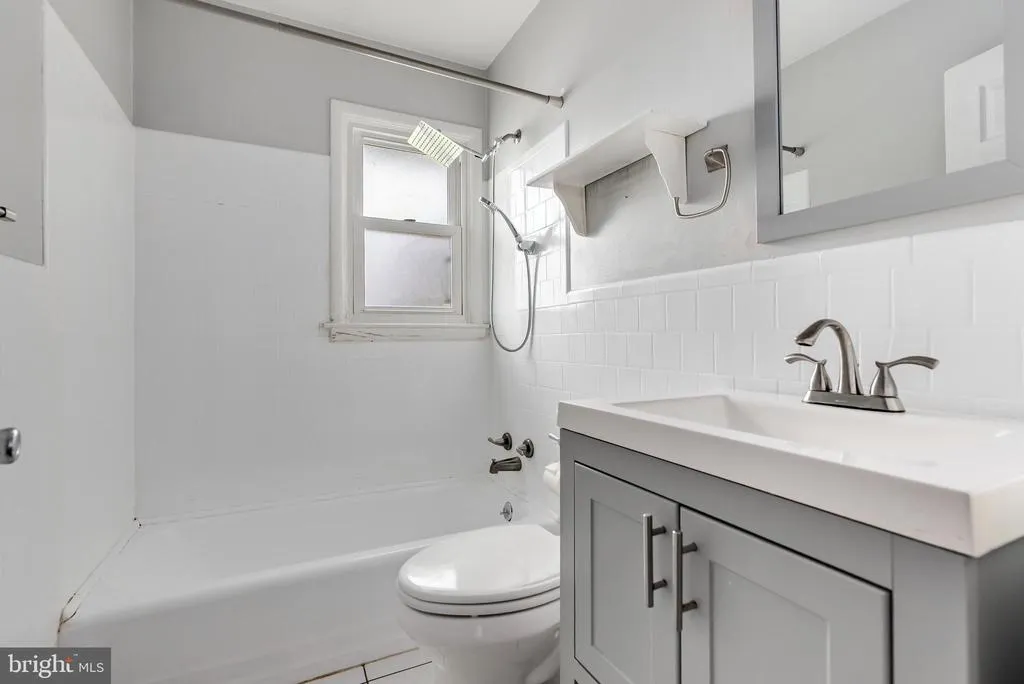
| Bathroom 1 | Main | Bathroom - Tub Shower | ||
| Bathroom 2 | Main | |||
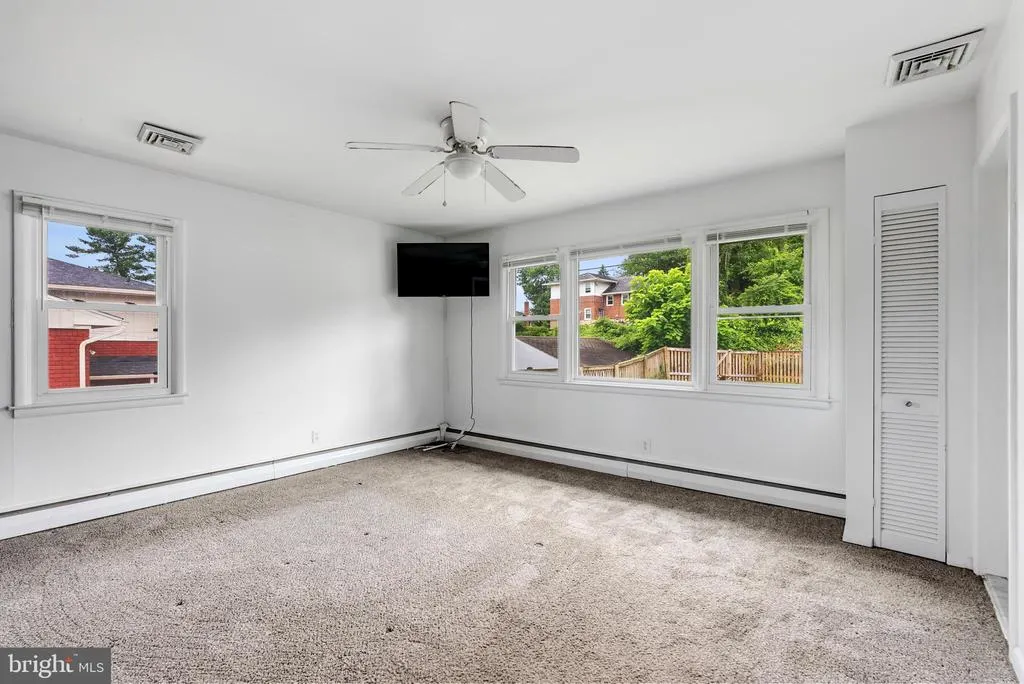
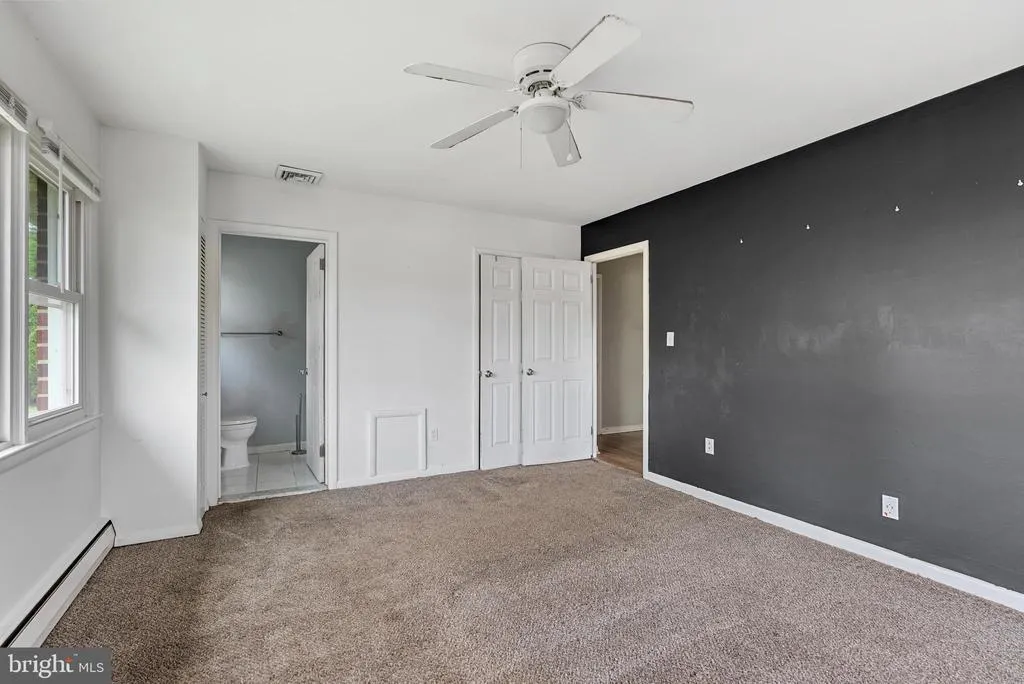
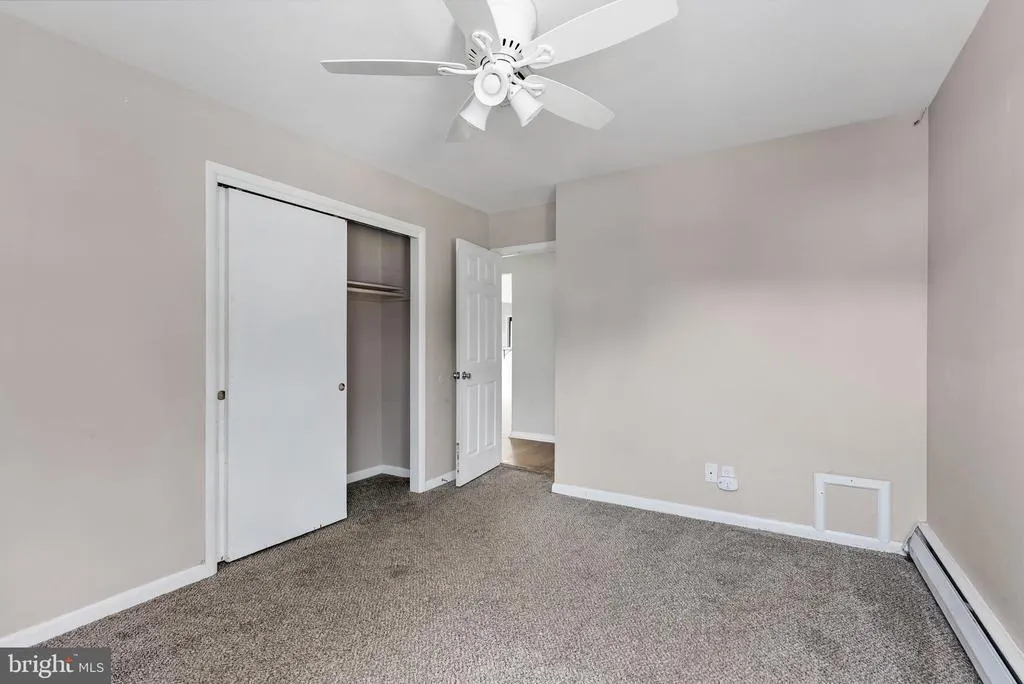
| Bedroom 1 | Main | Flooring - Carpet,Attached Bathroom | ||
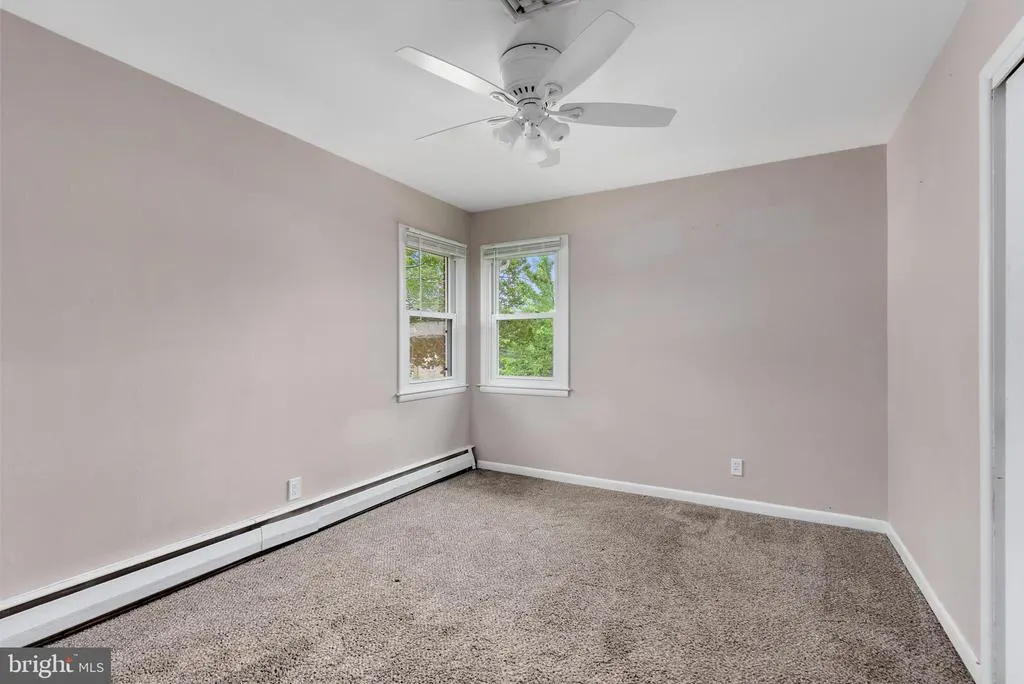
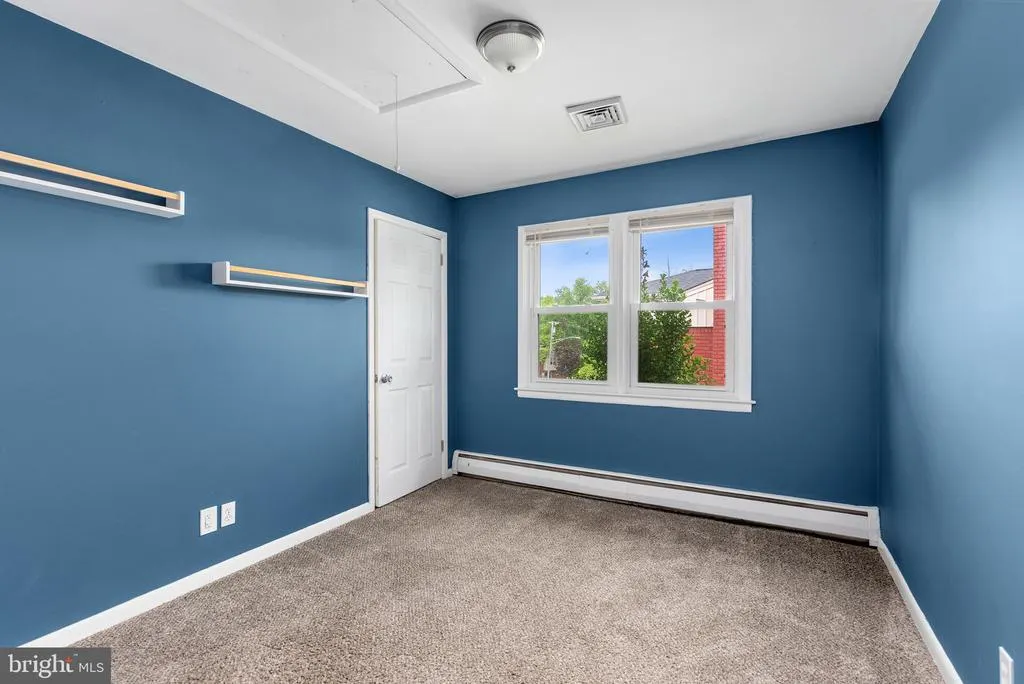
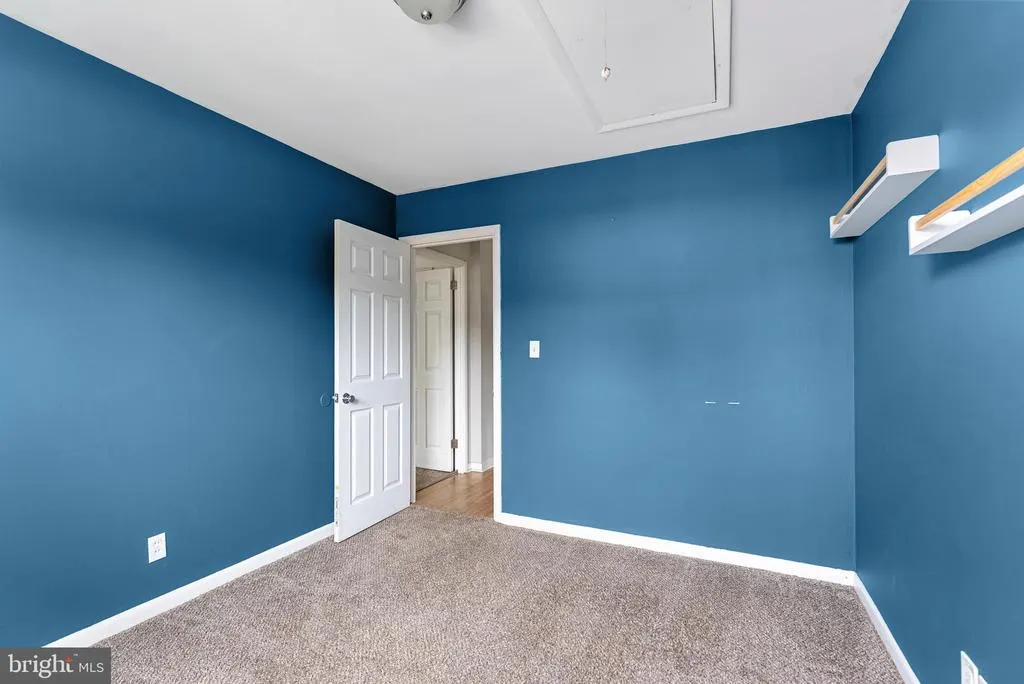
| Bedroom 2 | Main | Flooring - Carpet | ||
| Bedroom 3 | Main | Flooring - Carpet | ||
| Kitchen | Main | Flooring - Luxury Vinyl Plank | ||
| Laundry | Main | |||
| Living Room | Main | Flooring - Luxury Vinyl Plank |
Amenities
- Foreclosure
- Views
- Short Sale
- New Construction
- Adult 55+
- Lease To Own
- No HOA Fees
- Furnished
- Primary On Main
- Air Conditioning
- Seller Finance
- Green
- Fixer Upper
- Horse
- Golf
- Fireplace
- Deck
- Garage
- Basement
- Pool
Property vs Single Family Average in 21286
Price
Taxes
Year Built
Visits
 All or a portion of the multiple listing information is provided by the Central Virginia Regional Multiple Listing Service, LLC, from a copyrighted compilation of listings. All CVR MLS information provided is deemed reliable but is not guaranteed accurate. The compilation of listings and each individual listing are ©2026 Central Virginia Regional Multiple Listing Service, LLC. All rights reserved.
All MLS listings are © 2026 Central Virginia Regional Multiple Listing Service, LLC. All
All or a portion of the multiple listing information is provided by the Central Virginia Regional Multiple Listing Service, LLC, from a copyrighted compilation of listings. All CVR MLS information provided is deemed reliable but is not guaranteed accurate. The compilation of listings and each individual listing are ©2026 Central Virginia Regional Multiple Listing Service, LLC. All rights reserved.
All MLS listings are © 2026 Central Virginia Regional Multiple Listing Service, LLC. All
 Charlottesville Area Association of REALTORS® All information deemed reliable but not guaranteed. All properties are subject to prior sale, change or withdrawal. Neither listing broker(s) or information provider(s) shall be responsible for any typographical errors, misinformation, misprints and shall be held totally harmless. Listing(s) information is provided for consumer's personal, non-commercial use and may not be used for any purpose other than to identify prospective properties consumers
 Lynchburg MLS All information deemed reliable but not guaranteed. All properties are subject to prior sale, change or withdrawal. Neither listing broker(s) or information provider(s) shall be responsible for any typographical errors, misinformation, misprints and shall be held totally harmless. Listing(s) information is provided for consumer's personal, non-commercial use and may not be used for any purpose other than to identify prospective properties consumers may be interested in purchasing. The
 © BRIGHT, All Rights Reserved
