
Address
2400 Sugarcone Road, Baltimore, MD
Price
$ 799,900
Property Attributes
- MLS#MDBC2172020
- TypeSingle Family
- Listing Status ACTIVE
- CountyBALTIMORE
- CityBaltimore
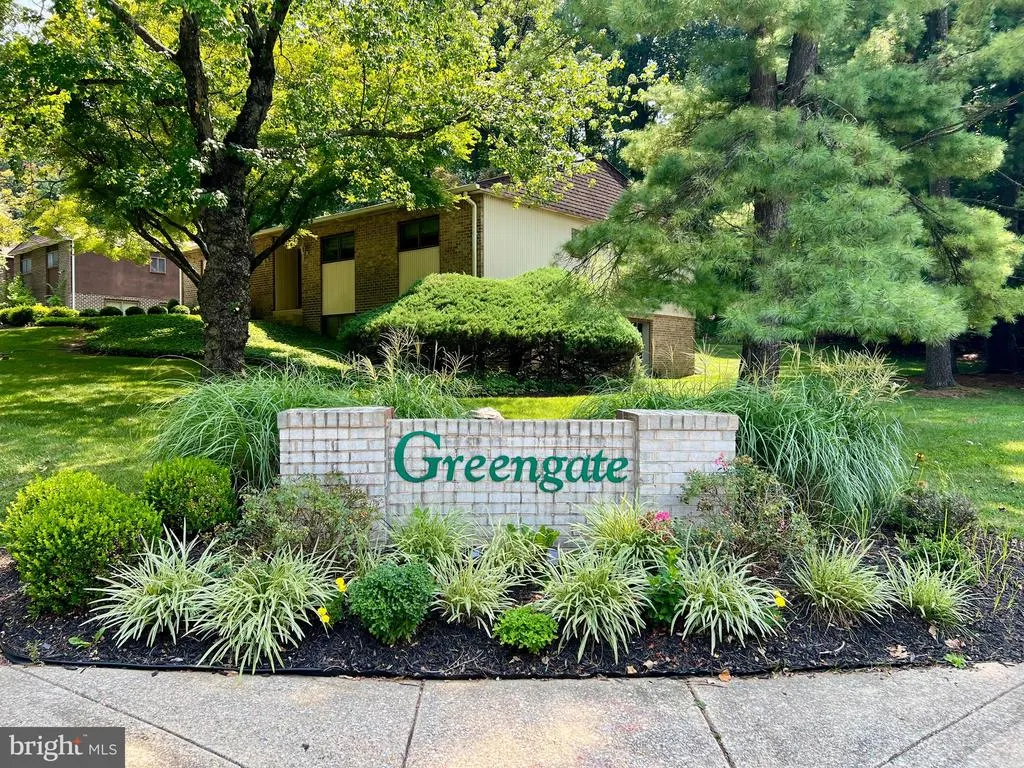
- NeighborhoodGreengate
- Zip21209
- StyleColonial
- Year Built1974
- Taxes$ 5805
- Price$ 799,900
- Bedrooms4
- Full Bathrooms2
- Half Bathrooms2
- Sqr Footage2740
- Lot Size0.36 Acres
Data Source:
Bright MLS
Property Description
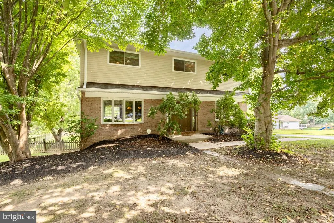
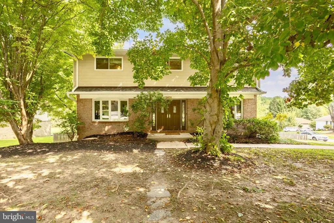
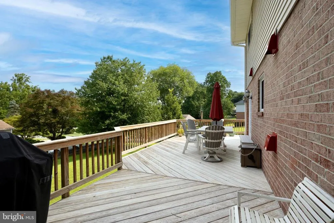
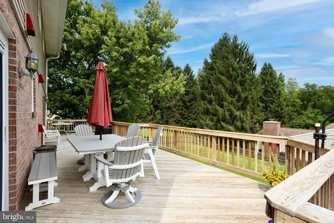
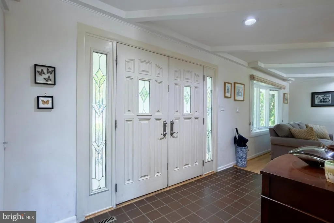
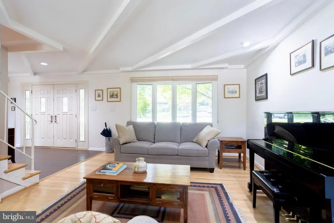
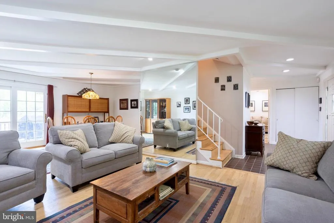
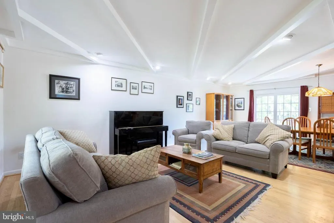
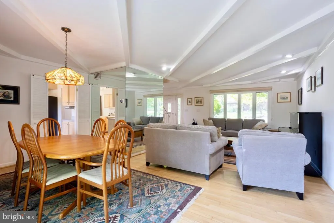
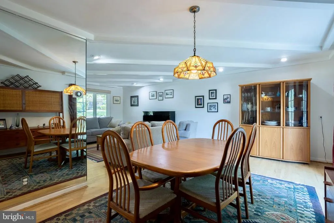
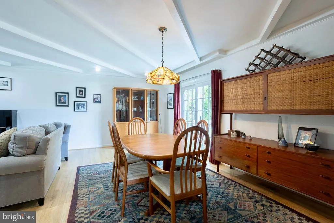
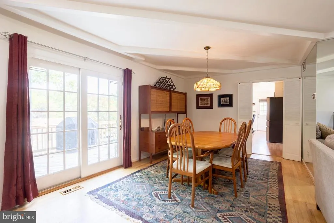
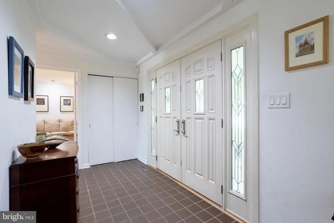
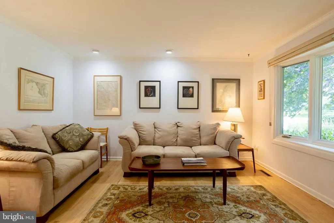
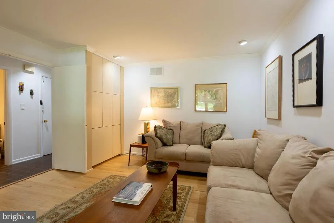
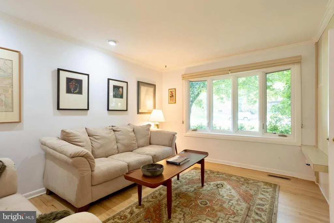
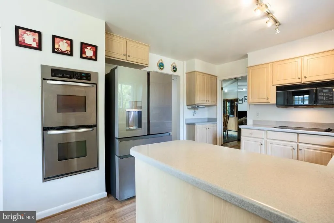
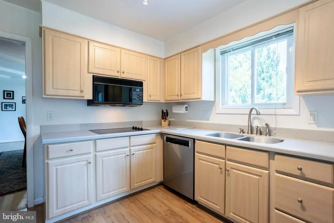
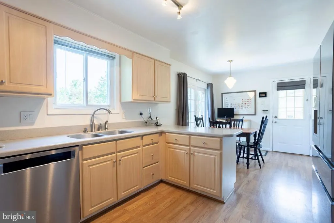
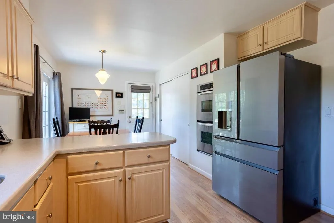
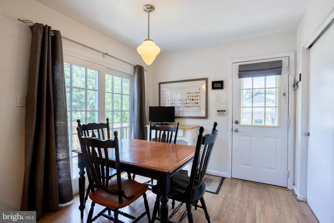
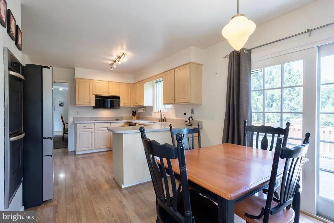
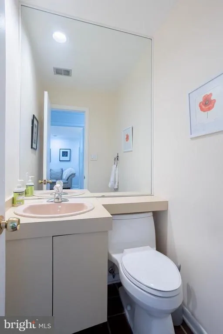
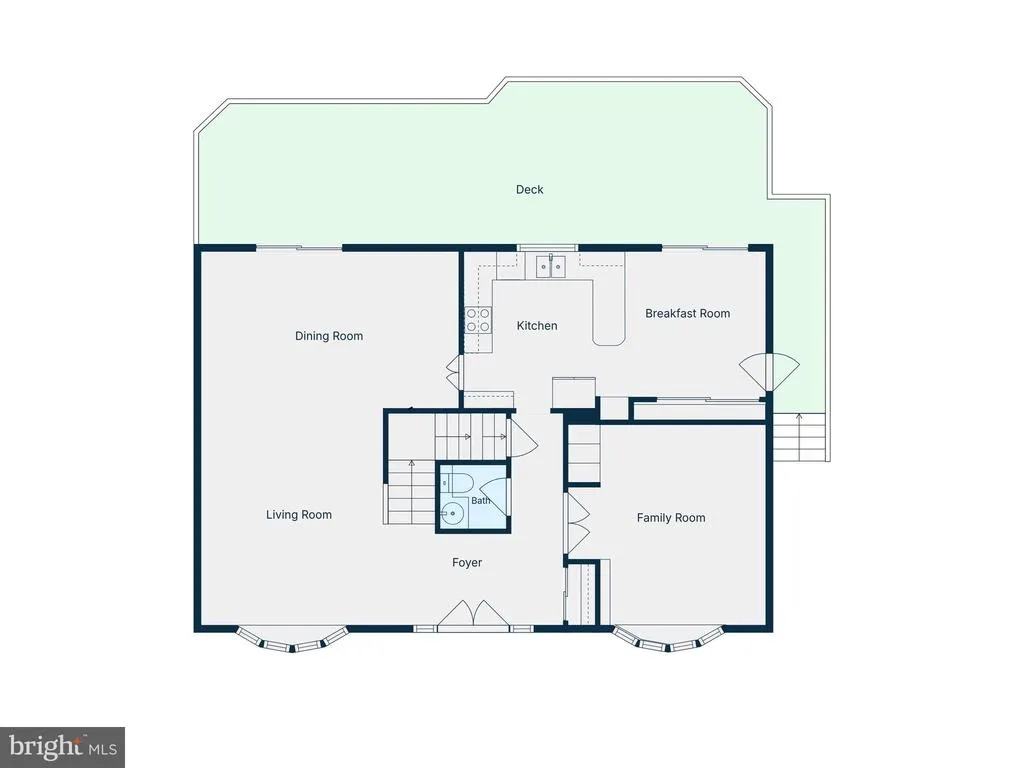
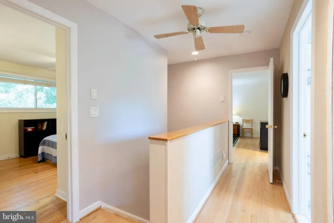
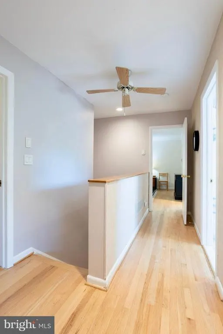
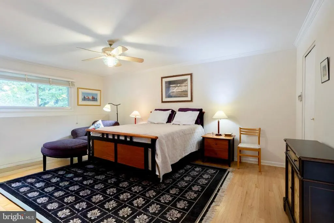
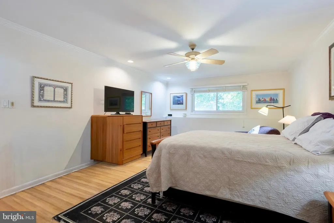
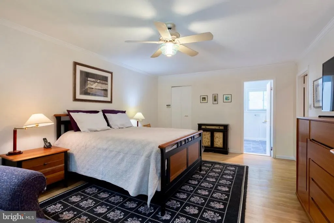
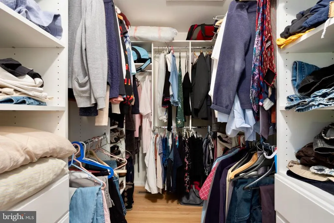
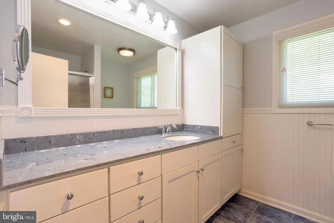
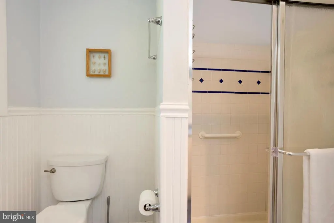
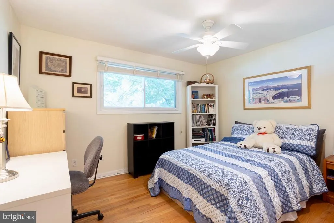
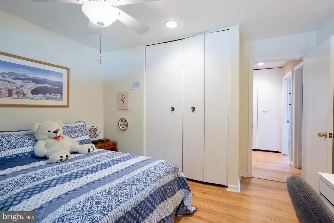
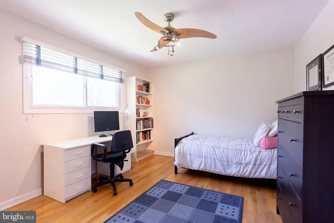
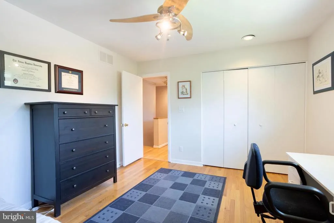
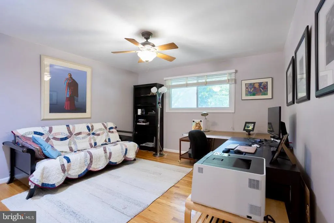
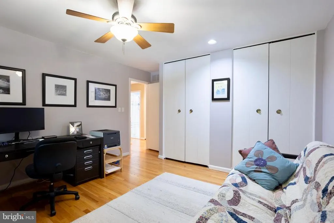
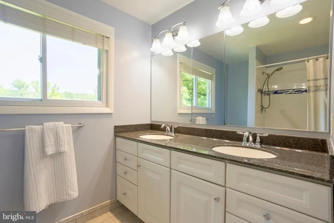
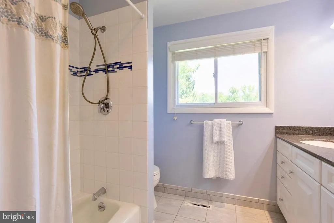
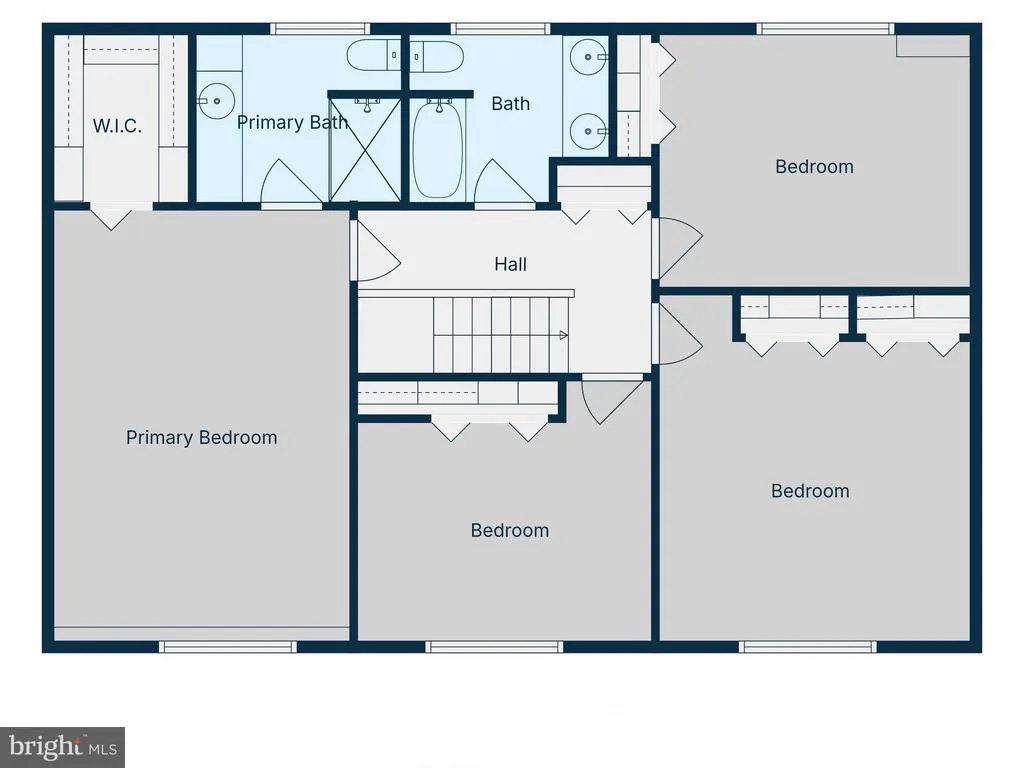
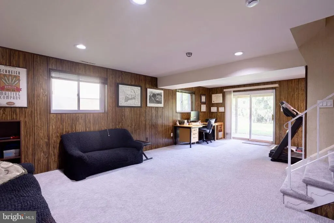
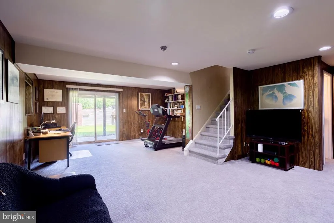
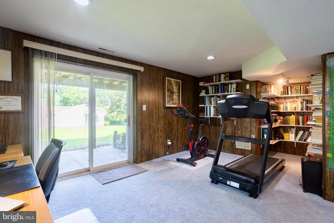
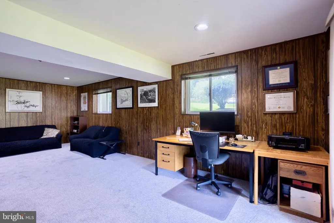
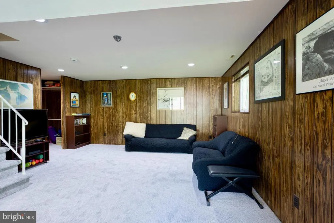
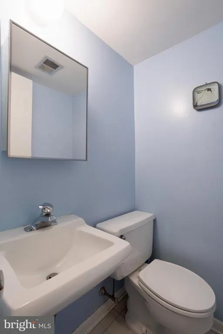
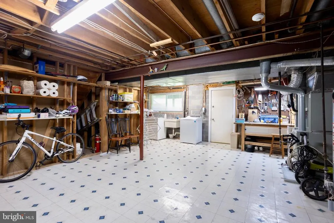
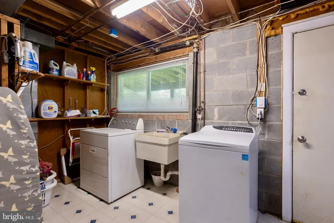
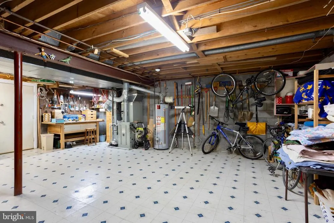
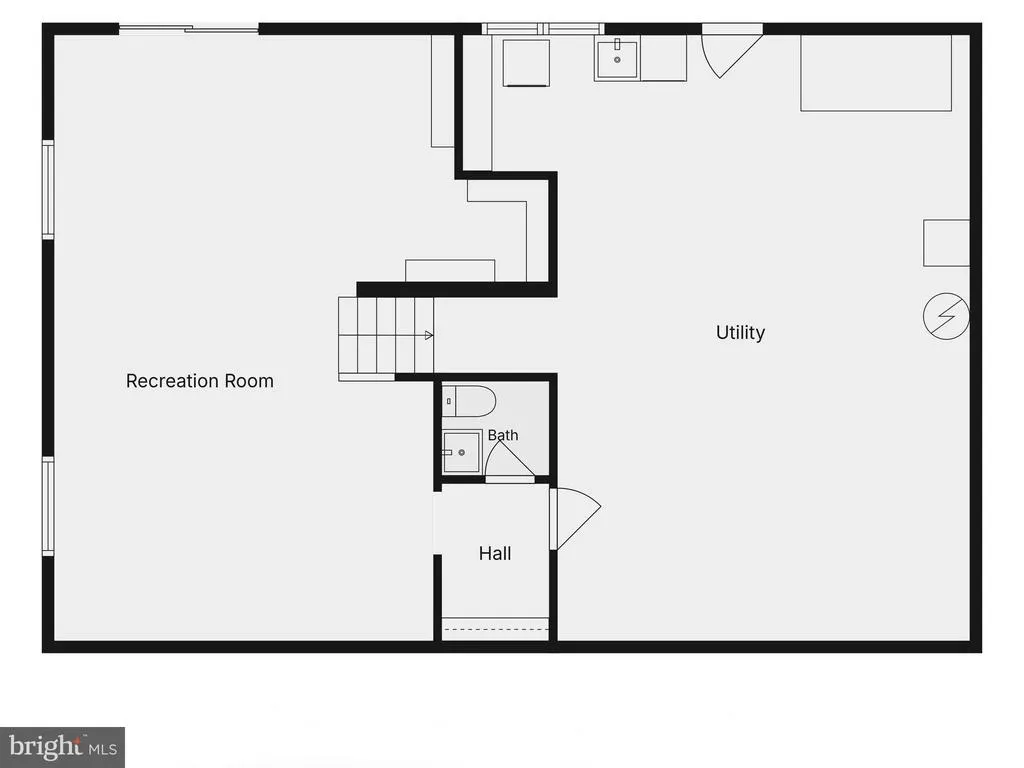
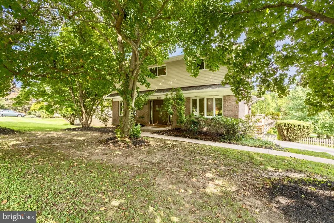
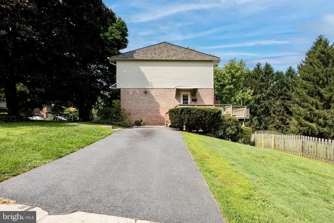
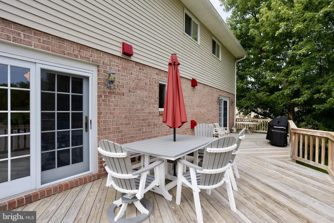
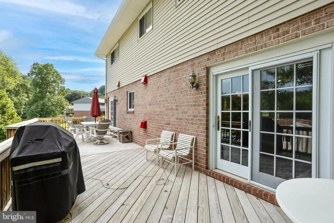
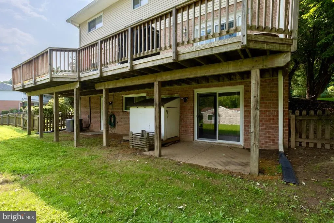
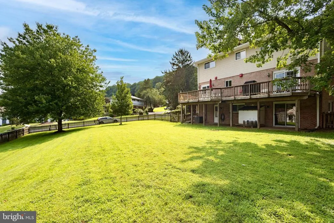
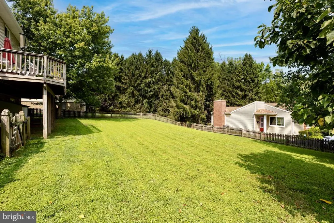
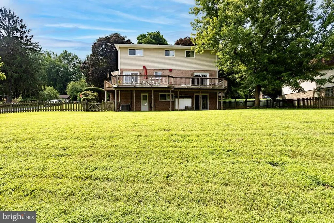
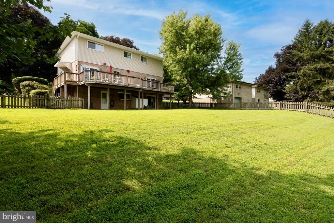
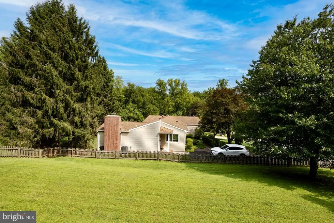
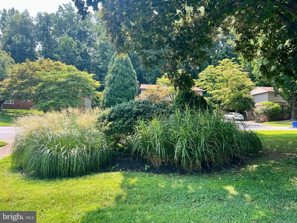
Located on a corner lot in always sought after Greengate, come experience this lovingly cared for and updated 4-bedroom, 2 full (2 half) bath Colonial. This home offers numerous sought after features including: Handsome hardwood flooring in the Living Room, Dining Room, Family Room, upper hall and all 4 bedrooms. A Kitchen with stainless appliances, an under-mount double bowl sink, and Corian tops. There is a KitchenAid double self-cleaning convection oven & a 3 rack dishwasher. Also included is a neat 4 door GE Caf refrigerator with ice & water available through the door. The Living Room, which shows off a striking beamed ceiling and a stylish bay window, adjoins the roomy Dining Room, forming a very generous space that is perfect for entertaining! The Family Room includes crown molding, built-ins and another wonderful bay (casement) window. Rounding out the first floor, is a bright Breakfast Room with a pantry, and a Powder Room. Head up the stained wood steps to the 2nd level. The generous Primary Suite adds a sitting area, crown, a ceiling fan and a large walk-in closet with built-in shelves & drawers. The renovated Primary Bathroom includes wainscoting, chair rail, a heat light, a solid surface top and loads of cabinets. Rounding out the 2nd floor is an updated Hall Bath and 3 generous bedrooms, all with ceiling fans. The walkout lower level provides a spacious Rec. Room with two windows & a glass slider. There is also another Powder Rm. and a very useful Utility Rm. This room houses the washer, dryer, laundry sink and a ton of storage space. Outside there is much to enjoy. Take in the oversized deck, which can be entered from the Dining & Breakfast Rooms. This is a great place to enjoy a barbecue or to relax and read a good book! There is also a large fenced in backyard. The sharp looking fiberglass double front door with sidelights, features stained glass inserts & sets the tone! Dont overlook the mature shrubbery & shade trees too. Additionally, a handy storage shed sits under the deck. For your comfort, convenience and peace of mind there is natural gas heat with an Aprilaire humidifier, a home security system, 2 Ring doorbell cameras, 2 Ring floodlight cameras, and a Nest programmable thermostat. Recent improvements include new carpeting downstairs, fresh paint on the front door and exterior power washing. The roof gutters & spouts are 2 years young and the refrigerator, oven & dishwasher are all from the last 3 years. The windows have all been replaced. This residence is also located conveniently close to all the dining and retail at Quarry Lake. Dont let this one pass you by!
| Price History | |
|---|---|
| 8/11/2026 | Listed $799,900 |
General Features
| Living Area | 2740 |
|---|---|
| Sewer | Public Sewer |
| Heating | Forced Air |
| Cooling | Central A/C,Programmable Thermostat |
| Utilities | Under Ground |
| Possession | Negotiable |
| Appliances | Built-In Microwave,Cooktop,Dishwasher,Disposal,Dryer,Exhaust Fan,Humidifier,Icemaker,Oven - Double,Oven - Self Cleaning,Oven - Wall,Refrigerator,Stainless Steel Appliances,Washer,Water Heater |
| Zoning | RESIDENTIAL |
| Patio/Porch Features | Deck(s) |
| Architectural Style | Colonial |
| Security Features | Carbon Monoxide Detector(s),Smoke Detector,Motion Detectors,Exterior Cameras,Electric Alarm |
| Construction Materials | Brick,Vinyl Siding |
| School District | BALTIMORE COUNTY PUBLIC SCHOOLS |
| Year Built | 1974 |
| Levels | 3 |
| Tax Year | 2025 |
| Ownership | Fee Simple |
| Cool Fuel | Electric |
| Section | 1 |
| Accessibility | None |
| County | BALTIMORE |
| New Construction | No |
| Property Type | Residential |
| HOA | No |
| Subdivision Name | GREENGATE |
| Garage Y/N | No |
| Water Access Y/N | No |
| Other Structures | Above Grade,Below Grade |
| Full Baths | 2 |
| Status | ACTIVE |
| Directions | G.P.S. |
| City | BALTIMORE |
| Disclosures | Lead Based Paint - Federal,Prop Disclaimer |
| Senior Community Y/N | No |
| Lot Size Units | Square Feet |
| Lot Size Square Feet | 15640.00 |
| Tax Assessed Value | 509800.0 |
| Tax Annual Amount | 5805.0 |
| Structure Type | Detached |
| Condo/Coop Association fee Y/N | No |
| Bathrooms Count Main Level | 1.00 |
| Price Per Sq Ft Total AG | 363.59 |
| Lease Considered Y/N | No |
| Vacation Rental Y/N | No |
| Virtual Tour | https://www.youtube.com/watch?v=f8kEi214bus |
| Total SQFT | 3300 |
| Standard Status | Active |
| Year Built Source | Assessor |
| Legal Subdivision | GREEN GATE |
| Tax Lot | 6 |
Interior Features
| Interior Amenities | Bathroom - Tub Shower,Breakfast Area,Built-Ins,Carpet,Ceiling Fan(s),Chair Railings,Combination Dining/Living,Crown Moldings,Exposed Beams,Floor Plan - Traditional,Kitchen - Gourmet,Pantry,Primary Ba |
|---|---|
| Heating Fuel | Natural Gas |
| Basement | Full,Improved,Interior Access,Outside Entrance,Windows,Walkout Level,Rear Entrance,Partially Finished,Shelving |
| Hot Water | Natural Gas |
| Basement (Y/N) | Yes |
| Heating Y/N | Yes |
| Window Features | Bay/Bow,Replacement |
| Fireplace Y/N | No |
| Above Grade Finished Area | 2200 |
| Half Baths | 2 |
| Central Air Y/N | Yes |
| Total Bedrooms | 4 |
| Below Grade Finished Area | 540 |
| Room Type | Living Room,Dining Room,Primary Bedroom,Bedroom 2,Bedroom 3,Bedroom 4,Kitchen,Family Room,Breakfast Room,Recreation Room,Utility Room |
| Below Grade Finished Area Unit Type | Square Feet |
| LivingAreaSource | Assessor |
| Laundry Type | Basement |
| Below Grade Unfin Area Units | Square Feet |
| Below Grade Unfin SQFT | 560 |
| Below Grade Unfin SQFT Source | Assessor |
| Below Grade Finished Area Source | Assessor |
| Bedrooms Count All Upper Levels | 4 |
| Bedrooms Count Upper Level 1 | 4 |
| Bathrooms Half Main Level | 1 |
| Bathrooms Half Lower Level 1 | 1 |
| Bathrooms Half All Lower Levels | 1 |
| Bathrooms Full Upper Level 1 | 2 |
| Bathrooms Full All Upper Levels | 2 |
| Bathrooms Count Upper Level 1 | 2.00 |
| Bathrooms Count Lower Level 1 | 1.00 |
| Bathrooms Count All Upper Levels | 2 |
| Bathrooms Count All Lower Levels | 1 |
| Above Grade Finished Area Source | Assessor |
| Above Grade Finished Area Unit Type | Square Feet |
| Total Baths | 4 |
Exterior Features
| Exterior Amenities | Exterior Lighting,Flood Lights,Gutter System,Sidewalks,Secure Storage,Street Lights |
|---|---|
| Pool | No Pool |
| Fencing | Rear,Wood |
| Parking Features | Asphalt Driveway |
| Lot Features | Corner,Front Yard,Landscaping,Rear Yard,SideYard(s) |
| Water Source | Public |
| Inclusions | See the Disclosure Of Inclusions/Exclusions,Leased Items And Utilities Addendum |
| Type of Parking | Driveway,On Street |
| Land Use Code | R |
| Foundation Details | Block |
| Water View Y/N | No |
| Lot Size Acres | 0.36 |
| Lot Size Source | Assessor |
| Waterfront Y/N | No |
| Land Assessed Value | 179600.00 |
| Navigable Water Y/N | No |
| Water Oriented Y/N | No |
Room Details
| Room | Dimensions | Level | Flooring | Details |
|---|---|---|---|---|
| Bedroom 2 | Upper 1 | Ceiling Fan(s),Flooring - HardWood,Lighting - Recessed,Window Treatments | ||
| Bedroom 3 | Upper 1 | Flooring - HardWood,Lighting - Recessed,Window Treatments | ||
| Bedroom 4 | Upper 1 | Flooring - HardWood,Ceiling Fan(s),Lighting - Recessed,Window Treatments | ||
| Breakfast Room | Main | Flooring - Laminated,Lighting - Ceiling,Pantry | ||
| Dining Room | Main | Flooring - HardWood,Lighting - Recessed,Lighting - Ceiling | ||
| Family Room | Main | Flooring - HardWood,Crown Molding,Built-Ins,Lighting - Recessed,Window Treatments | ||
| Kitchen | Main | Countertop(s) - Solid Surface,Flooring - Laminated,Kitchen - Electric Cooking,Lighting - Track,Window Treatments,Lighting - Recessed | ||
| Living Room | Main | Flooring - HardWood,Lighting - Recessed,Living/Dining Room Combo,Window Treatments | ||
| Primary Bedroom | Upper 1 | Ceiling Fan(s),Crown Molding,Flooring - HardWood,Lighting - Recessed,Walk-In Closet(s),Window Treatments,Primary Bedroom - Sitting Area,Attached Bathroom | ||
| Recreation Room | Lower 1 | Built-Ins,Flooring - Carpet,Lighting - Recessed,Lighting - Track,Window Treatments | ||
| Utility Room | Lower 1 | Basement - Unfinished,Flooring - Vinyl,Lighting - Ceiling,Window Treatments |
Amenities
- Foreclosure
- Views
- Short Sale
- New Construction
- Adult 55+
- Lease To Own
- No HOA Fees
- Furnished
- Primary On Main
- Air Conditioning
- Seller Finance
- Green
- Fixer Upper
- Horse
- Golf
- Fireplace
- Deck
- Garage
- Basement
- Pool
Property vs Single Family Average in 21209
Price
Taxes
Year Built
Visits
 All or a portion of the multiple listing information is provided by the Central Virginia Regional Multiple Listing Service, LLC, from a copyrighted compilation of listings. All CVR MLS information provided is deemed reliable but is not guaranteed accurate. The compilation of listings and each individual listing are ©2026 Central Virginia Regional Multiple Listing Service, LLC. All rights reserved.
All MLS listings are © 2026 Central Virginia Regional Multiple Listing Service, LLC. All
All or a portion of the multiple listing information is provided by the Central Virginia Regional Multiple Listing Service, LLC, from a copyrighted compilation of listings. All CVR MLS information provided is deemed reliable but is not guaranteed accurate. The compilation of listings and each individual listing are ©2026 Central Virginia Regional Multiple Listing Service, LLC. All rights reserved.
All MLS listings are © 2026 Central Virginia Regional Multiple Listing Service, LLC. All
 Charlottesville Area Association of REALTORS® All information deemed reliable but not guaranteed. All properties are subject to prior sale, change or withdrawal. Neither listing broker(s) or information provider(s) shall be responsible for any typographical errors, misinformation, misprints and shall be held totally harmless. Listing(s) information is provided for consumer's personal, non-commercial use and may not be used for any purpose other than to identify prospective properties consumers
 Lynchburg MLS All information deemed reliable but not guaranteed. All properties are subject to prior sale, change or withdrawal. Neither listing broker(s) or information provider(s) shall be responsible for any typographical errors, misinformation, misprints and shall be held totally harmless. Listing(s) information is provided for consumer's personal, non-commercial use and may not be used for any purpose other than to identify prospective properties consumers may be interested in purchasing. The
 © BRIGHT, All Rights Reserved
