
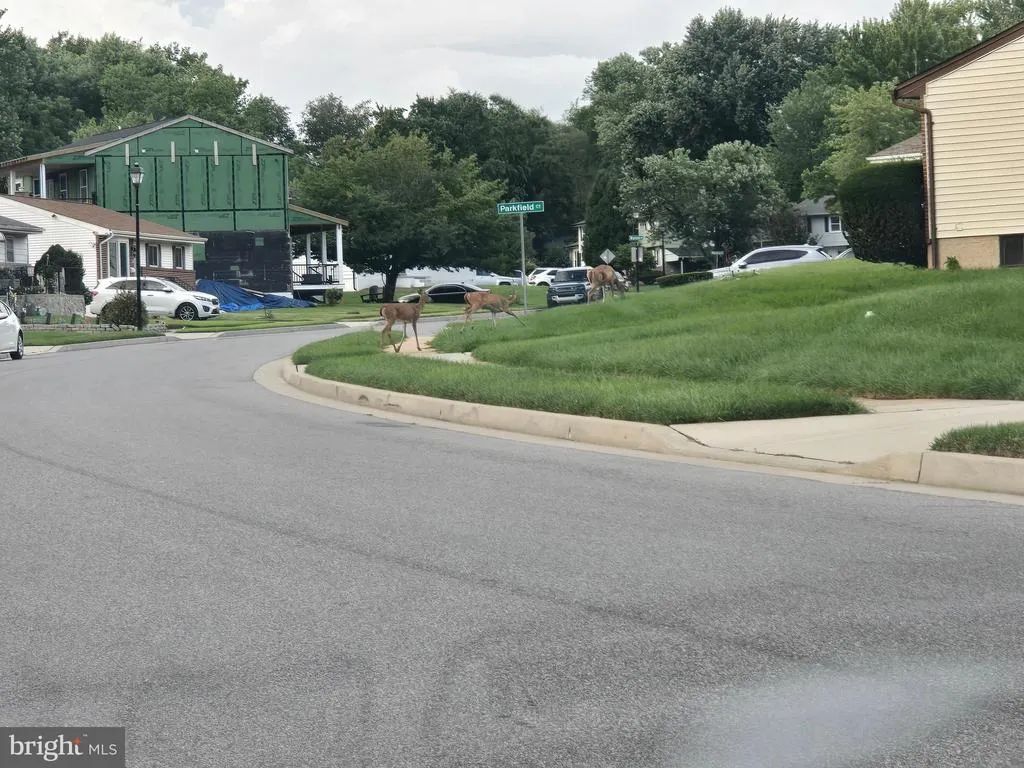
Views - Primary on Main
Address
3706 Parkfield Road, Baltimore, MD
Price
$ 371,000
Property Attributes
- MLS#MDBC2171416
- TypeSingle Family
- Listing Status ACTIVE
- CountyBALTIMORE
- CityBaltimore
- NeighborhoodCourthaven
- Zip21208
- StyleRanch/Rambler
- Year Built1961
- Taxes$ 3644
- Price$ 371,000
- Bedrooms4
- Full Bathrooms2
- Half Bathrooms0
- Sqr Footage2100
- Lot Size0.19 Acres
Data Source:
Bright MLS
Property Description
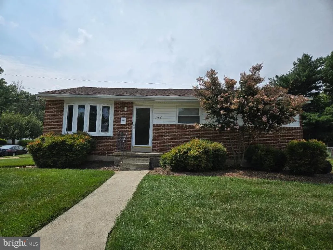
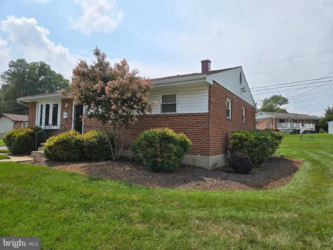
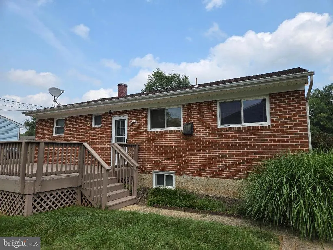
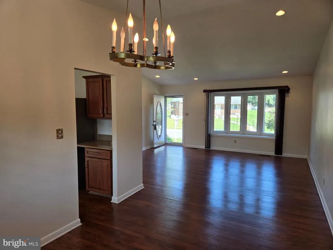
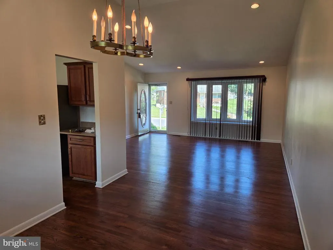
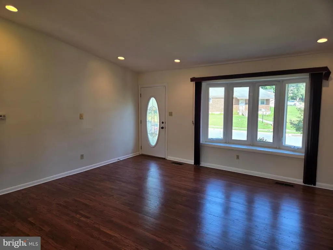
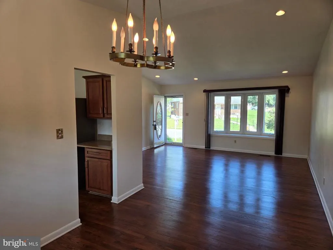
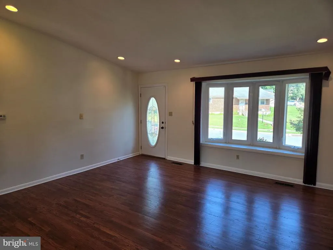
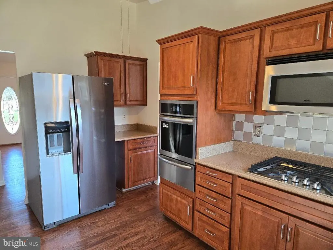
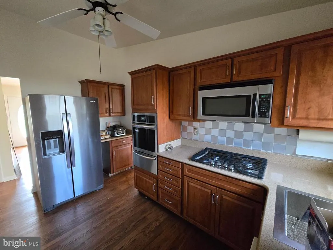
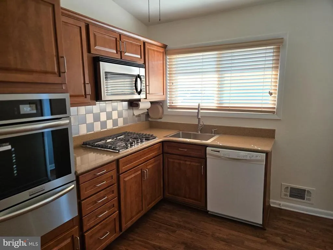
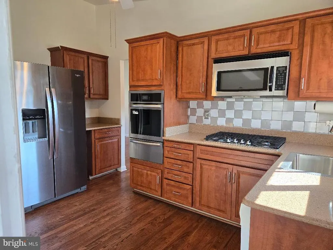
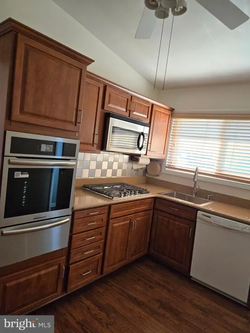
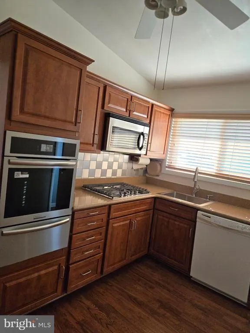
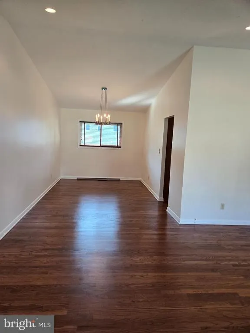
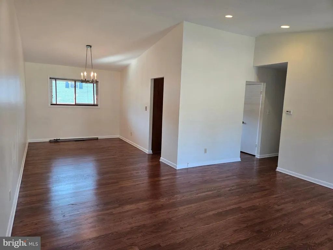
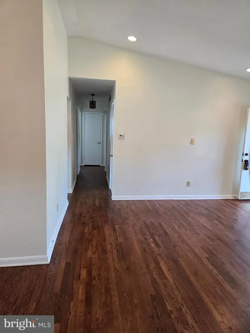
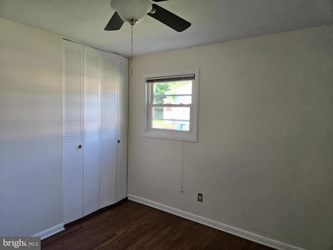
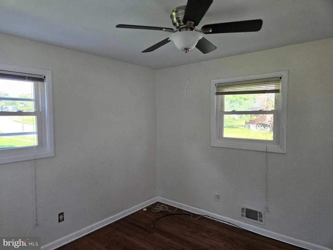
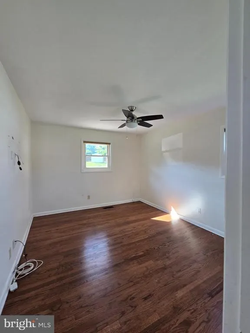
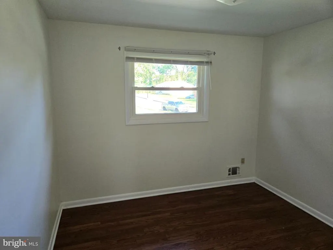
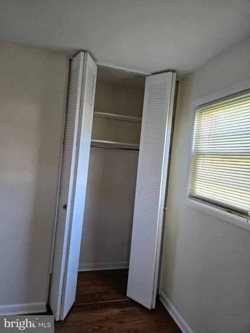
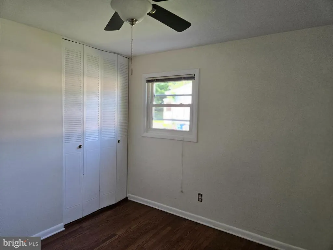
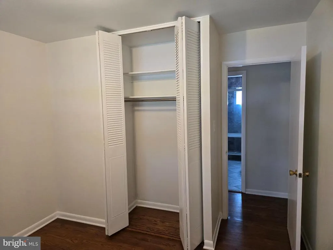

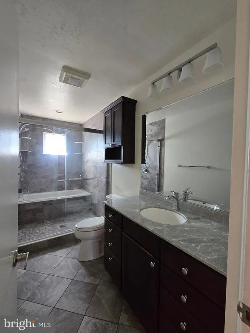
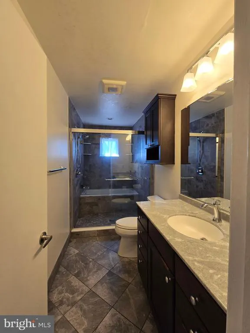
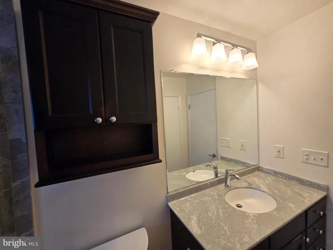
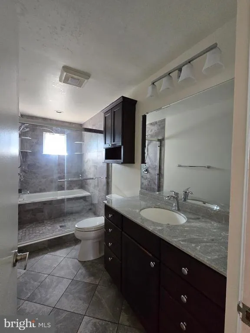
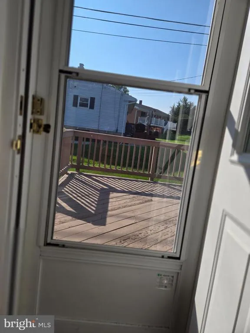
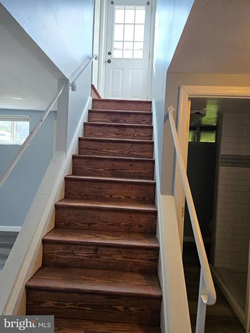
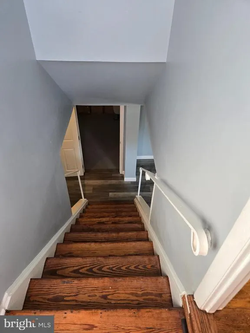
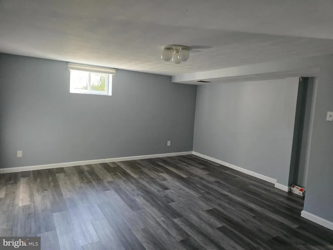
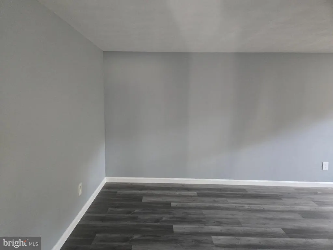
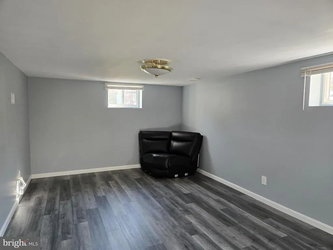
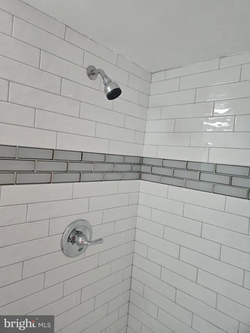
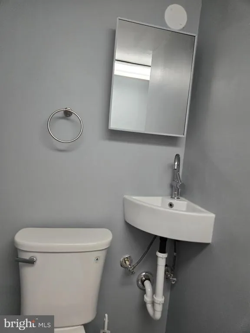
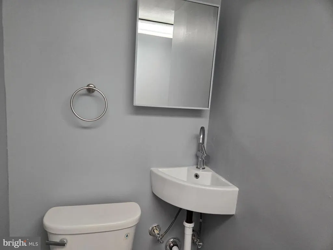
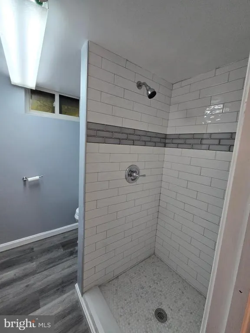
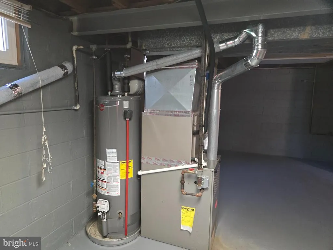
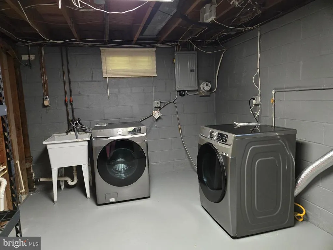
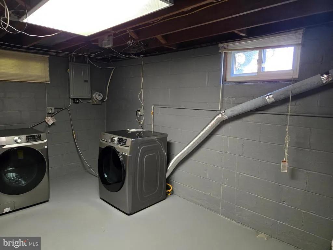
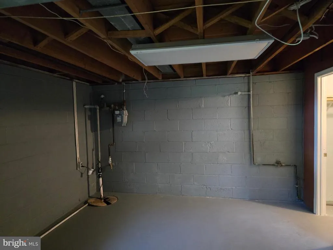
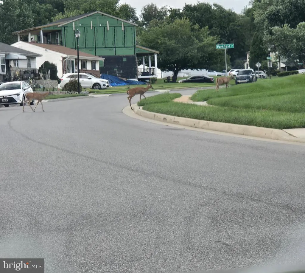
Welcome to Parkfield where beauty is all around. Great neighborhood ,conveniently located to the interstate, airports and park and ride. A Great Place To Call Home. Those are a few things my family loved about their home. Well maintained Rancher with all the trimmings, updated kitchen, stainless appliances. Wood flooring on the main level, window treatments through out , recessed lights and a bay window. Spacious spa bath with jets and walk in shower. Washer and dryer. All appliances are two years young or less. Roof 5 years young. The basement was the latest update 2024 . Engineered wood flooring ,high ceilings ,walk in shower . Family room and fourth bedroom or office space?? You can decide. We invite you in for a visit. We hope that you'll want to stay.This may be the one for your family. Great Value for your Dollars!!!
| Price History | |
|---|---|
| 8/2/2026 | Listed $371,000 |
General Features
| Living Area | 2100 |
|---|---|
| Sewer | Public Sewer |
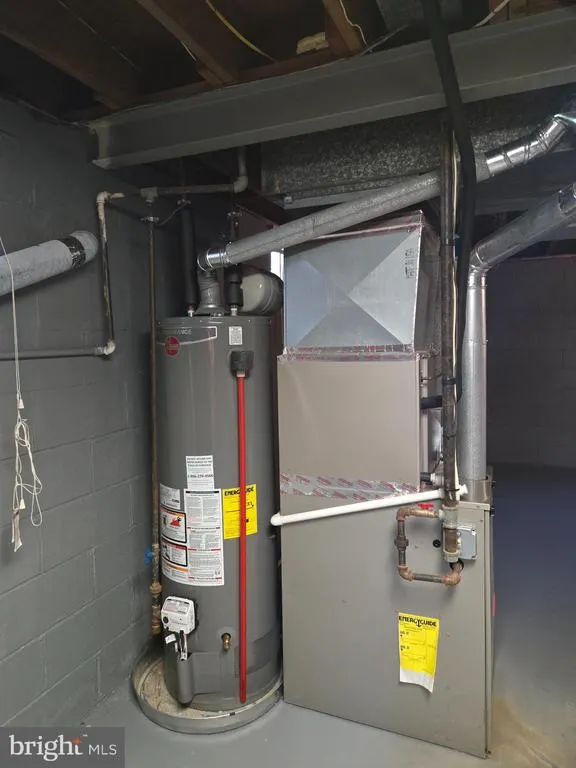
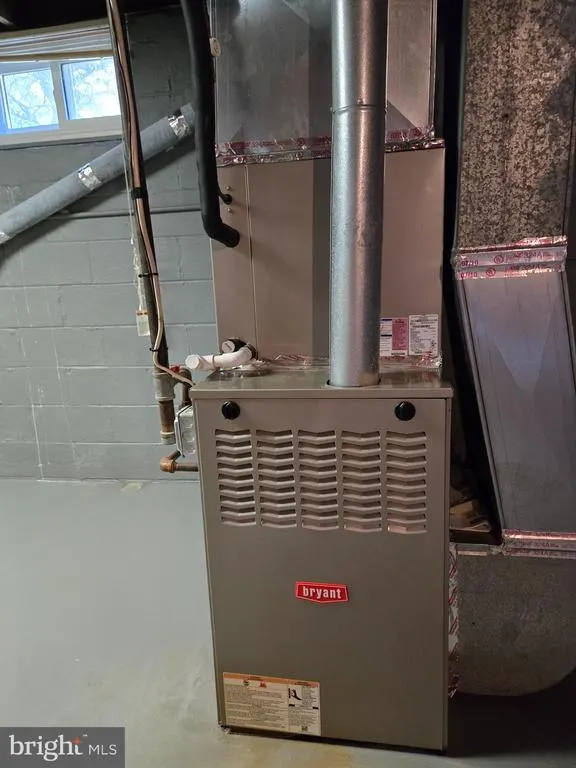
| Heating | Forced Air |
| Cooling | Ceiling Fan(s),Central A/C |
| Utilities | Cable TV Available,Electric Available,Natural Gas Available |
| Possession | Immediate,0-30 Days CD |
| Roof | Asphalt |
| Appliances | Cooktop,Dishwasher,Disposal,Dryer,Oven/Range - Gas,Oven - Wall,Refrigerator,Washer,Icemaker |
| Zoning | R-1 |
| Patio/Porch Features | Deck(s),Porch(es) |
| Architectural Style | Ranch/Rambler |
| Security Features | Exterior Cameras |
| Construction Materials | Brick |
| School District | BALTIMORE COUNTY PUBLIC SCHOOLS |
| Year Built | 1961 |
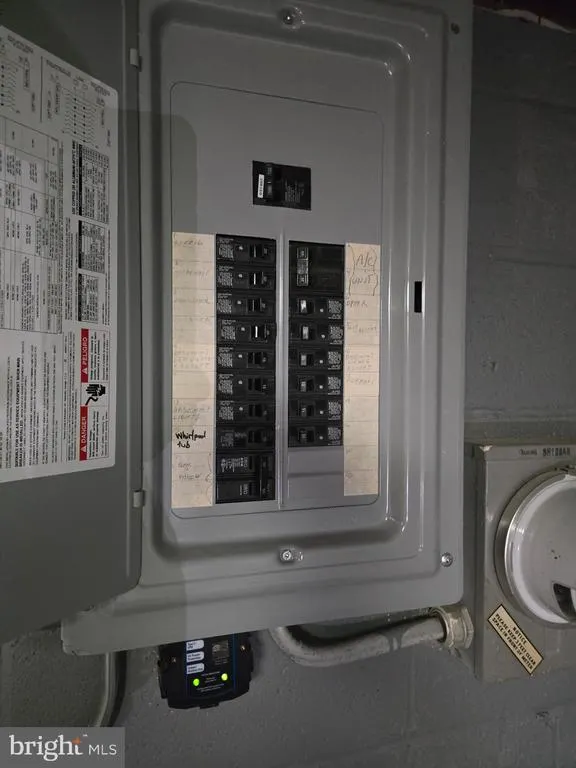
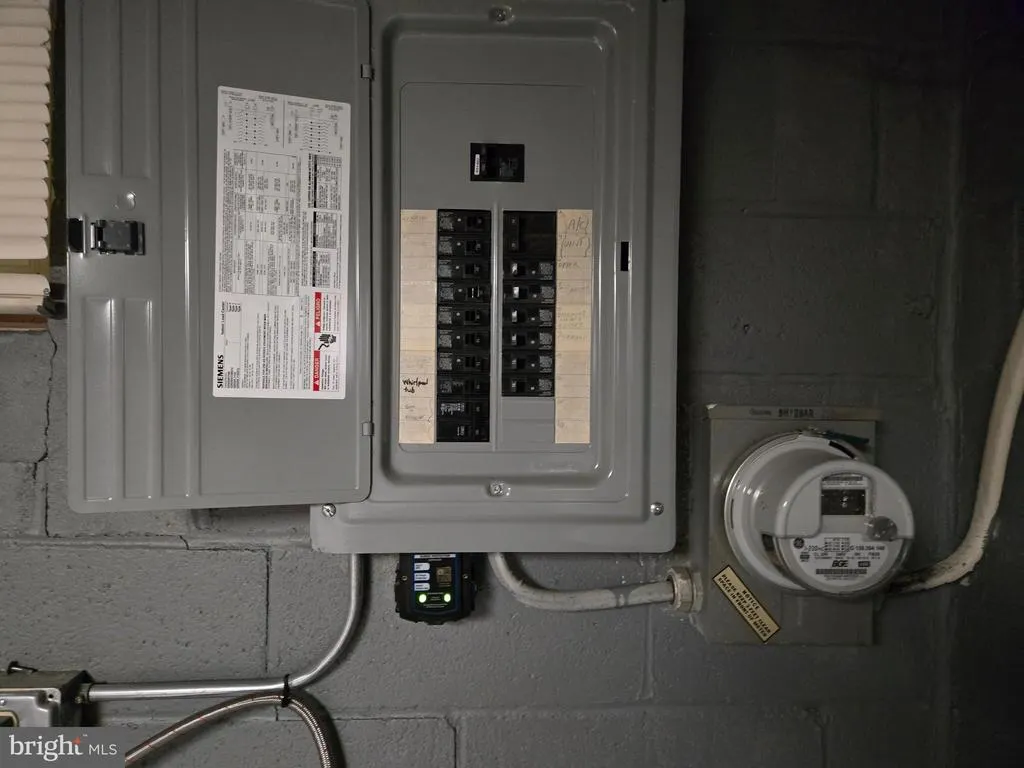
| Electric | 220 Volts |
| View | Street |
| Levels | 2 |
| Tax Year | 2025 |
| Ownership | Fee Simple |
| Cool Fuel | Electric |
| Section | 1 |
| Accessibility | 36 + wide Halls |
| County | BALTIMORE |
| New Construction | No |
| Property Type | Residential |
| HOA | No |
| Subdivision Name | COURTHAVEN |
| Garage Y/N | No |
| Water Access Y/N | No |
| Other Structures | Above Grade,Below Grade |
| Total Rooms | 8 |
| Full Baths | 2 |
| Status | ACTIVE |
| Directions | 695 exit Pikesville Reisterstown Road to Nalor Ln to Parkfield Road or Map Quest |
| City | BALTIMORE |
| Disclosures | Lead Based Paint - Federal,Prop Disclaimer |
| Senior Community Y/N | No |
| Lot Size Units | Square Feet |
| Lot Size Square Feet | 8360.00 |
| Tax Assessed Value | 337967.0 |
| Tax Annual Amount | 3644.0 |
| Home Warranty Y/N | No |
| Property Condition | Excellent |
| Structure Type | Detached |
| Condo/Coop Association fee Y/N | No |
| Bathrooms Full Main Level | 1 |
| Bathrooms Count Main Level | 1.00 |
| Price Per Sq Ft Total AG | 309.17 |
| Acceptable Financing | Cash,Conventional,FHA,VA |
| Historic Y/N | No |
| Vacation Rental Y/N | No |
| Total SQFT | 2400 |
| Standard Status | Active |
| Year Built Source | Assessor |
| Legal Subdivision | COURTHAVEN |
| Tax Lot | 29 |
Interior Features
| Interior Amenities | Window Treatments,Recessed Lighting,Bathroom - Jetted Tub,Bathroom - Stall Shower,Ceiling Fan(s),Combination Dining/Living,Entry Level Bedroom,Floor Plan - Traditional,Kitchen - Efficiency |
|---|---|
| Heating Fuel | Natural Gas |
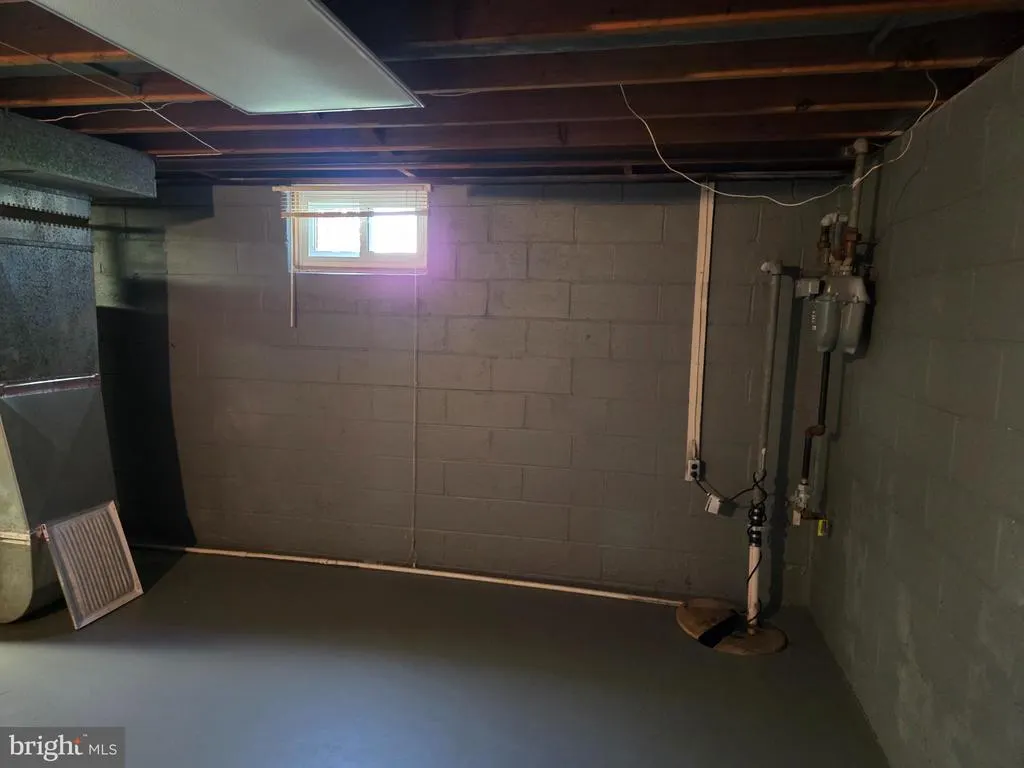
| Basement | Other,Connecting Stairway,Daylight,Full,Daylight,Partial,Heated,Interior Access,Improved,Space For Rooms,Partially Finished,Sump Pump,Windows |
| Flooring | Engineered Wood,Hardwood,Ceramic Tile |
| Hot Water | Electric |
| Basement (Y/N) | Yes |
| Heating Y/N | Yes |
| Window Features | Bay/Bow,Screens |
| Fireplace Y/N | No |
| Above Grade Finished Area | 1200 |
| Central Air Y/N | Yes |
| Total Bedrooms | 4 |
| Below Grade Finished Area | 900 |
| Room Type | Living Room,Dining Room,Primary Bedroom,Bedroom 2,Bedroom 3,Bedroom 4,Kitchen,Family Room,Basement,Bathroom 2 |
| Main Level Bedrooms | 3 |
| Below Grade Finished Area Unit Type | Square Feet |
| LivingAreaSource | Assessor |
| Laundry Type | Basement,Dryer In Unit,Washer In Unit |
| Below Grade Unfin Area Units | Square Feet |
| Below Grade Unfin SQFT | 300 |
| Below Grade Unfin SQFT Source | Assessor |
| Below Grade Finished Area Source | Assessor |
| Bedrooms Count All Lower Levels | 1 |
| Bedrooms Count Lower Level 1 | 1 |
| Bathrooms Full Lower Level 1 | 1 |
| Bathrooms Full All Lower Levels | 1 |
| Bathrooms Count Upper Level 2 | 0.00 |
| Bathrooms Count Upper Level 1 | 0.00 |
| Bathrooms Count Lower Level 2 | 0.00 |
| Bathrooms Count Lower Level 1 | 1.00 |
| Bathrooms Count All Lower Levels | 1 |
| Above Grade Finished Area Source | Assessor |
| Above Grade Finished Area Unit Type | Square Feet |
| Total Baths | 2 |
Exterior Features
| Exterior Amenities | Sidewalks |
|---|---|
| Pool | No Pool |
| Parking Features | Concrete Driveway |
| Lot Features | Landscaping,Cul-de-sac,Front Yard,No Thru Street |
| Water Source | Public |
| Total Parking Spaces | 2 |
| Type of Parking | Off Street,Driveway |
| Land Use Code | R |
| Foundation Details | Concrete Perimeter,Brick/Mortar |
| Water View Y/N | No |
| Lot Dimensions | 1.00 x |
| Lot Size Acres | 0.19 |
| Road Surface Type | Black Top |
| Lot Size Source | Assessor |
| Waterfront Y/N | No |
| Door Features | Storm |
| Other Equipment | None |
| Road Responsibility | City/County |
| Land Assessed Value | 83100.00 |
| Navigable Water Y/N | No |
| Water Oriented Y/N | No |
| LotDimensionsSource | Assessor |
Room Details
| Room | Dimensions | Level | Flooring | Details |
|---|---|---|---|---|
| Basement | 27 X 10 | Lower 1 | Flooring - Engineered Wood | |
| Bathroom 2 | Lower 1 | Bathroom - Walk-In Shower,Flooring - Ceramic Tile | ||
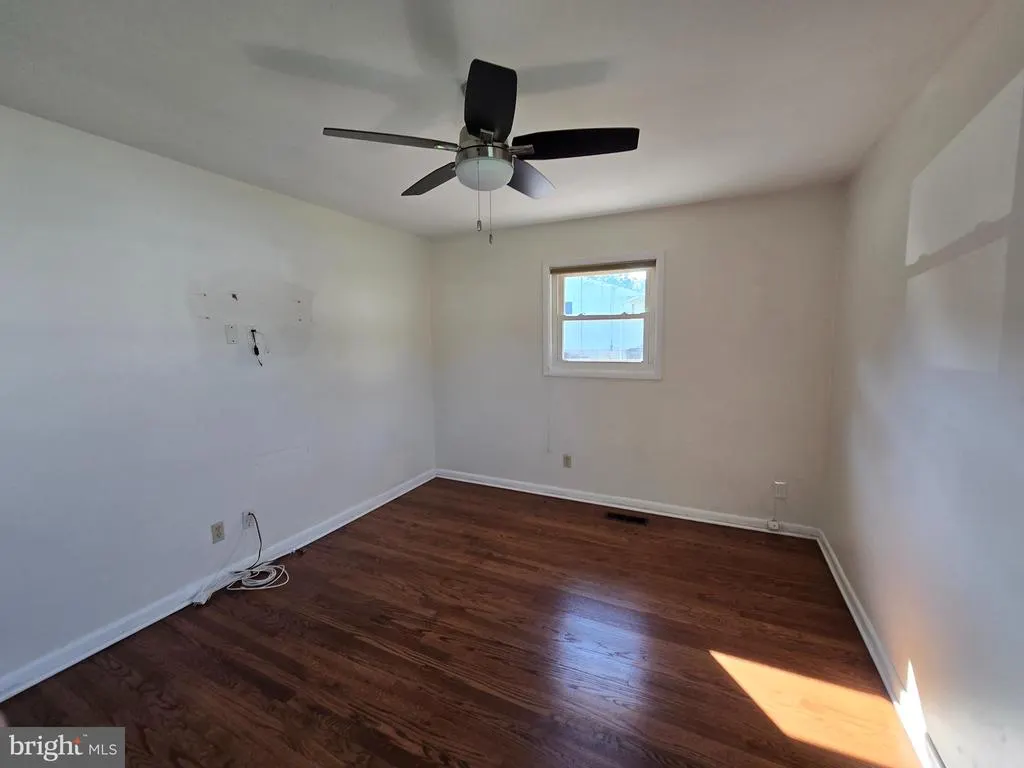
| Bedroom 2 | 11 X 10 | Main | Flooring - Wood | |
| Bedroom 3 | 10 X 10 | Main | Flooring - HardWood | |
| Bedroom 4 | 18 X 15 | Lower 1 | Flooring - Engineered Wood | |
| Dining Room | Main | |||
| Family Room | 18 X 12 | Lower 1 | Bathroom - Walk-In Shower,Flooring - Engineered Wood | |
| Kitchen | 13 X 9 | Main | Flooring - HardWood | |
| Living Room | 17 X 15 | Main | Flooring - Wood | |
| Primary Bedroom | 13 X 11 | Main | Flooring - Wood |
Amenities
- Foreclosure
- Views
- Short Sale
- New Construction
- Adult 55+
- Lease To Own
- No HOA Fees
- Furnished
- Primary On Main
- Air Conditioning
- Seller Finance
- Green
- Fixer Upper
- Horse
- Golf
- Fireplace
- Deck
- Garage
- Basement
- Pool
Property vs Single Family Average in 21208
Price
Taxes
Year Built
Visits
 All or a portion of the multiple listing information is provided by the Central Virginia Regional Multiple Listing Service, LLC, from a copyrighted compilation of listings. All CVR MLS information provided is deemed reliable but is not guaranteed accurate. The compilation of listings and each individual listing are ©2026 Central Virginia Regional Multiple Listing Service, LLC. All rights reserved.
All MLS listings are © 2026 Central Virginia Regional Multiple Listing Service, LLC. All
All or a portion of the multiple listing information is provided by the Central Virginia Regional Multiple Listing Service, LLC, from a copyrighted compilation of listings. All CVR MLS information provided is deemed reliable but is not guaranteed accurate. The compilation of listings and each individual listing are ©2026 Central Virginia Regional Multiple Listing Service, LLC. All rights reserved.
All MLS listings are © 2026 Central Virginia Regional Multiple Listing Service, LLC. All
 Charlottesville Area Association of REALTORS® All information deemed reliable but not guaranteed. All properties are subject to prior sale, change or withdrawal. Neither listing broker(s) or information provider(s) shall be responsible for any typographical errors, misinformation, misprints and shall be held totally harmless. Listing(s) information is provided for consumer's personal, non-commercial use and may not be used for any purpose other than to identify prospective properties consumers
 Lynchburg MLS All information deemed reliable but not guaranteed. All properties are subject to prior sale, change or withdrawal. Neither listing broker(s) or information provider(s) shall be responsible for any typographical errors, misinformation, misprints and shall be held totally harmless. Listing(s) information is provided for consumer's personal, non-commercial use and may not be used for any purpose other than to identify prospective properties consumers may be interested in purchasing. The
 © BRIGHT, All Rights Reserved
