
Open House Sun, Sep 13th 1:00 PM - 2:30 PM - Primary on Main
Address
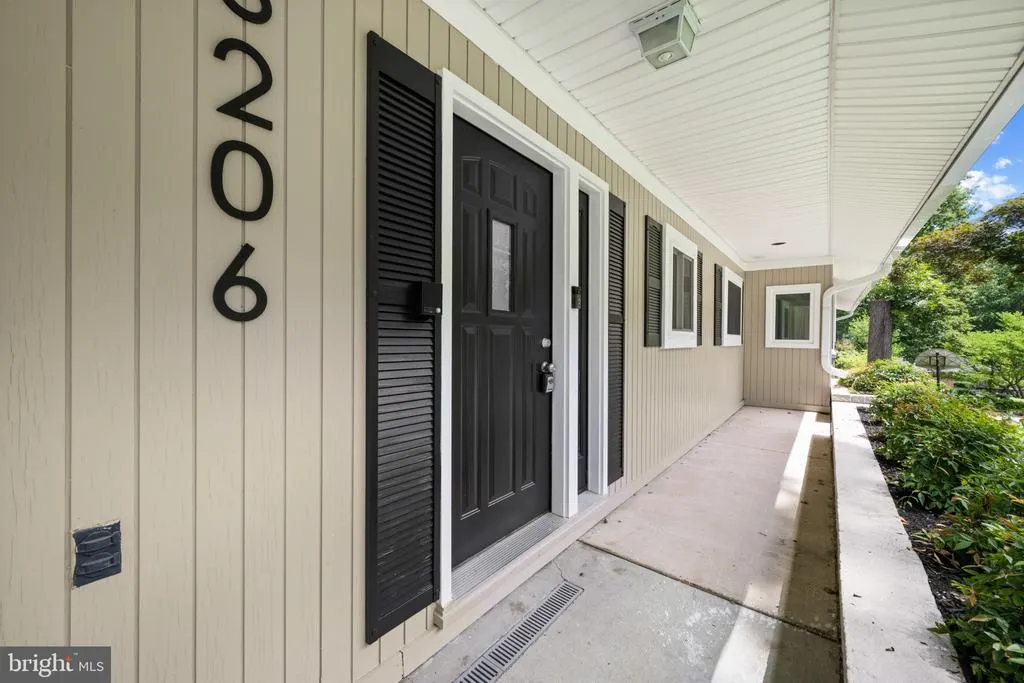
8206 Cranwood Court, Pikesville, MD
Price
$ 649,900
Property Attributes
- MLS#MDBC2170740
- TypeSingle Family
- Listing Status ACTIVE
- CountyBALTIMORE
- CityPikesville
- NeighborhoodStevenson
- Zip21208
- StyleRanch/Rambler
- Year Built1959
- Taxes$ 5624
- Price$ 649,900
- Bedrooms5
- Full Bathrooms4
- Half Bathrooms1
- Sqr Footage2968
- Lot Size0.51 Acres
Data Source:
Bright MLS
Property Description
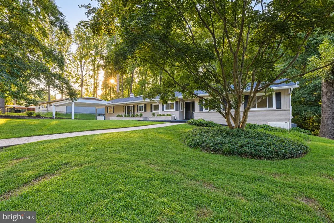
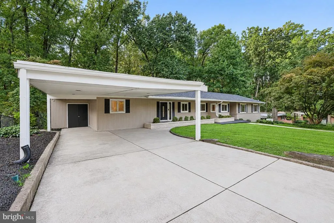
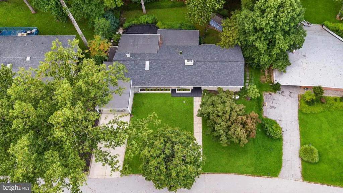
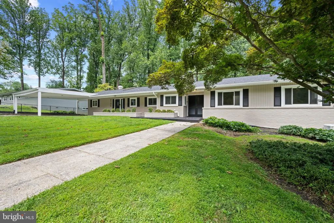
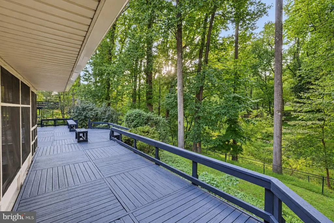
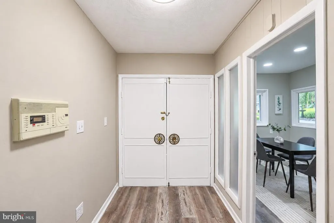
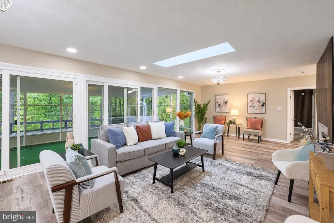
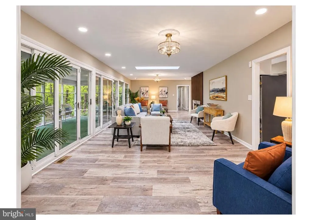
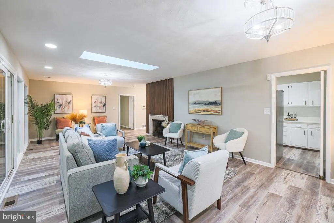
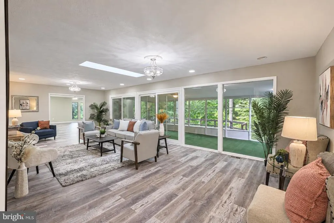
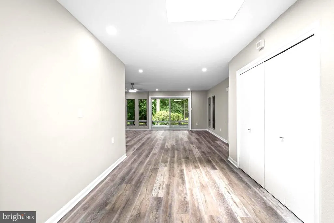
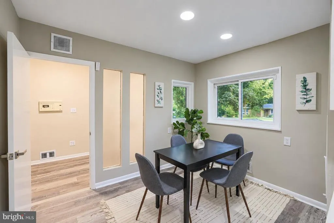
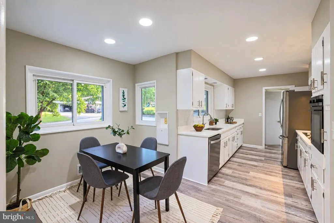
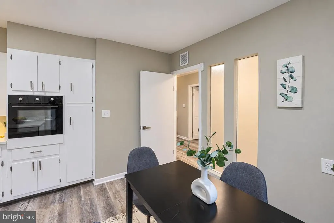
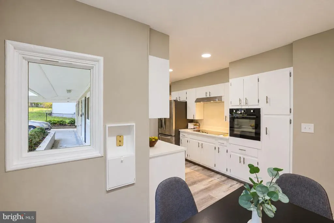
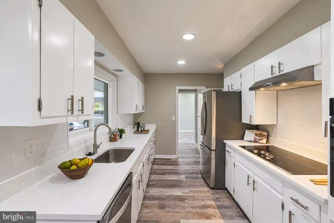
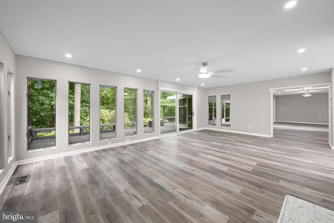
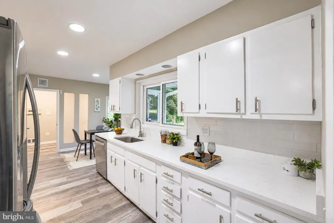
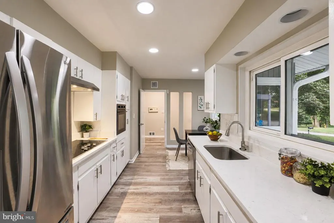
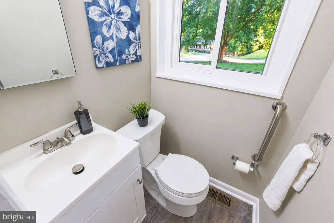
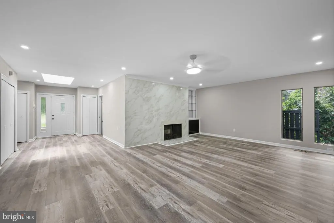
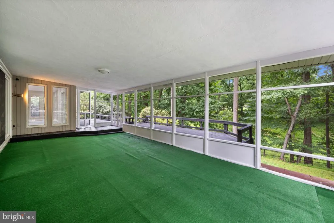
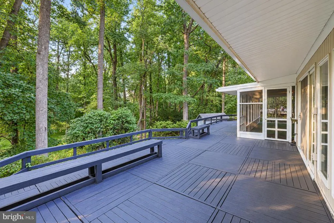
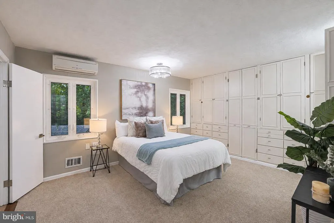
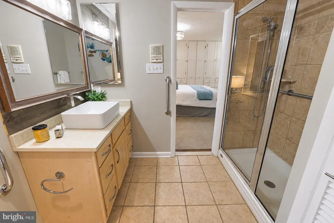
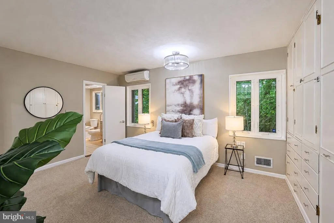
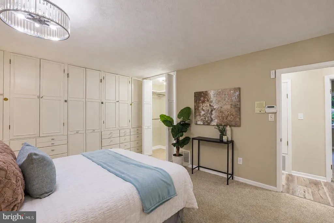
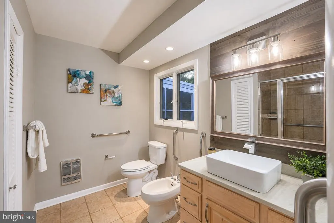
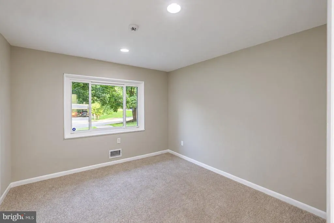
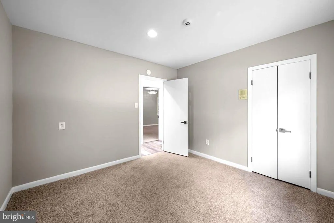
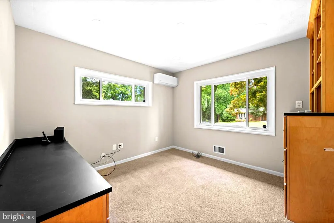
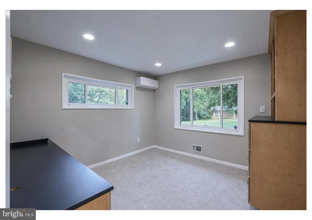
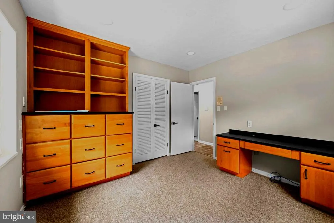
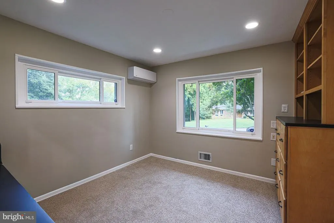
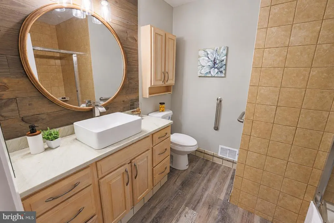
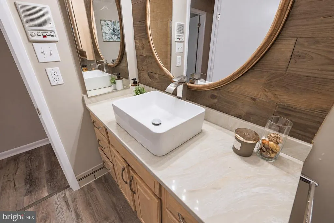
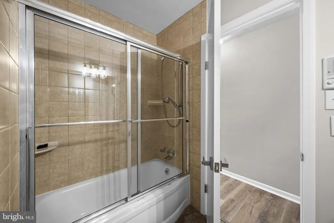
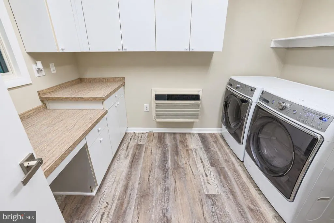
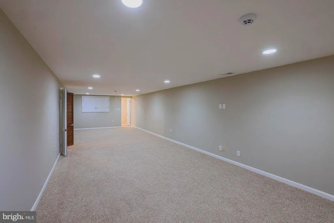
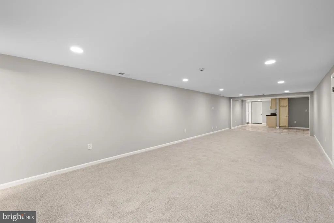
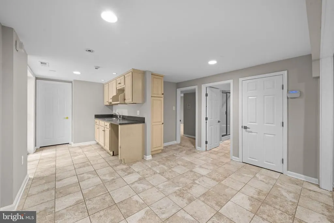
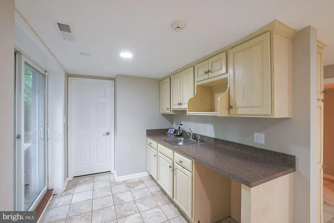
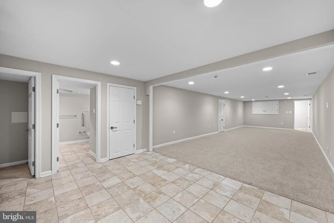
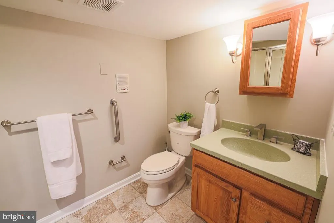
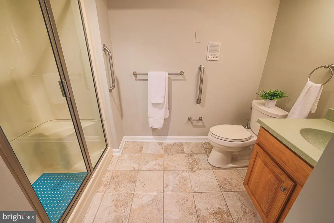
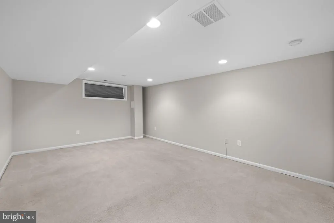
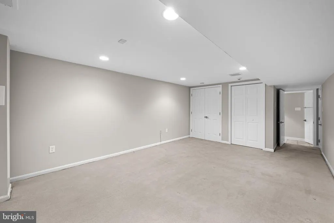
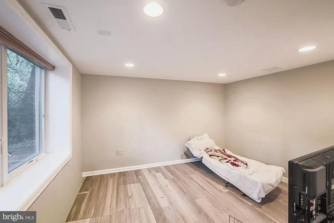
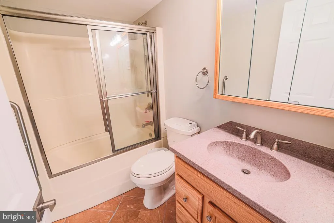
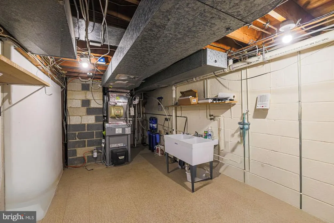
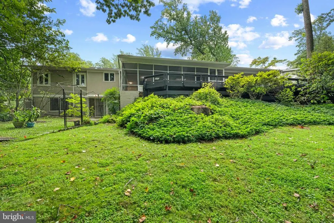
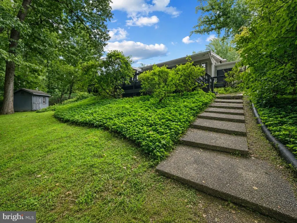
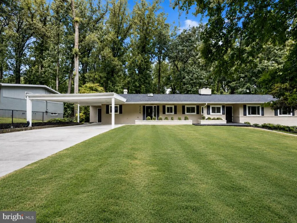
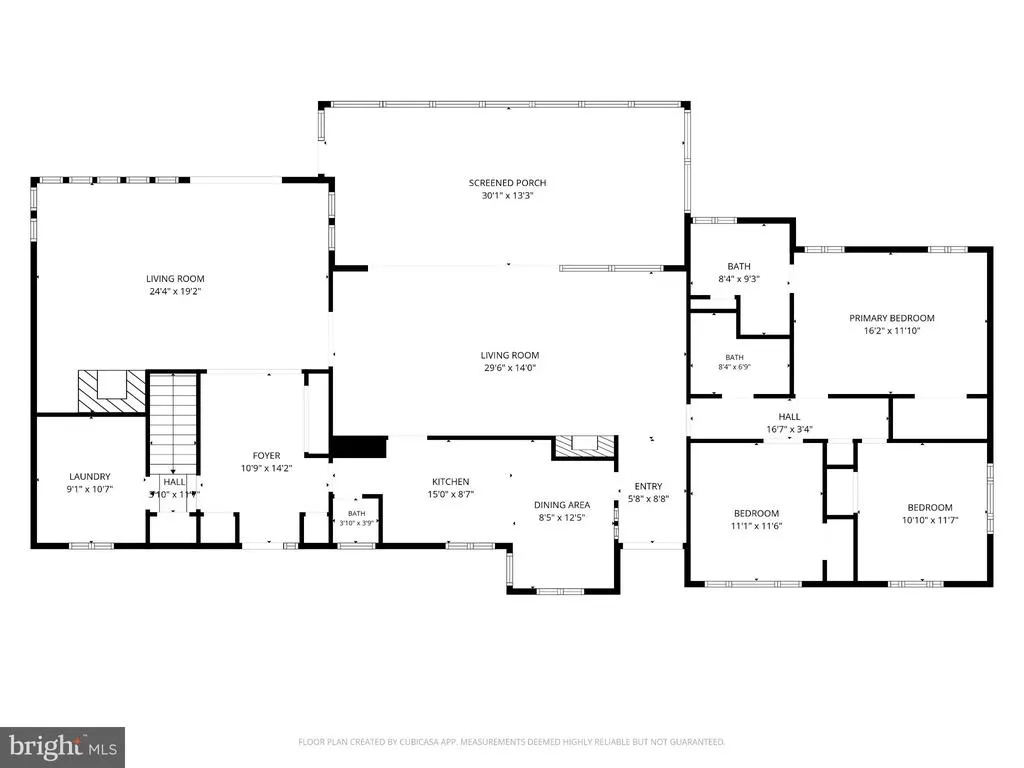
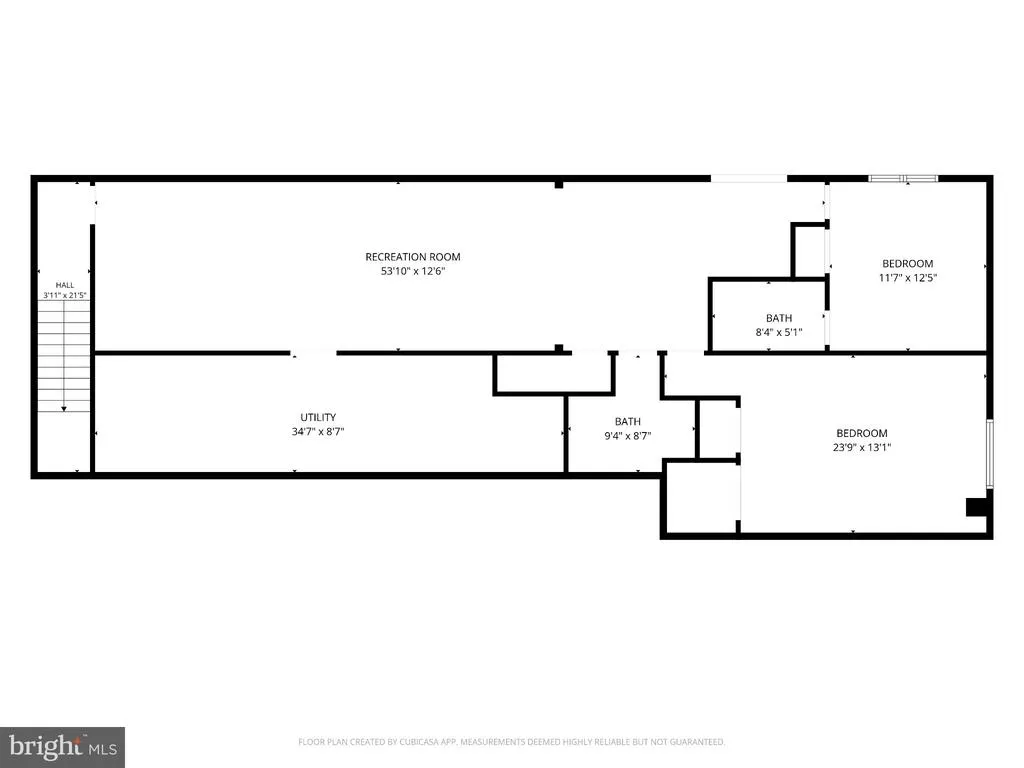
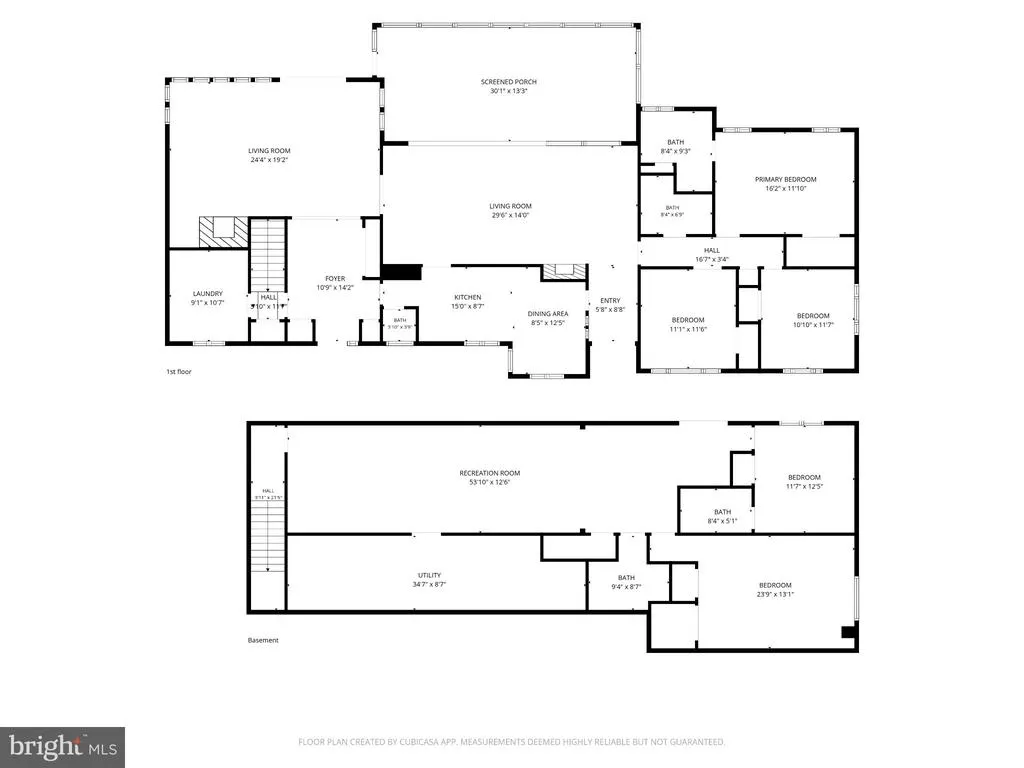
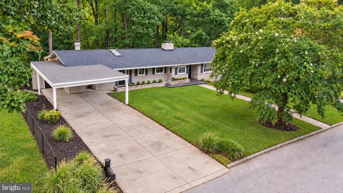
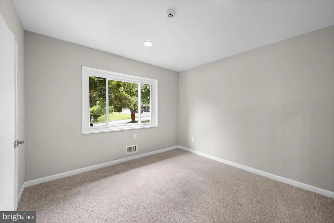
Rarely does a FULLY RENOVATED RANCHER become available in sought-after Stevensonespecially one offering this much space, flexibility, and value at this price point. Welcome to 8206 Cranwood Court, a truly MOVE-IN READY home tucked away on a quiet court and set on a beautiful lot backing to woods. With FIVE BEDROOMS, including two on the lower level, and FOUR AND ONE-HALF BATHROOMS, this home offers the kind of space that is increasingly hard to find. The OPEN-CONCEPT main level features a spacious eat-in kitchen with QUARTZ COUNTERTOPS and NEW APPLIANCES, along with two generous living areaseach with its own WOOD-BURNING FIREPLACE. Use both as gathering spaces or designate one as a comfortable family room. Step outside and the appeal continues with a SCREENED PORCH, EXPANSIVE DECKING, mature landscaping, and a peaceful wooded backdrop that creates a wonderful sense of privacy. The fully finished lower level is a standout feature, offering a COMPLETE TWO-BEDROOM IN-LAW SUITE with private ingress and egress to the yardideal for multigenerational living, extended guests, or potential additional income, subject to applicable requirements. Major improvements include a NEW ROOF, an 80-PLUS-GALLON WATER HEATER, NEW APPLIANCES, and a WHOLE-HOUSE GENERATOR. Spacious, renovated, versatile, and ready for its next owner8206 Cranwood Court offers a rare opportunity to move into Stevenson without taking on the cost and disruption of a major renovation. If youve been waiting for the right combination of LOCATION, SPACE, UPDATES, and VALUE, this is the one to see. Schedule your private showing and experience in person just how much this home has to offer. OPEN HOUSE SUNDAY 9.13.26 1 PM-2:30 PM
| Middle School | High School |
|---|---|
| Pikesville Middle School | Pikesville High School |
| Price History | |
|---|---|
| 7/24/2026 | Listed $699,900 |
| 8/7/2026 | 8$649,900 |
General Features
| Living Area | 2968 |
|---|---|
| Sewer | Public Sewer |
| Heating | Forced Air |
| Cooling | Central A/C,Ductless/Mini-Split |
| Possession | Settlement |
| Appliances | Cooktop,Dishwasher,Dryer,Oven - Wall,Refrigerator,Washer |
| Zoning | RESIDENTIAL |
| Architectural Style | Ranch/Rambler |
| Construction Materials | Frame |
| School District | BALTIMORE COUNTY PUBLIC SCHOOLS |
| Year Built | 1959 |
| Levels | 2 |
| Tax Year | 2025 |
| Ownership | Fee Simple |
| Cool Fuel | Electric |
| Accessibility | None |
| County | BALTIMORE |
| New Construction | No |
| Property Type | Residential |
| HOA | No |
| Subdivision Name | STEVENSON |
| Garage Y/N | No |
| Water Access Y/N | No |
| Other Structures | Above Grade,Below Grade |
| Full Baths | 4 |
| Status | ACTIVE |
| Directions | 695 to Stevenson Road. Right on Phillips. Left on Cranwood Ct. House is on the left |
| City | PIKESVILLE |
| Senior Community Y/N | No |
| Lot Size Units | Square Feet |
| Lot Size Square Feet | 22216.00 |
| Tax Assessed Value | 513367.0 |
| Tax Annual Amount | 5624.0 |
| Property Condition | Excellent |
| Structure Type | Detached |
| Condo/Coop Association fee Y/N | No |
| Bathrooms Full Main Level | 2 |
| Bathrooms Count Main Level | 3.00 |
| Price Per Sq Ft Total AG | 283.43 |
| Vacation Rental Y/N | No |
| Total SQFT | 2968 |
| Standard Status | Active |
| Year Built Source | Assessor |
| Legal Subdivision | CRANWOOD |
| Tax Lot | 27 |
Interior Features
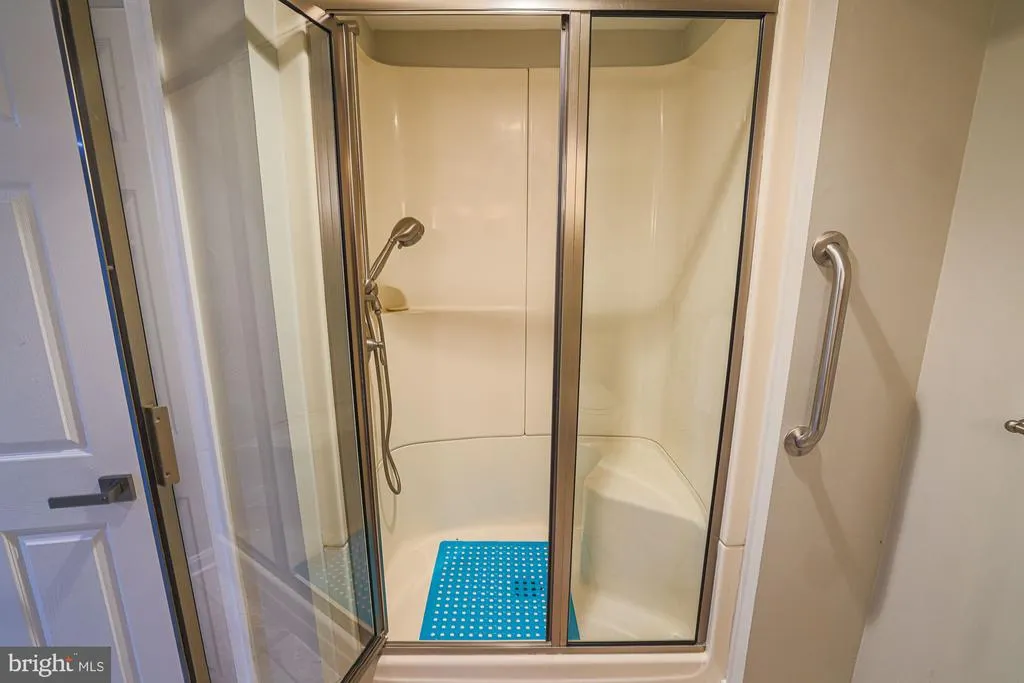
| Interior Amenities | Attic/House Fan,Bathroom - Tub Shower,Bathroom - Walk-In Shower,Built-Ins,Carpet,Ceiling Fan(s),Combination Dining/Living,Entry Level Bedroom,Family Room Off Kitchen,Floor Plan - Open,Kitchen - Eat-I |
|---|---|
| Heating Fuel | Oil |
| Basement | Fully Finished,Full,Heated,Improved,Outside Entrance,Rear Entrance,Walkout Level,Windows |
| Total Fireplaces | 2 |
| Hot Water | Electric |
| Basement (Y/N) | Yes |
| Heating Y/N | Yes |
| Fireplace Y/N | Yes |
| Above Grade Finished Area | 2293 |
| Half Baths | 1 |
| Central Air Y/N | Yes |
| Total Bedrooms | 5 |
| Below Grade Finished Area | 675 |
| Main Level Bedrooms | 3 |
| Below Grade Finished Area Unit Type | Square Feet |
| LivingAreaSource | Assessor |
| Below Grade Unfin Area Units | Square Feet |
| Below Grade Unfin SQFT Source | Assessor |
| Below Grade Finished Area Source | Assessor |
| Bedrooms Count All Lower Levels | 2 |
| Bedrooms Count Lower Level 1 | 2 |
| Bathrooms Half Main Level | 1 |
| Bathrooms Full Lower Level 1 | 2 |
| Bathrooms Full All Lower Levels | 2 |
| Bathrooms Count Lower Level 1 | 2.00 |
| Bathrooms Count All Lower Levels | 2 |
| Above Grade Finished Area Source | Assessor |
| Above Grade Finished Area Unit Type | Square Feet |
| Total Baths | 5 |
Exterior Features
| Pool | No Pool |
|---|---|
| Water Source | Public |
| Total Parking Spaces | 3 |
| Type of Parking | Attached Carport,Driveway |
| Land Use Code | E |
| Foundation Details | Permanent |
| Water View Y/N | No |
| Lot Dimensions | 1.00 x |
| Lot Size Acres | 0.51 |
| Lot Size Source | Assessor |
| Waterfront Y/N | No |
| Land Assessed Value | 174200.00 |
| Navigable Water Y/N | No |
| Water Oriented Y/N | No |
| # of Attached Carport Spaces | 1 |
| LotDimensionsSource | Assessor |
Amenities
- Foreclosure
- Views
- Short Sale
- New Construction
- Adult 55+
- Lease To Own
- No HOA Fees
- Furnished
- Primary On Main
- Air Conditioning
- Seller Finance
- Green
- Fixer Upper
- Horse
- Golf
- Fireplace
- Deck
- Garage
- Basement
- Pool
Property vs Single Family Average in 21208
Price
Taxes
Year Built
 All or a portion of the multiple listing information is provided by the Central Virginia Regional Multiple Listing Service, LLC, from a copyrighted compilation of listings. All CVR MLS information provided is deemed reliable but is not guaranteed accurate. The compilation of listings and each individual listing are ©2026 Central Virginia Regional Multiple Listing Service, LLC. All rights reserved.
All MLS listings are © 2026 Central Virginia Regional Multiple Listing Service, LLC. All
All or a portion of the multiple listing information is provided by the Central Virginia Regional Multiple Listing Service, LLC, from a copyrighted compilation of listings. All CVR MLS information provided is deemed reliable but is not guaranteed accurate. The compilation of listings and each individual listing are ©2026 Central Virginia Regional Multiple Listing Service, LLC. All rights reserved.
All MLS listings are © 2026 Central Virginia Regional Multiple Listing Service, LLC. All
 Charlottesville Area Association of REALTORS® All information deemed reliable but not guaranteed. All properties are subject to prior sale, change or withdrawal. Neither listing broker(s) or information provider(s) shall be responsible for any typographical errors, misinformation, misprints and shall be held totally harmless. Listing(s) information is provided for consumer's personal, non-commercial use and may not be used for any purpose other than to identify prospective properties consumers
 Lynchburg MLS All information deemed reliable but not guaranteed. All properties are subject to prior sale, change or withdrawal. Neither listing broker(s) or information provider(s) shall be responsible for any typographical errors, misinformation, misprints and shall be held totally harmless. Listing(s) information is provided for consumer's personal, non-commercial use and may not be used for any purpose other than to identify prospective properties consumers may be interested in purchasing. The
 © BRIGHT, All Rights Reserved
