
New Construction - Eco Friendly
Address
821 Middle Road, Baltimore, MD
Price
$ 480,000
Property Attributes
- MLS#MDBC2165228
- TypeSingle Family
- Listing Status ACTIVE
- CountyBALTIMORE
- CityBaltimore
- NeighborhoodRevolea Beach
- Zip21220
- StyleTraditional
- Year Built2026
- Taxes$ 727
- Price$ 480,000
- Bedrooms4
- Full Bathrooms2
- Half Bathrooms1
- Sqr Footage2200
- Lot Size0.23 Acres
Data Source:
Bright MLS
Property Description
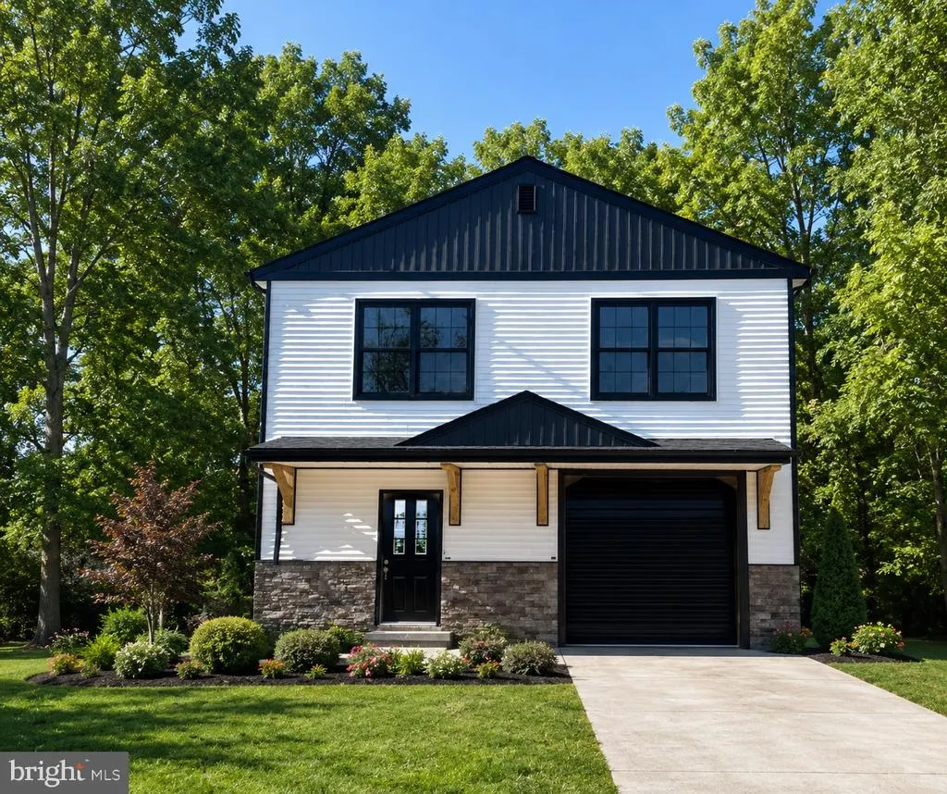
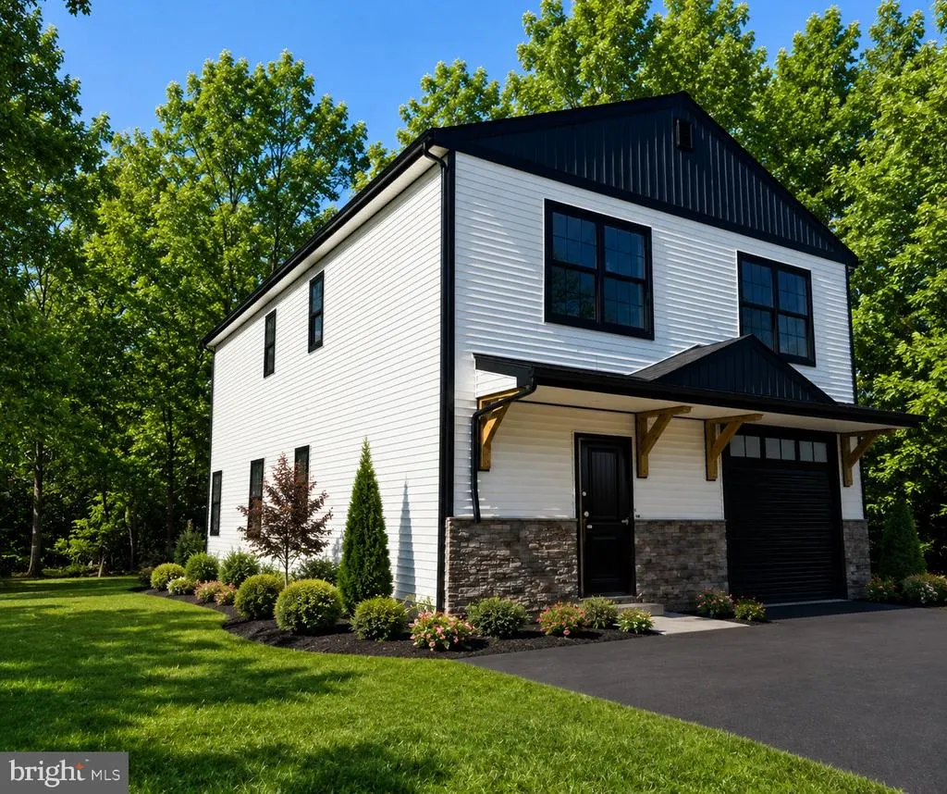
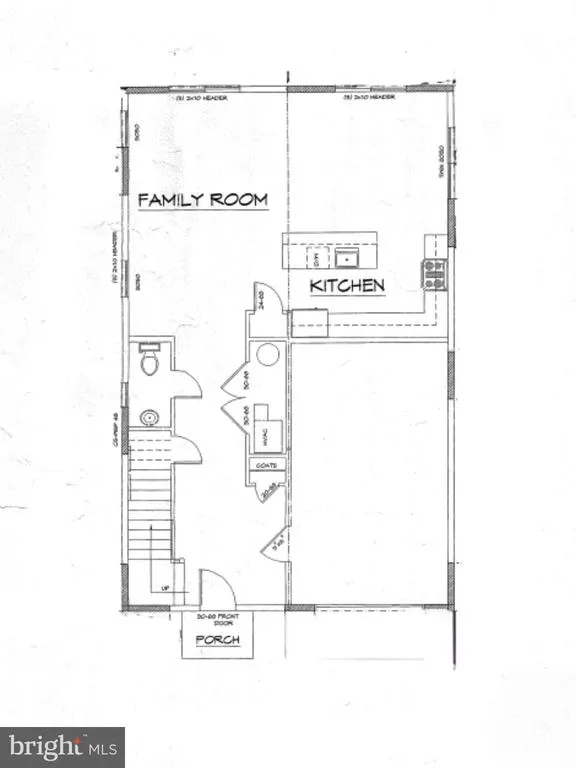
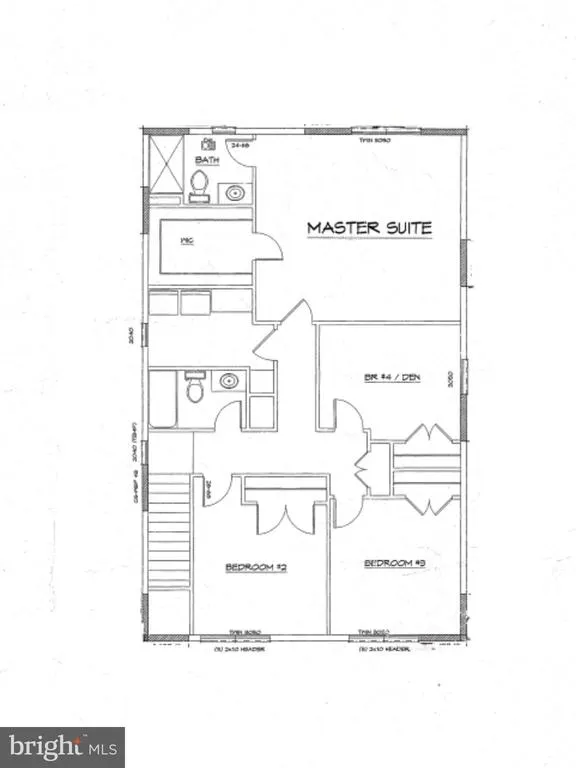
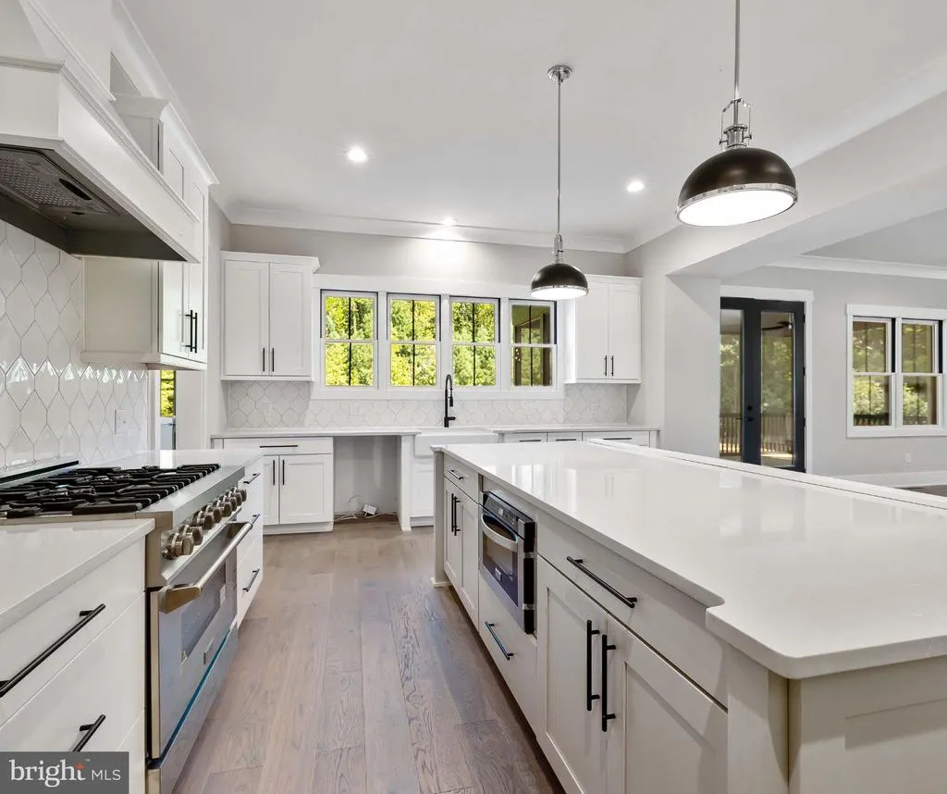
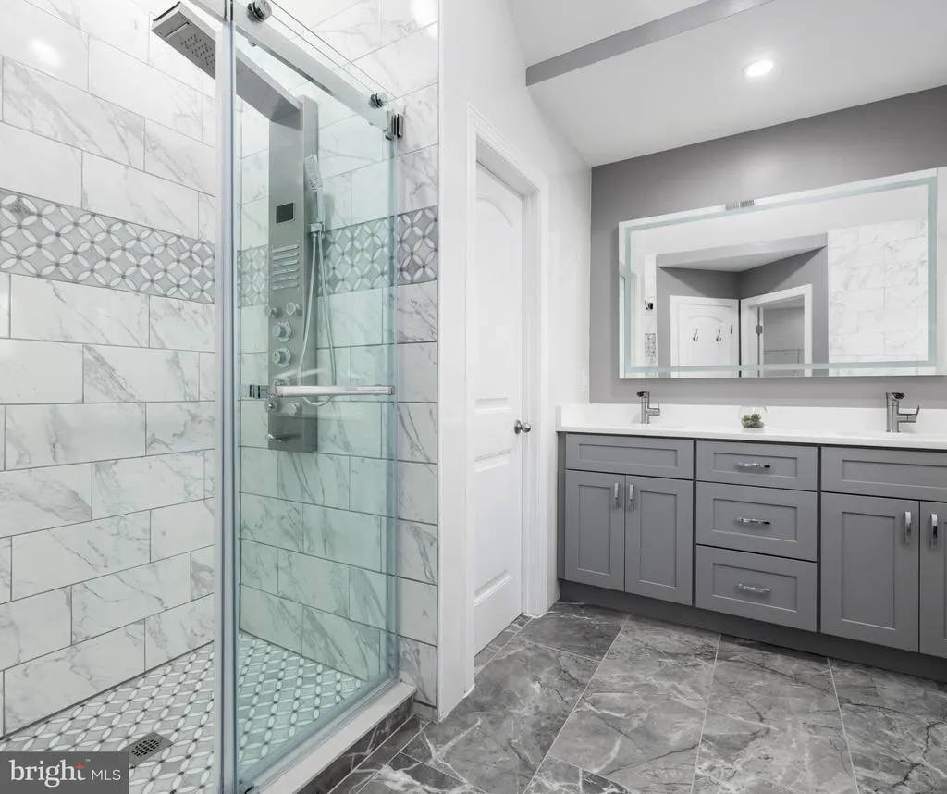
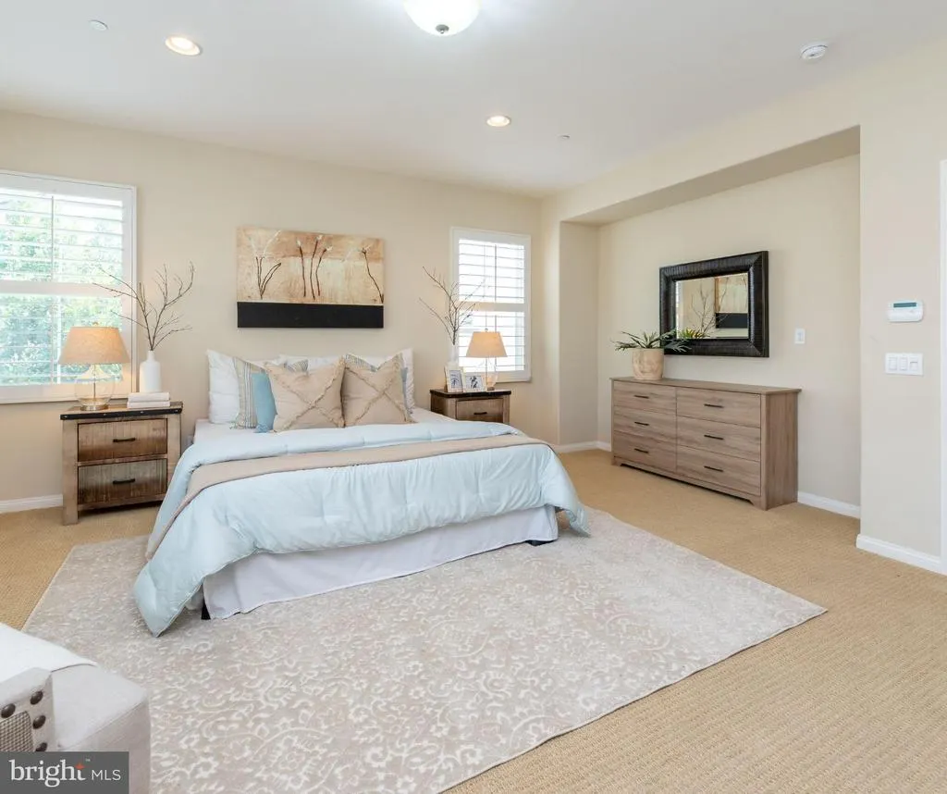
Brand-New Construction in the Revolea Beach Neighborhood Just Blocks from Middle River! Dont miss this opportunity to own a brand-new two-story detached home in the Revolea Beach neighborhood of Baltimore County, just blocks from the Middle River. Built by a respected local builder, this 4-bedroom, 2.5-bath home offers modern design, quality craftsmanship, and energy-efficient features throughout. The main level features an open, light-filled layout designed for todays lifestyle. The gourmet kitchen includes a large center island, stainless steel energy-efficient appliances, premium cabinetry, and stylish countertops, flowing seamlessly into the dining and living areas. Whether youre hosting guests or enjoying everyday living, the open-concept design offers comfort and functionality. Upstairs, the spacious owners suite includes a private bath and generous closet space. Three additional bedrooms provide plenty of flexibility for family, guests, or a home office. A large upper-level laundry room adds everyday convenience right where you need it most. Enjoy outdoor living with a rear deck overlooking a large, flat lot with endless possibilities. The one-car garage provides additional storage and functionality. Additional features include a high-efficiency HVAC system, instant-on hot water heater, and energy-efficient appliances to help keep utility costs low while maximizing year-round comfort. Located close to Middle River, local marinas, parks, shopping, dining, and major commuter routes, this home offers the benefits of brand-new construction in a convenient Baltimore County location. Move right in and enjoy a new home without the wait!
| Elementary School | Middle School | High School |
|---|---|---|
| Seneca Elementary School | Middle River Middle School | Kenwood High Ib And Sports Science |
| Price History | |
|---|---|
| 6/2/2026 | Listed $480,000 |
General Features
| Living Area | 2200 |
|---|---|
| Sewer | Public Sewer |
| Heating | Heat Pump(s) |
| Cooling | Central A/C,Ceiling Fan(s) |
| Possession | Settlement,Negotiable |
| Roof | Architectural Shingle |
| Appliances | Built-In Microwave,Dishwasher,Disposal,ENERGY STAR Refrigerator |
| Zoning | DR3.5 |
| Garage Spaces | 1.00 |
| Architectural Style | Traditional |
| Construction Materials | HardiPlank Type,Vinyl Siding |
| School District | BALTIMORE COUNTY PUBLIC SCHOOLS |
| Year Built | 2026 |
| Levels | 2 |
| Tax Year | 2025 |
| Ownership | Fee Simple |
| Cool Fuel | Electric |
| Accessibility | None |
| County | BALTIMORE |
| New Construction | Yes |
| Property Type | Residential |
| HOA | No |
| Subdivision Name | REVOLEA BEACH |
| Garage Y/N | Yes |
| Water Access Y/N | No |
| Other Structures | Above Grade,Below Grade |
| Full Baths | 2 |
| Status | ACTIVE |
| Directions | |
| City | BALTIMORE |
| Senior Community Y/N | No |
| Lot Size Units | Square Feet |
| Lot Size Square Feet | 10000.00 |
| Tax Assessed Value | 60000.0 |
| Tax Annual Amount | 727.0 |
| Property Condition | Excellent |
| Structure Type | Detached |
| Condo/Coop Association fee Y/N | No |
| Bathrooms Count Main Level | 1.00 |
| Price Per Sq Ft Total AG | 218.18 |
| Construction Completed Y/N | No |
| Vacation Rental Y/N | No |
| Total SQFT | 2200 |
| Builder Name | Irongate Builders Inc |
| Standard Status | Active |
| Year Built Source | Estimated |
| Legal Subdivision | REVOLEA BEACH |
| Tax Lot | 110 |
Interior Features
| Interior Amenities | Attic,Bathroom - Walk-In Shower,Built-Ins,Ceiling Fan(s),Combination Kitchen/Living,Family Room Off Kitchen,Floor Plan - Traditional,Kitchen - Eat-In,Kitchen - Island,Pantry,Recessed Lighting,Walk-in |
|---|---|
| Heating Fuel | Electric |
| Hot Water | Electric |
| Basement (Y/N) | No |
| Heating Y/N | Yes |
| Window Features | Energy Efficient |
| Fireplace Y/N | No |
| Above Grade Finished Area | 2200 |
| Half Baths | 1 |
| Central Air Y/N | Yes |
| Total Bedrooms | 4 |
| Below Grade Finished Area Unit Type | Square Feet |
| LivingAreaSource | Estimated |
| Laundry Type | Upper Floor |
| Below Grade Unfin Area Units | Square Feet |
| Below Grade Unfin SQFT Source | Assessor |
| Below Grade Finished Area Source | Assessor |
| Bedrooms Count All Upper Levels | 4 |
| Bedrooms Count Upper Level 1 | 4 |
| Bathrooms Half Main Level | 1 |
| Bathrooms Full Upper Level 1 | 2 |
| Bathrooms Full All Upper Levels | 2 |
| Bathrooms Count Upper Level 1 | 2.00 |
| Bathrooms Count All Upper Levels | 2 |
| Above Grade Finished Area Source | Estimated |
| Above Grade Finished Area Unit Type | Square Feet |
| Total Baths | 3 |
Exterior Features
| Pool | No Pool |
|---|---|
| Water Source | Public |
| Total Parking Spaces | 1 |
| Garage Features | Garage Door Opener,Garage - Front Entry,Oversized,Inside Access |
| Type of Parking | Attached Garage,Driveway |
| Land Use Code | R |
| Foundation Details | Crawl Space |
| Water View Y/N | No |
| Lot Dimensions | 1.00 x |
| Lot Size Acres | 0.23 |
| Lot Size Source | Assessor |
| Waterfront Y/N | No |
| Land Assessed Value | 60000.00 |
| Navigable Water Y/N | No |
| Water Oriented Y/N | No |
| # of Attached Garage Spaces | 1 |
| LotDimensionsSource | Assessor |
Amenities
- Foreclosure
- Views
- Short Sale
- New Construction
- Adult 55+
- Lease To Own
- No HOA Fees
- Furnished
- Primary On Main
- Air Conditioning
- Seller Finance
- Green
- Fixer Upper
- Horse
- Golf
- Fireplace
- Deck
- Garage
- Basement
- Pool
Property vs Single Family Average in 21220
Price
Taxes
Year Built
Visits
 All or a portion of the multiple listing information is provided by the Central Virginia Regional Multiple Listing Service, LLC, from a copyrighted compilation of listings. All CVR MLS information provided is deemed reliable but is not guaranteed accurate. The compilation of listings and each individual listing are ©2026 Central Virginia Regional Multiple Listing Service, LLC. All rights reserved.
All MLS listings are © 2026 Central Virginia Regional Multiple Listing Service, LLC. All
All or a portion of the multiple listing information is provided by the Central Virginia Regional Multiple Listing Service, LLC, from a copyrighted compilation of listings. All CVR MLS information provided is deemed reliable but is not guaranteed accurate. The compilation of listings and each individual listing are ©2026 Central Virginia Regional Multiple Listing Service, LLC. All rights reserved.
All MLS listings are © 2026 Central Virginia Regional Multiple Listing Service, LLC. All
 Charlottesville Area Association of REALTORS® All information deemed reliable but not guaranteed. All properties are subject to prior sale, change or withdrawal. Neither listing broker(s) or information provider(s) shall be responsible for any typographical errors, misinformation, misprints and shall be held totally harmless. Listing(s) information is provided for consumer's personal, non-commercial use and may not be used for any purpose other than to identify prospective properties consumers
 Lynchburg MLS All information deemed reliable but not guaranteed. All properties are subject to prior sale, change or withdrawal. Neither listing broker(s) or information provider(s) shall be responsible for any typographical errors, misinformation, misprints and shall be held totally harmless. Listing(s) information is provided for consumer's personal, non-commercial use and may not be used for any purpose other than to identify prospective properties consumers may be interested in purchasing. The
 © BRIGHT, All Rights Reserved
