
Price Reduction - Views - Primary on Main
Address
5602 Patterson Road, Baldwin, MD
Price
$ 850,000
Property Attributes
- MLS#MDBC2155138
- TypeSingle Family
- Listing Status ACTIVE
- CountyBALTIMORE
- CityBaldwin
- NeighborhoodLong Green Manor
- Zip21013
- Style
- Year Built1991
- Taxes$ 8584
- Price$ 850,000
- Bedrooms5
- Full Bathrooms4
- Half Bathrooms0
- Sqr Footage6522
- Lot Size6.06 Acres
Data Source:
Bright MLS
Property Description
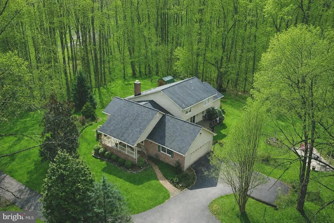
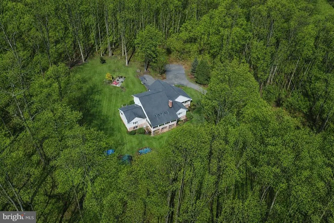
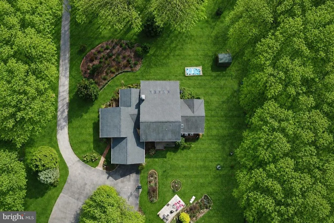
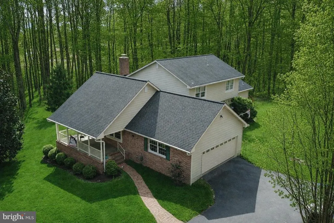
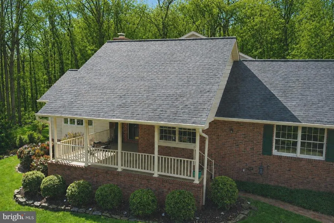
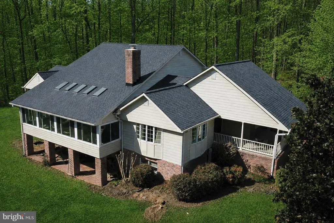
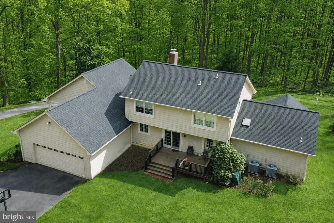
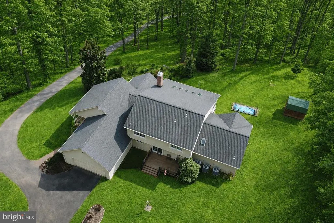
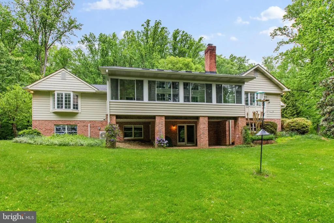
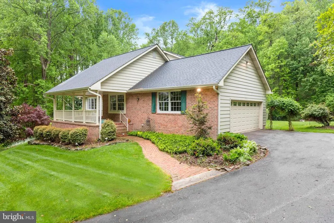
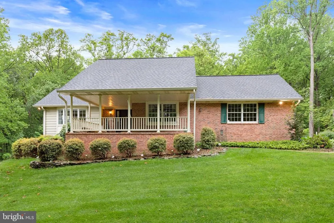
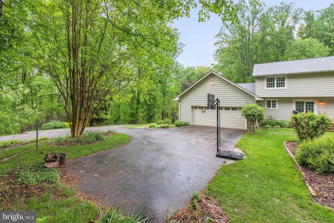
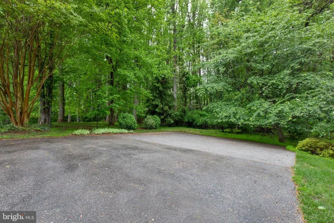
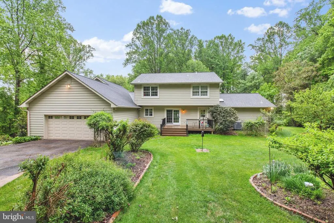
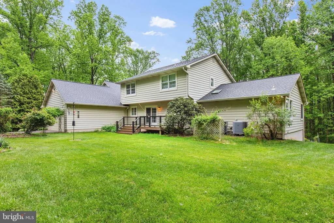
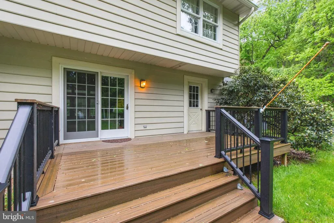
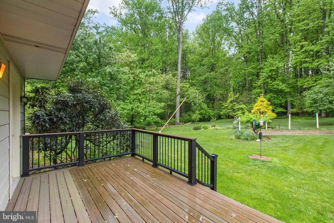
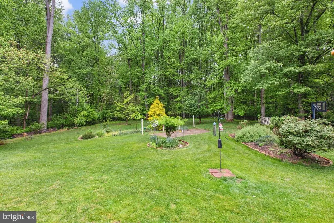
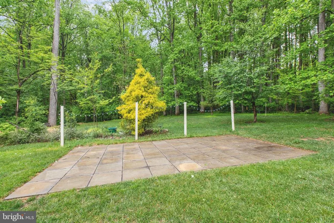
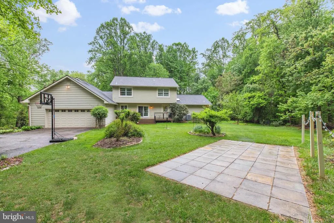
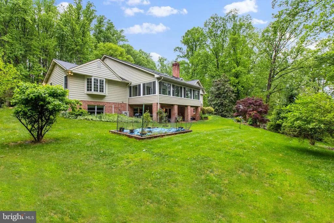
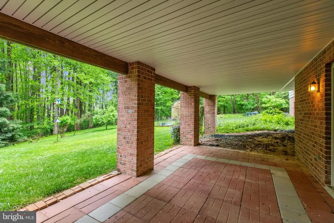
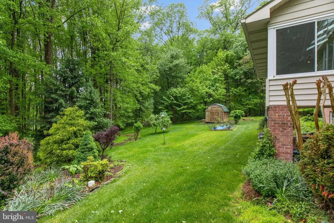
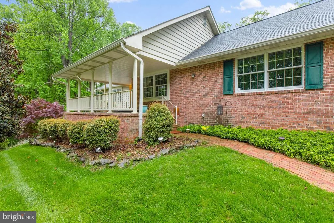
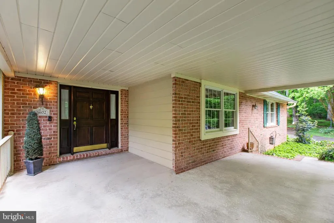
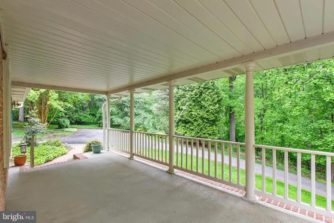
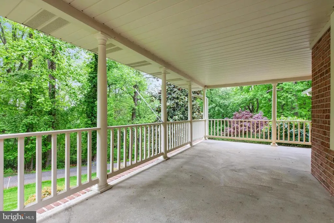
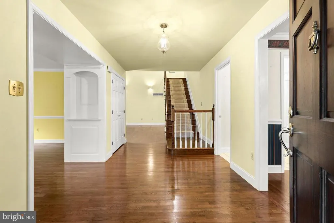
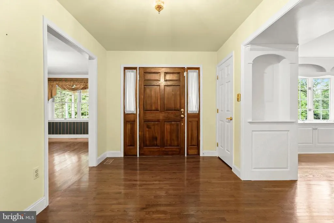
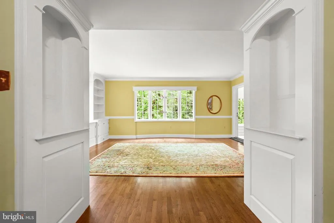
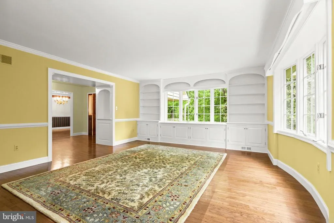
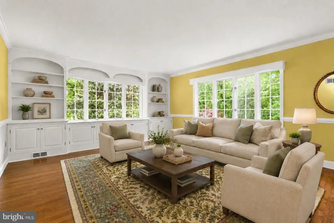
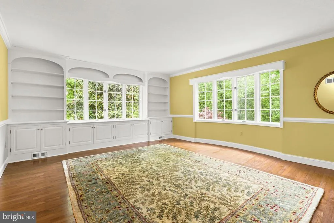
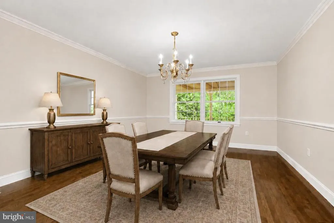
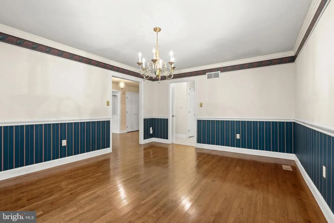
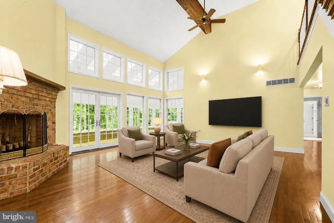
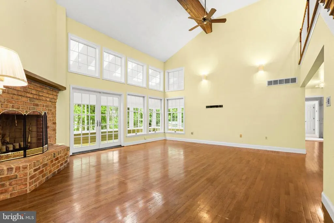
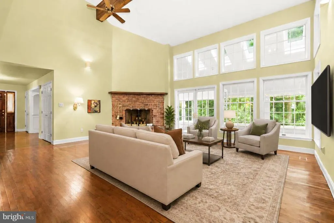
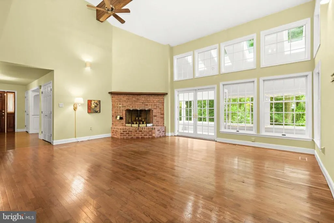
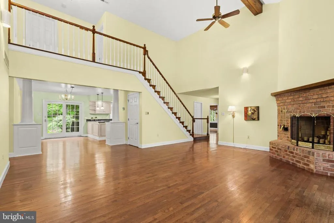
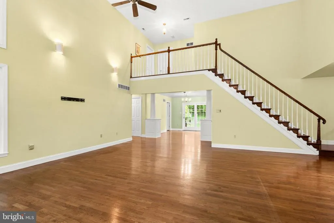
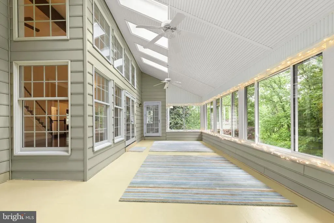
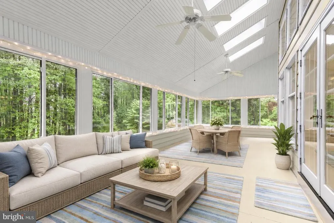
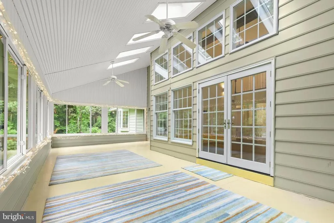
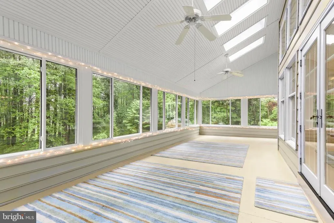
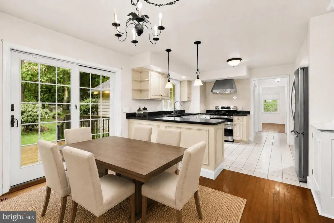
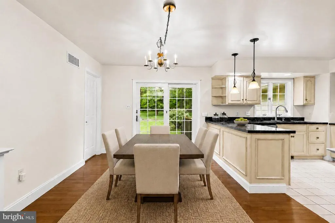
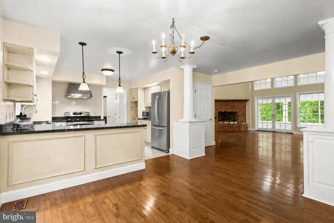
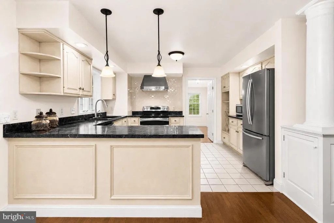
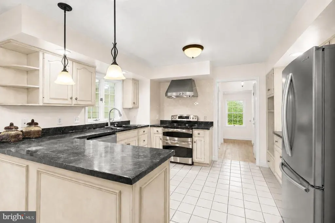
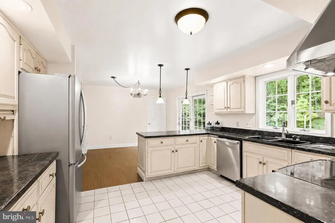
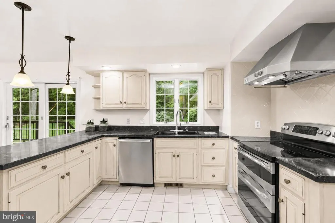
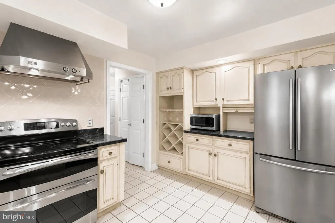
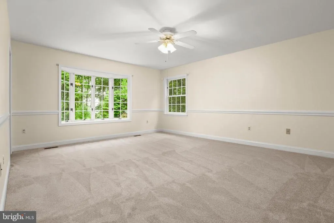
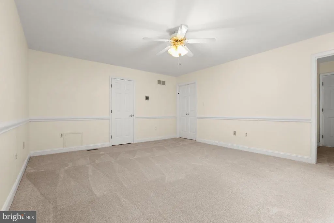
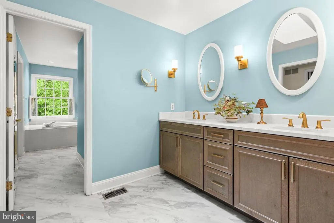
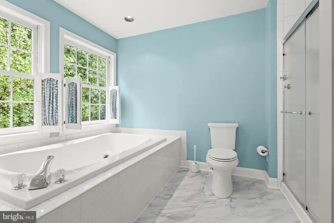
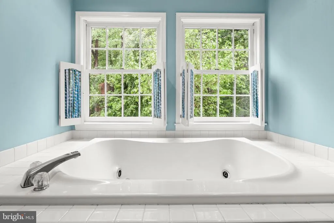
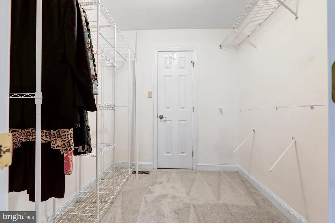
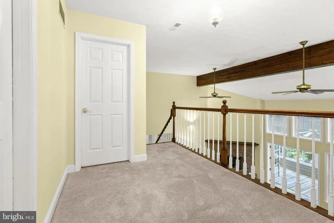
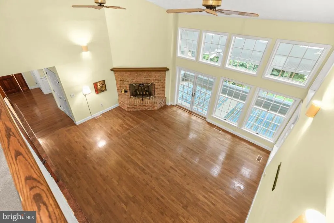
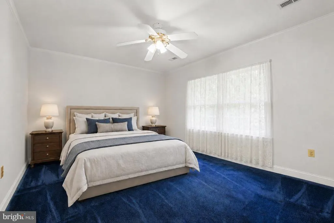
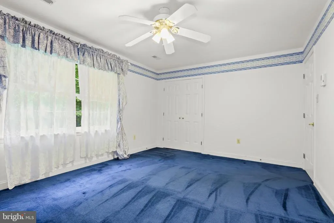
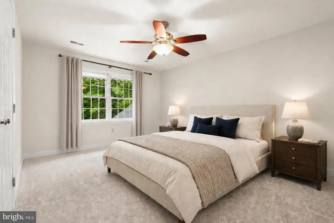
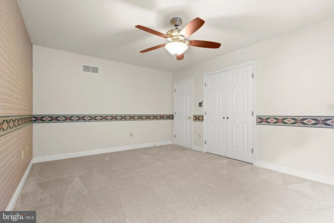
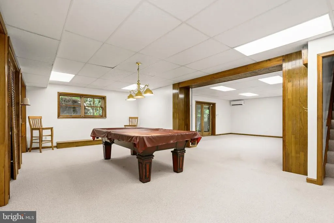
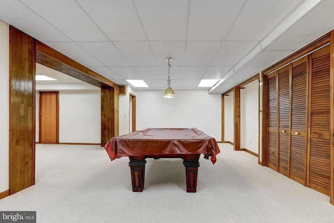
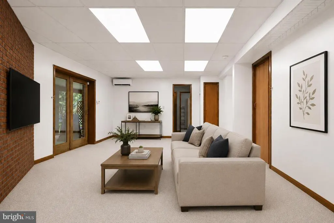
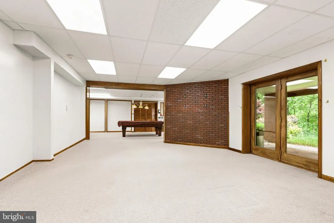
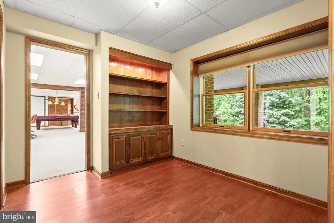
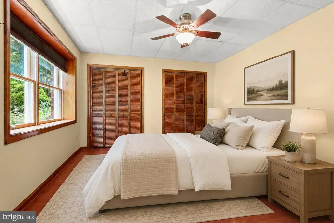
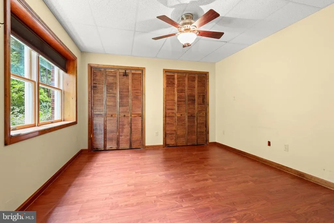
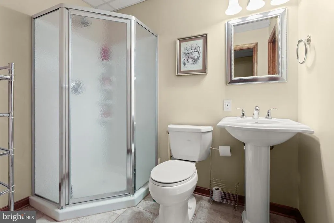
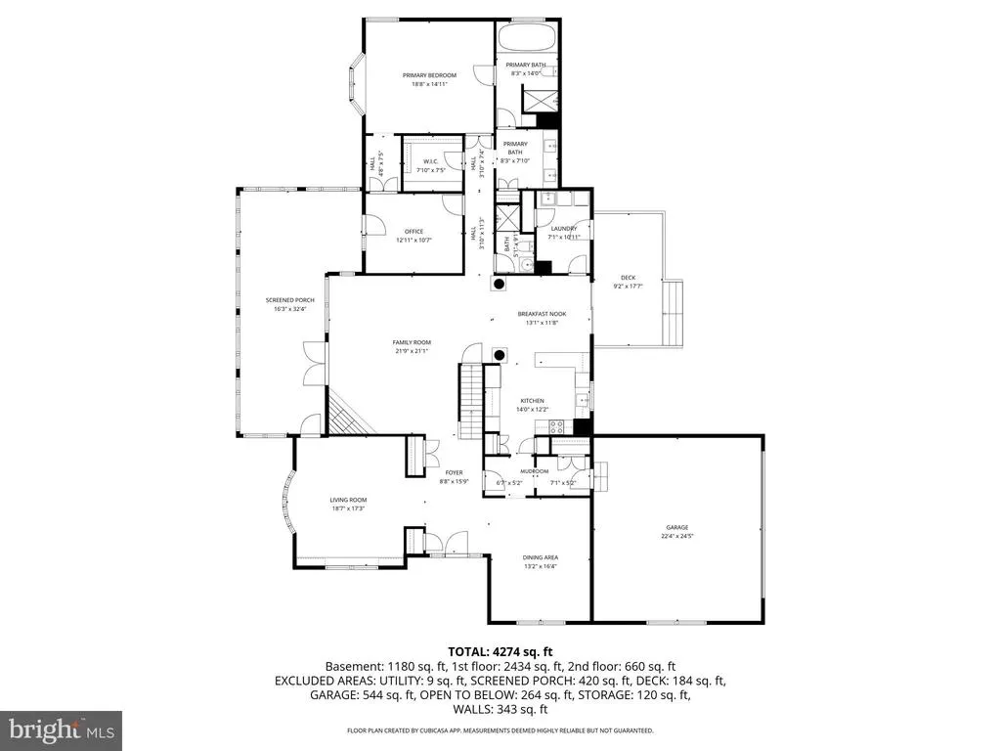
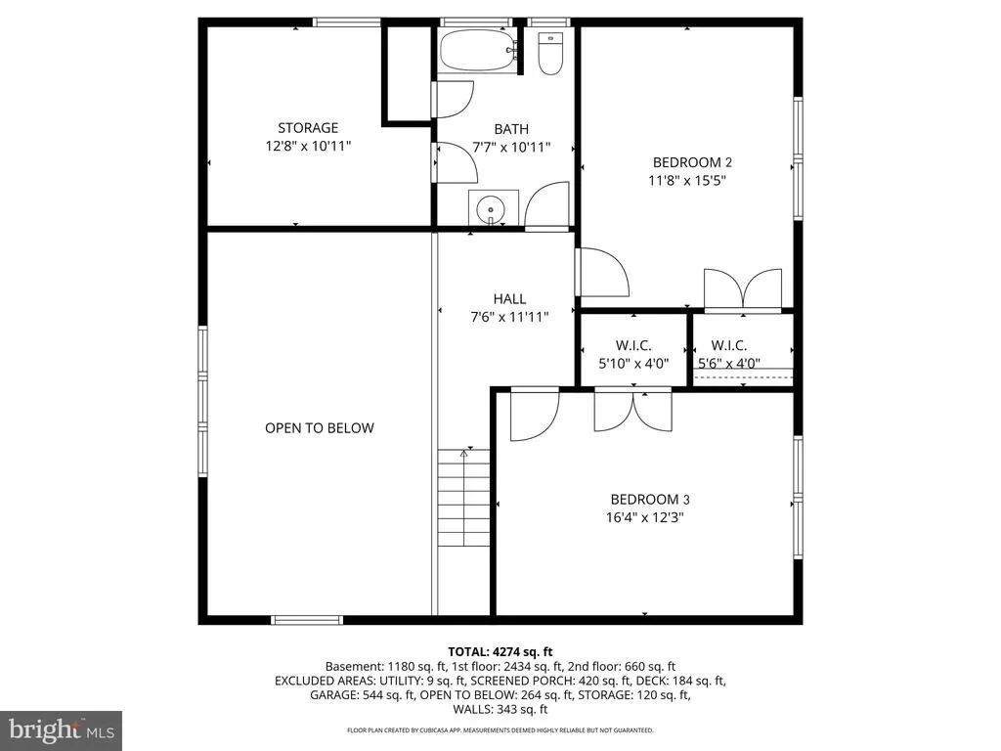
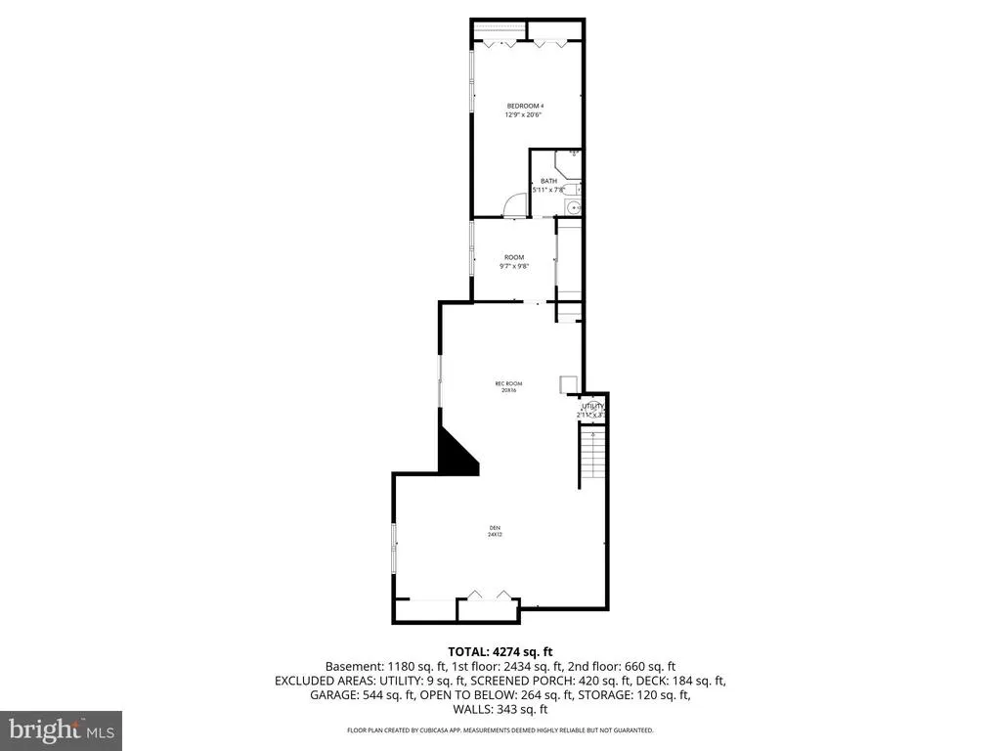
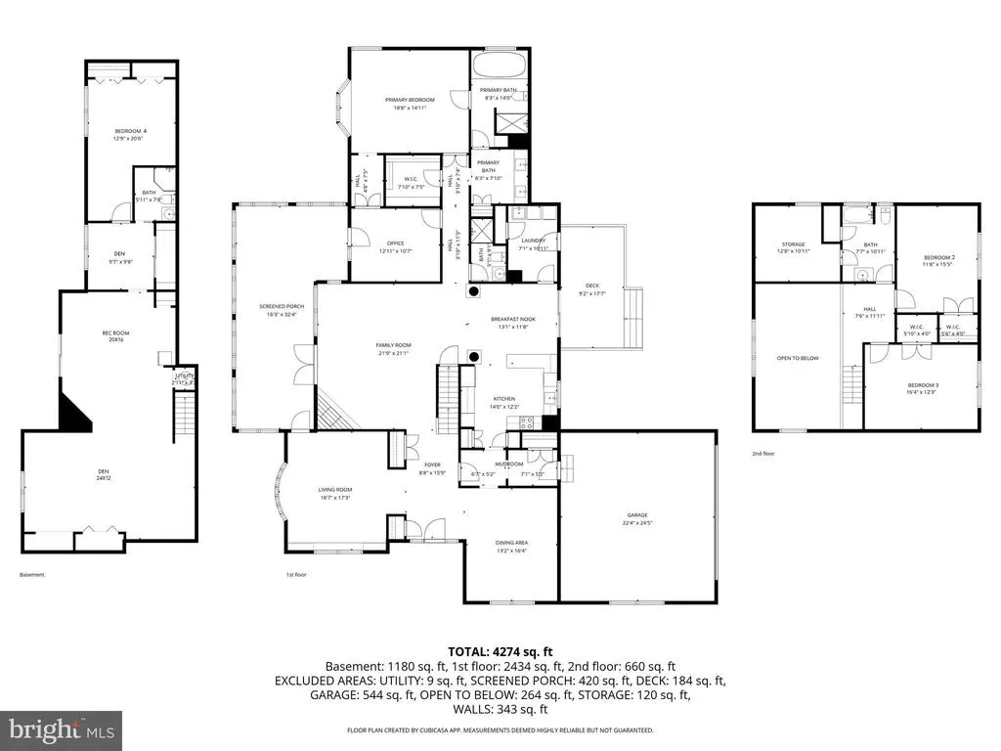
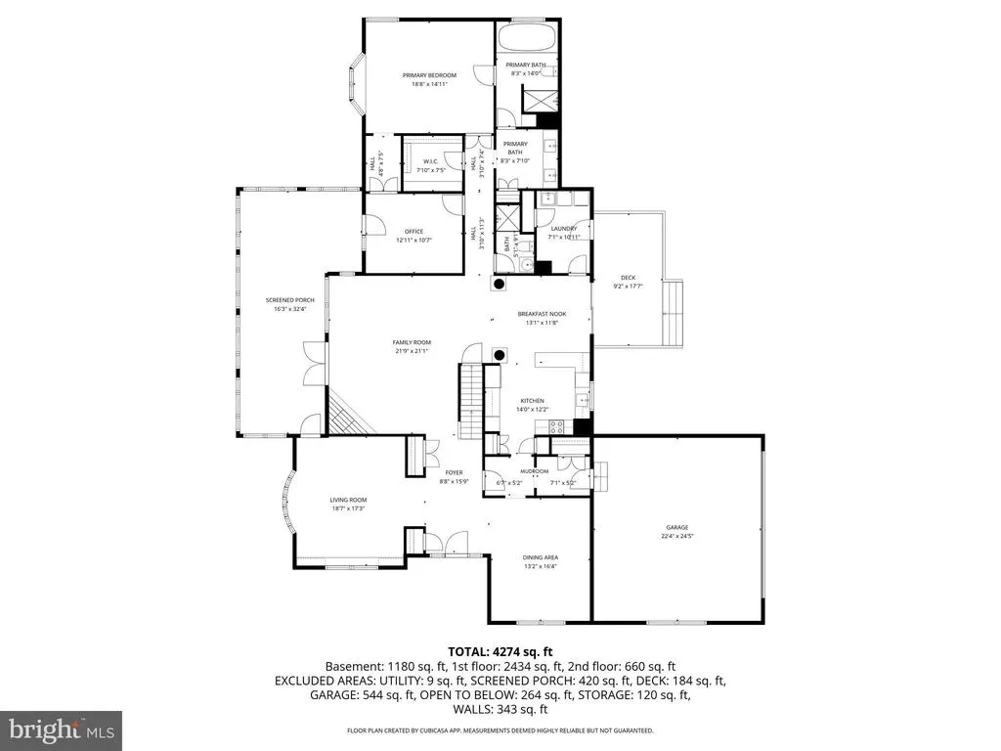
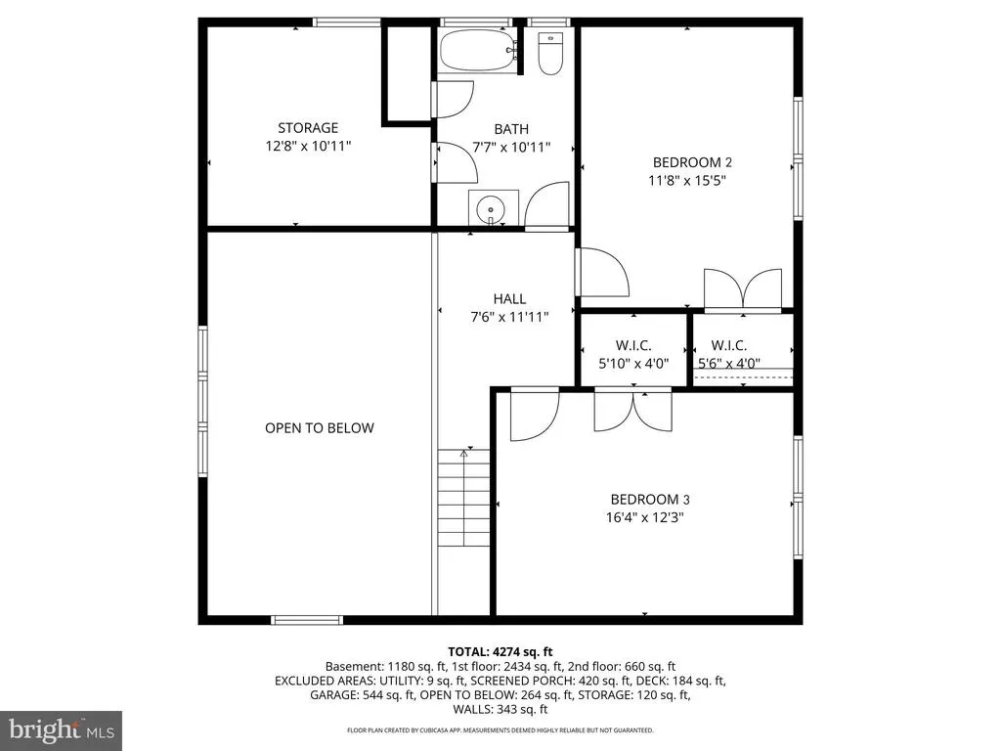
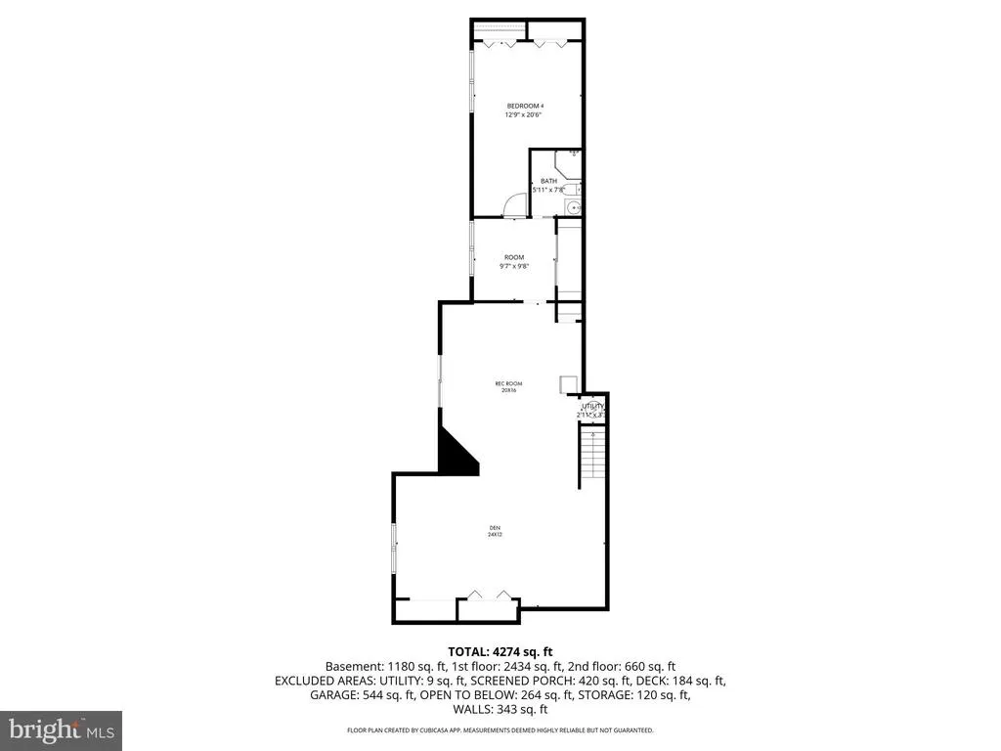
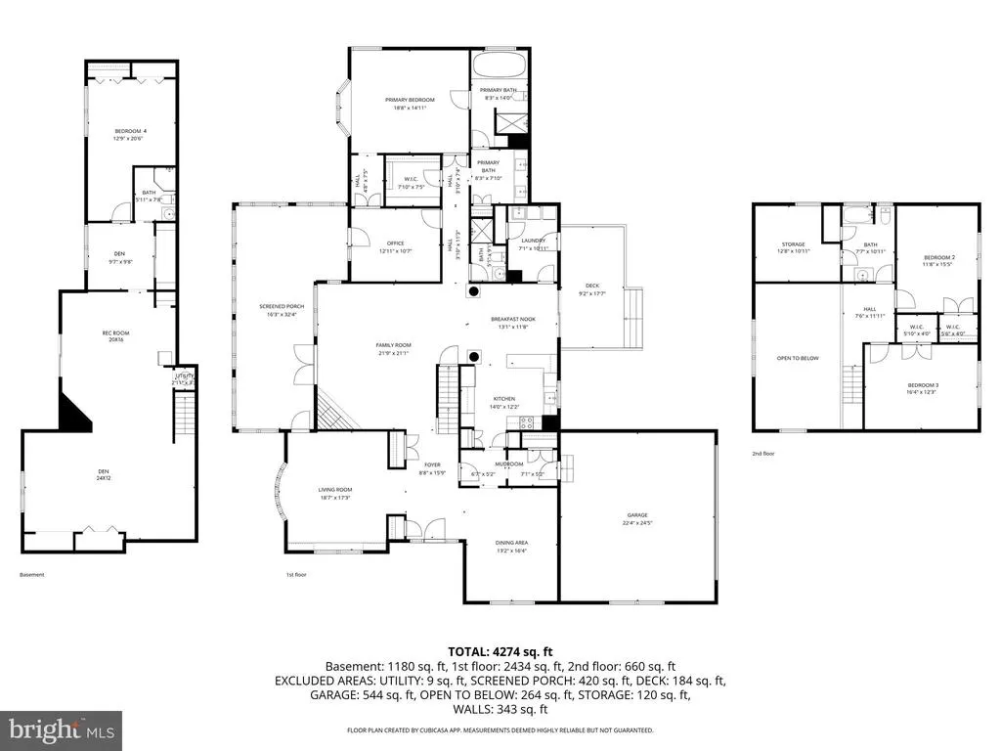
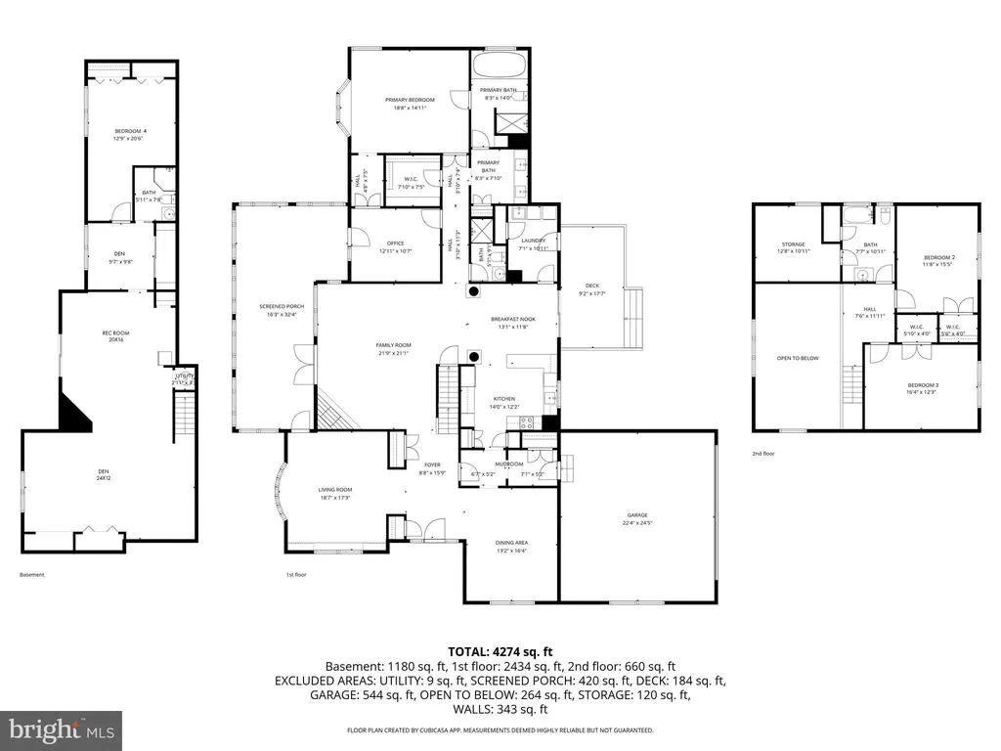
MOTIVATED SELLER, BRING ALL OFFERS! Custom built home in a private and unique setting surrounded by mature trees, this charming brick-front home offers space, character, and peaceful surroundings while still being conveniently located. Two car side load garage with ample parking for guests. The main level offers a well-designed layout including a welcoming foyer, a spacious living room, dining rm ,two story family room with a fireplace, opens to a sunroom perfect for relaxing evenings and entertaining. The kitchen is situated for those who like to cook and enjoy nature at the same time. The main-level primary suite, complete with a dressing room, walk-in closet, and private bath, offering convenience and privacy. Upstairs, you will find two additional bedrooms and a full bath, providing comfortable accommodations for family or guests and a storage room. Discover the ultimate footprint for entertainment and relaxation with a fully finished walkout basement. The recreation room creates an inviting atmosphere for movie nights or a secondary lounge. Adjacent to rec room, the dedicated game room comes ready for play, featuring a pool table set beneath a classic billiard-style pendant, casting the perfect glow for your next tournament. A generous fourth bedroom outfitted with stylish wood-look vinyl plank flooring for a modern, durable finish. This private retreat includes an attached den, offering the perfect setup for a quiet library, guest quarters, or a secluded home office. A full bath ensures comfort and convenience for guests and residents alike. Seamless indoor-outdoor living is achieved through the walkout access, leading you to a covered paver patio overlooking the private wooded lot. Enjoy the privacy of 6+ acres which includes an additional parcel just shy of 1 acre conveyed with the main parcel. Roof: +/- 5 years; 3 zones heat pumps: zone 1=primary bedroom (2019), zone 2=main level (2019), zone 3=upper level (2008); ductless systems in basement (x2): 2026. Water heater: 2009. Verizon broadband/fiber optic is available.
| Price History | |
|---|---|
| 3/17/2026 | Listed $950,000 |
| 6/27/2026 | 3$925,000 |
| 7/8/2026 | 3$899,900 |
| 9/3/2026 | 6$850,000 |
General Features
| Living Area | 6522 |
|---|---|
| Sewer | Private Septic Tank |
| Heating | Central,Forced Air,Heat Pump(s),Programmable Thermostat,Wall Unit |
| Cooling | Ceiling Fan(s),Central A/C,Heat Pump(s),Programmable Thermostat,Multi Units,Wall Unit,Zoned |
| Utilities | Cable TV Available |
| Possession | Immediate |
| Roof | Architectural Shingle |
| Appliances | Built-In Range,Dishwasher,Dryer,Range Hood,Oven/Range - Electric,Stainless Steel Appliances,Dryer - Front Loading,Exhaust Fan,Extra Refrigerator/Freezer,Icemaker,Microwave,Oven - Single,Refrigerator, |
| Zoning | AGRICULTURAL |
| Garage Spaces | 2.00 |
| Patio/Porch Features | Deck(s),Enclosed,Patio(s),Porch(es) |
| Architectural Style | Other |
| Security Features | Smoke Detector |
| Construction Materials | Brick,Combination,Vinyl Siding,Brick Front |
| School District | BALTIMORE COUNTY PUBLIC SCHOOLS |
| Year Built | 1991 |
| Electric | 200+ Amp Service,Circuit Breakers |
| View | Garden/Lawn,Trees/Woods,Scenic Vista |
| Levels | 3 |
| Tax Year | 2025 |
| Ownership | Fee Simple |
| Cool Fuel | Electric |
| Accessibility | None |
| Additional Parcels Description | 0.990 acre lot include in sale. |
| County | BALTIMORE |
| New Construction | No |
| Property Type | Residential |
| HOA | No |
| Subdivision Name | LONG GREEN MANOR |
| Garage Y/N | Yes |
| Water Access Y/N | No |
| Other Structures | Above Grade,Below Grade |
| Full Baths | 4 |
| Status | ACTIVE |
| Directions | Take Long Green Pike and onto Patterson Rd. Turn right onto private driveway. Stay to the right until you reach the property. Sign on property. |
| City | BALDWIN |
| Senior Community Y/N | No |
| Lot Size Units | Square Feet |
| Lot Size Square Feet | 263973.60 |
| Tax Assessed Value | 768800.0 |
| Tax Annual Amount | 8584.0 |
| Property Condition | Excellent |
| Structure Type | Detached |
| Condo/Coop Association fee Y/N | No |
| Bathrooms Full Main Level | 2 |
| Bathrooms Count Main Level | 2.00 |
| Price Per Sq Ft Total AG | 211.39 |
| Additional Parcels Y/N | Yes |
| Vacation Rental Y/N | No |
| Total SQFT | 6522 |
| Location Type | Rural |
| Standard Status | Active |
| Year Built Source | Assessor |
| Legal Subdivision | LONG GREEN MANOR |
| Tax Lot | 1C |
Interior Features
| Interior Amenities | Built-Ins,Carpet,Ceiling Fan(s),Chair Railings,Dining Area,Entry Level Bedroom,Family Room Off Kitchen,Formal/Separate Dining Room,Kitchen - Country,Primary Bath(s),Recessed Lighting,Skylight(s),Walk |
|---|---|
| Heating Fuel | Electric |
| Basement | Fully Finished,Heated,Improved,Interior Access,Outside Entrance,Poured Concrete,Rear Entrance,Shelving,Walkout Level,Windows |
| Flooring | Carpet,Ceramic Tile,Hardwood,Vinyl |
| Total Fireplaces | 1 |
| Fireplace Features | Brick,Wood,Corner,Mantel(s) |
| Hot Water | Electric,60+ Gallon Tank |
| Basement (Y/N) | Yes |
| Heating Y/N | Yes |
| Window Features | Bay/Bow,Skylights,Casement,Double Pane,Screens |
| Fireplace Y/N | Yes |
| Above Grade Finished Area | 4021 |
| Central Air Y/N | Yes |
| Total Bedrooms | 5 |
| Below Grade Finished Area | 2501 |
| Room Type | Living Room,Dining Room,Primary Bedroom,Bedroom 2,Bedroom 3,Bedroom 4,Kitchen,Game Room,Family Room,Den,Foyer,Breakfast Room,Study,Sun/Florida Room,Laundry,Mud Room,Recreation Room,Storage Room,Bathr |
| Main Level Bedrooms | 2 |
| Below Grade Finished Area Unit Type | Square Feet |
| LivingAreaSource | Estimated |
| Laundry Type | Has Laundry,Main Floor |
| Below Grade Unfin Area Units | Square Feet |
| Below Grade Finished Area Source | Estimated |
| Bedrooms Count All Lower Levels | 1 |
| Bedrooms Count All Upper Levels | 2 |
| Bedrooms Count Lower Level 1 | 1 |
| Bedrooms Count Upper Level 1 | 2 |
| Bathrooms Full Upper Level 1 | 1 |
| Bathrooms Full Lower Level 1 | 1 |
| Bathrooms Full All Upper Levels | 1 |
| Bathrooms Full All Lower Levels | 1 |
| Bathrooms Count Upper Level 1 | 1.00 |
| Bathrooms Count Lower Level 1 | 1.00 |
| Bathrooms Count All Upper Levels | 1 |
| Bathrooms Count All Lower Levels | 1 |
| Above Grade Finished Area Source | Assessor |
| Above Grade Finished Area Unit Type | Square Feet |
| Total Baths | 4 |
Exterior Features
| Exterior Amenities | Exterior Lighting,Gutter System,Flood Lights |
|---|---|
| Pool | No Pool |
| Parking Features | Asphalt Driveway,Private,Shared Driveway |
| Lot Features | Backs to Trees,Front Yard,Landscaping,Private,Rear Yard,Secluded,SideYard(s),Trees/Wooded,Additional Lot(s),No Thru Street |
| Water Source | Private |
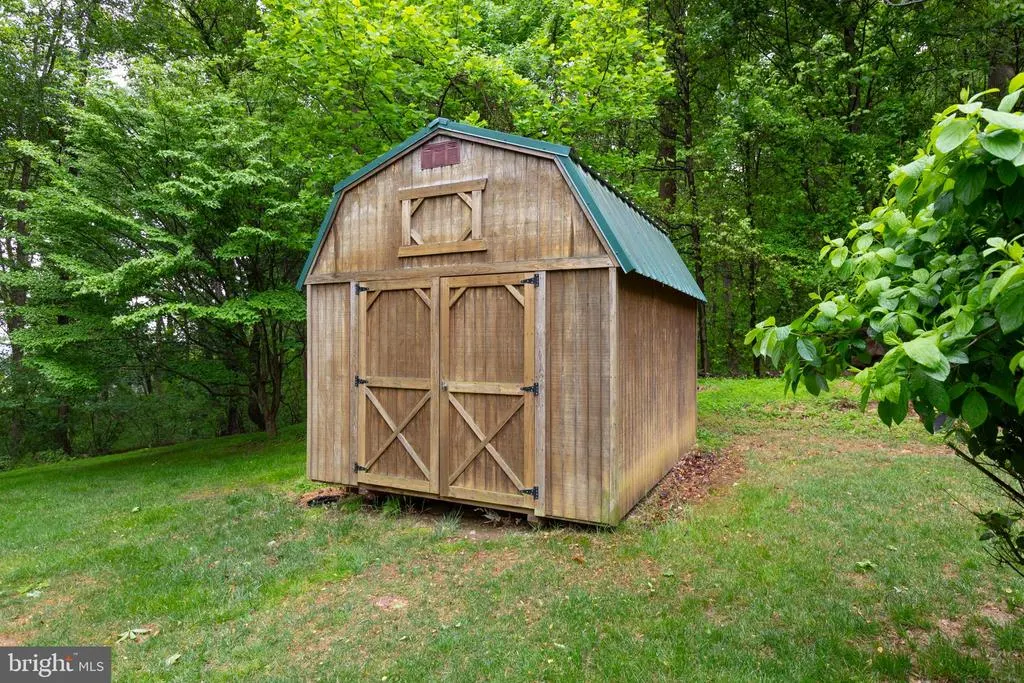
| Inclusions | Ring Door Camera,pool table & billiard light fixture,basement refrigerator,garage storage shelving,tools in shed,TV wall mount bracket in family room. |
| Total Parking Spaces | 6 |
| Garage Features | Garage - Side Entry,Inside Access,Garage Door Opener |
| Type of Parking | Attached Garage,Driveway |
| Land Use Code | A |
| Foundation Details | Permanent |
| Water View Y/N | No |
| Lot Size Acres | 6.06 |
| Lot Size Source | Estimated |
| Waterfront Y/N | No |
| Door Features | Six Panel,Sliding Glass,French |
| Road Responsibility | City/County |
| Land Assessed Value | 162500.00 |
| Navigable Water Y/N | No |
| Water Oriented Y/N | No |
| # of Attached Garage Spaces | 2 |
Room Details
| Room | Dimensions | Level | Flooring | Details |
|---|---|---|---|---|
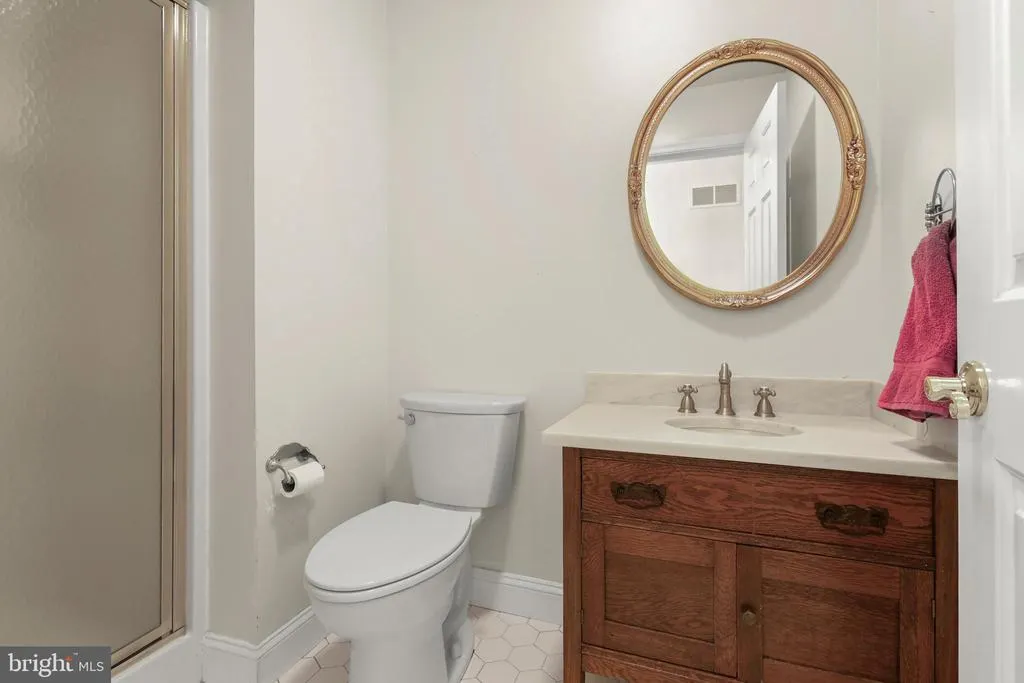
| Bathroom 2 | Main | Bathroom - Stall Shower,Countertop(s) - Quartz,Flooring - Ceramic Tile | ||
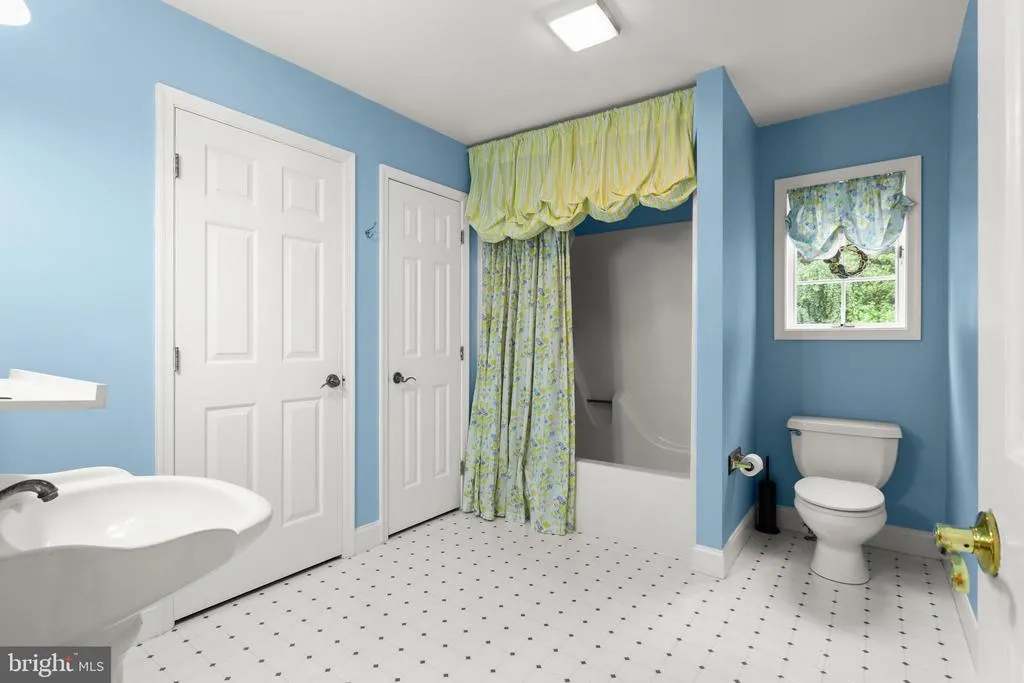
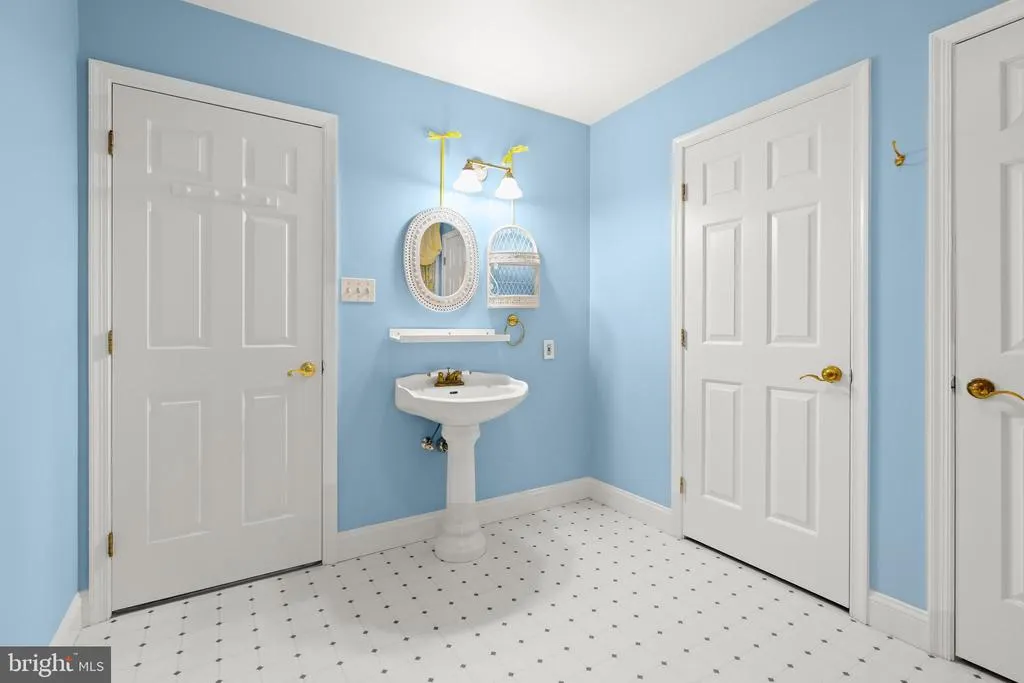
| Bathroom 3 | Upper 1 | Bathroom - Tub Shower,Flooring - Vinyl | ||
| Bedroom 2 | Upper 1 | Ceiling Fan(s),Flooring - Carpet,Walk-In Closet(s) | ||
| Bedroom 3 | Upper 1 | Ceiling Fan(s),Flooring - Carpet,Walk-In Closet(s) | ||
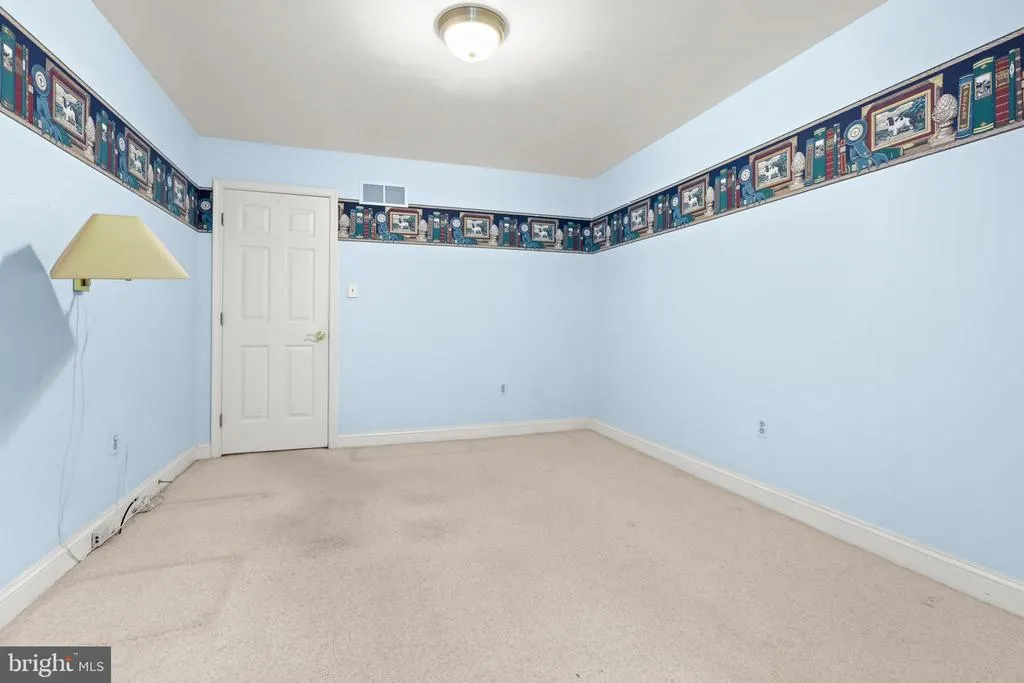
| Bedroom 4 | Lower 1 | Attached Bathroom,Basement - Finished,Ceiling Fan(s),Flooring - Vinyl,Window Treatments | ||
| Breakfast Room | Main | Flooring - HardWood,Lighting - Ceiling | ||
| Den | Lower 1 | Attached Bathroom,Basement - Finished,Built-Ins,Lighting - Ceiling,Window Treatments,Flooring - Vinyl | ||
| Dining Room | Main | Chair Rail,Crown Molding,Flooring - HardWood,Lighting - Ceiling | ||
| Family Room | Main | Cathedral/Vaulted Ceiling,Ceiling Fan(s),Fireplace - Wood Burning,Flooring - HardWood,Lighting - Wall sconces | ||
| Foyer | Main | Flooring - HardWood,Lighting - Ceiling | ||
| Full Bath | Lower 1 | Basement - Finished,Bathroom - Stall Shower,Flooring - Ceramic Tile | ||
| Game Room | Lower 1 | Basement - Finished,Flooring - Carpet,Lighting - Ceiling | ||
| Kitchen | Main | Breakfast Nook,Built-Ins,Countertop(s) - Solid Surface,Dining Area,Double Sink,Flooring - Ceramic Tile,Kitchen - Eat-in,Kitchen - Electric Cooking,Lighting - Ceiling,Lighting - LED,Lighting - Pendants,Lighting - Recessed | ||
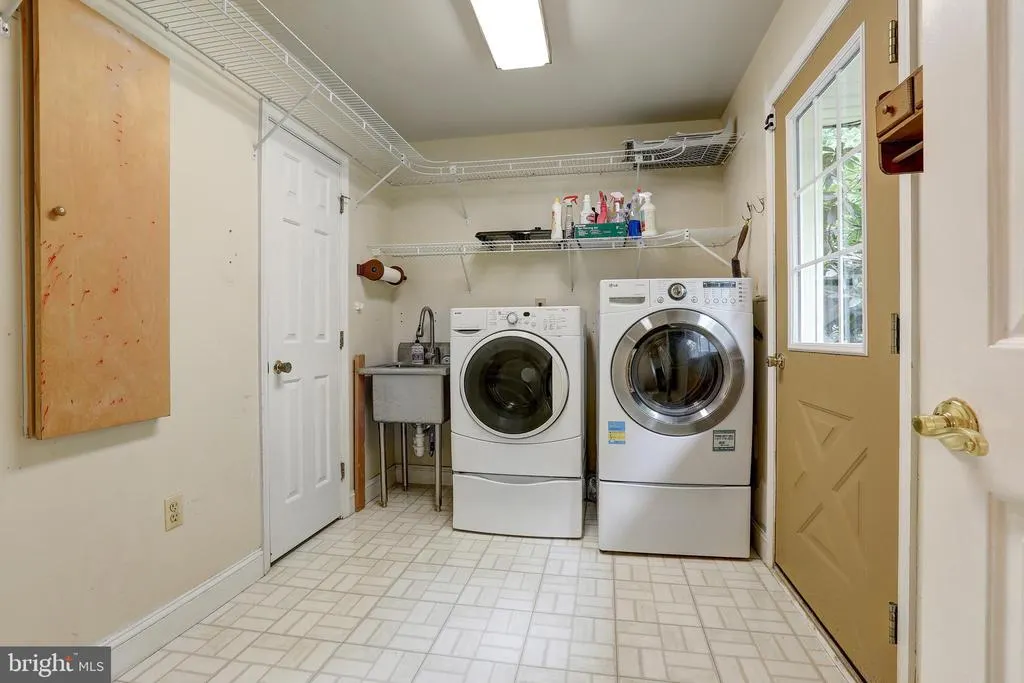
| Laundry | Main | Flooring - Vinyl,Lighting - Ceiling | ||
| Living Room | Main | Built-Ins,Chair Rail,Crown Molding,Flooring - HardWood | ||
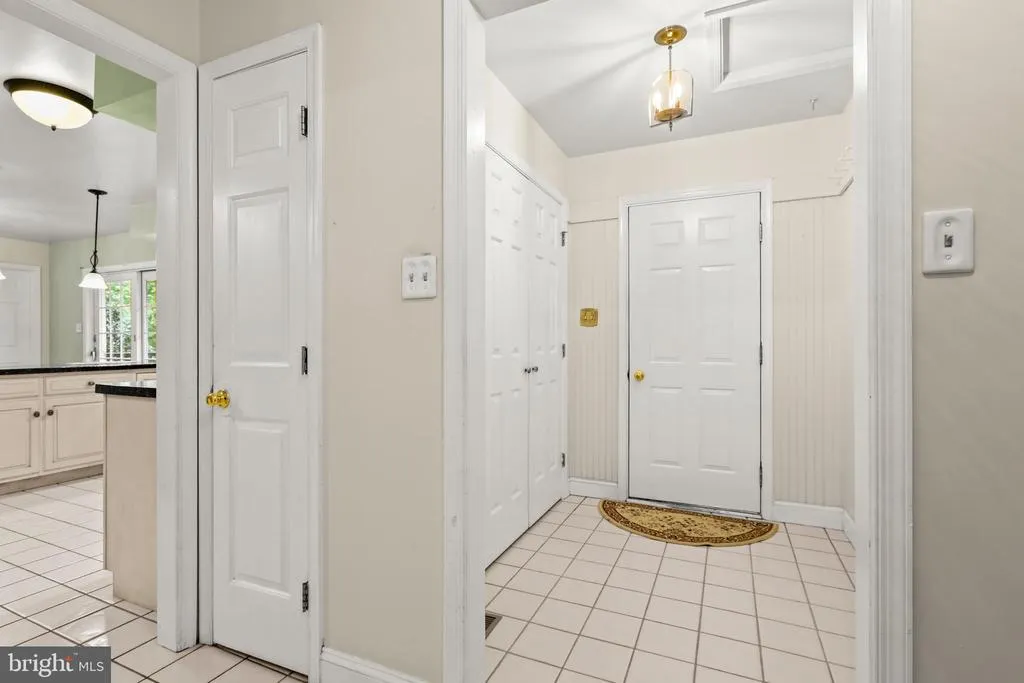
| Mud Room | Main | Flooring - Ceramic Tile,Lighting - Ceiling,Attic - Access Panel | ||
| Primary Bathroom | Main | Bathroom - Jetted Tub,Bathroom - Walk-In Shower,Built-Ins,Countertop(s) - Quartz,Flooring - Luxury Vinyl Tile,Lighting - Ceiling,Lighting - Recessed,Lighting - Wall sconces,Window Treatments | ||
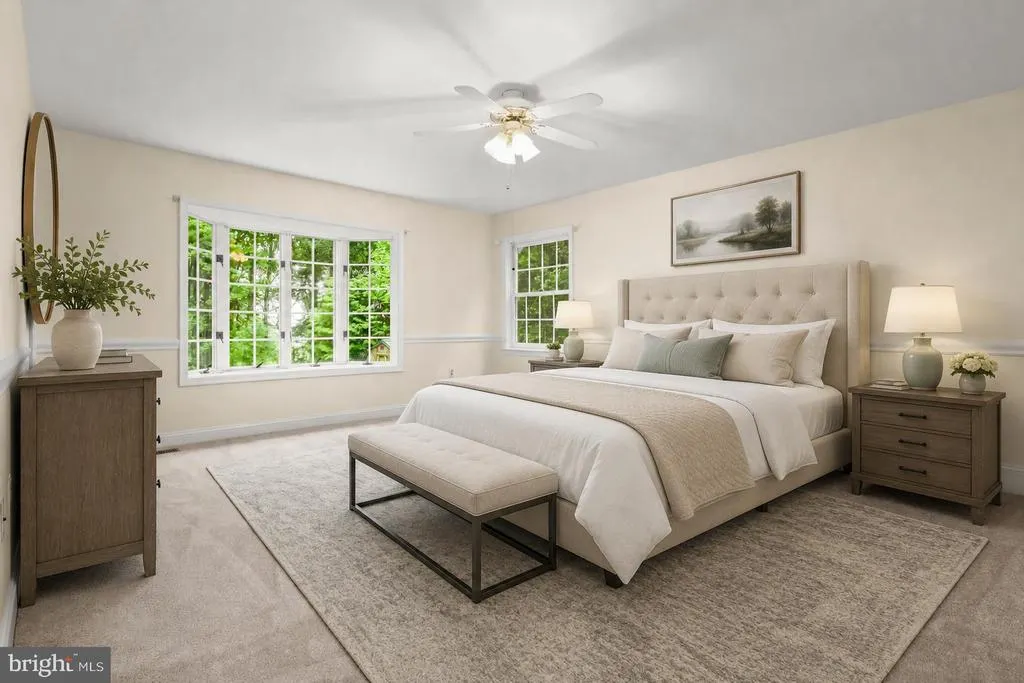
| Primary Bedroom | Main | Attached Bathroom,Attic - Access Panel,Ceiling Fan(s),Flooring - Carpet,Walk-In Closet(s) | ||
| Recreation Room | Lower 1 | Basement - Finished,Flooring - Carpet,Lighting - Ceiling | ||
| Storage Room | Upper 1 | Flooring - Other,Lighting - Ceiling | ||
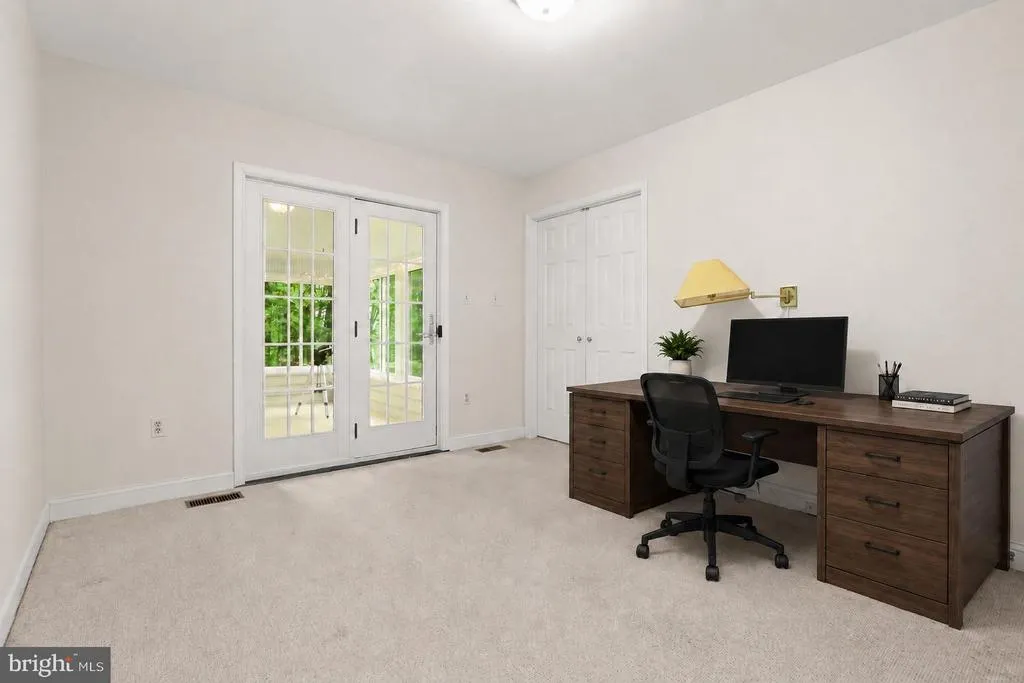
| Study | Main | Flooring - Carpet,Lighting - Ceiling,Lighting - Wall sconces | ||
| Sun/Florida Room | Main | Cathedral/Vaulted Ceiling,Ceiling Fan(s),Flooring - Concrete,Skylight(s) |
Amenities
- Foreclosure
- Views
- Short Sale
- New Construction
- Adult 55+
- Lease To Own
- No HOA Fees
- Furnished
- Primary On Main
- Air Conditioning
- Seller Finance
- Green
- Fixer Upper
- Horse
- Golf
- Fireplace
- Deck
- Garage
- Basement
- Pool
Property vs Single Family Average in 21013
Price
Taxes
Year Built
Visits
 All or a portion of the multiple listing information is provided by the Central Virginia Regional Multiple Listing Service, LLC, from a copyrighted compilation of listings. All CVR MLS information provided is deemed reliable but is not guaranteed accurate. The compilation of listings and each individual listing are ©2026 Central Virginia Regional Multiple Listing Service, LLC. All rights reserved.
All MLS listings are © 2026 Central Virginia Regional Multiple Listing Service, LLC. All
All or a portion of the multiple listing information is provided by the Central Virginia Regional Multiple Listing Service, LLC, from a copyrighted compilation of listings. All CVR MLS information provided is deemed reliable but is not guaranteed accurate. The compilation of listings and each individual listing are ©2026 Central Virginia Regional Multiple Listing Service, LLC. All rights reserved.
All MLS listings are © 2026 Central Virginia Regional Multiple Listing Service, LLC. All
 Charlottesville Area Association of REALTORS® All information deemed reliable but not guaranteed. All properties are subject to prior sale, change or withdrawal. Neither listing broker(s) or information provider(s) shall be responsible for any typographical errors, misinformation, misprints and shall be held totally harmless. Listing(s) information is provided for consumer's personal, non-commercial use and may not be used for any purpose other than to identify prospective properties consumers
 Lynchburg MLS All information deemed reliable but not guaranteed. All properties are subject to prior sale, change or withdrawal. Neither listing broker(s) or information provider(s) shall be responsible for any typographical errors, misinformation, misprints and shall be held totally harmless. Listing(s) information is provided for consumer's personal, non-commercial use and may not be used for any purpose other than to identify prospective properties consumers may be interested in purchasing. The
 © BRIGHT, All Rights Reserved
