

Address
1221 Upper Patuxent Ridge Road, Odenton, MD
Price
$ 979,999
Property Attributes
- MLS#MDAA2156038
- TypeSingle Family
- Listing Status ACTIVE
- CountyANNE ARUNDEL
- CityOdenton
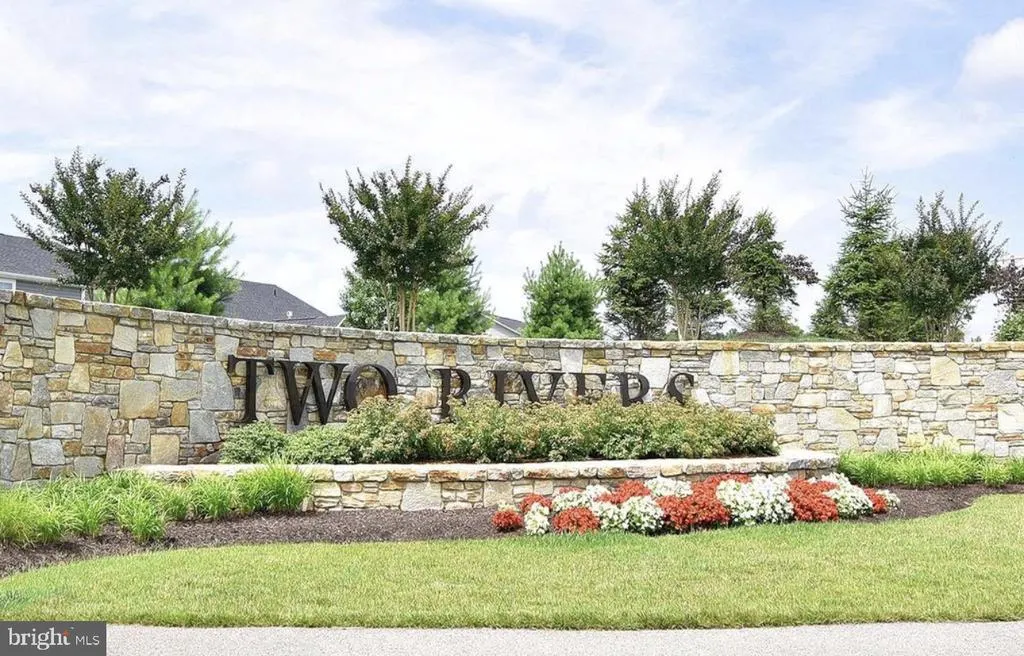
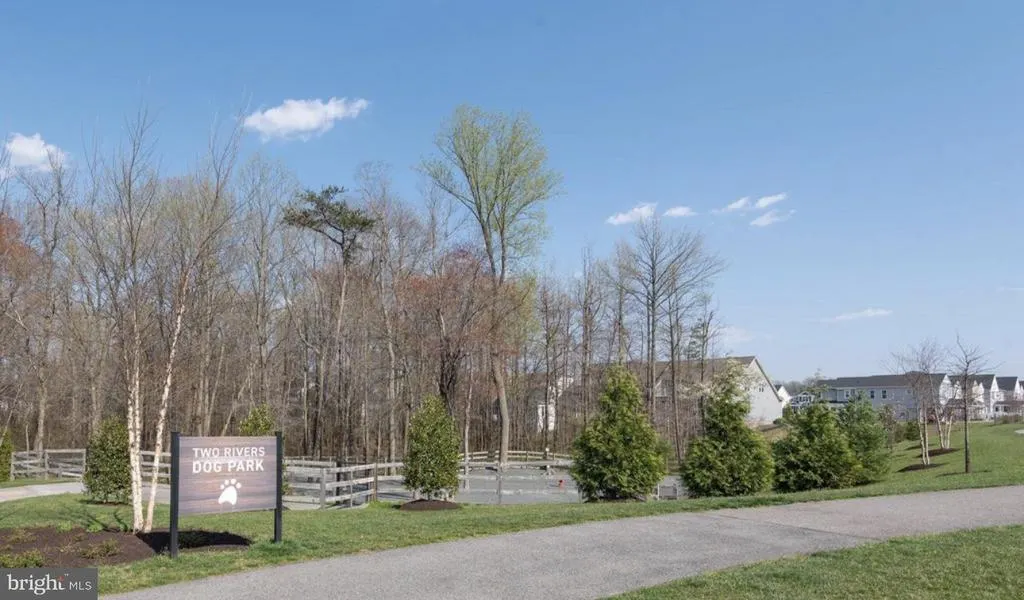
- NeighborhoodTwo Rivers
- Zip21113
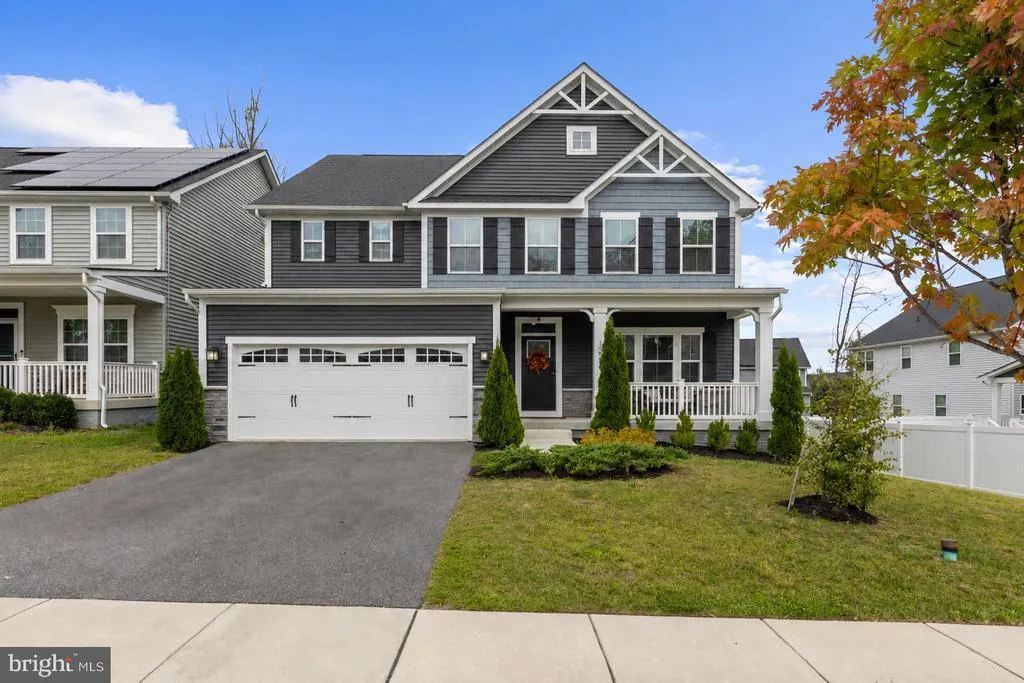
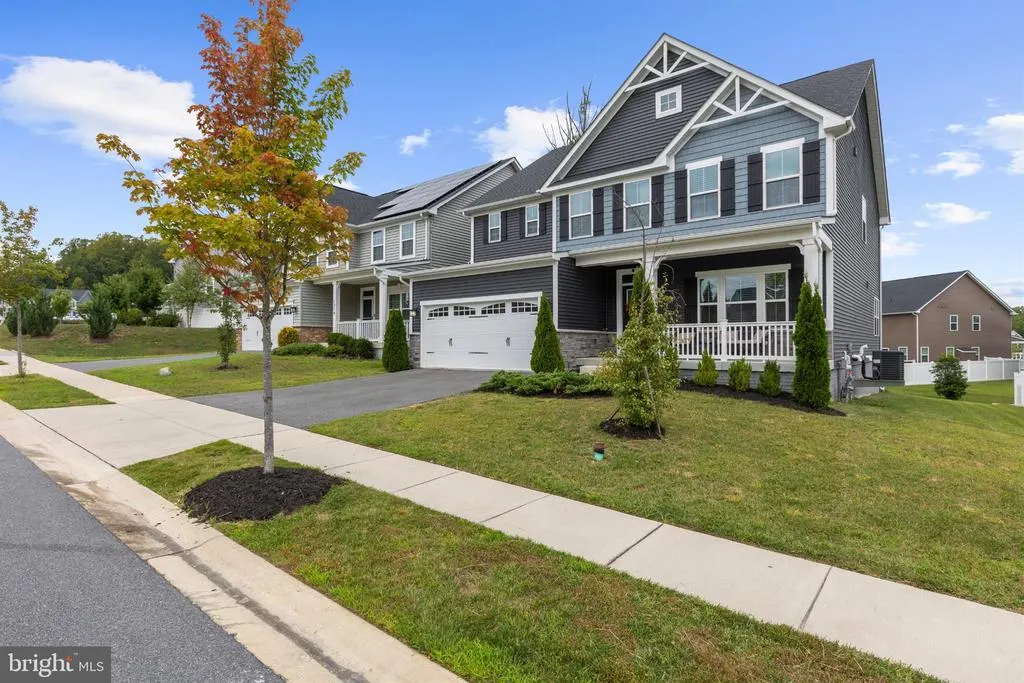
- StyleCraftsman
- Year Built2022
- Taxes$ 8088
- Price$ 979,999
- Bedrooms5
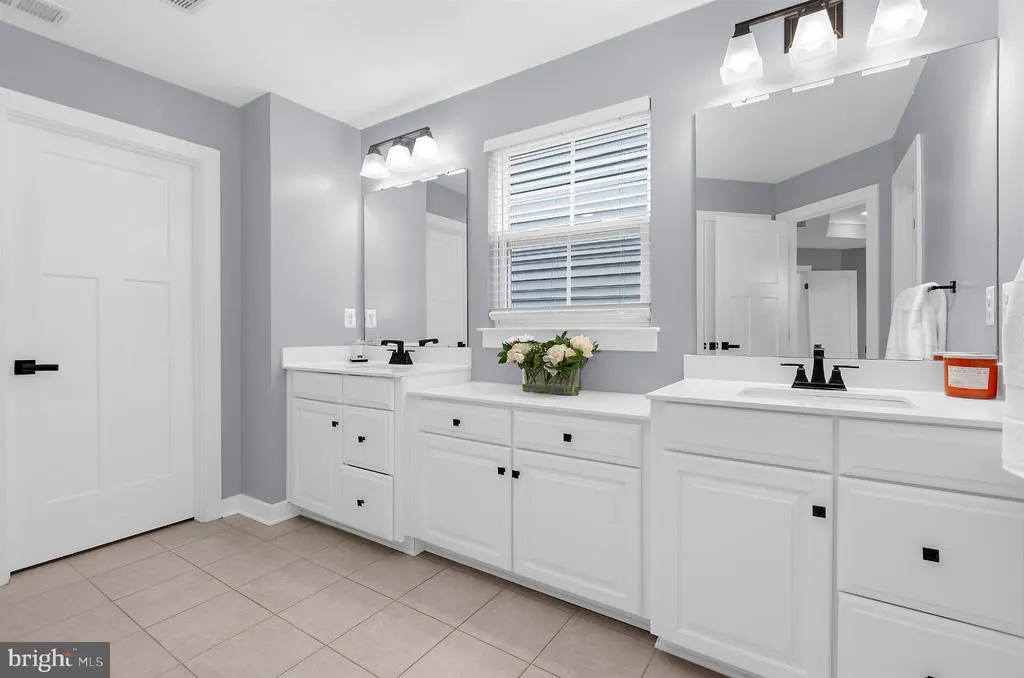
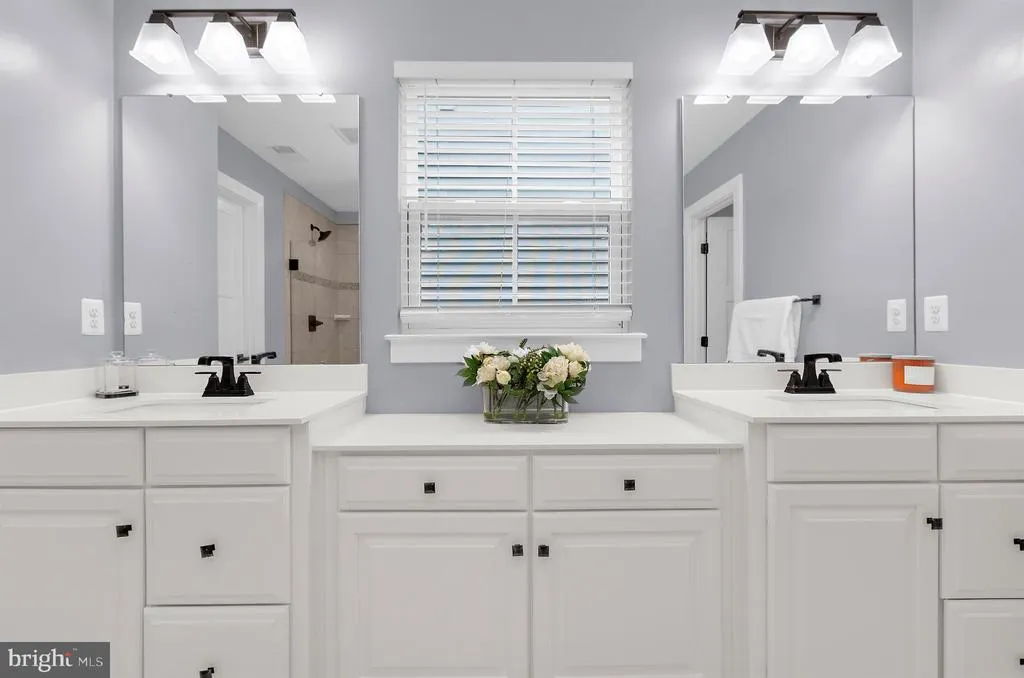
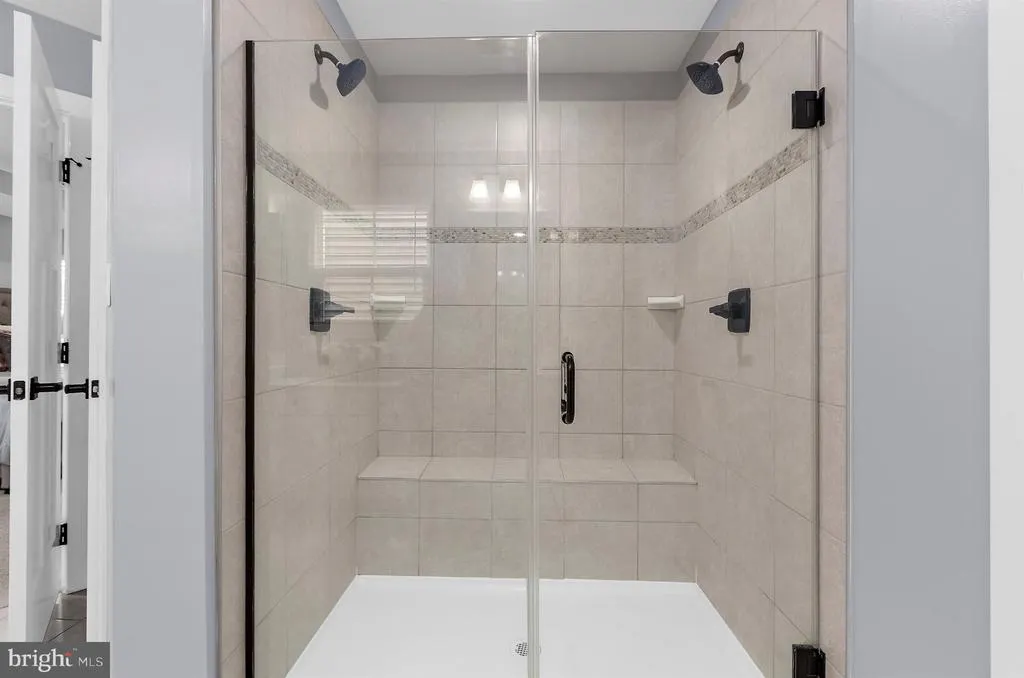
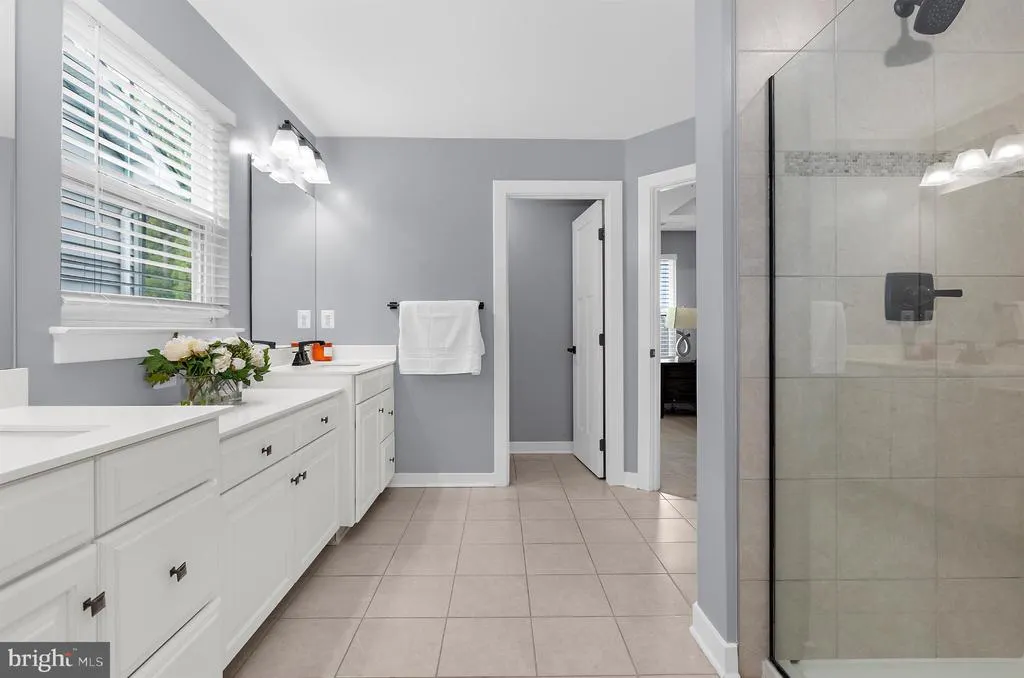
- Full Bathrooms4
- Half Bathrooms1
- Sqr Footage4061
- Lot Size0.13 Acres
Data Source:
Bright MLS
Property Description
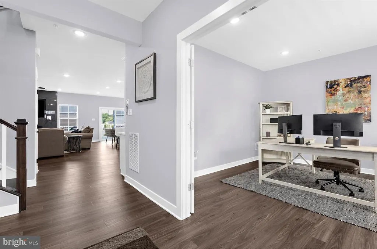
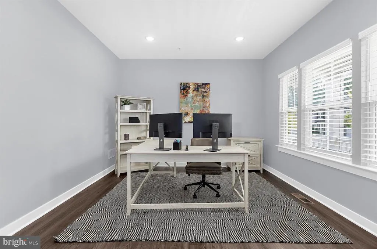
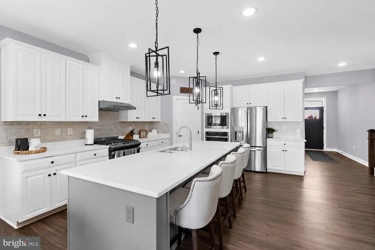
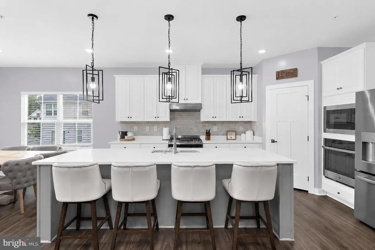
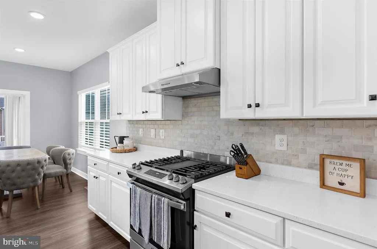
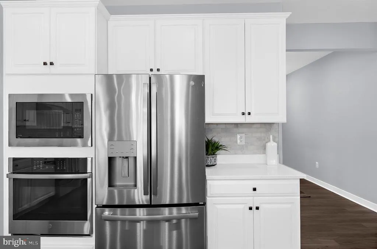
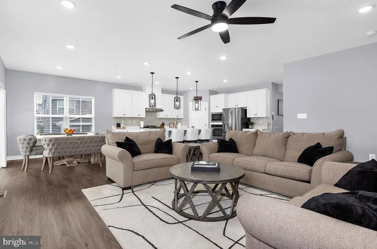
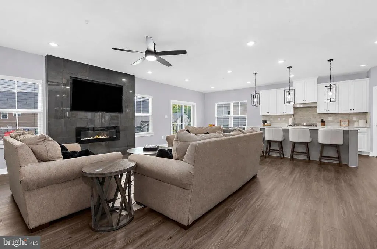
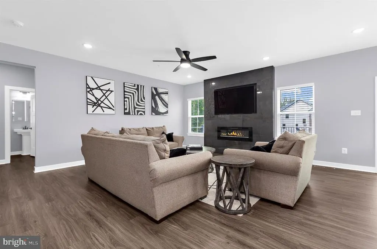
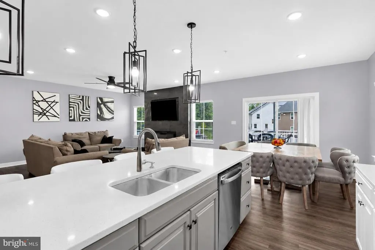
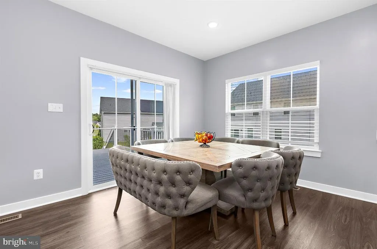
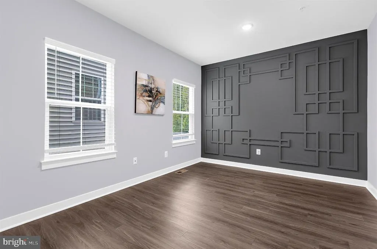
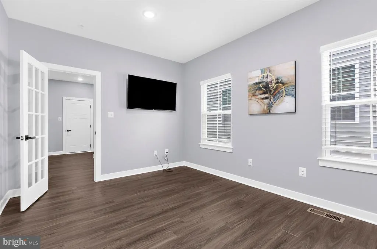
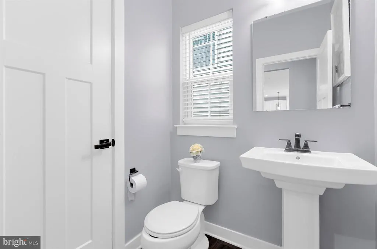
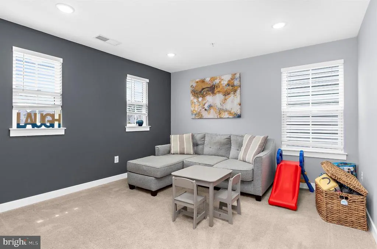
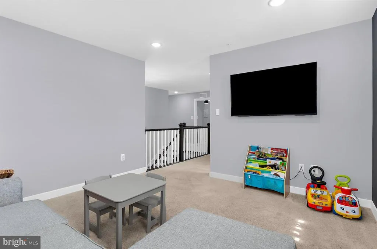
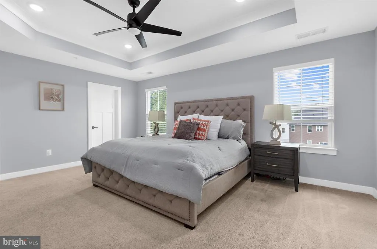
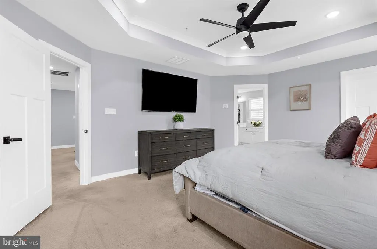
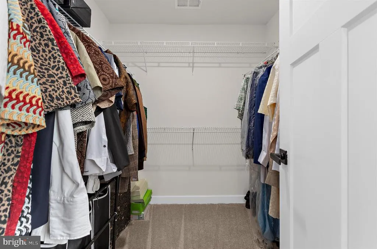
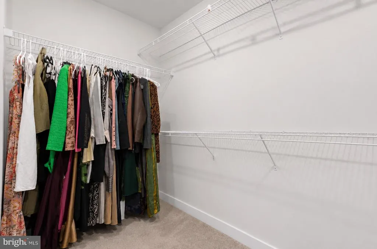
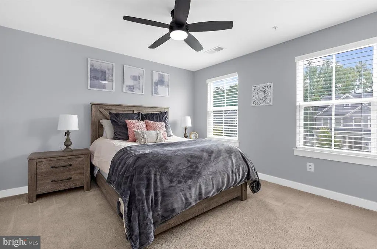
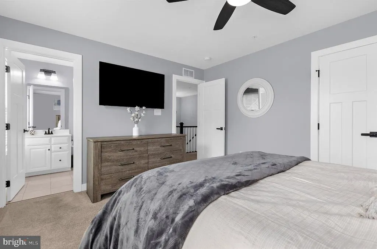
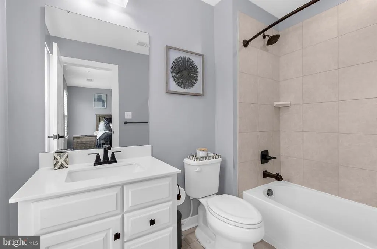
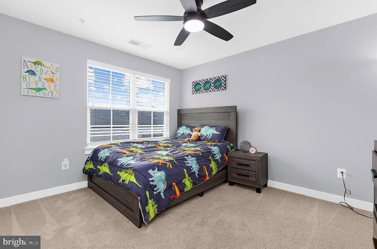
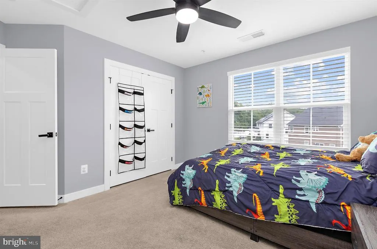
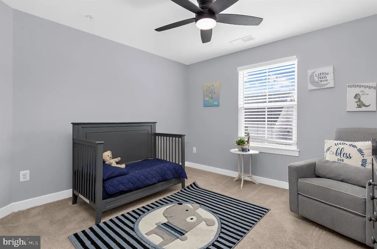
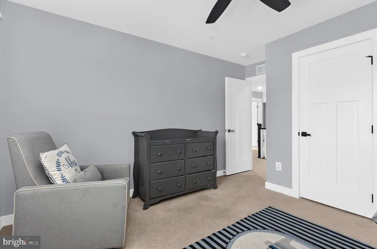
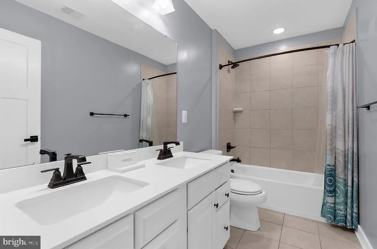
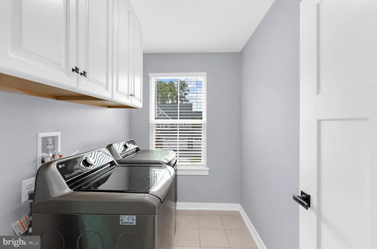
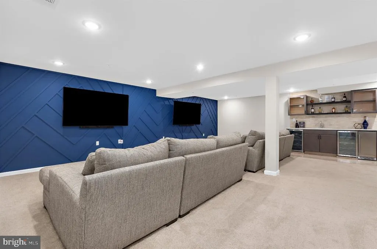
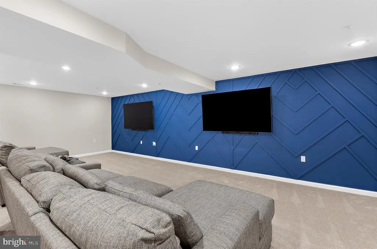
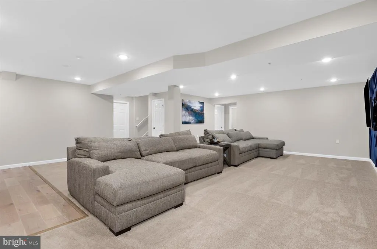
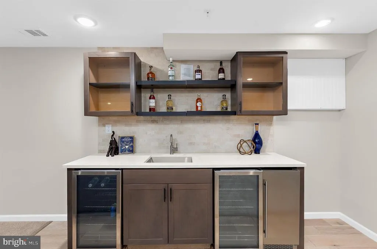
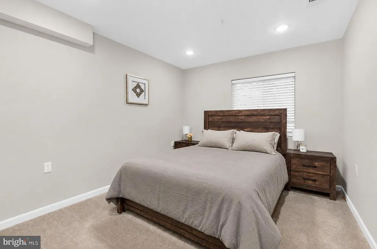
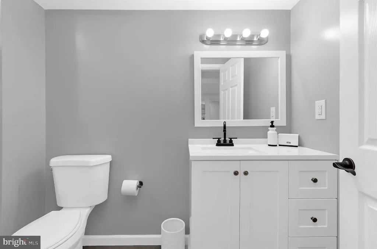
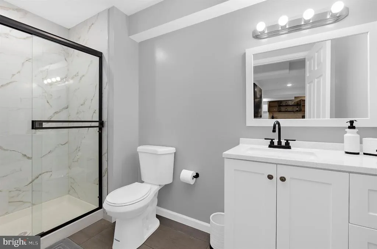
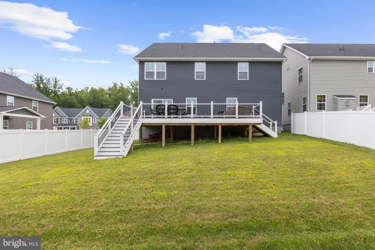
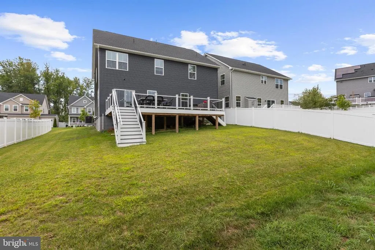
Showings begin Thursday September 3! Located in the sought-after Woodland section of Two Rivers, this stunning Lehigh model is move-in-ready and offers exceptional space, thoughtful upgrades, and a flexible layout designed for modern living. This home boasts 5 spacious bedrooms, 4 full bathrooms and 1 half bath. The main level features an open-concept design with a spacious kitchen, inviting living area, dedicated home office, and additional flexible living space that can easily adapt to your needs. Upstairs, youll find four bedrooms plus a versatile loft, providing valuable additional space for a second living area, playroom, or flex space. Outside, a large custom-built deck overlooks the generous backyard and creates an ideal extension of the homes living space. The custom-finished basement is an entertainers dream, complete with a built-out wet bar, statement accent wall, multi-TV media setup, an additional bedroom, and a full bathroom. Additional upgrades include an EV charging station in the garage. With its expanded living space, substantial owner-added upgrades, and well-designed layout, this home offers the kind of functionality and finish that would be costly to recreate with new construction.
| Price History | |
|---|---|
| 9/3/2026 | Listed $979,999 |
General Features
| Living Area | 4061 |
|---|---|
| Sewer | Public Sewer |
| Heating | Forced Air,Programmable Thermostat |
| Cooling | Central A/C |
| Utilities | Cable TV |
| Possession | Immediate,Seller Rent Back,Negotiable |
| Roof | Architectural Shingle |
| Zoning | R2 |
| HOA Fee | 205.00 |
| Garage Spaces | 2.00 |
| Association Fee Includes | Recreation Facility,Snow Removal,Common Area Maintenance |
| Patio/Porch Features | Deck(s) |
| Architectural Style | Craftsman |
| Construction Materials | Mixed |
| School District | ANNE ARUNDEL COUNTY PUBLIC SCHOOLS |
| Year Built | 2022 |
| Levels | 3 |
| Other Fees | 0.00 |
| Tax Year | 2026 |
| Ownership | Fee Simple |
| Cool Fuel | Electric |
| Accessibility | Doors - Lever Handle(s) |
| Assoc Fee Paid Per | Monthly |
| County | ANNE ARUNDEL |
| New Construction | No |
| Property Type | Residential |
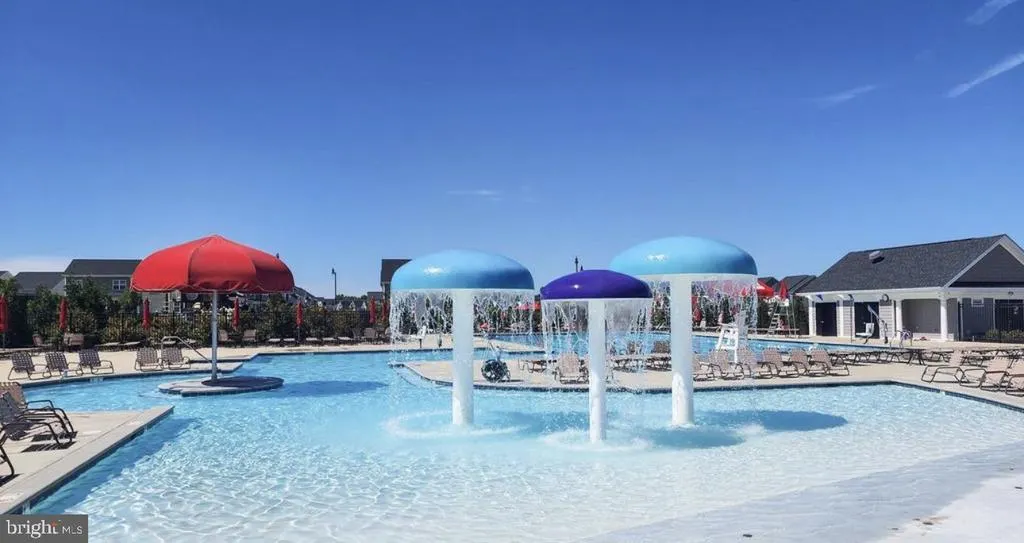
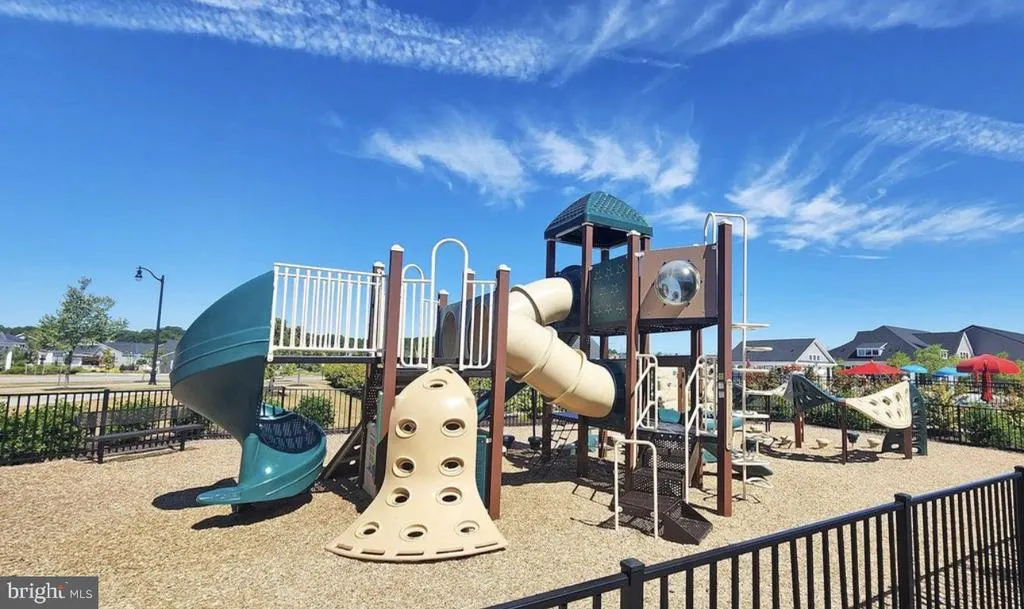
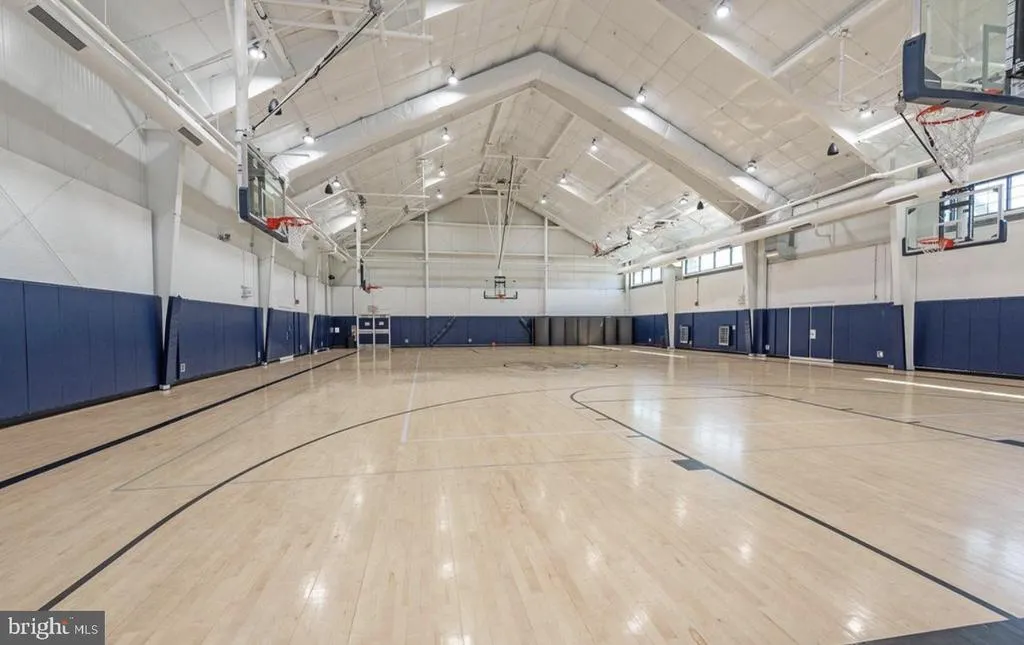
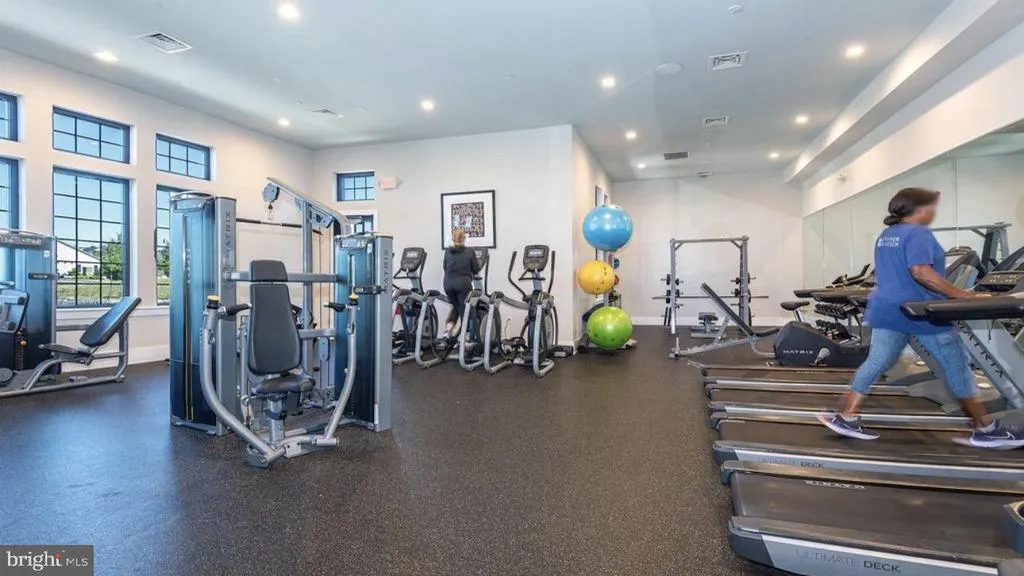
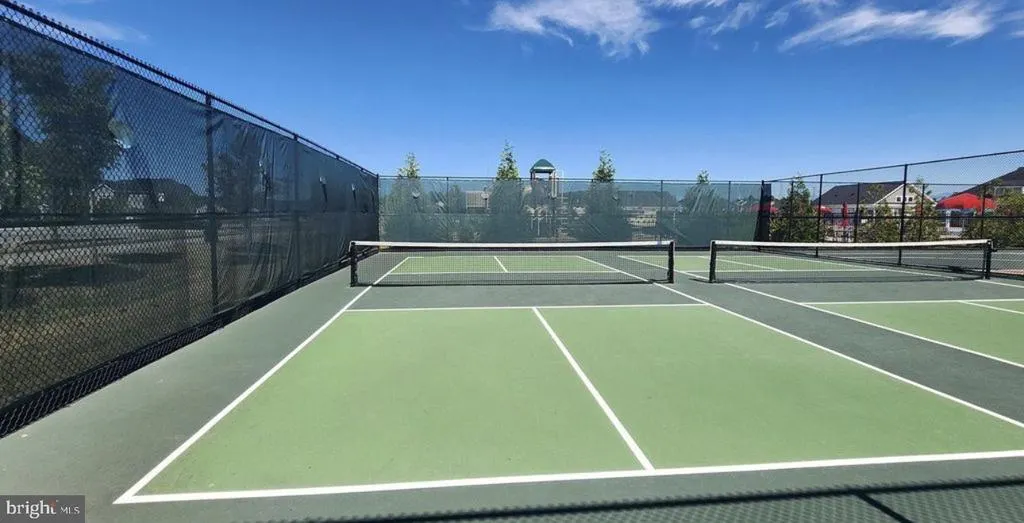
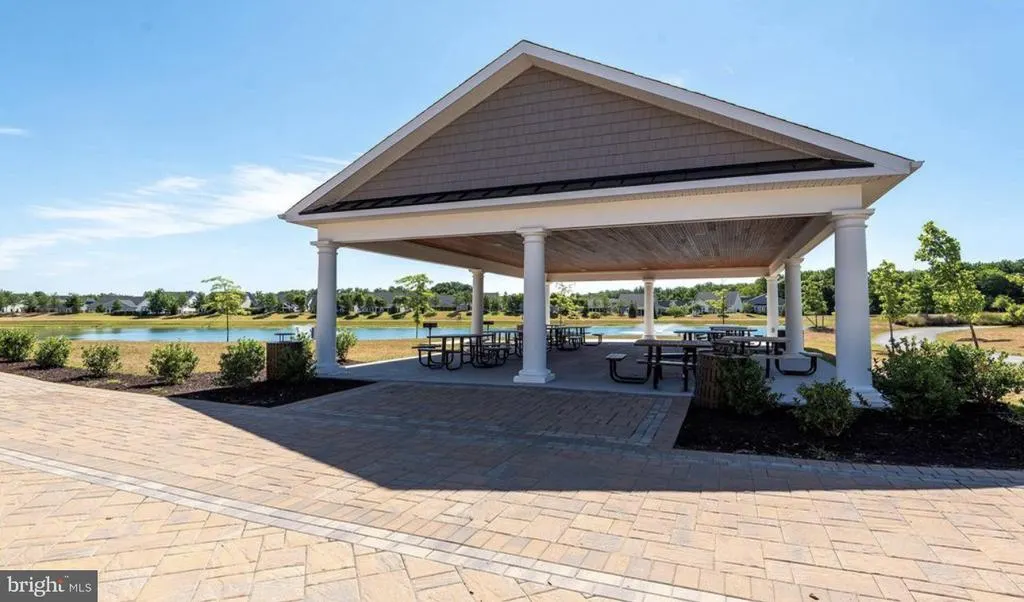
| Association Amenities | Basketball Courts,Club House,Common Grounds,Community Center,Fitness Center,Jog/Walk Path,Pool - Outdoor,Recreational Center,Tennis Courts,Tot Lots/Playground,Volleyball Courts |
| HOA | Yes |
| Subdivision Name | TWO RIVERS |
| Garage Y/N | Yes |
| Water Access Y/N | No |
| Other Structures | Above Grade,Below Grade |
| Full Baths | 4 |
| Status | ACTIVE |
| Directions | GPS |
| City | ODENTON |
| Disclosures | Subject to Condo/HOA Docs |
| Other Fees Frequency | Unknown |
| Association Name | TWO RIVERS COMMUNITY ASSOCIATION |
| Senior Community Y/N | No |
| Lot Size Units | Square Feet |
| Lot Size Square Feet | 5520.00 |
| Tax Assessed Value | 763167.0 |
| Tax Annual Amount | 8088.0 |
| Home Warranty Y/N | Yes |
| Property Condition | Excellent |
| Structure Type | Detached |
| Condo/Coop Association fee Y/N | No |
| Bathrooms Count Main Level | 1.00 |
| Price Per Sq Ft Total AG | 325.58 |
| Acceptable Financing | VA,Private,FHA,Conventional,Cash,Negotiable |
| Community Pool Features | Above Ground,Fenced |
| Historic Y/N | No |
| Lease Considered Y/N | No |
| Vacation Rental Y/N | No |
| Total SQFT | 4146 |
| Builder Name | RYAN HOMES |
| Standard Status | Active |
| Year Built Source | Assessor |
| Tax Lot | 2 |
| Association Recreation Fee | No |
Interior Features
| Interior Amenities | Attic,Breakfast Area,Combination Kitchen/Dining,Combination Kitchen/Living,Family Room Off Kitchen,Floor Plan - Open,Kitchen - Gourmet,Kitchen - Island,Recessed Lighting,Upgraded Countertops |
|---|---|
| Heating Fuel | Natural Gas |
| Basement | Fully Finished |
| Flooring | Luxury Vinyl Plank,Carpet |
| Total Fireplaces | 1 |
| Fireplace Features | Electric |
| Hot Water | Natural Gas,Tankless |
| Total Stories | 3 |
| Basement (Y/N) | Yes |
| Heating Y/N | Yes |
| Fireplace Y/N | Yes |
| Above Grade Finished Area | 3010 |
| Half Baths | 1 |
| Central Air Y/N | Yes |
| Total Bedrooms | 5 |
| Below Grade Finished Area | 1051 |
| Entry Level | 2 |
| Below Grade Finished Area Unit Type | Square Feet |
| LivingAreaSource | Estimated |
| Laundry Type | Upper Floor |
| Below Grade Unfin Area Units | Square Feet |
| Below Grade Unfin SQFT | 85 |
| Below Grade Finished Area Source | Estimated |
| Bedrooms Count All Lower Levels | 1 |
| Bedrooms Count All Upper Levels | 4 |
| Bedrooms Count Lower Level 1 | 1 |
| Bedrooms Count Upper Level 1 | 4 |
| Bathrooms Half Main Level | 1 |
| Bathrooms Full Upper Level 1 | 3 |
| Bathrooms Full Lower Level 1 | 1 |
| Bathrooms Full All Upper Levels | 3 |
| Bathrooms Full All Lower Levels | 1 |
| Bathrooms Count Upper Level 1 | 3.00 |
| Bathrooms Count Lower Level 1 | 1.00 |
| Bathrooms Count All Upper Levels | 3 |
| Bathrooms Count All Lower Levels | 1 |
| Above Grade Unfin Area Units | Square Feet |
| Above Grade Unfin SQFT Source | Estimated |
| Above Grade Finished Area Unit Type | Square Feet |
| Total Baths | 5 |
Exterior Features
| Pool | Yes - Community |
|---|---|
| Parking Features | Asphalt Driveway |
| Water Source | Public |
| Inclusions | 65 inch LG OLED TV in the first floor family room |
| Total Parking Spaces | 4 |
| Garage Features | Garage Door Opener |
| Type of Parking | Attached Garage,Driveway |
| Foundation Details | Concrete Perimeter |
| Spa | No |
| Water View Y/N | No |
| Lot Size Acres | 0.13 |
| Lot Size Source | Assessor |
| Waterfront Y/N | No |
| Door Features | Insulated,Sliding Glass |
| Builder Model | LEHIGH |
| Horse Y/N | No |
| Land Assessed Value | 178400.00 |
| Navigable Water Y/N | No |
| Water Oriented Y/N | No |
| # of Attached Garage Spaces | 2 |
Amenities
- Foreclosure
- Views
- Short Sale
- New Construction
- Adult 55+
- Lease To Own
- No HOA Fees
- Furnished
- Primary On Main
- Air Conditioning
- Seller Finance
- Green
- Fixer Upper
- Horse
- Golf
- Fireplace
- Deck
- Garage
- Basement
- Pool
Property vs Single Family Average in 21113
Price
Taxes
Year Built
 All or a portion of the multiple listing information is provided by the Central Virginia Regional Multiple Listing Service, LLC, from a copyrighted compilation of listings. All CVR MLS information provided is deemed reliable but is not guaranteed accurate. The compilation of listings and each individual listing are ©2026 Central Virginia Regional Multiple Listing Service, LLC. All rights reserved.
All MLS listings are © 2026 Central Virginia Regional Multiple Listing Service, LLC. All
All or a portion of the multiple listing information is provided by the Central Virginia Regional Multiple Listing Service, LLC, from a copyrighted compilation of listings. All CVR MLS information provided is deemed reliable but is not guaranteed accurate. The compilation of listings and each individual listing are ©2026 Central Virginia Regional Multiple Listing Service, LLC. All rights reserved.
All MLS listings are © 2026 Central Virginia Regional Multiple Listing Service, LLC. All
 Charlottesville Area Association of REALTORS® All information deemed reliable but not guaranteed. All properties are subject to prior sale, change or withdrawal. Neither listing broker(s) or information provider(s) shall be responsible for any typographical errors, misinformation, misprints and shall be held totally harmless. Listing(s) information is provided for consumer's personal, non-commercial use and may not be used for any purpose other than to identify prospective properties consumers
 Lynchburg MLS All information deemed reliable but not guaranteed. All properties are subject to prior sale, change or withdrawal. Neither listing broker(s) or information provider(s) shall be responsible for any typographical errors, misinformation, misprints and shall be held totally harmless. Listing(s) information is provided for consumer's personal, non-commercial use and may not be used for any purpose other than to identify prospective properties consumers may be interested in purchasing. The
 © BRIGHT, All Rights Reserved
