
Address
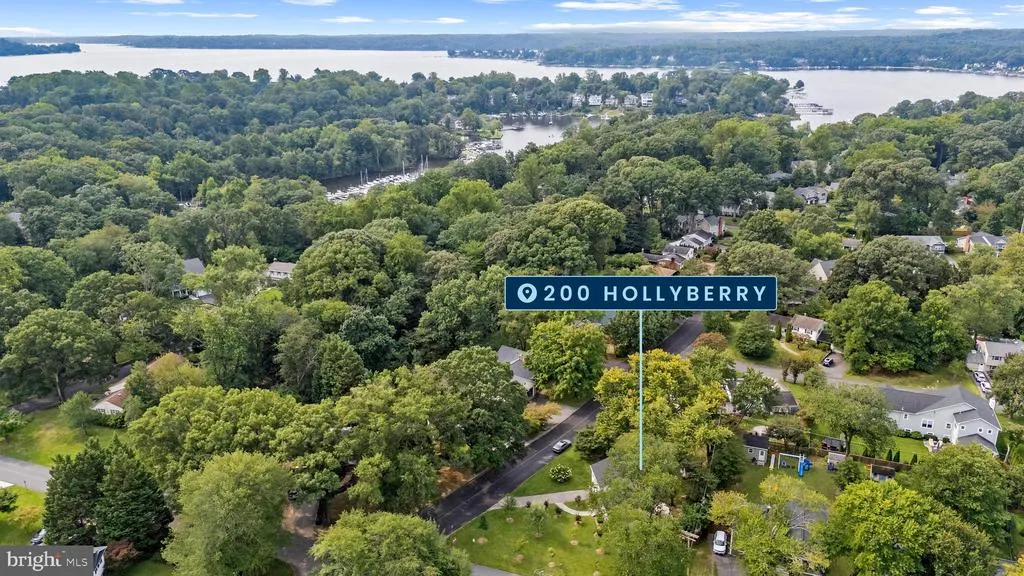
200 Hollyberry Road, Severna Park, MD
Price
$ 735,000
Property Attributes
- MLS#MDAA2154706
- TypeSingle Family
- Listing Status ACTIVE
- CountyANNE ARUNDEL
- CitySeverna Park
- NeighborhoodWest Severna Park
- Zip21146
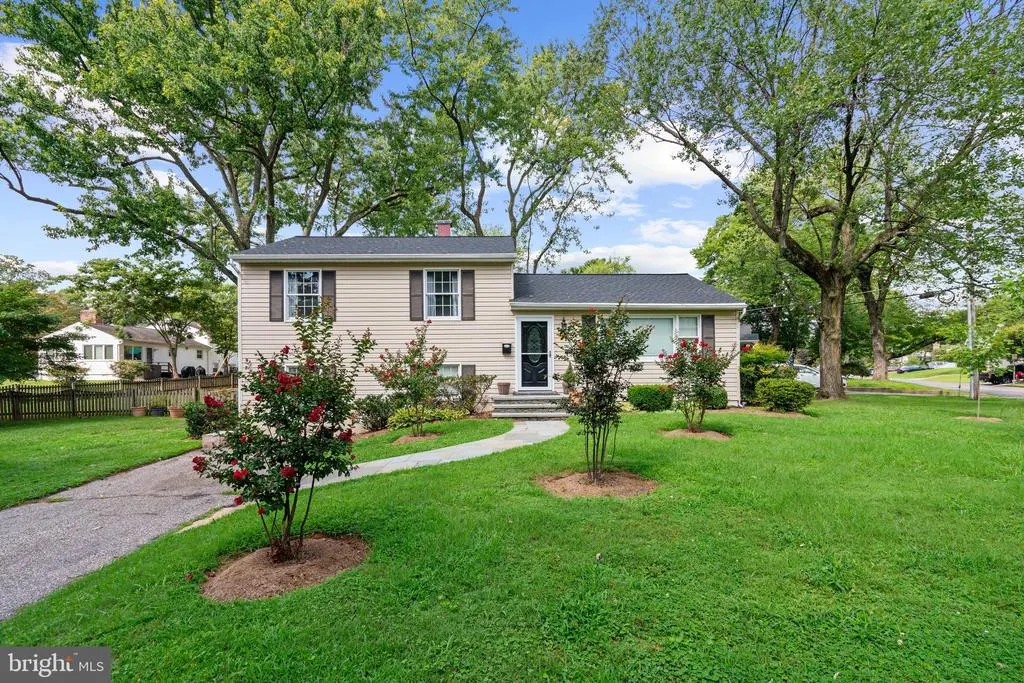
- StyleSplit Level
- Year Built1955
- Taxes$ 6315
- Price$ 735,000
- Bedrooms4
- Full Bathrooms2
- Half Bathrooms0
- Sqr Footage1632
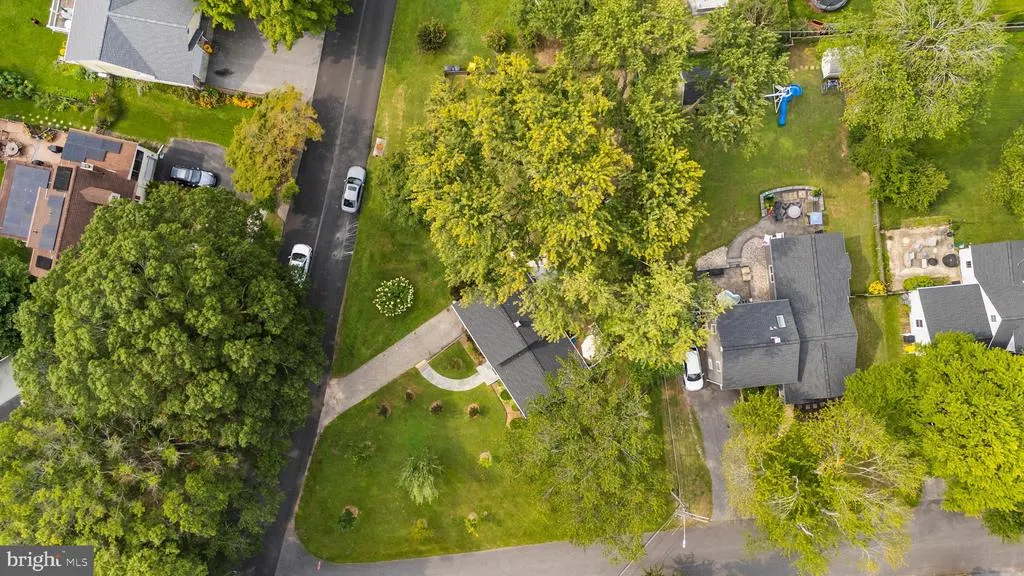
- Lot Size0.31 Acres
Data Source:
Bright MLS
Property Description
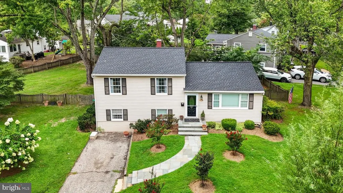
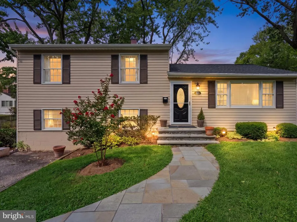
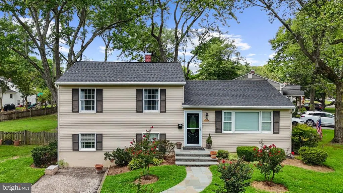
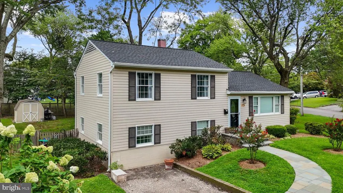
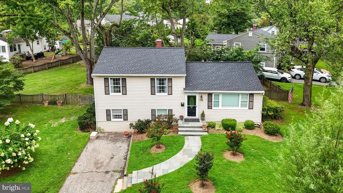
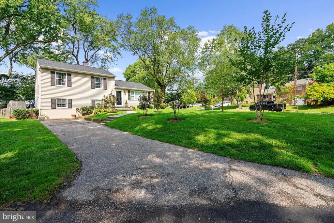
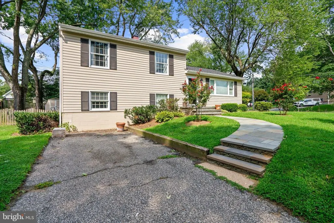
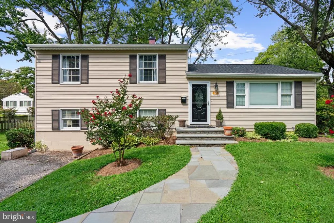
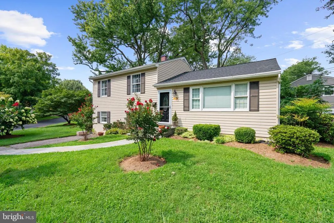
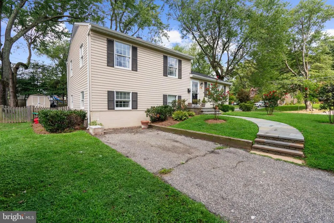
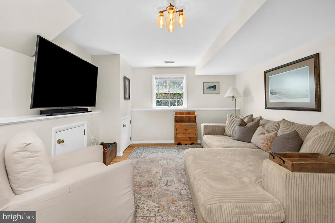
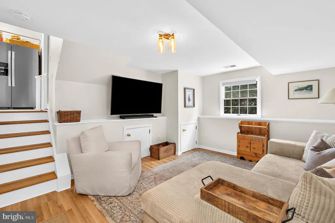
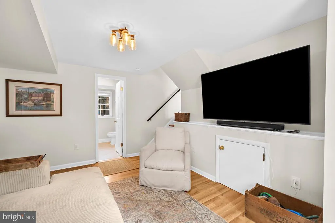
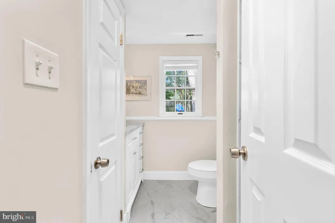
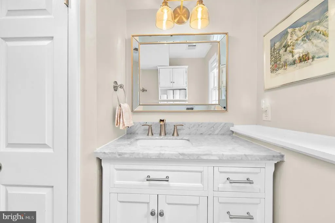
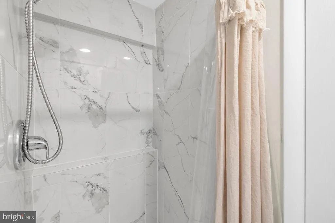
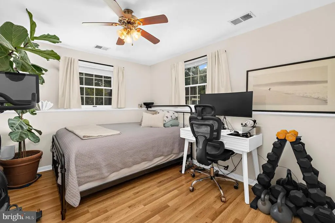
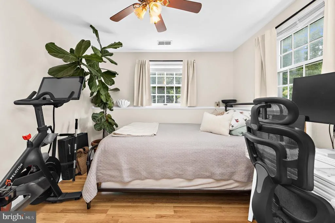
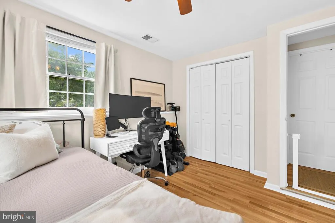
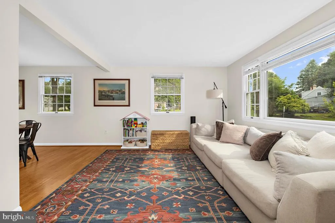
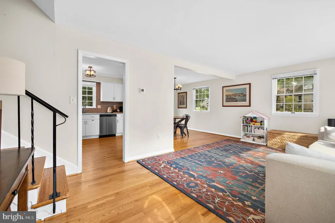
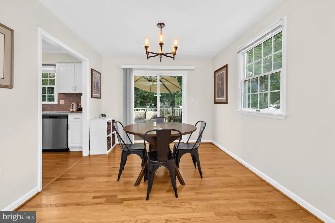
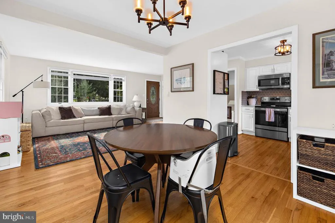
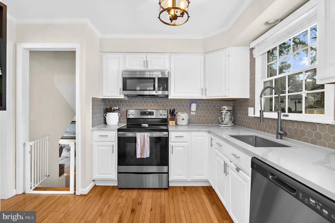
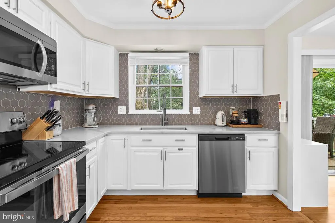
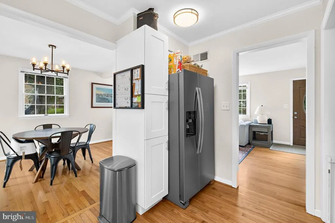
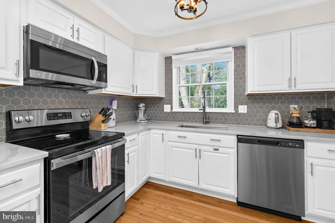
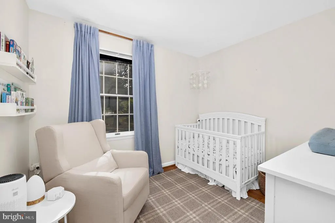
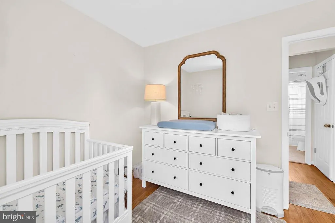
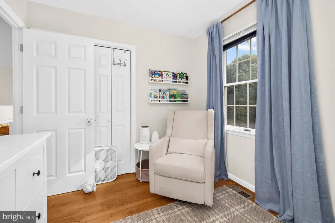
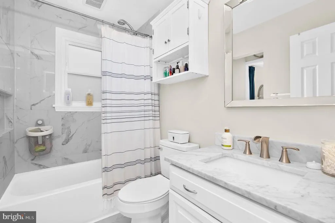
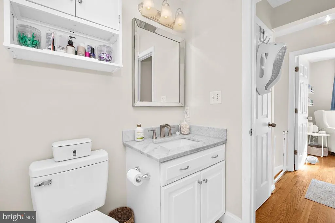
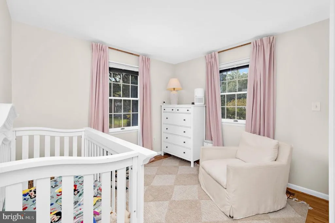
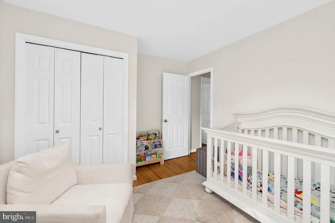
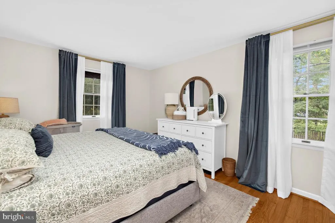
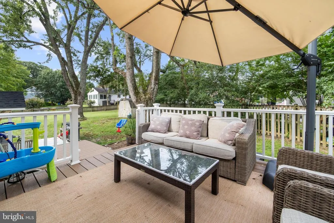
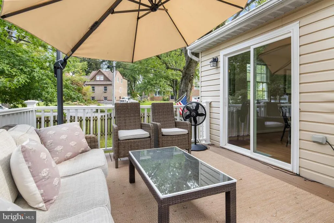
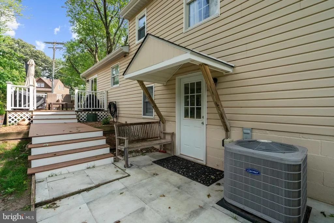
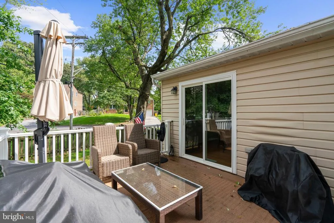
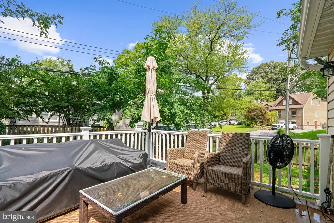
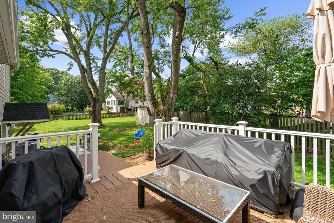
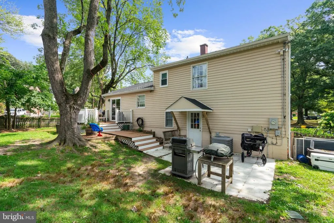
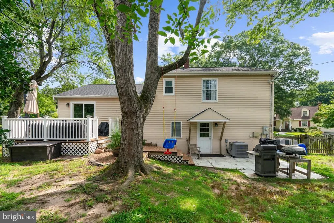
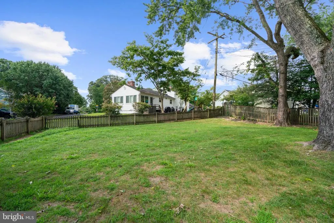
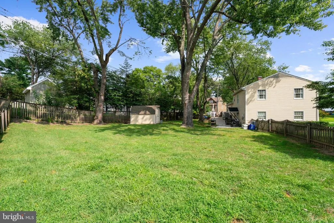
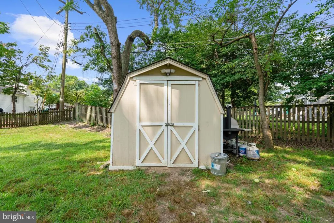
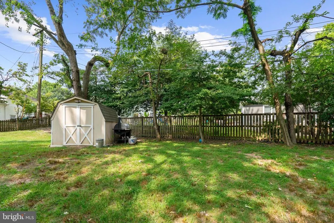
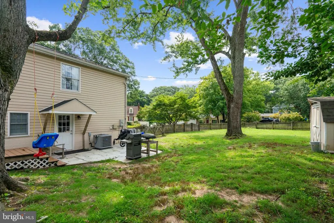
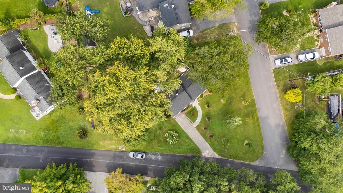
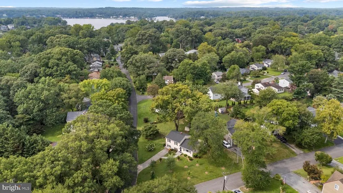
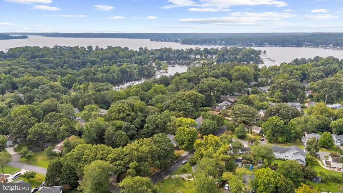
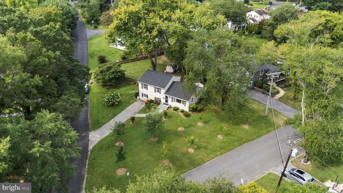
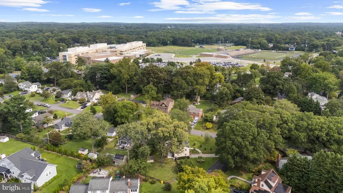
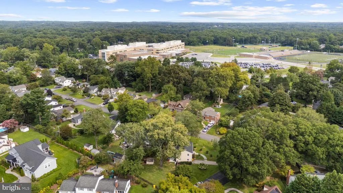
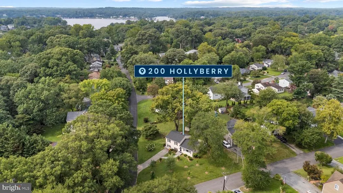
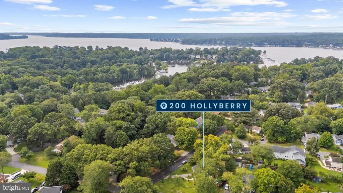
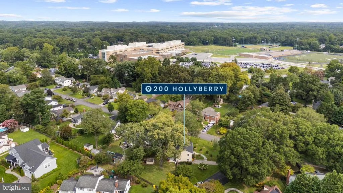
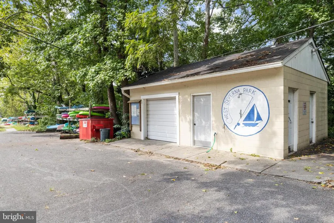
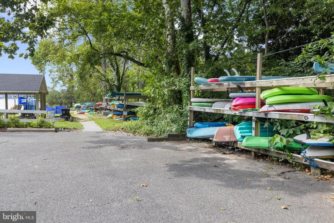
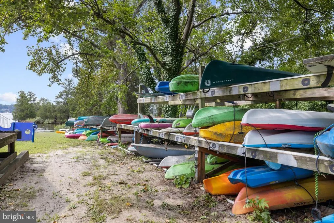
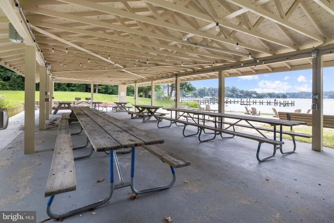
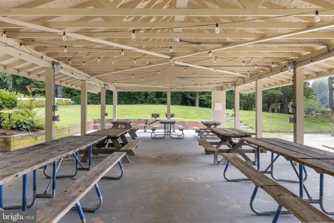
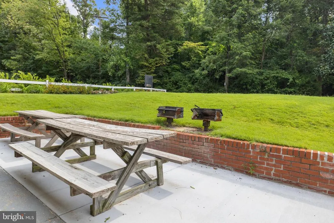
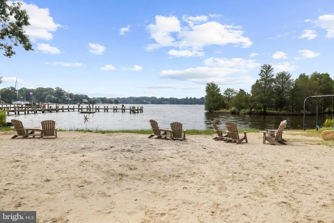
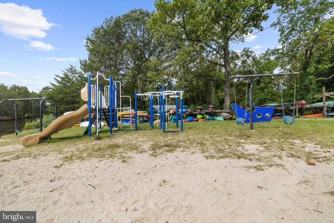
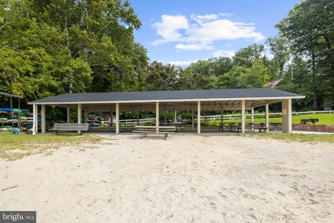
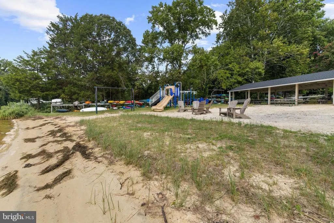
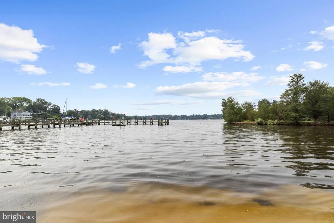
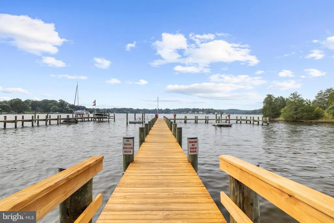
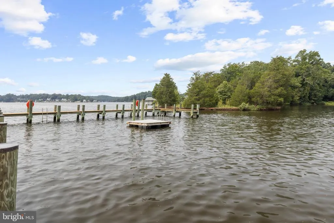
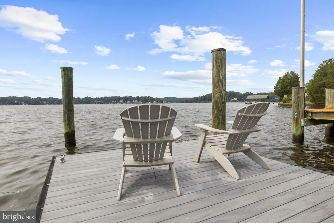
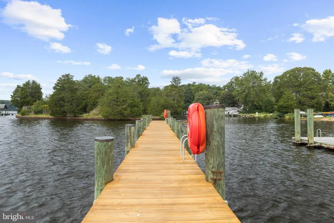
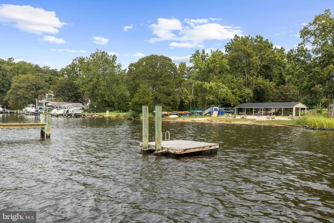
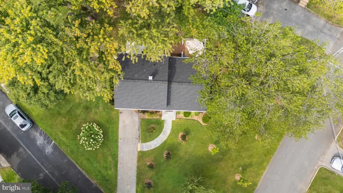
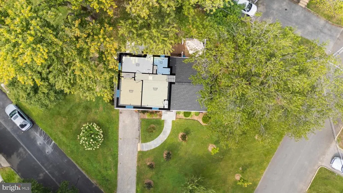
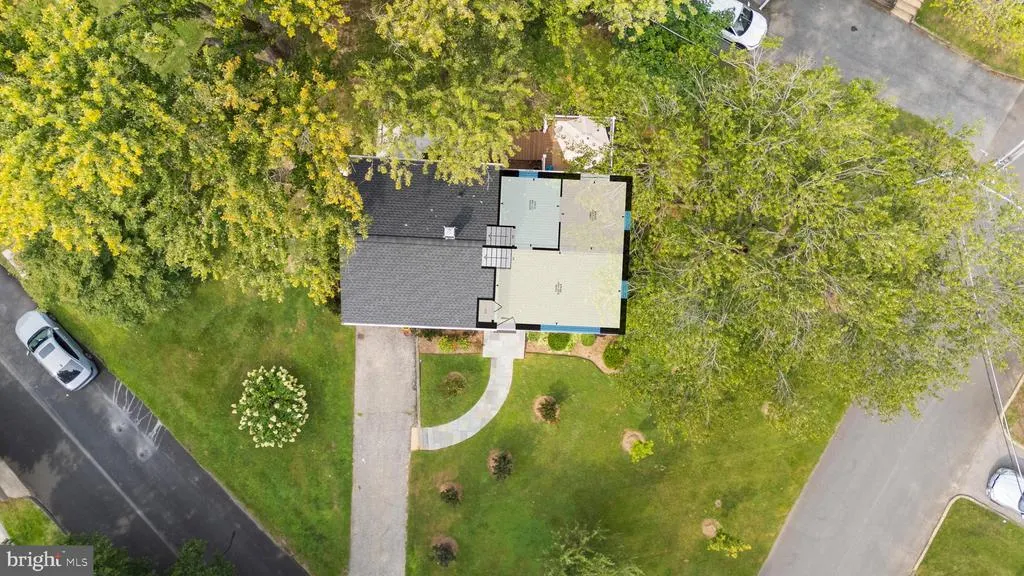
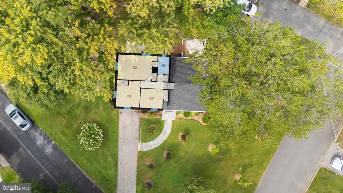
Recent appraisal supports the list price! Highly sought-after West Severna Park Community! This beautifully updated home features a renovated kitchen with new cabinetry, countertops, backsplash, pantry and appliances, along with two renovated bathrooms. Additional improvements include a new roof, hot water heater, sliding glass door, rear deck and patio, front door an screen door, front porch and steps, a new downstairs bathroom window, updated lighting throughout and fresh interior paint. The exterior has also been enhanced with new front yard landscaping and a stone walkway. Many of these improvements were completed within the past three years. West Severna Park offers an exceptional waterfront lifestyle with community beach amenities, a marina with the potential for a boat slip, a playground, fishing pier, kayak rack, swimming access and a marina with a boat ramp and boat storage. Residents also enjoy access to Evergreen pool home of the Severn River Swim Club. Make a point to see this awesome property today !
| Elementary School | Middle School | High School |
|---|---|---|
| Severna Park Elementary School | Severna Park Middle School | Severna Park High School |
| Price History | |
|---|---|
| 8/20/2026 | Listed $735,000 |
General Features
| Living Area | 1632 |
|---|---|
| Sewer | Public Sewer |
| Heating | Forced Air |
| Cooling | Central A/C |
| Possession | Settlement |
| Appliances | Washer/Dryer Hookups Only,Dishwasher,Disposal,Oven/Range - Electric |
| Zoning | R5 |
| HOA Fee | 260.00 |
| Architectural Style | Split Level |
| Construction Materials | Aluminum Siding,Concrete |
| School District | ANNE ARUNDEL COUNTY PUBLIC SCHOOLS |
| Year Built | 1955 |
| Levels | 2 |
| Tax Year | 2027 |
| Ownership | Fee Simple |
| Cool Fuel | Electric |
| Section | A |
| Accessibility | Other |
| Assoc Fee Paid Per | Annually |
| County | ANNE ARUNDEL |
| New Construction | No |
| Property Type | Residential |
| Association Amenities | Beach,Boat Dock/Slip,Boat Ramp,Common Grounds,Picnic Area,Pier/Dock,Tot Lots/Playground,Water/Lake Privileges |
| HOA | Yes |
| Subdivision Name | WEST SEVERNA PARK |
| Garage Y/N | No |
| Water Access Y/N | Yes |
| Other Structures | Above Grade,Below Grade |
| Full Baths | 2 |
| Status | ACTIVE |
| Directions | 97 to Benfield Blvd,Turn right onto Evergreen Rd,Turn Right onto Hollyberry Rd |
| City | SEVERNA PARK |
| Body of Water | SEVERN |
| Senior Community Y/N | No |
| Lot Size Units | Square Feet |
| Lot Size Square Feet | 13500.00 |
| Tax Assessed Value | 572400.0 |
| Tax Annual Amount | 6315.88 |
| Structure Type | Detached |
| Condo/Coop Association fee Y/N | No |
| Bathrooms Count Main Level | 0.00 |
| Price Per Sq Ft Total AG | 450.37 |
| Historic Y/N | No |
| Vacation Rental Y/N | No |
| Virtual Tour | https://portal.jmrealestatephotos.com/200-Hollyberry-Rd/idx |
| Total SQFT | 1632 |
| Standard Status | Active |
| Year Built Source | Assessor |
| Legal Subdivision | W SEVERNA PARK |
| Tax Lot | 1 |
Interior Features
| Interior Amenities | Attic,Kitchen - Table Space,Dining Area,Wood Floors |
|---|---|
| Heating Fuel | Electric |
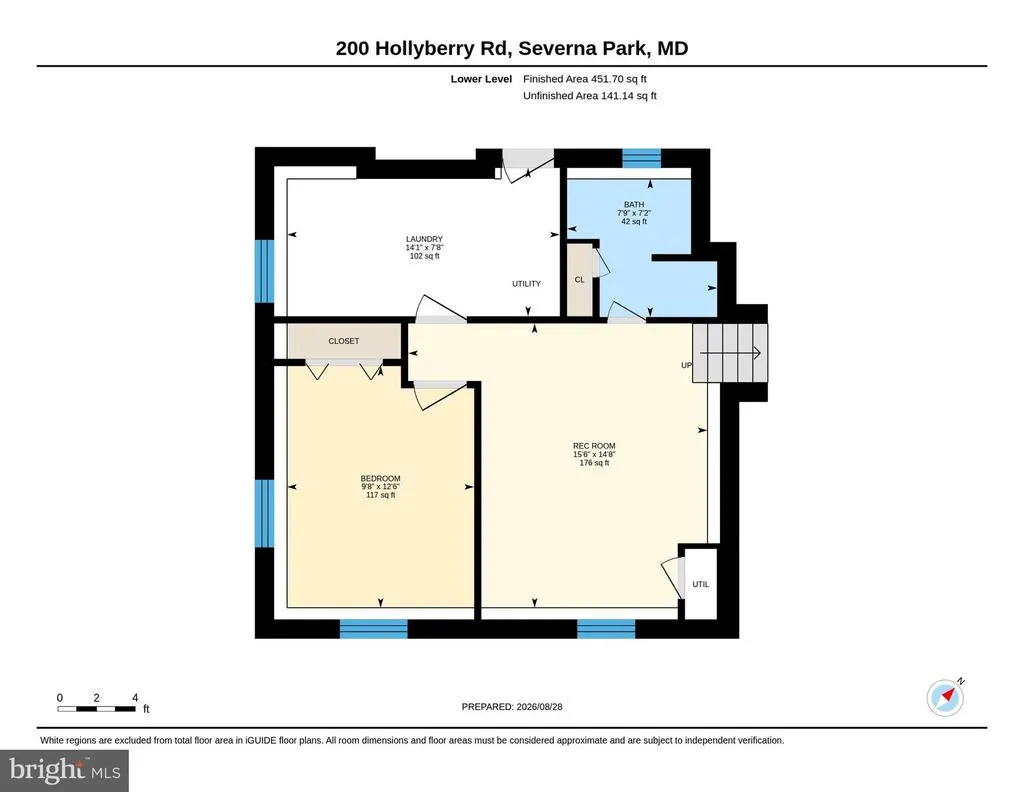
| Basement | Connecting Stairway,Rear Entrance,Full,Partially Finished |
| Hot Water | Electric |
| Basement (Y/N) | Yes |
| Heating Y/N | Yes |
| Fireplace Y/N | No |
| Above Grade Finished Area | 1632 |
| Central Air Y/N | Yes |
| Total Bedrooms | 4 |
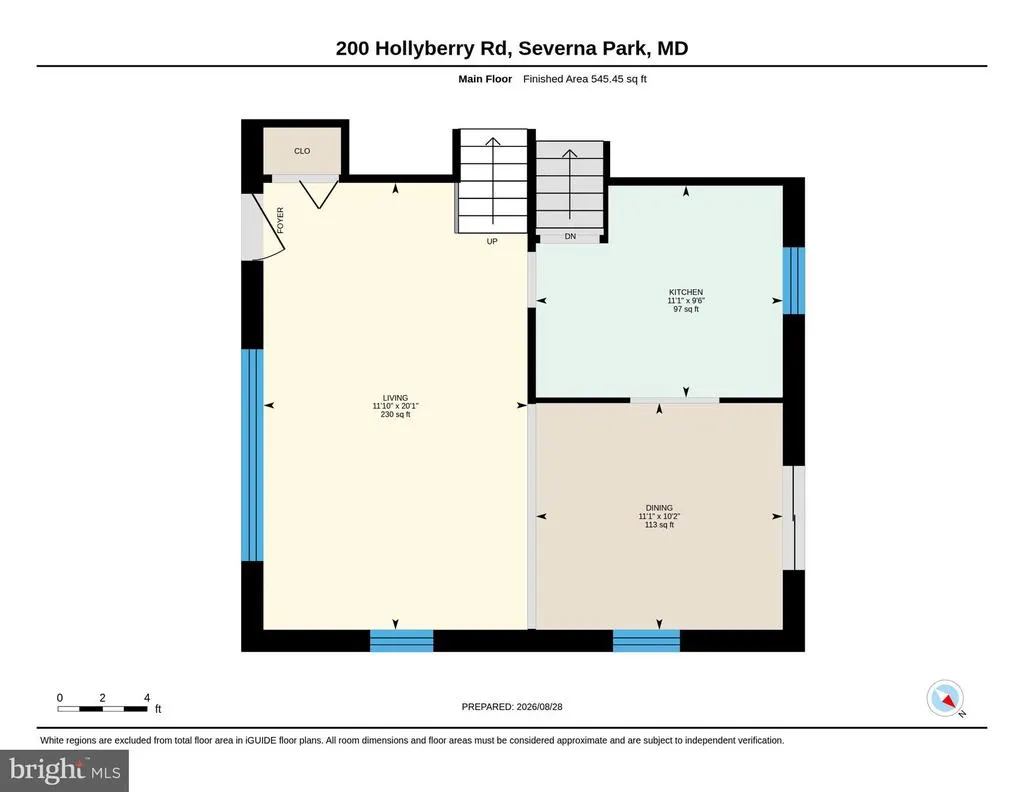
| Room Type | Living Room,Dining Room,Primary Bedroom,Bedroom 2,Bedroom 3,Kitchen,Family Room,Laundry,Other |
| Below Grade Finished Area Unit Type | Square Feet |
| LivingAreaSource | Assessor |
| Below Grade Unfin Area Units | Square Feet |
| Below Grade Unfin SQFT Source | Assessor |
| Below Grade Finished Area Source | Assessor |
| Bedrooms Count All Lower Levels | 1 |
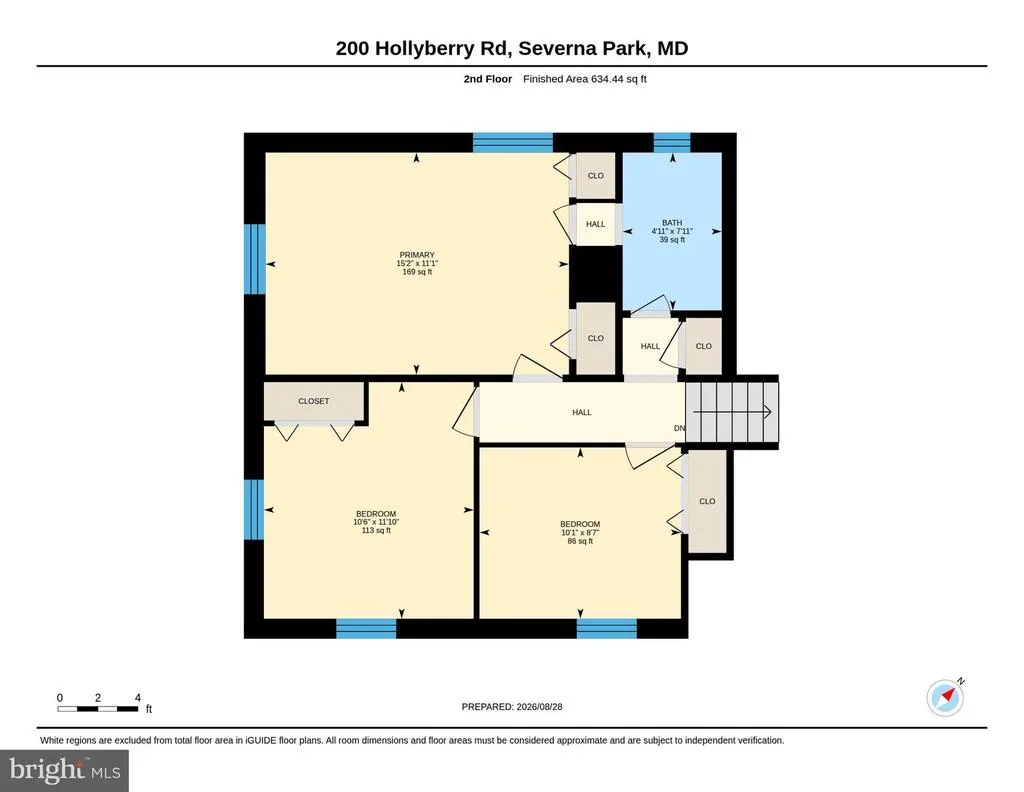
| Bedrooms Count All Upper Levels | 3 |
| Bedrooms Count Lower Level 1 | 1 |
| Bedrooms Count Upper Level 1 | 3 |
| Bathrooms Full Upper Level 1 | 1 |
| Bathrooms Full Lower Level 1 | 1 |
| Bathrooms Full All Upper Levels | 1 |
| Bathrooms Full All Lower Levels | 1 |
| Bathrooms Count Upper Level 2 | 0.00 |
| Bathrooms Count Upper Level 1 | 1.00 |
| Bathrooms Count Lower Level 2 | 0.00 |
| Bathrooms Count Lower Level 1 | 1.00 |
| Bathrooms Count All Upper Levels | 1 |
| Bathrooms Count All Lower Levels | 1 |
| Above Grade Finished Area Source | Assessor |
| Above Grade Finished Area Unit Type | Square Feet |
| Total Baths | 2 |
Exterior Features
| Pool | Yes - Community |
|---|---|
| Parking Features | Paved Driveway |
| Water Source | Public |
| Total Parking Spaces | 2 |
| Type of Parking | Driveway |
| Land Use Code | R |
| Foundation Details | Other |
| Spa | No |
| Water View Y/N | No |
| Lot Size Acres | 0.31 |
| Water Body Type | River |
| Lot Size Source | Assessor |
| Waterfront Y/N | No |
| Number of Docks | 1 |
| Navigable Water Y/N | Yes |
| Water Oriented Y/N | Yes |
| Dock Type and Features | Other |
Room Details
| Room | Dimensions | Level | Flooring | Details |
|---|---|---|---|---|
| Bedroom 2 | Upper 1 | Flooring - HardWood | ||
| Bedroom 3 | Upper 1 | Flooring - HardWood | ||
| Dining Room | Main | Flooring - HardWood | ||
| Family Room | Lower 1 | Flooring - Carpet | ||
| Kitchen | Main | Flooring - Vinyl | ||
| Laundry | Unspecified | |||
| Living Room | Main | |||
| Other | Lower 1 | |||
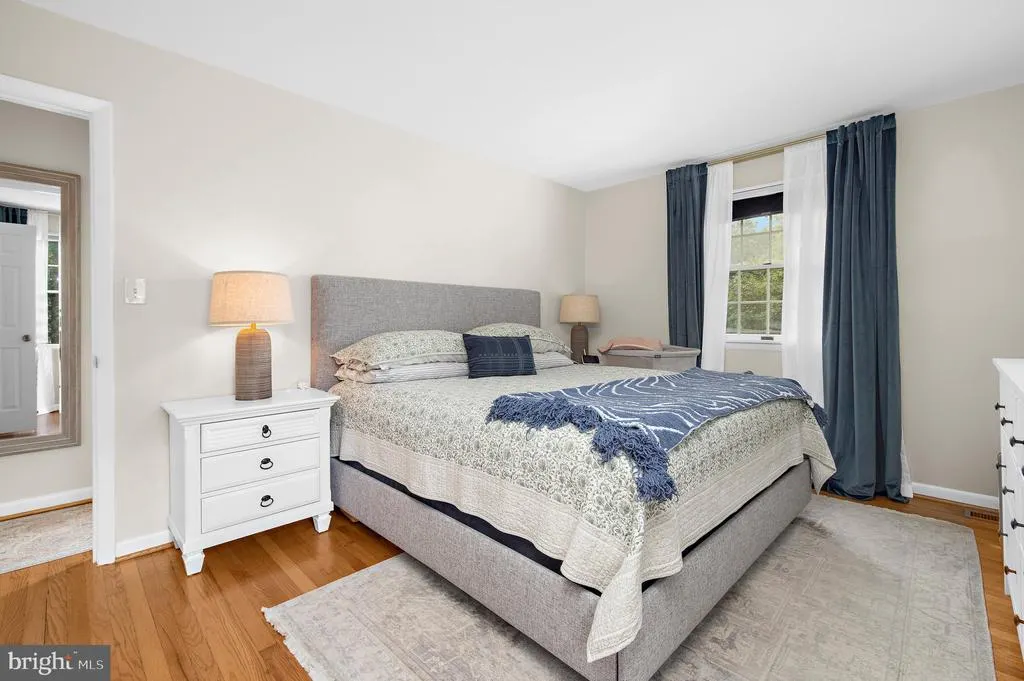
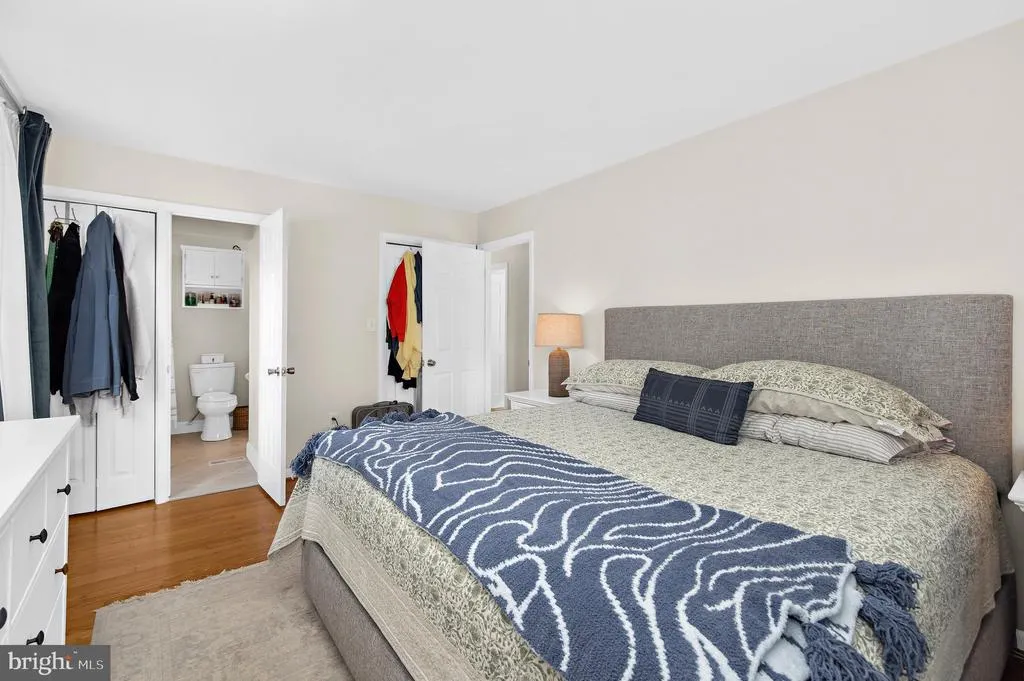
| Primary Bedroom | Upper 1 | Flooring - HardWood |
Amenities
- Foreclosure
- Views
- Short Sale
- New Construction
- Adult 55+
- Lease To Own
- No HOA Fees
- Furnished
- Primary On Main
- Air Conditioning
- Seller Finance
- Green
- Fixer Upper
- Horse
- Golf
- Fireplace
- Deck
- Garage
- Basement
- Pool
Property vs Single Family Average in 21146
Price
Taxes
Year Built
Visits
 All or a portion of the multiple listing information is provided by the Central Virginia Regional Multiple Listing Service, LLC, from a copyrighted compilation of listings. All CVR MLS information provided is deemed reliable but is not guaranteed accurate. The compilation of listings and each individual listing are ©2026 Central Virginia Regional Multiple Listing Service, LLC. All rights reserved.
All MLS listings are © 2026 Central Virginia Regional Multiple Listing Service, LLC. All
All or a portion of the multiple listing information is provided by the Central Virginia Regional Multiple Listing Service, LLC, from a copyrighted compilation of listings. All CVR MLS information provided is deemed reliable but is not guaranteed accurate. The compilation of listings and each individual listing are ©2026 Central Virginia Regional Multiple Listing Service, LLC. All rights reserved.
All MLS listings are © 2026 Central Virginia Regional Multiple Listing Service, LLC. All
 Charlottesville Area Association of REALTORS® All information deemed reliable but not guaranteed. All properties are subject to prior sale, change or withdrawal. Neither listing broker(s) or information provider(s) shall be responsible for any typographical errors, misinformation, misprints and shall be held totally harmless. Listing(s) information is provided for consumer's personal, non-commercial use and may not be used for any purpose other than to identify prospective properties consumers
 Lynchburg MLS All information deemed reliable but not guaranteed. All properties are subject to prior sale, change or withdrawal. Neither listing broker(s) or information provider(s) shall be responsible for any typographical errors, misinformation, misprints and shall be held totally harmless. Listing(s) information is provided for consumer's personal, non-commercial use and may not be used for any purpose other than to identify prospective properties consumers may be interested in purchasing. The
 © BRIGHT, All Rights Reserved
