
Primary on Main
Address
560 Lanny Court, Millersville, MD
Price
$ 484,900
Property Attributes
- MLS#MDAA2154156
- TypeSingle Family
- Listing Status ACTIVE
- CountyANNE ARUNDEL
- CityMillersville
- NeighborhoodValleywood
- Zip21108
- StyleSplit Foyer
- Year Built1970
- Taxes$ 4323
- Price$ 484,900
- Bedrooms5
- Full Bathrooms3
- Half Bathrooms0
- Sqr Footage1988
- Lot Size0.16 Acres
Data Source:
Bright MLS
Property Description
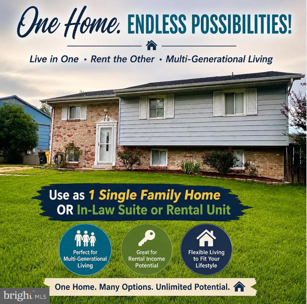

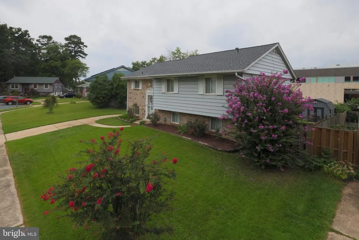
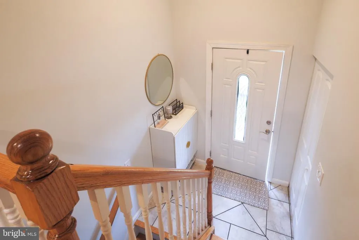

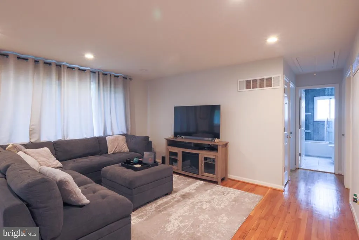
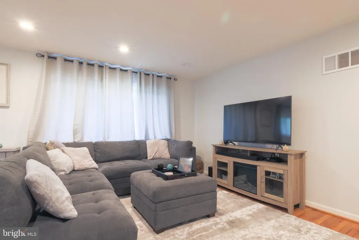
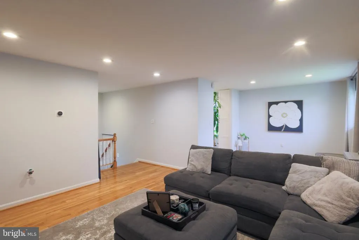
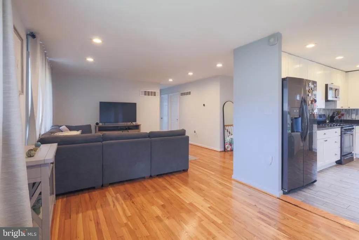
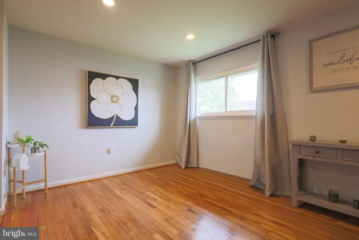
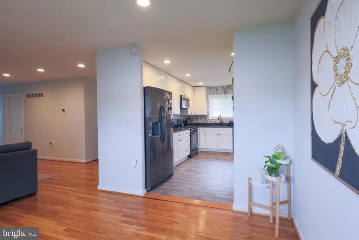
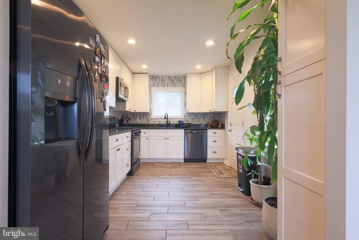
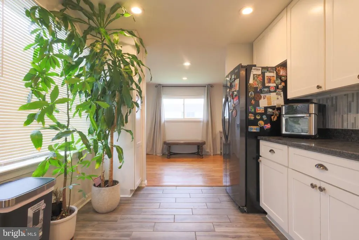
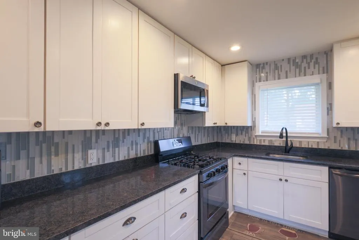
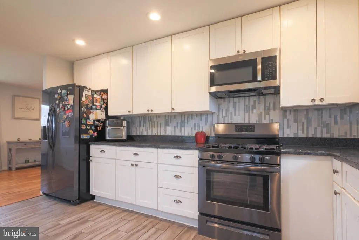
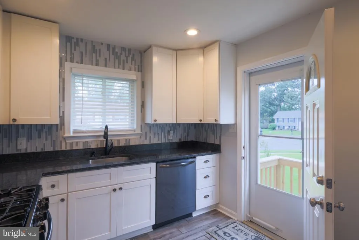
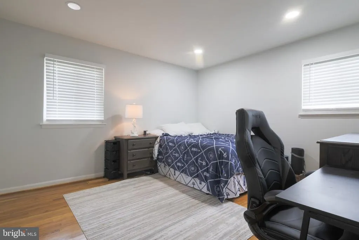
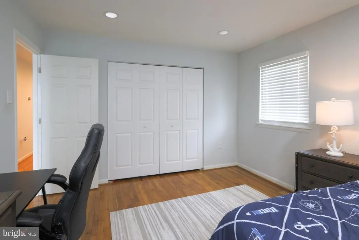
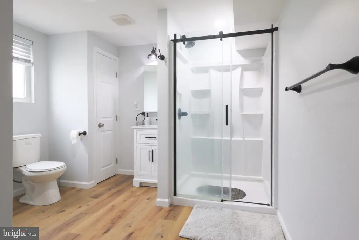
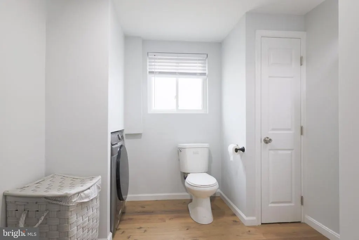

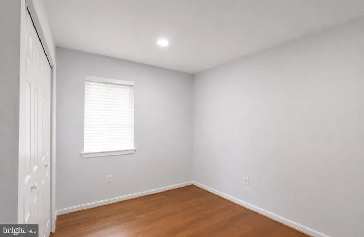
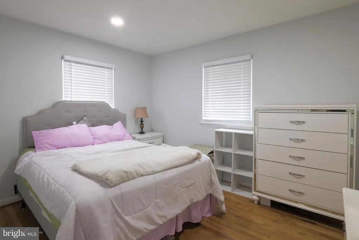
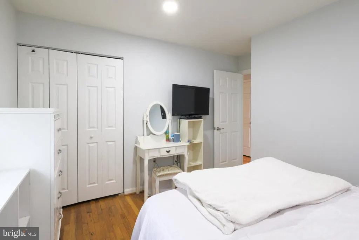
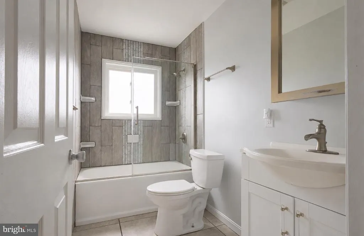
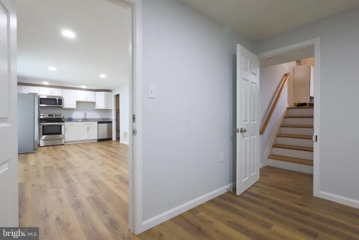
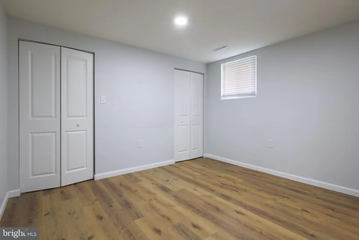
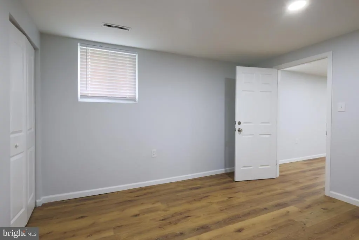
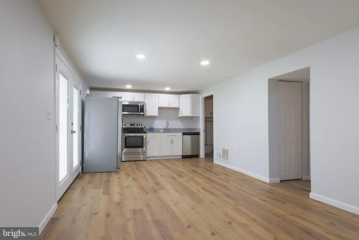
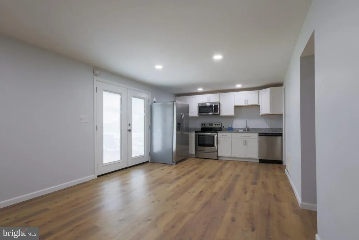
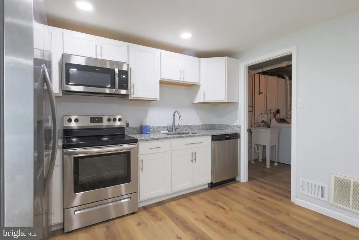
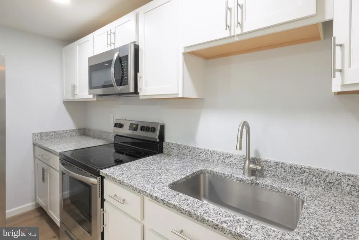
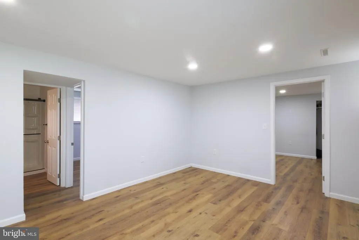
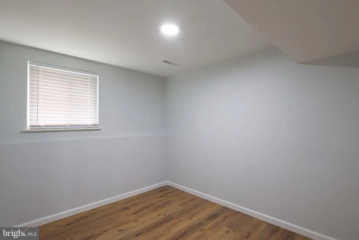
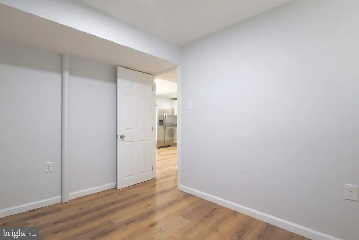
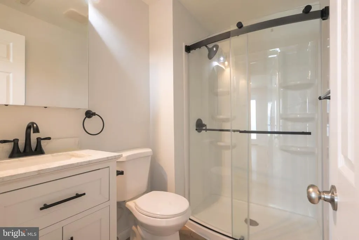
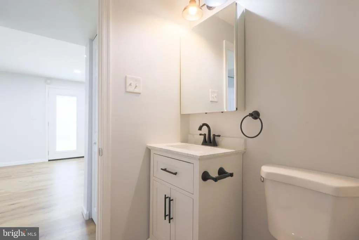
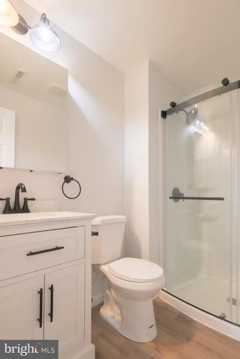
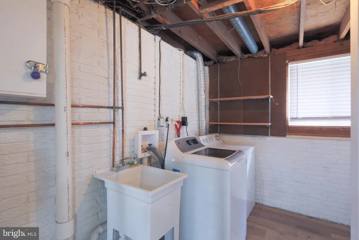
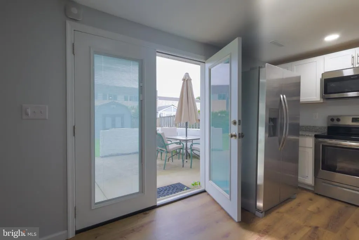
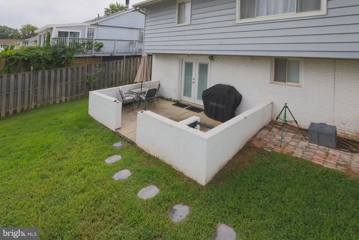
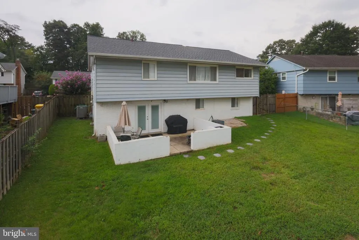
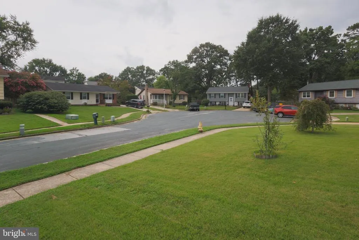
* * * TWO LIVING SPACES. ONE REMARKABLE OPPORTUNITY! Welcome to this beautifully remodeled and exceptionally versatile split-foyer in sought-after Millersville! Designed for flexibility, this unique home offers the opportunity to live comfortably as one spacious residence or utilize the lower level as a separate living space with excellent rental or multigenerational potential as an in-law suite.. The entire home has been fully remodeled. The main level features 3 bedrooms, 2 full baths, a beautifully updated kitchen with white kitchen cabinets, granite counter and stainless appliances, and a bright living area, all thoughtfully remodeled and move-in ready. The walk-out lower level is where this home truly stands apart, offering 2 additional bedrooms, a full bath, a complete kitchen, living room, washer/dryer, storage, and direct access to the patio and fenced backyard. Use it for extended family, guests, a private home office arrangement, or potential rental incomethe choice is yours! Need even more storage? The fully built-out attic provides valuable additional space for storage and organization. Outside, enjoy a generously sized fenced yard and patio, perfect for relaxing, entertaining, gardening, or enjoying time outdoors. Location is another major advantage. You'll have easy access to major commuter routes including MD-97, MD-100, and MD-32, connecting you to Annapolis, Baltimore, Fort Meade, BWI, Columbia and surrounding employment centers. Nearby shopping, dining, recreation and everyday conveniences add to the appeal of this central Anne Arundel County location. For outdoor enthusiasts, Kinder Farm Park offers 288 acres of trails, open space, recreation and family-friendly amenities nearby. With a strong local housing market and limited properties offering this combination of 5 bedrooms, 3 full baths, two kitchens, two living areas, two separate laundry, walk-out access and a fenced yard, this is a rare opportunity for buyers seeking flexibility and long-term value. Whether you're looking for a home with room for everyone, a multigenerational setup, or a property with rental potential, 560 Lanny Ct offers options that traditional single-family homes simply don't. Move-in ready. Versatile. Remodeled. Exceptional potential. Come see why this one is different! *** recent upgrade: NEW ROOF***
| Elementary School | Middle School | High School |
|---|---|---|
| Rippling Woods Elementary School | Old Mill Middle North | Old Mill High School |
| Price History | |
|---|---|
| 8/13/2026 | Listed $484,900 |
General Features
| Living Area | 1988 |
|---|---|
| Sewer | Public Sewer |
| Heating | Forced Air |
| Cooling | Central A/C |
| Possession | Negotiable |
| Appliances | Built-In Microwave,Dishwasher,Dryer,Exhaust Fan,Oven/Range - Electric,Refrigerator,Stainless Steel Appliances,Washer |
| Zoning | R5 |
| Architectural Style | Split Foyer |
| Construction Materials | Brick,Vinyl Siding,Combination |
| School District | ANNE ARUNDEL COUNTY PUBLIC SCHOOLS |
| Year Built | 1970 |
| Levels | 2 |
| Tax Year | 2025 |
| Ownership | Fee Simple |
| Cool Fuel | Electric |
| Section | 1 |
| Accessibility | None |
| County | ANNE ARUNDEL |
| New Construction | No |
| Property Type | Residential |
| HOA | No |
| Subdivision Name | VALLEYWOOD |
| Garage Y/N | No |
| Water Access Y/N | No |
| Other Structures | Above Grade,Below Grade |
| Full Baths | 3 |
| Status | ACTIVE |
| Directions | Pls use GPS |
| City | MILLERSVILLE |
| Senior Community Y/N | No |
| Lot Size Units | Square Feet |
| Lot Size Square Feet | 6820.00 |
| Tax Assessed Value | 381867.0 |
| Tax Annual Amount | 4323.0 |
| Property Condition | Excellent |
| Structure Type | Detached |
| Condo/Coop Association fee Y/N | No |
| Bathrooms Full Main Level | 1 |
| Bathrooms Count Main Level | 1.00 |
| Price Per Sq Ft Total AG | 445.68 |
| Acceptable Financing | Conventional,Cash,FHA,VA |
| Vacation Rental Y/N | No |
| Virtual Tour | https://my.matterport.com/show/?m=Vfo4mUCkvrn |
| Total SQFT | 1988 |
| Standard Status | Active |
| Year Built Source | Assessor |
| Legal Subdivision | VALLEYWOOD |
| Tax Lot | 30 |
Interior Features
| Heating Fuel | Natural Gas |
|---|---|
| Basement | Fully Finished,Connecting Stairway,Daylight,Full,Outside Entrance,Rear Entrance,Walkout Level,Windows |
| Flooring | Luxury Vinyl Tile,Hardwood,Ceramic Tile |
| Hot Water | Natural Gas |
| Basement (Y/N) | Yes |
| Heating Y/N | Yes |
| Fireplace Y/N | No |
| Above Grade Finished Area | 1088 |
| Central Air Y/N | Yes |
| Total Bedrooms | 5 |
| Below Grade Finished Area | 900 |
| Main Level Bedrooms | 3 |
| Below Grade Finished Area Unit Type | Square Feet |
| LivingAreaSource | Estimated |
| Laundry Type | Lower Floor,Dryer In Unit,Washer In Unit |
| Below Grade Unfin Area Units | Square Feet |
| Below Grade Unfin SQFT Source | Assessor |
| Below Grade Finished Area Source | Estimated |
| Bedrooms Count All Lower Levels | 2 |
| Bedrooms Count Lower Level 1 | 2 |
| Bathrooms Full Lower Level 1 | 2 |
| Bathrooms Full All Lower Levels | 2 |
| Bathrooms Count Lower Level 1 | 2.00 |
| Bathrooms Count All Lower Levels | 2 |
| Above Grade Finished Area Source | Assessor |
| Above Grade Finished Area Unit Type | Square Feet |
| Total Baths | 3 |
Exterior Features
| Pool | No Pool |
|---|---|
| Fencing | Fully,Wood |
| Parking Features | Concrete Driveway |
| Water Source | Public |
| Inclusions | Second set of washer and dryer |
| Total Parking Spaces | 2 |
| Type of Parking | Driveway,On Street |
| Land Use Code | R |
| Foundation Details | Slab,Block |
| Water View Y/N | No |
| Lot Size Acres | 0.16 |
| Lot Size Source | Assessor |
| Waterfront Y/N | No |
| Land Assessed Value | 201300.00 |
| Navigable Water Y/N | No |
| Water Oriented Y/N | No |
Amenities
- Foreclosure
- Views
- Short Sale
- New Construction
- Adult 55+
- Lease To Own
- No HOA Fees
- Furnished
- Primary On Main
- Air Conditioning
- Seller Finance
- Green
- Fixer Upper
- Horse
- Golf
- Fireplace
- Deck
- Garage
- Basement
- Pool
Property vs Single Family Average in 21108
Price
Taxes
Year Built
Visits
 All or a portion of the multiple listing information is provided by the Central Virginia Regional Multiple Listing Service, LLC, from a copyrighted compilation of listings. All CVR MLS information provided is deemed reliable but is not guaranteed accurate. The compilation of listings and each individual listing are ©2026 Central Virginia Regional Multiple Listing Service, LLC. All rights reserved.
All MLS listings are © 2026 Central Virginia Regional Multiple Listing Service, LLC. All
All or a portion of the multiple listing information is provided by the Central Virginia Regional Multiple Listing Service, LLC, from a copyrighted compilation of listings. All CVR MLS information provided is deemed reliable but is not guaranteed accurate. The compilation of listings and each individual listing are ©2026 Central Virginia Regional Multiple Listing Service, LLC. All rights reserved.
All MLS listings are © 2026 Central Virginia Regional Multiple Listing Service, LLC. All
 Charlottesville Area Association of REALTORS® All information deemed reliable but not guaranteed. All properties are subject to prior sale, change or withdrawal. Neither listing broker(s) or information provider(s) shall be responsible for any typographical errors, misinformation, misprints and shall be held totally harmless. Listing(s) information is provided for consumer's personal, non-commercial use and may not be used for any purpose other than to identify prospective properties consumers
 Lynchburg MLS All information deemed reliable but not guaranteed. All properties are subject to prior sale, change or withdrawal. Neither listing broker(s) or information provider(s) shall be responsible for any typographical errors, misinformation, misprints and shall be held totally harmless. Listing(s) information is provided for consumer's personal, non-commercial use and may not be used for any purpose other than to identify prospective properties consumers may be interested in purchasing. The
 © BRIGHT, All Rights Reserved
