
Price Reduction - Views - Primary on Main
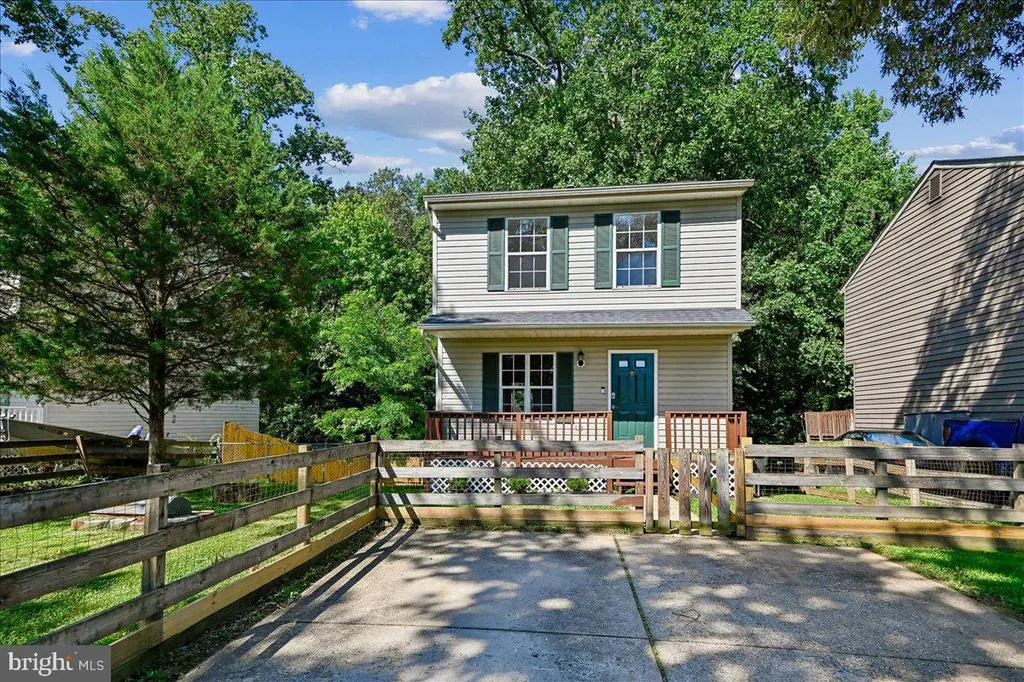
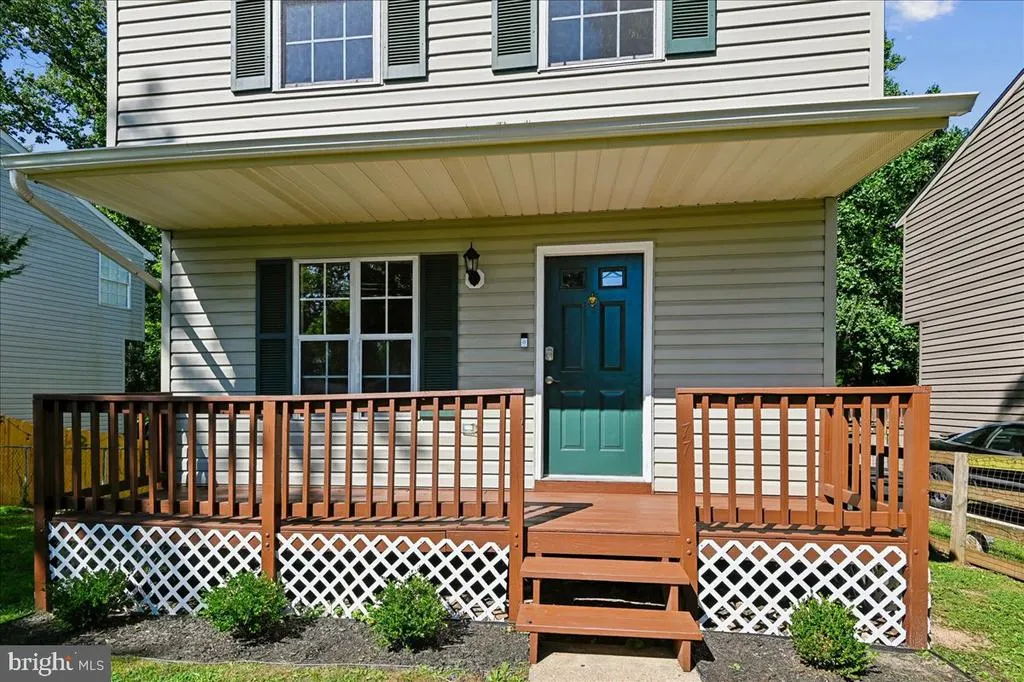
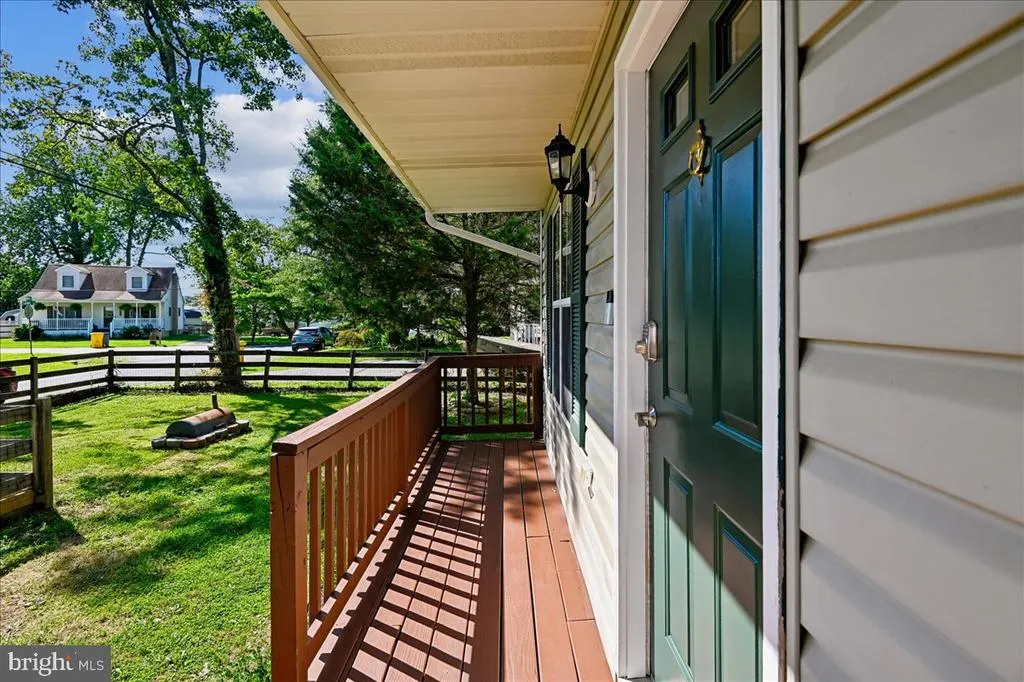
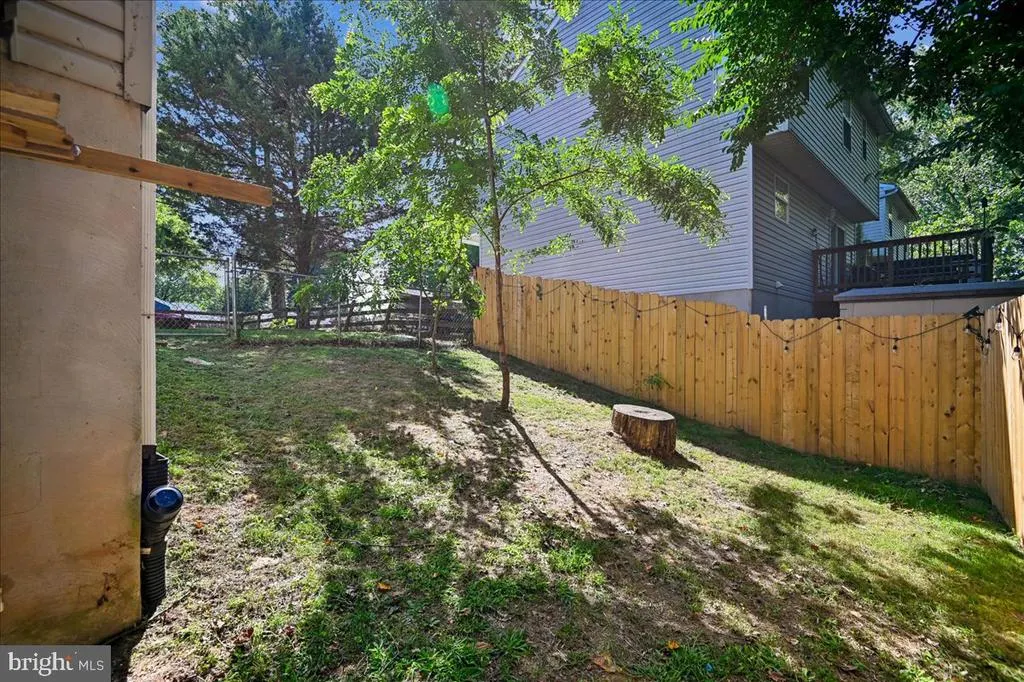
Address
7748 West Drive, Glen Burnie, MD
Price
$ 474,900
Property Attributes
- MLS#MDAA2151542
- TypeSingle Family
- Listing Status ACTIVE
- CountyANNE ARUNDEL
- CityGlen Burnie
- NeighborhoodSilver Sands
- Zip21060
- StyleColonial
- Year Built1993
- Taxes$ 4118
- Price$ 474,900
- Bedrooms3
- Full Bathrooms2
- Half Bathrooms2
- Sqr Footage1648
- Lot Size0.2 Acres
Data Source:
Bright MLS
Property Description
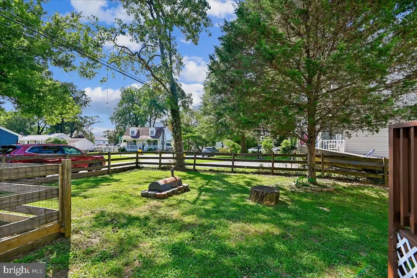
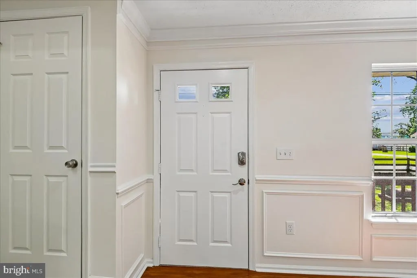
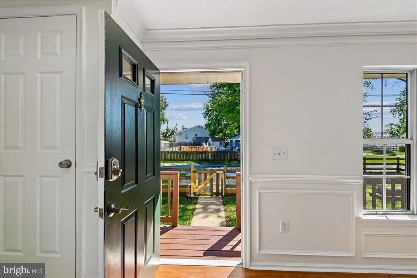
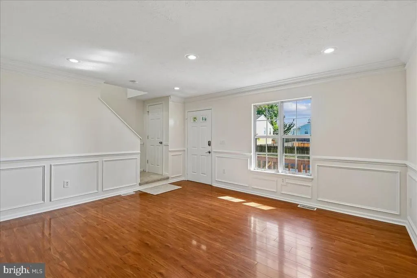
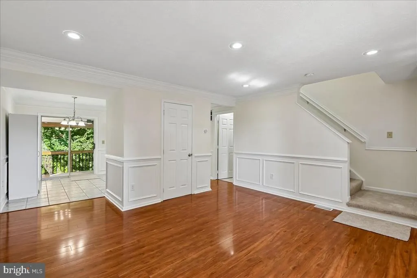
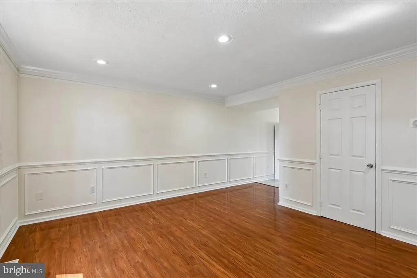
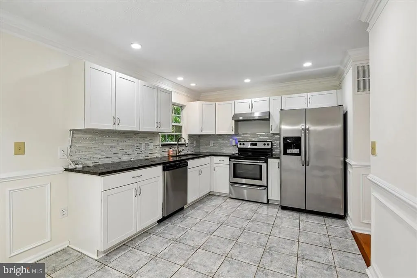
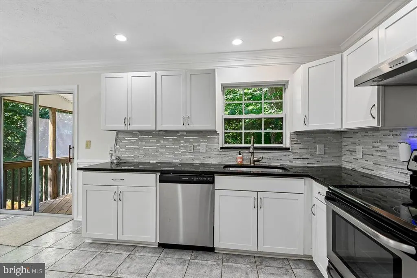
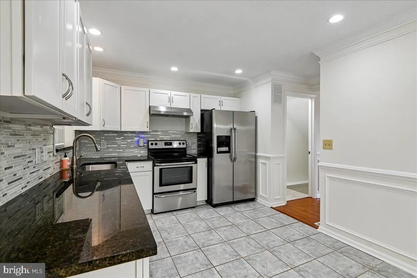
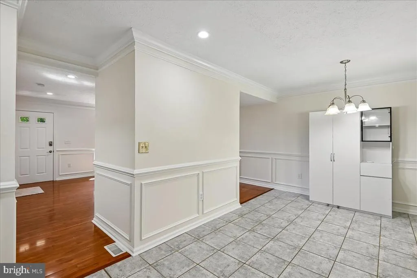
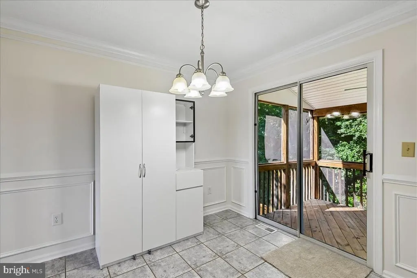
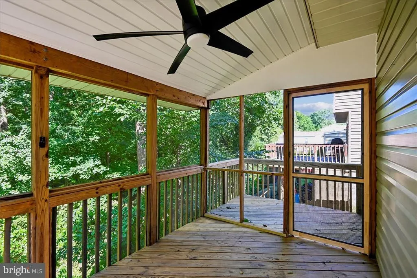
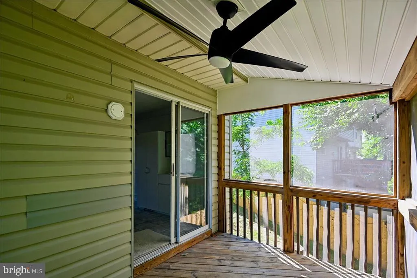
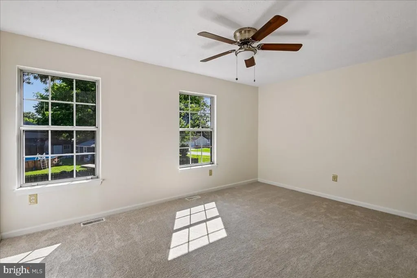
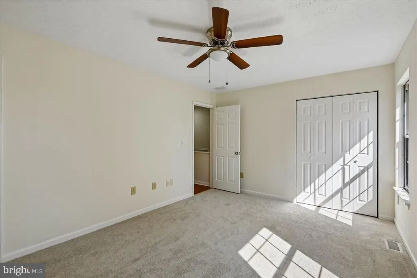
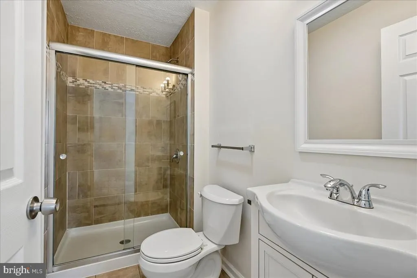
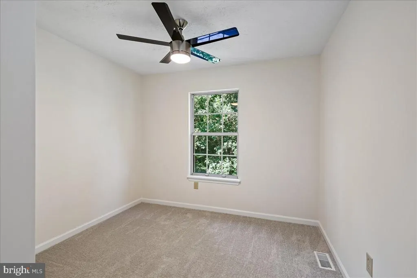
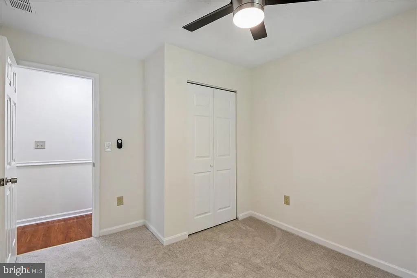
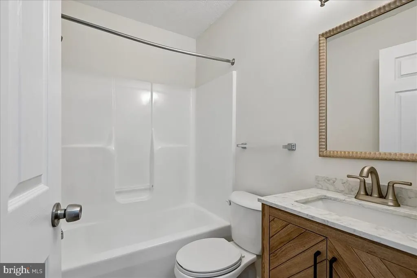
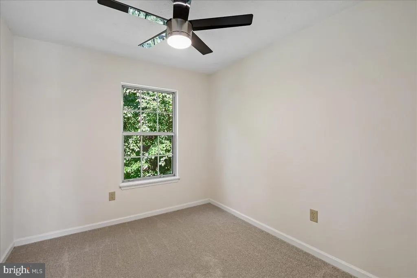
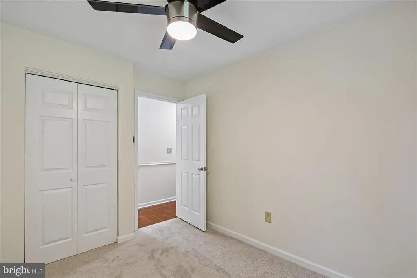
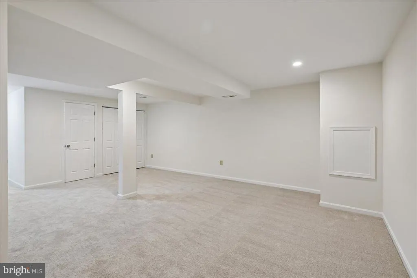
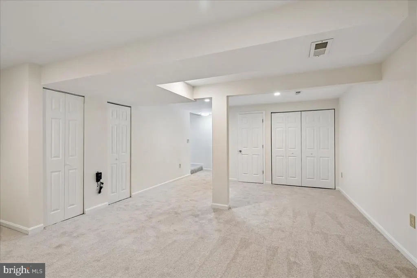
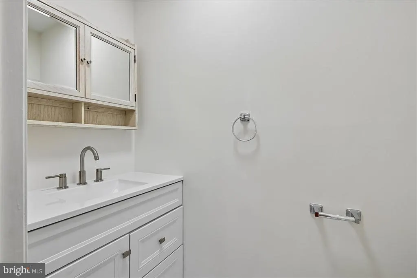
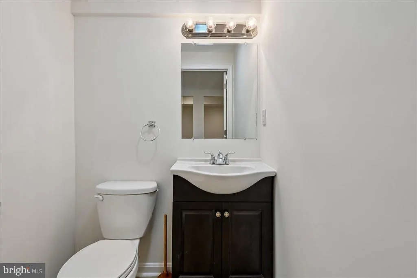
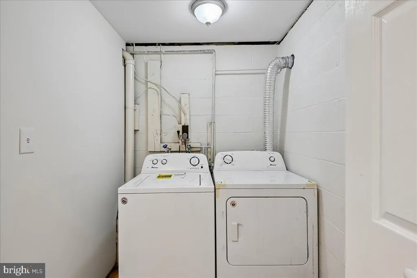
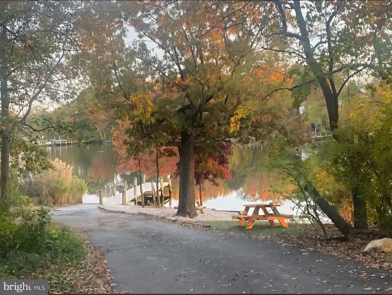
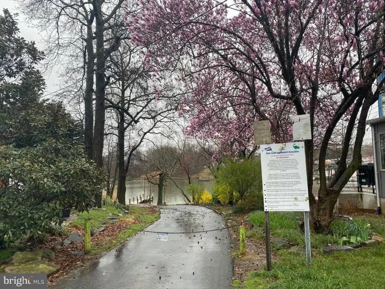
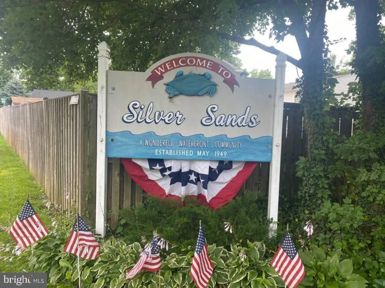
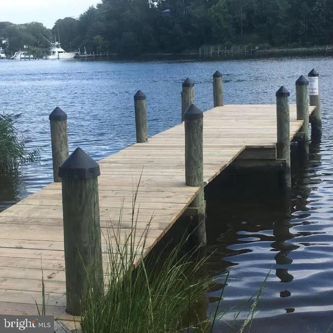
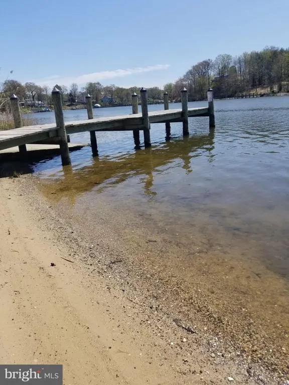
Price-Improvement!! Motivated Sellers!! Experience turnkey single-family home in the highly sought-after Silver Sands community! This beautifully remodeled home seamlessly blends modern finishes with serene, nature-filled surroundings. Property Features Bedrooms: 3 spacious rooms featuring plush new carpeting and a fresh, inviting aesthetic. Bathrooms: 2 beautifully remodeled full baths, plus 2 convenient remodeled half-baths (4 total). Major Updates: Includes a newer roof backed by a transferrable warranty and an updated water heater (2020) for ultimate peace of mind. The heart of the home highlights gorgeous stone granite countertops, complemented by stainless-steel appliances. Interior Finishes: Brand-new flooring updated modern light fixtures, and fresh paint throughout. Finished Basement: Features a convenient walkout directly to the backyard, making it an exceptional space for entertaining. Outdoor Living & Surroundings Step through the glass sliding doors onto your private, screened-in deck overlooking a fully enclosed 6-foot privacy fence. Enjoy peaceful, picturesque views of the nearby stream directly from your backyard. Located just steps from everything Silver Sands has to offer: Scenic walking trails. Exclusive beach and waterfront access Private boat docks for weekend adventures. This is a must-see! Schedule a showing today.
| Price History | |
|---|---|
| 7/16/2026 | Listed $500,000 |
| 8/8/2026 | 3$489,900 |
| 8/23/2026 | 4$474,900 |
General Features
| Living Area | 1648 |
|---|---|
| Sewer | Public Sewer |
| Heating | Heat Pump(s) |
| Cooling | Central A/C,Ceiling Fan(s) |
| Utilities | Cable TV |
| Possession | Immediate |
| Roof | Shingle |
| Appliances | Dishwasher,Dryer - Electric,Exhaust Fan,Oven/Range - Electric,Refrigerator,Washer,Stainless Steel Appliances |
| Zoning | R2 |
| Patio/Porch Features | Deck(s),Porch(es) |
| Architectural Style | Colonial |
| Security Features | Smoke Detector |
| Construction Materials | Vinyl Siding |
| School District | ANNE ARUNDEL COUNTY PUBLIC SCHOOLS |
| Year Built | 1993 |
| Levels | 3 |
| Tax Year | 2025 |
| Ownership | Fee Simple |
| Cool Fuel | Electric |
| Section | A |
| Accessibility | None |
| County | ANNE ARUNDEL |
| New Construction | No |
| Property Type | Residential |
| HOA | No |
| Subdivision Name | SILVER SANDS |
| Garage Y/N | No |
| Water Access Y/N | Yes |
| Other Structures | Above Grade,Below Grade |
| Transportation | Airport less than 10 miles |
| Full Baths | 2 |
| Status | ACTIVE |
| Directions | mountain road to left on Solley Rd to right on Northshore Drive to right on West Drive house will be on your right. |
| City | GLEN BURNIE |
| Body of Water | Sandy Beach |
| Disclosures | Prop Disclosure,Prop Disclaimer |
| Senior Community Y/N | No |
| Lot Size Units | Square Feet |
| Lot Size Square Feet | 8900.00 |
| Tax Assessed Value | 347500.0 |
| Tax Annual Amount | 4118.0 |
| Property Condition | Excellent |
| Structure Type | Detached |
| Condo/Coop Association fee Y/N | No |
| Bathrooms Full Main Level | 2 |
| Bathrooms Count Main Level | 4.00 |
| Price Per Sq Ft Total AG | 395.75 |
| Acceptable Financing | Cash,Negotiable,FHA,Conventional,VA |
| Vacation Rental Y/N | No |
| Total SQFT | 1760 |
| Standard Status | Active |
| Year Built Source | Assessor |
| Legal Subdivision | SILVER SANDS |
| Tax Lot | 27 |
Interior Features
| Interior Amenities | Ceiling Fan(s),Dining Area,Floor Plan - Open,Kitchen - Table Space,Recessed Lighting,Skylight(s) |
|---|---|
| Heating Fuel | Electric |
| Basement | Connecting Stairway,Fully Finished |
| Flooring | Ceramic Tile,Hardwood,Partially Carpeted |
| Hot Water | Electric |
| Basement (Y/N) | Yes |
| Heating Y/N | Yes |
| Fireplace Y/N | No |
| Above Grade Finished Area | 1200 |
| Half Baths | 2 |
| Central Air Y/N | Yes |
| Total Bedrooms | 3 |
| Below Grade Finished Area | 448 |
| Main Level Bedrooms | 3 |
| Below Grade Finished Area Unit Type | Square Feet |
| LivingAreaSource | Assessor |
| Laundry Type | Basement |
| Below Grade Unfin Area Units | Square Feet |
| Below Grade Unfin SQFT | 112 |
| Below Grade Unfin SQFT Source | Assessor |
| Below Grade Finished Area Source | Assessor |
| Bathrooms Half Main Level | 2 |
| Above Grade Finished Area Source | Assessor |
| Above Grade Finished Area Unit Type | Square Feet |
| Total Baths | 4 |
Exterior Features
| Exterior Amenities | Exterior Lighting |
|---|---|
| Pool | No Pool |
| Water Source | Public |
| Total Parking Spaces | 2 |
| Type of Parking | Off Street |
| Land Use Code | R |
| Foundation Details | Permanent |
| Water View Y/N | No |
| Lot Size Acres | 0.20 |
| Water Body Type | Bay |
| Lot Size Source | Assessor |
| Waterfront Y/N | No |
| Other Equipment | None |
| Water Access Features | Boat - Powered,Public Access,Public Beach |
| Land Assessed Value | 186000.00 |
| Navigable Water Y/N | Yes |
| Water Oriented Y/N | Yes |
| Off Street - # of Spaces | 2 |
Amenities
- Foreclosure
- Views
- Short Sale
- New Construction
- Adult 55+
- Lease To Own
- No HOA Fees
- Furnished
- Primary On Main
- Air Conditioning
- Seller Finance
- Green
- Fixer Upper
- Horse
- Golf
- Fireplace
- Deck
- Garage
- Basement
- Pool
Property vs Single Family Average in 21060
Price
Taxes
Year Built
Visits
 All or a portion of the multiple listing information is provided by the Central Virginia Regional Multiple Listing Service, LLC, from a copyrighted compilation of listings. All CVR MLS information provided is deemed reliable but is not guaranteed accurate. The compilation of listings and each individual listing are ©2026 Central Virginia Regional Multiple Listing Service, LLC. All rights reserved.
All MLS listings are © 2026 Central Virginia Regional Multiple Listing Service, LLC. All
All or a portion of the multiple listing information is provided by the Central Virginia Regional Multiple Listing Service, LLC, from a copyrighted compilation of listings. All CVR MLS information provided is deemed reliable but is not guaranteed accurate. The compilation of listings and each individual listing are ©2026 Central Virginia Regional Multiple Listing Service, LLC. All rights reserved.
All MLS listings are © 2026 Central Virginia Regional Multiple Listing Service, LLC. All
 Charlottesville Area Association of REALTORS® All information deemed reliable but not guaranteed. All properties are subject to prior sale, change or withdrawal. Neither listing broker(s) or information provider(s) shall be responsible for any typographical errors, misinformation, misprints and shall be held totally harmless. Listing(s) information is provided for consumer's personal, non-commercial use and may not be used for any purpose other than to identify prospective properties consumers
 Lynchburg MLS All information deemed reliable but not guaranteed. All properties are subject to prior sale, change or withdrawal. Neither listing broker(s) or information provider(s) shall be responsible for any typographical errors, misinformation, misprints and shall be held totally harmless. Listing(s) information is provided for consumer's personal, non-commercial use and may not be used for any purpose other than to identify prospective properties consumers may be interested in purchasing. The
 © BRIGHT, All Rights Reserved
