
Views
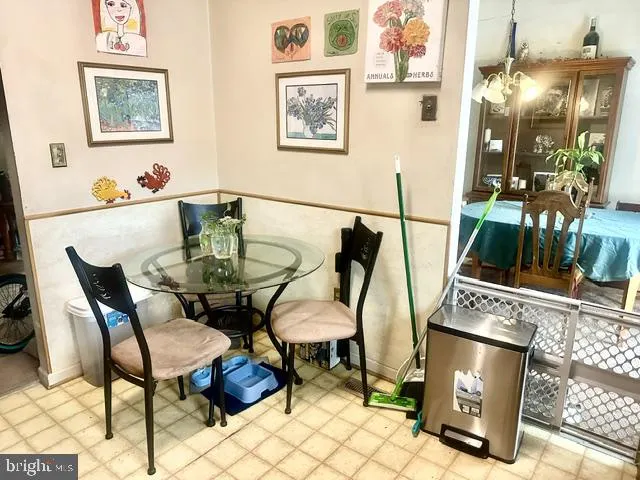
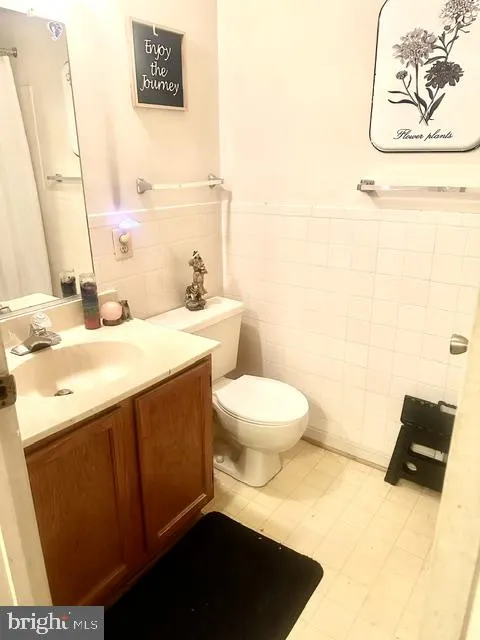
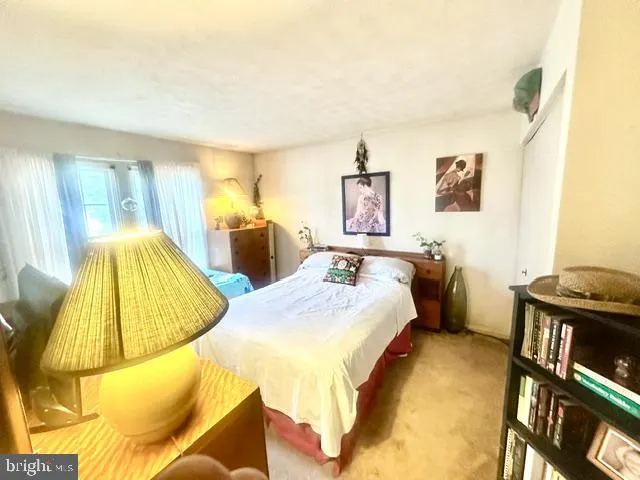
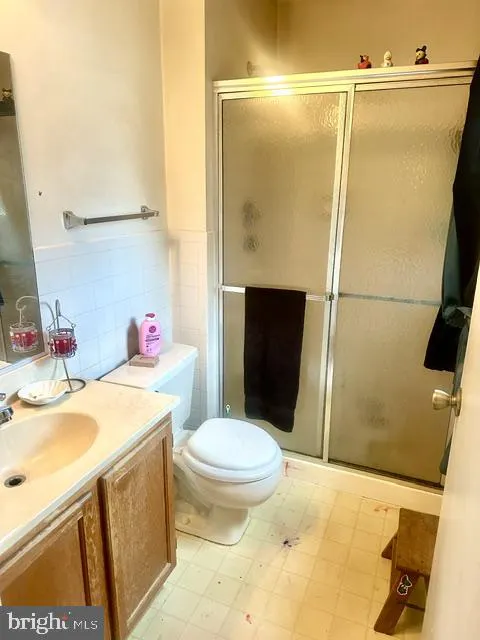
Address
736 Sunnyfield Lane, Baltimore, MD
Price
$ 409,900
Property Attributes
- MLS#MDAA2148774
- TypeSingle Family
- Listing Status ACTIVE
- CountyANNE ARUNDEL
- CityBaltimore
- NeighborhoodSunnyfield Estates
- Zip21225
- StyleSplit Level
- Year Built1989
- Taxes$ 4319
- Price$ 409,900
- Bedrooms3
- Full Bathrooms2
- Half Bathrooms1
- Sqr Footage1520
- Lot Size0.16 Acres
Data Source:
Bright MLS
Property Description
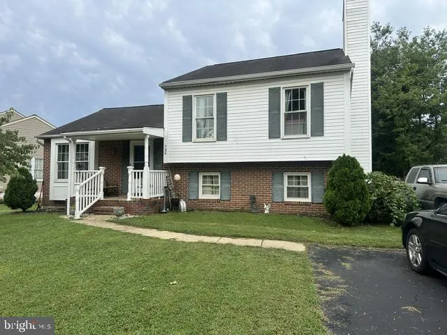
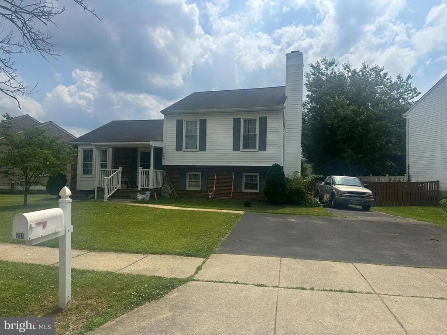
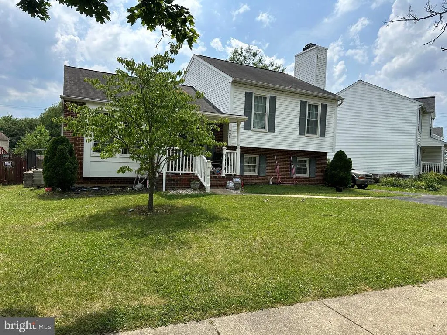
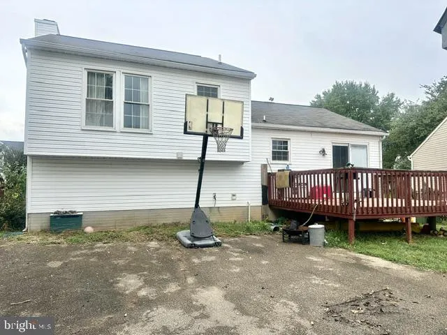
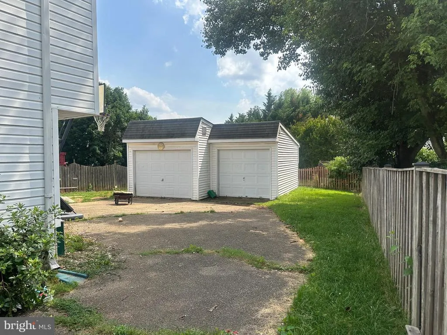
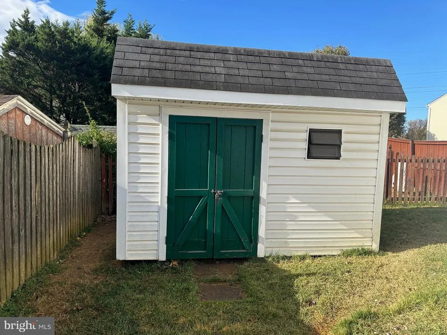
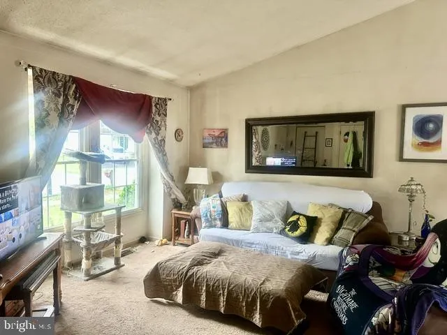
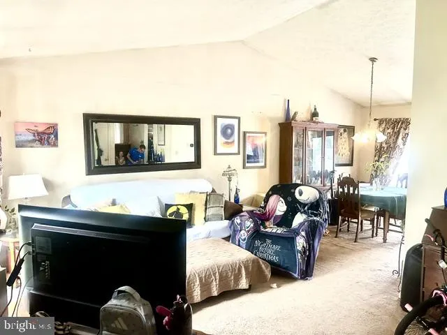
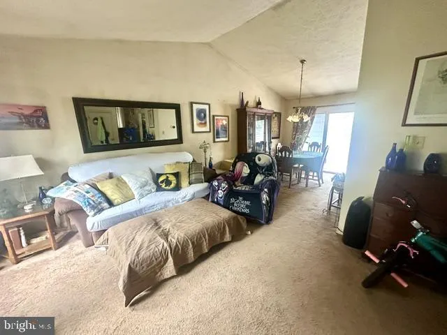
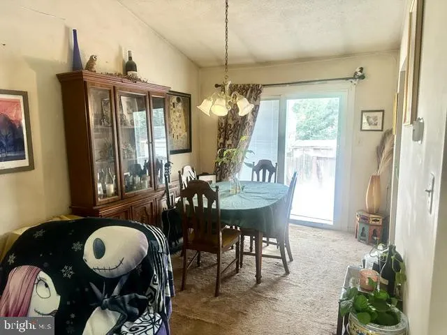
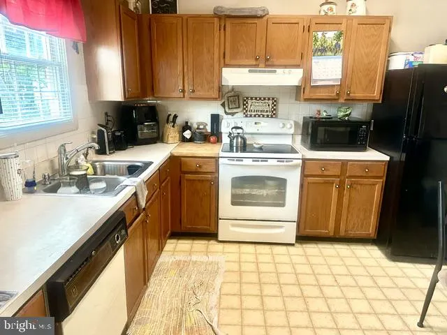
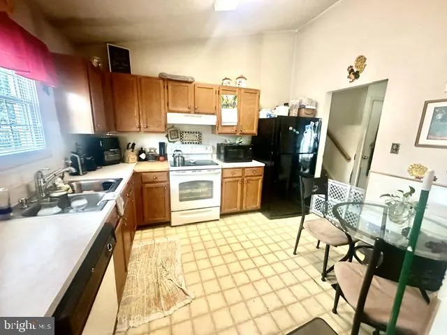
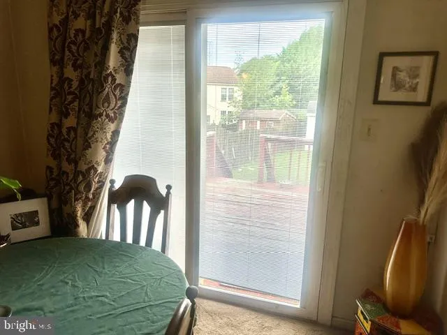
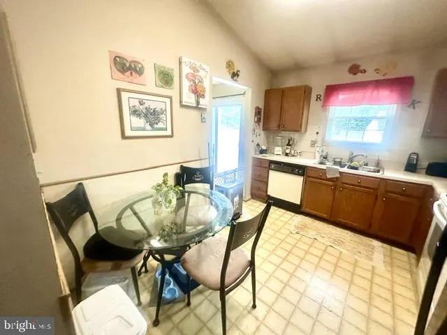
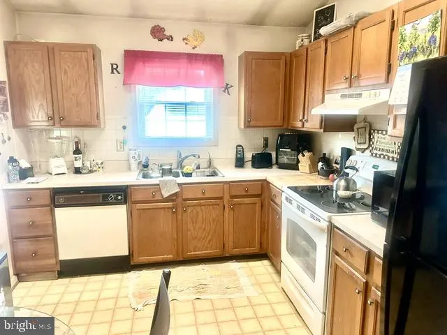
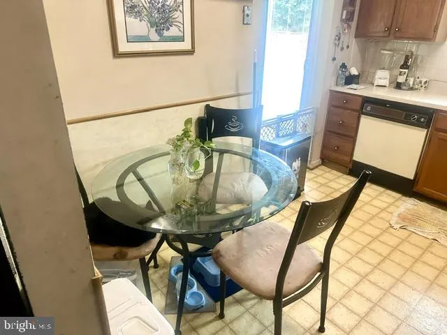
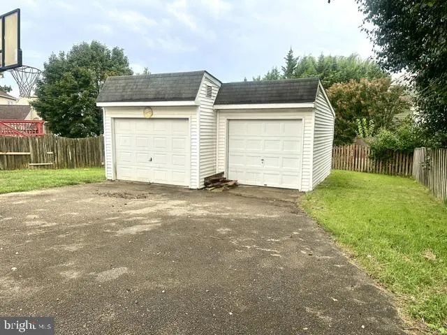
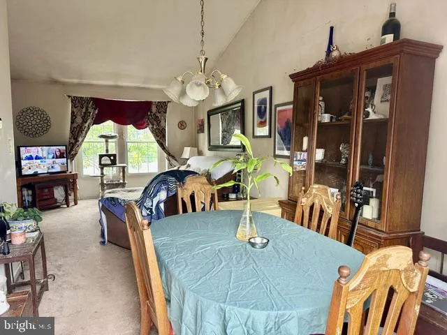
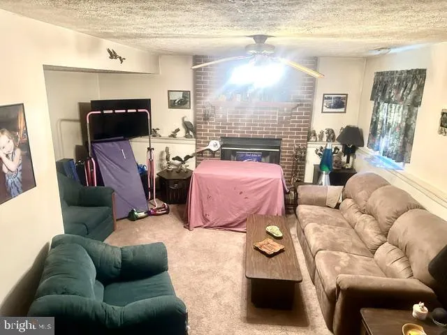
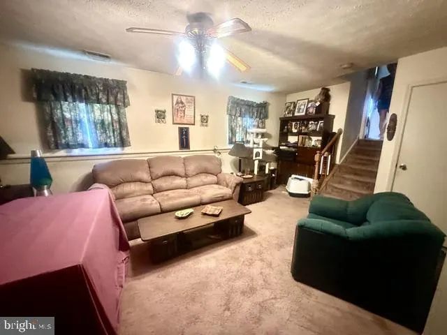
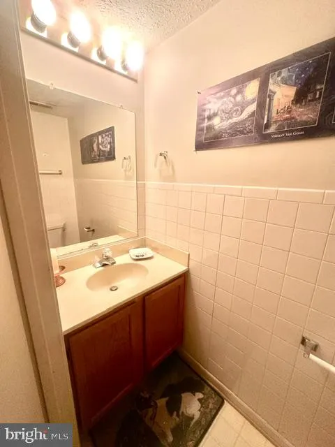
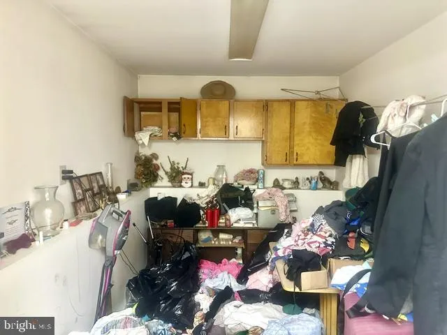
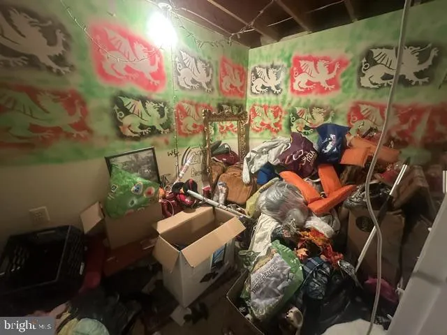
Don't miss this opportunity to build instant sweat equity in this spacious 4-level split located in desirable northern Anne Arundel County! Well below recent same model sales, Offering 3 bedrooms, 2.5 baths, and multiple finished levels, this home provides endless possibilities for customization and improvement. The main level features a living room, dining room, and kitchen with soaring cathedral ceilings, creating an open and airy feel. The lower-level family room showcases a cozy brick fireplace, while the lowest level offers several partially finished rooms ideal for a home office, hobby space, workout room, storage, or future expansion. Outdoor amenities include a covered front porch, rear deck, fenced yard, detached 2-car garage, storage shed, ample off-street parking, and plenty of space for entertaining. Conveniently located with easy access to major commuter routes, shopping, dining, and employment centers. Home is being sold strictly as-is and is in need of cosmetic updates. Seller may require up to a 30-day rent-back after settlement. Great opportunity for investors, renovators, or homeowner buyers looking to add their own personal touches.
| Elementary School | Middle School | High School |
|---|---|---|
| Brooklyn Park Elementary School | Brooklyn Park Middle School | North County High School |
| Price History | |
|---|---|
| 6/16/2026 | Listed $409,900 |
General Features
| Living Area | 1520 |
|---|---|
| Sewer | Public Sewer |
| Heating | Heat Pump(s) |
| Cooling | Central A/C,Ceiling Fan(s) |
| Utilities | Cable TV Available,Electric Available,Phone Available,Sewer Available,Water Available |
| Possession | 0-30 Days CD,31-60 Days CD,61-90 Days CD,Seller Rent Back,Settlement |
| Roof | Asphalt,Shingle |
| Appliances | Dishwasher,Dryer,Exhaust Fan,Icemaker,Disposal,Oven - Self Cleaning,Range Hood,Washer,Water Heater |
| Zoning | R5 |
| HOA Fee | 130.00 |
| Garage Spaces | 2.00 |
| Association Fee Includes | Common Area Maintenance |
| Patio/Porch Features | Deck(s),Porch(es) |
| Architectural Style | Split Level |
| Security Features | Main Entrance Lock |
| Construction Materials | Stick Built,Brick,Vinyl Siding |
| School District | ANNE ARUNDEL COUNTY PUBLIC SCHOOLS |
| Year Built | 1989 |
| Electric | 200+ Amp Service |
| View | Street |
| Levels | 4 |
| Tax Year | 2026 |
| Ownership | Fee Simple |
| Cool Fuel | Electric |
| Accessibility | None |
| Assoc Fee Paid Per | Annually |
| County | ANNE ARUNDEL |
| New Construction | No |
| Property Type | Residential |
| HOA | Yes |
| Subdivision Name | SUNNYFIELD ESTATES |
| Garage Y/N | Yes |
| Water Access Y/N | No |
| Other Structures | Above Grade,Below Grade |
| Transportation | Airport less than 10 miles,Bus Stop less than 1 mile |
| Full Baths | 2 |
| Status | ACTIVE |
| Directions | Hammonds Lane to Sunnyfield Lane |
| City | BALTIMORE |
| Disclosures | Prop Disclaimer |
| Senior Community Y/N | No |
| Lot Size Units | Square Feet |
| Lot Size Square Feet | 7149.00 |
| Tax Assessed Value | 366767.0 |
| Tax Annual Amount | 4319.0 |
| Home Warranty Y/N | No |
| Property Condition | Average |
| Structure Type | Detached |
| Condo/Coop Association fee Y/N | No |
| Bathrooms Count Main Level | 0.00 |
| Price Per Sq Ft Total AG | 269.67 |
| Acceptable Financing | Conventional,Cash |
| Additional Parcels Y/N | No |
| Historic Y/N | No |
| Lease Considered Y/N | No |
| Vacation Rental Y/N | No |
| Total SQFT | 2000 |
| Location Type | Suburban |
| Standard Status | Active |
| Year Built Source | Assessor |
| Legal Subdivision | SUNNYFIELD ESTATES |
| Tax Lot | 65 |
| Association Recreation Fee | No |
Interior Features
| Interior Amenities | Bathroom - Tub Shower,Bathroom - Walk-In Shower,Carpet,Ceiling Fan(s),Dining Area,Floor Plan - Traditional,Kitchen - Country,Kitchen - Table Space,Primary Bath(s),Wainscotting |
|---|---|
| Heating Fuel | Electric |
| Basement | Daylight,Partial,Full,Heated,Improved,Interior Access,Outside Entrance,Partially Finished,Side Entrance,Space For Rooms,Sump Pump |
| Flooring | Carpet,Vinyl |
| Total Fireplaces | 1 |
| Fireplace Features | Brick,Mantel(s),Screen |
| Hot Water | Electric |
| Basement (Y/N) | Yes |
| Heating Y/N | Yes |
| Window Features | Double Pane,Double Hung,Insulated,Screens,Vinyl Clad |
| Fireplace Y/N | Yes |
| Above Grade Finished Area | 1520 |
| Half Baths | 1 |
| Central Air Y/N | Yes |
| Total Bedrooms | 3 |
| Below Grade Finished Area Unit Type | Square Feet |
| LivingAreaSource | Assessor |
| Laundry Type | Dryer In Unit,Has Laundry,Lower Floor,Washer In Unit |
| Below Grade Unfin Area Units | Square Feet |
| Below Grade Unfin SQFT | 480 |
| Below Grade Unfin SQFT Source | Assessor |
| Below Grade Finished Area Source | Assessor |
| Bedrooms Count All Upper Levels | 3 |
| Bedrooms Count Upper Level 1 | 3 |
| Bathrooms Half Lower Level 1 | 1 |
| Bathrooms Half All Lower Levels | 1 |
| Bathrooms Full Upper Level 1 | 2 |
| Bathrooms Full All Upper Levels | 2 |
| Bathrooms Count Upper Level 1 | 2.00 |
| Bathrooms Count Lower Level 1 | 1.00 |
| Bathrooms Count All Upper Levels | 2 |
| Bathrooms Count All Lower Levels | 1 |
| Above Grade Finished Area Source | Assessor |
| Above Grade Finished Area Unit Type | Square Feet |
| Total Baths | 3 |
Exterior Features
| Exterior Amenities | Exterior Lighting,Flood Lights,Gutter System,Secure Storage,Sidewalks,Street Lights |
|---|---|
| Pool | No Pool |
| Fencing | Wood,Privacy |
| Parking Features | Paved Driveway,Private,Secure Parking |
| Lot Features | Cleared,Front Yard,Interior,Irregular,Landscaping,Level,Rear Yard,Road Frontage,SideYard(s) |
| Water Source | Public |
| Total Parking Spaces | 5 |
| Garage Features | Garage - Front Entry |
| Type of Parking | Detached Garage,Driveway,On Street |
| Land Use Code | R |
| Foundation Details | Concrete Perimeter,Block |
| Spa | No |
| Water View Y/N | No |
| Lot Size Acres | 0.16 |
| Road Surface Type | Access - On Grade,Black Top |
| Lot Size Source | Assessor |
| Waterfront Y/N | No |
| Door Features | Sliding Glass |
| Road Responsibility | City/County |
| Horse Y/N | No |
| Land Assessed Value | 145500.00 |
| Navigable Water Y/N | No |
| Water Oriented Y/N | No |
| # of Detached Garage Spaces | 2 |
Amenities
- Foreclosure
- Views
- Short Sale
- New Construction
- Adult 55+
- Lease To Own
- No HOA Fees
- Furnished
- Primary On Main
- Air Conditioning
- Seller Finance
- Green
- Fixer Upper
- Horse
- Golf
- Fireplace
- Deck
- Garage
- Basement
- Pool
Property vs Single Family Average in 21225
Price
Taxes
Year Built
 All or a portion of the multiple listing information is provided by the Central Virginia Regional Multiple Listing Service, LLC, from a copyrighted compilation of listings. All CVR MLS information provided is deemed reliable but is not guaranteed accurate. The compilation of listings and each individual listing are ©2026 Central Virginia Regional Multiple Listing Service, LLC. All rights reserved.
All MLS listings are © 2026 Central Virginia Regional Multiple Listing Service, LLC. All
All or a portion of the multiple listing information is provided by the Central Virginia Regional Multiple Listing Service, LLC, from a copyrighted compilation of listings. All CVR MLS information provided is deemed reliable but is not guaranteed accurate. The compilation of listings and each individual listing are ©2026 Central Virginia Regional Multiple Listing Service, LLC. All rights reserved.
All MLS listings are © 2026 Central Virginia Regional Multiple Listing Service, LLC. All
 Charlottesville Area Association of REALTORS® All information deemed reliable but not guaranteed. All properties are subject to prior sale, change or withdrawal. Neither listing broker(s) or information provider(s) shall be responsible for any typographical errors, misinformation, misprints and shall be held totally harmless. Listing(s) information is provided for consumer's personal, non-commercial use and may not be used for any purpose other than to identify prospective properties consumers
 Lynchburg MLS All information deemed reliable but not guaranteed. All properties are subject to prior sale, change or withdrawal. Neither listing broker(s) or information provider(s) shall be responsible for any typographical errors, misinformation, misprints and shall be held totally harmless. Listing(s) information is provided for consumer's personal, non-commercial use and may not be used for any purpose other than to identify prospective properties consumers may be interested in purchasing. The
 © BRIGHT, All Rights Reserved
