
Price Reduction - Views - Primary on Main
Address
1080 Mt Airy Road, Davidsonville, MD
Price
$ 875,000
Property Attributes
- MLS#MDAA2126802
- TypeSingle Family
- Listing Status ACTIVE
- CountyANNE ARUNDEL
- CityDavidsonville
- NeighborhoodDavidsonville
- Zip21035
- StylePost & Beam,Ranch/Rambler
- Year Built1986
- Taxes$ 6058
- Price$ 875,000
- Bedrooms3
- Full Bathrooms2
- Half Bathrooms0
- Sqr Footage2598
- Lot Size1 Acres
Data Source:
Bright MLS
Property Description
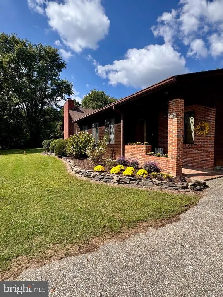
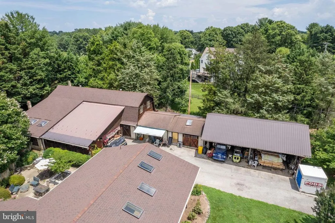
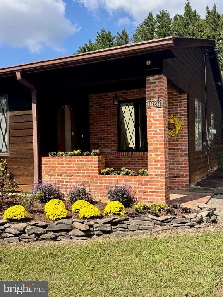
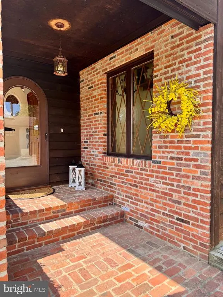
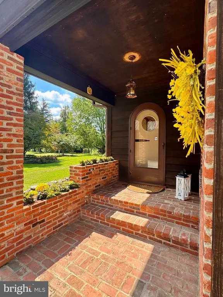
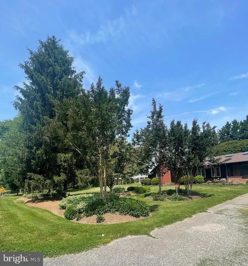
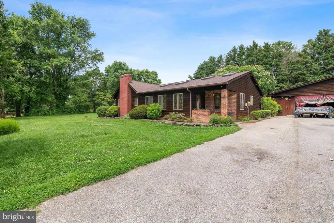
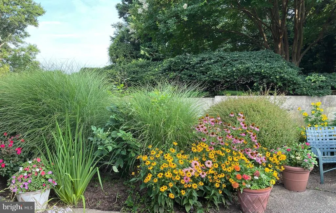
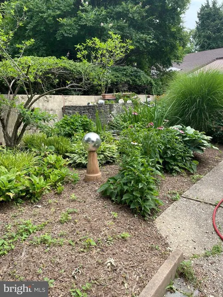
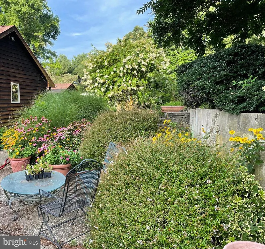
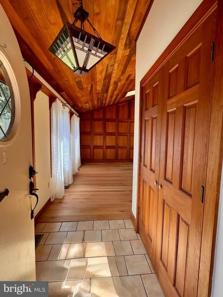
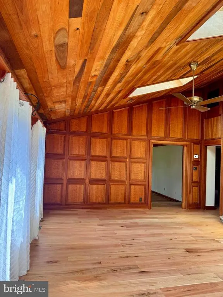
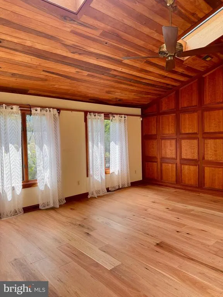
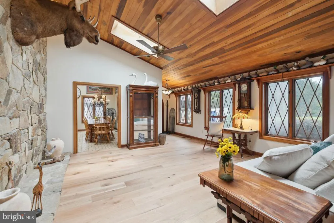
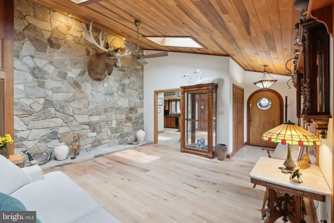
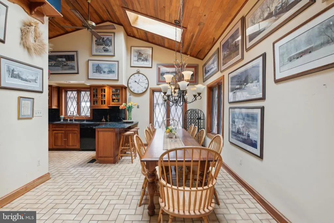
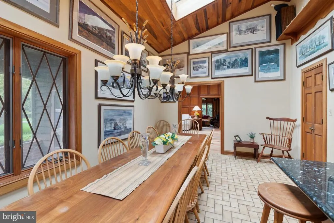
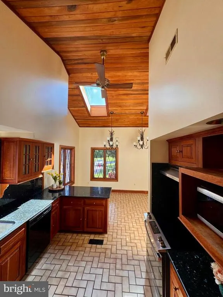
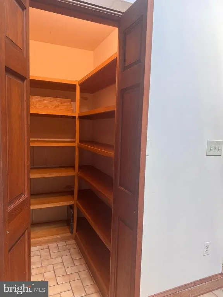
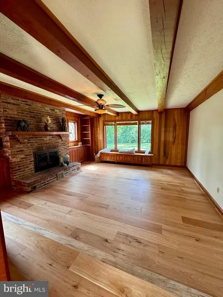
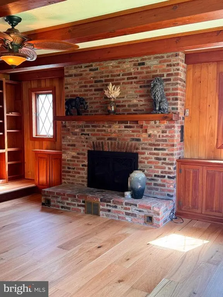
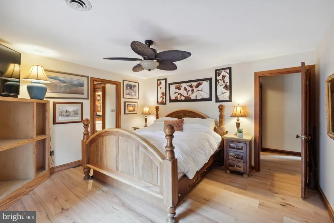
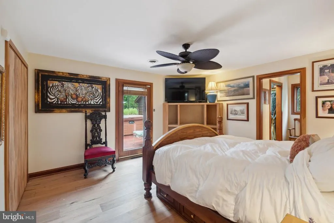
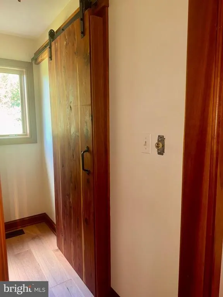
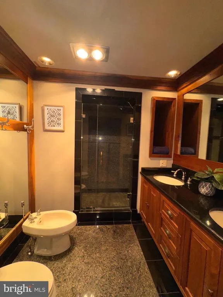
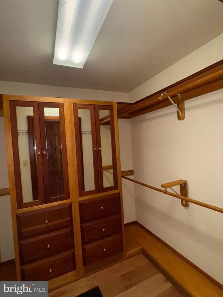
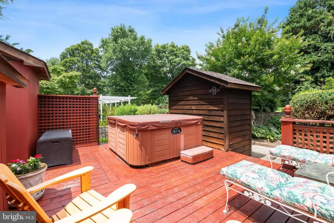
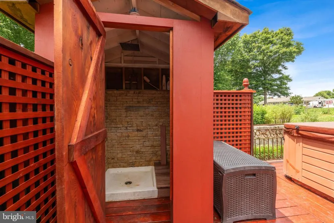
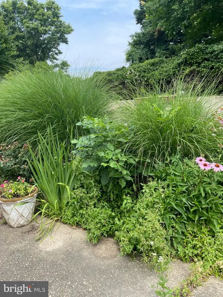
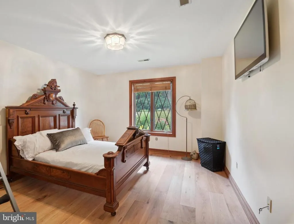
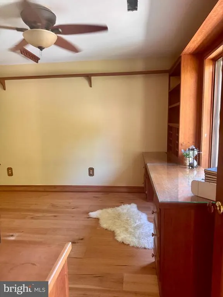
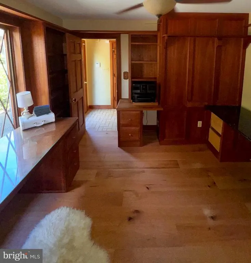
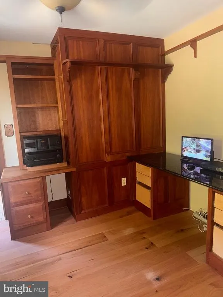
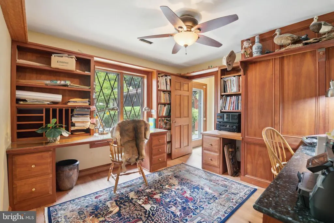
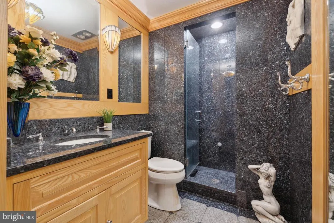
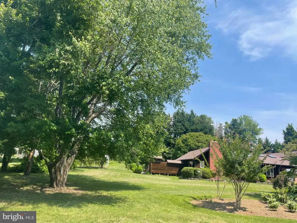
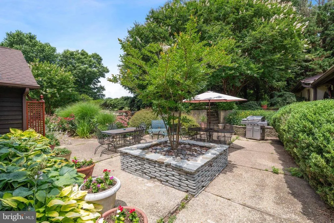
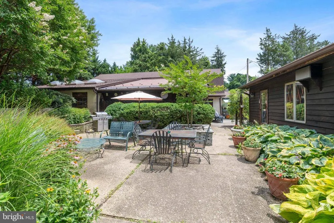
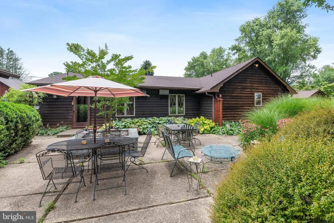
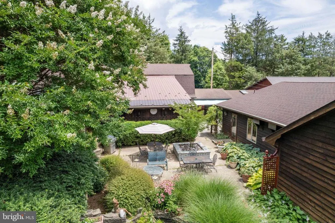
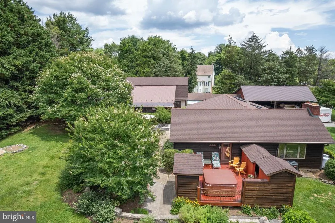
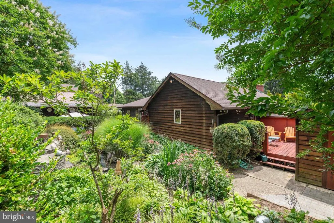
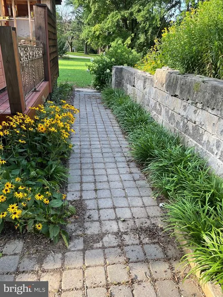
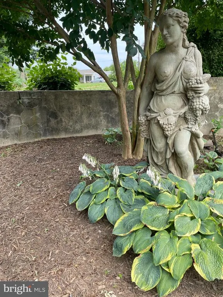
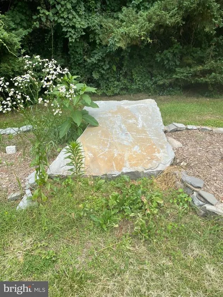
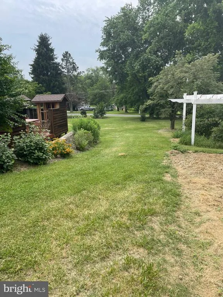
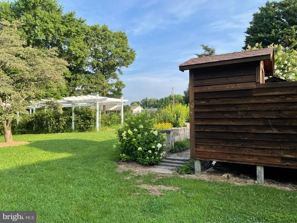
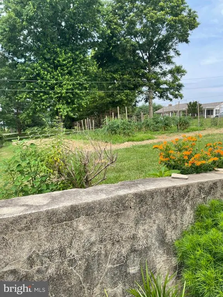
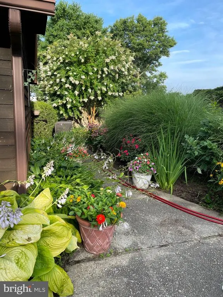
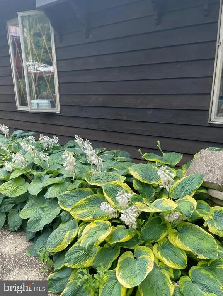
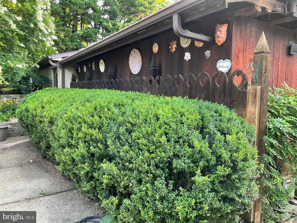
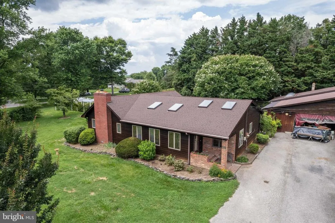
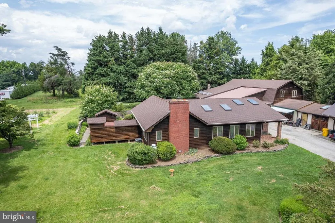
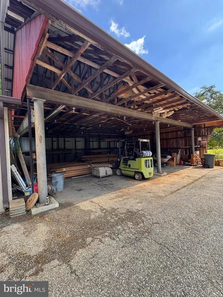
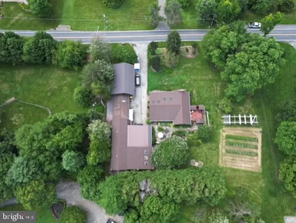
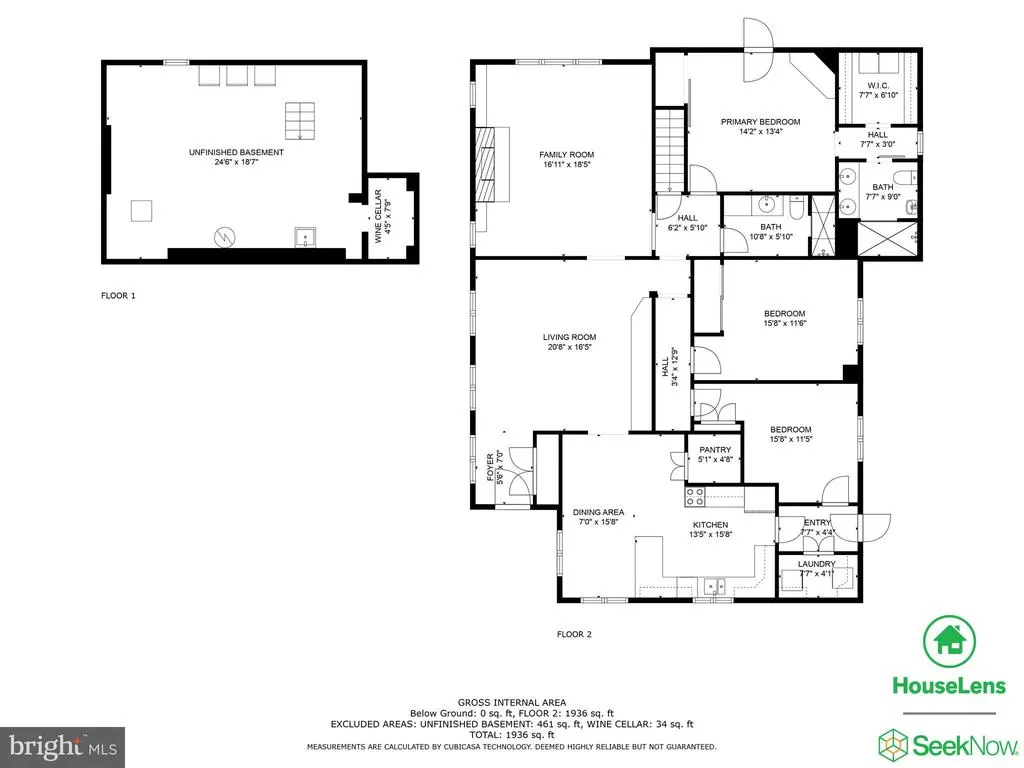
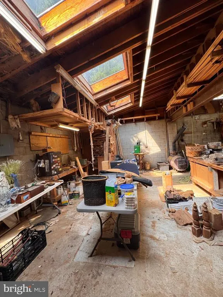
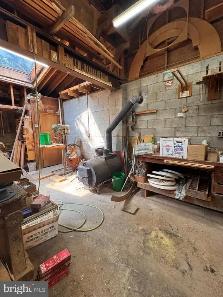
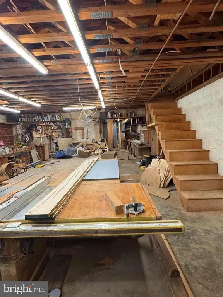
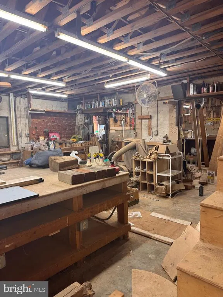
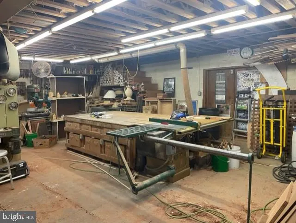
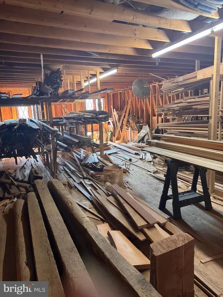
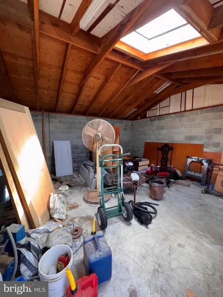
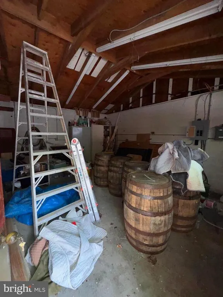
Experience the ultimate blend of custom craftsmanship & natural serenity in this exceptional one-level Davidsonville home. Unlike any other on the market, this home was designed for discerning owners who appreciate the finest details, from premium materials to tranquil outdoor havens. With a grand welcome: Enter through a unique circular, round-top front door from a charming brick porch. Be immediately impressed by the brilliant Japanese-walnut floors that guide you into the great room. The great room captivates with its majestic 14-foot vaulted ceiling and a dramatic stone wall that soars to the top. Sunlight streams through two south-facing skylights, illuminating the exquisite cherry paneling and highlighting the room's warmth and character. Cozy sunken living room: Retreat to the inviting sunken living room, an intimate space featuring custom cherry cabinetry and handsome poplar paneling. The exposed ceiling beams add a rustic touch, while the focal point is a 1785 Baltimore brick gas fireplace with stunning grapevine joints, perfect for cozy evenings. Prepare meals on the emerald pearl granite kitchen counter where water glass cherry wood cabinetry meets a 14-foot vaulted wood ceiling and two skylights. A reverse osmosis water system is connected to the sink and the new refrigerator, ensuring fresh, pure water with every use. Downstairs, the basement offers a 500-bottle terra cotta clay tiles for wine storage. Rest and recharge in bespoke bedrooms Opulent primary suite: The primary bedroom is a true sanctuary, featuring cherry wood molding and built-in ambrosia maple cabinetry in walk-in closet and 2nd closet is graced with ambrosia maple doors. Spa-like primary bath: The ensuite bathroom offers a luxurious escape with his-and-her sinks, rich walnut trim, and gleaming granite flooring. Indulge in the double-head granite shower through rustic barn door or step out to the side cedar deck with hot tub and outdooor stone shower . Versatile third bedroom: A third bedroom with cherry paneling and built-in cabinetry is currently configured as a sophisticated office, offering a quiet, inspiring workspace. Embrace the outdoor oasis Private deck and hot tub: Just steps from the primary bedroom, a private 20x20 outdoor deck awaits. Spend quiet mornings in your garden haven or relax in the hot tub under the stars. For a truly unique experience, rinse off in the secluded outdoor stone shower. Tranquil gardens and waterfalls: The expansive backyard is a tranquil retreat with a serene pond and a captivating cascading waterfall. Enjoy the abundance of flowers surrounding a secluded patio, or admire the double waterfall feature in the serpentine wall. Gardener's dream: Cultivate your passion with a separate 50x50 garden, perfect for growing your own fruits and vegetables. Take a stroll through the enchanting pergola walkway, ripe with blackberries, and discover the large 6-foot healing stone. Built for comfort, convenience, and hobbyists. Practical features: The home boasts dual heat sources for optimal comfort, a convenient main-level washer and dryer, and a 9,000-watt generator in the utility shed for peace of mind. Durable exterior: The house features redwood lapsiding and a newer roof with skylights, both replaced approximately three years ago. Security cameras and a garden sprinkler system offer added security and convenience.DON'T FORGET THE Massive garage and workshop : The property includes a separate 4,946 sq. ft., two-level garage/workshop with its own electric and heat. This includes two private 20x20 +/- enclosed shops, each with electric, heat, and a compressor, plus an additional 2,200 s. f. pole barn. Included : the John Deere mower, a freezer, and two refrigerators in the basement, in addition to a new kitchen stove & refrigerator. This isn't just a house it's a meticulously crafted lifestyle waiting for its next owner. Every detail, from floors to the gardens, was designed to create an unparalleled living experience.
| Price History | |
|---|---|
| 10/5/2025 | Listed $965,000 |
| 10/31/2025 | 5$925,000 |
| 4/17/2026 | 3$899,999 |
| 8/10/2026 | 3$875,000 |
General Features
| Living Area | 2598 |
|---|---|
| Sewer | Public Septic |
| Heating | Central,Heat Pump - Electric BackUp |
| Cooling | Central A/C,Ceiling Fan(s),Heat Pump(s) |
| Utilities | Cable TV,Phone |
| Possession | Negotiable,Settlement |
| Roof | Shingle |
| Appliances | Built-In Microwave,Dishwasher,Extra Refrigerator/Freezer,Freezer,Oven/Range - Electric,Dryer - Electric,Stove |
| Zoning | RA |
| Patio/Porch Features | Patio(s),Deck(s),Brick |
| Architectural Style | Post & Beam,Ranch/Rambler |
| Security Features | Exterior Cameras,Smoke Detector |
| Construction Materials | Frame,Concrete,Wood Siding |
| School District | ANNE ARUNDEL COUNTY PUBLIC SCHOOLS |
| Exclusions | equipment,machinery,wood and tools in workshop unless negotiated in price |
| Year Built | 1986 |
| Electric | Generator |
| View | Garden/Lawn |
| Levels | 1 |
| Tax Year | 2026 |
| Ownership | Fee Simple |
| Cool Fuel | Electric |
| Accessibility | Level Entry - Main |
| County | ANNE ARUNDEL |
| New Construction | No |
| Property Type | Residential |
| HOA | No |
| Subdivision Name | DAVIDSONVILLE |
| Facing Direction | South |
| Garage Y/N | No |
| Water Access Y/N | No |
| Other Structures | Above Grade,Below Grade |
| Full Baths | 2 |
| Status | ACTIVE |
| Directions | Route 50,Davidsonville Road South,Right on Mt Airy Road,house is on the right |
| City | DAVIDSONVILLE |
| Disclosures | Prop Disclaimer |
| Senior Community Y/N | No |
| Lot Size Units | Square Feet |
| Lot Size Square Feet | 43560.00 |
| Tax Assessed Value | 611000.0 |
| Tax Annual Amount | 6058.26 |
| Home Warranty Y/N | No |
| Property Condition | Very Good |
| Structure Type | Detached |
| Condo/Coop Association fee Y/N | No |
| Bathrooms Full Main Level | 2 |
| Bathrooms Count Main Level | 2.00 |
| Price Per Sq Ft Total AG | 417.06 |
| Acceptable Financing | Cash,Conventional,Private |
| Additional Parcels Y/N | No |
| Historic Y/N | No |
| Lease Considered Y/N | No |
| Vacation Rental Y/N | No |
| Virtual Tour | https://s3.amazonaws.com/houselens-enterprise-editors-upload/enterpriseuploads%2Fd86993f7-8de4-4a58-b6e0-cfef467ed74c.mp4 |
| Total SQFT | 2598 |
| Location Type | Rural |
| Standard Status | Active |
| Year Built Source | Assessor |
| Legal Subdivision | REGULARS |
| Association Recreation Fee | No |
Interior Features
| Interior Amenities | Built-Ins,Ceiling Fan(s),Crown Moldings,Exposed Beams,Family Room Off Kitchen,Kitchen - Eat-In,Kitchen - Table Space,Pantry,Primary Bath(s),Recessed Lighting,Skylight(s),Sprinkler System,Walk-in Clos |
|---|---|
| Heating Fuel | Electric,Oil |
| Basement | Partial,Poured Concrete,Unfinished,Other |
| Flooring | Ceramic Tile,Hardwood |
| Total Fireplaces | 1 |
| Fireplace Features | Stone,Gas/Propane |
| Hot Water | Electric |
| Total Stories | 3 |
| Basement (Y/N) | Yes |
| Heating Y/N | Yes |
| Window Features | Skylights,Screens |
| Fireplace Y/N | Yes |
| Above Grade Finished Area | 2098 |
| Central Air Y/N | Yes |
| Total Bedrooms | 3 |
| Below Grade Finished Area | 500 |
| Entry Level | 1 |
| Main Level Bedrooms | 3 |
| Below Grade Finished Area Unit Type | Square Feet |
| LivingAreaSource | Estimated |
| Laundry Type | Main Floor,Washer In Unit,Dryer In Unit |
| Below Grade Unfin Area Units | Square Feet |
| Below Grade Unfin SQFT Source | Assessor |
| Below Grade Finished Area Source | Estimated |
| Above Grade Finished Area Source | Assessor |
| Above Grade Finished Area Unit Type | Square Feet |
| Total Baths | 2 |
Exterior Features
| Exterior Amenities | Exterior Lighting,Gutter System,Hot Tub,Outside Shower,Water Falls |
|---|---|
| Pool | No Pool |
| Fencing | Electric |
| Parking Features | Asphalt Driveway,Paved Driveway,Unassigned,Private |
| Lot Features | Front Yard,Landscaping,Partly Wooded,Private,Pond,Road Frontage,SideYard(s) |
| Water Source | Well,Conditioner,Filter |
| Inclusions | 3 refrigerators,1 freezer (in basement),cieling fans,generator |
| Total Parking Spaces | 12 |
| Type of Parking | Driveway,Detached Carport,Other |
| Foundation Details | Permanent,Crawl Space |
| Spa | No |
| Water View Y/N | No |
| Lot Dimensions | 209 X 209 |
| Lot Size Acres | 1.00 |
| Road Surface Type | Black Top,Access - Above Grade |
| Lot Size Source | Assessor |
| Waterfront Y/N | No |
| Door Features | Sliding Glass |
| Other Equipment | See Remarks,Negotiable,Some |
| Road Responsibility | State,Public |
| Horse Y/N | No |
| Navigable Water Y/N | No |
| Water Oriented Y/N | No |
| # of Detached Carport Spaces | 6 |
| LotDimensionsSource | Estimated |
Amenities
- Foreclosure
- Views
- Short Sale
- New Construction
- Adult 55+
- Lease To Own
- No HOA Fees
- Furnished
- Primary On Main
- Air Conditioning
- Seller Finance
- Green
- Fixer Upper
- Horse
- Golf
- Fireplace
- Deck
- Garage
- Basement
- Pool
Property vs Single Family Average in 21035
Price
Taxes
Year Built
Visits
 All or a portion of the multiple listing information is provided by the Central Virginia Regional Multiple Listing Service, LLC, from a copyrighted compilation of listings. All CVR MLS information provided is deemed reliable but is not guaranteed accurate. The compilation of listings and each individual listing are ©2026 Central Virginia Regional Multiple Listing Service, LLC. All rights reserved.
All MLS listings are © 2026 Central Virginia Regional Multiple Listing Service, LLC. All
All or a portion of the multiple listing information is provided by the Central Virginia Regional Multiple Listing Service, LLC, from a copyrighted compilation of listings. All CVR MLS information provided is deemed reliable but is not guaranteed accurate. The compilation of listings and each individual listing are ©2026 Central Virginia Regional Multiple Listing Service, LLC. All rights reserved.
All MLS listings are © 2026 Central Virginia Regional Multiple Listing Service, LLC. All
 Charlottesville Area Association of REALTORS® All information deemed reliable but not guaranteed. All properties are subject to prior sale, change or withdrawal. Neither listing broker(s) or information provider(s) shall be responsible for any typographical errors, misinformation, misprints and shall be held totally harmless. Listing(s) information is provided for consumer's personal, non-commercial use and may not be used for any purpose other than to identify prospective properties consumers
 Lynchburg MLS All information deemed reliable but not guaranteed. All properties are subject to prior sale, change or withdrawal. Neither listing broker(s) or information provider(s) shall be responsible for any typographical errors, misinformation, misprints and shall be held totally harmless. Listing(s) information is provided for consumer's personal, non-commercial use and may not be used for any purpose other than to identify prospective properties consumers may be interested in purchasing. The
 © BRIGHT, All Rights Reserved
