
Waterfront - Primary on Main - Eco Friendly



Address
31698 Sally Burton Way, Lewes, DE
Price
$ 1,100,000
Property Attributes
- MLS#DESU2119502
- TypeSingle Family
- Listing Status ACTIVE
- CountySUSSEX
- CityLewes
- AreaIndian River Hundred
- NeighborhoodBayfront At Rehoboth
- Zip19958
- StyleCoastal,Ranch/Rambler
- Year Built2013
- Taxes$ 1614
- Price$ 1,100,000
- Bedrooms3
- Full Bathrooms2
- Half Bathrooms1
- Sqr Footage2395
- Lot Size0.45 Acres
Data Source:
Bright MLS
Property Description
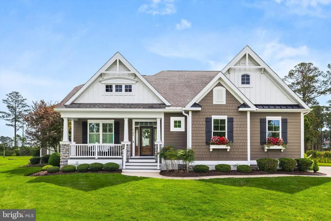
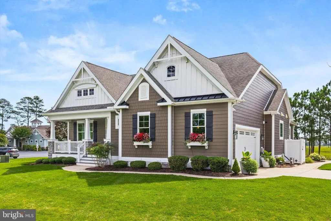
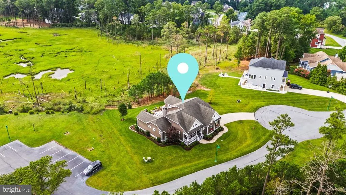
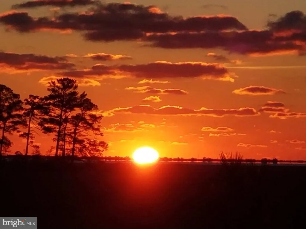
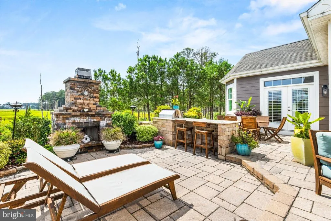
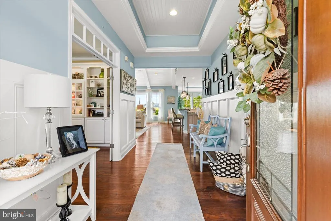
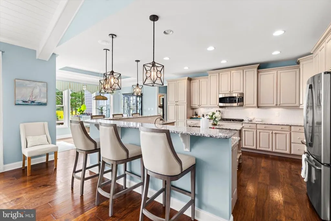
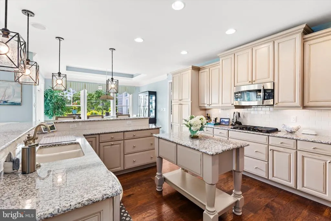
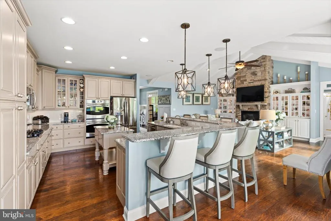
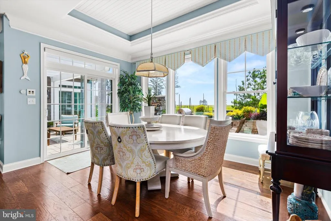
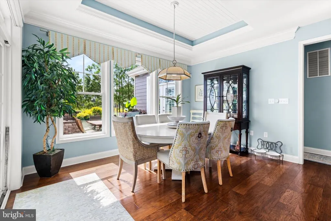
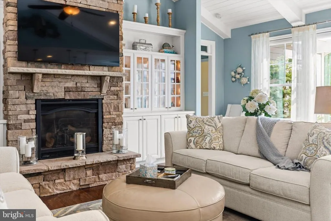
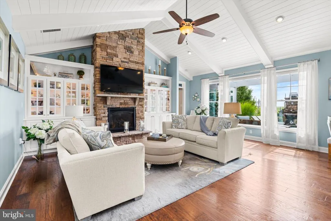
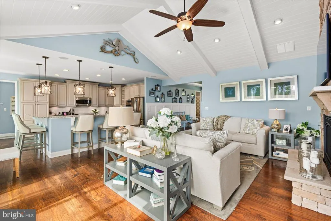
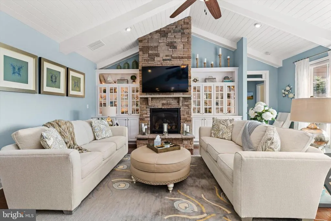
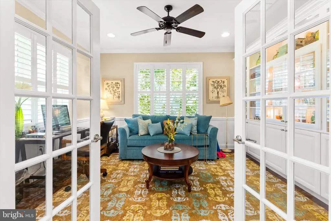
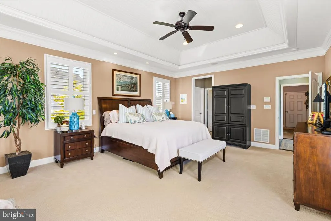
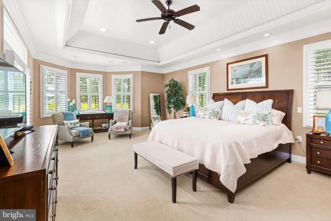
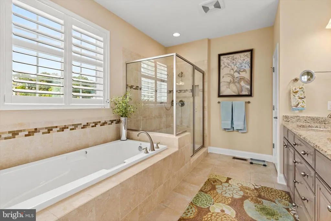
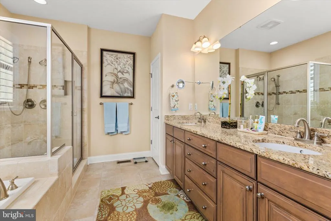
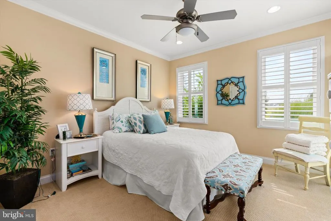
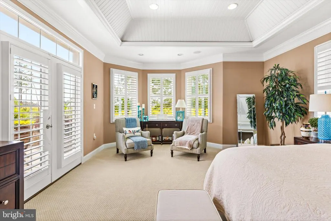
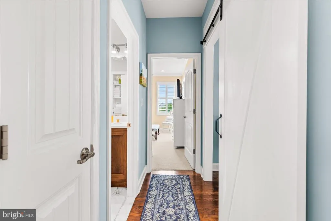
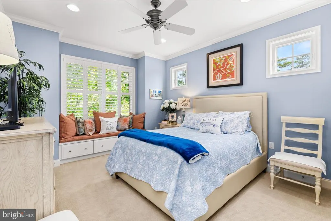
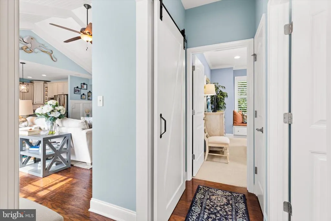
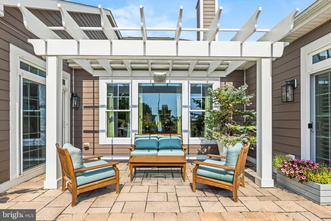
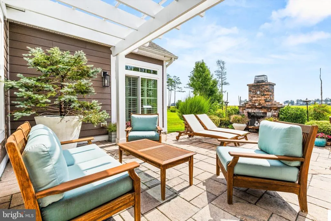
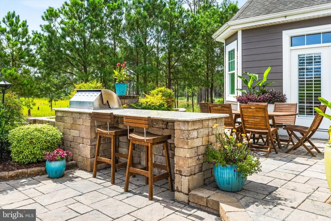
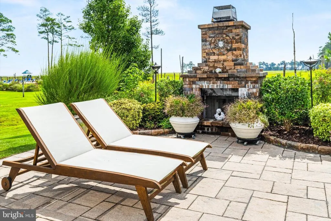
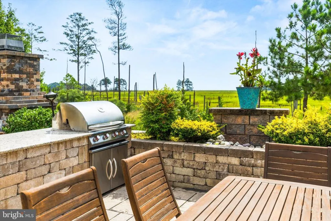
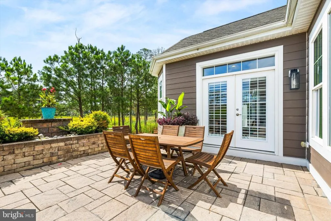
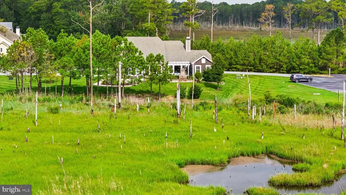
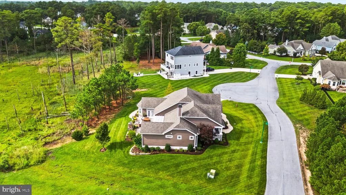
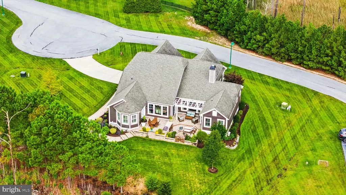
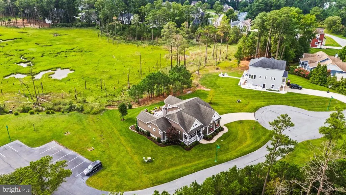
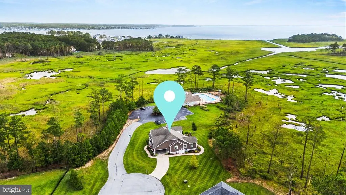
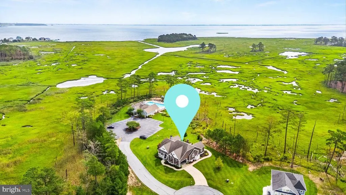
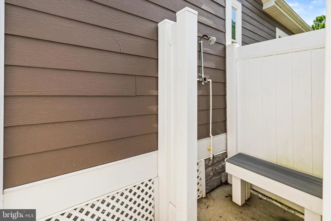
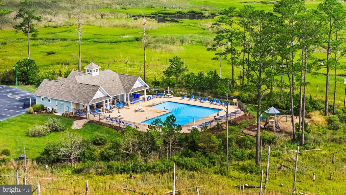
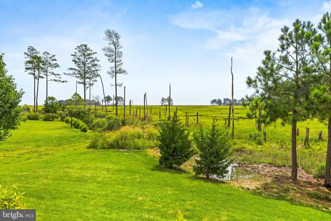
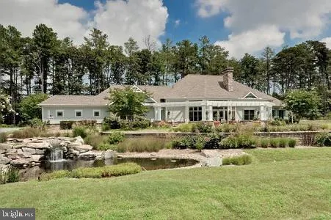
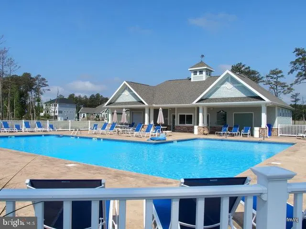
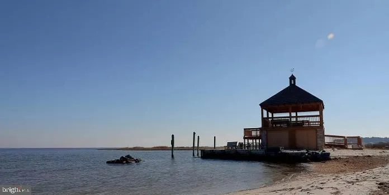
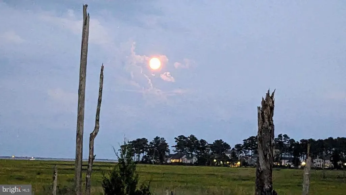
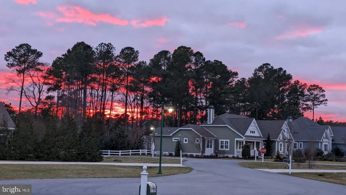
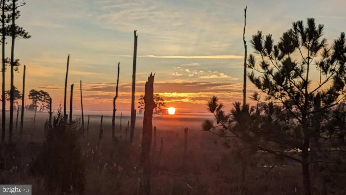
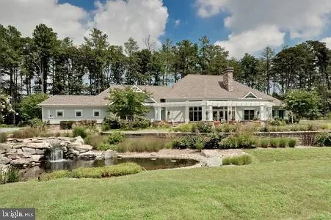
WOW FACTOR! SPA LIKE FEEL! Nestled in the prestigious Bayfront at Rehoboth, this exquisite coastal residence offers a harmonious blend of luxury and comfort. The open floor plan seamlessly connects the gourmet kitchen, featuring upgraded countertops and stainless steel appliances, to the inviting living area adorned with a stunning stone fireplace. Enjoy serene marsh and horizon on the bay views from the the front door to the most of the house! Complete with a walk-in closet and spa-like ensuite boasting a soaking tub and walk-in shower. Step outside to discover meticulously landscaped grounds, a spacious patio perfect for entertaining, with granite and stone built -ins, wood fireplace, built in gas grill, patio barrier wall, lots of native tress and shrubs. Community amenities including a swimming pool, fitness center, and private beach and bay access and a beautiful gazebo for families to enjoy. The property spans 0.45 acres with 100 feet of waterfront on Rehoboth Bay, ideal for water enthusiasts. Additional features include a two-car garage, extensive hardscape, and energy-efficient appliances. With nearby commuter lots and recreational paths, this home is a sanctuary that embodies coastal living at its finest. Experience the ultimate in luxury and convenience in this vibrant community. Original Mulberry Schell Bros model home.
| Elementary School | High School |
|---|---|
| Love Creek Elementary School | Cape Henlopen High School |
| Price History | |
|---|---|
| 9/4/2026 | Listed $1,100,000 |
General Features
| Living Area | 2395 |
|---|---|
| Sewer | Public Sewer |
| Heating | Forced Air |
| Cooling | Central A/C |
| Utilities | Cable TV,Propane - Community |
| Possession | 0-30 Days CD |
| Roof | Architectural Shingle |
| Appliances | Built-In Microwave,Cooktop,Dishwasher,Disposal,Dryer - Electric,Dryer - Front Loading,Energy Efficient Appliances,ENERGY STAR Clothes Washer,ENERGY STAR Dishwasher,ENERGY STAR Refrigerator,Icemaker,M |
| Zoning | AR-1 |
| HOA Fee | 300.00 |
| Garage Spaces | 2.00 |
| Association Fee Includes | Common Area Maintenance,Insurance,Laundry,Lawn Maintenance,Management,Pier/Dock Maintenance,Pool(s),Recreation Facility,Reserve Funds,Road Maintenance,Snow Removal,Trash |
| Patio/Porch Features | Patio(s) |
| Architectural Style | Coastal,Ranch/Rambler |
| Security Features | Electric Alarm |
| Construction Materials | Concrete,Stick Built |
| School District | CAPE HENLOPEN |
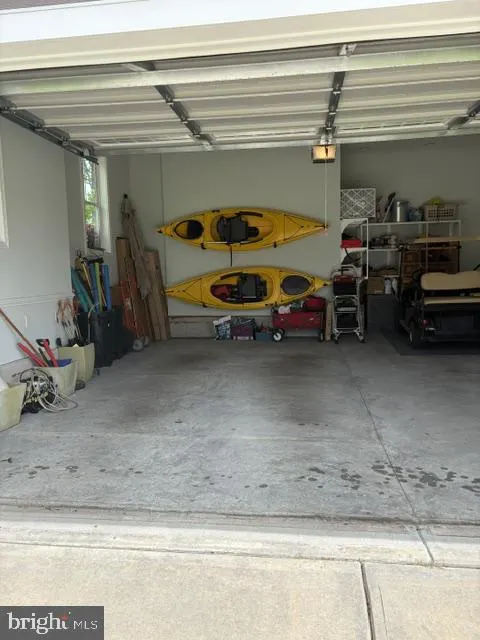
| Exclusions | Kayaks in garage |
| Year Built | 2013 |
| Electric | 200+ Amp Service |
| View | Bay |
| Levels | 1 |
| Tax Year | 2026 |
| Ownership | Fee Simple |
| Cool Fuel | Electric |
| Building Name | NONE AVAILABLE |
| Accessibility | None |
| Assoc Fee Paid Per | Monthly |
| County | SUSSEX |
| New Construction | No |
| Property Type | Residential |
| Association Amenities | Beach,Cable,Community Center,Fitness Center,Jog/Walk Path,Pier/Dock,Swimming Pool,Tot Lots/Playground,Water/Lake Privileges |
| HOA | Yes |
| Subdivision Name | BAYFRONT AT REHOBOTH |
| Facing Direction | West |
| Garage Y/N | Yes |
| Water Access Y/N | No |
| Other Structures | Above Grade,Below Grade |
| Transportation | Commuter Lots less than 5 miles |
| Total Rooms | 7 |
| Full Baths | 2 |
| Status | ACTIVE |
| Directions | GPS |
| City | LEWES |
| Body of Water | Rehoboth Bay |
| Disclosures | Prop Disclosure,Radon |
| Association Name | BAYFRONT AT REHOBOTH |
| Senior Community Y/N | No |
| MLS Area | Indian River Hundred (31008) |
| Lot Size Units | Square Feet |
| Lot Size Square Feet | 19602.00 |
| Tax Annual Amount | 1614.0 |
| Home Warranty Y/N | No |
| Property Condition | Excellent |
| Structure Type | Detached |
| Condo/Coop Association fee Y/N | No |
| Bathrooms Full Main Level | 2 |
| Bathrooms Count Main Level | 3.00 |
| Price Per Sq Ft Total AG | 459.29 |
| Acceptable Financing | Cash,Conventional |
| Community Pool Features | In Ground |
| Historic Y/N | No |
| Lease Considered Y/N | Yes |
| Vacation Rental Y/N | No |
| Total SQFT | 2395 |
| Location Type | Bayfront |
| Sussex DE Quadrants | Between Rt 1 & 113 |
| Builder Name | Schell |
| Standard Status | Active |
| Year Built Source | Estimated |
| Legal Subdivision | Bayfront At Rehoboth |
| Federal Flood Zone | AE |
| Association Recreation Fee | No |
Interior Features
| Interior Amenities | Bathroom - Soaking Tub,Bathroom - Stall Shower,Bathroom - Walk-In Shower,Built-Ins,Ceiling Fan(s),Combination Kitchen/Living,Dining Area,Floor Plan - Open,Kitchen - Gourmet,Kitchen - Island,Pantry,Pr |
|---|---|
| Heating Fuel | Natural Gas,Electric |
| Flooring | Carpet,Hardwood,Tile/Brick |
| Total Fireplaces | 2 |
| Fireplace Features | Fireplace - Glass Doors,Free Standing,Gas/Propane,Heatilator,Mantel(s),Stone,Wood |
| Hot Water | Tankless |
| Basement (Y/N) | No |
| Heating Y/N | Yes |
| Window Features | Double Hung,Sliding,Storm,Transom,Vinyl Clad,Bay/Bow |
| Fireplace Y/N | Yes |
| Above Grade Finished Area | 2395 |
| Half Baths | 1 |
| Central Air Y/N | Yes |
| Total Bedrooms | 3 |
| Main Level Bedrooms | 3 |
| Below Grade Finished Area Unit Type | Square Feet |
| LivingAreaSource | Assessor |
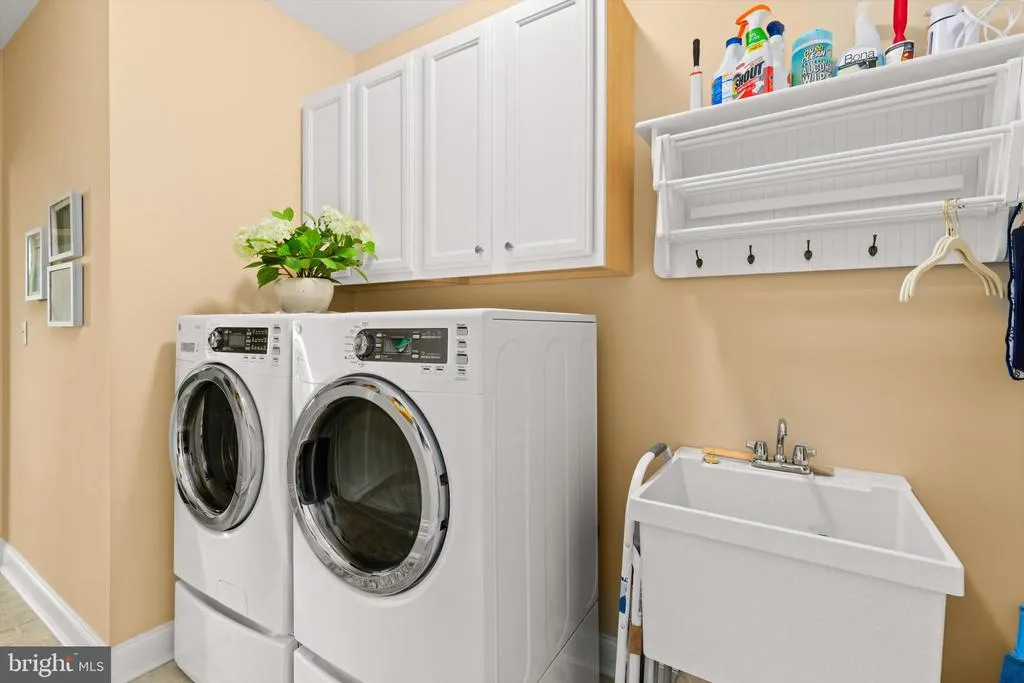
| Laundry Type | Main Floor |
| Below Grade Finished Area Source | Assessor |
| Bathrooms Half Main Level | 1 |
| Above Grade Finished Area Source | Assessor |
| Above Grade Finished Area Unit Type | Square Feet |
| Total Baths | 3 |
Exterior Features
| Exterior Amenities | BBQ Grill,Chimney Cap(s),Extensive Hardscape,Exterior Lighting,Lawn Sprinkler,Outside Shower,Street Lights,Tennis Court(s),Underground Lawn Sprinkler,Water Falls |
|---|---|
| Pool | Yes - Community |
| Parking Features | Concrete Driveway |
| Lot Features | Landscaping,Premium,Tidal Wetland |
| Water Source | Public |
| Inclusions | All built-ins interior,all hardscape built-ins exterior,wood burning fireplace exterior,built-in gas grill,bug defense system |
| Total Parking Spaces | 6 |
| Garage Features | Garage - Side Entry,Garage Door Opener,Additional Storage Area |
| Type of Parking | Attached Garage,Driveway,Off Street |
| Foundation Details | Concrete Perimeter,Crawl Space |
| Spa | No |
| Water View Y/N | Yes |
| Lot Size Acres | 0.45 |
| Water Body Type | Bay |
| Lot Size Source | Assessor |
| Waterfront Y/N | Yes |
| Door Features | Storm |
| Other Equipment | Negotiable |
| Builder Model | Mulberry |
| Road Responsibility | HOA,Private |
| Horse Y/N | No |
| Land Assessed Value | 309900.00 |
| Navigable Water Y/N | No |
| Water Oriented Y/N | Yes |
| # of Attached Garage Spaces | 2 |
Amenities
- Foreclosure
- Views
- Short Sale
- New Construction
- Adult 55+
- Lease To Own
- No HOA Fees
- Furnished
- Primary On Main
- Air Conditioning
- Seller Finance
- Green
- Fixer Upper
- Horse
- Golf
- Fireplace
- Deck
- Garage
- Basement
- Pool
Property vs Single Family Average in 19958
Price
Taxes
Year Built
Visits
 All or a portion of the multiple listing information is provided by the Central Virginia Regional Multiple Listing Service, LLC, from a copyrighted compilation of listings. All CVR MLS information provided is deemed reliable but is not guaranteed accurate. The compilation of listings and each individual listing are ©2026 Central Virginia Regional Multiple Listing Service, LLC. All rights reserved.
All MLS listings are © 2026 Central Virginia Regional Multiple Listing Service, LLC. All
All or a portion of the multiple listing information is provided by the Central Virginia Regional Multiple Listing Service, LLC, from a copyrighted compilation of listings. All CVR MLS information provided is deemed reliable but is not guaranteed accurate. The compilation of listings and each individual listing are ©2026 Central Virginia Regional Multiple Listing Service, LLC. All rights reserved.
All MLS listings are © 2026 Central Virginia Regional Multiple Listing Service, LLC. All
 Charlottesville Area Association of REALTORS® All information deemed reliable but not guaranteed. All properties are subject to prior sale, change or withdrawal. Neither listing broker(s) or information provider(s) shall be responsible for any typographical errors, misinformation, misprints and shall be held totally harmless. Listing(s) information is provided for consumer's personal, non-commercial use and may not be used for any purpose other than to identify prospective properties consumers
 Lynchburg MLS All information deemed reliable but not guaranteed. All properties are subject to prior sale, change or withdrawal. Neither listing broker(s) or information provider(s) shall be responsible for any typographical errors, misinformation, misprints and shall be held totally harmless. Listing(s) information is provided for consumer's personal, non-commercial use and may not be used for any purpose other than to identify prospective properties consumers may be interested in purchasing. The
 © BRIGHT, All Rights Reserved
