
Price Reduction - Golf Course - Primary on Main
Address
29435 Glenwood Drive, Millsboro, DE
Price
$ 519,000
Property Attributes
- MLS#DESU2116368
- TypeSingle Family
- Listing Status ACTIVE
- CountySUSSEX
- CityMillsboro
- AreaDagsboro Hundred
- NeighborhoodPlantation Lakes
- Zip19966
- StyleContemporary
- Year Built2007
- Taxes$ 3669
- Price$ 519,000
- Bedrooms5
- Full Bathrooms4
- Half Bathrooms1
- Sqr Footage3406
- Lot Size0.19 Acres
Data Source:
Bright MLS
Property Description
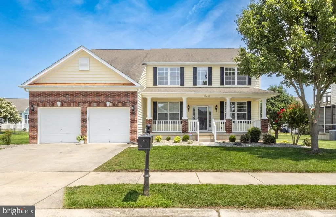
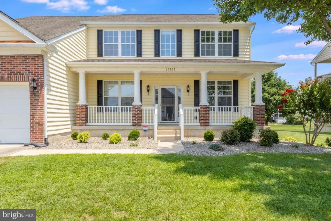
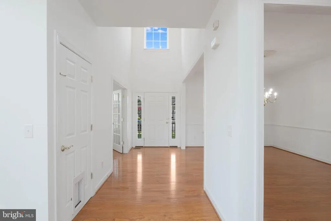
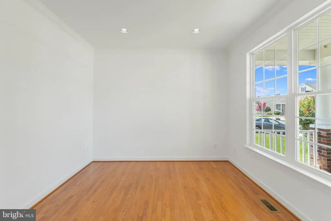
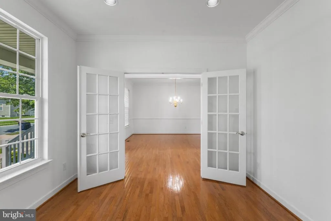
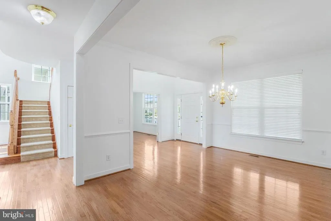
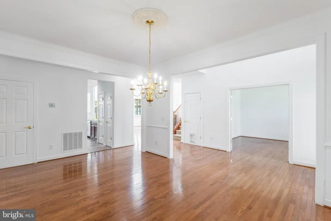
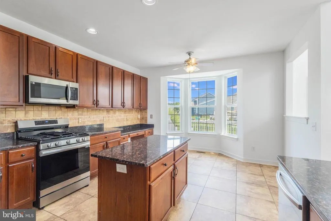
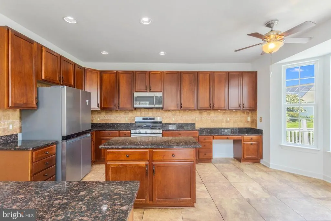
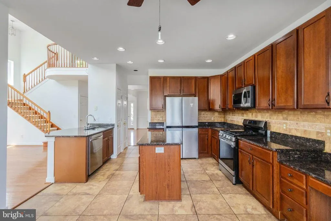
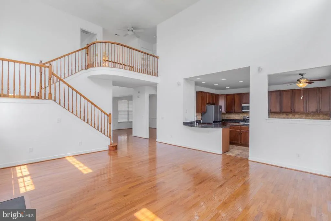
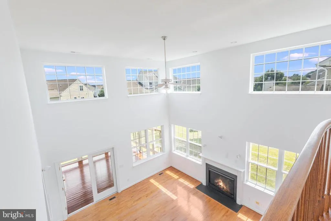
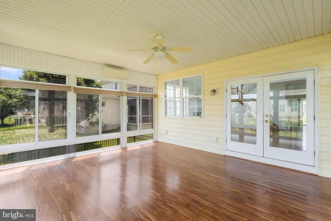
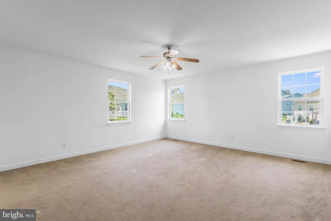
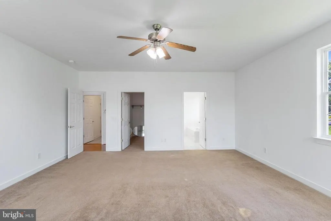
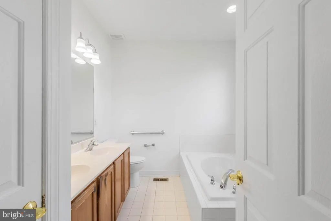
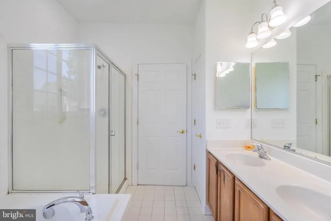
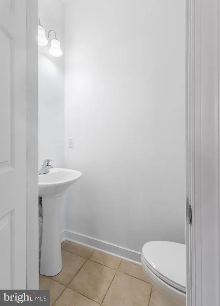
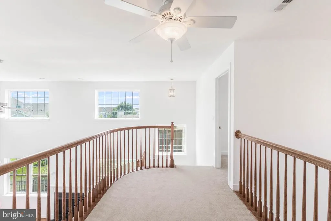
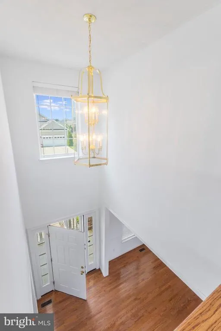
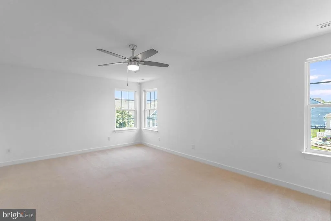
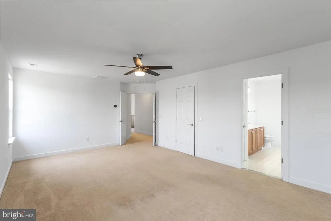
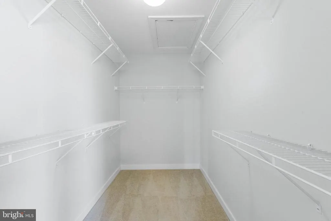
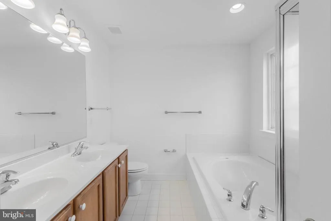
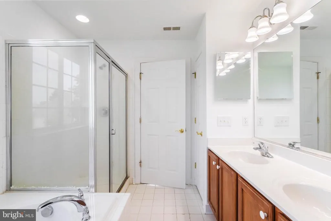
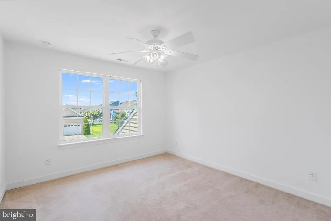
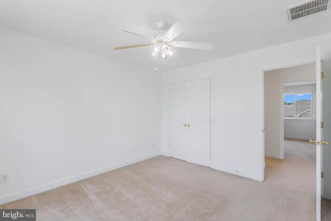
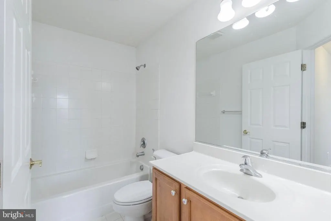
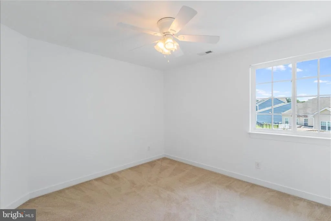
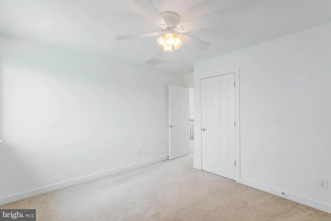
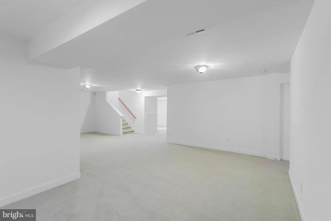
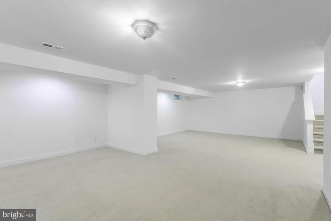
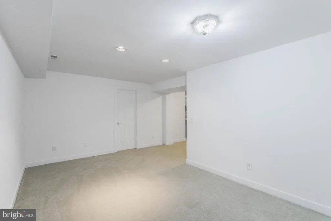
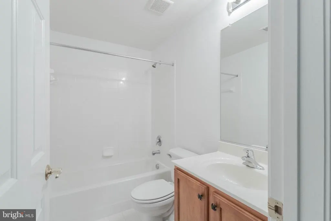
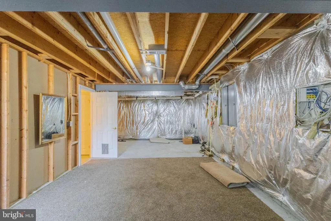
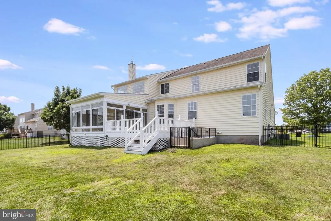
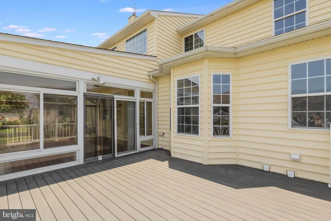
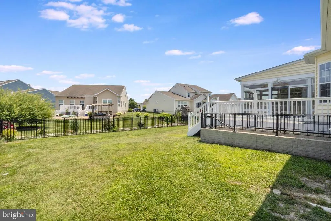
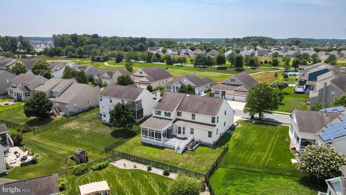
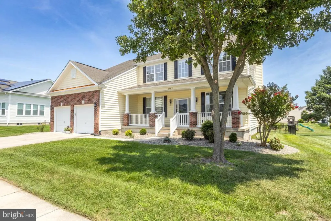
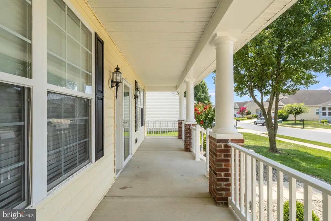
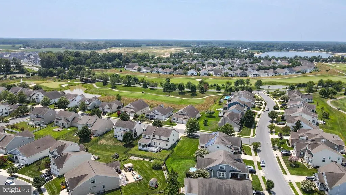
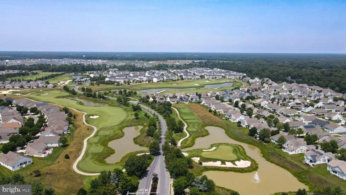
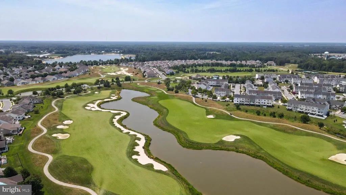
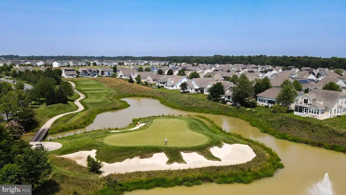
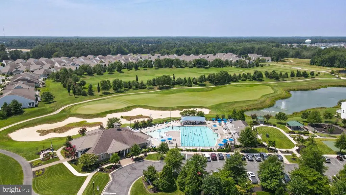
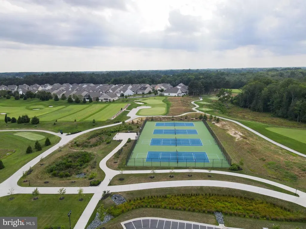
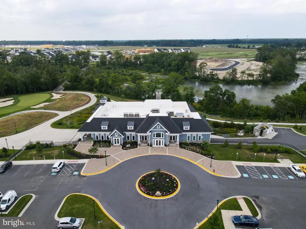
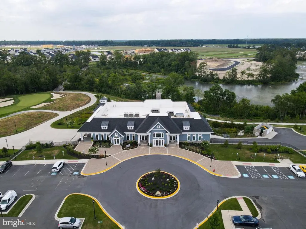
Welcome to 29435 Glenwood Dr. in the sought-after Plantation Lakes community, where spacious living, flexible spaces, and thoughtful design come together. This beautiful two-level home offers an inviting floor plan with soaring ceilings, abundant natural light, and room for every stage of life. The main level features a formal dining room, a private office with French doors, and a spacious living room highlighted by a cozy fireplace and dramatic vaulted ceilings. The well-appointed kitchen includes a center island, gas stove, tile flooring, ample cabinetry, and an adjoining dining area, while the bright four-season room provides the perfect place to relax with direct access to the rear deck and fenced backyard. The first-floor primary suite offers a peaceful retreat with a walk-in closet and an ensuite bath featuring a soaking tub and separate stall shower, along with a convenient half bath for guests. Upstairs, you'll find three generously sized bedrooms connected by a full hall bath, plus a second private primary suite complete with its own walk-in closet and ensuite bath featuring a soaking tub and stall showerideal for multigenerational living or visiting guests. The finished walk-out basement expands your living space with endless possibilities, offering room for a recreation area, family room, home office, gym, game room, or additional bedroom, along with a full bathroom and a large unfinished storage room. Outside, enjoy a covered front porch, attached front-entry garage, concrete driveway, attractive landscaping, stone siding accents, and a fenced backyard with a spacious deck perfect for outdoor entertaining. Located in amenity-rich Plantation Lakes, this exceptional home combines comfort, versatility, and resort-style living in one of Millsboro's most desirable communities.
| Price History | |
|---|---|
| 7/17/2026 | Listed $539,000 |
| 7/31/2026 | 2$529,000 |
| 8/25/2026 | 2$519,000 |
General Features
| Living Area | 3406 |
|---|---|
| Sewer | Public Sewer |
| Heating | Heat Pump(s),Wall Unit |
| Cooling | Central A/C,Ductless/Mini-Split |
| Possession | Settlement |
| Appliances | Dishwasher,Icemaker,Refrigerator,Oven/Range - Gas,Built-In Microwave,Water Heater - Tankless,Exhaust Fan |
| Zoning | TN |
| HOA Fee | 168.00 |
| Garage Spaces | 2.00 |
| Association Fee Includes | Common Area Maintenance,Snow Removal,Pool(s),Road Maintenance,Trash |
| Patio/Porch Features | Patio(s),Porch(es),Enclosed,Deck(s) |
| Architectural Style | Contemporary |
| Security Features | Smoke Detector,Carbon Monoxide Detector(s) |
| Construction Materials | Frame,Vinyl Siding,Brick |
| School District | INDIAN RIVER |
| Year Built | 2007 |
| Electric | Circuit Breakers |
| Levels | 2 |
| Tax Year | 2025 |
| Ownership | Fee Simple |
| Cool Fuel | Electric |
| Building Name | NONE AVAILABLE |
| Accessibility | 2+ Access Exits |
| Assoc Fee Paid Per | Monthly |
| County | SUSSEX |
| New Construction | No |
| Property Type | Residential |
| Association Amenities | Basketball Courts,Bike Trail,Community Center,Fitness Center,Golf Course,Jog/Walk Path,Tot Lots/Playground,Pool - Outdoor,Swimming Pool,Tennis Courts,Water/Lake Privileges,Party Room,Volleyball Court |
| HOA | Yes |
| Subdivision Name | PLANTATION LAKES |
| Garage Y/N | Yes |
| Water Access Y/N | No |
| Other Structures | Above Grade,Below Grade |
| Full Baths | 4 |
| Status | ACTIVE |
| Directions | From Sussex Hwy turn left onto Laurel Rd,left onto Millsboro Hwy,left onto Plantation Lakes Blvd,right onto Lumberton Dr,right onto Glenwood Dr. The home is on the left. Sign posted. |
| City | MILLSBORO |
| Disclosures | Lead Based Paint - Federal,Radon,Prop Disclosure,Subject to Condo/HOA Docs |
| Association Name | ICON MANAGEMENT |
| Senior Community Y/N | No |
| MLS Area | Dagsboro Hundred (31005) |
| Lot Size Units | Square Feet |
| Lot Size Square Feet | 8276.00 |
| Tax Annual Amount | 3669.0 |
| Structure Type | Detached |
| Condo/Coop Association fee Y/N | No |
| Bathrooms Full Main Level | 1 |
| Bathrooms Count Main Level | 2.00 |
| Price Per Sq Ft Total AG | 152.38 |
| Acceptable Financing | Cash,Conventional |
| Community Pool Features | Fenced,In Ground |
| Historic Y/N | No |
| Vacation Rental Y/N | No |
| Virtual Tour | https://www.zillow.com/view-3d-home/3945e2eb-cac7-4afe-864e-1124f48dbf2d?setAttribution=mls&wl=true&utm_source=dashboard |
| Total SQFT | 3406 |
| Sussex DE Quadrants | Between Rt 113 & 13 |
| Standard Status | Active |
| Year Built Source | Assessor |
| Legal Subdivision | PLANTATION LAKES |
| Association Recreation Fee | No |
Interior Features
| Interior Amenities | Attic,Kitchen - Country,Kitchen - Eat-In,Ceiling Fan(s),Bathroom - Soaking Tub,Bathroom - Stall Shower,Bathroom - Tub Shower,Carpet,Dining Area,Entry Level Bedroom,Family Room Off Kitchen,Kitchen - I |
|---|---|
| Heating Fuel | Natural Gas,Electric |
| Basement | Full,Interior Access,Partially Finished,Outside Entrance,Walkout Stairs |
| Total Fireplaces | 1 |
| Fireplace Features | Gas/Propane |
| Hot Water | Tankless,Natural Gas |
| Basement (Y/N) | Yes |
| Heating Y/N | Yes |
| Window Features | Insulated,Screens,Storm |
| Fireplace Y/N | Yes |
| Above Grade Finished Area | 3406 |
| Half Baths | 1 |
| Central Air Y/N | Yes |
| Total Bedrooms | 5 |
| Main Level Bedrooms | 1 |
| Below Grade Finished Area Unit Type | Square Feet |
| LivingAreaSource | Estimated |
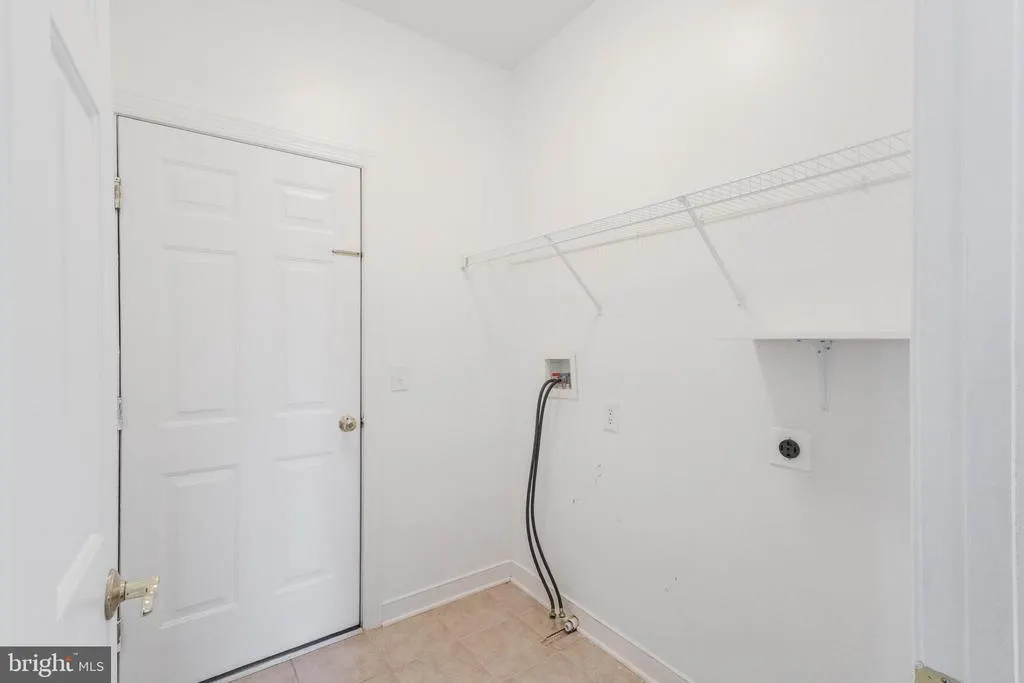
| Laundry Type | Main Floor,Hookup |
| Below Grade Unfin Area Units | Square Feet |
| Below Grade Unfin SQFT Source | Assessor |
| Below Grade Finished Area Source | Assessor |
| Bedrooms Count All Upper Levels | 4 |
| Bedrooms Count Upper Level 1 | 4 |
| Bathrooms Half Main Level | 1 |
| Bathrooms Full Upper Level 1 | 2 |
| Bathrooms Full Lower Level 1 | 1 |
| Bathrooms Full All Upper Levels | 2 |
| Bathrooms Full All Lower Levels | 1 |
| Bathrooms Count Upper Level 1 | 2.00 |
| Bathrooms Count Lower Level 1 | 1.00 |
| Bathrooms Count All Upper Levels | 2 |
| Bathrooms Count All Lower Levels | 1 |
| Above Grade Finished Area Source | Estimated |
| Above Grade Finished Area Unit Type | Square Feet |
| Total Baths | 5 |
Exterior Features
| Exterior Amenities | Lawn Sprinkler,Sidewalks |
|---|---|
| Pool | Yes - Community |
| Fencing | Rear,Wrought Iron |
| Parking Features | Concrete Driveway |
| Lot Features | Cleared,Landscaping |
| Water Source | Public |
| Total Parking Spaces | 6 |
| Garage Features | Garage Door Opener,Garage - Front Entry |
| Type of Parking | Attached Garage,Driveway |
| Land Use Code | 1 1 |
| Foundation Details | Block |
| Water View Y/N | No |
| Lot Dimensions | 75.00 x 115.00 |
| Lot Size Acres | 0.19 |
| Lot Size Source | Assessor |
| Waterfront Y/N | No |
| Door Features | Insulated,Sliding Glass,French,Storm |
| Navigable Water Y/N | No |
| Water Oriented Y/N | No |
| # of Attached Garage Spaces | 2 |
| LotDimensionsSource | Assessor |
Amenities
- Foreclosure
- Views
- Short Sale
- New Construction
- Adult 55+
- Lease To Own
- No HOA Fees
- Furnished
- Primary On Main
- Air Conditioning
- Seller Finance
- Green
- Fixer Upper
- Horse
- Golf
- Fireplace
- Deck
- Garage
- Basement
- Pool
Property vs Single Family Average in 19966
Price
Taxes
Year Built
Visits
 All or a portion of the multiple listing information is provided by the Central Virginia Regional Multiple Listing Service, LLC, from a copyrighted compilation of listings. All CVR MLS information provided is deemed reliable but is not guaranteed accurate. The compilation of listings and each individual listing are ©2026 Central Virginia Regional Multiple Listing Service, LLC. All rights reserved.
All MLS listings are © 2026 Central Virginia Regional Multiple Listing Service, LLC. All
All or a portion of the multiple listing information is provided by the Central Virginia Regional Multiple Listing Service, LLC, from a copyrighted compilation of listings. All CVR MLS information provided is deemed reliable but is not guaranteed accurate. The compilation of listings and each individual listing are ©2026 Central Virginia Regional Multiple Listing Service, LLC. All rights reserved.
All MLS listings are © 2026 Central Virginia Regional Multiple Listing Service, LLC. All
 Charlottesville Area Association of REALTORS® All information deemed reliable but not guaranteed. All properties are subject to prior sale, change or withdrawal. Neither listing broker(s) or information provider(s) shall be responsible for any typographical errors, misinformation, misprints and shall be held totally harmless. Listing(s) information is provided for consumer's personal, non-commercial use and may not be used for any purpose other than to identify prospective properties consumers
 Lynchburg MLS All information deemed reliable but not guaranteed. All properties are subject to prior sale, change or withdrawal. Neither listing broker(s) or information provider(s) shall be responsible for any typographical errors, misinformation, misprints and shall be held totally harmless. Listing(s) information is provided for consumer's personal, non-commercial use and may not be used for any purpose other than to identify prospective properties consumers may be interested in purchasing. The
 © BRIGHT, All Rights Reserved
