
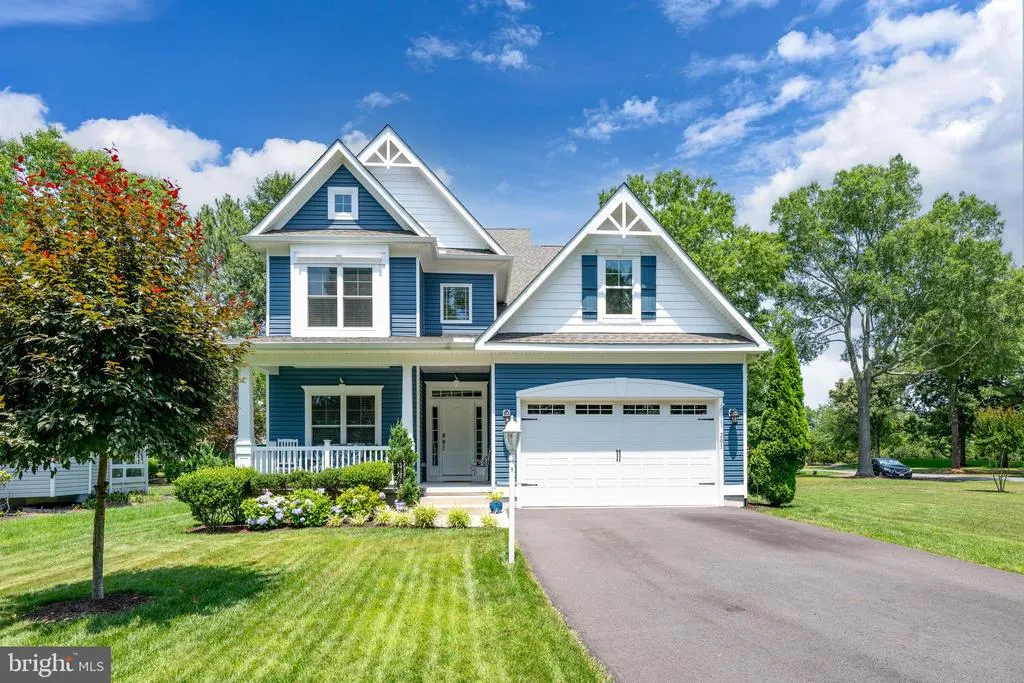
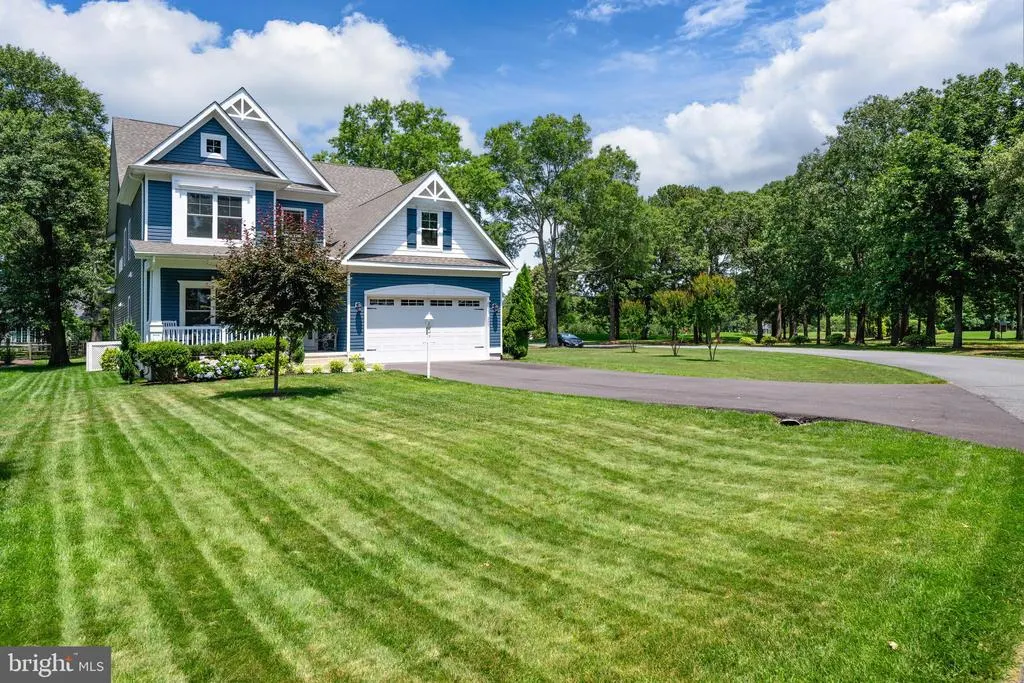
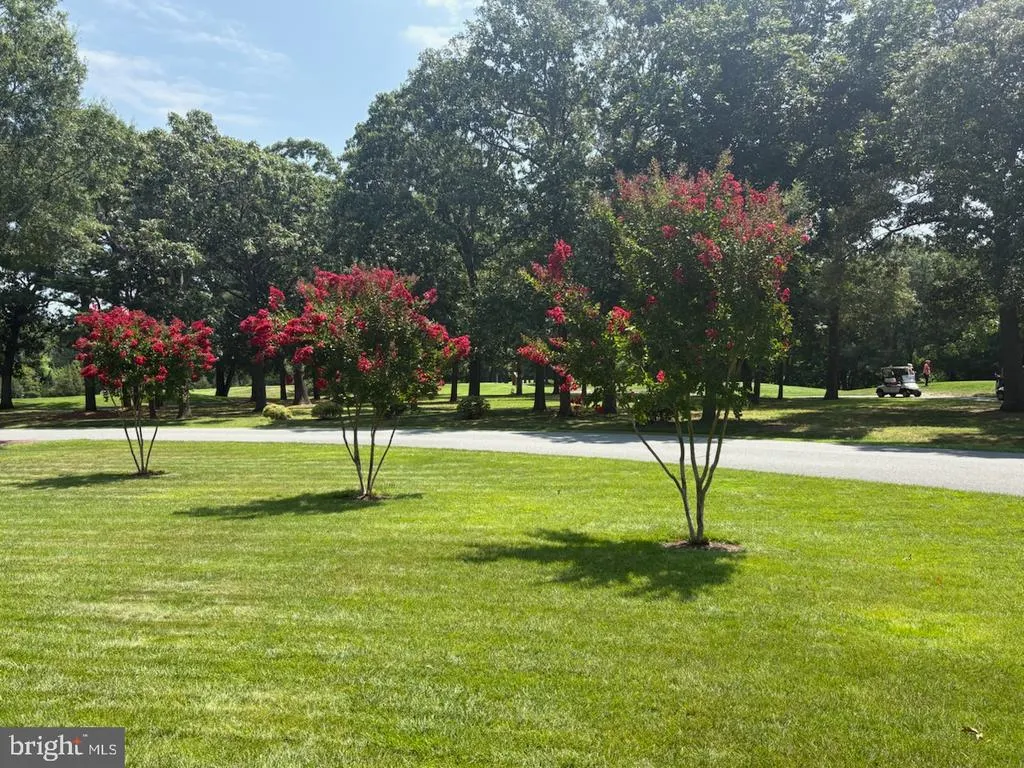
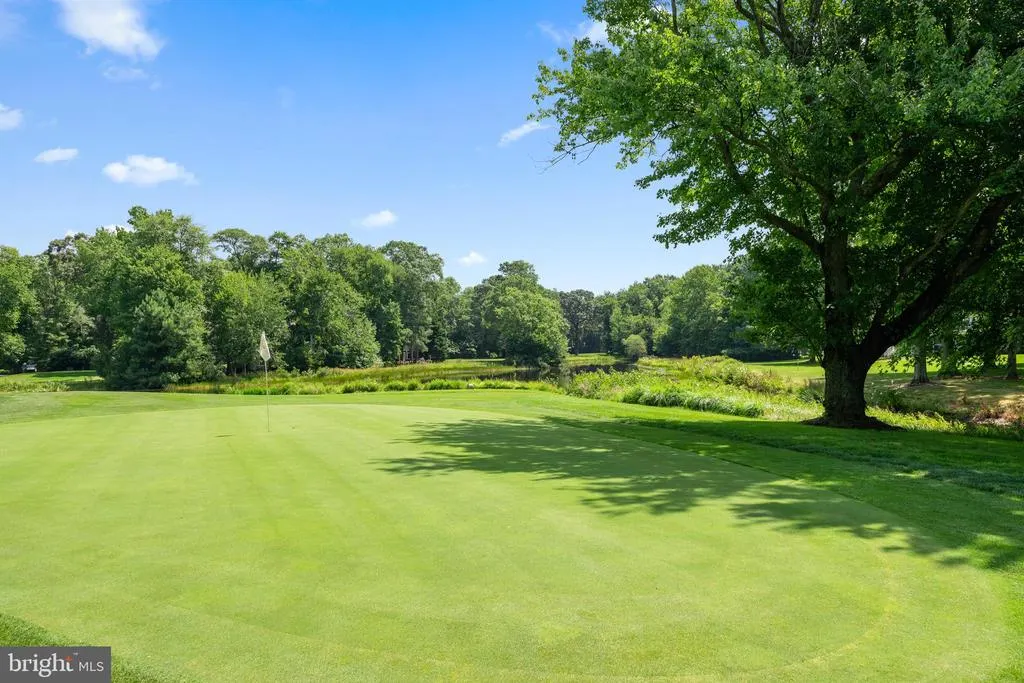
Views - Golf Course - Primary on Main - Eco Friendly

Address
205 Oyster Shell Cove, Bethany Beach, DE
Price
$ 979,900
Property Attributes
- MLS#DESU2115194
- TypeSingle Family
- Listing Status ACTIVE
- CountySUSSEX
- CityBethany Beach
- AreaBaltimore Hundred
- NeighborhoodSalt Pond
- Zip19930
- StyleCoastal
- Year Built2019
- Taxes$ 2002
- Price$ 979,900
- Bedrooms4
- Full Bathrooms3
- Half Bathrooms0
- Sqr Footage2914
- Lot Size0.3 Acres
Data Source:
Bright MLS
Property Description
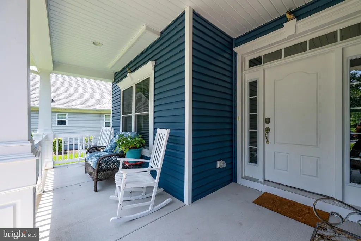
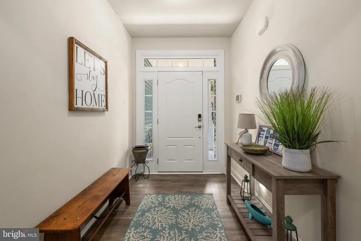
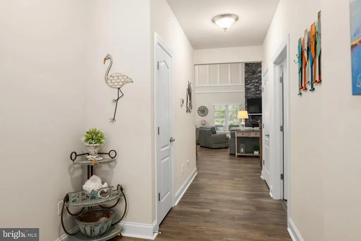
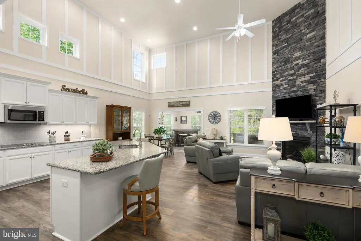
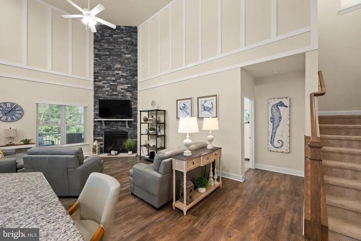
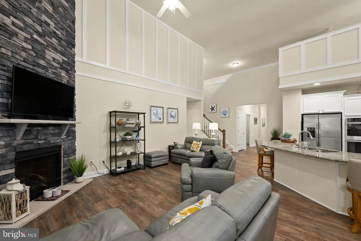
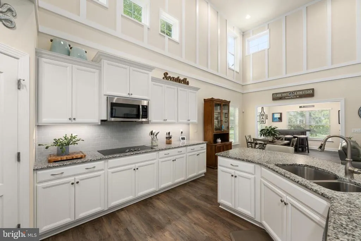
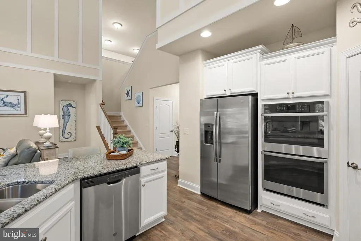
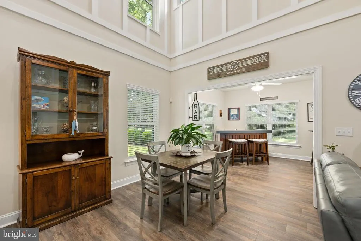
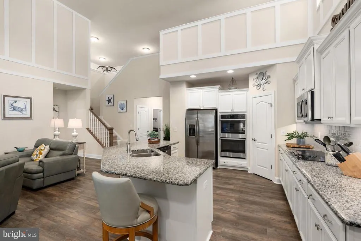
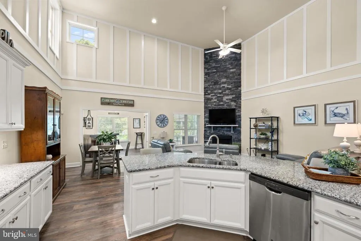
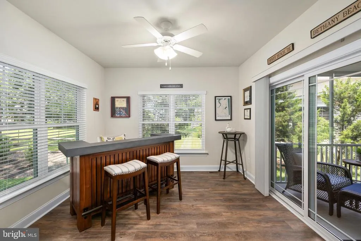
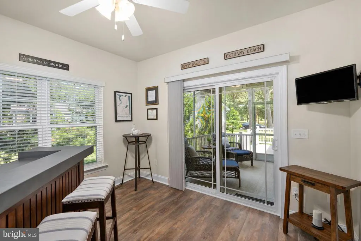
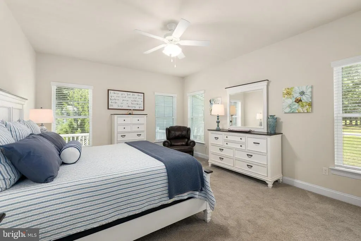
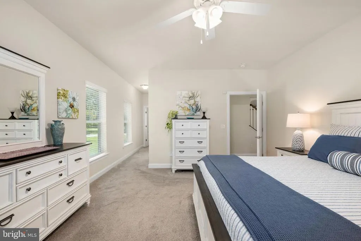
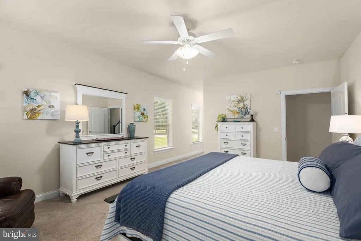
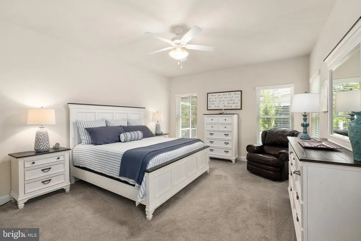
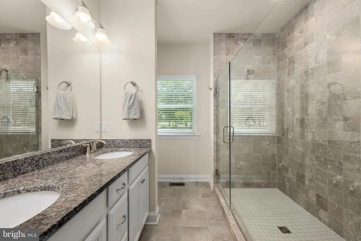
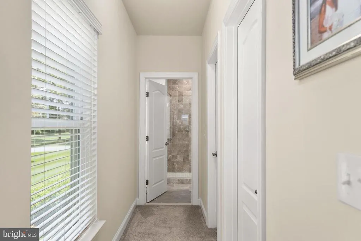
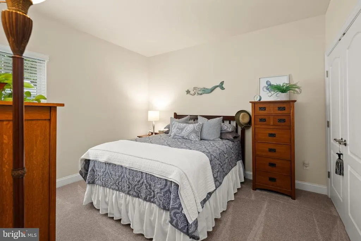
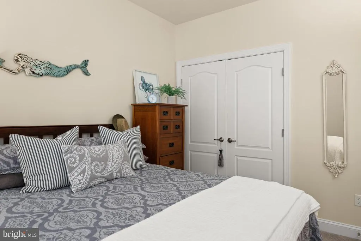
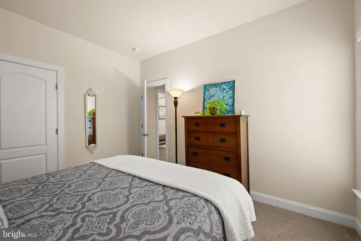
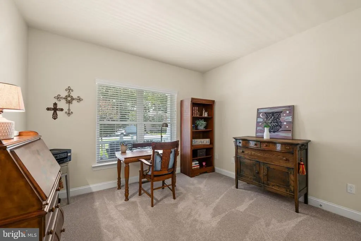
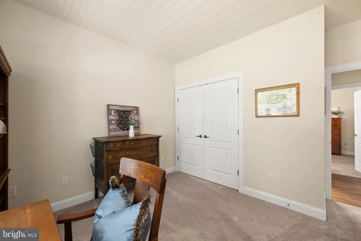
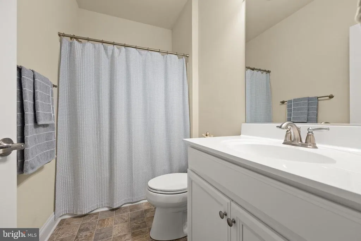
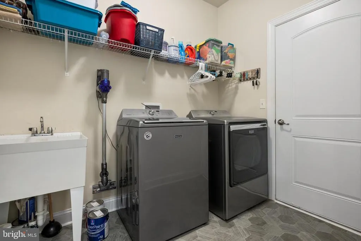
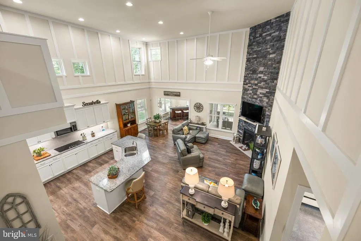
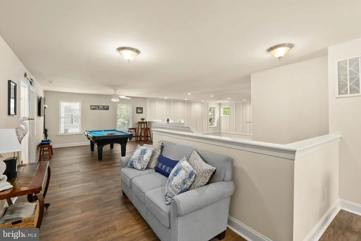
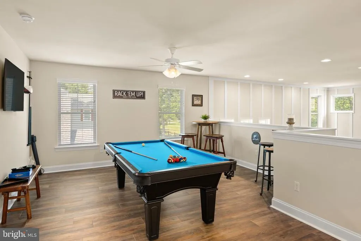
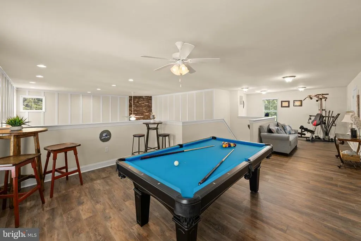
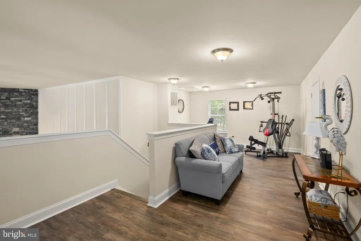
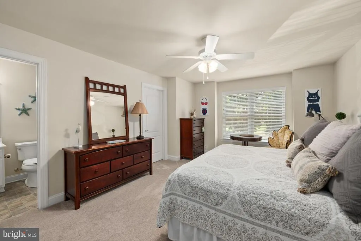
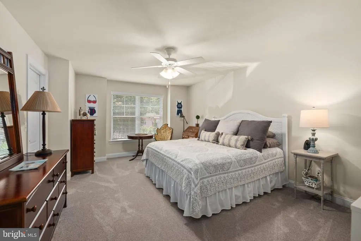
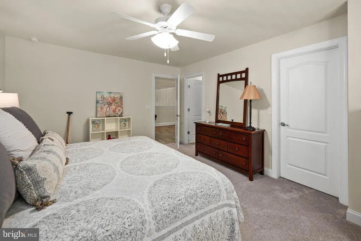
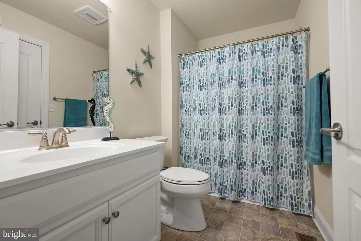
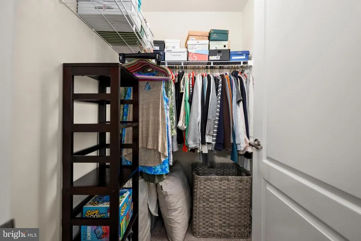
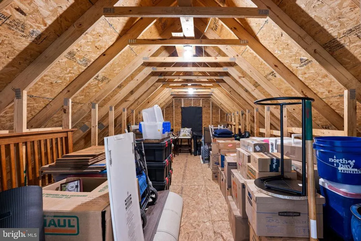
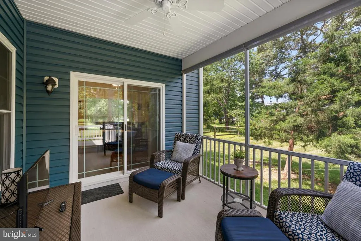
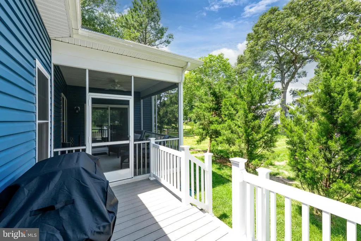
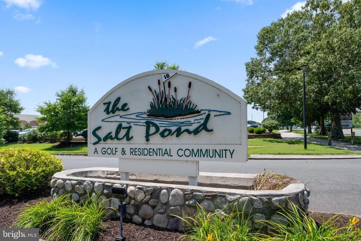
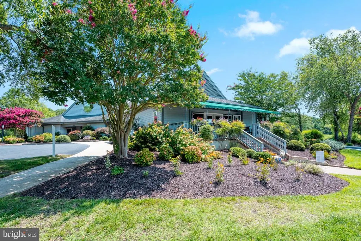
Welcome to 205 Oyster Shell Cove, a stunning retreat nestled in the amenity-rich community of The Salt Pond in Bethany Beach. This energy-efficient Insight-built home perfectly blends coastal elegance with modern design, offering a lifestyle of ease and comfort. Step inside to find a light-filled open floor plan anchored by a soaring great room where a dramatic floor to ceiling stone fireplace serves as the heart of the home. The gourmet kitchen is a chefs dream, featuring premium finishes and ample space for hosting dinner parties or casual morning coffee. Convenience is key with three bedrooms located on the main level, including a spacious primary en-suite that serves as a private sanctuary. The second floor expands your living space significantly, offering a fourth large bedroom, full bath, and a versatile loft space perfect for a game room or secondary lounge. Youll also find a generous bonus space and a large storage room ensuring there is a place for everything. The outdoor living spaces are just as inviting. Enjoy breezy afternoons on the screened porch or host summer cookouts on the rear deck. Equipped with a security system and built to high energy-efficiency standards, this home offers peace of mind along with its undeniable charm. Whether you are looking for a year-round residence or a beach getaway, this Salt Pond gem is ready for its next chapter.
| Price History | |
|---|---|
| 7/13/2026 | Listed $979,900 |
General Features
| Living Area | 2914 |
|---|---|
| Sewer | Public Sewer |
| Heating | Heat Pump - Electric BackUp,Forced Air,Programmable Thermostat |
| Cooling | Central A/C |
| Utilities | Propane,Electric Available |
| Possession | Settlement |
| Appliances | Built-In Microwave,Central Vacuum,Cooktop,Dishwasher,Disposal,Dryer,Washer,Exhaust Fan,Oven - Wall,Refrigerator,Stainless Steel Appliances,Water Heater - Tankless |
| Zoning | MR |
| HOA Fee | 2624.00 |
| Garage Spaces | 2.00 |
| Association Fee Includes | Pool(s),Recreation Facility,Trash |
| Patio/Porch Features | Screened,Porch(es),Deck(s) |
| Architectural Style | Coastal |
| Security Features | Security System,Smoke Detector |
| Construction Materials | Frame,Vinyl Siding |
| School District | INDIAN RIVER |
| Exclusions | Unfurnished |
| Year Built | 2019 |
| View | Golf Course |
| Levels | 2 |
| Tax Year | 2025 |
| Ownership | Fee Simple |
| Cool Fuel | Electric |
| Building Name | NONE AVAILABLE |
| Accessibility | Other |
| Assoc Fee Paid Per | Annually |
| County | SUSSEX |
| New Construction | No |
| Property Type | Residential |
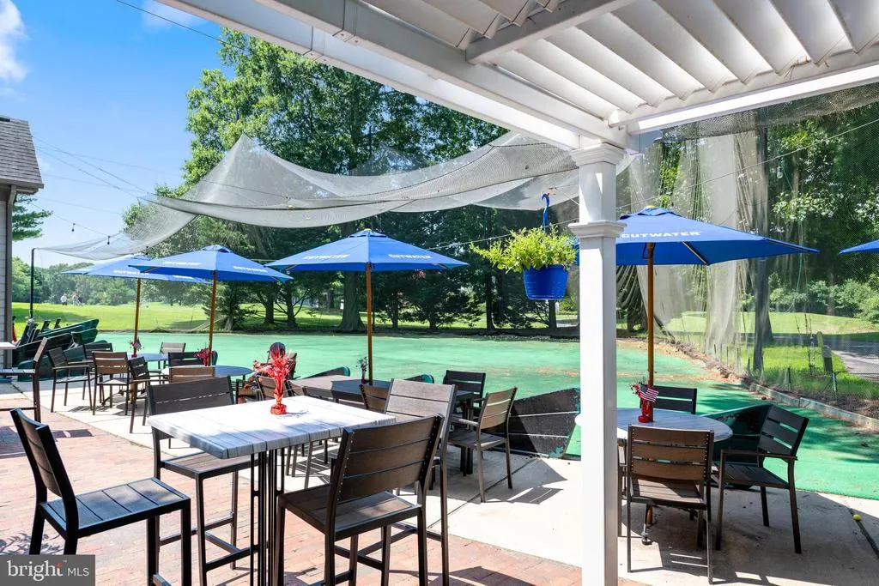
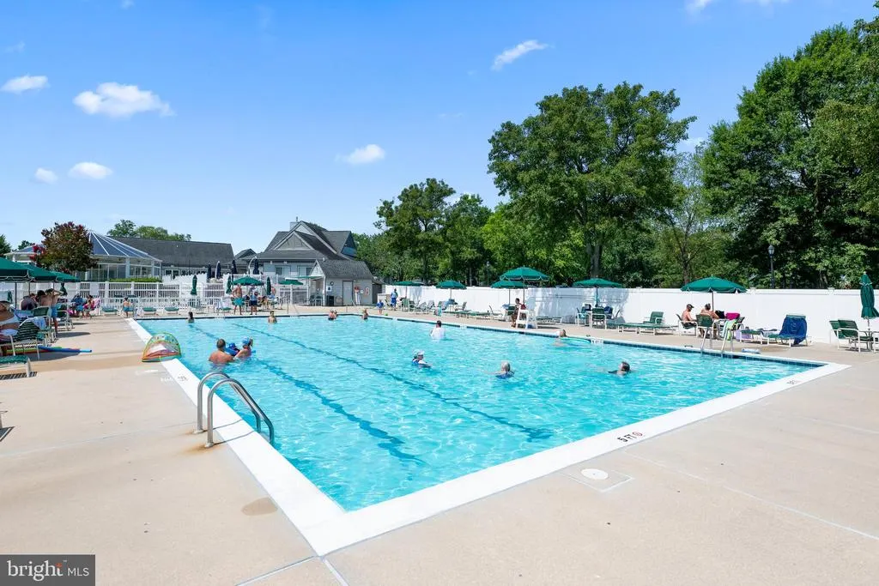
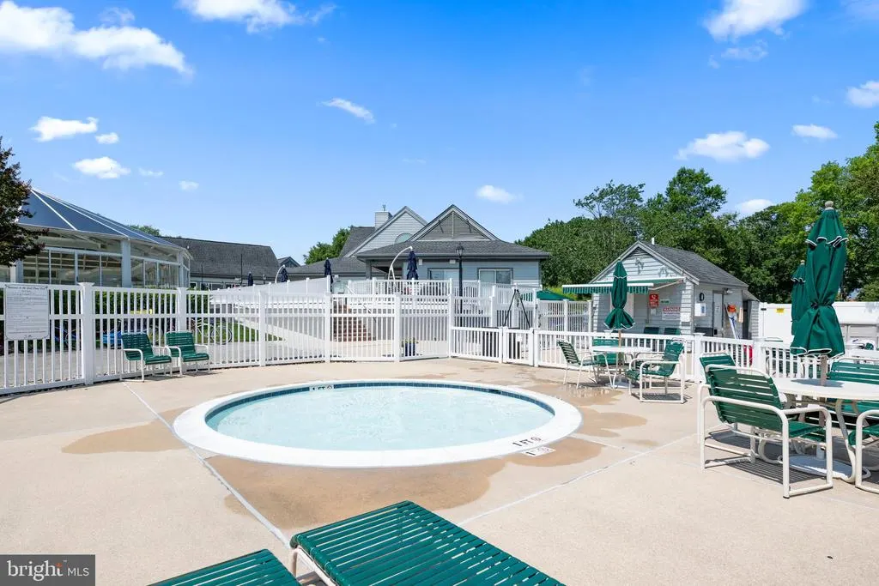
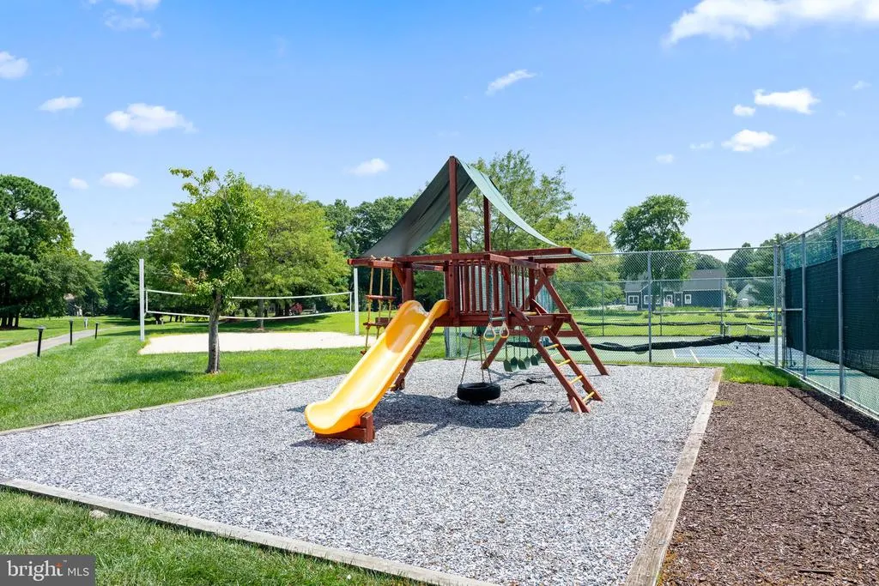
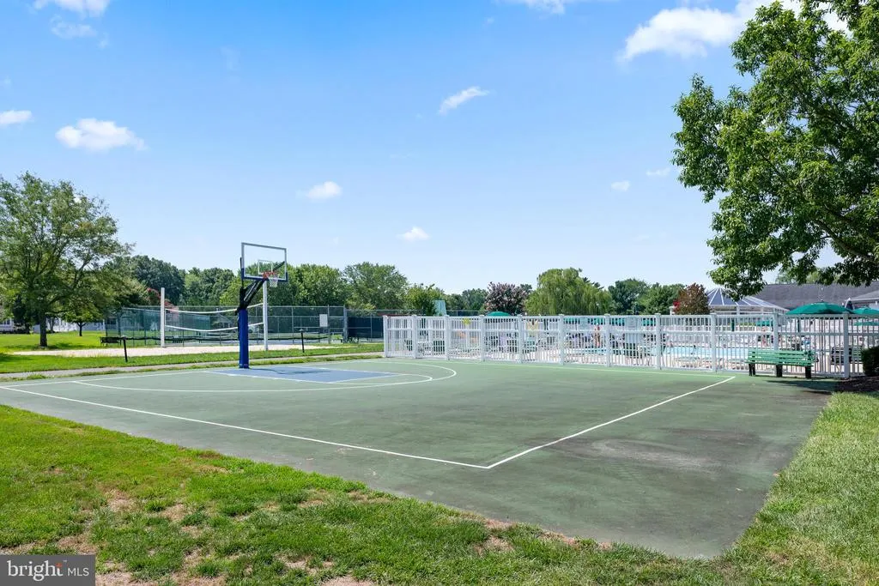
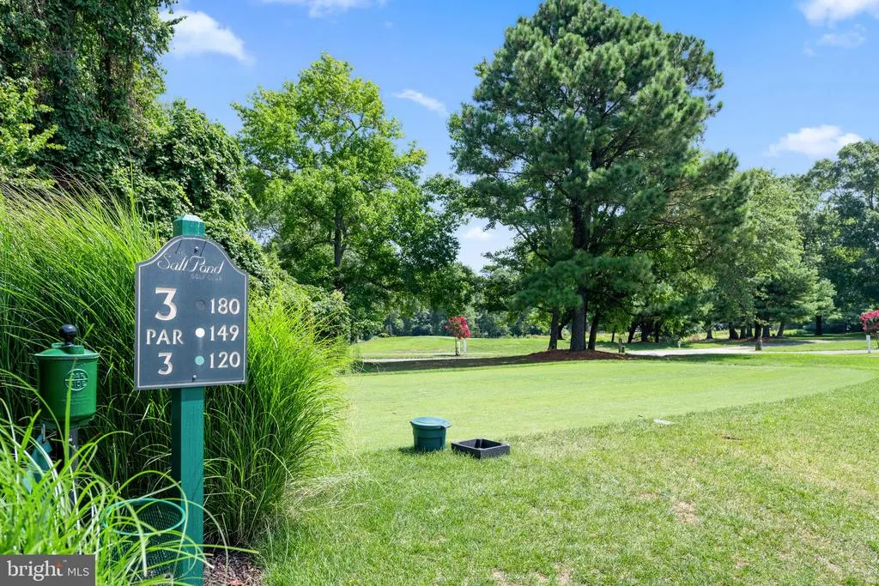
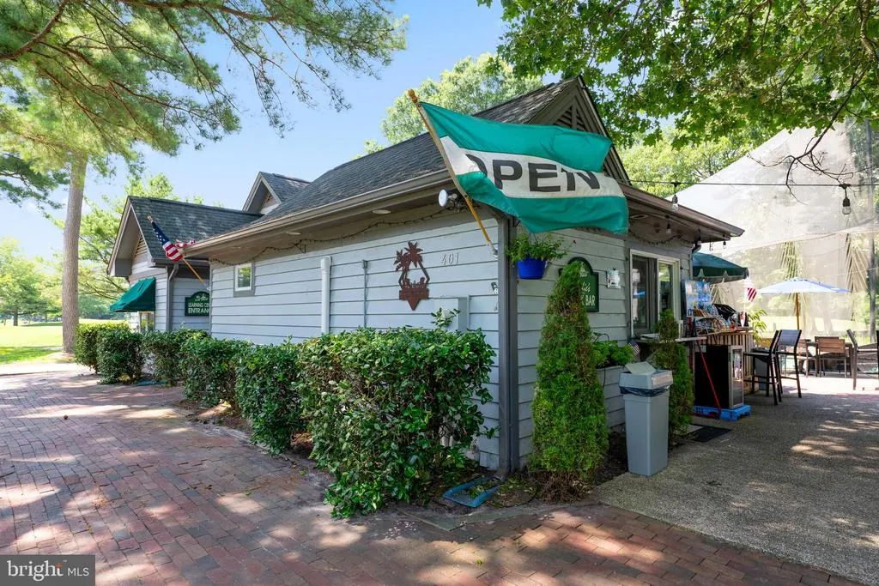
| Association Amenities | Club House,Common Grounds,Exercise Room,Golf Course,Golf Course Membership Available,Pickleball Courts,Pool - Indoor,Pool - Outdoor,Tennis Courts,Tot Lots/Playground,Volleyball Courts,Water/Lake Priv |
| HOA | Yes |
| Subdivision Name | SALT POND |
| Facing Direction | South |
| Garage Y/N | Yes |
| Water Access Y/N | No |
| Other Structures | Above Grade,Below Grade |
| Total Rooms | 10 |
| Full Baths | 3 |
| Status | ACTIVE |
| Directions | Coastal Highway to Fred Hudson Road to Left on Bethany Loop to Right on Bethany Loop to Left on Oyster Shell Cove #205 on Right. |
| City | BETHANY BEACH |
| Disclosures | Prop Disclosure,Radon |
| Association Name | SALT POND |
| Senior Community Y/N | No |
| MLS Area | Baltimore Hundred (31001) |
| Lot Size Units | Square Feet |
| Lot Size Square Feet | 13068.00 |
| Tax Annual Amount | 2002.0 |
| Home Warranty Y/N | No |
| Structure Type | Detached |
| Condo/Coop Association fee Y/N | No |
| Bathrooms Full Main Level | 2 |
| Bathrooms Count Main Level | 2.00 |
| Price Per Sq Ft Total AG | 336.27 |
| Historic Y/N | No |
| Vacation Rental Y/N | No |
| Total SQFT | 2914 |
| Sussex DE Quadrants | Between Rt 1 & 113 |
| Builder Name | Insight |
| Standard Status | Active |
| Year Built Source | Assessor |
| Legal Subdivision | SALT POND |
Interior Features
| Interior Amenities | Breakfast Area,Carpet,Central Vacuum,Combination Kitchen/Dining,Entry Level Bedroom,Floor Plan - Open,Walk-in Closet(s),Window Treatments,Sprinkler System,Recessed Lighting,Bathroom - Walk-In Shower, |
|---|---|
| Heating Fuel | Propane - Owned,Electric |
| Hot Water | Tankless |
| Basement (Y/N) | No |
| Heating Y/N | Yes |
| Fireplace Y/N | No |
| Above Grade Finished Area | 2914 |
| Central Air Y/N | Yes |
| Total Bedrooms | 4 |
| Room Type | Foyer,2nd Stry Fam Rm,Exercise Room,Great Room,Laundry,Loft,Storage Room |
| Main Level Bedrooms | 3 |
| Below Grade Finished Area Unit Type | Square Feet |
| LivingAreaSource | Estimated |
| Laundry Type | Main Floor |
| Below Grade Unfin Area Units | Square Feet |
| Below Grade Unfin SQFT Source | Assessor |
| Below Grade Finished Area Source | Assessor |
| Bedrooms Count All Upper Levels | 1 |
| Bedrooms Count Upper Level 1 | 1 |
| Bathrooms Full Upper Level 1 | 1 |
| Bathrooms Full All Upper Levels | 1 |
| Bathrooms Count Upper Level 1 | 1.00 |
| Bathrooms Count All Upper Levels | 1 |
| Above Grade Finished Area Source | Estimated |
| Above Grade Finished Area Unit Type | Square Feet |
| Total Baths | 3 |
Exterior Features
| Exterior Amenities | Lawn Sprinkler |
|---|---|
| Pool | Yes - Community |
| Lot Features | Corner |
| Water Source | Public |
| Total Parking Spaces | 8 |
| Garage Features | Garage - Front Entry,Garage Door Opener |
| Type of Parking | Attached Garage,Driveway |
| Land Use Code | 1 1 |
| Foundation Details | Crawl Space |
| Water View Y/N | No |
| Lot Dimensions | 182.00 x 149.00 |
| Lot Size Acres | 0.30 |
| Lot Size Source | Assessor |
| Waterfront Y/N | No |
| Navigable Water Y/N | No |
| Water Oriented Y/N | No |
| # of Attached Garage Spaces | 2 |
| LotDimensionsSource | Assessor |
Room Details
| Room | Dimensions | Level | Flooring | Details |
|---|---|---|---|---|
| 2nd Stry Fam Rm | Upper 1 | |||
| Exercise Room | Upper 1 | |||
| Foyer | Main | |||
| Great Room | Main | |||
| Laundry | Main | |||
| Loft | Upper 1 | |||
| Storage Room | Upper 1 |
Amenities
- Foreclosure
- Views
- Short Sale
- New Construction
- Adult 55+
- Lease To Own
- No HOA Fees
- Furnished
- Primary On Main
- Air Conditioning
- Seller Finance
- Green
- Fixer Upper
- Horse
- Golf
- Fireplace
- Deck
- Garage
- Basement
- Pool
Property vs Single Family Average in 19930
Price
Taxes
Year Built
Visits
 All or a portion of the multiple listing information is provided by the Central Virginia Regional Multiple Listing Service, LLC, from a copyrighted compilation of listings. All CVR MLS information provided is deemed reliable but is not guaranteed accurate. The compilation of listings and each individual listing are ©2026 Central Virginia Regional Multiple Listing Service, LLC. All rights reserved.
All MLS listings are © 2026 Central Virginia Regional Multiple Listing Service, LLC. All
All or a portion of the multiple listing information is provided by the Central Virginia Regional Multiple Listing Service, LLC, from a copyrighted compilation of listings. All CVR MLS information provided is deemed reliable but is not guaranteed accurate. The compilation of listings and each individual listing are ©2026 Central Virginia Regional Multiple Listing Service, LLC. All rights reserved.
All MLS listings are © 2026 Central Virginia Regional Multiple Listing Service, LLC. All
 Charlottesville Area Association of REALTORS® All information deemed reliable but not guaranteed. All properties are subject to prior sale, change or withdrawal. Neither listing broker(s) or information provider(s) shall be responsible for any typographical errors, misinformation, misprints and shall be held totally harmless. Listing(s) information is provided for consumer's personal, non-commercial use and may not be used for any purpose other than to identify prospective properties consumers
 Lynchburg MLS All information deemed reliable but not guaranteed. All properties are subject to prior sale, change or withdrawal. Neither listing broker(s) or information provider(s) shall be responsible for any typographical errors, misinformation, misprints and shall be held totally harmless. Listing(s) information is provided for consumer's personal, non-commercial use and may not be used for any purpose other than to identify prospective properties consumers may be interested in purchasing. The
 © BRIGHT, All Rights Reserved
