
Primary on Main
Address
101 Beaver Dam Reach, Rehoboth Beach, DE
Price
$ 599,900
Property Attributes
- MLS#DESU2114944
- TypeSingle Family
- Listing Status ACTIVE
- CountySUSSEX
- CityRehoboth Beach
- AreaLewes Rehoboth Hundred
- NeighborhoodWoods At Seaside
- Zip19971
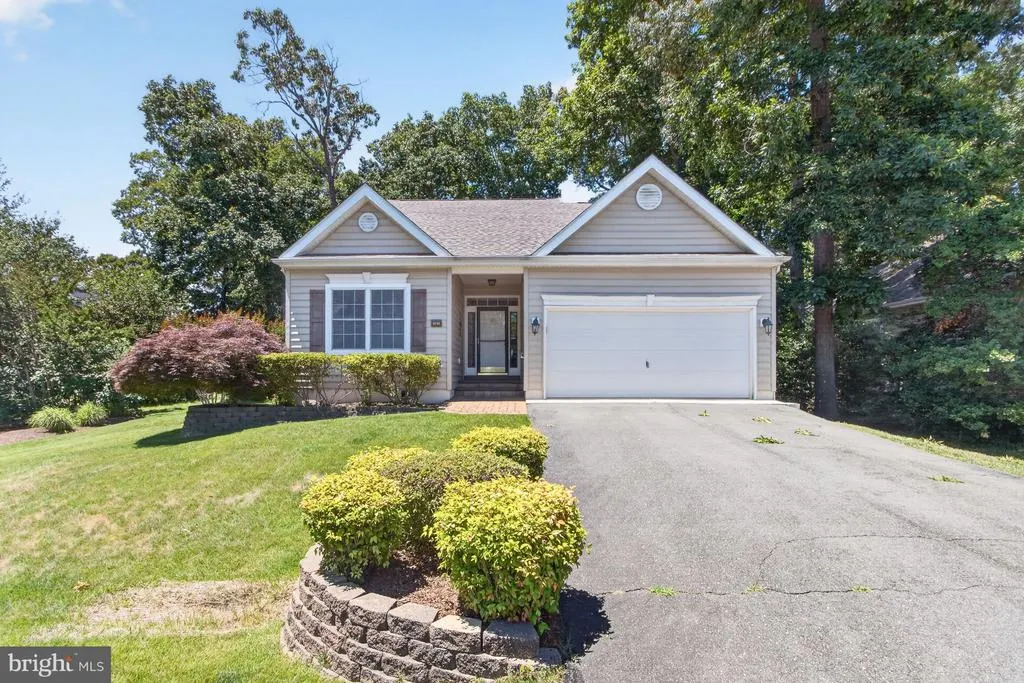
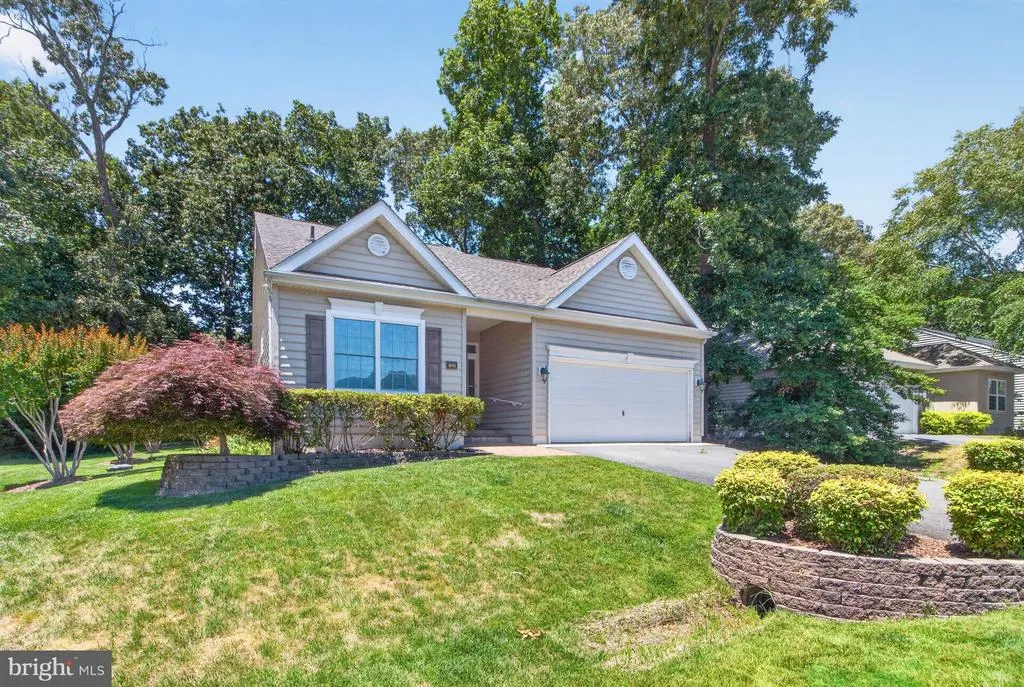
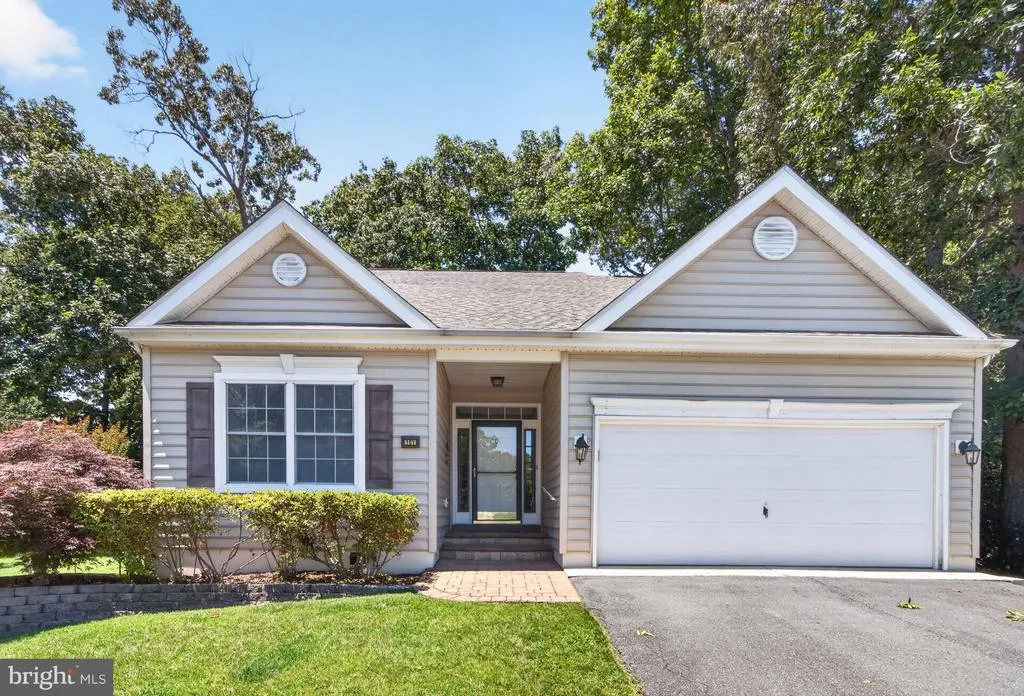
- StyleRanch/Rambler
- Year Built2002
- Taxes$ 1125
- Price$ 599,900
- Bedrooms3
- Full Bathrooms2
- Half Bathrooms0
- Sqr Footage1724
- Lot Size0.16 Acres
Data Source:
Bright MLS
Property Description
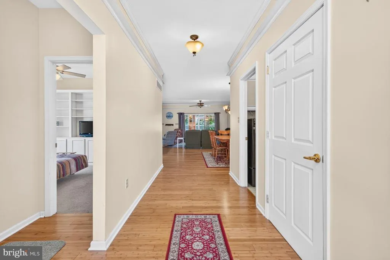
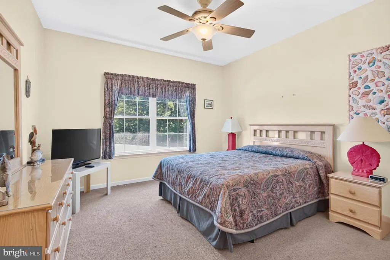
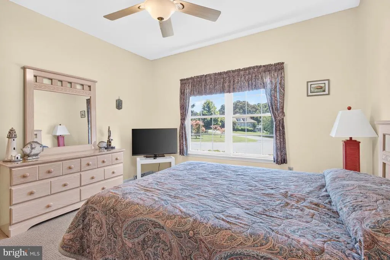
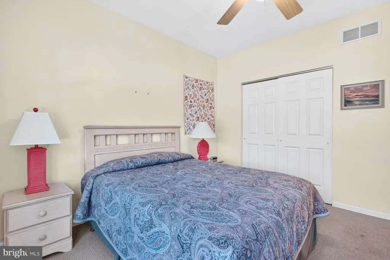
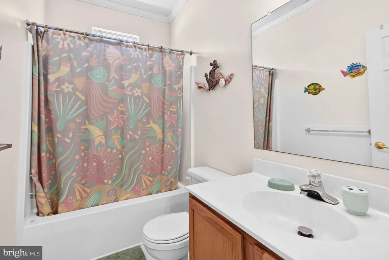
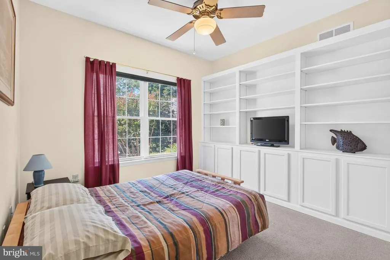
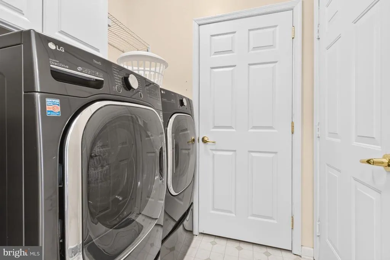
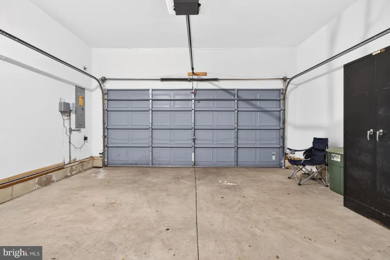
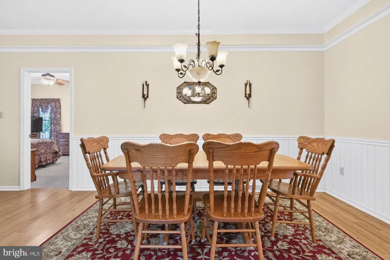
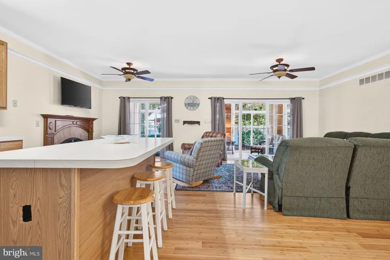
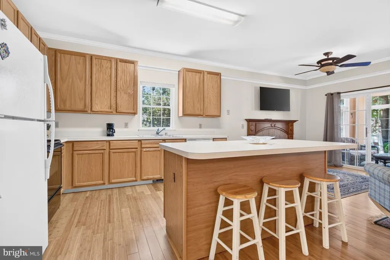
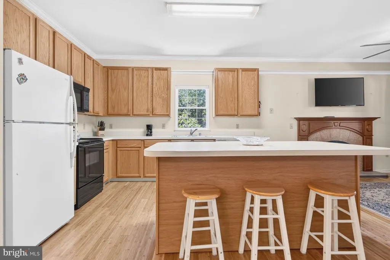
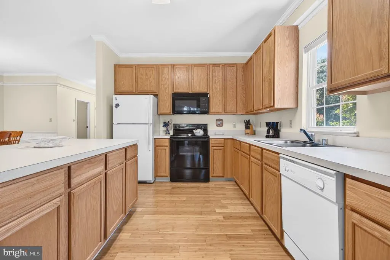
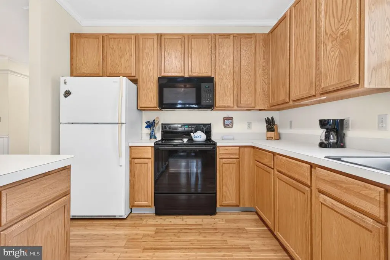
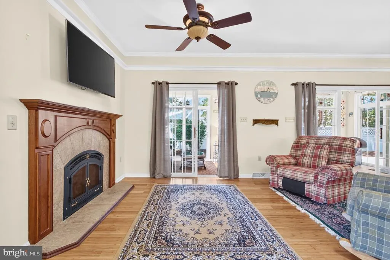
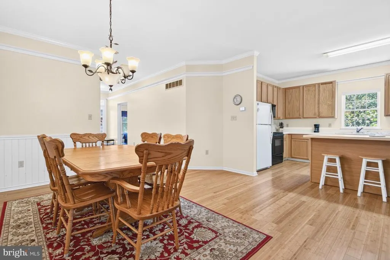
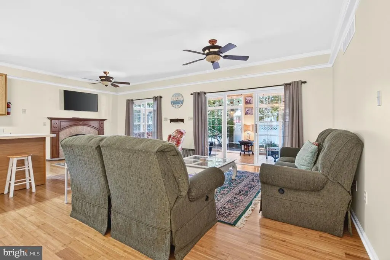
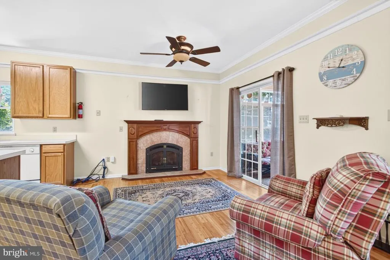
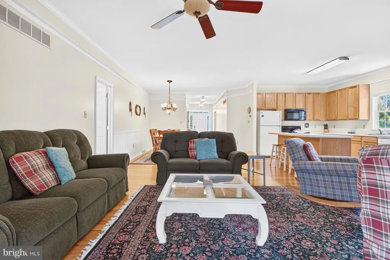
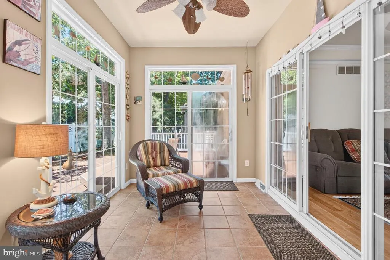
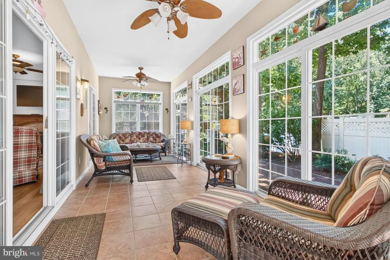
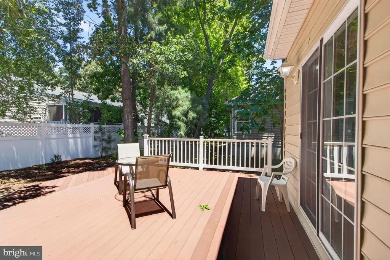
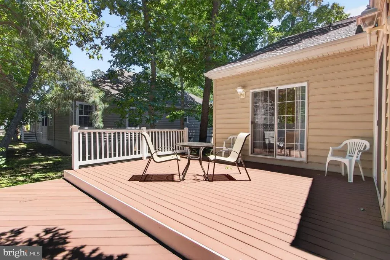
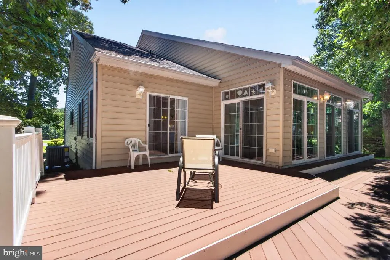
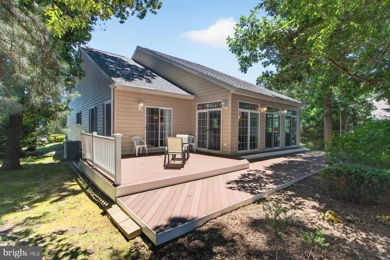
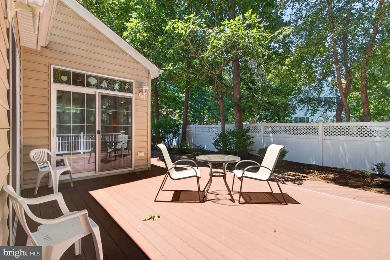
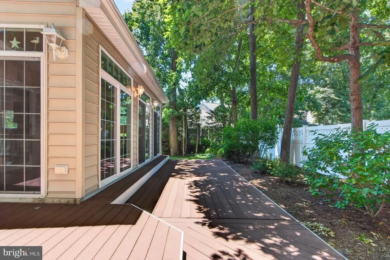
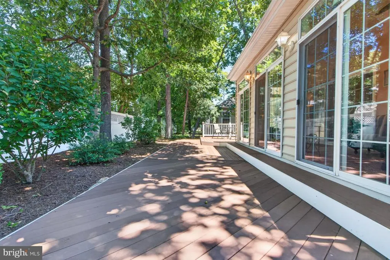
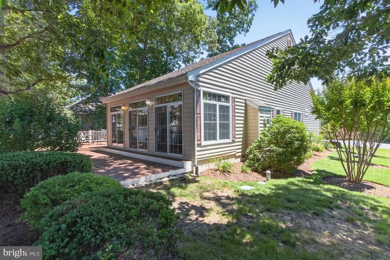
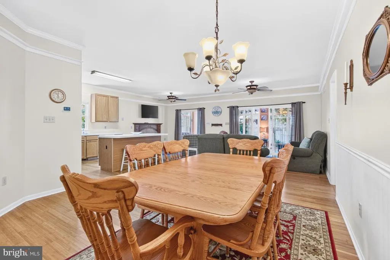
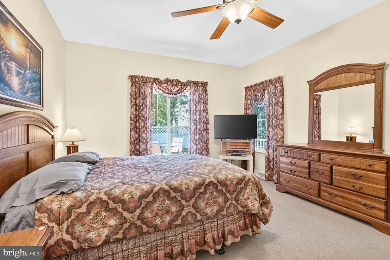
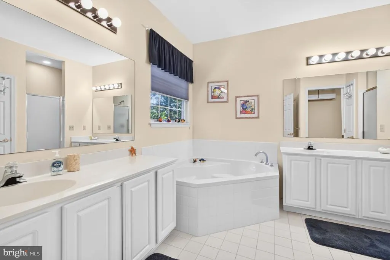
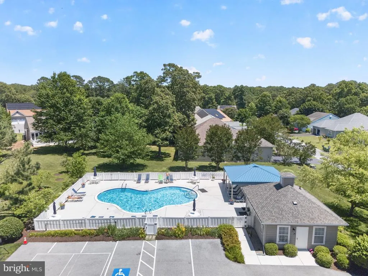
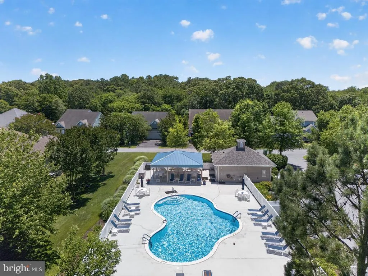
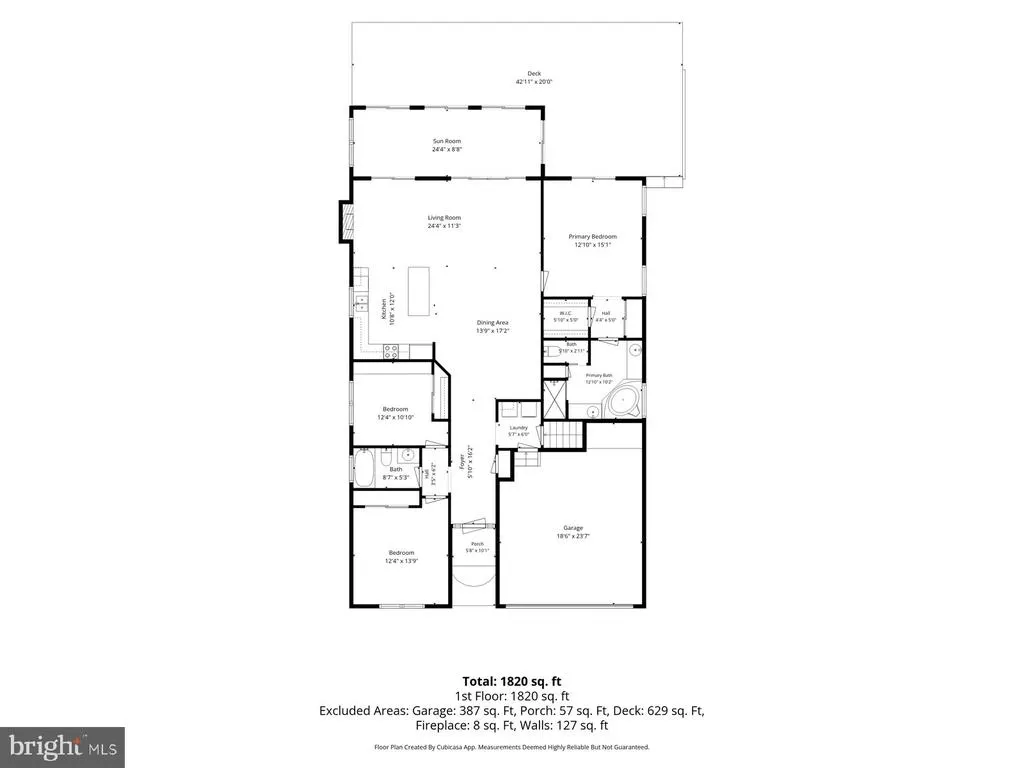
A great value in a convenient location, this home offers a comfortable floor plan with plenty of potential to make it your own. A new roof and gutter guards were installed in 2023 for added peace of mind. The open living and dining area is filled with natural light, while the split-bedroom layout provides privacy for both owners and guests. Two generously sized guest bedrooms and a full bath are located on one side of the home, with the primary suite situated on the opposite side. The primary bedroom features a walk-in closet, and an en-suite bath with double vanities, a soaking tub, and a separate shower. The laundry and mudroom includes a full-size washer and dryer and offers direct access to the attached two-car garage. Stairs from the laundry room lead to the encapsulated crawl space. A three-season room and adjoining deck overlook a private backyard, offering a quiet spot to relax or enjoy the outdoors. The home is being sold furnished, making it easy to move in now and update at your own pace. HVAC new as of June, 2026 with a 12 yr. transferable warranty. The community features mature trees, wooded common areas, a community pool, and reasonable HOA dues. Monthly and annual rentals are permitted, although weekly and daily rentals are not. Located just minutes from downtown Rehoboth Beach, you'll enjoy easy access to shopping, dining, parks, trails, and the beach. Situated east of Route 1, the location also provides convenient access while helping you avoid much of the summer traffic.
| Price History | |
|---|---|
| 6/27/2026 | Listed $615,000 |
| 7/24/2026 | 3$599,900 |
General Features
| Living Area | 1724 |
|---|---|
| Sewer | Private Sewer |
| Heating | Heat Pump(s) |
| Cooling | Central A/C |
| Possession | Settlement |
| Zoning | GR |
| HOA Fee | 500.00 |
| Garage Spaces | 2.00 |
| Association Fee Includes | Pool(s),Common Area Maintenance,Snow Removal |
| Architectural Style | Ranch/Rambler |
| Construction Materials | Frame,Aluminum Siding |
| School District | CAPE HENLOPEN |
| Year Built | 2002 |
| Levels | 1 |
| Tax Year | 2025 |
| Ownership | Fee Simple |
| Cool Fuel | Electric |
| Building Name | NONE AVAILABLE |
| Accessibility | Level Entry - Main |
| Assoc Fee Paid Per | Quarterly |
| County | SUSSEX |
| New Construction | No |
| Property Type | Residential |
| HOA | Yes |
| Subdivision Name | WOODS AT SEASIDE |
| Garage Y/N | Yes |
| Water Access Y/N | No |
| Other Structures | Above Grade,Below Grade |
| Full Baths | 2 |
| Status | ACTIVE |
| Directions | From Lewes,SB Rt 1,Left on Munchy Branch,right Seaside Blvd,left onto Beaver Dam Reach |
| City | REHOBOTH BEACH |
| Senior Community Y/N | No |
| MLS Area | Lewes Rehoboth Hundred (31009) |
| Lot Size Units | Square Feet |
| Lot Size Square Feet | 6970.00 |
| Tax Annual Amount | 1125.0 |
| Structure Type | Detached |
| Condo/Coop Association fee Y/N | No |
| Bathrooms Full Main Level | 2 |
| Bathrooms Count Main Level | 2.00 |
| Price Per Sq Ft Total AG | 347.97 |
| Vacation Rental Y/N | No |
| Total SQFT | 1724 |
| Sussex DE Quadrants | East of Rt 1 |
| Standard Status | Active |
| Year Built Source | Assessor |
| Legal Subdivision | Woods At Seaside |
Interior Features
| Heating Fuel | Electric |
|---|---|
| Total Fireplaces | 1 |
| Fireplace Features | Gas/Propane |
| Hot Water | Tankless |
| Basement (Y/N) | No |
| Heating Y/N | Yes |
| Fireplace Y/N | Yes |
| Above Grade Finished Area | 1724 |
| Central Air Y/N | Yes |
| Total Bedrooms | 3 |
| Main Level Bedrooms | 3 |
| Below Grade Finished Area Unit Type | Square Feet |
| LivingAreaSource | Assessor |
| Below Grade Unfin Area Units | Square Feet |
| Below Grade Unfin SQFT Source | Assessor |
| Below Grade Finished Area Source | Assessor |
| Above Grade Finished Area Source | Assessor |
| Above Grade Finished Area Unit Type | Square Feet |
| Total Baths | 2 |
Exterior Features
| Pool | Yes - Community |
|---|---|
| Water Source | Public |
| Total Parking Spaces | 2 |
| Garage Features | Garage - Front Entry |
| Type of Parking | Attached Garage,Driveway,Off Site |
| Land Use Code | 1 1 |
| Foundation Details | Crawl Space |
| Water View Y/N | No |
| Lot Dimensions | 76.00 x 100.00 |
| Lot Size Acres | 0.16 |
| Lot Size Source | Assessor |
| Waterfront Y/N | No |
| Navigable Water Y/N | No |
| Water Oriented Y/N | No |
| # of Attached Garage Spaces | 2 |
| LotDimensionsSource | Assessor |
Amenities
- Foreclosure
- Views
- Short Sale
- New Construction
- Adult 55+
- Lease To Own
- No HOA Fees
- Furnished
- Primary On Main
- Air Conditioning
- Seller Finance
- Green
- Fixer Upper
- Horse
- Golf
- Fireplace
- Deck
- Garage
- Basement
- Pool
Property vs Single Family Average in 19971
Price
Taxes
Year Built
Visits
 All or a portion of the multiple listing information is provided by the Central Virginia Regional Multiple Listing Service, LLC, from a copyrighted compilation of listings. All CVR MLS information provided is deemed reliable but is not guaranteed accurate. The compilation of listings and each individual listing are ©2026 Central Virginia Regional Multiple Listing Service, LLC. All rights reserved.
All MLS listings are © 2026 Central Virginia Regional Multiple Listing Service, LLC. All
All or a portion of the multiple listing information is provided by the Central Virginia Regional Multiple Listing Service, LLC, from a copyrighted compilation of listings. All CVR MLS information provided is deemed reliable but is not guaranteed accurate. The compilation of listings and each individual listing are ©2026 Central Virginia Regional Multiple Listing Service, LLC. All rights reserved.
All MLS listings are © 2026 Central Virginia Regional Multiple Listing Service, LLC. All
 Charlottesville Area Association of REALTORS® All information deemed reliable but not guaranteed. All properties are subject to prior sale, change or withdrawal. Neither listing broker(s) or information provider(s) shall be responsible for any typographical errors, misinformation, misprints and shall be held totally harmless. Listing(s) information is provided for consumer's personal, non-commercial use and may not be used for any purpose other than to identify prospective properties consumers
 Lynchburg MLS All information deemed reliable but not guaranteed. All properties are subject to prior sale, change or withdrawal. Neither listing broker(s) or information provider(s) shall be responsible for any typographical errors, misinformation, misprints and shall be held totally harmless. Listing(s) information is provided for consumer's personal, non-commercial use and may not be used for any purpose other than to identify prospective properties consumers may be interested in purchasing. The
 © BRIGHT, All Rights Reserved
