
Price Reduction - Primary on Main
Address
30478 Indigo Way, Georgetown, DE
Price
$ 530,000
Property Attributes
- MLS#DESU2112840
- TypeSingle Family
- Listing Status ACTIVE
- CountySUSSEX
- CityGeorgetown
- AreaGeorgetown Hundred
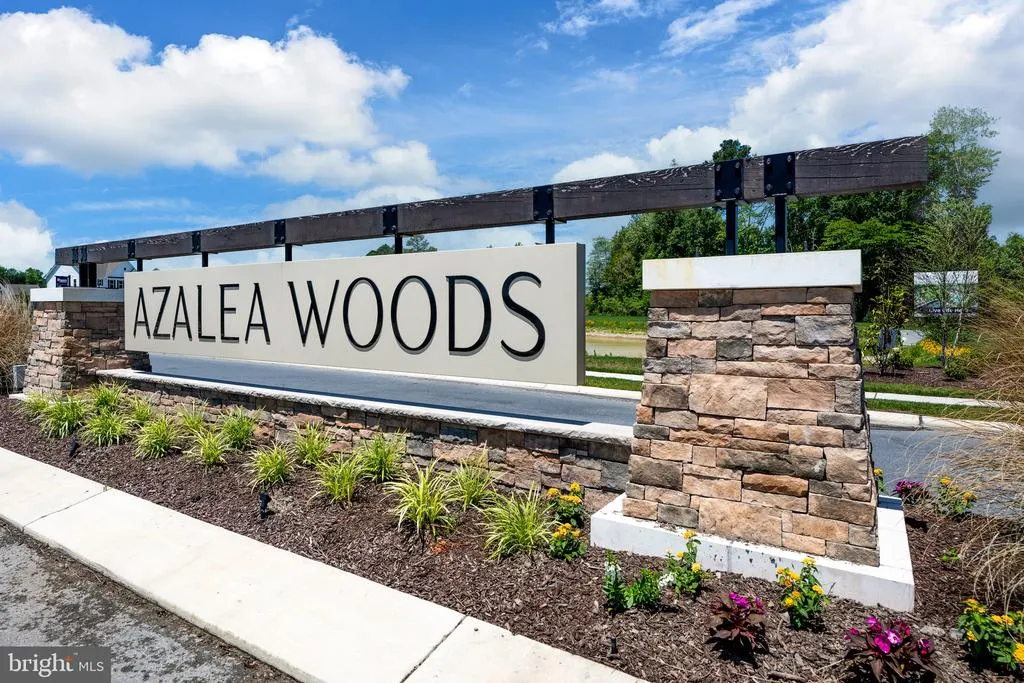
- NeighborhoodAzalea Woods
- Zip19947
- StyleCraftsman,Traditional
- Year Built2025
- Taxes$ 960
- Price$ 530,000
- Bedrooms4
- Full Bathrooms3
- Half Bathrooms0
- Sqr Footage3372
- Lot Size260.46 Acres
Data Source:
Bright MLS
Property Description
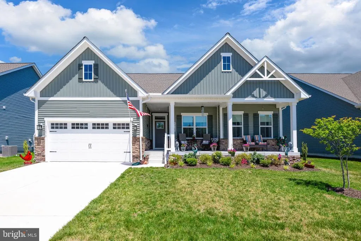
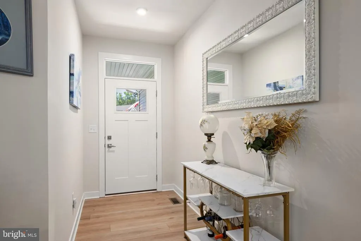
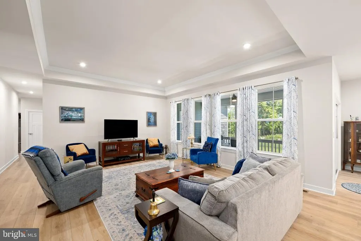
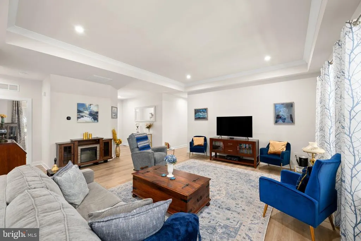
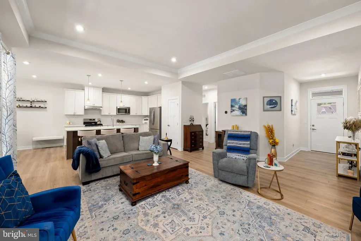
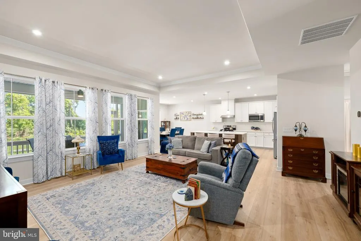
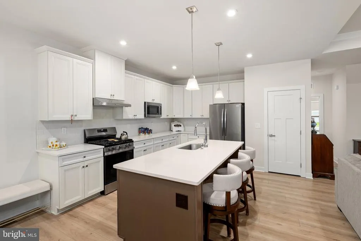
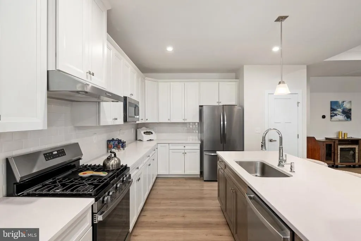
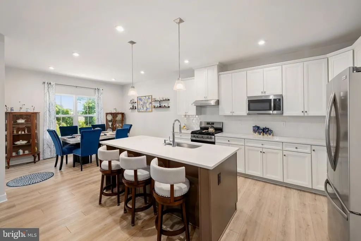
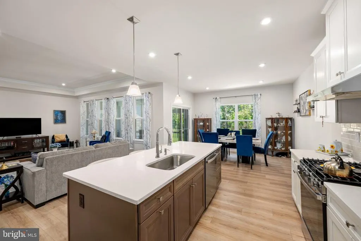
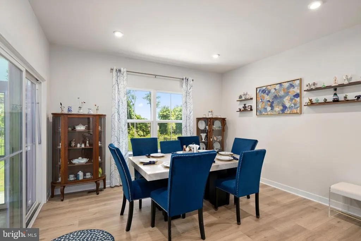
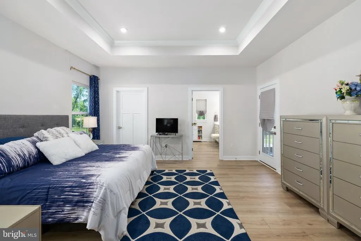
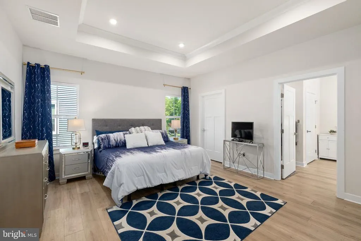
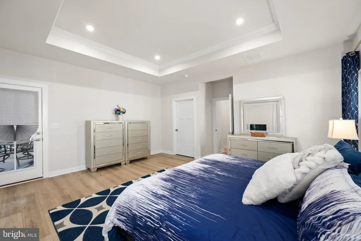
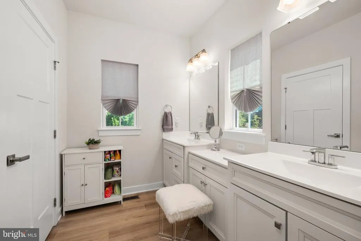
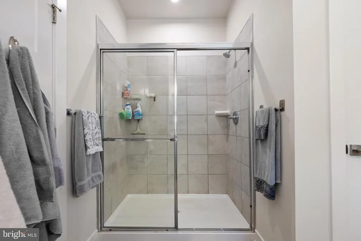
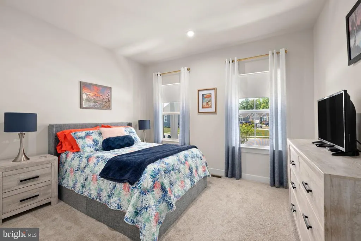
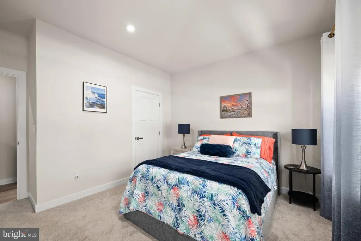
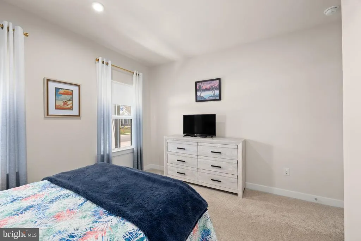
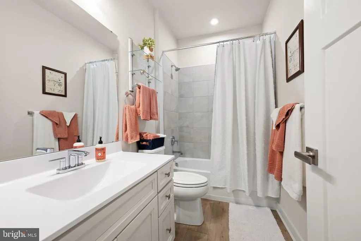
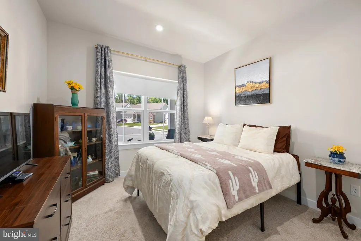
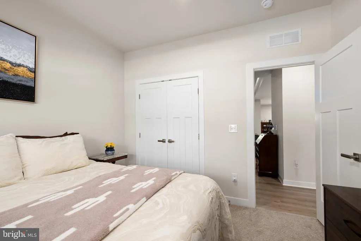
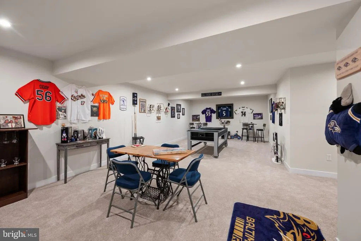
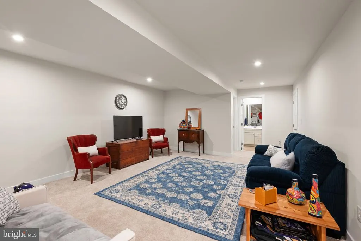
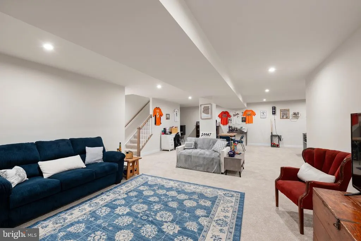
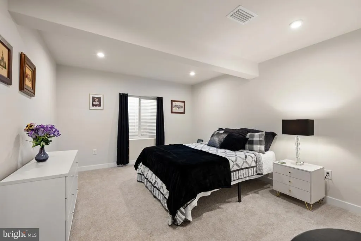
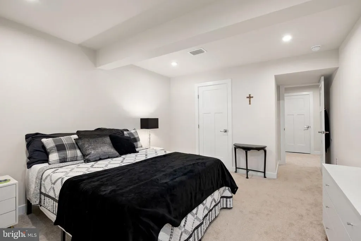
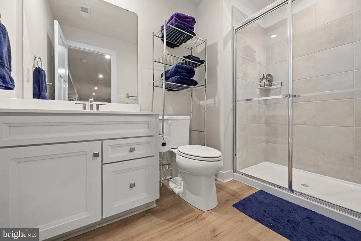
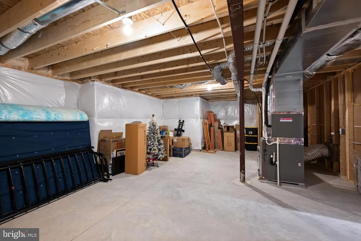
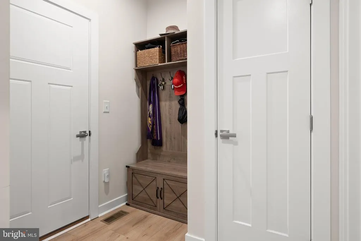
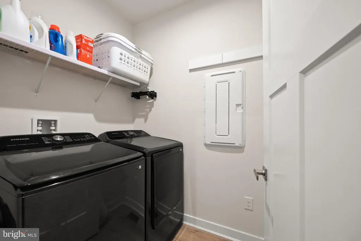
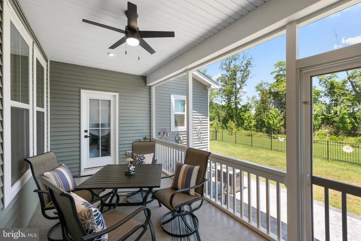
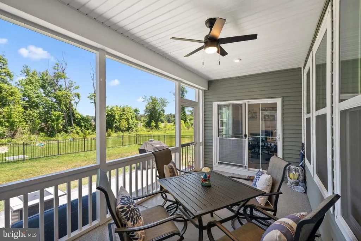
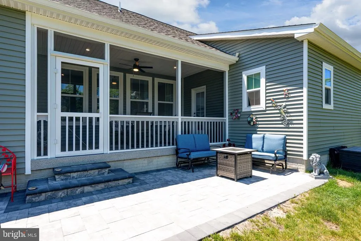
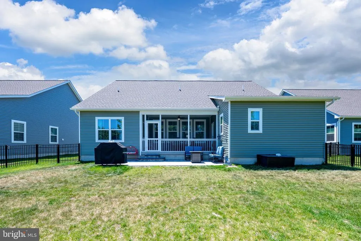
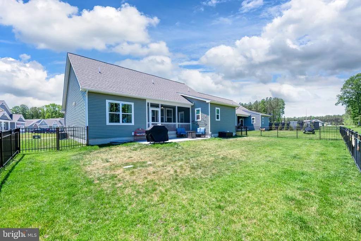
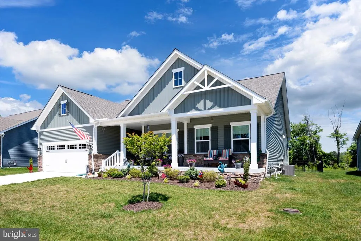
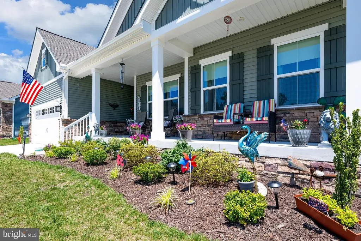
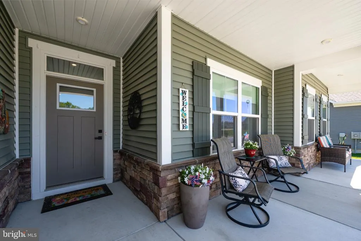
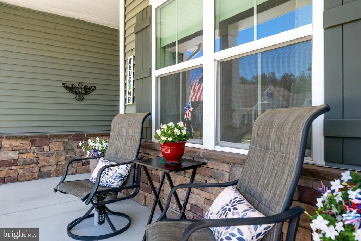
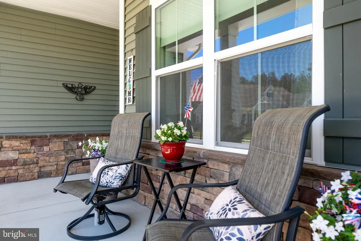
Better Than New! Why wait to build when you can own this practically brand-new Cumberland model, loaded with over $25,000 in premium upgrades that aren't currently available on new builds? This spacious 4-bedroom, 3-bath home offers exceptional living space, modern finishes, and thoughtful enhancements throughout. The main level features a luxurious primary suite complete with two walk-in closets, a beautifully appointed en-suite bath, and a stunning walk-in shower designed for comfort and style. Two additional generously sized bedrooms, each with generous closet space share a well-appointed full bath featuring contemporary finishes. The heart of the home is the upgraded gourmet kitchen, showcasing stainless steel appliances, a gas stove, a large center island, abundant cabinetry, and plenty of workspace for cooking and entertaining. A convenient laundry room adds to the home's functionality. Step outside and enjoy the screened rear patio featuring durable epoxy flooring and a paver patio, overlooking a fully fenced backyardperfect for pets, play, and outdoor gatherings. Additional exterior upgrades include a welcoming front porch with added railing and LeafFilter gutter protection system with warranty for added peace of mind. The oversized 2-car garage also features upgraded epoxy flooring, providing a clean, polished look and easy maintenance. Downstairs, the fully finished basement dramatically expands your living space with a large recreation area, an additional bedroom with walk-in closet and full bathroom, plus a separate storage area. Whether you envision a theater room, game room, home gym, office, or guest suite, this versatile space can accommodate it all. Offering modern construction, desirable upgrades, and move-in-ready condition, this exceptional home combines the benefits of new construction without the wait and no 4% transfer fee. Don't miss your opportunity to own this highly sought-after Cumberland model in like-new condition!
| Price History | |
|---|---|
| 6/2/2026 | Listed $550,000 |
| 7/1/2026 | 2$540,000 |
| 8/18/2026 | 2$530,000 |
General Features
| Living Area | 3372 |
|---|---|
| Sewer | Public Septic,Public Sewer |
| Heating | Forced Air |
| Cooling | Central A/C |
| Possession | Settlement |
| Roof | Architectural Shingle |
| Appliances | Built-In Microwave,Dishwasher,Oven/Range - Gas,Stainless Steel Appliances,Dryer,Washer,Water Heater |
| Zoning | AR-1 |
| HOA Fee | 178.00 |
| Garage Spaces | 2.00 |
| Patio/Porch Features | Porch(es),Screened |
| Architectural Style | Craftsman,Traditional |
| Construction Materials | Mixed |
| School District | INDIAN RIVER |
| Year Built | 2025 |
| Levels | 1 |
| Tax Year | 2025 |
| Ownership | Fee Simple |
| Cool Fuel | Electric |
| Building Name | NONE AVAILABLE |
| Accessibility | None |
| Assoc Fee Paid Per | Monthly |
| County | SUSSEX |
| New Construction | No |
| Property Type | Residential |
| HOA | Yes |
| Subdivision Name | AZALEA WOODS |
| Garage Y/N | Yes |
| Water Access Y/N | No |
| Other Structures | Above Grade,Below Grade |
| Full Baths | 3 |
| Status | ACTIVE |
| Directions | From Gravel Hill Road,Turn onto Magnolia Dr,then make a right onto Indigo Way - property is the second to last house on the right hand side. |
| City | GEORGETOWN |
| Association Name | SEASCAPE PROPERTY MANAGEMENT |
| Senior Community Y/N | No |
| MLS Area | Georgetown Hundred (31006) |
| Lot Size Units | Square Feet |
| Lot Size Square Feet | 11345638.00 |
| Tax Annual Amount | 960.0 |
| Home Warranty Y/N | No |
| Property Condition | Excellent |
| Structure Type | Detached |
| Condo/Coop Association fee Y/N | No |
| Bathrooms Full Main Level | 2 |
| Bathrooms Count Main Level | 2.00 |
| Price Per Sq Ft Total AG | 271.79 |
| Additional Parcels Y/N | No |
| Historic Y/N | No |
| Vacation Rental Y/N | No |
| Virtual Tour | https://linkprotect.cudasvc.com/url?a=https%3a%2f%2fidx.paradym.com%2fidx%2f30478-Indigo-Way-Georgetown-DE-19947%2f4971460&c=E,1,MOIQH9LV681rOq2tj7McIdLrFuA6r7Aw7fHg8LIkMonc38BVlutI5GwcdogwM5nTHeauf2 |
| Total SQFT | 3372 |
| Sussex DE Quadrants | Between Rt 1 & 113 |
| Builder Name | Ryan Homes |
| Standard Status | Active |
| Year Built Source | Estimated |
Interior Features
| Interior Amenities | Bathroom - Walk-In Shower,Crown Moldings,Entry Level Bedroom,Floor Plan - Open,Kitchen - Gourmet,Kitchen - Island,Pantry,Recessed Lighting,Upgraded Countertops,Walk-in Closet(s) |
|---|---|
| Heating Fuel | Natural Gas |
| Basement | Full,Fully Finished |
| Flooring | Carpet,Luxury Vinyl Plank |
| Hot Water | Natural Gas |
| Basement (Y/N) | Yes |
| Heating Y/N | Yes |
| Fireplace Y/N | No |
| Above Grade Finished Area | 1950 |
| Central Air Y/N | Yes |
| Total Bedrooms | 4 |
| Below Grade Finished Area | 1422 |
| Main Level Bedrooms | 3 |
| Below Grade Finished Area Unit Type | Square Feet |
| LivingAreaSource | Estimated |
| Laundry Type | Hookup |
| Below Grade Unfin Area Units | Square Feet |
| Below Grade Unfin SQFT Source | Assessor |
| Below Grade Finished Area Source | Estimated |
| Bedrooms Count All Lower Levels | 1 |
| Bedrooms Count Lower Level 1 | 1 |
| Bathrooms Full Lower Level 1 | 1 |
| Bathrooms Full All Lower Levels | 1 |
| Bathrooms Count Lower Level 1 | 1.00 |
| Bathrooms Count All Lower Levels | 1 |
| Above Grade Finished Area Source | Assessor |
| Above Grade Finished Area Unit Type | Square Feet |
| Total Baths | 3 |
Exterior Features
| Exterior Amenities | Exterior Lighting |
|---|---|
| Pool | Yes - Community |
| Fencing | Rear |
| Parking Features | Concrete Driveway |
| Water Source | Public |
| Total Parking Spaces | 4 |
| Garage Features | Garage - Front Entry,Garage Door Opener |
| Type of Parking | Attached Garage,Driveway |
| Land Use Code | 1 1 |
| Foundation Details | Concrete Perimeter |
| Water View Y/N | No |
| Lot Dimensions | 70.00 x 125.00 |
| Lot Size Acres | 260.46 |
| Lot Size Source | Assessor |
| Waterfront Y/N | No |
| Builder Model | Cumberland |
| Navigable Water Y/N | No |
| Water Oriented Y/N | No |
| # of Attached Garage Spaces | 2 |
| LotDimensionsSource | Assessor |
Amenities
- Foreclosure
- Views
- Short Sale
- New Construction
- Adult 55+
- Lease To Own
- No HOA Fees
- Furnished
- Primary On Main
- Air Conditioning
- Seller Finance
- Green
- Fixer Upper
- Horse
- Golf
- Fireplace
- Deck
- Garage
- Basement
- Pool
Property vs Single Family Average in 19947
Price
Taxes
Year Built
Visits
 All or a portion of the multiple listing information is provided by the Central Virginia Regional Multiple Listing Service, LLC, from a copyrighted compilation of listings. All CVR MLS information provided is deemed reliable but is not guaranteed accurate. The compilation of listings and each individual listing are ©2026 Central Virginia Regional Multiple Listing Service, LLC. All rights reserved.
All MLS listings are © 2026 Central Virginia Regional Multiple Listing Service, LLC. All
All or a portion of the multiple listing information is provided by the Central Virginia Regional Multiple Listing Service, LLC, from a copyrighted compilation of listings. All CVR MLS information provided is deemed reliable but is not guaranteed accurate. The compilation of listings and each individual listing are ©2026 Central Virginia Regional Multiple Listing Service, LLC. All rights reserved.
All MLS listings are © 2026 Central Virginia Regional Multiple Listing Service, LLC. All
 Charlottesville Area Association of REALTORS® All information deemed reliable but not guaranteed. All properties are subject to prior sale, change or withdrawal. Neither listing broker(s) or information provider(s) shall be responsible for any typographical errors, misinformation, misprints and shall be held totally harmless. Listing(s) information is provided for consumer's personal, non-commercial use and may not be used for any purpose other than to identify prospective properties consumers
 Lynchburg MLS All information deemed reliable but not guaranteed. All properties are subject to prior sale, change or withdrawal. Neither listing broker(s) or information provider(s) shall be responsible for any typographical errors, misinformation, misprints and shall be held totally harmless. Listing(s) information is provided for consumer's personal, non-commercial use and may not be used for any purpose other than to identify prospective properties consumers may be interested in purchasing. The
 © BRIGHT, All Rights Reserved
