
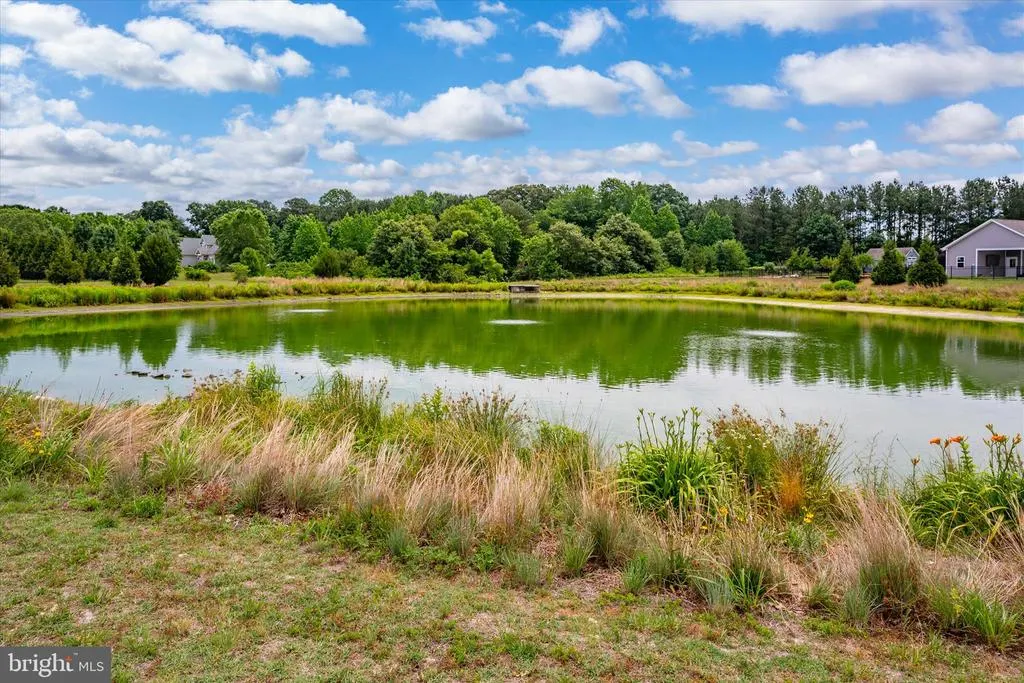
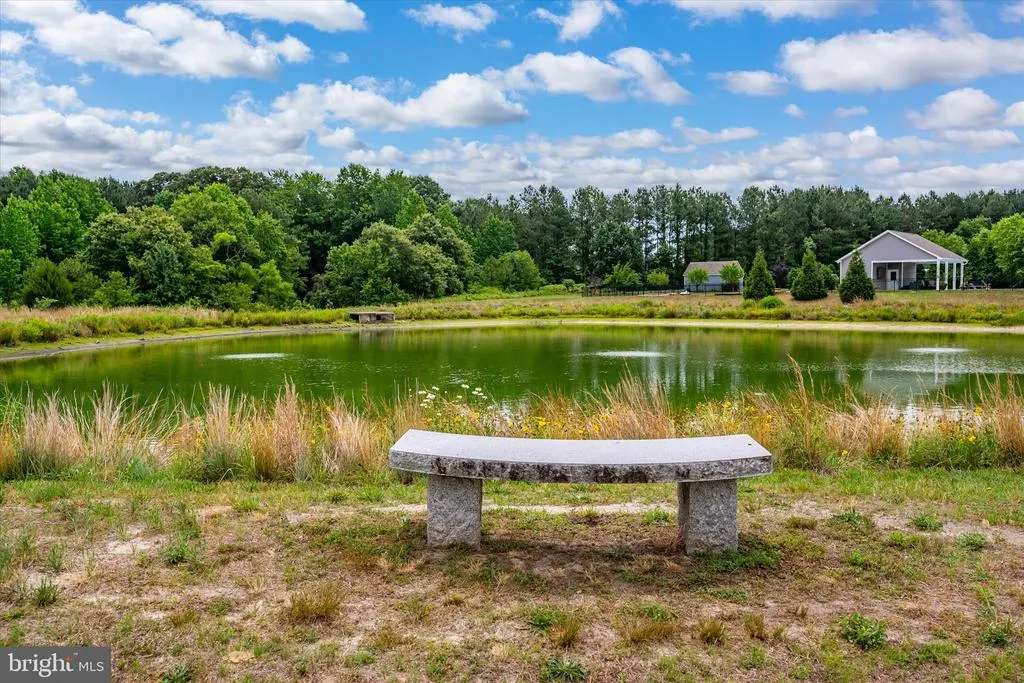
Views - Primary on Main - Eco Friendly
Address
24613 Stillwater Court, Georgetown, DE
Price
$ 650,000
Property Attributes
- MLS#DESU2110424
- TypeSingle Family
- Listing Status ACTIVE
- CountySUSSEX
- CityGeorgetown
- AreaDagsboro Hundred
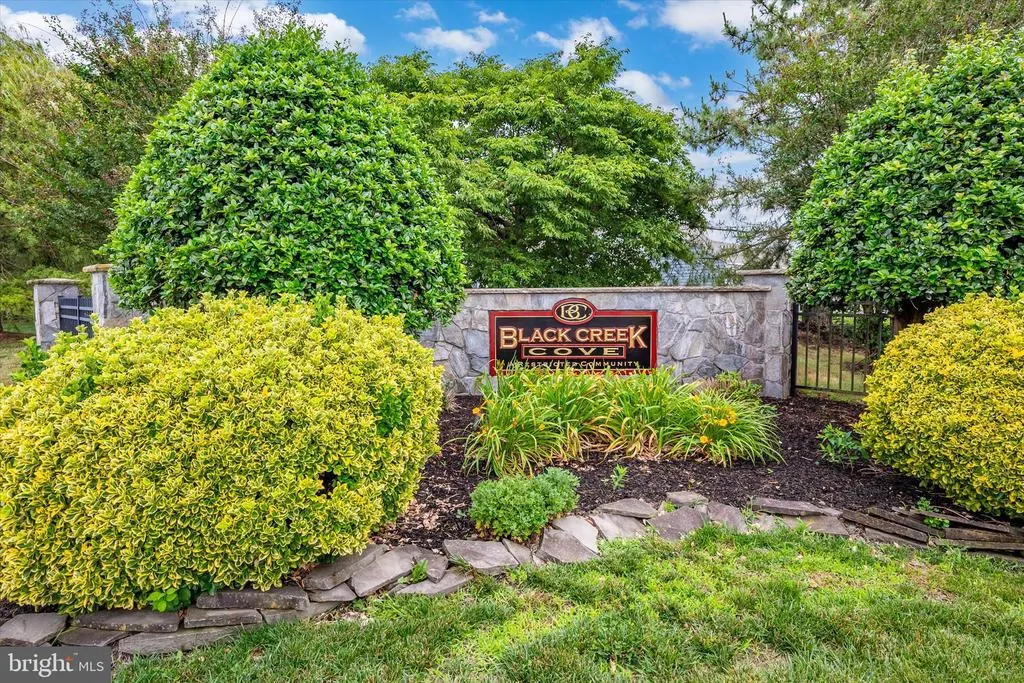
- NeighborhoodBlack Creek Cove
- Zip19947
- StyleContemporary
- Year Built2015
- Taxes$ 1196
- Price$ 650,000
- Bedrooms5
- Full Bathrooms3
- Half Bathrooms0
- Sqr Footage4088
- Lot Size0.75 Acres
Data Source:
Bright MLS
Property Description
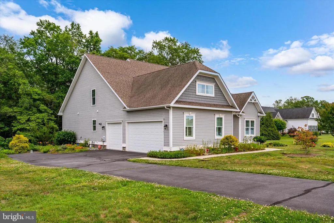
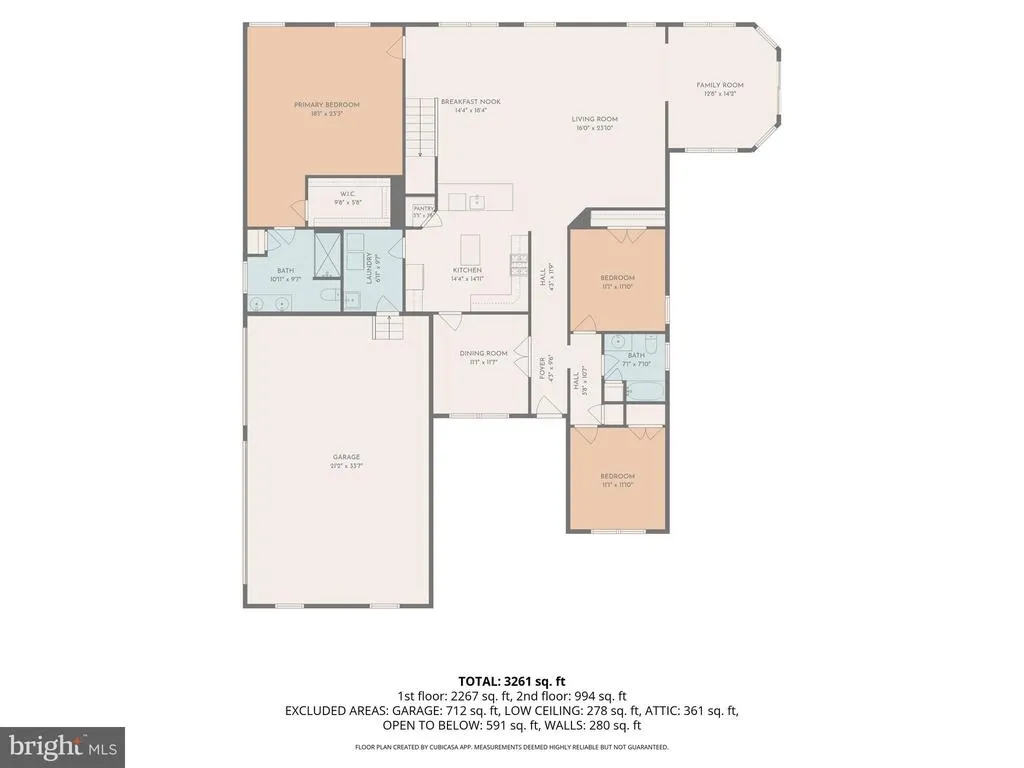
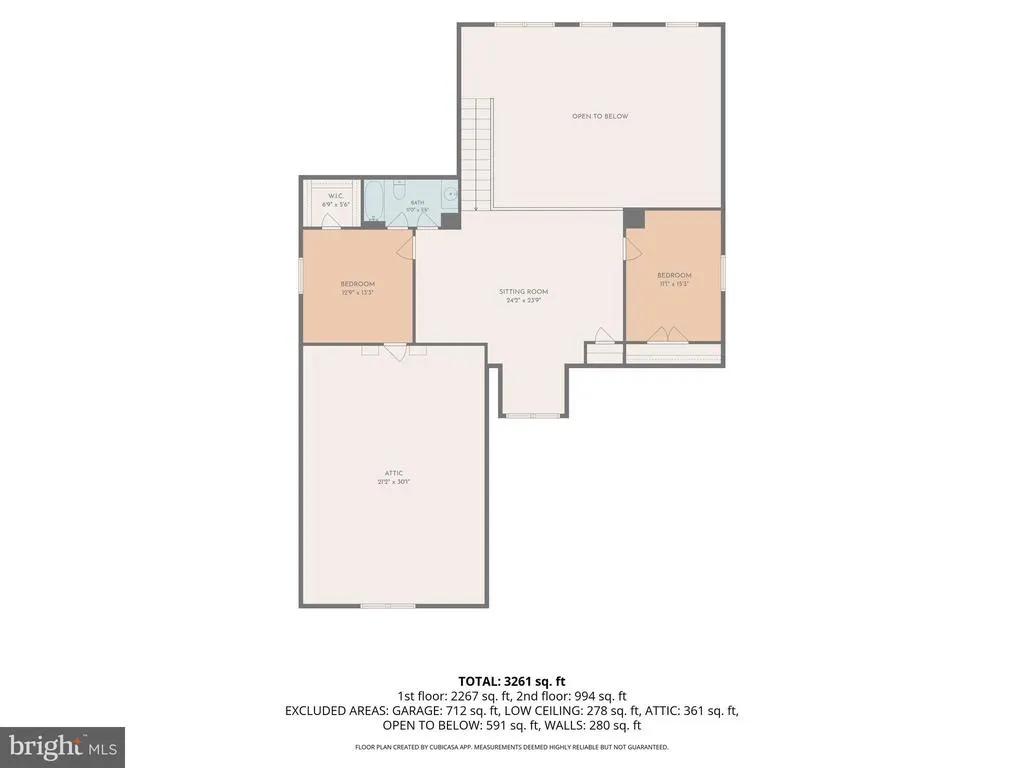
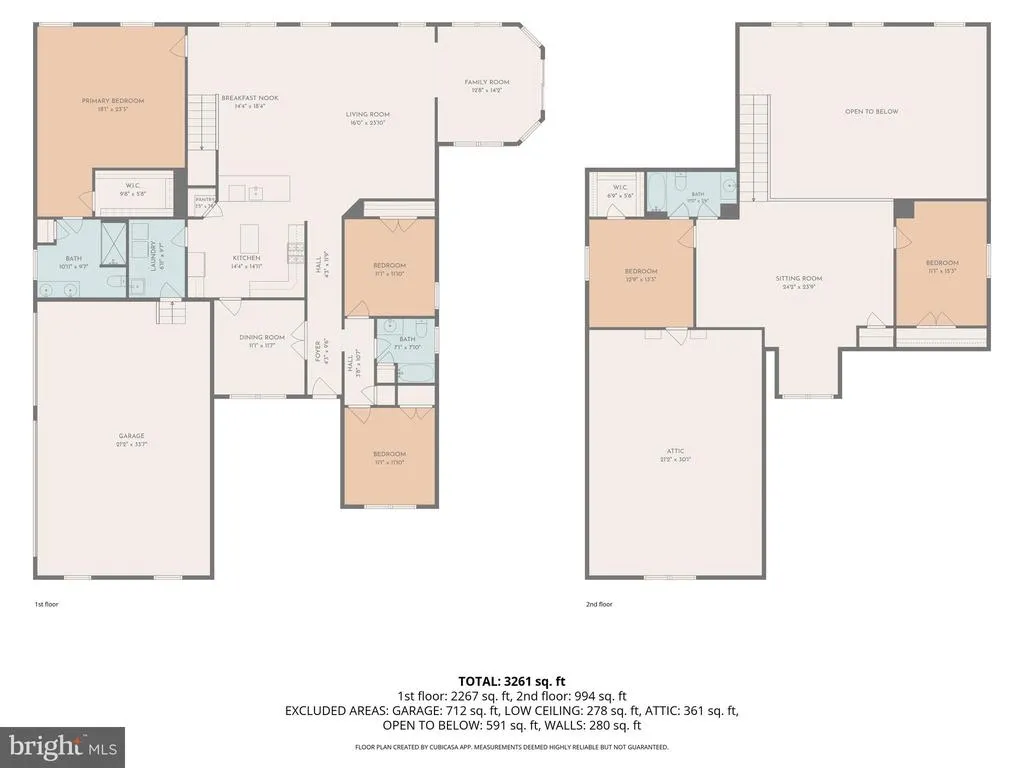
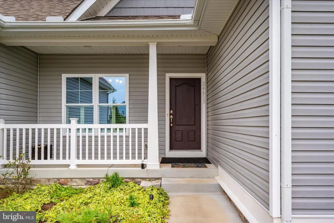
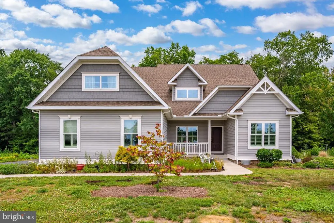
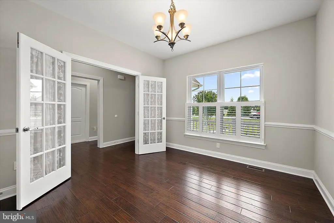
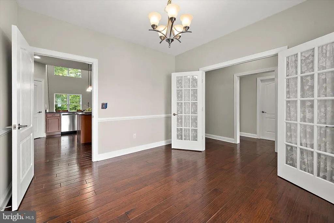
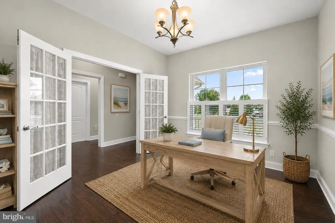
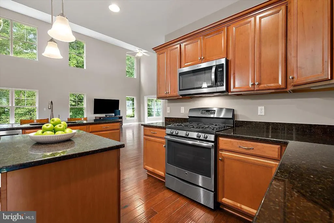
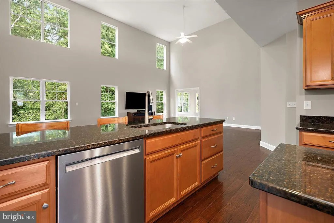
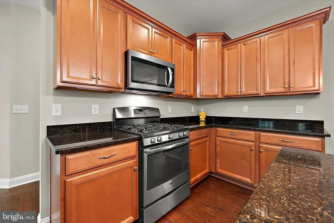
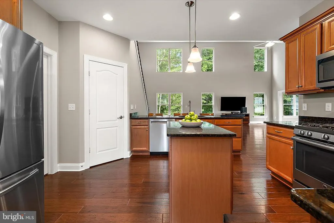
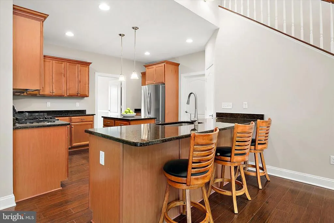
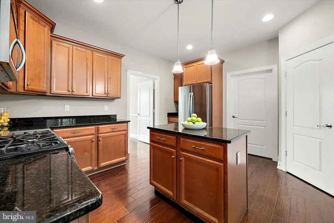
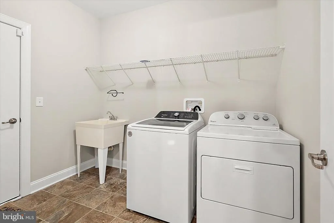
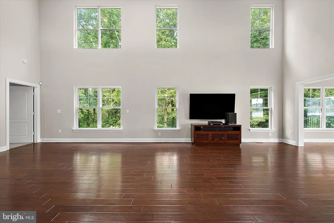
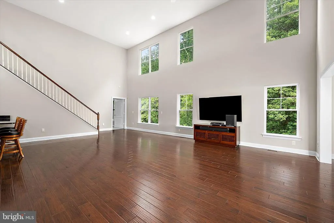
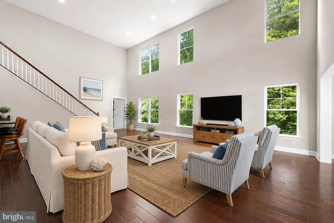
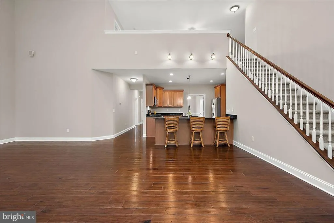
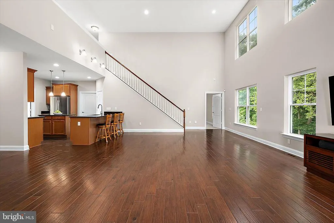
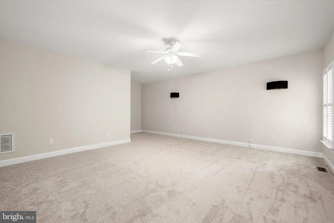
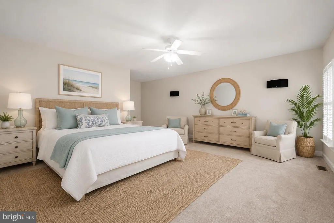
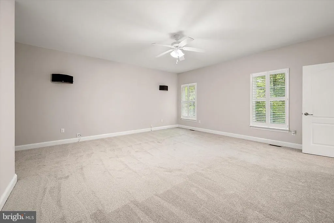
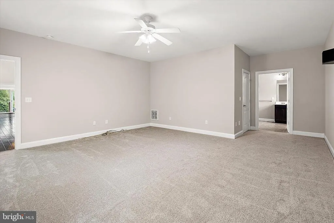
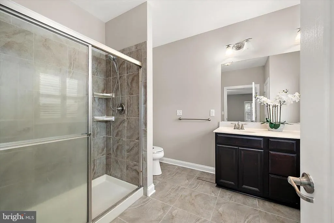
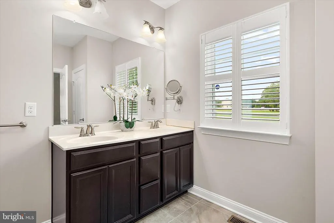
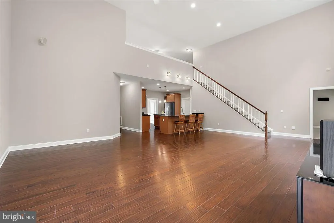
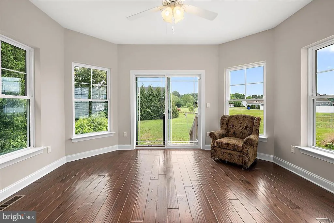
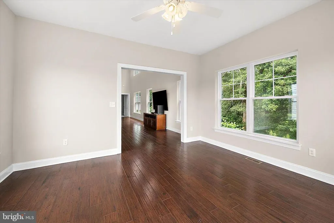
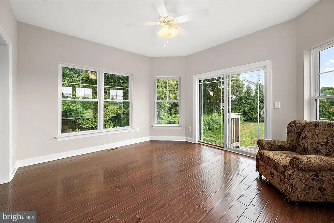
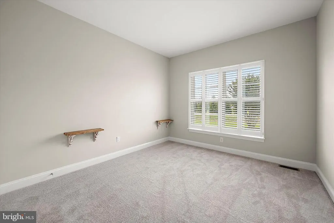
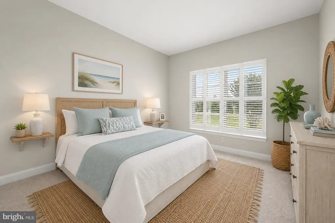
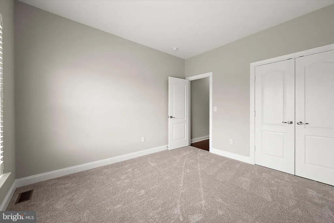
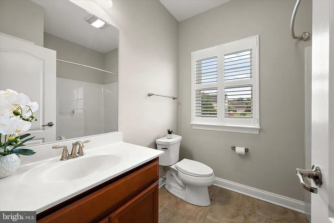
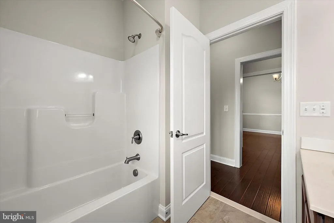
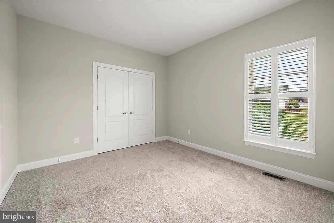
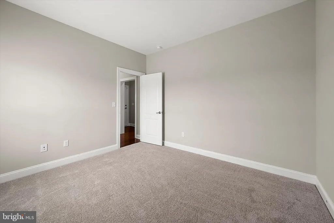
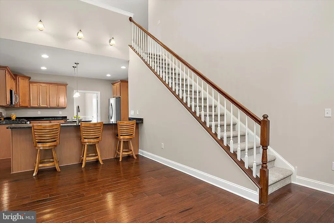
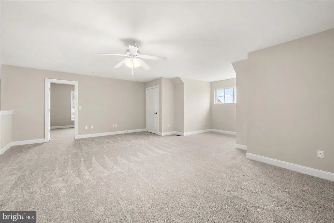
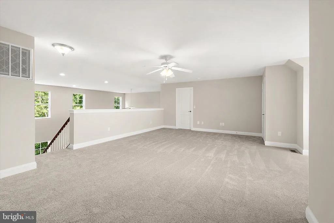
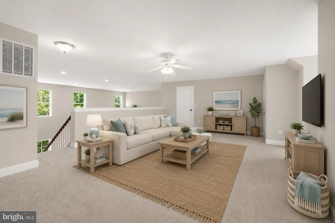
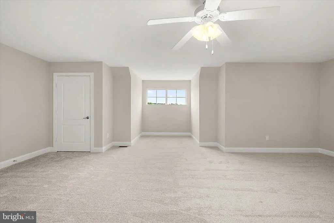
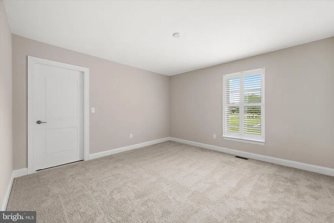
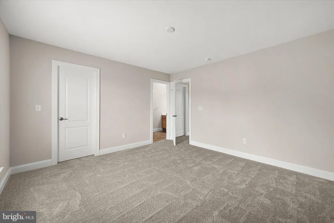
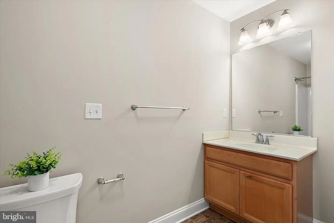
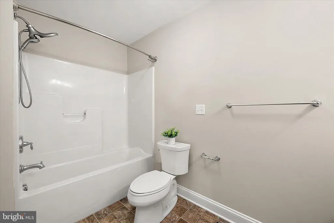
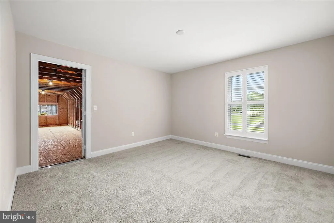
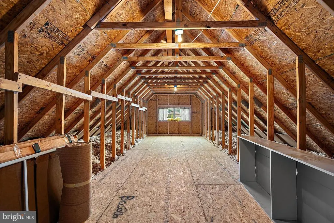
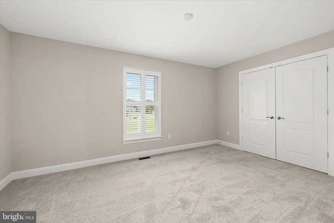
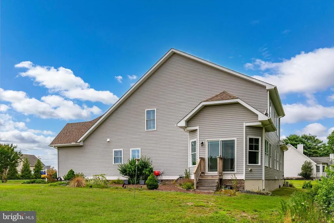
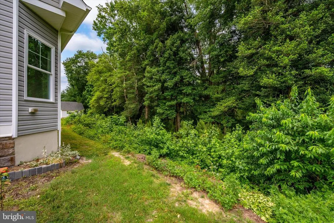
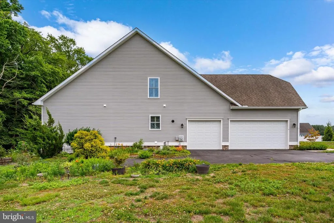
Enjoy Delaware coastal living at 24613 Stillwater Ct, just a short drive to Lewes, Dewey, and Rehoboth Beaches. Freshly painted Whatley model with 4 foot rear extension by Insight Homes, known for its thoughtful design and energy-efficient construction. This 5 BEDROOM 3 Full Bathroom home offers the perfect blend of comfort and functionality, featuring an open-concept floor plan with a spacious 2 story great room, well-appointed kitchen, and inviting dining area. Ideal for both everyday living and entertaining. The owners suite provides a private retreat with a generous walk-in closet and en-suite bath, while additional bedrooms offer flexibility for guests, a home office, or hobbies. Built with Insights signature high-performance standards, youll enjoy enhanced energy efficiency, improved indoor air quality, and long-term savings. Whether you're looking for a primary residence or a coastal getaway, this Whatley model delivers easy living with modern appealall in a desirable community close to beaches, shopping, and dining. Plantation shutters add a touch of coastal style, and the sunroom 12 X 15provides a relaxing space to unwind . The home backs to woods for added privacy Upstairs, the oversized loft offers flexible extra living and lounging space, along with two more bedrooms, a full bath, and access to unfinished storage room over the entire length of the 3 car garage. Additional highlights include a 3-car side-load garage, central vacuum, whole-house water treatment system, and a Home Run plumbing system that allows for individual water location shut-offs. Come enjoy the ease of coastal Delaware Beach Life in a well-located, thoughtfully designed home!
| Price History | |
|---|---|
| 4/28/2026 | Listed $650,000 |
General Features
| Living Area | 4088 |
|---|---|
| Sewer | Gravity Sept Fld |
| Heating | Heat Pump - Gas BackUp |
| Cooling | Heat Pump(s) |
| Possession | 0-30 Days CD |
| Appliances | Dishwasher,Refrigerator,Microwave,Oven/Range - Gas,Washer,Dryer,Stainless Steel Appliances |
| Zoning | AR-1 |
| HOA Fee | 500.00 |
| Garage Spaces | 3.00 |
| Association Fee Includes | Road Maintenance |
| Architectural Style | Contemporary |
| Security Features | Smoke Detector,Security System |
| Construction Materials | Stick Built |
| School District | INDIAN RIVER |
| Year Built | 2015 |
| View | Trees/Woods |
| Levels | 2 |
| Tax Year | 2025 |
| Ownership | Fee Simple |
| Cool Fuel | Electric |
| Building Name | NONE AVAILABLE |
| Accessibility | None |
| Assoc Fee Paid Per | Annually |
| County | SUSSEX |
| New Construction | No |
| Property Type | Residential |
| HOA | Yes |
| Subdivision Name | BLACK CREEK COVE |
| Garage Y/N | Yes |
| Water Access Y/N | No |
| Other Structures | Above Grade |
| Full Baths | 3 |
| Status | ACTIVE |
| Directions | From Peterkins Rd turn onto Blackberry Dr. Right onto Stillwater Ct. House is on your left. |
| City | GEORGETOWN |
| Senior Community Y/N | No |
| MLS Area | Dagsboro Hundred (31005) |
| Lot Size Units | Square Feet |
| Lot Size Square Feet | 32670.00 |
| Tax Annual Amount | 1196.0 |
| Structure Type | Detached |
| Condo/Coop Association fee Y/N | No |
| Bathrooms Full Main Level | 2 |
| Bathrooms Count Main Level | 2.00 |
| Price Per Sq Ft Total AG | 159.0 |
| Vacation Rental Y/N | No |
| Total SQFT | 4088 |
| Sussex DE Quadrants | Between Rt 1 & 113 |
| Builder Name | Insight Homes |
| Standard Status | Active |
| Year Built Source | Assessor |
| Legal Subdivision | BLACK CREEK COVE |
| Tax Lot | 83 |
Interior Features
| Interior Amenities | Kitchen - Eat-In,Combination Kitchen/Living,Floor Plan - Open,Kitchen - Island,Pantry,Central Vacuum,Water Treat System,Entry Level Bedroom,Kitchen - Gourmet,Window Treatments,Formal/Separate Dining |
|---|---|
| Heating Fuel | Electric,Propane - Owned |
| Hot Water | Tankless |
| Basement (Y/N) | No |
| Heating Y/N | Yes |
| Above Grade Finished Area | 4088 |
| Central Air Y/N | No |
| Total Bedrooms | 5 |
| Room Type | Living Room,Dining Room,Primary Bedroom,Bedroom 2,Bedroom 3,Bedroom 4,Bedroom 5,Kitchen,Sun/Florida Room,Laundry,Loft,Storage Room,Primary Bathroom,Full Bath |
| Main Level Bedrooms | 3 |
| LivingAreaSource | Estimated |
| Laundry Type | Main Floor |
| Below Grade Unfin Area Units | Square Feet |
| Bedrooms Count All Upper Levels | 2 |
| Bedrooms Count Upper Level 1 | 2 |
| Bathrooms Full Upper Level 1 | 1 |
| Bathrooms Full All Upper Levels | 1 |
| Bathrooms Count Upper Level 1 | 1.00 |
| Bathrooms Count All Upper Levels | 1 |
| Above Grade Finished Area Source | Estimated |
| Above Grade Finished Area Unit Type | Square Feet |
| Total Baths | 3 |
Exterior Features
| Pool | No Pool |
|---|---|
| Lot Features | Backs to Trees |
| Water Source | Well |
| Total Parking Spaces | 3 |
| Garage Features | Additional Storage Area,Garage - Side Entry |
| Type of Parking | Attached Garage,Driveway |
| Land Use Code | 1 1 |
| Foundation Details | Crawl Space |
| Water View Y/N | No |
| Lot Dimensions | 239.00 x 155.00 |
| Lot Size Acres | 0.75 |
| Lot Size Source | Assessor |
| Waterfront Y/N | No |
| Builder Model | Whatley |
| Navigable Water Y/N | No |
| Water Oriented Y/N | No |
| # of Attached Garage Spaces | 3 |
| LotDimensionsSource | Assessor |
Room Details
| Room | Dimensions | Level | Flooring | Details |
|---|---|---|---|---|
| Bedroom 2 | Main | |||
| Bedroom 3 | Main | |||
| Bedroom 4 | Upper 1 | |||
| Bedroom 5 | Upper 1 | |||
| Dining Room | Main | |||
| Full Bath | Main | |||
| Full Bath | Upper 1 | |||
| Kitchen | Main | |||
| Laundry | Main | |||
| Living Room | Main | |||
| Loft | Upper 1 | |||
| Primary Bathroom | Main | |||
| Primary Bedroom | Main | |||
| Storage Room | Upper 1 | |||
| Sun/Florida Room | Main |
Amenities
- Foreclosure
- Views
- Short Sale
- New Construction
- Adult 55+
- Lease To Own
- No HOA Fees
- Furnished
- Primary On Main
- Air Conditioning
- Seller Finance
- Green
- Fixer Upper
- Horse
- Golf
- Fireplace
- Deck
- Garage
- Basement
- Pool
Property vs Single Family Average in 19947
Price
Taxes
Year Built
Visits
 All or a portion of the multiple listing information is provided by the Central Virginia Regional Multiple Listing Service, LLC, from a copyrighted compilation of listings. All CVR MLS information provided is deemed reliable but is not guaranteed accurate. The compilation of listings and each individual listing are ©2026 Central Virginia Regional Multiple Listing Service, LLC. All rights reserved.
All MLS listings are © 2026 Central Virginia Regional Multiple Listing Service, LLC. All
All or a portion of the multiple listing information is provided by the Central Virginia Regional Multiple Listing Service, LLC, from a copyrighted compilation of listings. All CVR MLS information provided is deemed reliable but is not guaranteed accurate. The compilation of listings and each individual listing are ©2026 Central Virginia Regional Multiple Listing Service, LLC. All rights reserved.
All MLS listings are © 2026 Central Virginia Regional Multiple Listing Service, LLC. All
 Charlottesville Area Association of REALTORS® All information deemed reliable but not guaranteed. All properties are subject to prior sale, change or withdrawal. Neither listing broker(s) or information provider(s) shall be responsible for any typographical errors, misinformation, misprints and shall be held totally harmless. Listing(s) information is provided for consumer's personal, non-commercial use and may not be used for any purpose other than to identify prospective properties consumers
 Lynchburg MLS All information deemed reliable but not guaranteed. All properties are subject to prior sale, change or withdrawal. Neither listing broker(s) or information provider(s) shall be responsible for any typographical errors, misinformation, misprints and shall be held totally harmless. Listing(s) information is provided for consumer's personal, non-commercial use and may not be used for any purpose other than to identify prospective properties consumers may be interested in purchasing. The
 © BRIGHT, All Rights Reserved
