
New Construction - Primary on Main
Address
19502 Safflower Way, Lewes, DE
Price
$ 715,400
Property Attributes
- MLS#DESU2103732
- TypeSingle Family
- Listing Status ACTIVE
- CountySUSSEX
- CityLewes
- AreaLewes Rehoboth Hundred
- NeighborhoodCardinal Grove
- Zip19958
- StyleBi-level,Coastal,Cottage,Farmhouse/National Folk,L
- Price$ 715,400
- Bedrooms4
- Full Bathrooms4
- Half Bathrooms1
- Sqr Footage3413
- Lot Size0.21 Acres
Data Source:
Bright MLS
Property Description
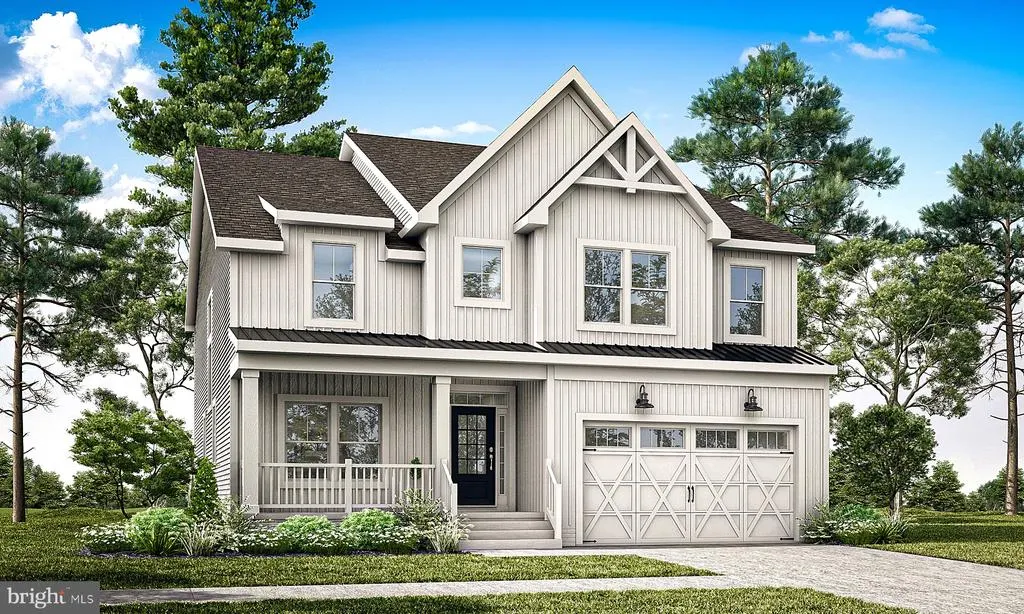
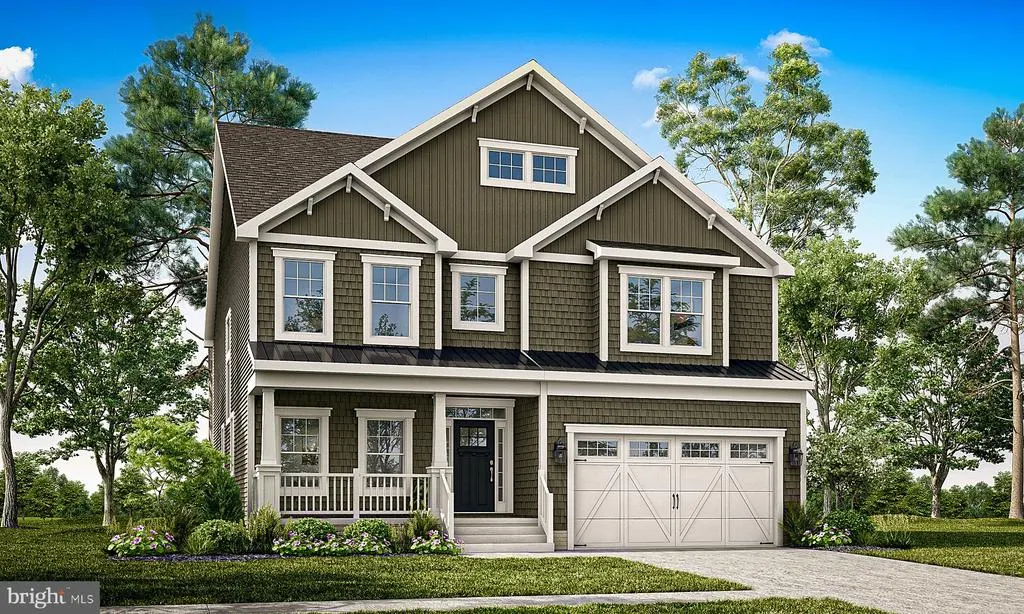
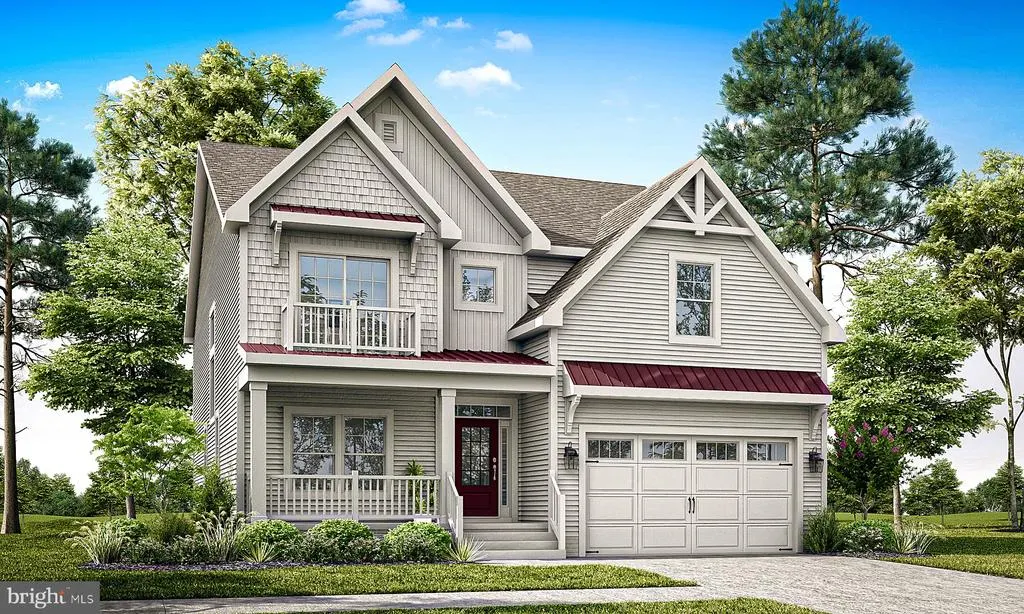
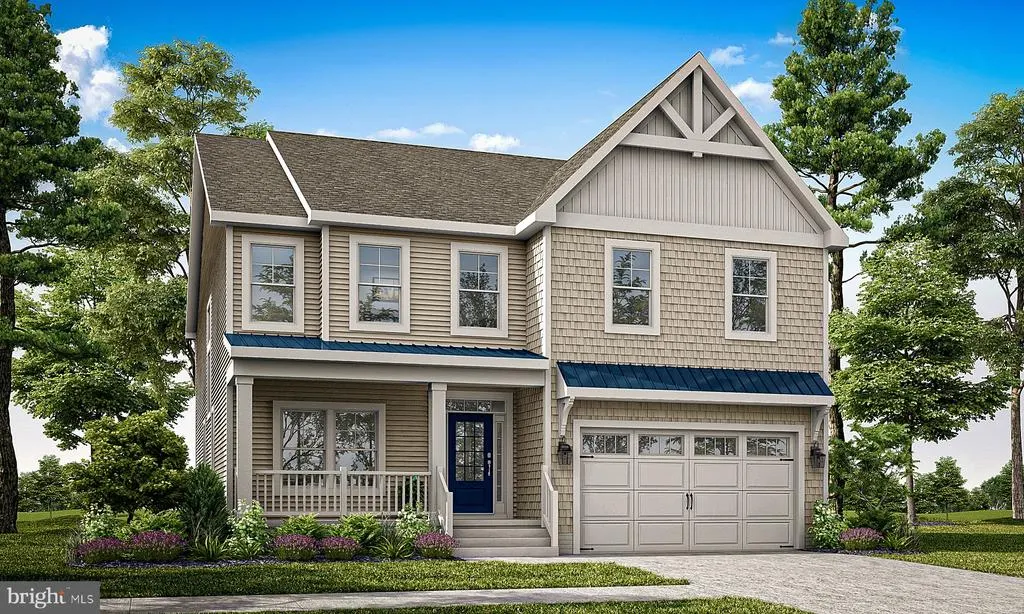
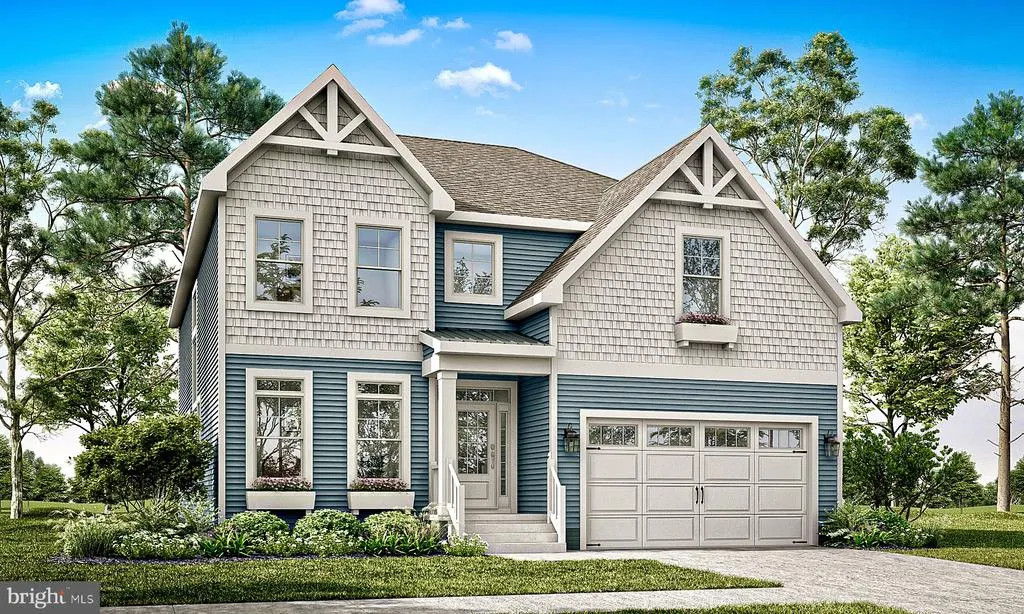
The Astoria (To Be Built) offers a 2nd floor Owners Suite starting at 3,413 heated sqft. including 4 bedrooms, 4.5 baths across two levels. You can personalize your home with our various structural and design options to fit your needs, including basements, additional bedrooms & baths and outdoor entertainment spaces. Cardinal Grove is in Lewes, DE, set on 49 acres with a total of 98 homesites, conveniently located 3miles to Rt. 1, 5 miles from Lewes, and 8 miles from Rehoboth Beach. You have everything the DE beaches offer right at your fingertips. Cardinal Grove features a pool with a sun ledge, patio, private cabanas, bar and grilling station, playground, cornhole & horseshoe stations, all ready for your use. The monthly HOA fee is $274 a month and provides homesite lawn cutting, trash & recycling, general community maintenance, and access to and upkeep of the amenities. For an on-site visit, a scheduled appointment is required.
| Price History | |
|---|---|
| 1/22/2026 | Listed $715,400 |
General Features
| Living Area | 3413 |
|---|---|
| Sewer | Public Sewer |
| Heating | Energy Star Heating System,Central |
| Cooling | Central A/C |
| Utilities | Under Ground,Cable TV,Cable TV Available,Electric Available,Natural Gas Available,Phone Available,Sewer Available,Water Available |
| Possession | Settlement |
| Roof | Architectural Shingle |
| Appliances | Built-In Microwave,Dishwasher,Disposal,Energy Efficient Appliances,Oven/Range - Gas,Refrigerator,Stainless Steel Appliances,Water Heater - Tankless |
| Zoning | AR |
| HOA Fee | 274.00 |
| Garage Spaces | 2.00 |
| Association Fee Includes | Common Area Maintenance,Lawn Care Front,Lawn Care Rear,Lawn Care Side,Management,Pool(s),Recreation Facility,Reserve Funds,Snow Removal,Trash |
| Architectural Style | Bi-level,Coastal,Cottage,Farmhouse/National Folk,Loft with Bedrooms,Ranch/Rambler |
| Security Features | Carbon Monoxide Detector(s),Smoke Detector |
| Construction Materials | Advanced Framing,Blown-In Insulation,Stick Built,Vinyl Siding |
| School District | CAPE HENLOPEN |
| Levels | 2 |
| Other Fees | 500.00 |
| Ownership | Fee Simple |
| Cool Fuel | Electric |
| Building Name | NONE AVAILABLE |
| Accessibility | Doors - Lever Handle(s) |
| Assoc Fee Paid Per | Monthly |
| County | SUSSEX |
| New Construction | Yes |
| Property Type | Residential |
| Association Amenities | Bar/Lounge,Common Grounds,Community Center,Game Room,Hot tub,Jog/Walk Path,Picnic Area,Pool - Outdoor,Recreational Center,Spa,Swimming Pool,Tot Lots/Playground,Other |
| HOA | Yes |
| Subdivision Name | CARDINAL GROVE |
| Garage Y/N | Yes |
| Water Access Y/N | No |
| Other Structures | Above Grade |
| Full Baths | 4 |
| Status | ACTIVE |
| Directions | From the intersection at Five Points (Route 1 and 9),take Route 9 west. Turn Left onto Belltown Road. Turn right on the Beaver Dam Road. Follow Beaver Dam Road for 2.8 miles. Community will be on you |
| City | LEWES |
| Other Fees Frequency | One Time |
| Senior Community Y/N | No |
| MLS Area | Lewes Rehoboth Hundred (31009) |
| Lot Size Units | Square Feet |
| Lot Size Square Feet | 9000.00 |
| Home Warranty Y/N | Yes |
| Property Condition | Excellent |
| Structure Type | Detached |
| Condo/Coop Association fee Y/N | No |
| Bathrooms Full Main Level | 1 |
| Bathrooms Count Main Level | 2.00 |
| Price Per Sq Ft Total AG | 209.61 |
| Community Pool Features | Fenced,In Ground |
| Construction Completed Y/N | No |
| Lease Considered Y/N | No |
| Vacation Rental Y/N | No |
| Total SQFT | 3413 |
| Sussex DE Quadrants | Between Rt 1 & 113 |
| Builder Name | Schell Brothers |
| Standard Status | Active |
| Tax Lot | 77 |
| Association Recreation Fee | No |
Interior Features
| Interior Amenities | Crown Moldings,Entry Level Bedroom,Floor Plan - Open,Recessed Lighting,Upgraded Countertops,Walk-in Closet(s) |
|---|---|
| Heating Fuel | Natural Gas |
| Flooring | Carpet,Concrete,Engineered Wood,Luxury Vinyl Plank,Vinyl |
| Hot Water | Tankless,Natural Gas |
| Basement (Y/N) | No |
| Heating Y/N | Yes |
| Above Grade Finished Area | 3413 |
| Half Baths | 1 |
| Central Air Y/N | Yes |
| Total Bedrooms | 4 |
| Main Level Bedrooms | 1 |
| LivingAreaSource | Estimated |
| Laundry Type | Hookup |
| Bedrooms Count All Upper Levels | 3 |
| Bedrooms Count Upper Level 1 | 3 |
| Bathrooms Half Main Level | 1 |
| Bathrooms Full Upper Level 1 | 3 |
| Bathrooms Full All Upper Levels | 3 |
| Bathrooms Count Upper Level 1 | 3.00 |
| Bathrooms Count All Upper Levels | 3 |
| Above Grade Finished Area Source | Estimated |
| Above Grade Finished Area Unit Type | Square Feet |
| Total Baths | 5 |
Exterior Features
| Pool | Yes - Community |
|---|---|
| Water Source | Public |
| Total Parking Spaces | 2 |
| Garage Features | Garage - Front Entry,Inside Access |
| Type of Parking | Attached Garage,Driveway |
| Foundation Details | Crawl Space |
| Water View Y/N | No |
| Lot Size Acres | 0.21 |
| Lot Size Source | Estimated |
| Waterfront Y/N | No |
| Builder Model | Astoria |
| Horse Y/N | No |
| Navigable Water Y/N | No |
| Water Oriented Y/N | No |
| # of Attached Garage Spaces | 2 |
Amenities
- Foreclosure
- Views
- Short Sale
- New Construction
- Adult 55+
- Lease To Own
- No HOA Fees
- Furnished
- Primary On Main
- Air Conditioning
- Seller Finance
- Green
- Fixer Upper
- Horse
- Golf
- Fireplace
- Deck
- Garage
- Basement
- Pool
Property vs Single Family Average in 19958
Price
Visits
 All or a portion of the multiple listing information is provided by the Central Virginia Regional Multiple Listing Service, LLC, from a copyrighted compilation of listings. All CVR MLS information provided is deemed reliable but is not guaranteed accurate. The compilation of listings and each individual listing are ©2026 Central Virginia Regional Multiple Listing Service, LLC. All rights reserved.
All MLS listings are © 2026 Central Virginia Regional Multiple Listing Service, LLC. All
All or a portion of the multiple listing information is provided by the Central Virginia Regional Multiple Listing Service, LLC, from a copyrighted compilation of listings. All CVR MLS information provided is deemed reliable but is not guaranteed accurate. The compilation of listings and each individual listing are ©2026 Central Virginia Regional Multiple Listing Service, LLC. All rights reserved.
All MLS listings are © 2026 Central Virginia Regional Multiple Listing Service, LLC. All
 Charlottesville Area Association of REALTORS® All information deemed reliable but not guaranteed. All properties are subject to prior sale, change or withdrawal. Neither listing broker(s) or information provider(s) shall be responsible for any typographical errors, misinformation, misprints and shall be held totally harmless. Listing(s) information is provided for consumer's personal, non-commercial use and may not be used for any purpose other than to identify prospective properties consumers
 Lynchburg MLS All information deemed reliable but not guaranteed. All properties are subject to prior sale, change or withdrawal. Neither listing broker(s) or information provider(s) shall be responsible for any typographical errors, misinformation, misprints and shall be held totally harmless. Listing(s) information is provided for consumer's personal, non-commercial use and may not be used for any purpose other than to identify prospective properties consumers may be interested in purchasing. The
 © BRIGHT, All Rights Reserved
