
Open House Sun, Sep 13th 12:00 PM - 1:00 PM - Waterfront - Golf Course - Primary on Main
Address
13 Fairway Avenue, Georgetown, DE
Price
$ 429,900
Property Attributes
- MLS#DESU2100342
- TypeSingle Family
- Listing Status ACTIVE
- CountySUSSEX
- CityGeorgetown
- AreaGeorgetown Hundred
- NeighborhoodCountry Club Village
- Zip19947
- StyleContemporary,Ranch/Rambler
- Year Built2001
- Taxes$ 766
- Price$ 429,900
- Bedrooms3
- Full Bathrooms2
- Half Bathrooms0
- Sqr Footage2480
- Lot Size0.5 Acres
Data Source:
Bright MLS
Property Description
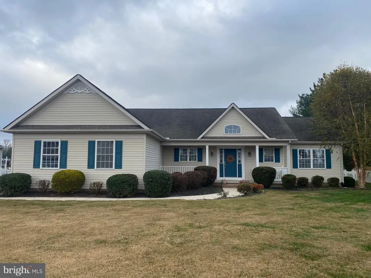
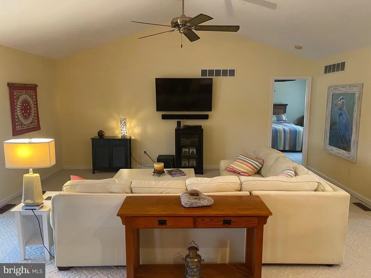
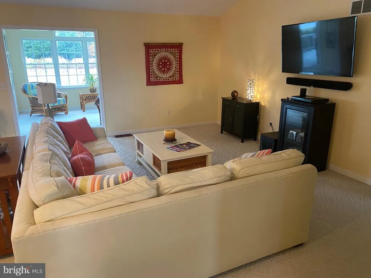
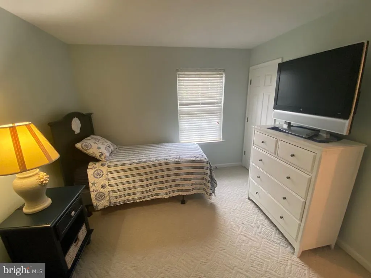
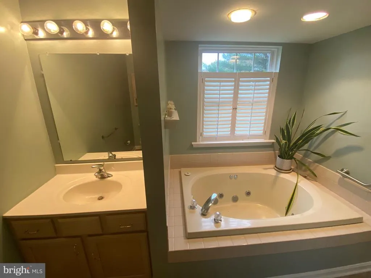
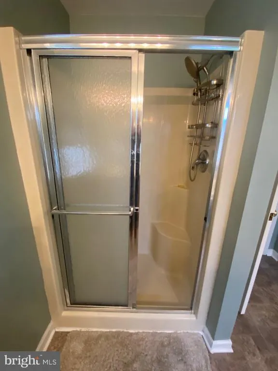
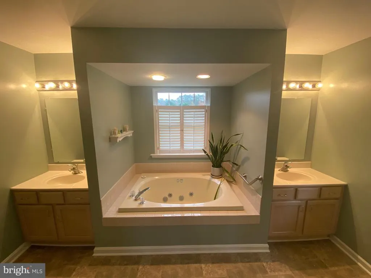
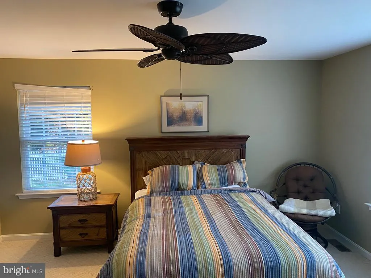
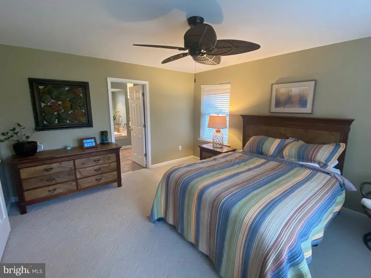
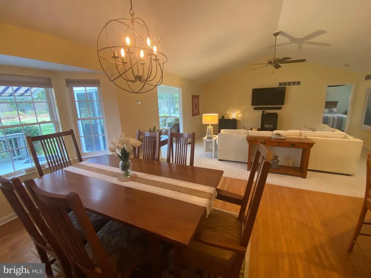
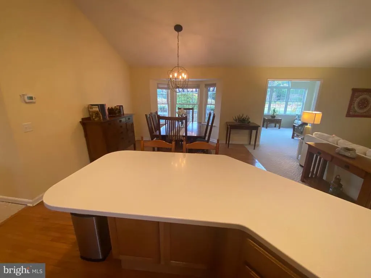
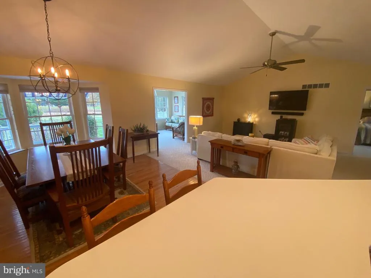
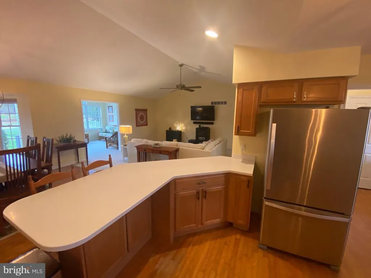
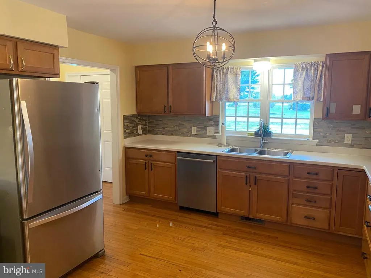
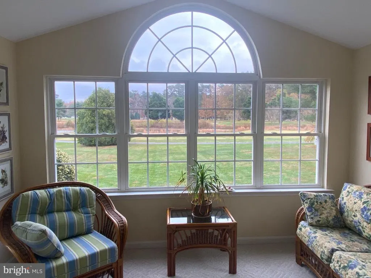
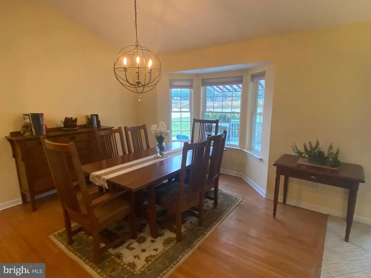
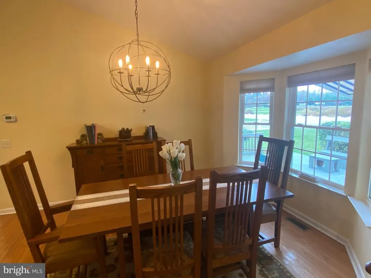
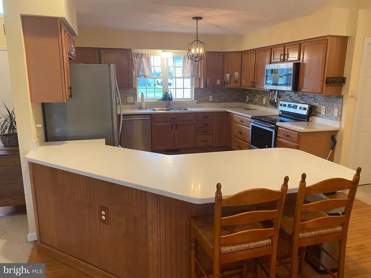
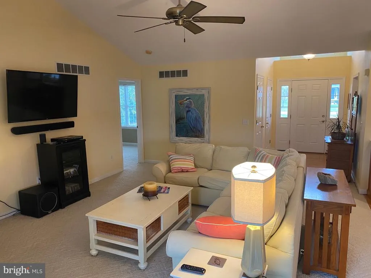
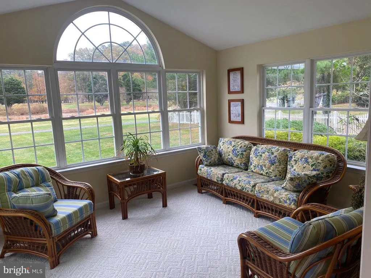
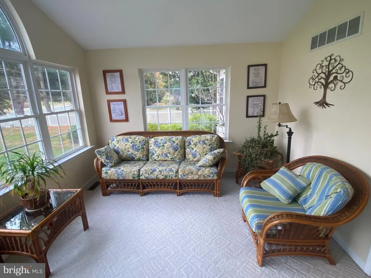
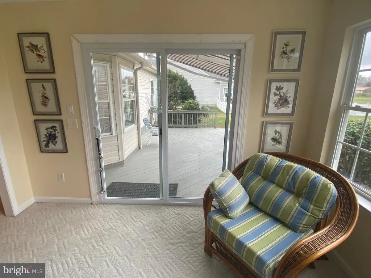
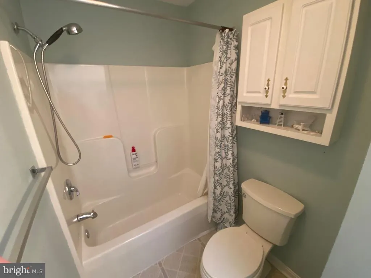
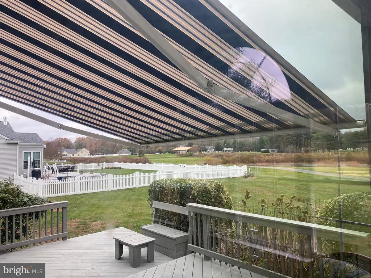
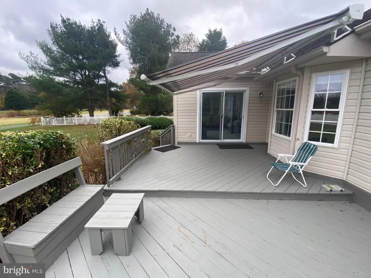
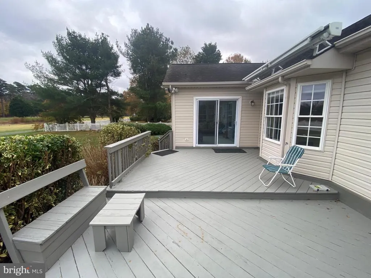
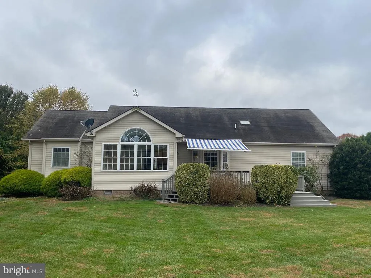
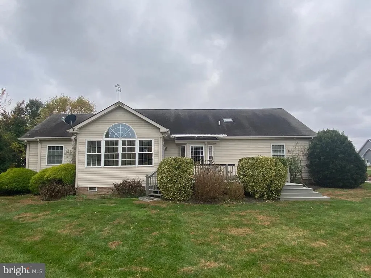
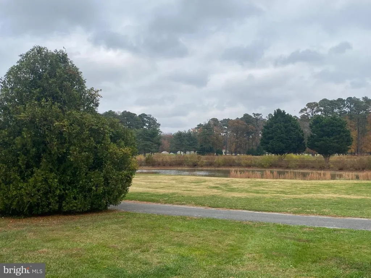
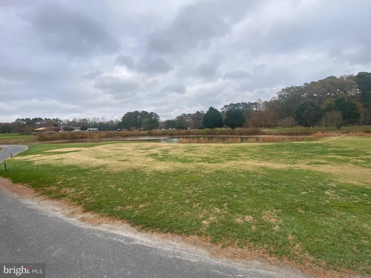
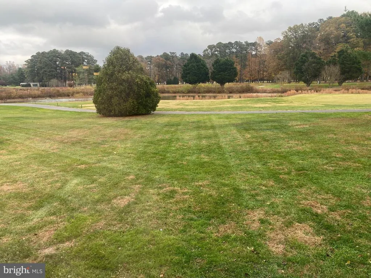
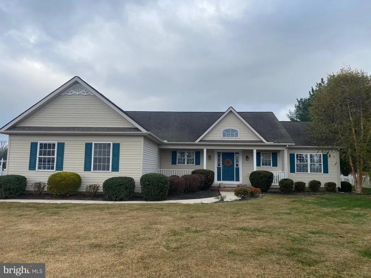
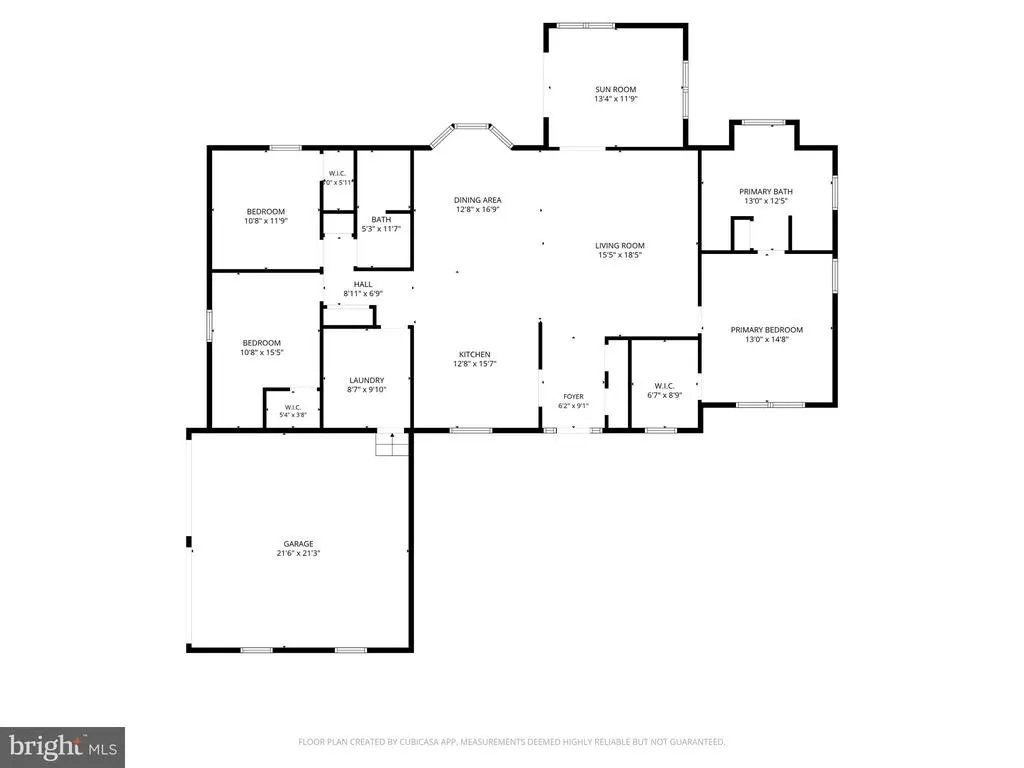
Beautiful Contemporary Rancher! Located in the desirable Country Club Village neighborhood adjoining Mulligans Pointe Country Club, this 3-bedroom, 2-bath contemporary rancher offers an exceptional blend of comfort and style. Enjoy golf course and pond views from the spacious sunroom or the large rear deck featuring a retractable awningperfect for relaxing or entertaining. The split, open floorplan boasts vaulted ceilings and the primary suite includes a stand-up shower and jetted tub for a touch of luxury. Additional features include in-ground irrigation, an electronic pet fence, and all appliances included. Some furnishings are negotiable, making this move-in ready home a true find in one of the areas most sought-after communities!
| Price History | |
|---|---|
| 11/10/2025 | Listed $459,900 |
| 12/30/2025 | 3$449,900 |
| 5/21/2026 | 3$439,900 |
| 6/24/2026 | 3$429,900 |
General Features
| Living Area | 2480 |
|---|---|
| Sewer | Gravity Sept Fld |
| Heating | Forced Air,Heat Pump(s) |
| Cooling | Central A/C |
| Utilities | Cable TV Available |
| Possession | Settlement |
| Roof | Shingle,Architectural Shingle |
| Appliances | Dishwasher,Dryer - Electric,Refrigerator,Oven/Range - Electric,Range Hood,Washer,Disposal,Water Heater,Microwave |
| Zoning | AR1 |
| HOA Fee | 175.00 |
| Garage Spaces | 2.00 |
| Association Fee Includes | Common Area Maintenance,Road Maintenance |
| Patio/Porch Features | Deck(s),Porch(es) |
| Architectural Style | Contemporary,Ranch/Rambler |
| Security Features | Smoke Detector |
| Construction Materials | Stick Built,Vinyl Siding |
| School District | INDIAN RIVER |
| Year Built | 2001 |
| Electric | 200+ Amp Service,Circuit Breakers |
| View | Pond,Golf Course |
| Levels | 1 |
| Tax Year | 2026 |
| Ownership | Fee Simple |
| Cool Fuel | Electric |
| Waterfront Features | None |
| Building Name | NONE AVAILABLE |
| Accessibility | Level Entry - Main |
| Assoc Fee Paid Per | Annually |
| County | SUSSEX |
| New Construction | No |
| Property Type | Residential |
| HOA | Yes |
| Subdivision Name | COUNTRY CLUB VILLAGE |
| Facing Direction | West |
| Garage Y/N | Yes |
| Water Access Y/N | No |
| Other Structures | Above Grade |
| Total Rooms | 8 |
| Full Baths | 2 |
| Status | ACTIVE |
| Directions | Rt13N to E on Zoar,R towards Mulligans Pt,R on Fairway,House on L |
| City | GEORGETOWN |
| Body of Water | Pond |
| Disclosures | Prop Disclosure |
| Senior Community Y/N | No |
| MLS Area | Georgetown Hundred (31006) |
| Lot Size Units | Square Feet |
| Lot Size Square Feet | 21780.00 |
| Tax Assessed Value | 21950.0 |
| Tax Annual Amount | 766.0 |
| Home Warranty Y/N | No |
| Property Condition | Excellent |
| Structure Type | Detached |
| Condo/Coop Association fee Y/N | No |
| Bathrooms Full Main Level | 2 |
| Bathrooms Count Main Level | 2.00 |
| Price Per Sq Ft Total AG | 173.35 |
| Acceptable Financing | Conventional,FHA,USDA,VA |
| Additional Parcels Y/N | No |
| Historic Y/N | No |
| Lease Considered Y/N | No |
| Vacation Rental Y/N | No |
| Total SQFT | 2480 |
| Location Type | Adjoins Golf Course |
| Sussex DE Quadrants | Between Rt 1 & 113 |
| Standard Status | Active |
| Year Built Source | Estimated |
| Legal Subdivision | COUNTRY CLUB VILLAGE |
| Association Recreation Fee | No |
Interior Features
| Interior Amenities | Primary Bath(s),Ceiling Fan(s),WhirlPool/HotTub,Bathroom - Stall Shower,Breakfast Area |
|---|---|
| Heating Fuel | Electric |
| Flooring | Wood,Fully Carpeted,Vinyl,Tile/Brick |
| Hot Water | Electric |
| Total Stories | 1 |
| Basement (Y/N) | No |
| Heating Y/N | Yes |
| Window Features | Insulated,Screens |
| Fireplace Y/N | No |
| Above Grade Finished Area | 2480 |
| Central Air Y/N | Yes |
| Total Bedrooms | 3 |
| Room Type | Living Room,Dining Room,Primary Bedroom,Bedroom 2,Kitchen,Bedroom 1,Laundry,Other,Attic |
| Main Level Bedrooms | 3 |
| LivingAreaSource | Estimated |
| Laundry Type | Main Floor |
| Above Grade Finished Area Source | Estimated |
| Above Grade Finished Area Unit Type | Square Feet |
| Total Baths | 2 |
Exterior Features
| Exterior Amenities | Underground Lawn Sprinkler |
|---|---|
| Pool | No Pool |
| Fencing | Electric |
| Lot Features | Open,Front Yard,Rear Yard,SideYard(s) |
| Water Source | Public |
| Total Parking Spaces | 4 |
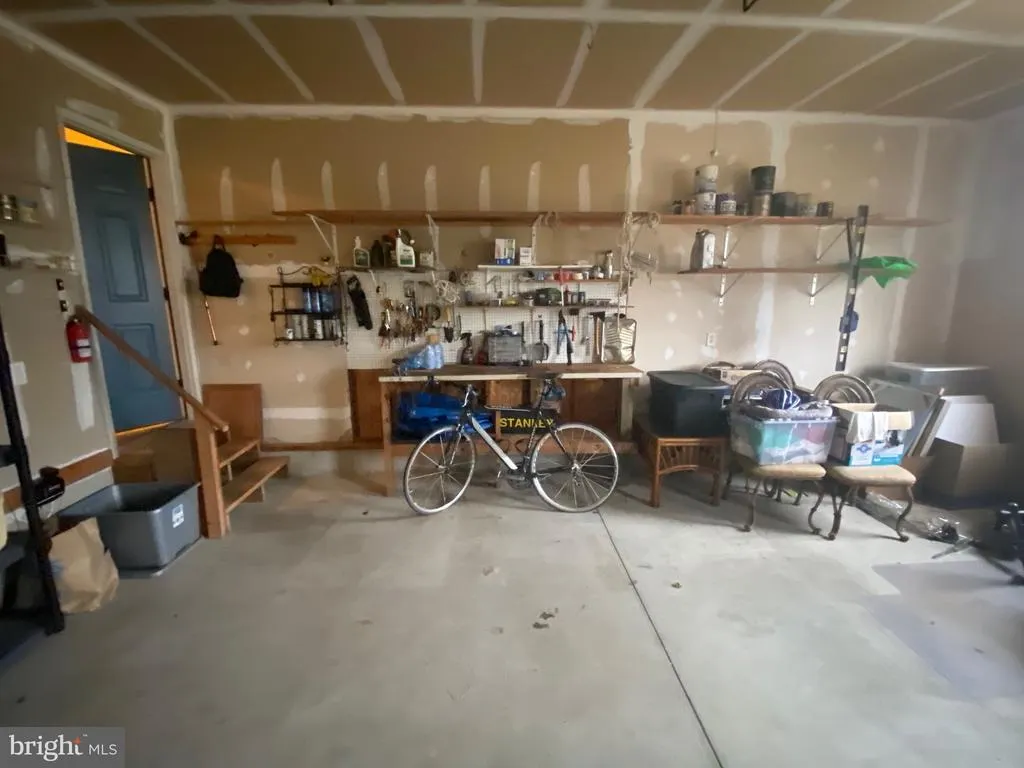
| Garage Features | Garage - Side Entry,Garage Door Opener |
| Type of Parking | Driveway,Attached Garage,Other |
| Foundation Details | Block,Crawl Space |
| Spa | No |
| Water View Y/N | Yes |
| Lot Size Acres | 0.50 |
| Water Body Type | Pond |
| Lot Size Source | Estimated |
| Waterfront Y/N | Yes |
| Door Features | Insulated,Storm |
| Road Responsibility | City/County |
| Horse Y/N | No |
| Navigable Water Y/N | No |
| Water Oriented Y/N | Yes |
| # of Attached Garage Spaces | 2 |
Room Details
| Room | Dimensions | Level | Flooring | Details |
|---|---|---|---|---|
| Attic | Unspecified | Attic - Access Panel | ||
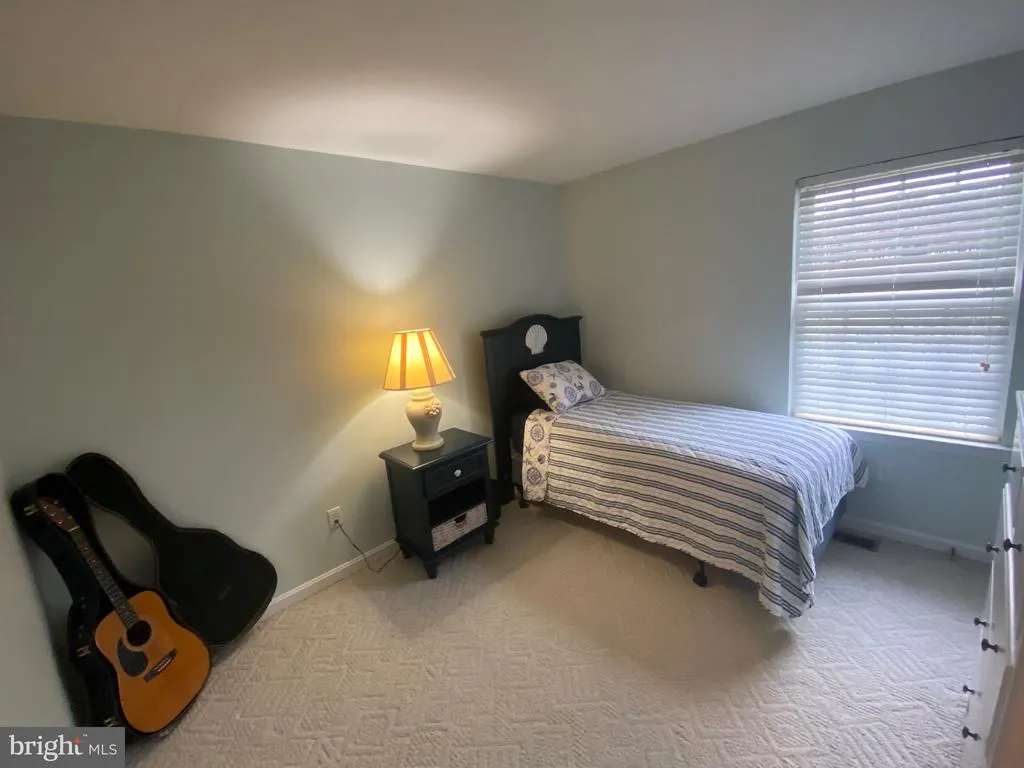
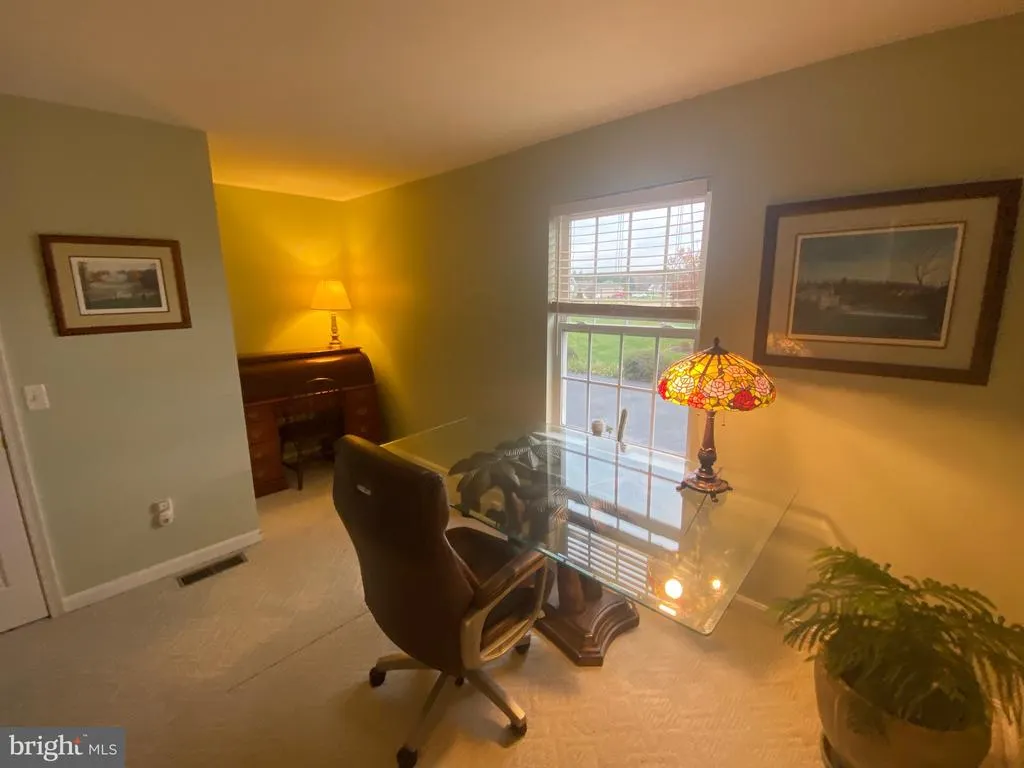
| Bedroom 1 | 15 X 11 | Main | ||
| Bedroom 2 | 11 X 11 | Main | ||
| Dining Room | 14 X 13 | Main | ||
| Kitchen | 15 X 13 | Main | Kitchen - Electric Cooking | |
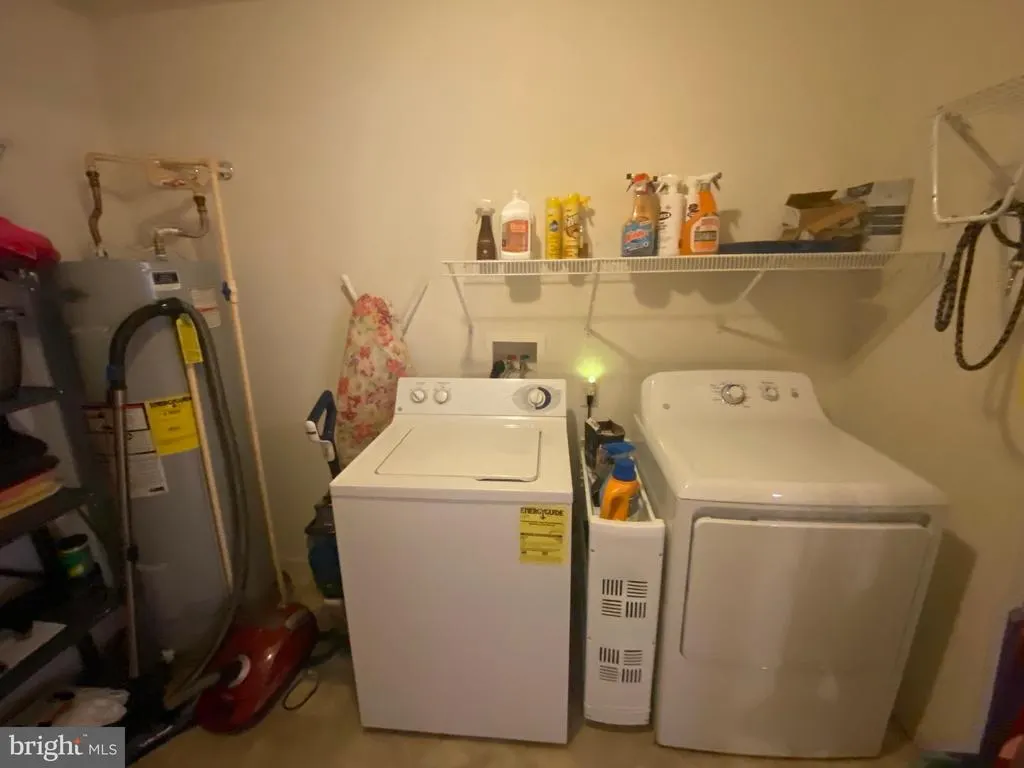
| Laundry | 10 X 8 | Main | ||
| Living Room | 19 X 16 | Main | ||
| Other | 13 X 12 | Main | 4 SEASON | |
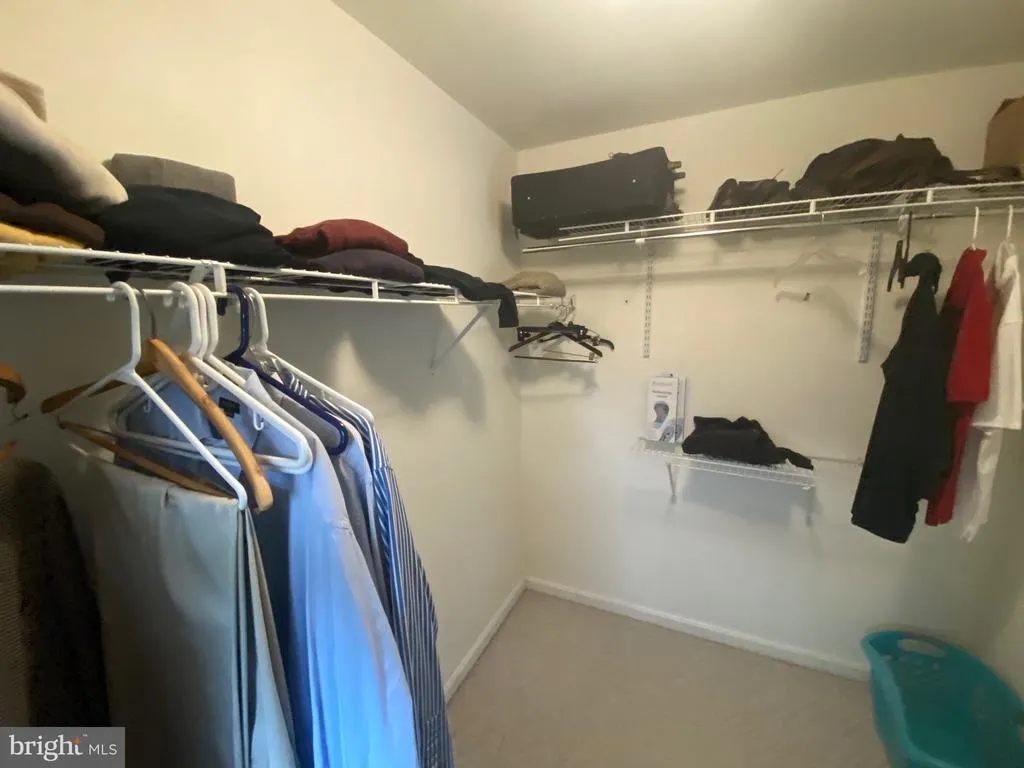
| Primary Bedroom | Unspecified | Walk-In Closet(s) | ||
| Primary Bedroom | 15 X 13 | Main |
Amenities
- Foreclosure
- Views
- Short Sale
- New Construction
- Adult 55+
- Lease To Own
- No HOA Fees
- Furnished
- Primary On Main
- Air Conditioning
- Seller Finance
- Green
- Fixer Upper
- Horse
- Golf
- Fireplace
- Deck
- Garage
- Basement
- Pool
Property vs Single Family Average in 19947
Price
Taxes
Year Built
Visits
 All or a portion of the multiple listing information is provided by the Central Virginia Regional Multiple Listing Service, LLC, from a copyrighted compilation of listings. All CVR MLS information provided is deemed reliable but is not guaranteed accurate. The compilation of listings and each individual listing are ©2026 Central Virginia Regional Multiple Listing Service, LLC. All rights reserved.
All MLS listings are © 2026 Central Virginia Regional Multiple Listing Service, LLC. All
All or a portion of the multiple listing information is provided by the Central Virginia Regional Multiple Listing Service, LLC, from a copyrighted compilation of listings. All CVR MLS information provided is deemed reliable but is not guaranteed accurate. The compilation of listings and each individual listing are ©2026 Central Virginia Regional Multiple Listing Service, LLC. All rights reserved.
All MLS listings are © 2026 Central Virginia Regional Multiple Listing Service, LLC. All
 Charlottesville Area Association of REALTORS® All information deemed reliable but not guaranteed. All properties are subject to prior sale, change or withdrawal. Neither listing broker(s) or information provider(s) shall be responsible for any typographical errors, misinformation, misprints and shall be held totally harmless. Listing(s) information is provided for consumer's personal, non-commercial use and may not be used for any purpose other than to identify prospective properties consumers
 Lynchburg MLS All information deemed reliable but not guaranteed. All properties are subject to prior sale, change or withdrawal. Neither listing broker(s) or information provider(s) shall be responsible for any typographical errors, misinformation, misprints and shall be held totally harmless. Listing(s) information is provided for consumer's personal, non-commercial use and may not be used for any purpose other than to identify prospective properties consumers may be interested in purchasing. The
 © BRIGHT, All Rights Reserved
