
Primary on Main
Address
36106 Palace Lane # 67, Rehoboth Beach, DE
Price
$ 30,000
Property Attributes
- MLS#DESU2090702
- TypeSingle Family
- Listing Status ACTIVE
- CountySUSSEX
- CityRehoboth Beach
- AreaLewes Rehoboth Hundred
- NeighborhoodCamelot Mhp
- Zip19971
- Style
- Year Built1974
- Taxes$ 222
- Price$ 30,000
- Bedrooms2
- Full Bathrooms2
- Half Bathrooms0
- Sqr Footage792
- Lot Size0.08 Acres
Data Source:
Bright MLS
Property Description
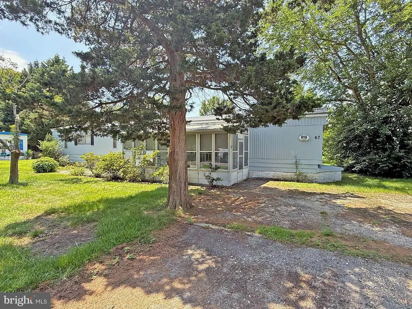
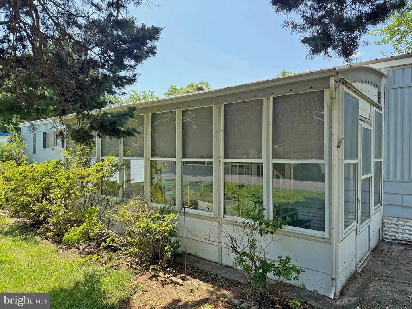
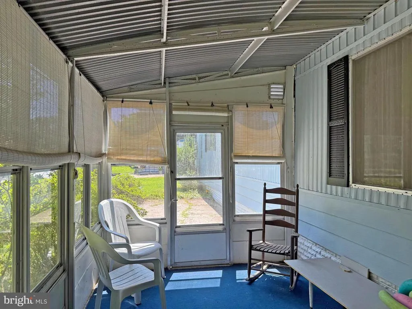
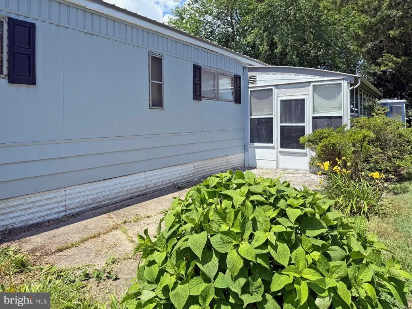
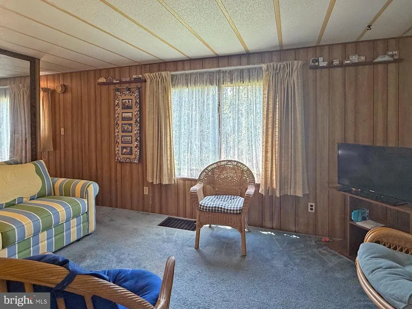
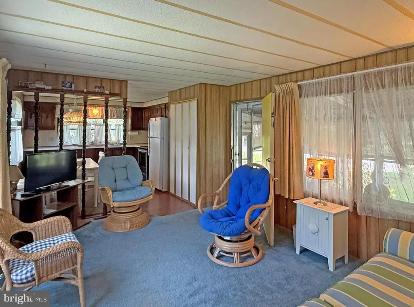
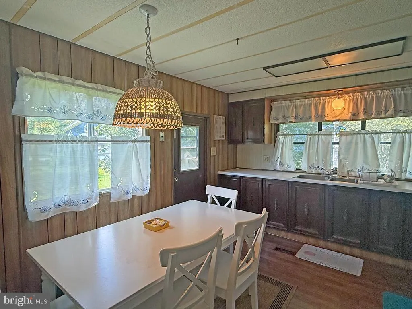
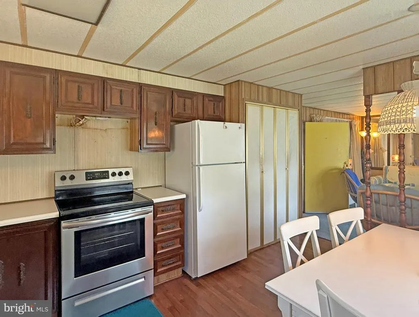
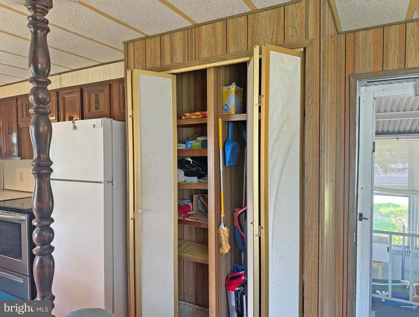
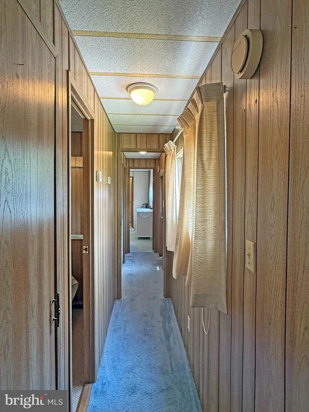
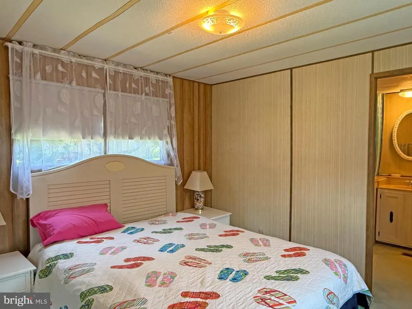
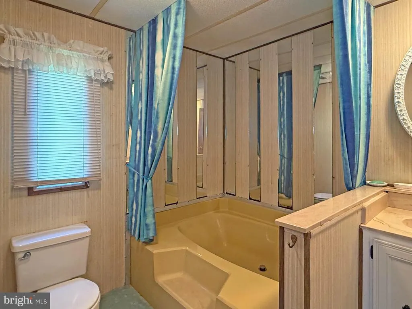
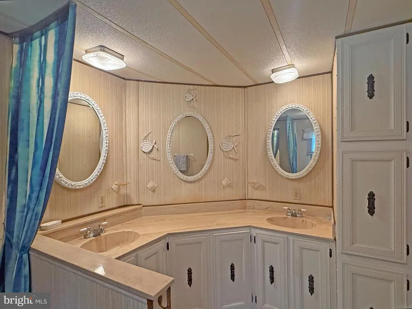
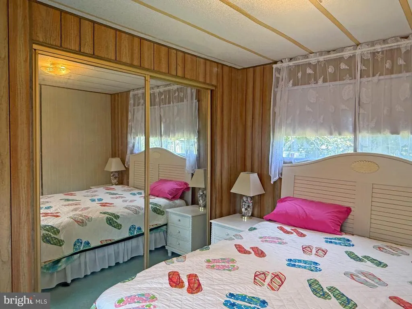
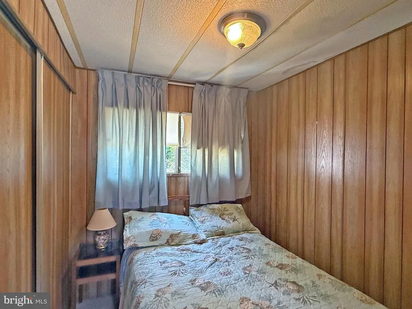
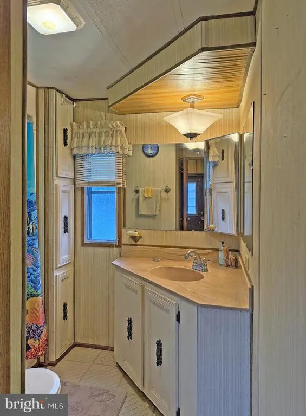
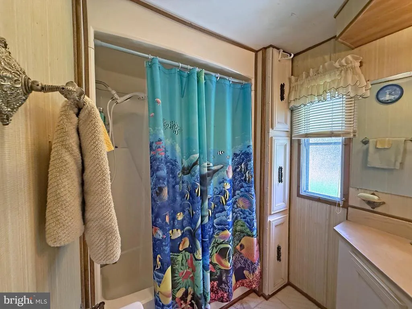
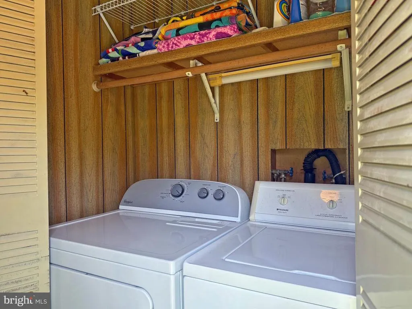
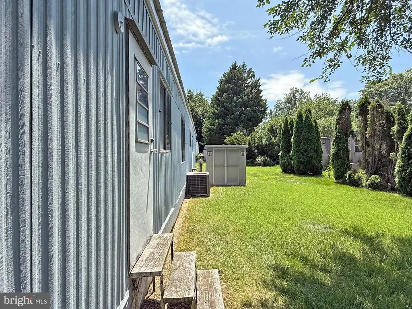
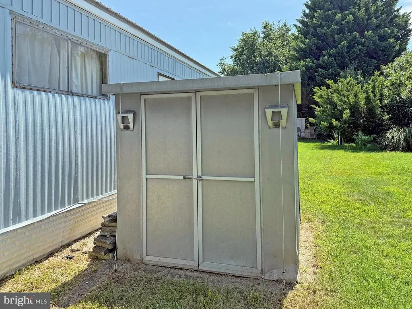
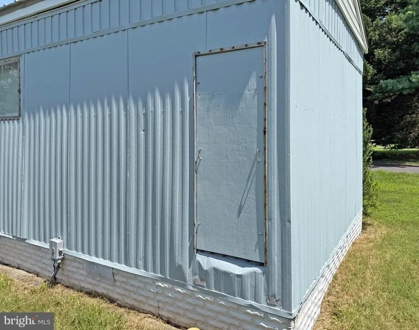
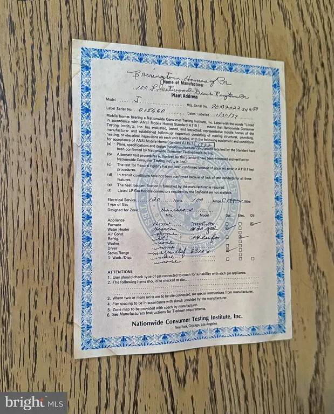
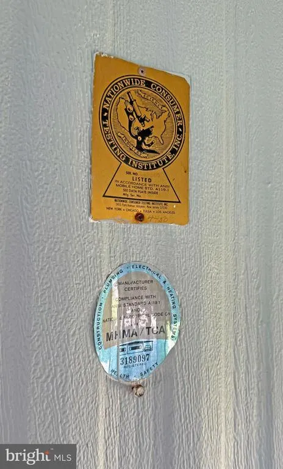
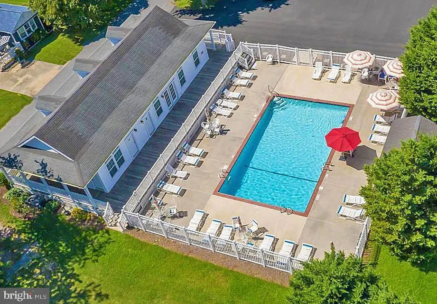
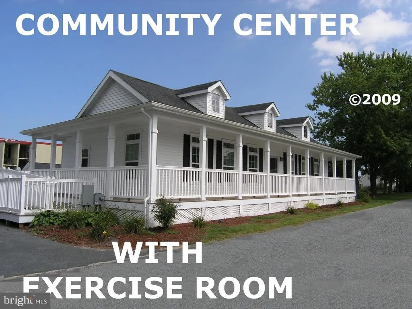
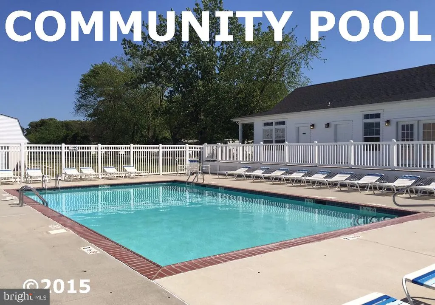
MOTIVATED , Just REDUCED !Estate Sale - AS IS - with Seller providing a one-year home warranty - $425 value. Market Rate Lot Rent (READ below for more details). This could be a great little beach get-away or perhaps for your year-round living. The 1974 Barrington singlewide is 12 x 66 for approx. 800 sq. ft. of living space, plus an 8 x 20 Silvertop enclosed porch for extra outdoor living space. Theres also a patio area off of the porch for your grill and sun chairs. The living room opens to the eat-in kitchen. The kitchen has newer flooring. And there is a newer smooth-top electric range, a fridge, and a pantry/utility closet. The en Suite main bedroom is at the rear of home. That bath has a garden tub and a double-sink vanity. The second full bath, which has a tub/shower and a single-sink vanity, is in the hall near the laundry area. There is a full-size, side-by-side washer and dryer set in the laundry closet. The compact second bedroom is closer to the living room; it has a double closet. Storage shed. New roof in November 2024. Furnished as seen so you can move right in! Leasehold Interest: Lot Rent approx. is $1,167.00/mt. (will renew annually each year in the month when the Buyer purchases, with any future increases capped as per 25 Del. C. Sec. 7050-7054). Lot rent includes trash/recycle, seasonal lawn service, and pool/fitness center membership. Homeowner pays electric, fuel (oil-K1), water, sewer & Internet/Cable (Comcast Xfinity) or satellite. Equity LifeStyle Properties, Inc., the community owner, requires an Application from the Buyer, with acceptance based on the following criteria: 1.)income verification, 2.)credit bureau score, plus evaluation of debt-to-income ratio, and 3.)criminal background check. (Note: Family & friends may always visit, but rentals are no longer permitted in this community.) Financing may be available to qualified borrowers from only a very, very few Lenders that specialize in installment/chattel loans for pre-HUD (built prior to June 1976) mobile homes on leased land. Closing costs will include the full 3.75% DMV Doc Fee & Settlement Agent fee.
| Price History | |
|---|---|
| 7/15/2025 | Listed $54,900 |
| 9/2/2025 | 10$49,900 |
| 10/20/2025 | 5$47,500 |
| 11/19/2025 | 6$45,000 |
| 3/18/2026 | 12$39,900 |
| 4/29/2026 | 13$35,000 |
| 6/16/2026 | 15$30,000 |
General Features
| Living Area | 792 |
|---|---|
| Sewer | Public Sewer |
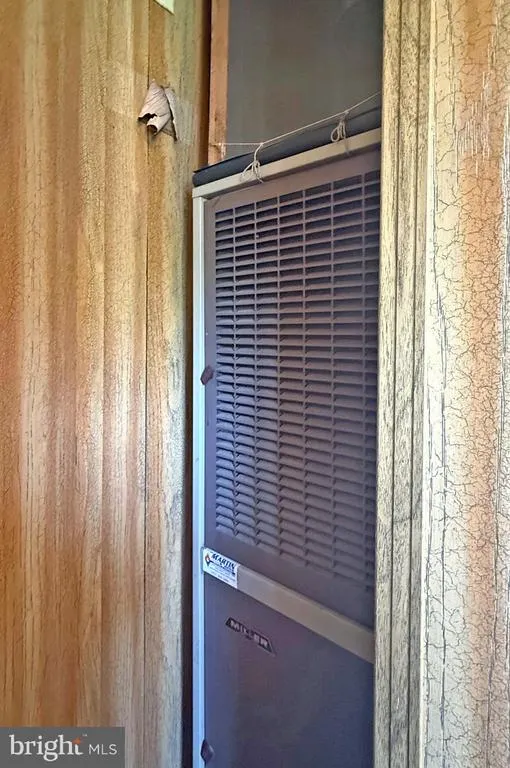
| Heating | Forced Air |
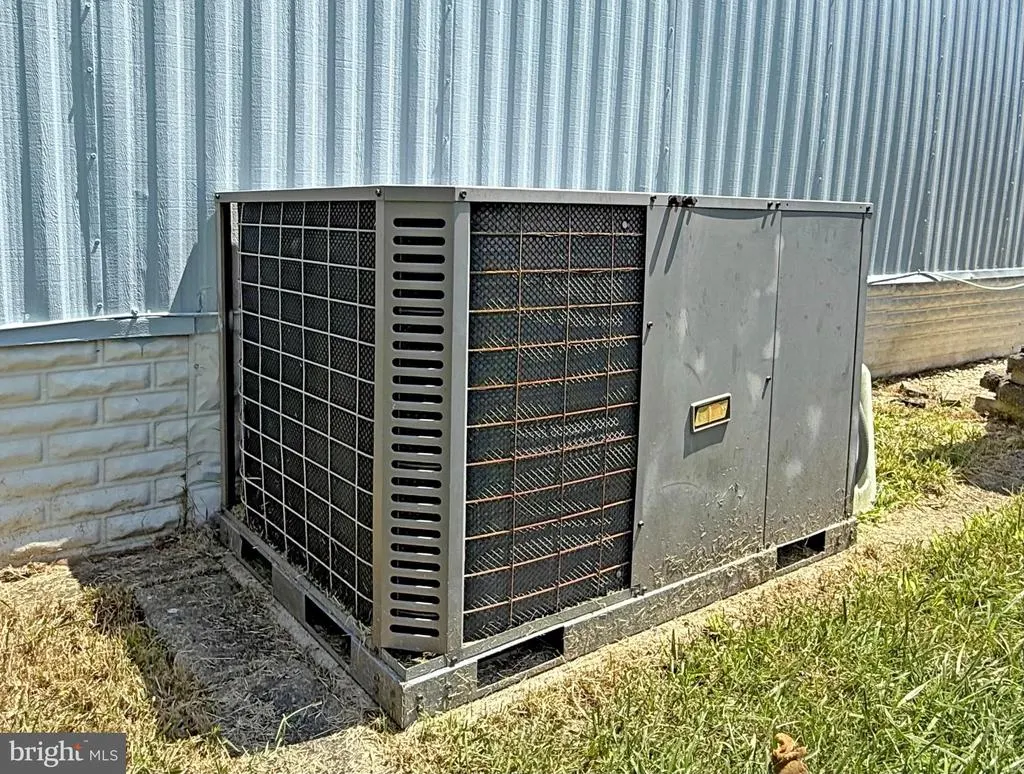
| Cooling | Central A/C |
| Possession | 0-30 Days CD |
| Roof | Shingle |
| Appliances | Dryer - Electric,Oven/Range - Electric,Refrigerator,Washer,Water Heater |
| Zoning | TP |
| Association Fee Includes | Common Area Maintenance,Lawn Care Front,Lawn Care Rear,Lawn Care Side,Lawn Maintenance,Pool(s),Recreation Facility,Road Maintenance,Trash |
| Patio/Porch Features | Enclosed,Patio(s),Porch(es) |
| Architectural Style | Other |
| Construction Materials | Aluminum Siding |
| School District | CAPE HENLOPEN |
| Exclusions | Personal Items; Living Room and Table Lamp,and the Table on which it sits,in the Living Room |
| Year Built | 1974 |
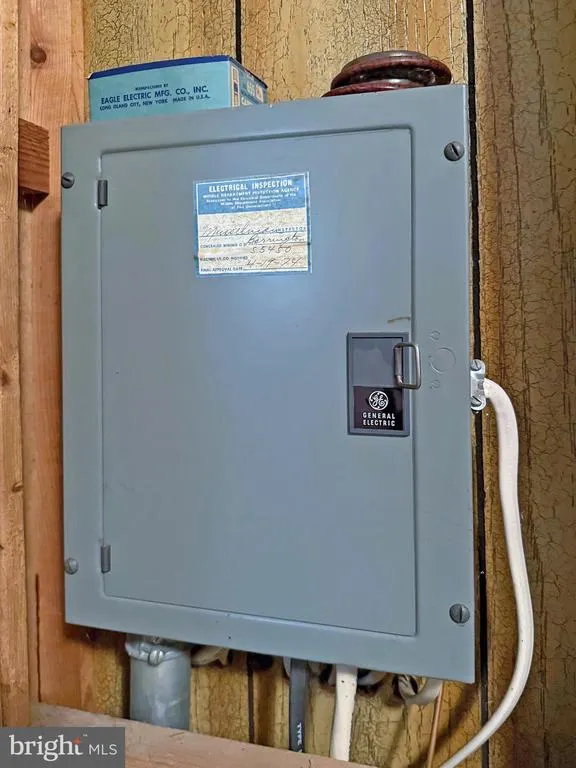
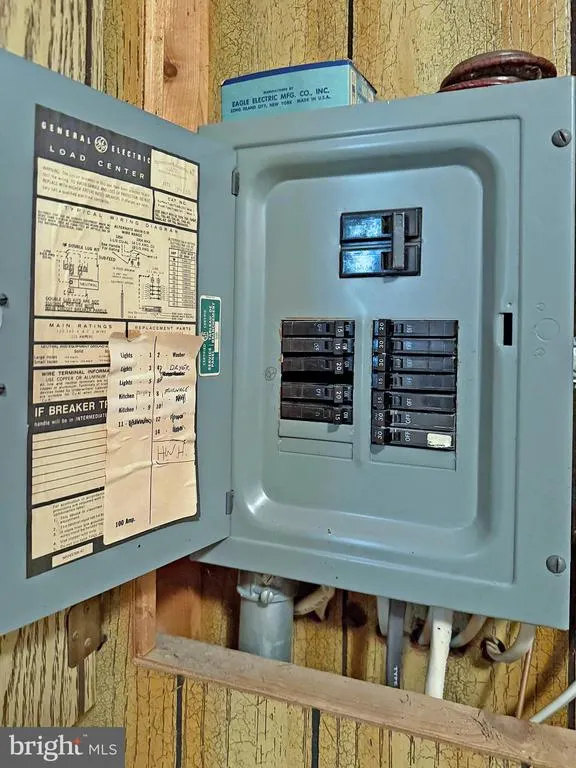
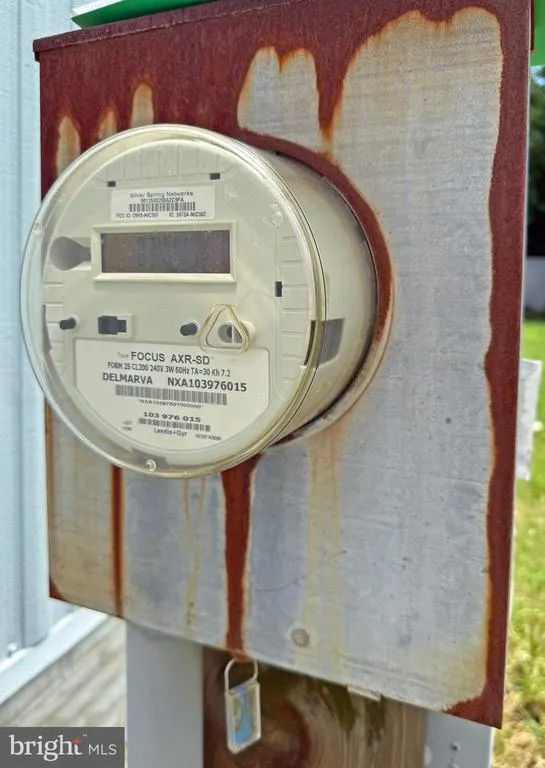
| Electric | 100 Amp Service,220 Volts |
| Levels | 1 |
| Make | Barrington |
| Unit Number | 67 |
| Tax Year | 2024 |
| Ownership | Land Lease |
| Cool Fuel | Electric |
| Building Name | NONE AVAILABLE |
| Accessibility | 2+ Access Exits |
| County | SUSSEX |
| New Construction | No |
| Property Type | Residential |
| Association Amenities | Club House,Common Grounds,Exercise Room,Fitness Center,Pool - Outdoor,Swimming Pool |
| HOA | No |
| Subdivision Name | CAMELOT MHP |
| Garage Y/N | No |
| Water Access Y/N | No |
| Other Structures | Above Grade,Below Grade |
| Transportation | Bus Stop less than 1 mile |
| Full Baths | 2 |
| Status | ACTIVE |
| Directions | Coastal Hwy (Rt. 1) to west on Camelot Dr; go to the stop sign and turn right onto Palace Lane; house will be on the left. |
| City | REHOBOTH BEACH |
| Disclosures | Winterized |
| Land Lease Amount | 1167.00 |
| Senior Community Y/N | No |
| MLS Area | Lewes Rehoboth Hundred (31009) |
| Lot Size Units | Square Feet |
| Lot Size Square Feet | 3484.80 |
| Mobile Width | 12 |
| Mobile Length | 68 |
| Tax Annual Amount | 222.0 |
| Home Warranty Y/N | Yes |
| Body Type | Single Wide |
| Structure Type | Mobile Pre 1976 |
| Condo/Coop Association fee Y/N | No |
| Bathrooms Full Main Level | 2 |
| Bathrooms Count Main Level | 2.00 |
| Price Per Sq Ft Total AG | 37.88 |
| Acceptable Financing | Cash |
| Additional Parcels Y/N | No |
| Community Pool Features | In Ground,Fenced |
| Avg. Gas Per Month | 0.0 |
| Historic Y/N | No |
| Lease Considered Y/N | No |
| Vacation Rental Y/N | No |
| Water/Sewer Hookup Fee | 0.00 |
| Total SQFT | 792 |
| Sussex DE Quadrants | Between Rt 1 & 113 |
| Standard Status | Active |
| Year Built Source | Estimated |
| Legal Subdivision | Camelot Mhp |
| Land Lease Amount Frequency | Monthly |
Interior Features
| Interior Amenities | Bathroom - Tub Shower,Carpet,Floor Plan - Traditional,Kitchen - Eat-In,Pantry,Primary Bath(s),Window Treatments |
|---|---|
| Heating Fuel | Oil |
| Flooring | Carpet,Vinyl |
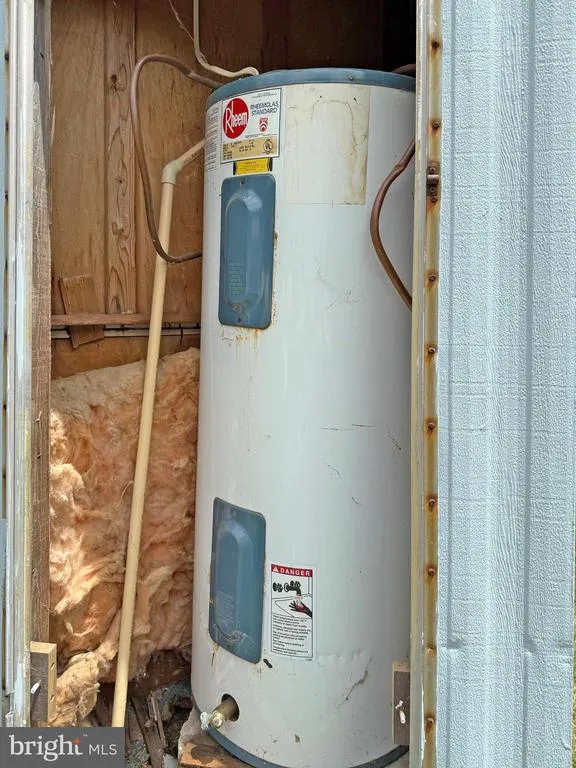
| Hot Water | Electric |
| Basement (Y/N) | No |
| Heating Y/N | Yes |
| Window Features | Storm |
| Fireplace Y/N | No |
| Above Grade Finished Area | 792 |
| Central Air Y/N | Yes |
| Total Bedrooms | 2 |
| Main Level Bedrooms | 2 |
| Below Grade Finished Area Unit Type | Square Feet |
| LivingAreaSource | Estimated |
| Laundry Type | Dryer In Unit,Has Laundry,Main Floor,Washer In Unit |
| Below Grade Unfin Area Units | Square Feet |
| Below Grade Unfin SQFT Source | Assessor |
| Below Grade Finished Area Source | Assessor |
| Above Grade Unfin Area Units | Square Feet |
| Above Grade Unfin SQFT Source | Estimated |
| Above Grade Finished Area Source | Estimated |
| Above Grade Finished Area Unit Type | Square Feet |
| Total Baths | 2 |
Exterior Features
| Pool | Yes - Community |
|---|---|
| Parking Features | Crushed Stone |
| Water Source | Public |
| Inclusions | Furnished As Seen with Exclusions |
| Total Parking Spaces | 2 |
| Type of Parking | Driveway |
| Land Use Code | TP |
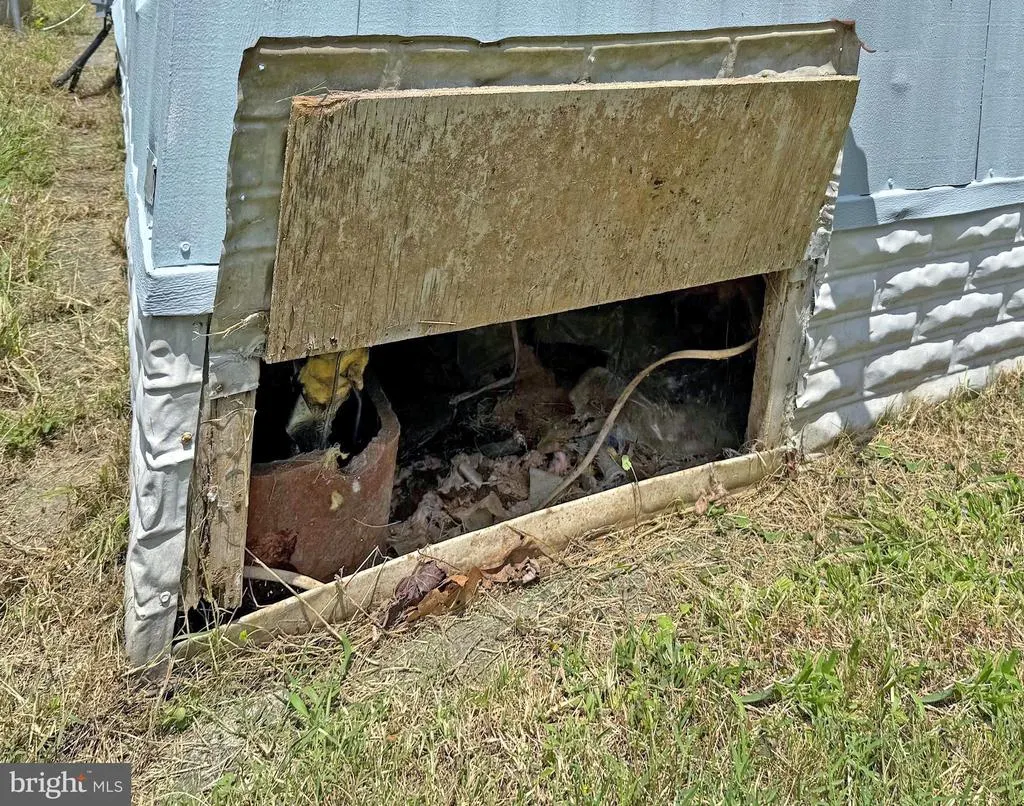
| Foundation Details | Crawl Space,Pillar/Post/Pier |
| Park Name | Equity LifeStyle Properties,Inc. |
| Spa | No |
| Water View Y/N | No |
| Lot Size Acres | 0.08 |
| Lot Size Source | Estimated |
| Waterfront Y/N | No |
| Door Features | Storm |
| Road Responsibility | Private |
| Horse Y/N | No |
| Navigable Water Y/N | No |
| Number of Pads | 305 |
| Water Oriented Y/N | No |
Amenities
- Foreclosure
- Views
- Short Sale
- New Construction
- Adult 55+
- Lease To Own
- No HOA Fees
- Furnished
- Primary On Main
- Air Conditioning
- Seller Finance
- Green
- Fixer Upper
- Horse
- Golf
- Fireplace
- Deck
- Garage
- Basement
- Pool
Property vs Single Family Average in 19971
Price
Taxes
Year Built
Visits
 All or a portion of the multiple listing information is provided by the Central Virginia Regional Multiple Listing Service, LLC, from a copyrighted compilation of listings. All CVR MLS information provided is deemed reliable but is not guaranteed accurate. The compilation of listings and each individual listing are ©2026 Central Virginia Regional Multiple Listing Service, LLC. All rights reserved.
All MLS listings are © 2026 Central Virginia Regional Multiple Listing Service, LLC. All
All or a portion of the multiple listing information is provided by the Central Virginia Regional Multiple Listing Service, LLC, from a copyrighted compilation of listings. All CVR MLS information provided is deemed reliable but is not guaranteed accurate. The compilation of listings and each individual listing are ©2026 Central Virginia Regional Multiple Listing Service, LLC. All rights reserved.
All MLS listings are © 2026 Central Virginia Regional Multiple Listing Service, LLC. All
 Charlottesville Area Association of REALTORS® All information deemed reliable but not guaranteed. All properties are subject to prior sale, change or withdrawal. Neither listing broker(s) or information provider(s) shall be responsible for any typographical errors, misinformation, misprints and shall be held totally harmless. Listing(s) information is provided for consumer's personal, non-commercial use and may not be used for any purpose other than to identify prospective properties consumers
 Lynchburg MLS All information deemed reliable but not guaranteed. All properties are subject to prior sale, change or withdrawal. Neither listing broker(s) or information provider(s) shall be responsible for any typographical errors, misinformation, misprints and shall be held totally harmless. Listing(s) information is provided for consumer's personal, non-commercial use and may not be used for any purpose other than to identify prospective properties consumers may be interested in purchasing. The
 © BRIGHT, All Rights Reserved
