
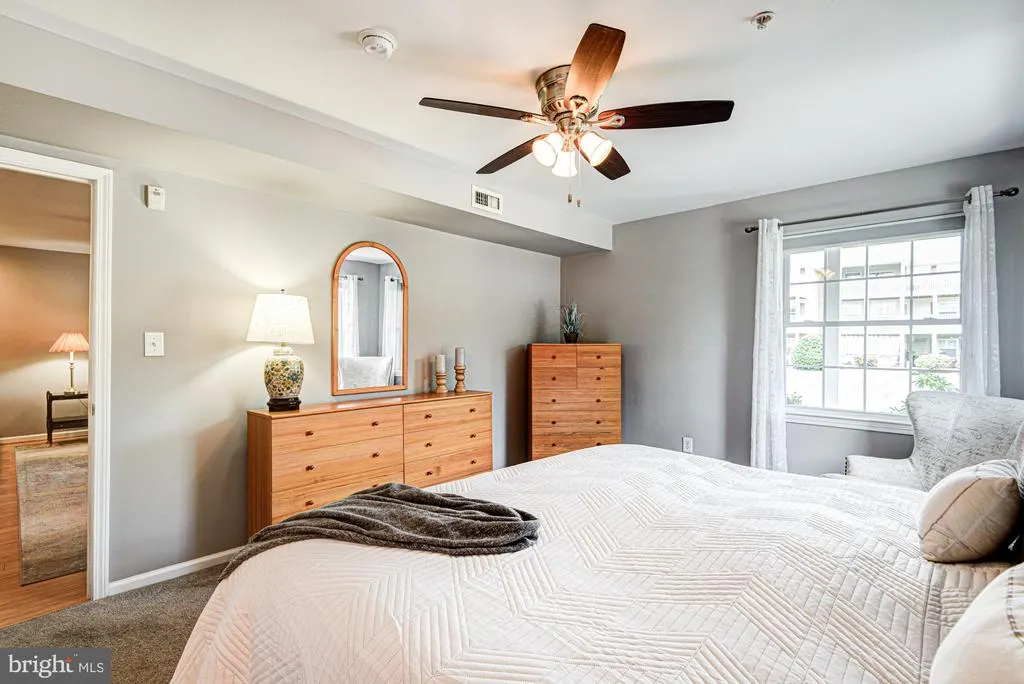
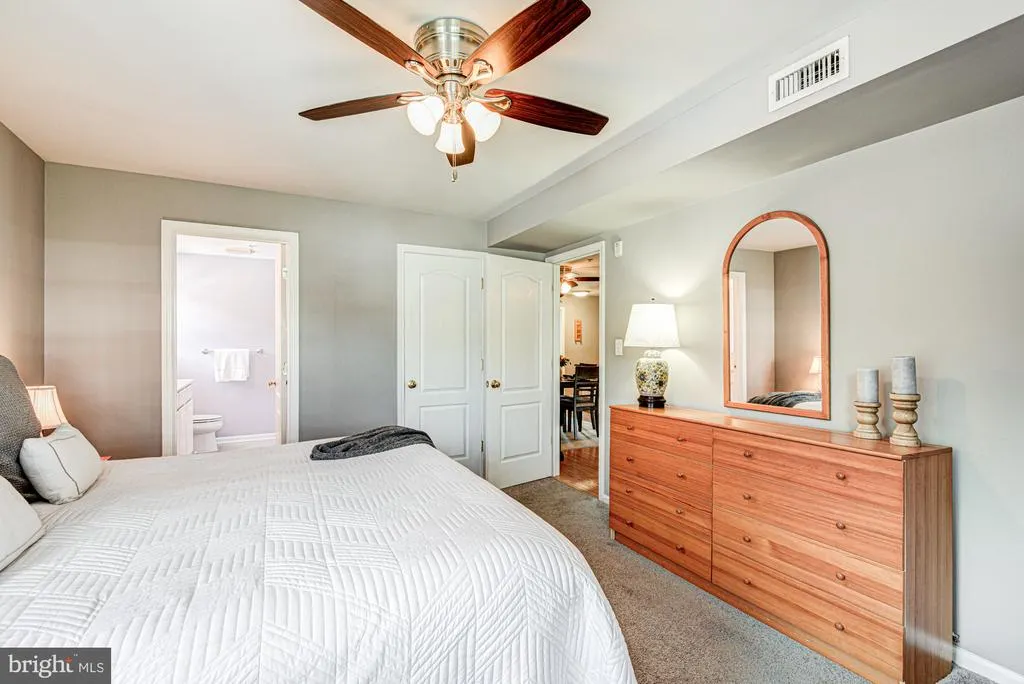
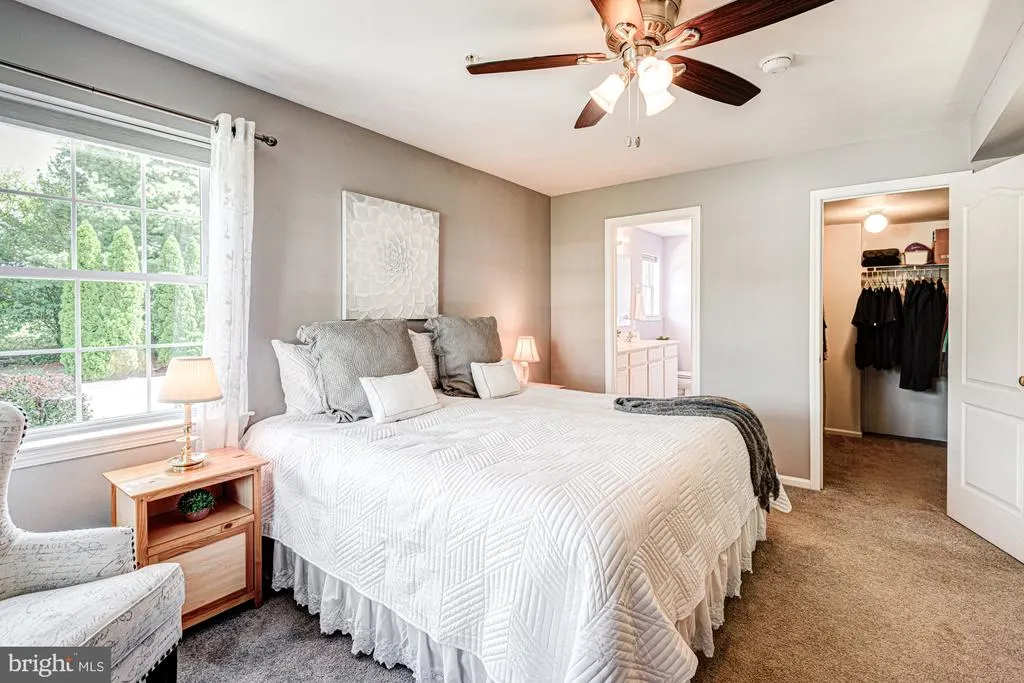
Golf Course - Primary on Main
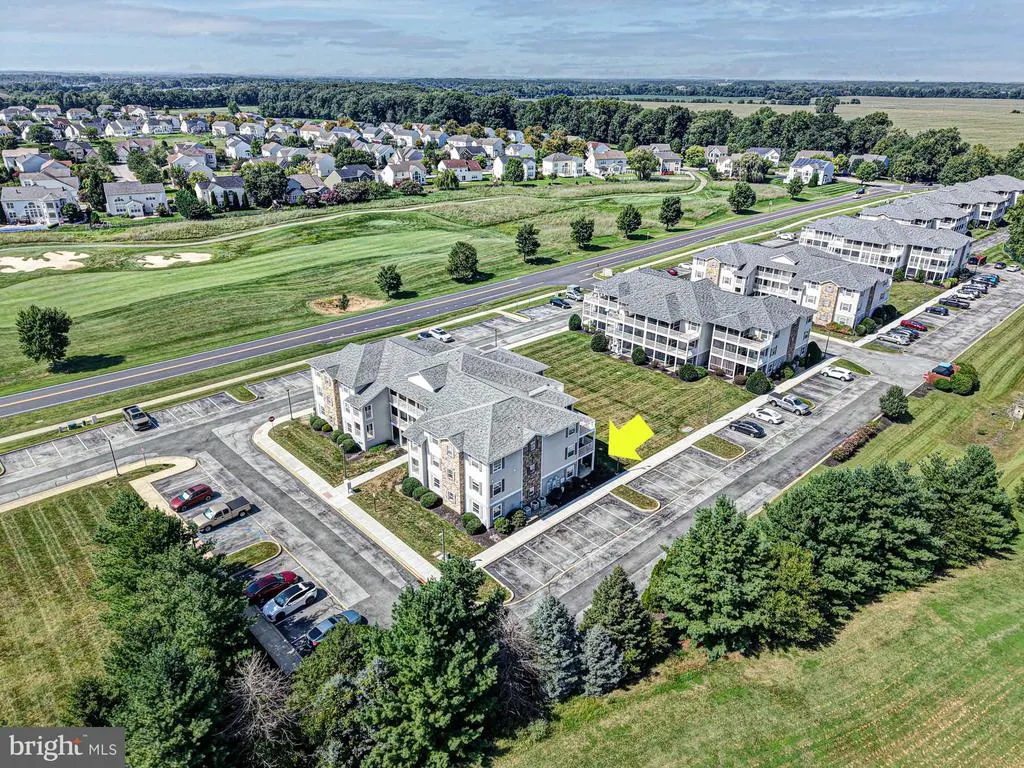
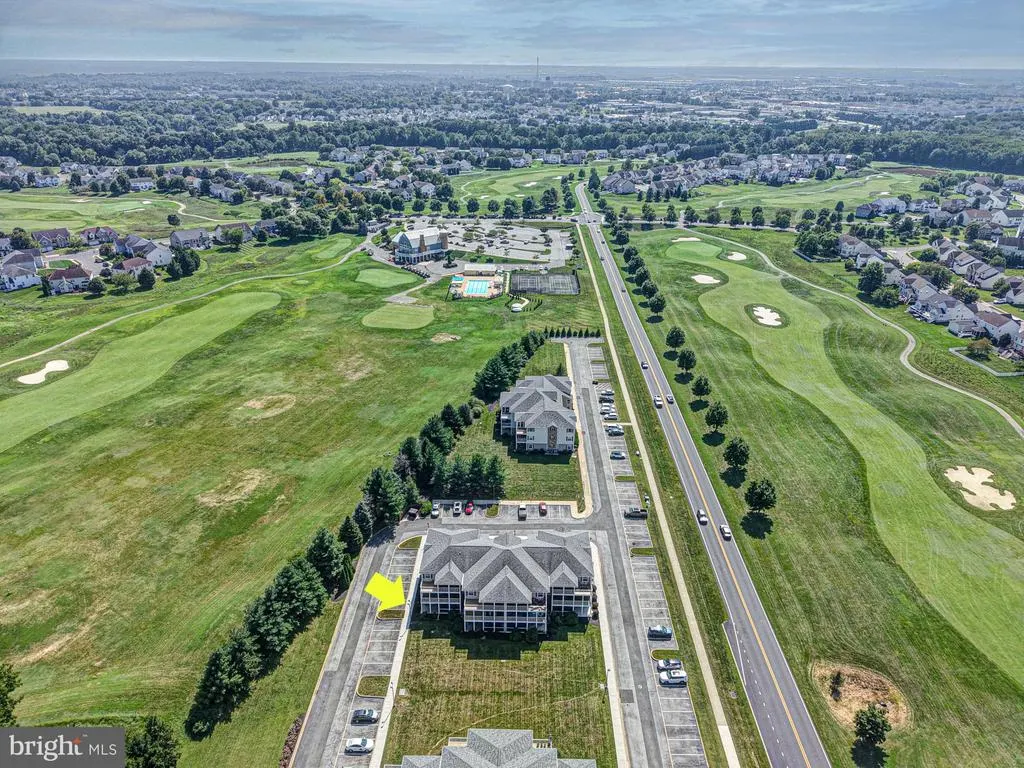
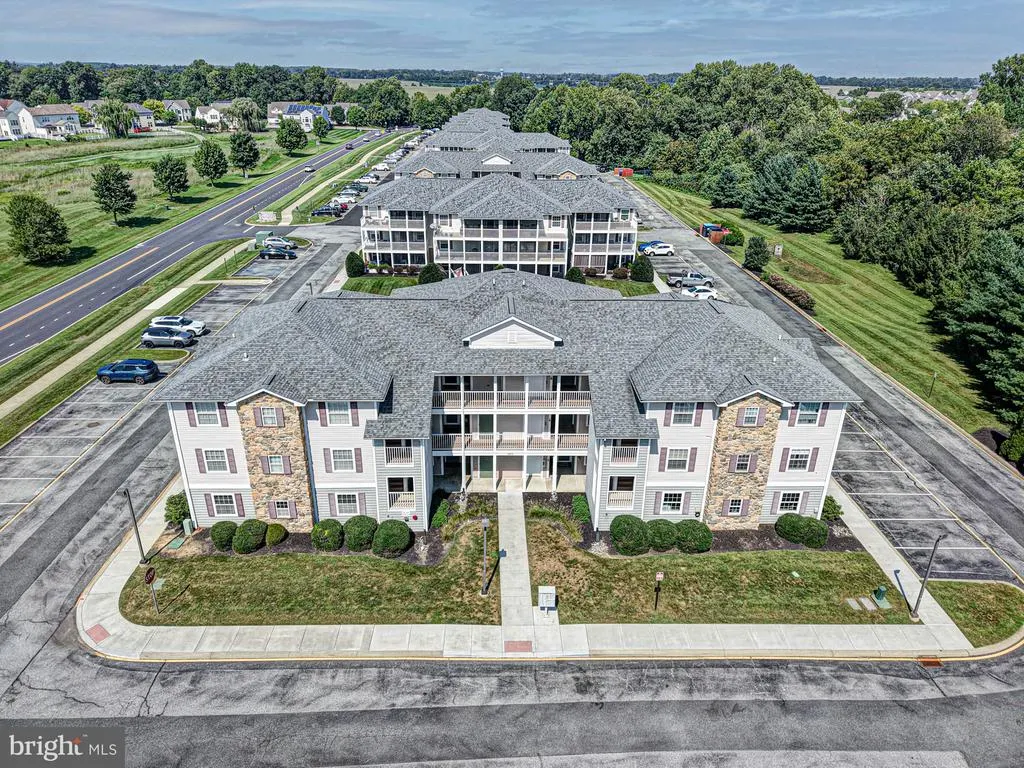
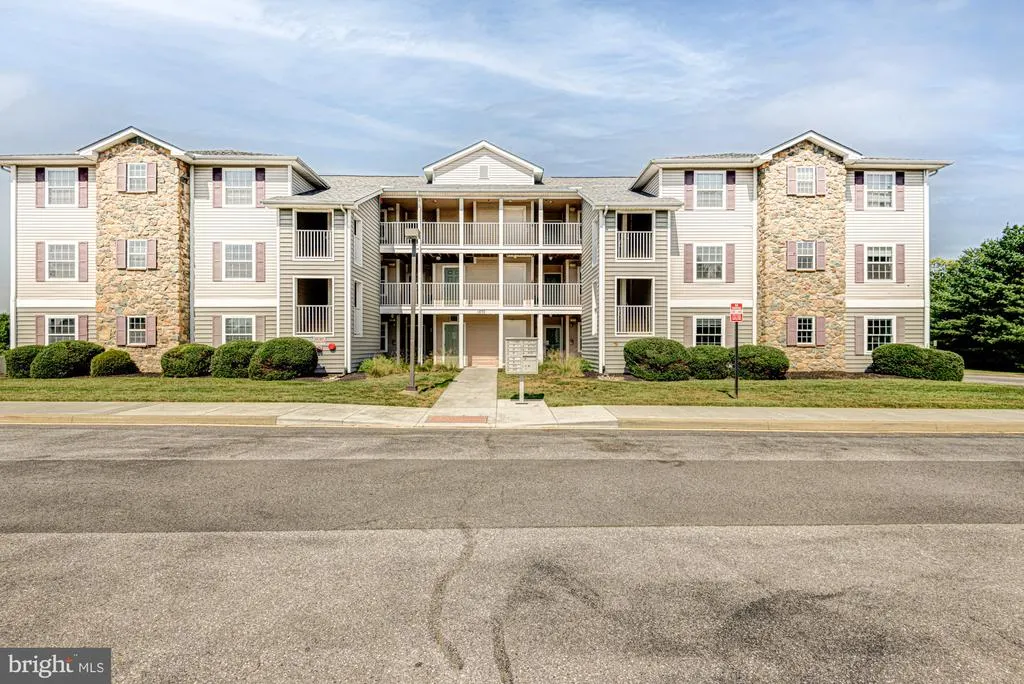
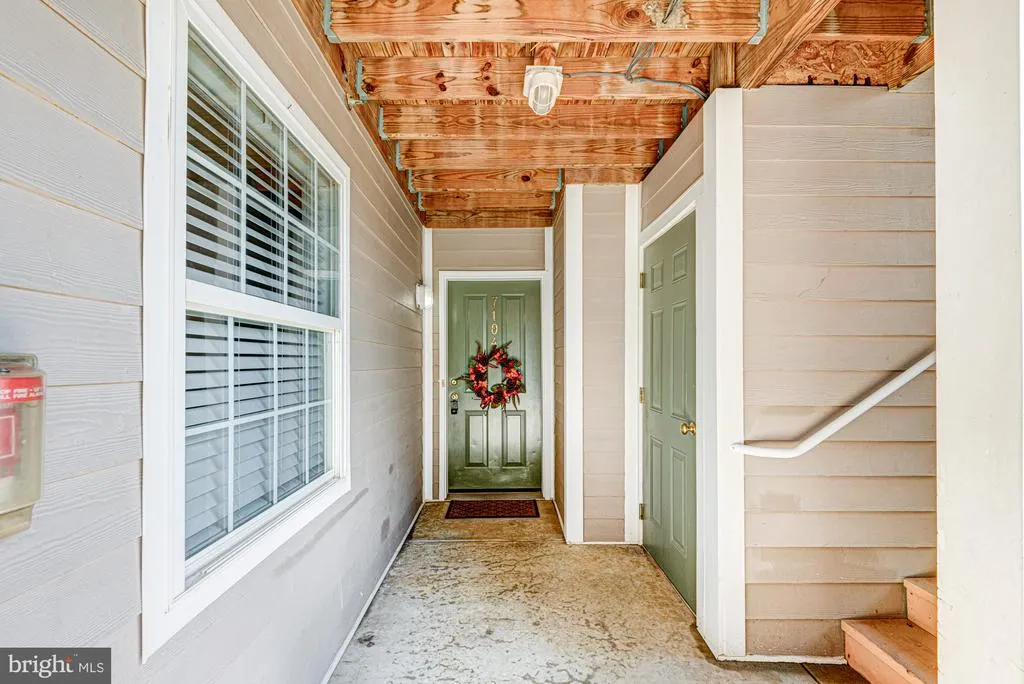
Address
1870 Congressional Village Drive # 7104, Middletown, DE
Price
$ 295,000
Property Attributes
- MLS#DENC2110350
- TypeSingle Family
- Listing Status ACTIVE
- CountyNEW CASTLE
- CityMiddletown
- AreaSouth Of The Canal
- NeighborhoodCongressional Villag
- Zip19709
- StyleContemporary
- Year Built2005
- Taxes$ 3451
- Price$ 295,000
- Bedrooms3
- Full Bathrooms2
- Half Bathrooms0
- Sqr Footage1475
Data Source:
Bright MLS
Property Description
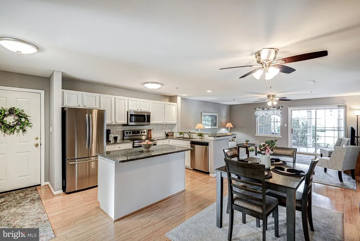
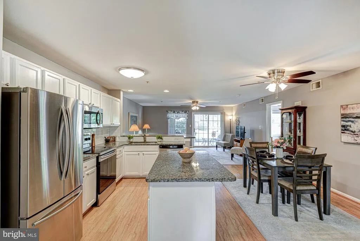
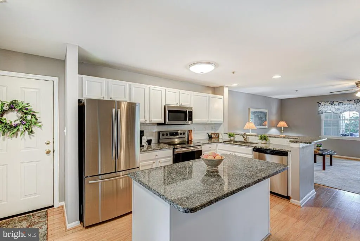
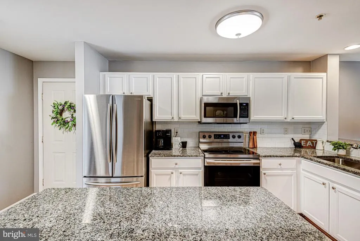
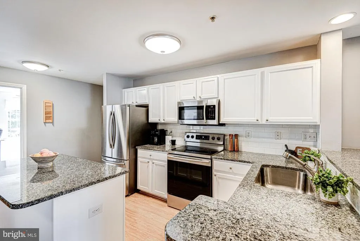
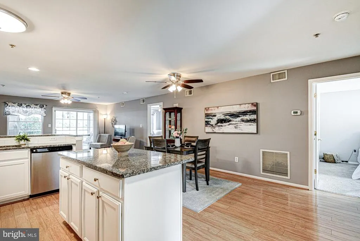
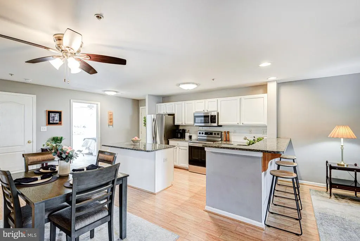
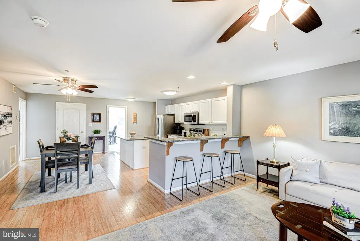
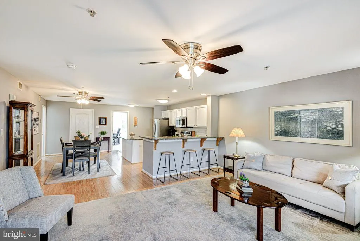
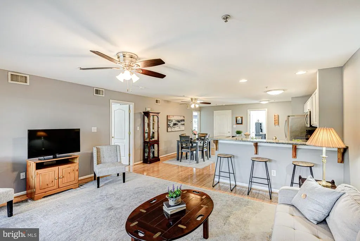
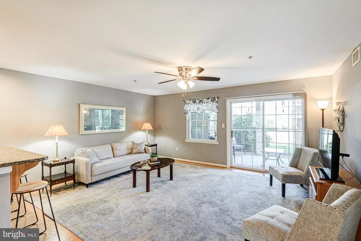
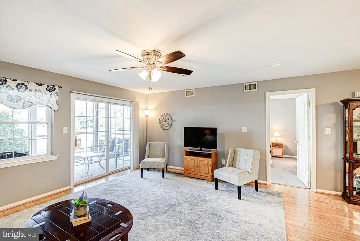
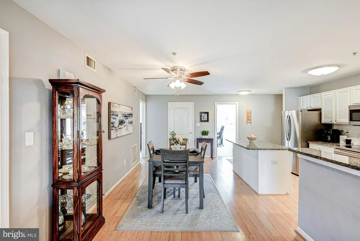
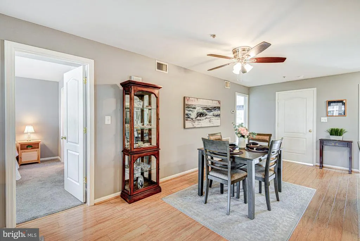
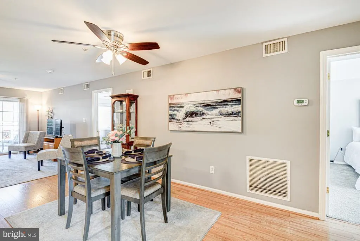
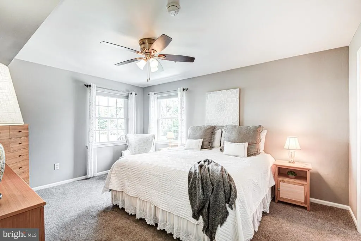
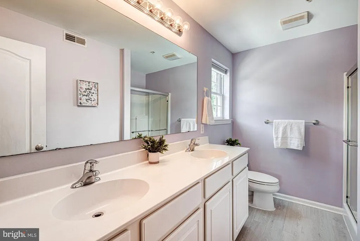
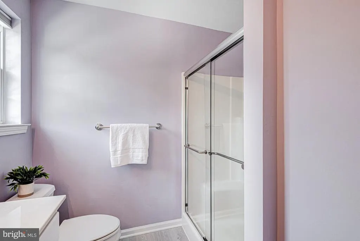
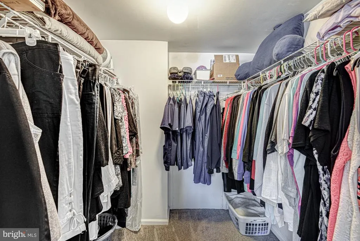
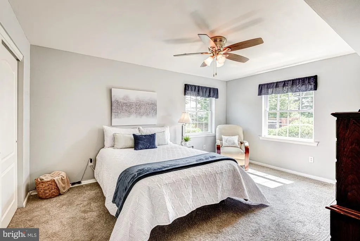
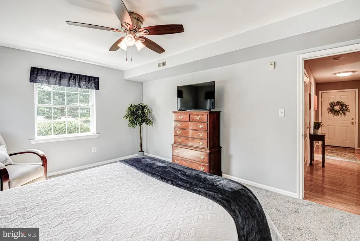
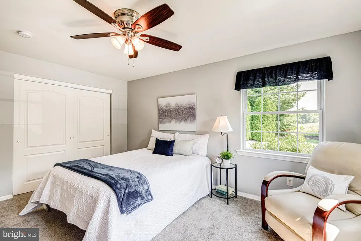
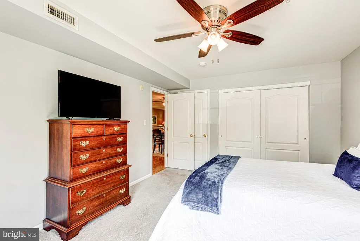
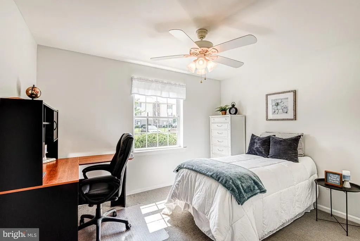
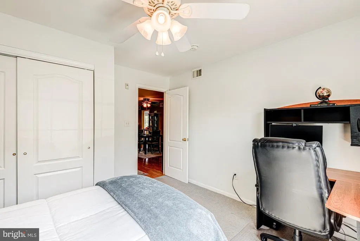
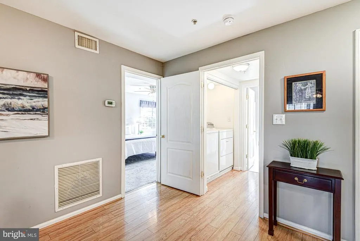
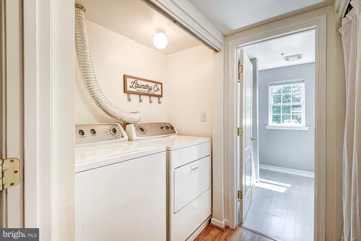
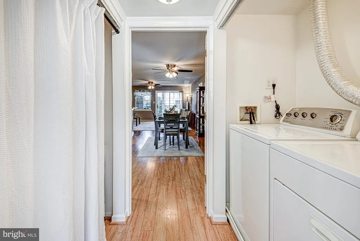
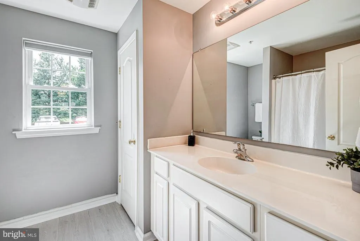
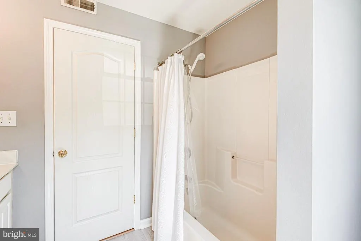
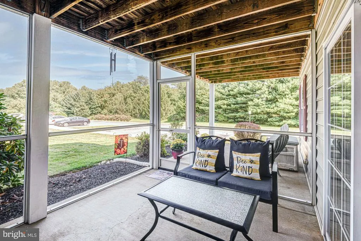
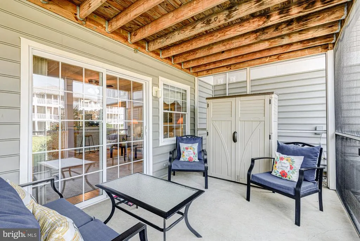
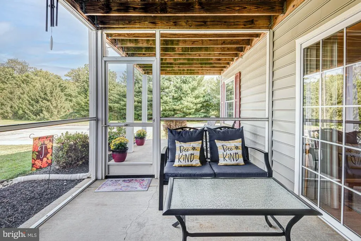
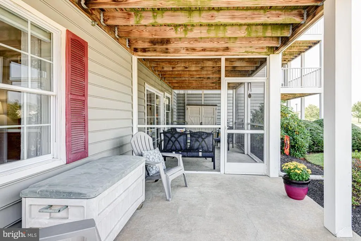
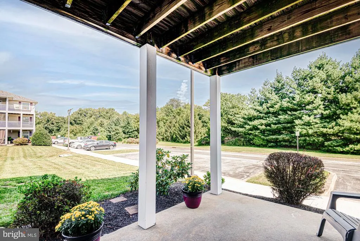
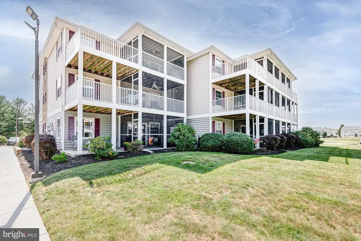
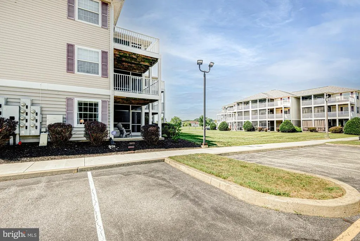
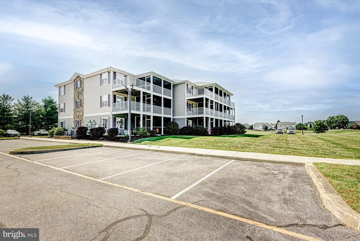
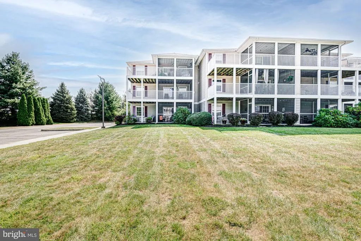
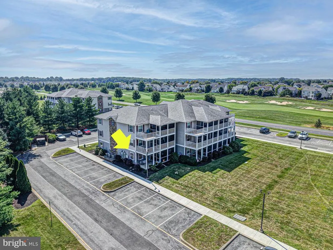
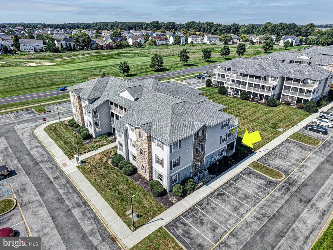
Welcome to easy, first-floor living in the desirable Congressional Village community! This beautifully updated three-bedroom, two-full-bath condominium offers a move-in-ready interior, comfortable one-level living and inviting outdoor spaces. Step inside to discover fresh paint, updated LVP flooring and a renovated kitchen designed with both style and functionality in mind. The kitchen is the heart of the home featuring stainless steal appliances, granite countertops and updated white cabinets. The spacious layout provides plenty of room for everyday living, entertaining, working from home or accommodating overnight guests. Enjoy the outdoors from the screened-in porch, perfect for morning coffee, quiet evenings or dining outside without the elements. An additional patio provides even more space to relax and entertain. Valuable improvements include replacement windows completed in 2016 and a roof replaced approximately three years ago, offering added peace of mind for the next owner. Congressional Village provides a convenient Middletown location with access to an appealing community lifestyle, including opportunities for golf club and pool memberships. With three bedrooms, two full bathrooms, tasteful updates and the convenience of a first-floor location, this exceptional condo is ready to welcome you home.
| Elementary School | Middle School | High School |
|---|---|---|
| Silver Lake Elementary School | Louis L. Redding Middle School | Appoquinimink High School |
| Price History | |
|---|---|
| 9/3/2026 | Listed $295,000 |
General Features
| Living Area | 1475 |
|---|---|
| Sewer | Public Sewer |
| Heating | Forced Air,Heat Pump - Electric BackUp |
| Cooling | Central A/C |
| Utilities | Cable TV |
| Possession | Negotiable |
| Roof | Shingle |
| Appliances | Built-In Microwave,Dishwasher,Disposal,Dryer,Oven/Range - Electric,Refrigerator,Stainless Steel Appliances,Washer,Water Heater |
| Zoning | 23R-3 |
| HOA Fee | 370.00 |
| Association Fee Includes | Common Area Maintenance,Ext Bldg Maint,Lawn Maintenance,Management,Snow Removal,Trash |
| Architectural Style | Contemporary |
| Security Features | Security System |
| Construction Materials | Stone,Vinyl Siding |
| School District | APPOQUINIMINK |
| Year Built | 2005 |
| Electric | 200+ Amp Service |
| Levels | 3 |
| Unit Number | 7104 |
| Tax Year | 2025 |
| Ownership | Fee Simple |
| Cool Fuel | Electric |
| Accessibility | Elevator,Level Entry - Main,No Stairs |
| Assoc Fee Paid Per | Monthly |
| County | NEW CASTLE |
| New Construction | No |
| Property Type | Residential |
| Association Amenities | Common Grounds,Elevator,Golf Course Membership Available,Pool Mem Avail,Tennis Courts |
| HOA | Yes |
| Subdivision Name | CONGRESSIONAL VILLAG |
| Garage Y/N | No |
| Water Access Y/N | No |
| Other Structures | Above Grade |
| Full Baths | 2 |
| Status | ACTIVE |
| Directions | Enter Address into GPS |
| City | MIDDLETOWN |
| Association Name | ASPEN PROPERTY MANAGEMENT |
| Senior Community Y/N | No |
| Number Of Units Total | 1 |
| MLS Area | South Of The Canal (30907) |
| Lot Size Units | Square Feet |
| Lot Size Square Feet | 0.00 |
| Tax Assessed Value | 332400.0 |
| Tax Annual Amount | 3451.0 |
| Structure Type | Unit/Flat/Apartment |
| Floors In Unit Count | 1 |
| Condo/Coop Association fee Y/N | No |
| Bathrooms Full Main Level | 2 |
| Bathrooms Count Main Level | 2.00 |
| Price Per Sq Ft Total AG | 200.0 |
| Acceptable Financing | Cash,Conventional,FHA,VA |
| Community Pool Features | In Ground |
| Lease Considered Y/N | No |
| Vacation Rental Y/N | No |
| Total SQFT | 1475 |
| Standard Status | Active |
| Year Built Source | Assessor |
| Legal Subdivision | CONGRESSIONAL VILLAGE AT THE L |
| Tax Lot | 145.C.7104 |
Interior Features
| Interior Amenities | Ceiling Fan(s),Elevator,Kitchen - Eat-In,Kitchen - Island,Kitchen - Table Space,Bathroom - Stall Shower,Bathroom - Tub Shower,Combination Dining/Living,Combination Kitchen/Dining,Combination Kitchen/ |
|---|---|
| Heating Fuel | Electric |
| Flooring | Fully Carpeted,Luxury Vinyl Plank |
| Hot Water | Electric |
| Basement (Y/N) | No |
| Heating Y/N | Yes |
| Window Features | Energy Efficient |
| Fireplace Y/N | No |
| Above Grade Finished Area | 1475 |
| Central Air Y/N | Yes |
| Total Bedrooms | 3 |
| Entry Level | 1 |
| Main Level Bedrooms | 3 |
| LivingAreaSource | Assessor |
| Laundry Type | Main Floor |
| Above Grade Finished Area Source | Assessor |
| Above Grade Finished Area Unit Type | Square Feet |
| Total Baths | 2 |
| Number of Elevators | 1 |
Exterior Features
| Exterior Amenities | Exterior Lighting,Play Area,Sidewalks |
|---|---|
| Pool | Yes - Community |
| Water Source | Public |
| Type of Parking | Parking Lot |
| Foundation Details | Slab |
| Water View Y/N | No |
| Lot Size Acres | 0.00 |
| Lot Size Source | Estimated |
| Waterfront Y/N | No |
| Horse Y/N | No |
| Land Assessed Value | 45000.00 |
| Navigable Water Y/N | No |
| Water Oriented Y/N | No |
Amenities
- Foreclosure
- Views
- Short Sale
- New Construction
- Adult 55+
- Lease To Own
- No HOA Fees
- Furnished
- Primary On Main
- Air Conditioning
- Seller Finance
- Green
- Fixer Upper
- Horse
- Golf
- Fireplace
- Deck
- Garage
- Basement
- Pool
Property vs Single Family Average in 19709
Price
Taxes
Year Built
 All or a portion of the multiple listing information is provided by the Central Virginia Regional Multiple Listing Service, LLC, from a copyrighted compilation of listings. All CVR MLS information provided is deemed reliable but is not guaranteed accurate. The compilation of listings and each individual listing are ©2026 Central Virginia Regional Multiple Listing Service, LLC. All rights reserved.
All MLS listings are © 2026 Central Virginia Regional Multiple Listing Service, LLC. All
All or a portion of the multiple listing information is provided by the Central Virginia Regional Multiple Listing Service, LLC, from a copyrighted compilation of listings. All CVR MLS information provided is deemed reliable but is not guaranteed accurate. The compilation of listings and each individual listing are ©2026 Central Virginia Regional Multiple Listing Service, LLC. All rights reserved.
All MLS listings are © 2026 Central Virginia Regional Multiple Listing Service, LLC. All
 Charlottesville Area Association of REALTORS® All information deemed reliable but not guaranteed. All properties are subject to prior sale, change or withdrawal. Neither listing broker(s) or information provider(s) shall be responsible for any typographical errors, misinformation, misprints and shall be held totally harmless. Listing(s) information is provided for consumer's personal, non-commercial use and may not be used for any purpose other than to identify prospective properties consumers
 Lynchburg MLS All information deemed reliable but not guaranteed. All properties are subject to prior sale, change or withdrawal. Neither listing broker(s) or information provider(s) shall be responsible for any typographical errors, misinformation, misprints and shall be held totally harmless. Listing(s) information is provided for consumer's personal, non-commercial use and may not be used for any purpose other than to identify prospective properties consumers may be interested in purchasing. The
 © BRIGHT, All Rights Reserved
