
Primary on Main - Adult 55+
Address
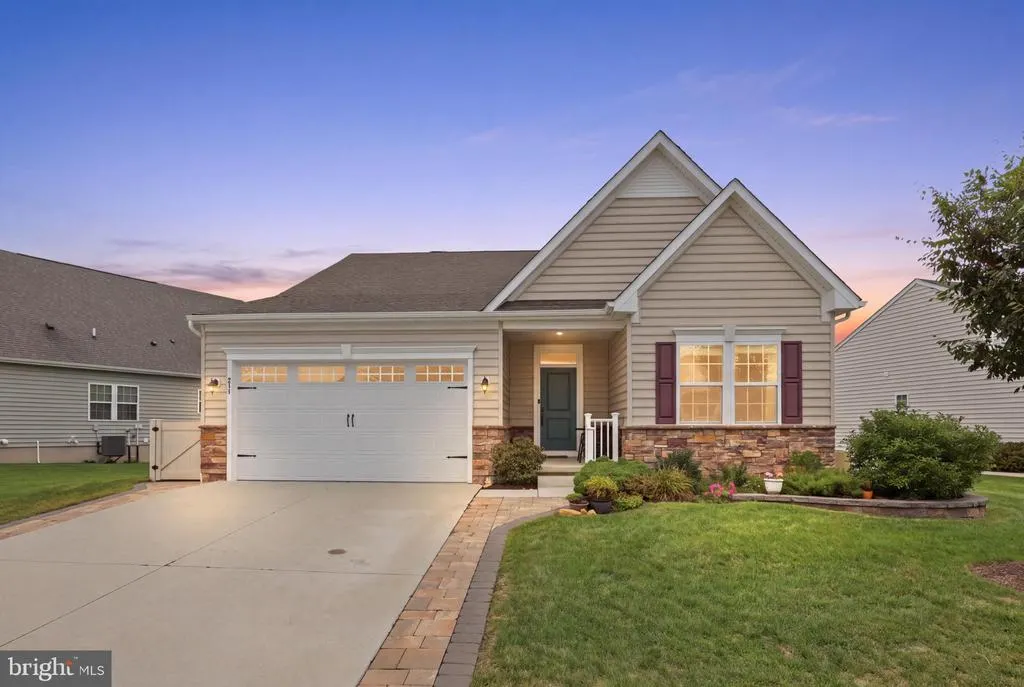
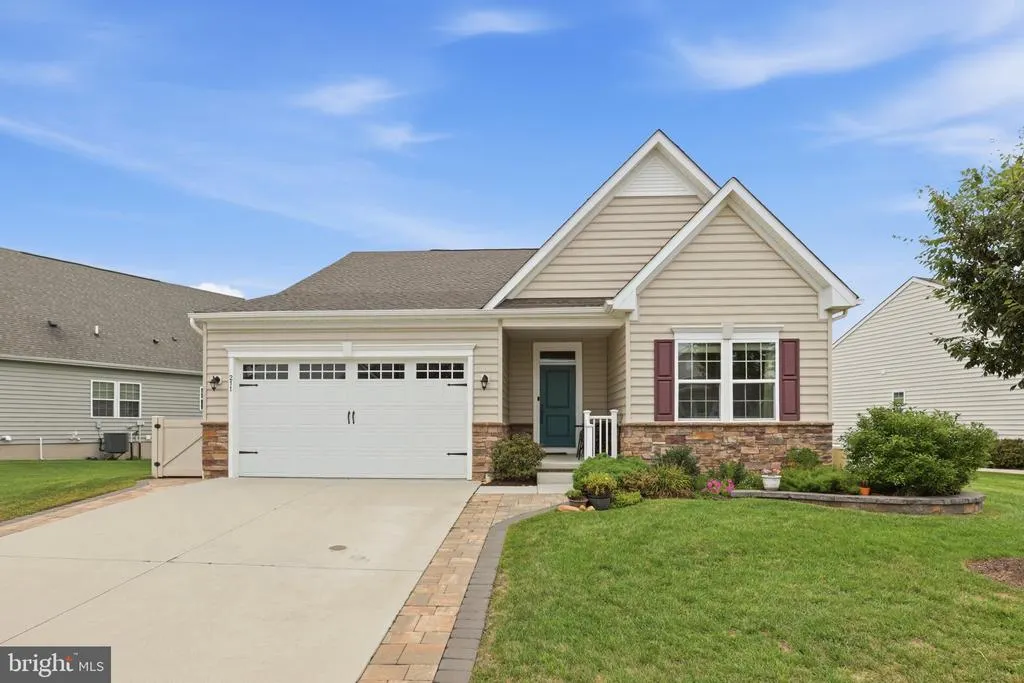
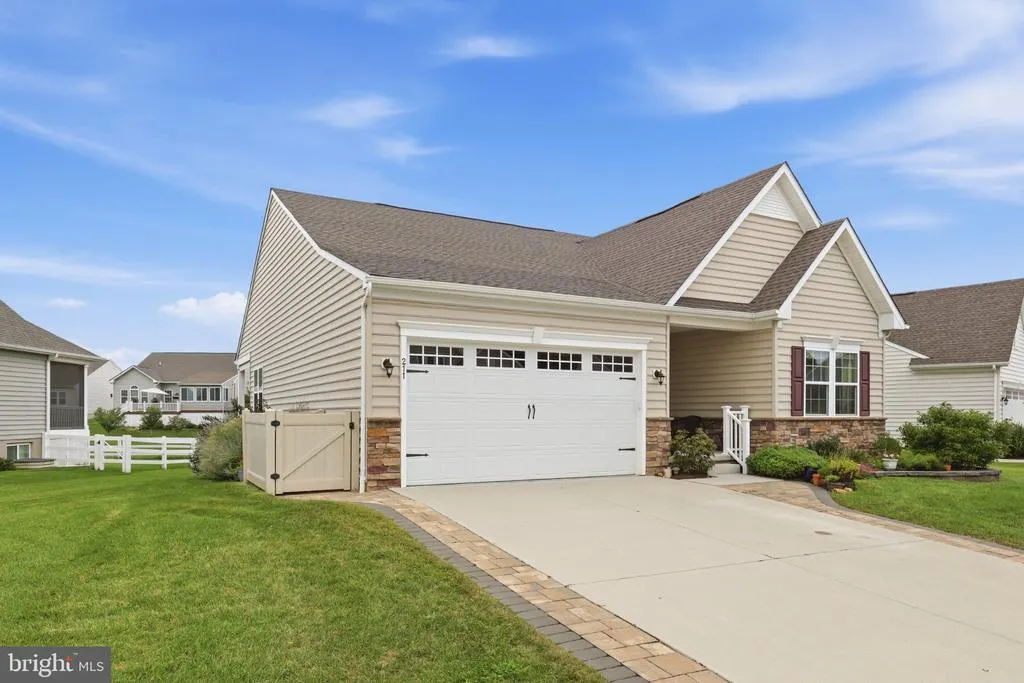
211 Anglesey Drive, Middletown, DE
Price
$ 515,000
Property Attributes
- MLS#DENC2109526
- TypeSingle Family
- Listing Status ACTIVE
- CountyNEW CASTLE
- CityMiddletown
- AreaSouth Of The Canal
- NeighborhoodPreserve At Deep Crk
- Zip19709
- StyleRanch/Rambler
- Year Built2021
- Taxes$ 5213
- Price$ 515,000
- Bedrooms2
- Full Bathrooms3
- Half Bathrooms0
- Sqr Footage2475
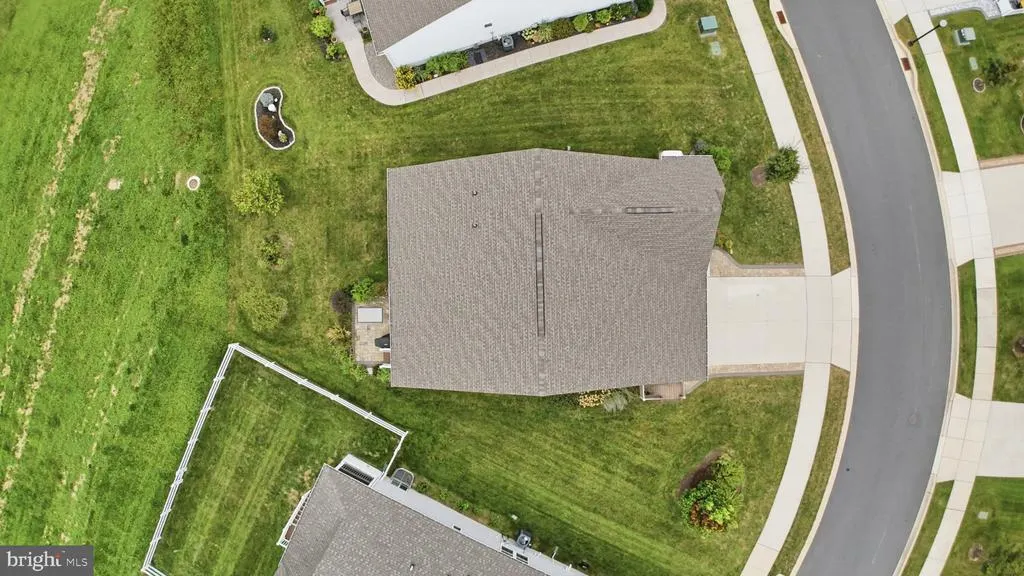
- Lot Size0.22 Acres
Data Source:
Bright MLS
Property Description
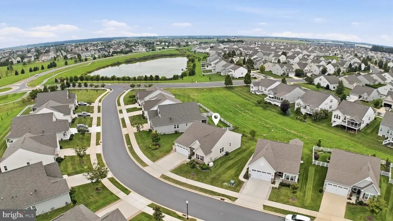
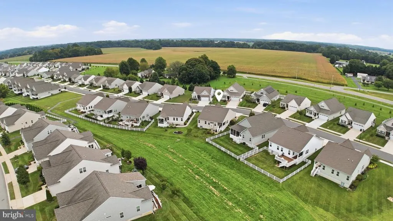
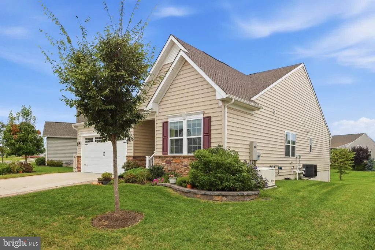
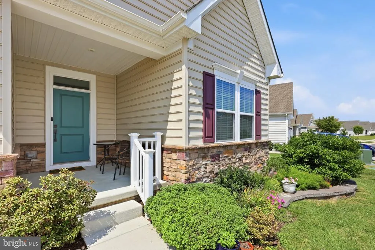
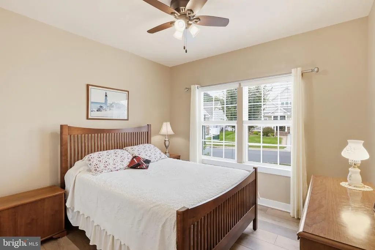
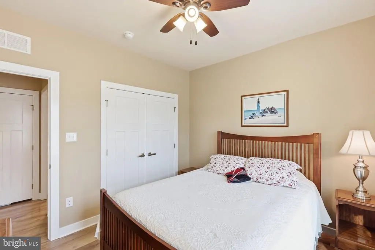
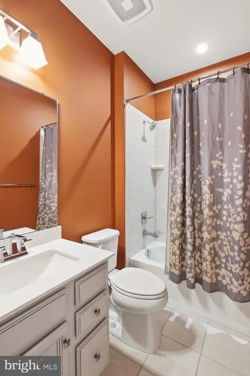
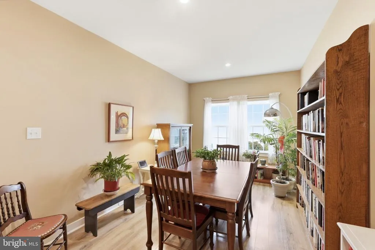
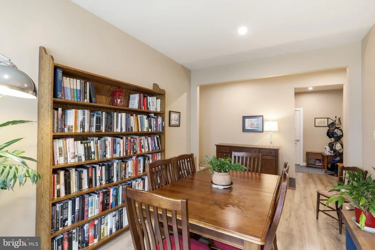
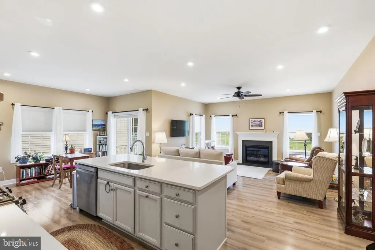
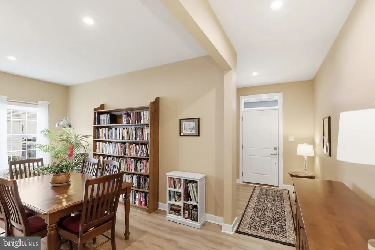
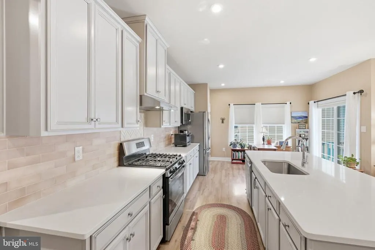
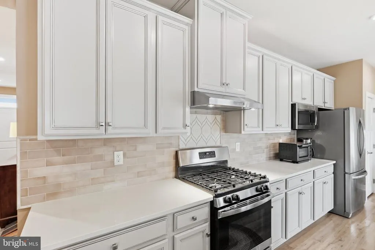
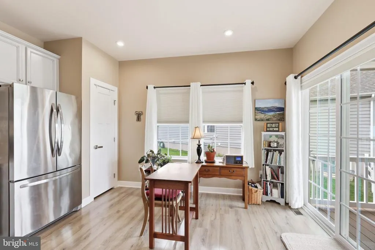
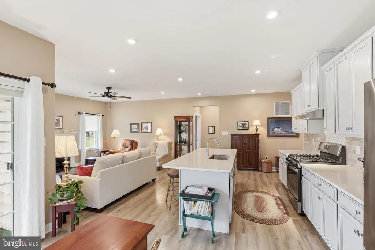
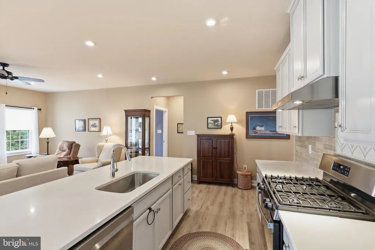
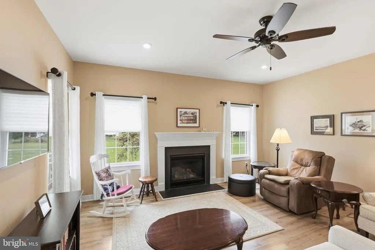
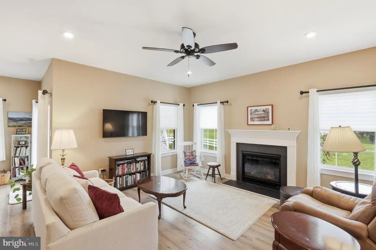
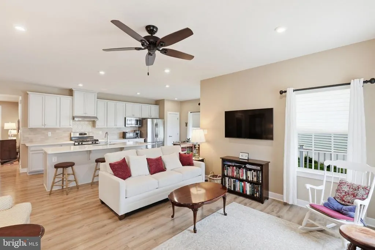
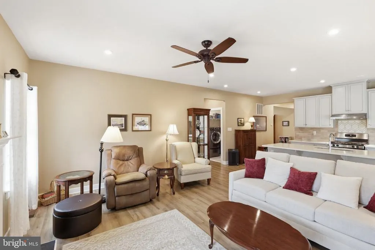
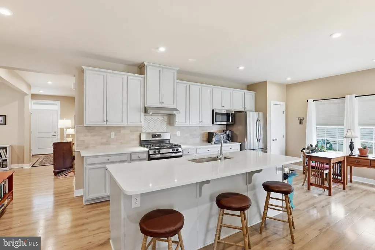
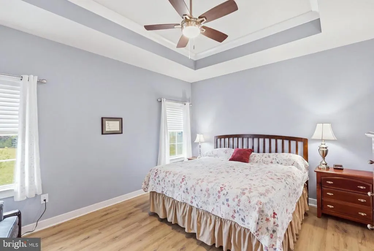
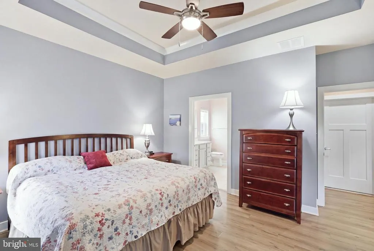
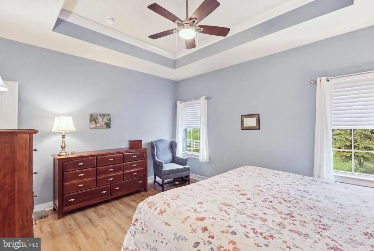
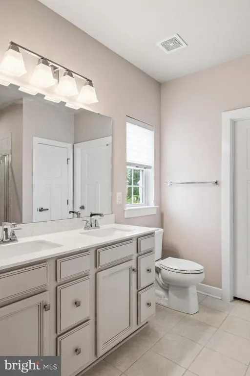
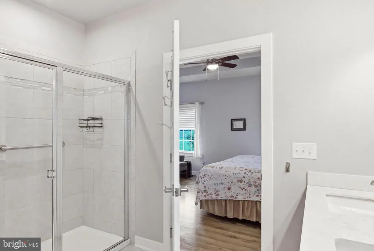
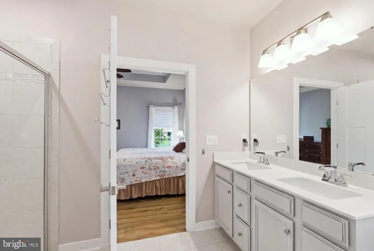
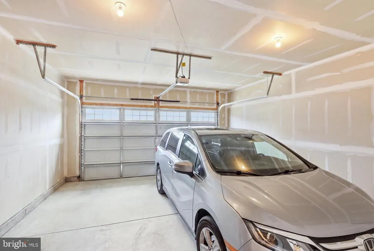
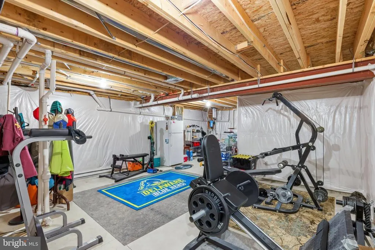
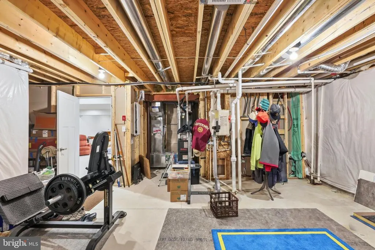
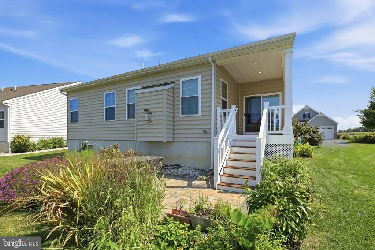
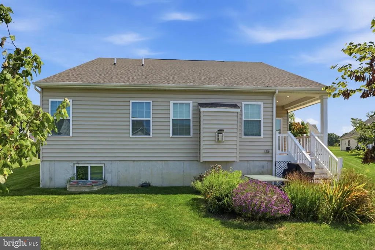
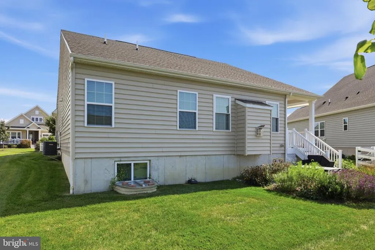
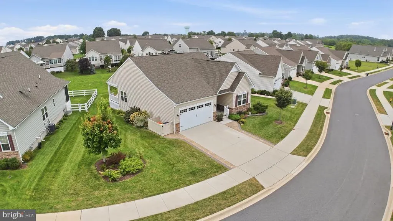
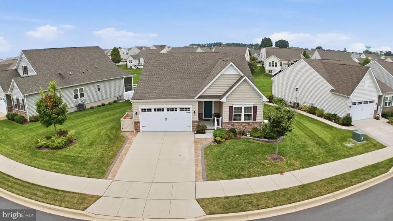
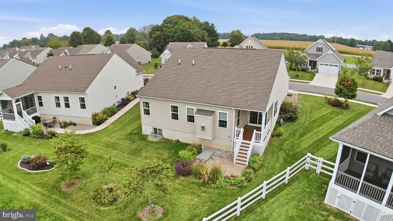
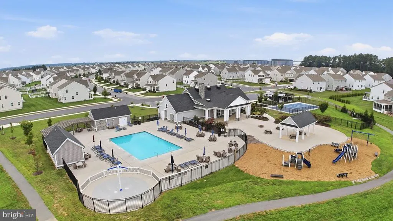
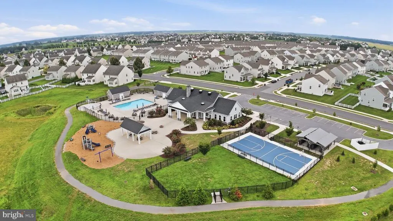
Welcome to 211 Anglesey Drive in the highly desirable 55+ Active Adult community of The Preserve at Deep Creek! This beautifully maintained home offers an inviting, light-filled open-concept layout designed for modern living and entertaining. The main level is equipped with luxury vinyl plank (LVP) flooring throughout and features a spacious living area flowing seamlessly into a well-appointed kitchen boasting ample cabinetry, generous counter space, and an adjacent dining area. Retreat to the private primary suite complete with a walk-in closet and an en-suite bath. An additional bedroom offer versatile space for family, guests, or a dedicated home office. For comfort and peace of mind, the property comes equipped with whole-house generator and an in-ground lawn sprinkler system. Enjoy low-maintenance living with fantastic community amenities including a clubhouse, fitness center, outdoor pool. Ideally situated just minutes from downtown Middletowns shopping, dining, and easy access to US-301 and DE-896. Schedule your private tour today and make this exceptional home yours!
| Price History | |
|---|---|
| 8/19/2026 | Listed $515,000 |
General Features
| Living Area | 2475 |
|---|---|
| Sewer | Public Sewer |
| Heating | Forced Air |
| Cooling | Central A/C |
| Utilities | Electric Available,Natural Gas Available,Phone,Sewer Available,Water Available |
| Possession | 31-60 Days CD |
| Roof | Architectural Shingle |
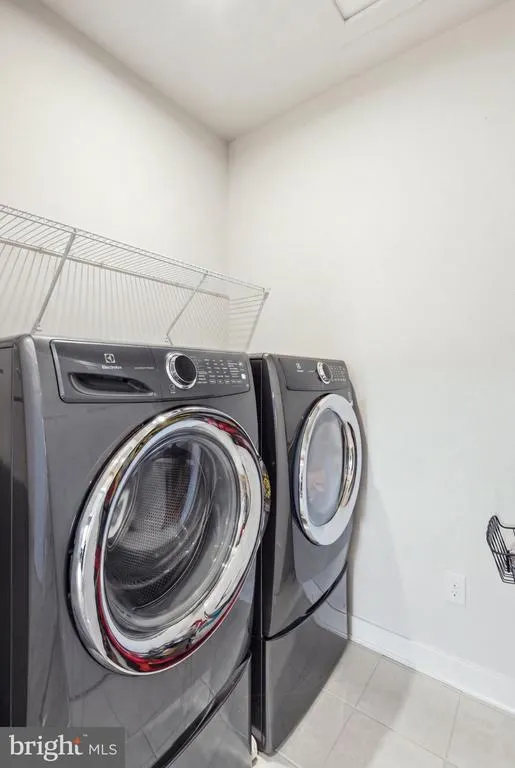
| Appliances | Built-In Microwave,Dishwasher,Disposal,Dryer,Exhaust Fan,Oven/Range - Electric,Refrigerator,Stainless Steel Appliances,Washer,Water Heater - Tankless |
| Zoning | 23R-3 |
| HOA Fee | 170.00 |
| Garage Spaces | 2.00 |
| Association Fee Includes | Lawn Maintenance,Common Area Maintenance,Management |
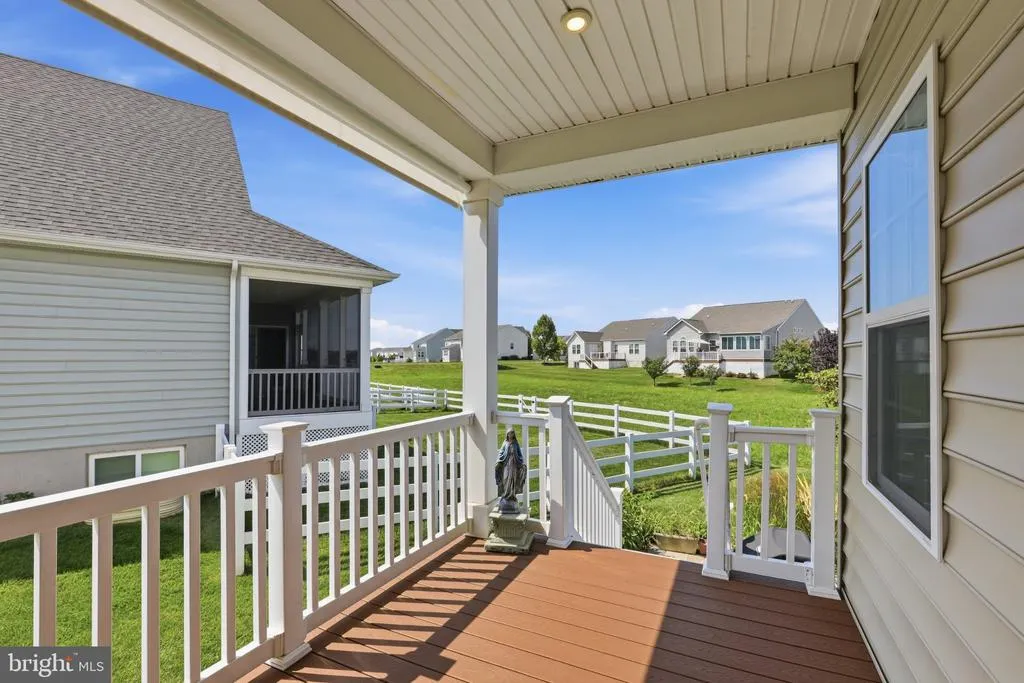
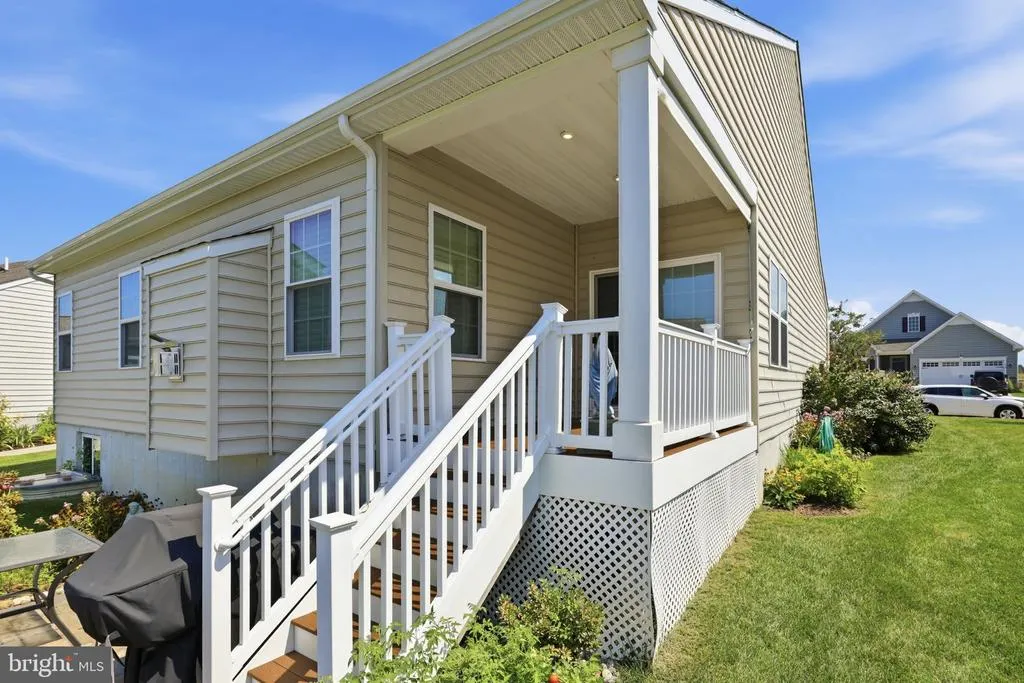
| Patio/Porch Features | Deck(s),Porch(es) |
| Architectural Style | Ranch/Rambler |
| Security Features | Smoke Detector,Carbon Monoxide Detector(s) |
| Construction Materials | Vinyl Siding,Aluminum Siding |
| School District | APPOQUINIMINK |
| Year Built | 2021 |
| Electric | 200+ Amp Service |
| Levels | 1 |
| Tax Year | 2025 |
| Ownership | Fee Simple |
| Cool Fuel | Electric |
| Accessibility | None |
| Assoc Fee Paid Per | Monthly |
| County | NEW CASTLE |
| New Construction | No |
| Property Type | Residential |
| Association Amenities | Club House,Fitness Center,Pool - Outdoor |
| HOA | Yes |
| Subdivision Name | PRESERVE AT DEEP CRK |
| Garage Y/N | Yes |
| Water Access Y/N | No |
| Other Structures | Above Grade,Below Grade |
| Full Baths | 3 |
| Status | ACTIVE |
| Directions | From DE-896 / Summit Bridge Rd or US-301,take St. Anne's Church Rd to Tywyn Dr into The Preserve at Deep Creek,turn right onto Anglesey Dr,home will be on the right |
| City | MIDDLETOWN |
| Disclosures | Lead Based Paint - State,Radon,Prop Disclosure |
| Association Name | PREMIER COMMUNITY ASSOCIATION MANAGEMENT |
| Senior Community Y/N | Yes |
| MLS Area | South Of The Canal (30907) |
| Lot Size Units | Square Feet |
| Lot Size Square Feet | 9583.00 |
| Tax Assessed Value | 501900.0 |
| Tax Annual Amount | 5213.0 |
| Home Warranty Y/N | No |
| Property Condition | Excellent |
| Structure Type | Detached |
| Condo/Coop Association fee Y/N | No |
| Bathrooms Full Main Level | 2 |
| Bathrooms Count Main Level | 2.00 |
| Price Per Sq Ft Total AG | 208.08 |
| Acceptable Financing | Conventional,FHA,Cash,VA |
| Historic Y/N | No |
| Lease Considered Y/N | No |
| Senior Community Age Req | 55 |
| Vacation Rental Y/N | No |
| Total SQFT | 2475 |
| Standard Status | Active |
| Year Built Source | Assessor |
| Legal Subdivision | PRESERVE AT DEEP CREEK |
| Tax Lot | 025 |
Interior Features
| Interior Amenities | Floor Plan - Open,Formal/Separate Dining Room,Combination Kitchen/Living,Ceiling Fan(s),Kitchen - Gourmet,Kitchen - Island,Primary Bath(s),Walk-in Closet(s),Water Treat System |
|---|---|
| Heating Fuel | Natural Gas |
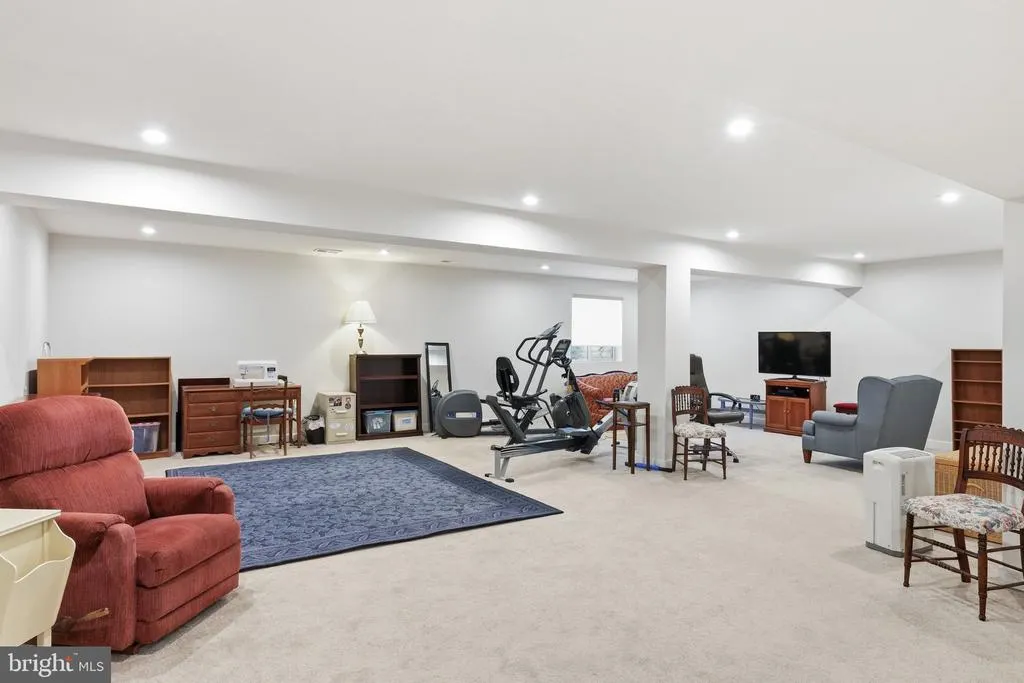
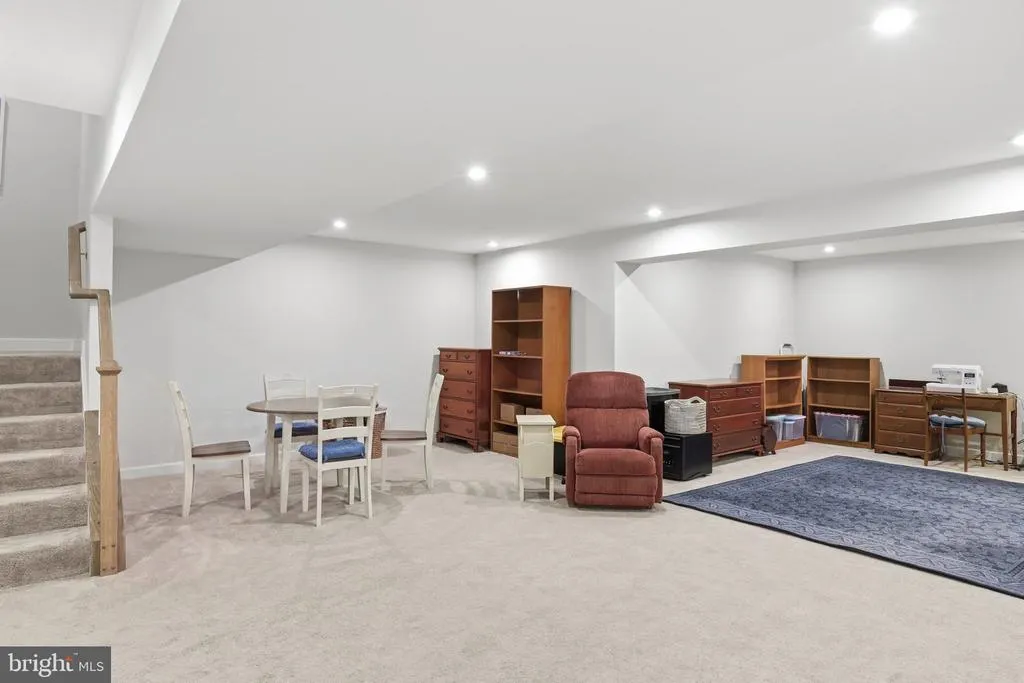
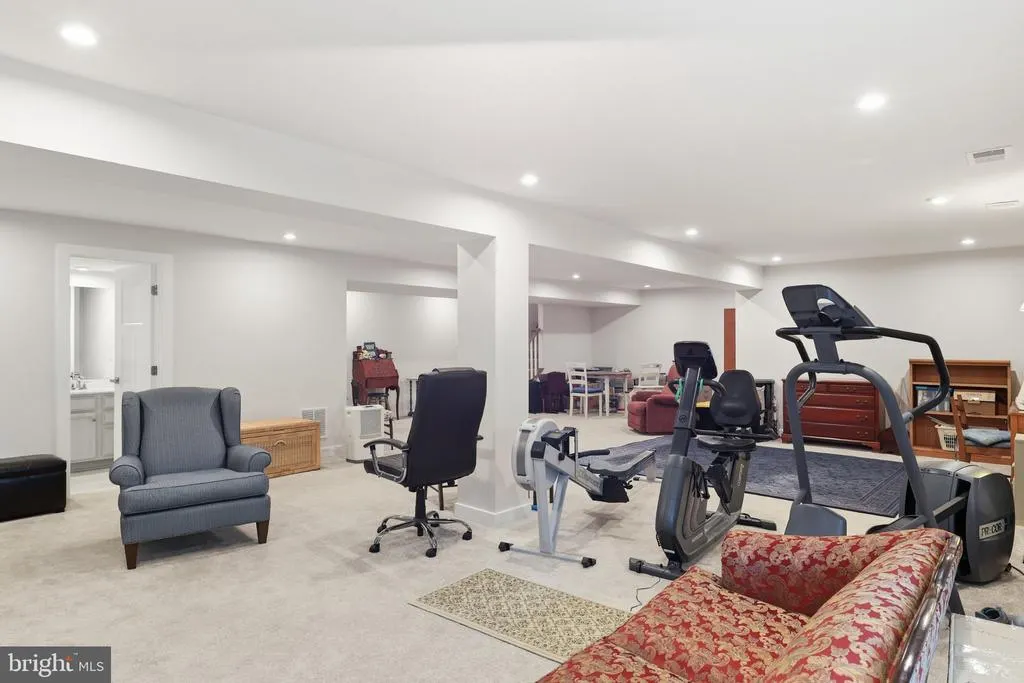
| Basement | Partially Finished |
| Flooring | Luxury Vinyl Plank,Carpet |
| Total Fireplaces | 1 |
| Hot Water | Tankless,Natural Gas |
| Basement (Y/N) | Yes |
| Heating Y/N | Yes |
| Window Features | Energy Efficient,Double Pane |
| Fireplace Y/N | Yes |
| Above Grade Finished Area | 2475 |
| Central Air Y/N | Yes |
| Total Bedrooms | 2 |
| Main Level Bedrooms | 2 |
| Below Grade Finished Area Unit Type | Square Feet |
| LivingAreaSource | Assessor |
| Laundry Type | Main Floor |
| Below Grade Unfin Area Units | Square Feet |
| Below Grade Unfin SQFT Source | Assessor |
| Below Grade Finished Area Source | Assessor |
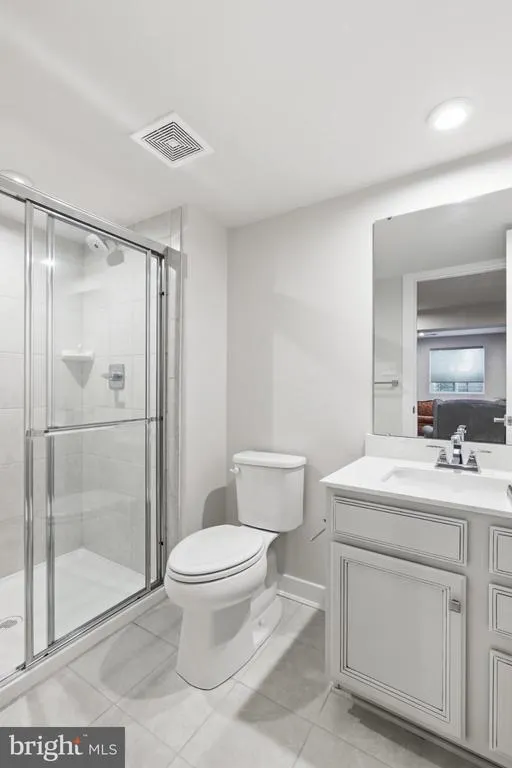
| Bathrooms Full Lower Level 1 | 1 |
| Bathrooms Full All Lower Levels | 1 |
| Bathrooms Count Lower Level 1 | 1.00 |
| Bathrooms Count All Lower Levels | 1 |
| Above Grade Finished Area Source | Assessor |
| Above Grade Finished Area Unit Type | Square Feet |
| Total Baths | 3 |
Exterior Features
| Exterior Amenities | Lawn Sprinkler |
|---|---|
| Pool | Yes - Community |
| Parking Features | Concrete Driveway,Private |
| Water Source | Public |
| Total Parking Spaces | 4 |
| Garage Features | Garage - Front Entry,Garage Door Opener |
| Type of Parking | Attached Garage,Driveway |
| Foundation Details | Concrete Perimeter |
| Spa | No |
| Water View Y/N | No |
| Lot Dimensions | 0.00 x 0.00 |
| Lot Size Acres | 0.22 |
| Lot Size Source | Assessor |
| Waterfront Y/N | No |
| Land Assessed Value | 118700.00 |
| Navigable Water Y/N | No |
| Water Oriented Y/N | No |
| # of Attached Garage Spaces | 2 |
| LotDimensionsSource | Assessor |
Amenities
- Foreclosure
- Views
- Short Sale
- New Construction
- Adult 55+
- Lease To Own
- No HOA Fees
- Furnished
- Primary On Main
- Air Conditioning
- Seller Finance
- Green
- Fixer Upper
- Horse
- Golf
- Fireplace
- Deck
- Garage
- Basement
- Pool
Property vs Single Family Average in 19709
Price
Taxes
Year Built
 All or a portion of the multiple listing information is provided by the Central Virginia Regional Multiple Listing Service, LLC, from a copyrighted compilation of listings. All CVR MLS information provided is deemed reliable but is not guaranteed accurate. The compilation of listings and each individual listing are ©2026 Central Virginia Regional Multiple Listing Service, LLC. All rights reserved.
All MLS listings are © 2026 Central Virginia Regional Multiple Listing Service, LLC. All
All or a portion of the multiple listing information is provided by the Central Virginia Regional Multiple Listing Service, LLC, from a copyrighted compilation of listings. All CVR MLS information provided is deemed reliable but is not guaranteed accurate. The compilation of listings and each individual listing are ©2026 Central Virginia Regional Multiple Listing Service, LLC. All rights reserved.
All MLS listings are © 2026 Central Virginia Regional Multiple Listing Service, LLC. All
 Charlottesville Area Association of REALTORS® All information deemed reliable but not guaranteed. All properties are subject to prior sale, change or withdrawal. Neither listing broker(s) or information provider(s) shall be responsible for any typographical errors, misinformation, misprints and shall be held totally harmless. Listing(s) information is provided for consumer's personal, non-commercial use and may not be used for any purpose other than to identify prospective properties consumers
 Lynchburg MLS All information deemed reliable but not guaranteed. All properties are subject to prior sale, change or withdrawal. Neither listing broker(s) or information provider(s) shall be responsible for any typographical errors, misinformation, misprints and shall be held totally harmless. Listing(s) information is provided for consumer's personal, non-commercial use and may not be used for any purpose other than to identify prospective properties consumers may be interested in purchasing. The
 © BRIGHT, All Rights Reserved
