
Primary on Main
Address
2038 Marsh Road, Wilmington, DE
Price
$ 399,999
Property Attributes
- MLS#DENC2102752
- TypeSingle Family
- Listing Status ACTIVE
- CountyNEW CASTLE
- CityWilmington
- AreaBrandywine
- NeighborhoodHoliday Hills
- Zip19810
- StyleCape Cod
- Year Built1956
- Taxes$ 3416
- Price$ 399,999
- Bedrooms5
- Full Bathrooms4
- Half Bathrooms0
- Sqr Footage2100
- Lot Size0.38 Acres
Data Source:
Bright MLS
Property Description
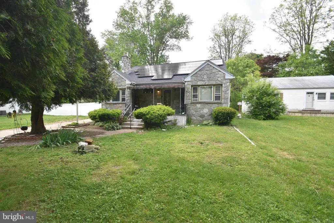
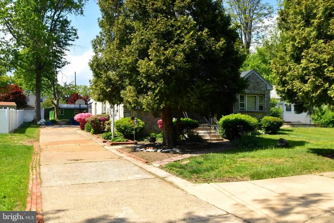
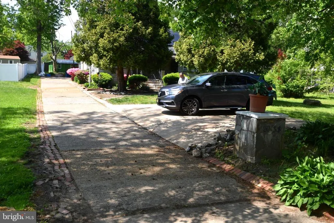
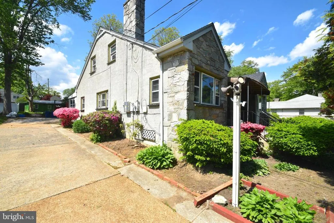
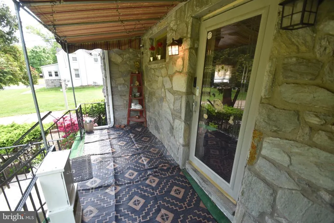
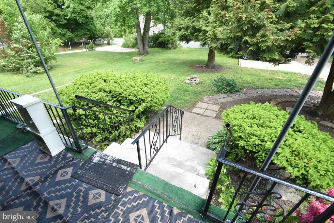
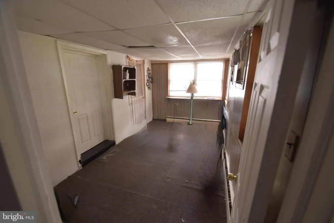
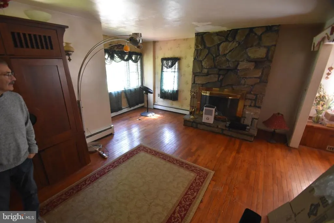
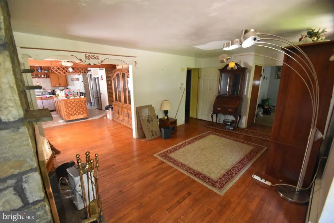
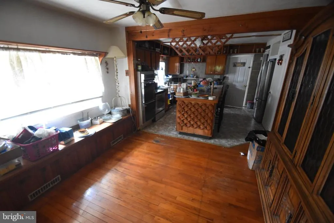
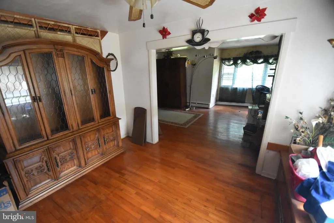
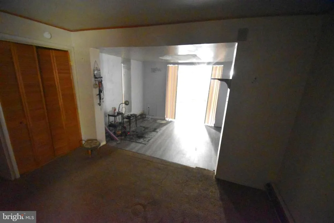
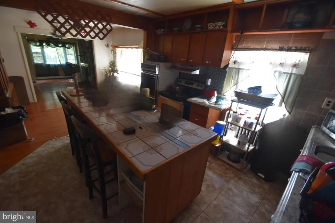
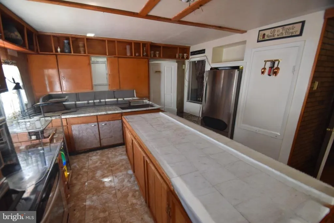
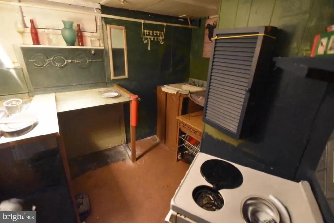
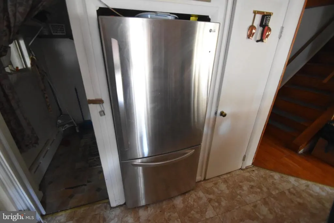
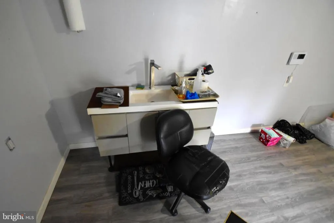
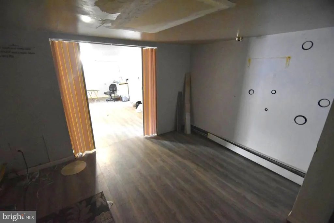
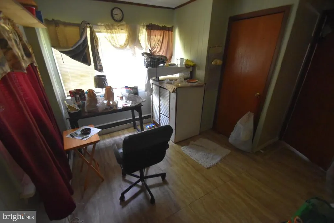
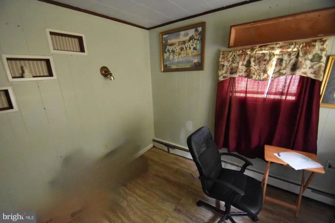
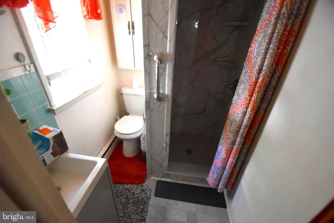
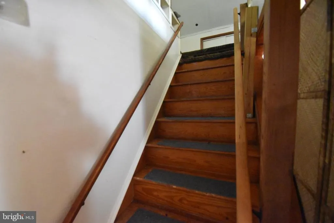
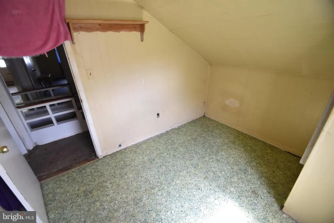
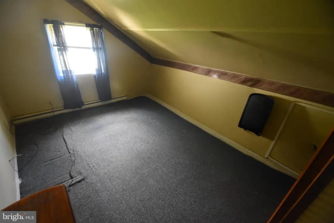
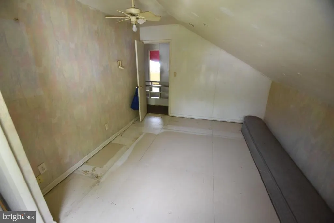
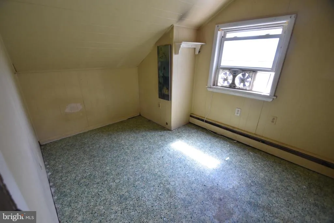
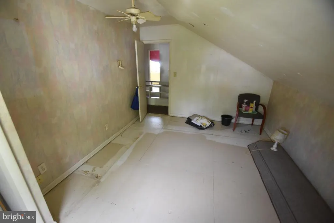
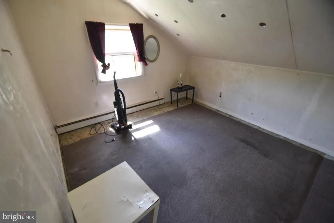
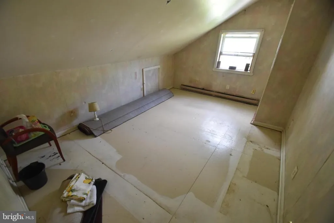
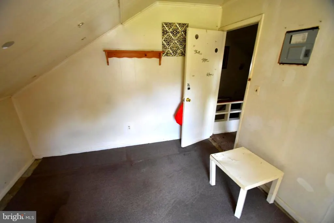
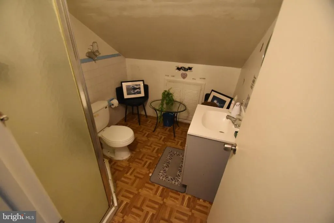
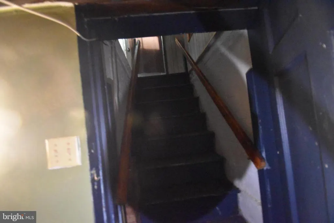
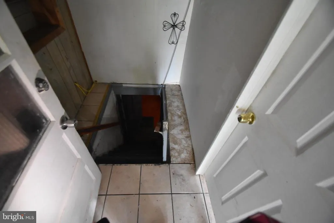
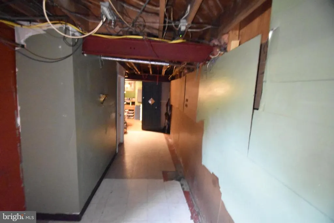
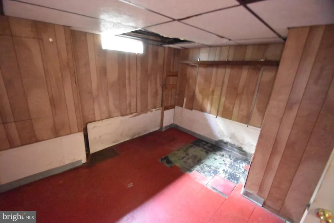
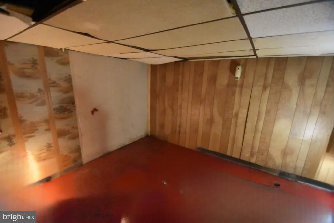
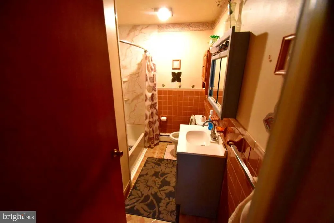
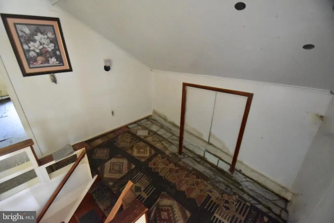
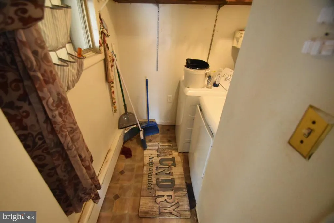
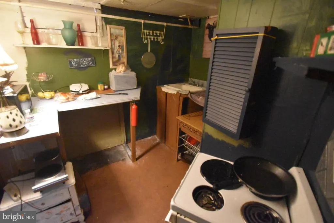
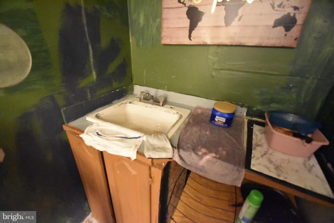
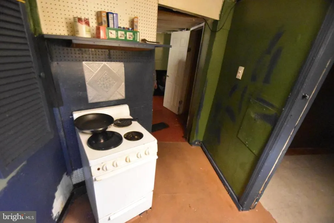
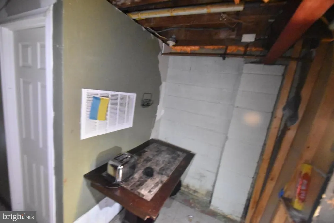
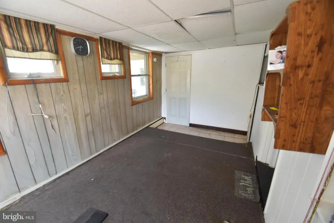
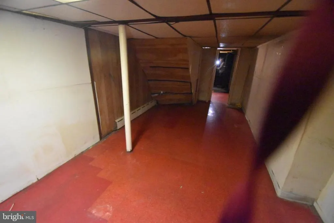
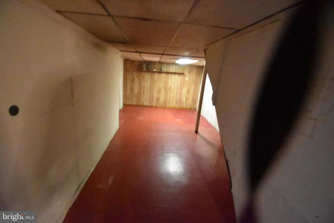
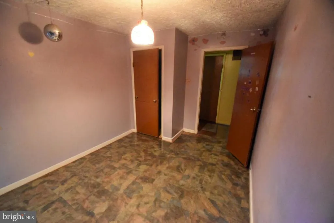
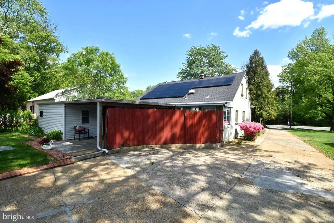
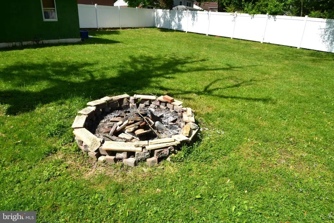
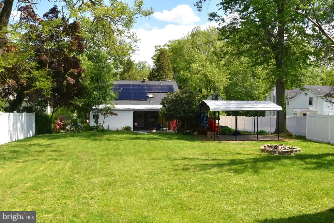
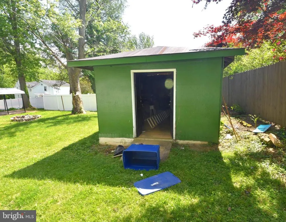
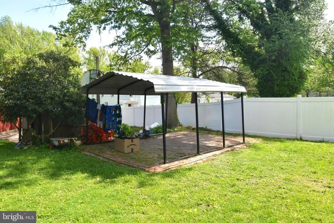
One-of-a-kind Cape Cod in highly sought-after North Wilmington on a beautifully landscaped 0.38-acre lot in the Brandywine School District with convenient access to I-95. Zoned Business Neighborhood, previously approved for daycare use, offering exceptional flexibility for residential, multi-generational living, or home business potential. This 2,100+ sq. ft. home features an extended driveway with parking for up to nine vehicles. The main level includes three bedrooms and two full baths, including a primary suite with sitting area. Living room with stone wood-burning fireplace opens to dining area and kitchen with double wall ovens, center island seating, custom shelving, refaced cabinetry, pantry, and laundry room. Finished attic provides two to four additional bedrooms and a full bath. Hardwood floors exist beneath carpeting. Full basement with two entrances is divided into multiple finished areas and includes a full bath and electric kitchenette, ideal for extended living or recreation space. Exterior features include a heated rear porch, concrete patio, spacious backyard, and storage shed. A versatile property with significant potential in a prime location.
| Elementary School | Middle School |
|---|---|
| Forwood Elementary School | Talley Middle School |
| Price History | |
|---|---|
| 5/11/2026 | Listed $399,999 |
General Features
| Living Area | 2100 |
|---|---|
| Sewer | Public Sewer |
| Heating | Baseboard - Electric |
| Cooling | Attic Fan,Ceiling Fan(s),Window Unit(s) |
| Possession | Coin w/Sell Sett |
| Zoning | NC10 |
| Architectural Style | Cape Cod |
| Construction Materials | Stucco,Stone |
| School District | BRANDYWINE |
| Year Built | 1956 |
| Levels | 2 |
| Tax Year | 2025 |
| Ownership | Fee Simple |
| Cool Fuel | None |
| Accessibility | Level Entry - Main |
| County | NEW CASTLE |
| New Construction | No |
| Property Type | Residential |
| HOA | No |
| Subdivision Name | HOLIDAY HILLS |
| Garage Y/N | No |
| Water Access Y/N | No |
| Other Structures | Above Grade,Below Grade |
| Full Baths | 4 |
| Status | ACTIVE |
| Directions | I-95N to exit 10 for Harvey Rd,Keep left at fork to continue toward Harvey Rd,Turn left on Harvey Rd,Turn left onto Marsh Rd,House is 0.1 miles on the right. |
| City | WILMINGTON |
| Senior Community Y/N | No |
| MLS Area | Brandywine (30901) |
| Lot Size Units | Square Feet |
| Lot Size Square Feet | 16553.00 |
| Tax Assessed Value | 449200.0 |
| Tax Annual Amount | 3416.3 |
| Structure Type | Detached |
| Condo/Coop Association fee Y/N | No |
| Bathrooms Full Main Level | 2 |
| Bathrooms Count Main Level | 2.00 |
| Price Per Sq Ft Total AG | 190.48 |
| Vacation Rental Y/N | No |
| Total SQFT | 2100 |
| Standard Status | Active |
| Year Built Source | Assessor |
| Legal Subdivision | TALLEY TRACT |
| Tax Lot | 268 |
Interior Features
| Heating Fuel | Electric |
|---|---|
| Basement | Full |
| Total Fireplaces | 1 |
| Fireplace Features | Stone |
| Hot Water | Electric |
| Basement (Y/N) | Yes |
| Heating Y/N | Yes |
| Fireplace Y/N | Yes |
| Above Grade Finished Area | 2100 |
| Central Air Y/N | No |
| Total Bedrooms | 5 |
| Main Level Bedrooms | 3 |
| Below Grade Finished Area Unit Type | Square Feet |
| LivingAreaSource | Assessor |
| Below Grade Unfin Area Units | Square Feet |
| Below Grade Unfin SQFT Source | Assessor |
| Below Grade Finished Area Source | Assessor |
| Bedrooms Count All Upper Levels | 2 |
| Bedrooms Count Upper Level 1 | 2 |
| Bathrooms Full Upper Level 1 | 1 |
| Bathrooms Full Lower Level 1 | 1 |
| Bathrooms Full All Upper Levels | 1 |
| Bathrooms Full All Lower Levels | 1 |
| Bathrooms Count Upper Level 1 | 1.00 |
| Bathrooms Count Lower Level 1 | 1.00 |
| Bathrooms Count All Upper Levels | 1 |
| Bathrooms Count All Lower Levels | 1 |
| Above Grade Finished Area Source | Assessor |
| Above Grade Finished Area Unit Type | Square Feet |
| Total Baths | 4 |
Exterior Features
| Pool | No Pool |
|---|---|
| Water Source | Public |
| Type of Parking | Driveway |
| Foundation Details | Stone |
| Water View Y/N | No |
| Lot Dimensions | 62.00 x 275.00 |
| Lot Size Acres | 0.38 |
| Lot Size Source | Assessor |
| Waterfront Y/N | No |
| Navigable Water Y/N | No |
| Water Oriented Y/N | No |
| LotDimensionsSource | Assessor |
Amenities
- Foreclosure
- Views
- Short Sale
- New Construction
- Adult 55+
- Lease To Own
- No HOA Fees
- Furnished
- Primary On Main
- Air Conditioning
- Seller Finance
- Green
- Fixer Upper
- Horse
- Golf
- Fireplace
- Deck
- Garage
- Basement
- Pool
Property vs Single Family Average in 19810
Price
Taxes
Year Built
Visits
 All or a portion of the multiple listing information is provided by the Central Virginia Regional Multiple Listing Service, LLC, from a copyrighted compilation of listings. All CVR MLS information provided is deemed reliable but is not guaranteed accurate. The compilation of listings and each individual listing are ©2026 Central Virginia Regional Multiple Listing Service, LLC. All rights reserved.
All MLS listings are © 2026 Central Virginia Regional Multiple Listing Service, LLC. All
All or a portion of the multiple listing information is provided by the Central Virginia Regional Multiple Listing Service, LLC, from a copyrighted compilation of listings. All CVR MLS information provided is deemed reliable but is not guaranteed accurate. The compilation of listings and each individual listing are ©2026 Central Virginia Regional Multiple Listing Service, LLC. All rights reserved.
All MLS listings are © 2026 Central Virginia Regional Multiple Listing Service, LLC. All
 Charlottesville Area Association of REALTORS® All information deemed reliable but not guaranteed. All properties are subject to prior sale, change or withdrawal. Neither listing broker(s) or information provider(s) shall be responsible for any typographical errors, misinformation, misprints and shall be held totally harmless. Listing(s) information is provided for consumer's personal, non-commercial use and may not be used for any purpose other than to identify prospective properties consumers
 Lynchburg MLS All information deemed reliable but not guaranteed. All properties are subject to prior sale, change or withdrawal. Neither listing broker(s) or information provider(s) shall be responsible for any typographical errors, misinformation, misprints and shall be held totally harmless. Listing(s) information is provided for consumer's personal, non-commercial use and may not be used for any purpose other than to identify prospective properties consumers may be interested in purchasing. The
 © BRIGHT, All Rights Reserved
